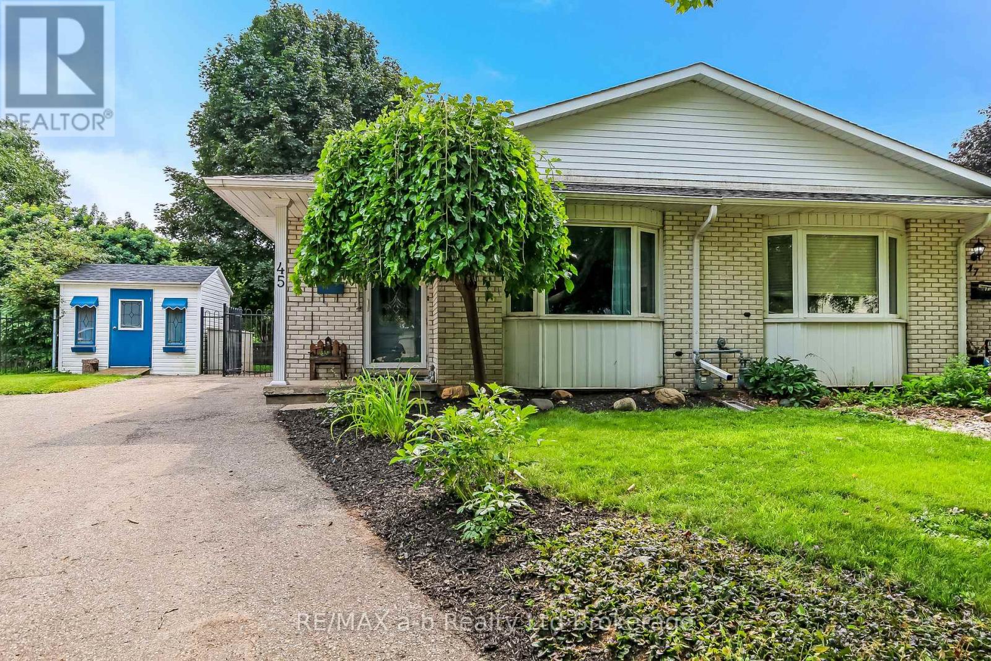
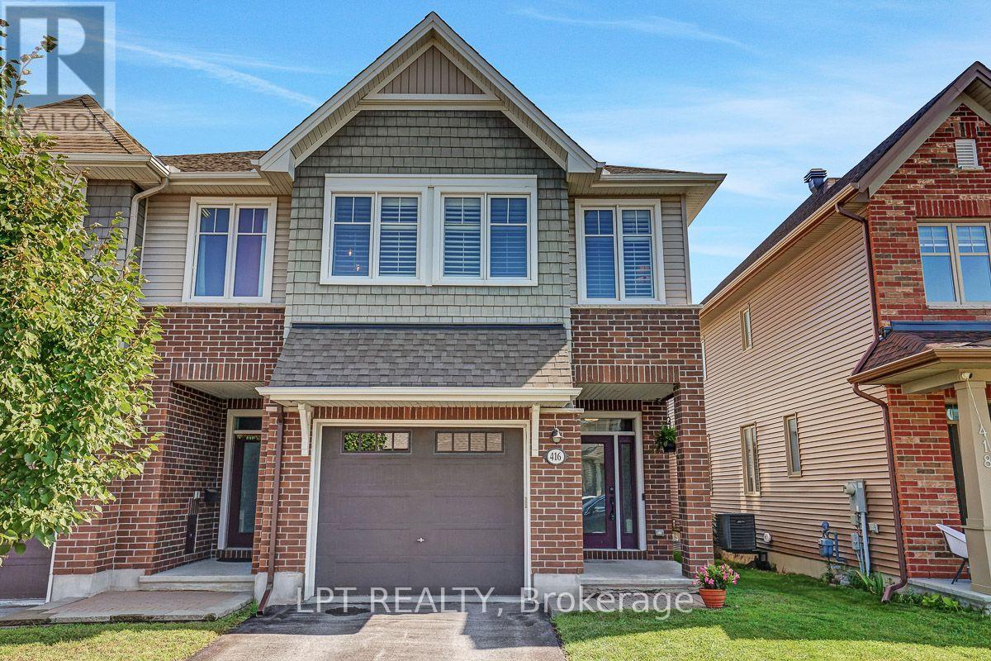
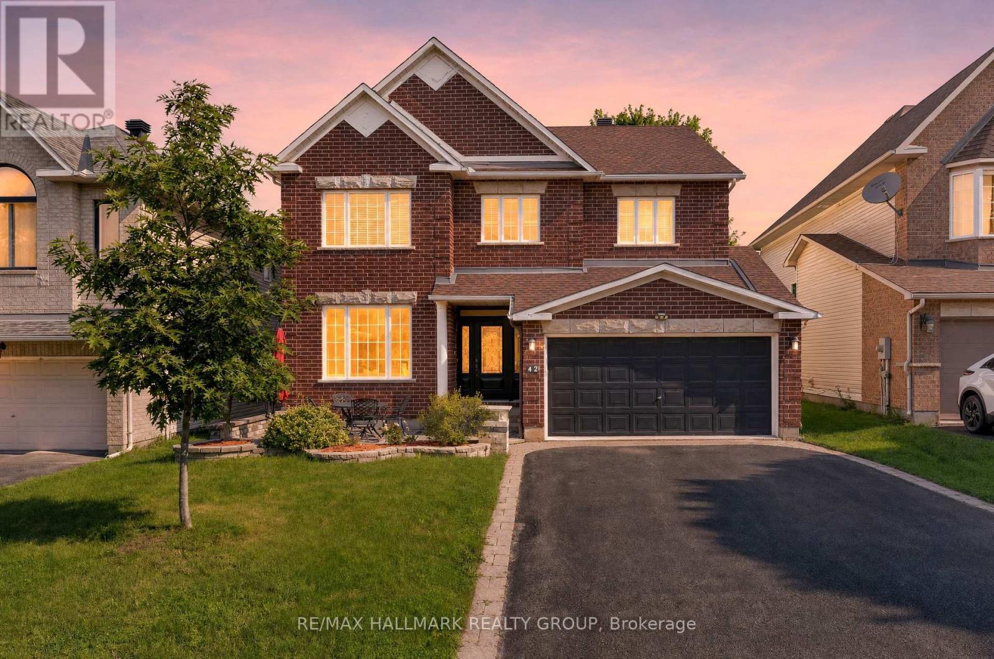
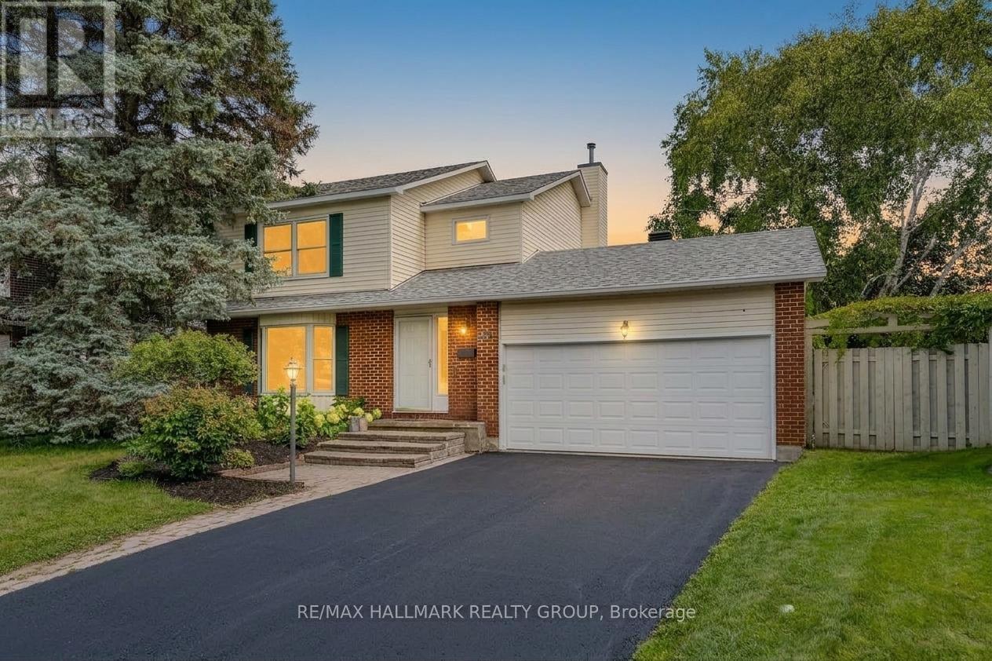
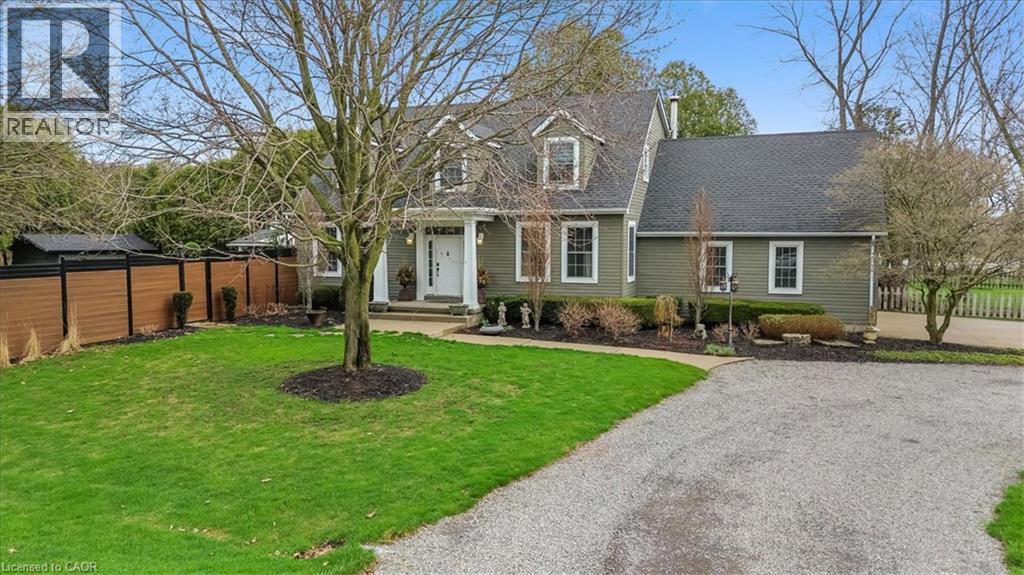
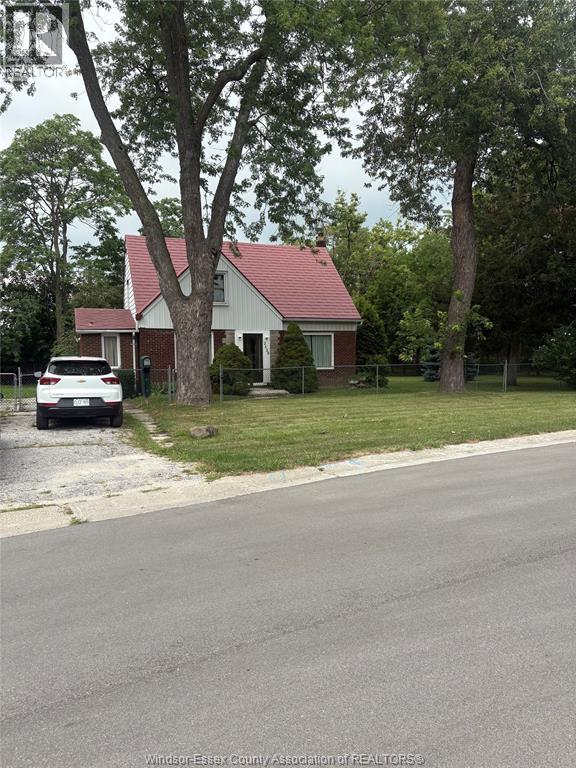
Welcome to 45 Carlyle Street in Kitchener, a well-located family home tucked away on a quiet cul-de-sac with convenient access to the highway, public schools, and everyday amenities. The property offers a large driveway, storage shed, and a fully fenced backyard featuring a hot tub, mature landscaping, and established trees that provide plenty of privacy.Inside, the main floor features a functional layout with a kitchen, dining room, and comfortable living room. Upstairs you'll find three bedrooms, including the primary bedroom, along with a 4-piece bathroom. The lower level offers a spacious rec room, while the basement provides two additional bedrooms and a separate laundry room. Additional updates include a new water heater in 2018 and a new furnace in 2024. With plenty of living space inside and a private backyard to enjoy, this home is certainly worth a look. (id:15069)
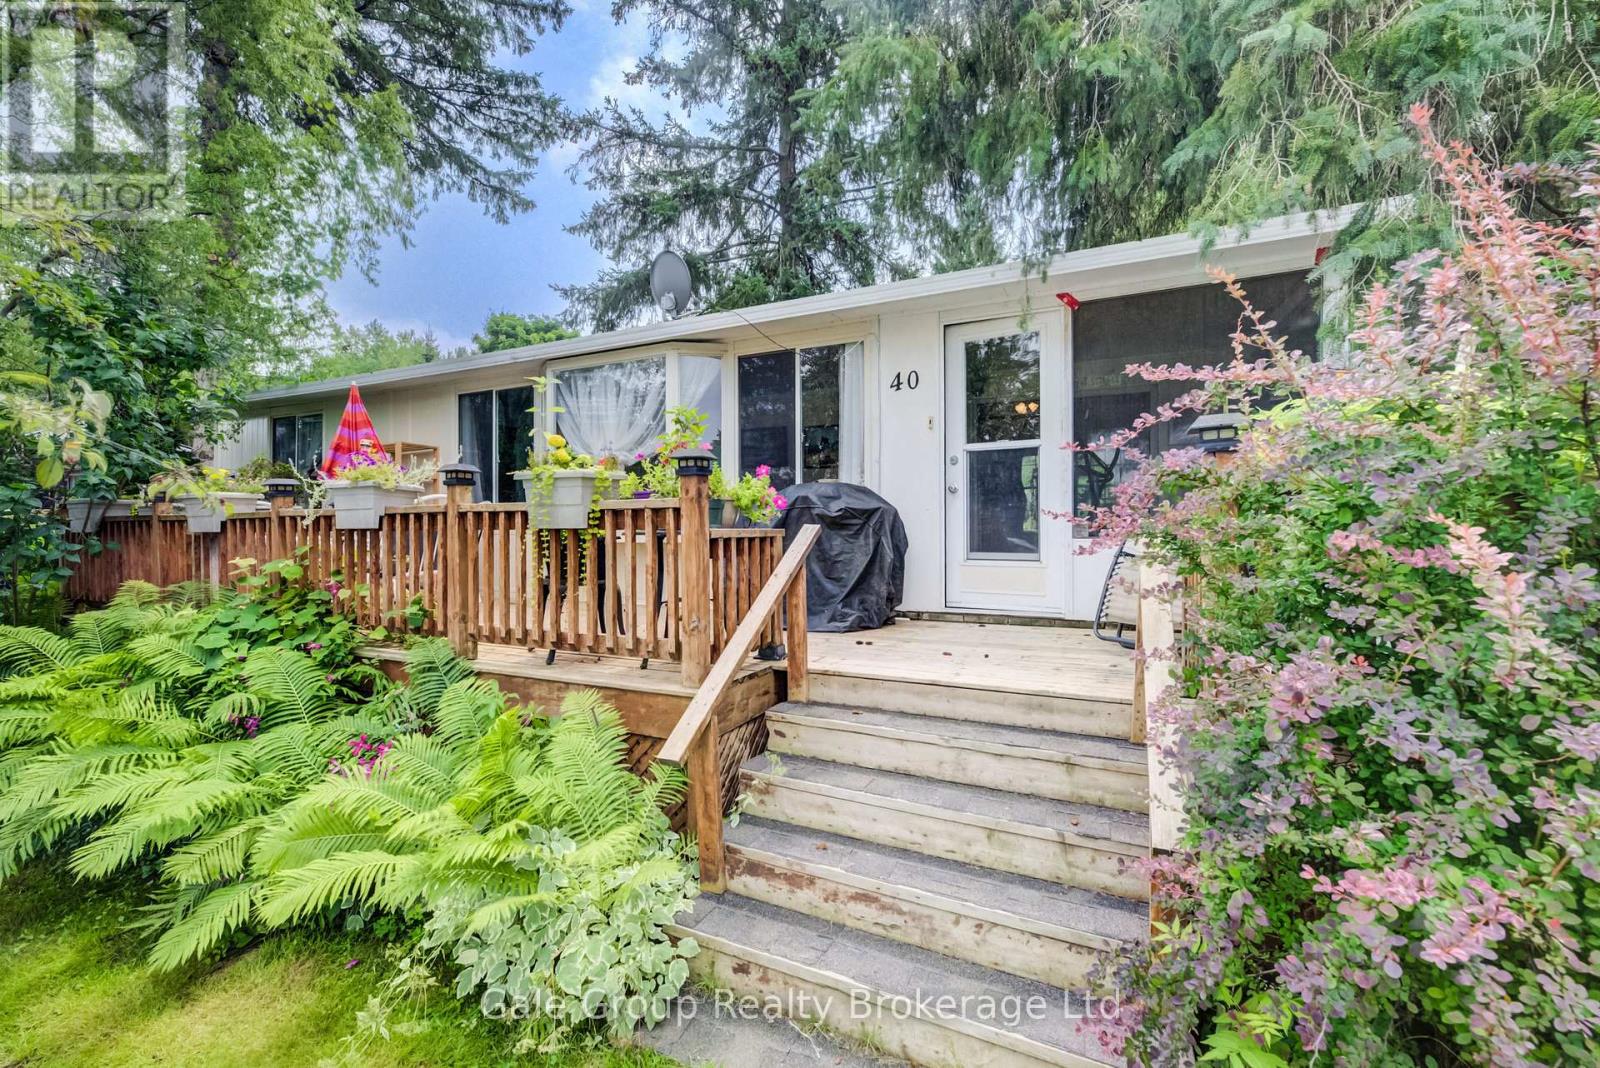
Welcome to Braemar Valley Park, a 50+ community offering year round living. This home sits on a double wide lot & features 2 bedrooms, 1 bathroom, a sun room full of natural light, ample cupboard/storage space, a propane fireplace, a large front deck built approximately 6 years ago and the stove, furnace & hot water tank are all approximately a year old. Outside you will find a 'U' shaped driveway, 2 garden sheds for convenience & a lot of produce - blackberries, blueberries, grapes, gooseberries, rhubarb & black currants. The park offers a clubhouse with laundry , a fitness room, a common room, a library/game room and your mail is delivered to the clubhouse. Enjoy the outdoor pool during the summer & evening strolls by the pond in the back of the park. Included in the lot fee are water, septic, common area maintenance, use of all amenities, road maintenance including snow removal & household garbage/recycling pickup. Your retirement & downsizing dream oasis is waiting at Braemar Valley Park. (id:15069)
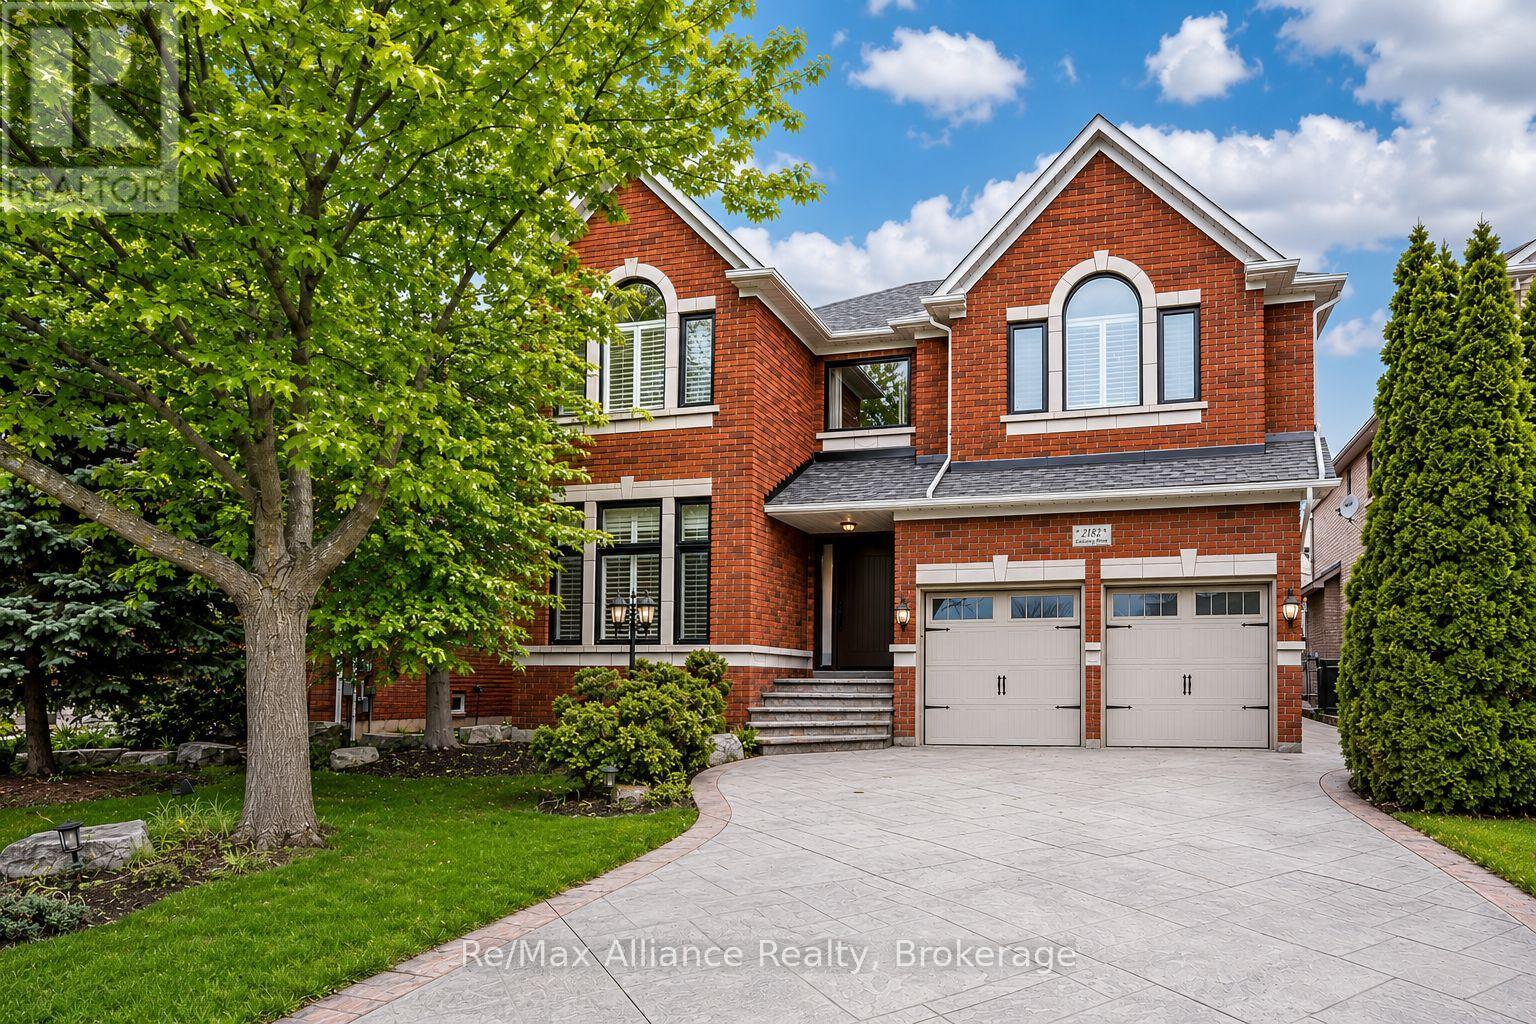
This beautifully updated executive residence in the heart of Joshua Creek, one of Oakville's most sought-after family communities. This exceptional 5-bedroom, 4.5-bathroom home showcases true pride of ownership, with thoughtful upgrades and quality craftsmanship throughout. From the moment you arrive, you are greeted by a bright, open entryway that sets the tone for the home's inviting and modern design. This carpet-free home offers a functional layout ideal for today's lifestyle, featuring a main floor office and convenient laundry room. The open-concept family room is both warm and stylish, complete with a Optimist Dimplex vapor fireplace and large windows that flood the space with natural light while overlooking the private backyard. At the heart of the home is a stunning, fully updated kitchen and breakfast area (2020), designed with both form and function in mind. It features a sleek, integrated look with panelled fridge and dishwasher, built-in wall oven and microwave, a coffee centre, and a spacious centre island. A walkout leads to the patio, perfect for indoor-outdoor living and entertaining. Upstairs, the spacious primary suite offers a true retreat with a luxurious 5-piece spa-inspired ensuite, complete with a large glass-enclosed shower and soaker tub. Four additional generously sized bedrooms provide ample space for a growing family, including two connected by a Jack and Jill bathroom and another with a semi-ensuite, all updated in 2020.The fully finished basement is an entertainer's dream, offering a large media area, wet bar, dining space, and a home gym. After your workout, unwind in the sauna, or take a refreshing dip in the custom cold plunge room with a tinted glass door. Ideally located within walking distance to top-rated schools, parks, and trails, and just minutes to shopping, major highways, and all amenities, this move-in ready home offers the perfect blend of luxury, comfort, and convenience. This home is not to be missed. (id:15069)
Welcome to 187 Emerald Street South, a charming century home tucked away on a quiet dead-end street in Hamilton's desirable Stinson neighbourhood, nestled against the escarpment. Filled with character and offering incredible potential, this home showcases beautiful original wood trim and doors, spacious principal rooms and a functional layout ready to be enjoyed, refreshed or thoughtfully restored to suit your vision. The main level features a comfortable living room with fireplace, dining area, kitchen and additional flexible living space. Upstairs, you'll find three generously sized bedrooms, including access to a walkout balcony. The finished attic is fully insulated and provides valuable additional space. The dry basement offers additional usable space, laundry and storage, along with a convenient walkout. Important updates include updated electrical and plumbing, providing a great foundation for future improvements. A rear entrance adds further functionality, while the detached garage and covered carport provide excellent parking and storage options. Outside, enjoy a private, fenced setting with multiple outdoor areas and covered space. Full of potential and boasting great bones, this is an exciting opportunity to bring your ideas to life while preserving the warmth and character of a classic century home. The location is equally impressive. Just blocks from Augusta Street's popular restaurants, cafés and lively bars, with parks, schools and scenic escarpment trails nearby. Public transit, the Hamilton GO Centre and convenient highway access make commuting easy. A wonderful opportunity to own a character-filled home with versatile living space, valuable updates and outstanding potential in a convenient Hamilton neighbourhood. (id:15069)
Fully Renovated Home on a Quiet Street. The entire property was completely updated in 2018. This residence seamlessly blends contemporary elegance with enduring charm and features a private backyard tailored for relaxation. The main floor was professionally and comprehensively redesigned to provide an expansive kitchen and family room. A separate dining room flows from the kitchen, with an additional living room at the front, complete with an open-hearth gas fireplace. This carefully considered layout delivers both open-concept and intimate spaces throughout the main floor. At the heart of the property is a modern kitchen anchored by a nine-foot island. It is appointed with premium countertops, stainless steel appliances, and generous cabinetry-an ideal setting for culinary pursuits. Ample natural light, provided by newer dual aspect windows in most rooms, accentuates the refined finishes and sophisticated interior design. The residence features spacious bedrooms, including a primary suite with a luxurious ensuite bathroom featuring contemporary fixtures. For added convenience, the laundry room has been relocated to the second floor. The finished basement presents an additional bedroom with an egress window and modern three-piece ensuite, along with a family room, den, and a substantial furnace room suitable for storage. Entering through the automatic gated driveway, you find a professionally landscaped, fully fenced private oasis, backing onto the Heritage Trail. There is multiple seating areas designed for both leisure and entertaining. Residents can enjoy the versatility of this garden, whether savoring morning coffee, hosting gatherings, or relaxing in the soaker pool. Additionally, the heated she-shed offers a retreat or supplemental storage as needed. The oversized, two-car garage is fully insulated with a separate, ductless HVAC system. All renovations have been completed, providing an exceptional opportunity to acquire a move-in ready, turnkey property. (id:15069)
Welcome to this sought after upper end unit in Kanata's popular Urbandale Acapella model, tucked into the heart of Beaverbrook. This 2 bed, 1 bath end unit condo townhouse offers 1,229 square feet in total living space plus the garage, and is simply stunning, offering a rare combination of style, space and privacy with an abundance of windows and natural light. Extensively updated with fresh paint and meticulously maintained, this home is move in ready. A garage plus a long driveway offering parking for three cars means visitors and extra vehicles are never a concern. Inside, an open concept living area with 9 foot ceilings and oversized windows floods the space with natural light. The kitchen has been beautifully modernized, featuring granite countertops, a tiled backsplash and an island with breakfast bar, plus a charming bay window sitting area exclusive to this end unit. Cathedral ceilings flow into the living room, which opens onto a gorgeous oversized balcony nestled among the trees.The primary bedroom offers its own cathedral ceiling, a walk-in closet and a cheater ensuite bath. A second bedroom and laundry space complete the main level. The lower foyer adds everyday function with storage and mudroom style space, along with inside entry from the garage, and your mailbox is just steps from your front door. Location is everything here. Families will love being steps from Billy Bishop Park, complete with a splash pad and play area, along with the John G. Mlacak Community Centre and its hockey rinks and public library close by. Commuters will appreciate easy access to the 417, and it's a quick drive to Kanata Centrum for shopping and dining. This is Beaverbrook living at its finest. (id:15069)
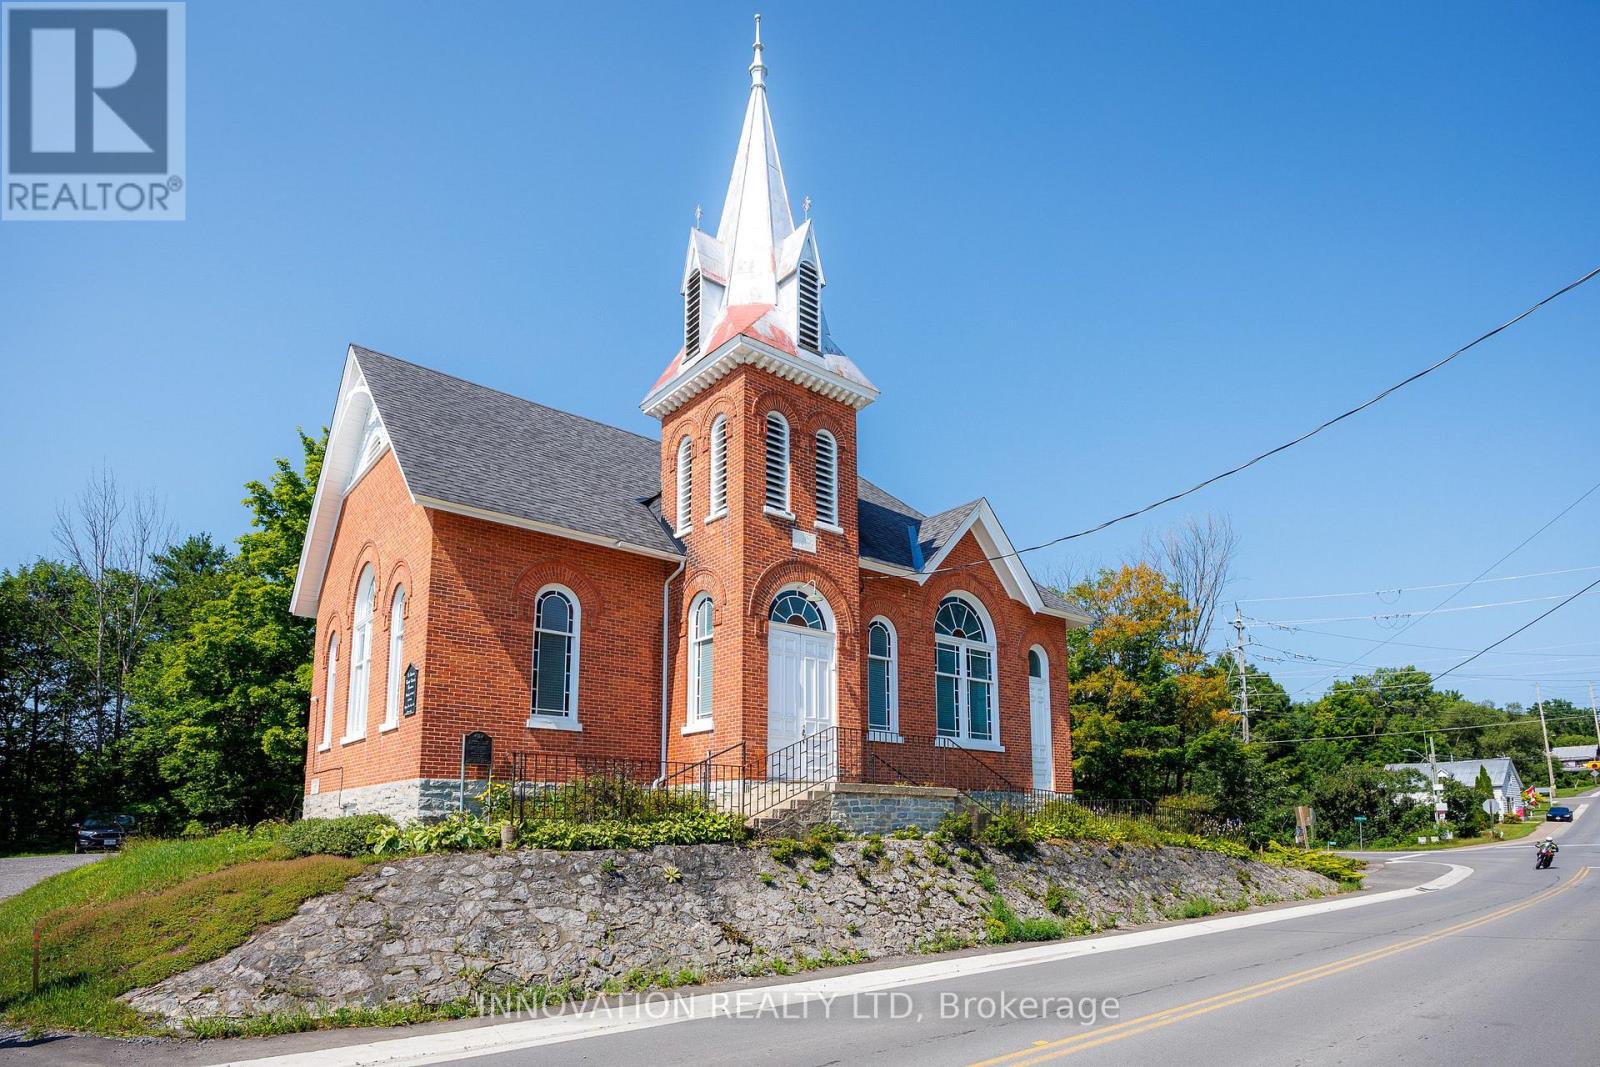
"We shape our buildings, thereafter they shape us." Winston Churchill. Steeped in history and community the Burnstown Church built in 1900 is ready for a new chapter. Nestled in the charming Village of Burnstown alongside the Madawaska River only 20 minutes from both Renfrew and Arnprior, on route to Calabogie that offers a racetrack, ski hill, and hiking trails, and less than an hour from Ottawa. Over a century of quiet prayers and joyous celebrations seem to be absorbed into the oak pews. Soaring vaulted oak ceilings, stained glass windows that change their glow as the sun streams in, grand open spaces with solid oak doors dividing the hall if a smaller more intimate space is needed. The basement features a social dining hall, full kitchen, storage area, 2 piece bathroom, elevator to access the main level, and side door to the parking lot which can accommodate large vehicles.Currently zoned "Community Facility" bring your vision to life and be a part of a warm and vibrant community.No conveyance of offers until noon on the 24th of August. (id:15069)
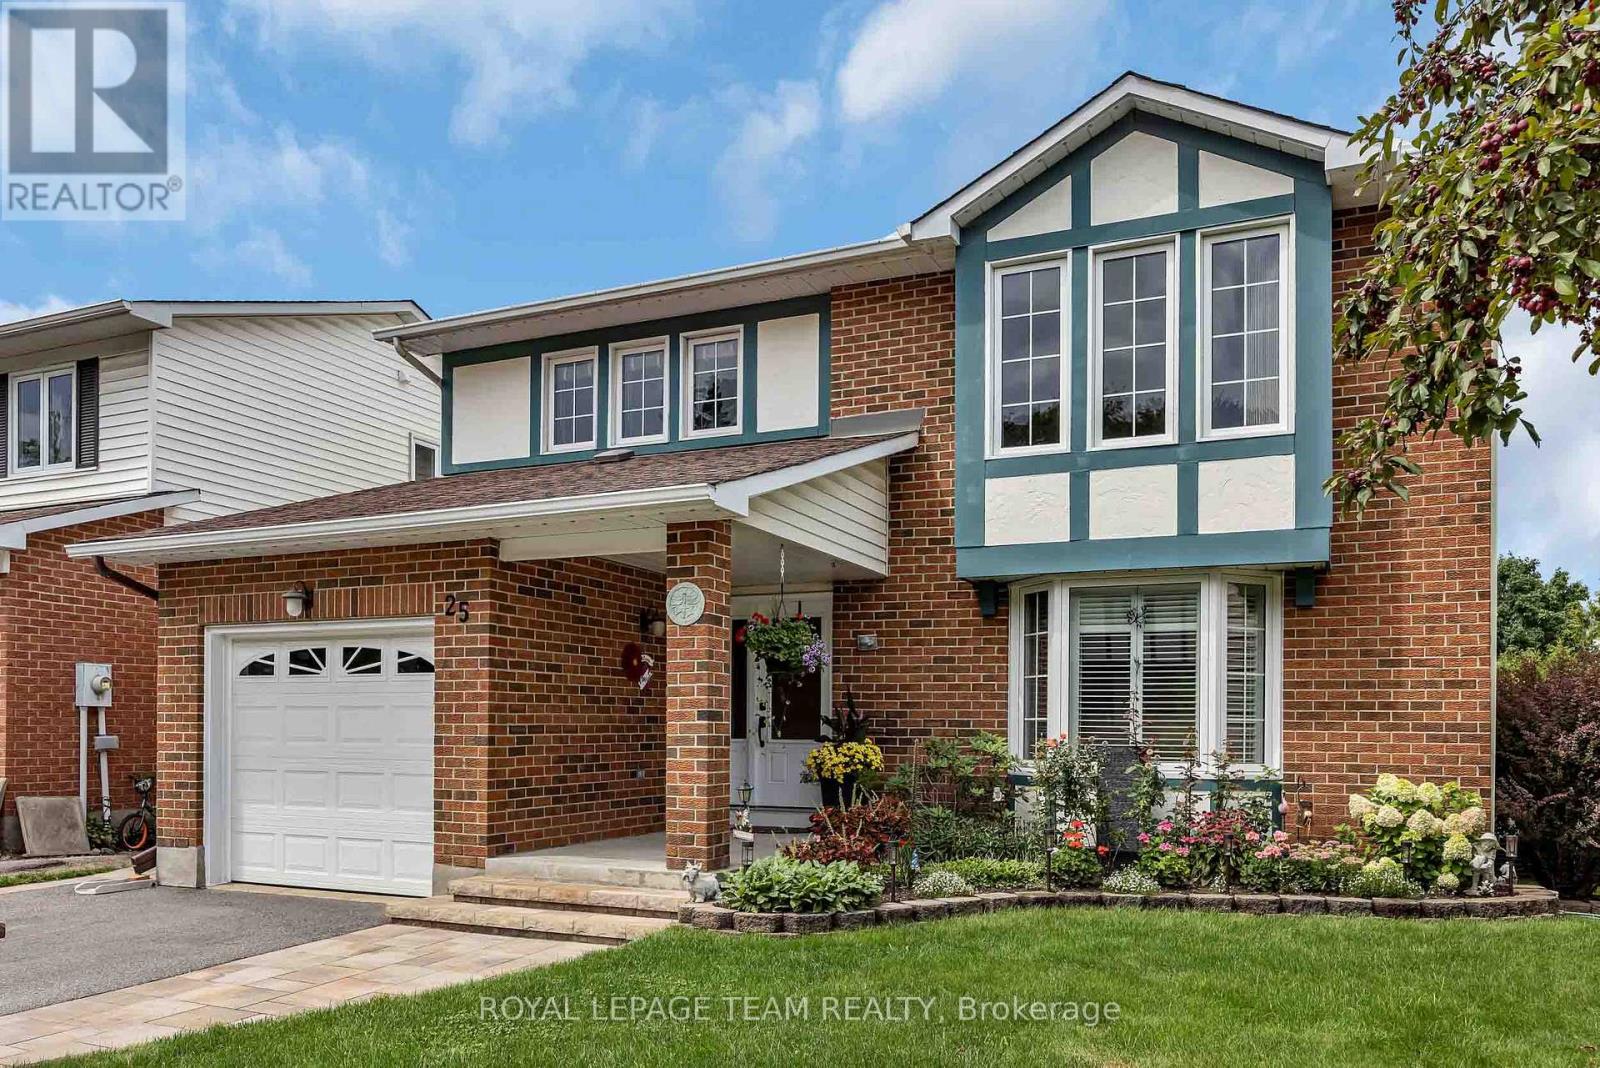
Welcome to this exceptional detached 2-storey home in the desirable Katimavik-Hazeldean community, meticulously maintained and thoughtfully improved with over $55,000 in renovations and upgrades. Step inside through the upgraded tiled entrance and discover a quality kitchen featuring granite countertops, stainless steel appliances and an abundance of cabinetry, offering plenty of space for both everyday living and entertaining. Beautiful solid oak hardwood floors flow throughout the formal living and dining rooms, complemented by elegant crown mouldings. The inviting family room is the heart of the home, featuring a vaulted ceiling and cozy fireplace, with direct access to the back deck-perfect for entertaining, relaxing or summer BBQs. From the deck, an interlocked pathway leads through the beautifully landscaped, fully fenced backyard, where mature hedges, lush grass and established gardens create an exceptional sense of privacy. This carpet-free home, aside from the stairs, continues upstairs where upgraded wrought-iron railings lead to the spacious primary suite. The primary bedroom offers a walk-in closet and built-in vanity with sink, along with a convenient semi-ensuite access to the full bathroom, complete with granite countertops and quality hardwood cabinetry. The fully finished lower level provides a spacious recreation room with a walkout to a second deck and backyard retreat. Enjoy the hot tub under the gazebo, with plenty of room for relaxing and enjoying the outdoors in every season. The extensive list of improvements include: interlocked pathways and steps, a repaved driveway, upgraded windows and doors, and Gemstone lighting, offering customizable exterior lighting to celebrate holidays, special occasions or simply enhance the home year-round. Ideally located close to the 417, schools, restaurants, parks and everyday amenities, this is a home that offers the space, updates and location you've been looking for-simply move in and enjoy! (id:15069)
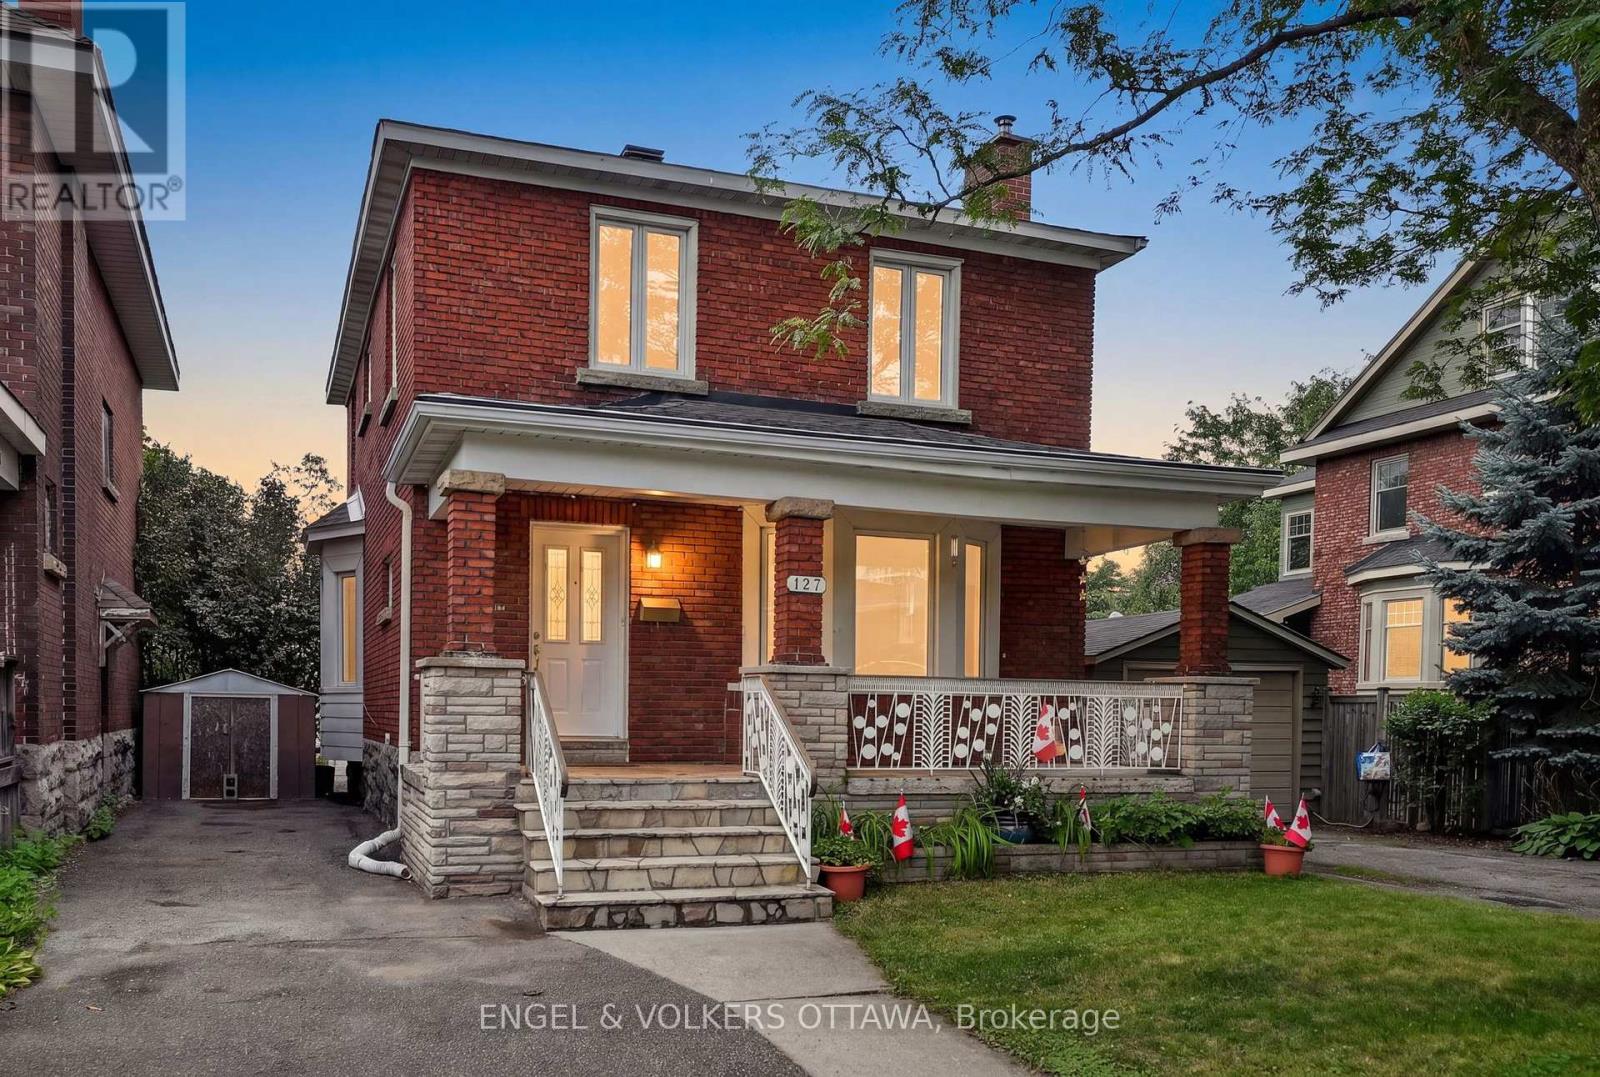
SIX CAR GARAGE! This detached home in Hintonburg on a 33.95 x 129.82ft lot is full of potential! Handyman special ready for your custom design choices. This character-filled home has a covered front porch that leads to the home's spacious living areas with multiple bay windows and a brick fireplace. The kitchen has ample counter space and a double-basin sink beneath corner windows, and it opens to the front hallway, basement, a versatile living room, and an office along the rear of the home that opens directly to the deck and backyard. Upstairs, three spacious bedrooms provide flexibility for family and guests, with access to a full bathroom with a tub/shower combination. The spacious lower level has great potential to be converted into living space thanks to a large recreation room while providing plenty of storage space as well. Outside, the private backyard has a raised wooden deck and is surrounded by mature trees and hedges. A massive detached garage is accessible from the laneway that passes behind the property and has space for plenty of parking, storage, and even the addition of a workshop. This property is close to 5 elementary/primary public and alternative schools. It is moments from the cafés, restaurants, boutiques, and local shops along Wellington Street West, as well as those in Little Italy. Situated perfectly between the Ottawa River and Dow's Lake, this location is great for cyclists, runners, and outdoor enthusiasts! No conveyance of offers prior to 9:00 am on August 17th, 2026. Some photos have been virtually staged. (id:15069)
*SUNDAY OPEN HOUSE - Aug 16th @ 2-4pm.* Stunning 3-bedroom, 2.5 bath, end-unit townhome with attached garage located in Poole Creek, Stittsville. This Tamarack Cambridge offers an inviting open concept main floor with a sun filled living room equipped with California-style shutters and a cozy gas fireplace. The dining area has patio doors leading out to the fenced backyard complete with an outdoor gas hook up. It is all ready for your family BBQs. The kitchen is spectacular with an expansive 9-foot island, granite countertops and stainless-steel appliances. It has ample storage and a walk-in pantry. The 2nd floor boasts a large primary retreat with a 4-pc ensuite and huge walk-in closet, 2 generously sized bedrooms, family bath, separate laundry room and custom blinds throughout. The finished lower-level features huge family room. This home is loaded with upgrades and is a must-see. Located close to Tanger Outlets, Canadian Tire Centre, Costco, Movati, Home Depot, Food Basics, parks, trails and schools. (id:15069)
A ""BIG RIVER"" BEAUTY TO SAY THE LEAST. GORGEOUS PANORAMIC VIEW UP AND DOWN THE RIVER FROM ALOMOST EVERY ROOM IN THIS SPACIOUS RANCH STYLE COTTAGE. OPEN CONCEPT KITCHEN, DINING ROOM AND LIVING ROOM WITH GAS FIREPLACE, LOVELY BIG SUNROOM, 2 BATHS, 3 SETS OF PATIO DOORS OUT TO 53 FT BY 16 FT DECK ALL LOOKING OVER A 2 YEAR OLD 40 FT DOCK. THERE IS ALSO A 2 CAR GARAGE WITH BUILT IN STOREAGE AREA. ALL THIS IMPROVEMENT SITS ON A DOUBLE LOT WITH STEEL BREAK WALL PROTECTION. THIS IS TRULY A BIG RIVER COTTAGERS DREAM PROPERTY. (id:15069)
Welcome to this stunning 6-bedroom, 5-bathroom home on a quiet crescent in the sought-after community of Emerald Meadows. Designed for growing families and entertaining, this impressive residence offers spacious living, timeless finishes, and an exceptional layout. A beautiful interlock walkway with a welcoming front sitting area leads to the entrance. Inside, you'll find 9' ceilings, gleaming oak hardwood floors, a sun-filled formal living room and dining room, and an inviting family room featuring a striking stone-accent gas fireplace. The chef-inspired kitchen offers classic white cabinetry, abundant storage, a large centre island, and a bright breakfast nook overlooking the backyard. An elegant curved staircase leads to the second level featuring 4 spacious bedrooms and 3 full bathrooms. The luxurious primary suite boasts a walk-in closet and a 5-piece ensuite with a soaker tub and separate shower. The second bedroom features its own private ensuite, making it an ideal retreat for a grown child or guests, while the third and fourth bedrooms share a convenient Jack and Jill bathroom. The fully finished lower level adds incredible versatility with 2 additional bedrooms, a 3-piece bathroom, and a large recreation room, perfect for extended family, guests, or a home office. Step outside to the private backyard with a patio, ideal for outdoor dining and relaxing. Ideally located close to the Greenbelt, enjoy year-round access to scenic walking and cycling trails, cross-country skiing, and snowshoeing. Minutes to excellent schools, parks, shopping, restaurants, recreation, and public transit. This exceptional home offers the perfect combination of space, comfort, and convenience. (id:15069)
Located on one of Barrhaven on the Green's most coveted crescents,this residence presents a rare opportunity to own a home in one of the community's most exclusive enclaves-a crescent within a crescent offering an exceptionally private setting.Perfectly positioned on an oversized premium lot, this charming 3+1 bedroom, 3 bathroom home offers a scale of outdoor space seldom available-the kind of space families dream of: room to play, garden, entertain, and enjoy long summer evenings under mature shade trees.Inside, the home is freshly painted in neutral tones and filled with natural light. The sanded hardwood floors on the main level add warmth throughout.A sunken living room with a large bay window creates a cozy gathering space, while the formal dining room is ideal for family meals.The spacious kitchen features granite countertops, abundant cabinetry, and excellent workspace. The adjoining family room opens directly to the backyard, making it easy for kids to play outdoors or for parents to enjoy relaxed evenings on the patio.Upstairs, three generously sized bedrooms offer large windows along with a well-appointed 4-piece main bathroom. The spacious primary suite offers a beautifully updated 3-piece ensuite with modern finishes and a glass-enclosed shower, creating a comfortable and private retreat.The finished lower level adds valuable flexibility with a spacious recreation area, a bedroom or office and plenty of storage - perfect for teens, guests, or extended family. Notable updates include carpeting (2026), roof (2020), hood fan/micro (2026), fridge (2026), dishwasher (2026), gas stove (2019). This exceptional location provides quick access to Highway 416, parks,top schools, transit, and all major shopping, including Barrhaven Town Centre, Costco, and Strandherd's retail corridor.Homes in this crescent-within-a-crescent are rarely offered for sale, making this a wonderful opportunity for families seeking space, privacy, and a truly special neighbourhood. (id:15069)
Welcome to 653 Glen Morris Road W, a beautifully maintained 1.5-storey home nestled in the charming community of Glen Morris, just minutes from Cambridge, Paris, and major commuting routes. Enjoy the tranquility of country living with convenient access to local amenities, scenic trails, and the Grand River. Offering 3+1 bedrooms, 3 bathrooms, and a fully finished walk-up basement, this spacious home provides exceptional flexibility for growing families, multi-generational living, or those seeking additional functional space. Pride of ownership is evident throughout, with extensive updates emphasizing quality workmanship, mechanical reliability, and long-term functionality. The home features new interior plumbing (2026), a professionally refurbished heating system with engineered drawings, central air (2023), and an updated kitchen (2023) with modern finishes and appliances. Situated on a generous lot, the property features a semi-circular driveway, new fencing, and a roof with LeafGuard protection (2023). Enjoy outdoor living with a covered summer kitchen complete with hot and cold water and a propane-connected BBQ, perfect for entertaining. Additional features include constant-pressure water system, updated irrigation system, and an impressive garage equipped with hot and cold water, a booster pump, and a built-in air compressor system. Other highlights include a generator-ready electrical panel, central vacuum, attic fan, propane fireplace, and wood stove. This exceptional property is ideal for buyers who appreciate quality construction, meticulously maintained systems, and thoughtful upgrades in one of the area's most desirable rural communities. A rare opportunity to own a truly move-in-ready home where the major improvements have already been completed. (id:15069)
Overlooking protected municipal green space, 45 Finglas Court provides an unobstructed natural view and rare privacy in the heart of Barrhaven. This 2021 Minto built home offers 1967 square feet of practical living space and includes over $50,000 in upgrades you do not get with new construction. And you get immediate occupancy without the headache of lengthy delays or hidden costs. The open-concept main level includes vaulted smooth ceilings, tons of pot lights, premium hardwood floors, and upgraded millwork. The chef friendly kitchen includes sleek quartz countertops, large island, LG fridge with ice-maker, an upgraded LG gas range, and 600 CFM hood fan. Upstairs, the primary bedroom provides a walk-in closet and a private five-piece ensuite bathroom. Two additional bedrooms with upgraded sliding doors, a second full bathroom and a convenient laundry room complete the second floor. The fully finished basement adds highly functional living space, with a fireplace to enjoy during cold Ottawa winters and space for relatives and friends to stay when they visit. The property includes significant exterior upgrades not available from the builders today: an extra-deep, fully vinyl-fenced backyard, central air conditioning, installed eavestroughing and a highly desirable extra long lot with a driveway that actually fits two cars. Inside upgrades include custom blinds, central vacuum, HRV, furnace humidifier already installed. Located in the established Quinns Pointe community, this truly turn-key residence is just minutes from the Minto Recreation Complex, the MAC Barrhaven Centre, and excellent schools, delivering a highly connected lifestyle right at your doorstep. Skip the builder hassle and move into a home that already has it all. Come have a look and make 45 Finglas Court your new address! (id:15069)
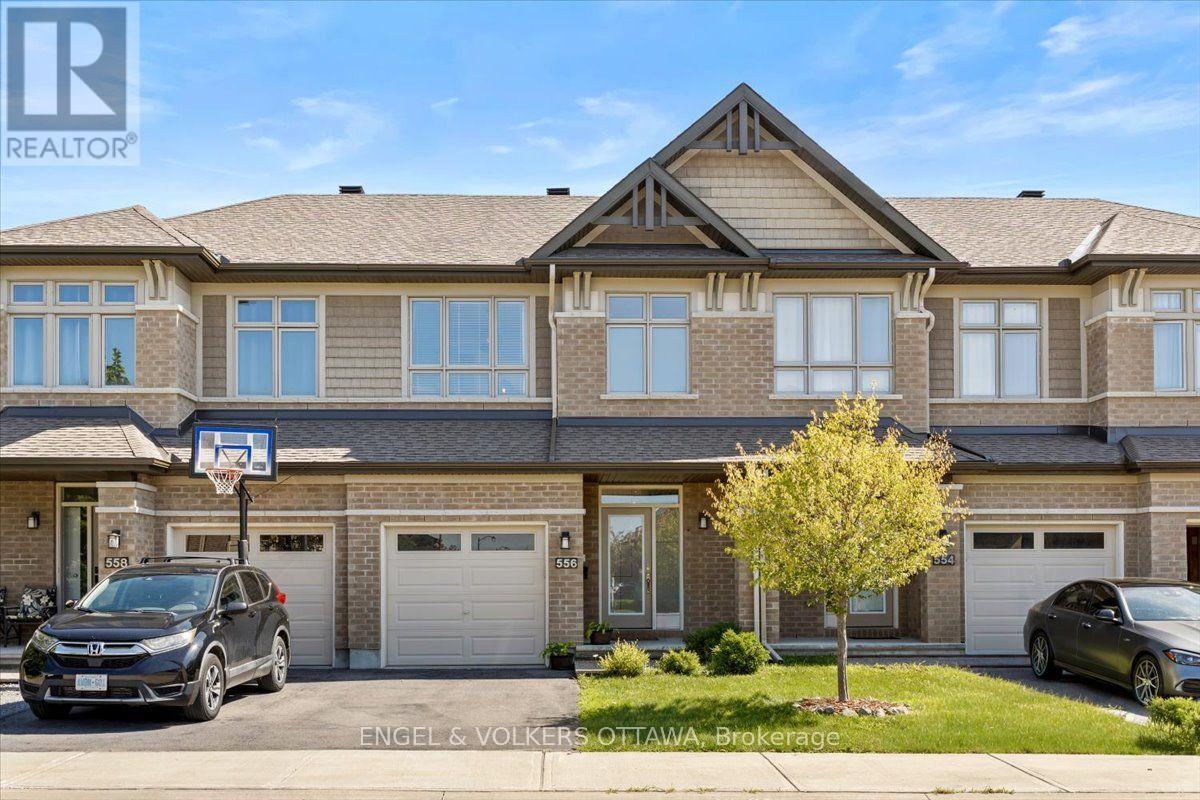
Welcome to 556 Triangle Street, a stunning Richcraft Grafton model that feels straight out of the pages of a magazine. Beautifully finished throughout, this exceptional home offers a bright, open concept layout designed for both everyday living and effortless entertaining. The heart of the home is the stylish kitchen, featuring quartz countertops, stainless steel appliances, a generous walk in pantry, and a spacious island overlooking the inviting living room with a cozy gas fireplace and an elegant dining area. Large windows flood the main floor with natural light, creating a warm and welcoming atmosphere. Upstairs, the impressive primary suite is a true retreat, complete with a large walk-in closet and a bright spa inspired ensuite featuring an oversized glass shower. Two additional sun filled bedrooms, a well appointed main bathroom, and the convenience of second floor laundry complete the upper level. The finished lower level provides a spacious recreation room with endless possibilities for a family room, home office, gym, or playroom, while a bathroom rough-in offers excellent future potential. Outside, enjoy a fully fenced and landscaped backyard with a beautiful stone patio, creating the perfect space for summer entertaining or relaxing evenings at home. Ideally located in one of Kanata's most desirable communities, this home is just steps from parks, shopping, the Trans Canada Trail, schools, and public transit, offering the perfect balance of nature, convenience, and modern living. (id:15069)
Executive Townhome in Avalon West - Turnkey & UpgradedBeautifully maintained 1,684 sq. ft. townhome with an open-concept layout, located in sought-after Avalon West, just off Mer Bleue near Brian Coburn. Ideally situated minutes from excellent schools, parks (including a dog park), shopping, and everyday amenities.This Energy Star-certified Minto Laguna home offers numerous upgrades throughout, including smooth ceilings, gorgeous oak hardwood flooring on the main level, and a bright, modern kitchen featuring quartz countertops, ample workspace, pantry, and stainless steel appliances. Central vacuum with kick plate is also included.The dining area showcases a stylish feature wall with additional cabinetry, adding both character and practical storage.Upstairs, the spacious primary bedroom includes a 3-piece ensuite with glass shower and a walk-in closet with added shelving. Two additional generously sized bedrooms share a full bathroom with a deep soaker tub. Convenient second-floor laundry room includes washer, dryer, and extra storage.The fully finished basement offers an electric fireplace, a large window, and versatile living space currently used as a gym, along with a utility room featuring finished walls, additional shelving, and a rough-in for a future bathroom.Enjoy a low-maintenance backyard with stamped concrete, fully PVC-fenced yard, gas hookup for BBQ, and a 10 x 12 gazebo-perfect for entertaining. The extended front driveway with Techno-Bloc pavers and landscaped flower beds enhances curb appeal.Additional features include a garage door opener and ample storage solutions in the garage.Move-in ready-book your showing today! (id:15069)
Welcome to this beautifully maintained brick and siding family home, perfectly situated on a desirable corner lot in the sought-after community of Redwood Park. Offering exceptional space, timeless finishes, and an outstanding outdoor retreat, this residence is designed for comfortable family living and effortless entertaining. Featuring four generously sized bedrooms above grade and a fully finished basement with a 3 piece bathroom, this home offers versatile living space to suit every stage of life. The second floor bathroom includes shower/tub. The freshly painted main floor is bright and inviting. The main-floor powder room has laundry as well. The spacious kitchen and principal living areas flow well, creating the ideal setting for everyday living and special gatherings. Direct access from the garage to both the home and the backyard makes daily life easy and practical. Step outside to your own private backyard oasis. The beautifully landscaped yard features a sparkling in-ground pool with a new liner, exceptional privacy, and additional side yard space perfect for children, pets, gardening, or outdoor entertaining.Ideally located just minutes from Queensway Carleton Hospital, Highway 417, Highway 416, Bruce Pit, parks, schools, shopping, grocery stores, restaurants, and public transit, this exceptional property combines convenience with one of Ottawa's most established family-friendly neighbourhoods.A rare opportunity to own a spacious, move-in-ready home with outstanding indoor and outdoor living in one of Redwood Park's most desirable locations. Hardwood flooring underneath laminate flooring on both floor floors. (id:15069)
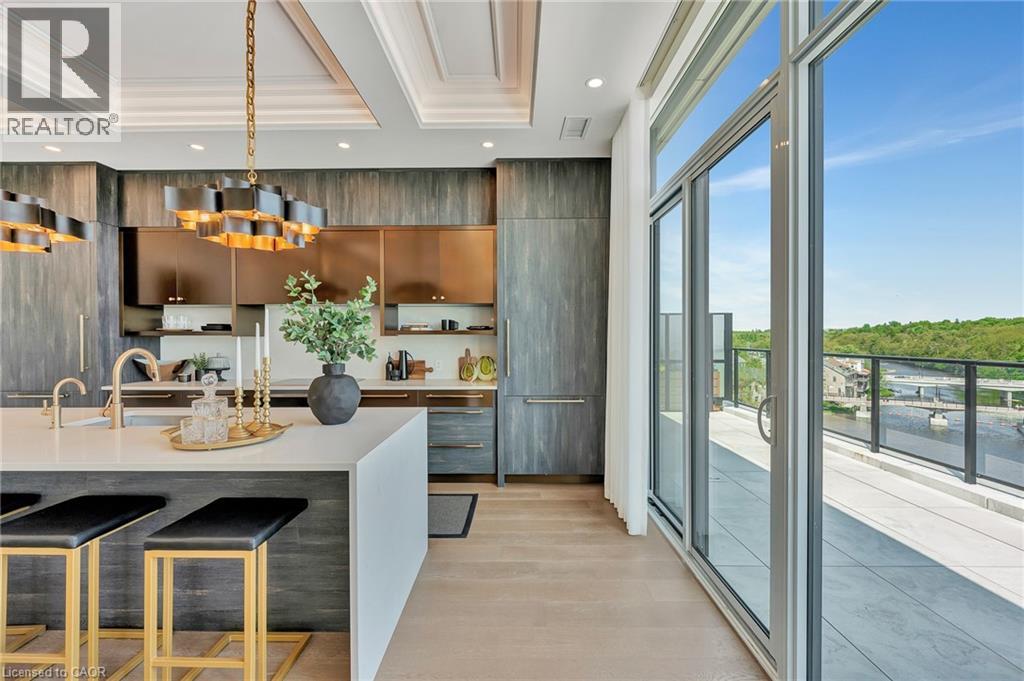
Experience elevated living at its finest in The Mill Penthouse, a rare offering that masterfully blends elegance, ultimate comfort, and unmatched exclusivity. Set within the coveted Elora Mill Residences, this Penthouse redefines Luxury with soaring 10 foot ceilings, designer lighting, and curated finishes throughout. A gas fireplace adds warmth and sophistication to the open concept living space, while the expansive private terrace boasting over 650 sq ft offers a built in gas line, perfect for a custom outdoor kitchen, grill, or fireplace. Glass railings reveal panoramic views of the Elora River and its iconic bridges, with four separate walkouts creating seamless indoor/outdoor living. At the heart of the home, the chef-inspired kitchen impresses with a grand island with seating, full height cabinetry, and upgraded Miele appliances. The open concept living and dining areas provide flexibility to design your perfect entertaining space, while a private den with sliding doors is ideal as a home office, media room, or formal dining area. The primary suite is a tranquil retreat, complete with a custom walk in closet and a spa-like ensuite featuring a deep soaker tub, oversized glass shower, and double vanity and a private toilet. A second bedroom, in its own private wing with a dedicated full bathroom, is ideal for guests or extended stays. Residents enjoy exclusive access to a full suite of amenities including concierge, gourmet coffee bar, residents' lounge, formal dining room, Outdoor furnished riverfront terrace with firepits, and an outdoor pool with spectacular river views offering true resort style living. Perfectly positioned just steps from Elora's finest dining, boutique shops, and charming cafes, this penthouse captures the essence of luxurious, walkable village life. Complete with fully automated blinds, two parking spaces and a storage locker, this is a once in a lifetime opportunity to own one of Elora's most prestigious addresses. (id:15069)
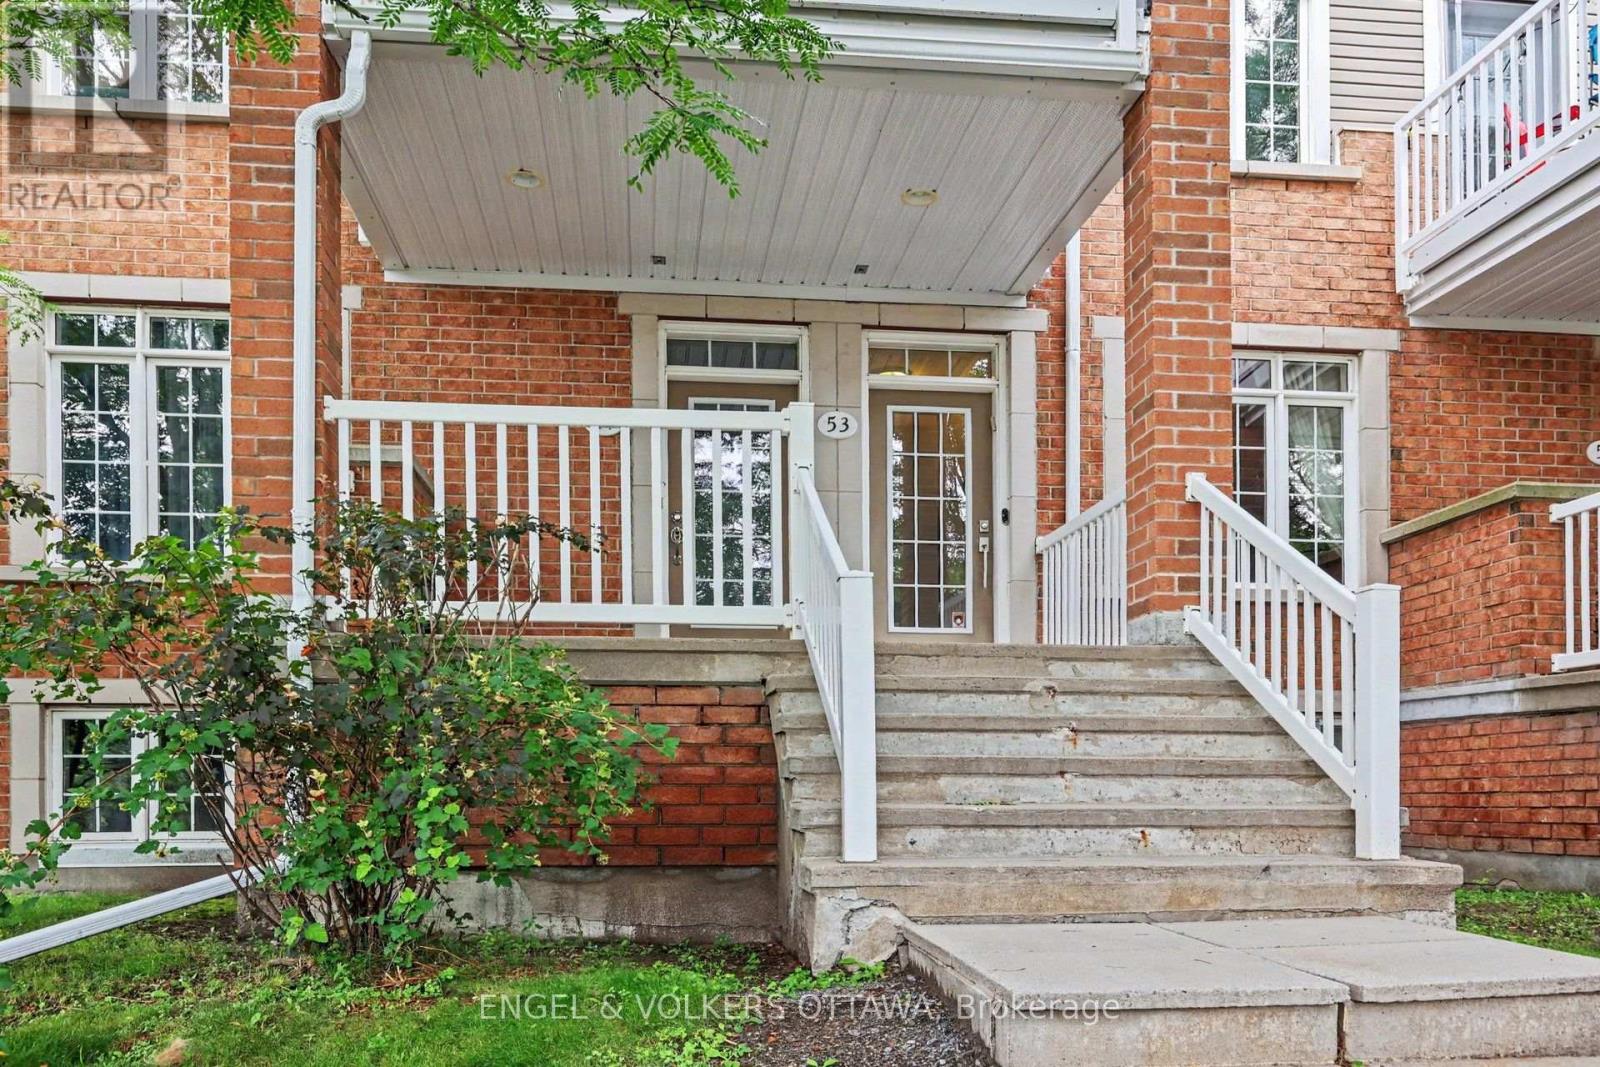
This is the one! Welcome to this sun-filled end-unit townhome in Ottawa's highly desirable Hunt Club neighbourhood. Boasting a sought-after southwestern exposure, this home is flooded with natural light through numerous large windows. The desirable open-concept floor plan features seamless, carpet-free flooring throughout the living areas. A spacious kitchen offers ample counter space, extensive storage, and stainless steel appliances, while the updated bathrooms feature beautiful contemporary designs. The generous bedrooms provide plenty of closet space and large windows. The inviting living room hosts a cozy wood-burning fireplace, perfect for chilly winter nights. Complete with parking right out front, plenty of visitor parking, and located in a well-run condominium corporation. New roofs 2022, back balconies 2024. Close to local amenities and transit, this turnkey home is move-in ready. Visit today! (id:15069)
Discover the perfect blend of peaceful country living and everyday convenience in this beautifully maintained bungalow, ideally located in a sought-after neighbourhood just minutes from town. Surrounded by wonderfully landscaped grounds, this inviting home offers exceptional curb appeal and a setting that's perfect for those seeking tranquility without sacrificing access to amenities.Step inside to a spacious, thoughtfully designed main floor featuring hardwood flooring throughout. The bright and functional kitchen offers abundant cabinetry and a cozy breakfast nook, while the formal dining area is ideal for family gatherings and entertaining. The sun-filled living room overlooks the beautifully landscaped rear yard, creating a warm and welcoming space to relax. Three generous bedrooms, convenient main-floor laundry, and direct access to the attached garage make everyday living both comfortable and practical. The finished lower level significantly expands your living space, offering a large family room anchored by a stunning stone gas fireplace-perfect for cozy evenings. A versatile den provides an excellent home office, hobby room, or guest space, while the 3-piece bathroom, and abundant storage, add flexibility to suit your lifestyle. Outside, you'll appreciate the inviting interlock walkway leading to the charming front porch, an ideal spot to enjoy your morning coffee or catch up with friends. At the rear, a covered porch overlooks the beautifully maintained, partially fenced backyard, providing a wonderful space for children, pets, gardening, or simply unwinding in your own private retreat. (id:15069)
Open house on Sunday July 19, 2-4PM. Bright unit in a building with an array of amenities. Upgraded lobby with duel elevators await, with a gym, sauna, guest lounge, and outdoor barbecues. The Manor Park neighborhood is known for being safe, child friendly, quiet yet close to major streets, parks, trails, and downtown Ottawa. Hardwood throughout, this unit, with tiled entry and tiled kitchen with breakfast bar and stainless steel appliances. Large primary bedroom with ensuite bathroom, and French doors to the secondary room which can be substituted as a den. 48 hours irrevocable on all offers. (id:15069)
Welcome to Unit 204 at Vista Condos — the coveted Poplar floor plan offering 937 sqft and one of the largest balconies in the building at 142 sqft. With only two suites of this size per floor, this 2-bedroom, 2-bathroom corner residence offers a rare blend of privacy, sophistication, and elevated urban living. Wrapped in a soothing designer white palette, the suite feels calm, bright, and beautifully composed. The kitchen features extended white cabinetry, quartz countertops, a designer backsplash, and quality flooring that carries throughout the space. The main bath is finished with a glass shower and striking black accent tile, while the spacious primary suite offers a walk-in closet and oversized ensuite for a refined daily retreat. In-suite laundry adds everyday ease. Step outside to an exceptional private balcony framed by treetop, rail trail, and city views — peaceful, green, and quietly removed, yet moments from the energy of the city. Your new home offers thoughtful amenities including a gym, terrace, bike room, party room, visitor parking, a bbq area, and attentive cleaning staff. A prime underground parking spot beside the elevator and an extra-large locker are both included. Condo fees include heat and water, common elements, and building insurance. Set moments from Corktown, Locke Street dining, St. Joe’s Hospital, the GO Station, 403/QEW/LINC access, McMaster, James North, and the Niagara Escarpment trail system, this is a stylish treetop retreat designed for young professionals and first-time buyers ready for a lifestyle upgrade. (id:15069)
CHARMING 2 BEDROOM + 1 BATHROOM BUNGALOW with a spacious fenced-in backyard. If you are looking for your first-time home or are looking to downsize, consider this lovely home. The house has a very nice layout with handsome wood features (doors & trim) from days gone by. The main level features: a front porch entryway, living room, kitchen with eat-in space, 2 bedrooms, an office (possibly an office or laundry or walk-in closet) & a 4 pc bathroom. Look no further than the full basement for storage, laundry & a utility area. The spacious fenced in backyard, with a screened-in outer building & a storage shed, is the perfect place for pets & children to play. There is also an attached carport to park your vehicle during those blustery or rainy days. Chaput Hughes is becoming more and more popular with buyers. Add this lovely home to your list of must-sees. 2020 Gas Forced Air Furnace. Roof Shingles 2014. The narrow fenced-in piece of land adjoining the property is presently leased from the Town of KL $245.26 (2026). (id:15069)
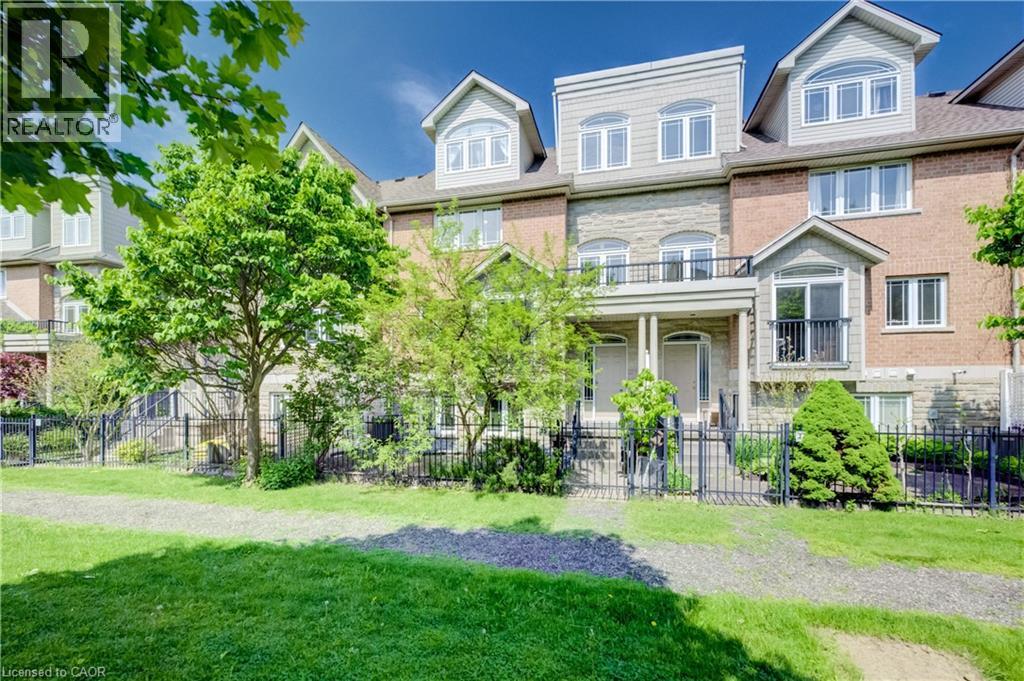
Welcome home to 35 Grosvenor Lane, a spacious and beautifully maintained condo townhouse in the heart of Downtown Cambridge. Offering an impressive 2523 sqft of above-grade finished living space across 3 thoughtfully designed levels, this move-in ready home blends thoughtful updates, functionality, and flexible living for today’s modern lifestyle. The updated kitchen features stainless steel appliances (2020-2023), ample cabinetry, a walk-in pantry, and a separate eating area with patio door access to a large newly installed deck (2026) - the perfect setup for everyday living and entertaining. With 4 bedrooms and 3.5 bathrooms, including two primary suites complete with their own private ensuites, the layout is ideal for multi-generational living, growing families, guests, or young professionals looking for extra space and privacy. The finished loft space with balcony access adds even more versatility and could easily function as a 5th bedroom, home office, studio, or additional family room. Multiple outdoor spaces, along with a charming private courtyard/garden area, provide the perfect spots to enjoy your morning coffee, unwind at the end of the day, or entertain outdoors. Complete with a double garage and driveway (parking for 4 vehicles total) and newer furnace, AC (both 2021) and HWT (2024), situated just steps from Downtown Cambridge’s shops, restaurants, cafés, trails, and riverfront, this home offers spacious low-maintenance living in a vibrant and highly walkable neighbourhood. (id:15069)

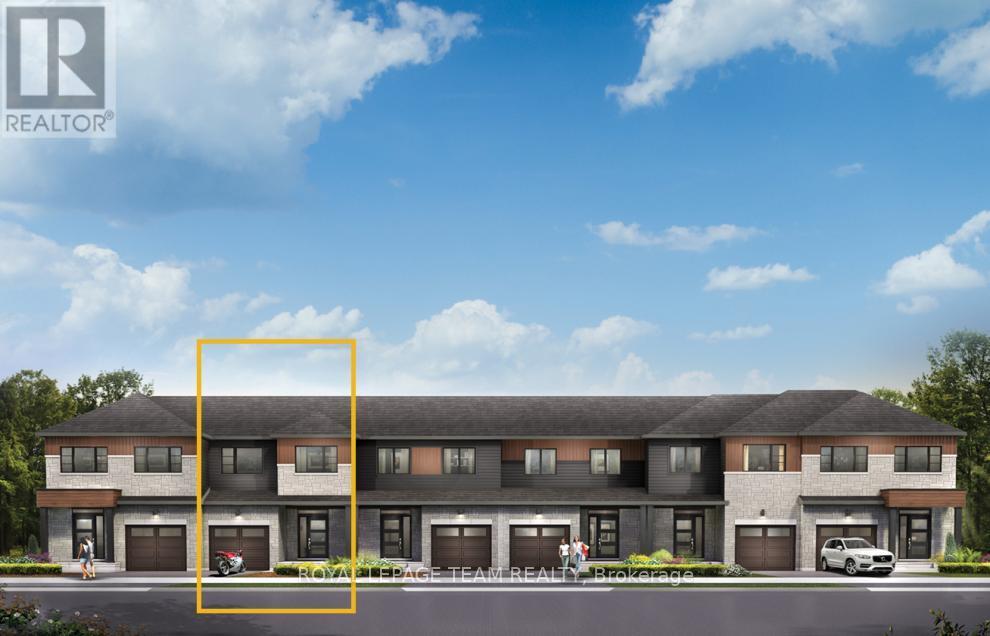
Discover dynamic living in the 3-Bedroom Rockcliffe Executive Townhome. You're all connected on the open-concept main floor, from the dazzling kitchen to the formal dining room and bright living room. There's even more space to live, work and play in the finished basement rec room. The second floor features 3 bedrooms, 2 bathrooms and the laundry room. Plus, a loft for an office or study, while the primary bedroom includes a 3-piece ensuite and a spacious walk-in closet. Connect to modern, local living in Abbott's Run, a Minto community in Kanata-Stittsville. Plus, live alongside a future LRT stop as well as parks, schools, and major amenities on Hazeldean Road. December 8th 2026 Occupancy. (id:15069)
Take your home to new heights in the Eagleridge Executive Townhome. A sunken foyer leads to the connected dining room and living room, where families come together. The kitchen is loaded with cabinets and a pantry. The open-concept main floor is naturally-lit and welcoming. The second floor features 3 bedrooms, 2 bathrooms and the laundry room, while the primary bedroom includes a 3-piece ensuite and a spacious walk-in closet. Connect to modern, local living in Abbott's Run, a Minto community in Kanata-Stittsville. Plus, live alongside a future LRT stop as well as parks, schools, and major amenities on Hazeldean Road. December 3rd 2026 Occupancy. (id:15069)
Get growing in the Montgomery Executive Townhome. Spread out in this 4-bedroom home, featuring an open main floor that flows seamlessly from the dining room and living room to the spacious kitchen. The second floor features all 4 bedrooms, 2 bathrooms and the laundry room. The primary bedroom includes a 3-piece ensuite and a spacious walk-in closet, while the finished basement rec room provides even more living space! Connect to modern, local living in Abbott's Run, a Minto community in Kanata-Stittsville. Plus, live alongside a future LRT stop as well as parks, schools, and major amenities on Hazeldean Road. December 2nd 2026 Occupancy. (id:15069)
Excellent opportunity for investors, renovators or buyers looking to create something special! This 1½- storey home offers 3 bedrooms and 2 baths, a full dry basement, aluminum roof, and a separate 1-bedroom unit with its own entrance—ideal for additional living space or potential rental income. The main home features a large living room with natural fireplace, formal dining room, 3 good-sized bedrooms, central air, and plenty of hardwood flooring. The property is being offered as an excellent renovation project. Situated on a huge lot (124x108x145x106ft) 1/3 of an acre with plenty of room and potential for an additional dwelling unit, subject to municipal approvals. Lots of possibilities in a great sized property! Note: Damage to back of home due to falling tree will be repaired under insurance. (id:15069)
The seller has purchased another property for health reasons and is ready to make a move, creating an opportunity for the next owner to enjoy this thoughtfully updated 1,260 sq. ft. semi-detached bungalow. The open-concept main floor connects the living and dining areas with a bright, functional kitchen featuring custom maple cabinetry, granite countertops and modern appliances, including an induction stove and refrigerator with ice and water dispenser, both just over two years old. A centre island with seating for four provides a natural spot for meals and conversation, while updated lighting, dimmer switches and consistent finishes add warmth throughout. The primary bedroom features a spacious walk-in closet and 3-piece ensuite with walk-in shower, while the second bedroom provides additional main-floor space. Storage is well considered, with large closets and double shelving throughout, complemented by main floor laundry and high-rise toilets. The finished lower level expands the living space with plank flooring, drywall and a full 3-piece bathroom, offering flexibility for a family room, recreation area or guests. Updated stair railings and an expanded entryway create a more open transition between levels. Outside, the back deck includes a screened-in gazebo for enjoying summer evenings, along with storage underneath for seasonal items. An attached garage and private driveway provide parking for up to three vehicles. The snow blower and riding lawn mower are negotiable. Located in a quiet Palmerston neighbourhood close to schools, the hospital, recreation centre and nearby green spaces, this move-in-ready home offers practical features, flexible space and thoughtful updates throughout. (id:15069)
Step inside. An instant sense of calm, space, and warmth that photos simply can't capture. Sunlight pours through oversized windows, filling every corner with a bright glow. The ravine is quiet and private, quiet & private, wrapping the home in nature and a sense of escape. The photos do not show how large the home really is. Mornings begin with coffee on the patio, surrounded by mature trees and birdsong. Afternoons can be spent wandering down to Little Beach-just a 5-minute walk to the stair access for little beach where water meets sand and time slows down. Evenings invite you back home to unwind around the fire, the fireplace crackling as the sun sets over the treetops. This charming year-round 1.5 storey home blends character with comfort. 4 bedrooms offer space for family, guests, or a peaceful home office. The beautifully updated main bath features a luxurious 7 ft soaker tub, perfect for quiet moments. Bright and welcoming custom kitchen, with an island for gathering, spacious dining area, and windows that frame natural beauty outside. The great room is the heart of the home, large, inviting, and designed for connection. Step outside to your own private retreat. 2 patio areas offer places to relax, entertain, or simply breathe. You're always just a short walk away from the beach, shops, restaurants, and everything Port Stanley has to offer, while still tucked away in your own peaceful world. With thoughtful features and updates throughout-including extensive upgraded insulation, The Flying gable roof was updated in 2016 with 50- year shingles, furnace(2007), and central air(2011), 2 bedrooms on the main floor, + 2 more large bedrooms upstairs, (one is huge), this home is ready for you. The extra wide garage, tall ceiling basement, and ample storage make everyday living easy. This is more than a home. It's a lifestyle. Note: The Bedroom ceilings upstairs and in basement are tall ceilings, they are both over 7.5 tall. Note the flying gable roof design. (id:15069)
Welcome home! Detached raised bungalow in the heart of Ferris offering 3+1 bedrooms, 2 full bathrooms, and a bright, functional layout. The home sits on a beautiful fully fenced lot backing onto Coombes Park for added privacy and green space. The main floor features hardwood throughout, with the primary bedroom offering French doors that open directly onto the backyard deck. The lower level provides ample additional living space, a gas fireplace, 3-piece bathroom, and great development potential. A heated detached garage/workshop with a 60-amp panel and steel roof is ideal for hobbyists. Property is being sold in as-is condition, presenting a solid opportunity for buyers looking to add value. Conveniently located close to public transit, schools, less than 2 minutes to North Bay Mall, and just 1 km from public beach access on Lake Nipissing. (id:15069)
Solid 3-bedroom home located in desirable Westmount. The main floor features a formal living and dining room, and a kitchen overlooking the family room-an ideal layout for everyday living and entertaining. The spacious primary bedroom includes a 5-piece ensuite, and the large deck offers a great space to relax and enjoy the backyard. This home presents a great opportunity for buyers looking to personalize a property with their own style or for investors looking to add value to their portfolio.Conveniently located close to shopping, schools, and just minutes from major highways. (id:15069)
Motivated seller, furnishings available. This distinguished Stratford home blends refined historic charm with thoughtful modern upgrades, delivering over 3,000 square feet of beautifully finished living space. Located on a quiet, tree-lined street within walking distance to downtown, the TJ Dolan Trail, Stratford Intermediate School, and the hospital, it offers both tranquility and convenience. Inside, you're welcomed by soaring 11-foot ceilings, original stained-glass transoms, rich crown mouldings, and wide baseboards, all preserved with care. The formal living and dining rooms feature elegant French doors with beveled glass, allowing for easy entertaining or relaxed evenings by the fire. Throughout the main level, curated finishes, fresh paint, designer lighting, and bold colour choices add vibrancy while honouring the homes architectural pedigree. The kitchen has been expertly renovated with custom cabinetry, butcher block counters, a farmhouse sink, and integrated seating, blending style and function. A powder room with adjacent closets opens into a convenient main-floor laundry area. With four bedrooms, three upstairs and one down, and two full bathrooms featuring heated floors and a classic clawfoot tub beneath twin windows overlooking the treetops. The finished lower level is a flexible extension of the living space, fully finished, gas fireplace, heated bathroom, and walkout to a covered deck. Ideal for guests, remote work, or multigenerational living, this area enhances the homes livability without sacrificing charm. Outside, the landscaped, fenced yard is a seasonal showcase with Japanese maples, fruit trees, and garden beds. A two-tiered deck provides sun and shade, perfect for morning coffee or summer gatherings. Recent updates include top-quality carpeting upstairs, a renovated bathroom, roman blinds, and basement waterproofing with lifetime warranty. A rare opportunity in one of Stratford's most cherished neighbourhoods. (id:15069)
Opportunity in Trenton for investors, contractors, first-time buyers, or anyone looking for value and upside. Being sold As Is.This detached 3-bedroom bungalow sits on a large corner lot with two separate driveways, generous parking, main-floor laundry, useful attic storage, a heat pump, and quick access to Highway 401.The main level offers a bright living and dining area, kitchen, three bedrooms, and a 4-piece bath. The covered front porch adds bonus seasonal living space. The lower level provides additional usable space with lower ceiling height, storage, a shower, sink, and macerating toilet setup-well suited for recreation, hobbies, a workshop, or added utility. Outside, a large detached shed and separate garden shed provide excellent storage for tools, equipment, hobbies, or contractor needs. A practical opportunity for buyers ready to add value and build equity. (id:15069)
Welcome Home to East City! Charming, modern and beautifully updated, 337 Euclid Avenue is the perfect opportunity for the first-time home buyer looking for style, space and an exceptional Peterborough location. Situated in the sought-after East City area, this home offers the perfect blend of modern updates, comfortable living and neighbourhood charm.Step inside to discover newer hardwood flooring throughout the main floor (2022)** and an updated kitchen (2023), creating a fresh and welcoming space for everyday living and entertaining. The spacious family room is a true highlight, featuring a vaulted ceiling that creates an airy, open feel. The generous primary bedroom offers a peaceful retreat complete with its own ensuite and soaker tub The upper bathroom was upgraded in 2020, adding to the home's move-in-ready appeal. Outside, the large, mostly backyard provides plenty of room for children, pets, gardening, entertaining or simply enjoying your own private outdoor space. A new furnace and air conditioning system (2026) provide valuable peace of mind and make this home an easy choice for today's buyer. Then there's the location - East City. One of Peterborough's most sought-after areas, East City is known for its established residential streets, character, community feel and wonderful access to the Otonabee River and Trent-Severn Waterway. Enjoy the convenience of Hunter Street East with its local shops, cafs, restaurants and services, while being just minutes from downtown Peterborough.Outdoor lovers will appreciate the nearby parks, trails, waterfront and iconic Peterborough Lift Lock, while commuters will love the easy access to the rest of the city.A beautifully updated home, a large mostly fenced yard and an East City address - 337 Euclid Avenue offers the lifestyle, location and value you've been looking for. Just move in and enjoy! (id:15069)
When does a fully renovated, 6-bedroom property with over 3,000 sq ft of finished living space, two kitchens and dual driveways hit the market at a price that actually makes sense? Not often.This is that property. Configured as two complete, self-contained living spaces - each with its own entrance, kitchen, and living areas - the home works equally well in it's current use as an expansive single-family residence or as two distinct units running side by side. Its semi-detached designation and natural layout make the division seamless, not forced. For multigenerational families who want proximity without sacrificing independence, or for buyers who want a live-in investment that genuinely pencils out, the structure is already there. Nothing to retrofit, nothing to imagine - just options, ready to use from day one.The Bridge Street side offers three bedrooms, a full bath, and generous living and eating areas. The Union Street side has been freshly renovated with a new kitchen, two updated bathrooms, a separate dining room, and two to three bedrooms (one main floor) depending on how you configure the space. Both sides carry the character you'd expect from a home with real bones - rich woodwork, detailed mouldings, bay windows, and hardwood floors - alongside the updated finishes that make day-to-day living comfortable. Add a heated bonus space above the attached double garage, generous room sizes throughout, and a 30 x 70 ft parcel with its own PIN for future development potential, and what you have is a property with more going for it than most buyers find in an entire season of searching. Centrally located, minutes from schools, shopping, parks, and everyday amenities. Move-in ready. Already configured. (id:15069)
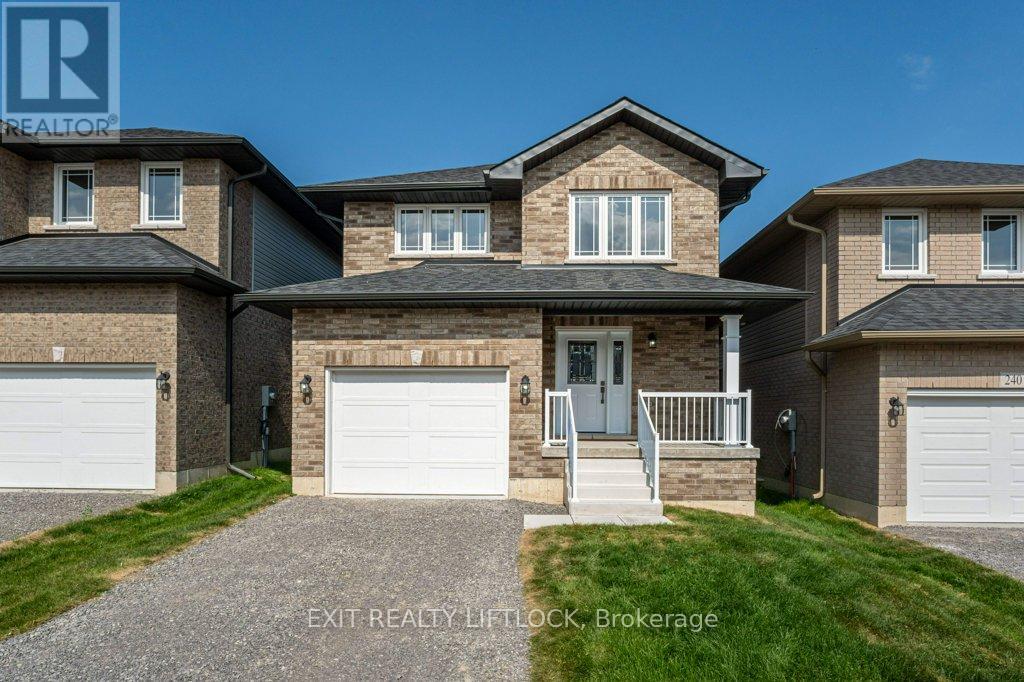
Welcome to your new home in the desirable Trails of Lily lake subdivision! This stunning 2 storey family home offers 1,953 sq.ft. of finished living space above grade, designed with comfort and functionality in mind. The main floor greets you with a spacious foyer and convenient 2 piece powder room. The heart of the home is the modern kitchen, complete with a large island, ample storage, and an open layout perfect for gatherings. The cozy living room features a gas fireplace, while the flexible dining spaces offer room for both formal entertaining and casual family meals. Patio doors lead to the backyard and deck - ideal for summer evenings outdoors. Upstairs, the primary retreat boasts a 5 piece ensuite and walk-in closet. Two additional bedrooms, a 4 piece bathroom, and the bonus of upper-level laundry provide everything a busy family needs. The unfinished basement offers endless possibilities for future living space or storage. A single-car garage with direct entry to the home completes this exceptional property. (id:15069)
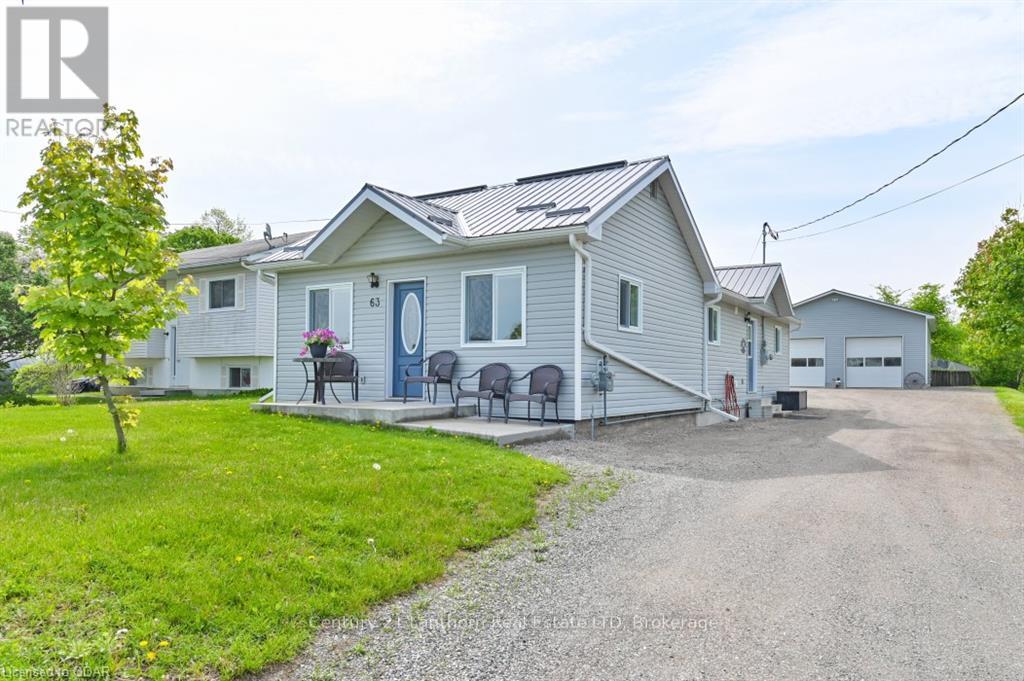
Looking to downsize or move into town? Check out this immaculately kept 3 bedroom bungalow in village of Madoc. Fully renovated plus an addition in 2018 gives you 1240 sq ft and looks like a new home. Open concept K/LR/DR area has been tastefully decorated and offers ample counter space and cabinetry including breakfast bar seating. All appliances are included. Full crawl space offers dry storage and is home to the gas furnace, central vac, water softener and water heater. Low maintenance with vinyl siding and metal roof plus lots of parking. Every man's dream with a 32x36 heated workshop/garage with 10 ft doors, 12'8" ceilings with room for a hoist, and man cave area. Walk to schools, downtown, groceries and the famous Skatepark/Splashpad. This one is sure to impress!! (id:15069)
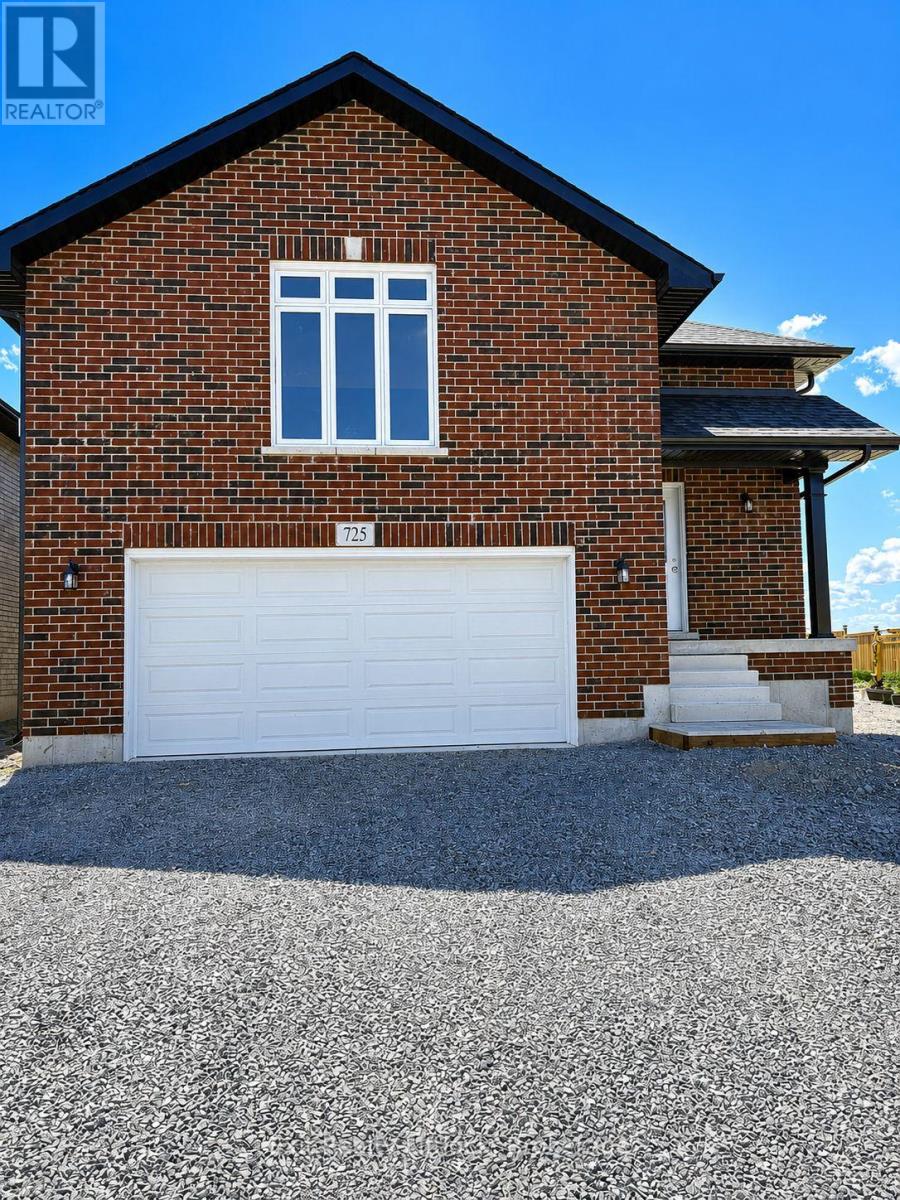
Welcome to 725 Latimer Way in the sought-after Trails of Lily Lake community, proudly built by Peterborough Homes. The popular Chelsea model offers the perfect combination of quality craftsmanship, thoughtful design, and modern finishes in a spacious 1,742 sq. ft. walk-up bungalow. This impressive home features an oversized double-car garage and a bright, open-concept main floor designed for comfortable living and entertaining. The well-appointed kitchen flows seamlessly into the dining area and great room, highlighted by a cozy gas fireplace and upgraded quartz countertops. Engineered hardwood flooring extends throughout the kitchen, dining area, great room, hallways, and bedrooms, creating a warm and elegant atmosphere. The main level offers three spacious bedrooms, including a primary suite complete with a walk-in closet and a luxurious ensuite featuring a large tiled shower and upgraded quartz vanity. Main floor laundry adds everyday convenience, while ceramic tile flooring enhances the front foyer, laundry room, and all bathrooms. A covered front veranda provides welcoming curb appeal, while the covered 12' x 10' rear deck offers the perfect space to relax or entertain outdoors. Oak stairs lead from the foyer to the main living area, with carpeted stairs continuing to the unfinished basement. The walk-up basement is enhanced with upgraded egress windows throughout, providing abundant natural light and outstanding future development potential. If you're looking for quality construction, premium finishes, and a desirable location in one of Peterborough's most popular communities, 725 Latimer Way is an exceptional opportunity to own a brand-new Peterborough Homes bungalow. (id:15069)
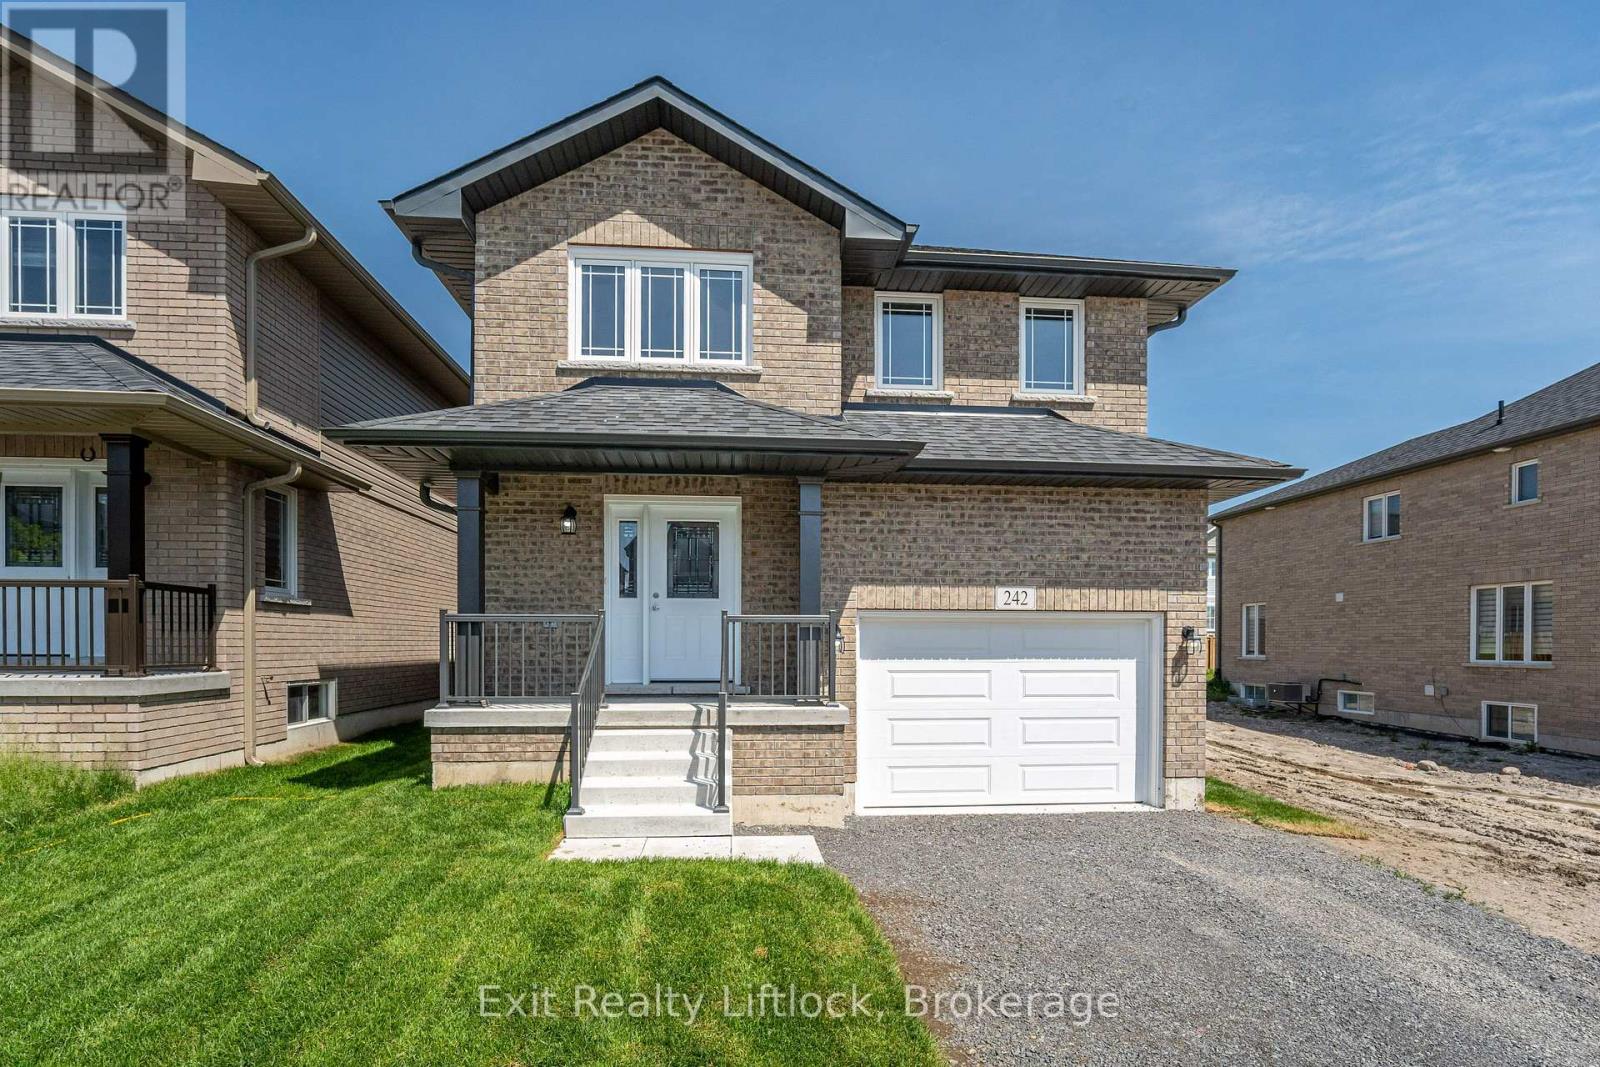
Welcome to 242 O'Neil Street, NEW home in the desirable Trails of Lily lake subdivision! This 2 storey family home offers over 2000 sq. ft. of finished living space above grade, designed with comfort and functionality in mind. The main floor greets you with a spacious foyer and a convenient 2 piece powder room. The heart of the home is the modern kitchen, complete with a large island, ample storage, and an open layout perfect for gatherings. The cozy living room features a gas fireplace, there is a large dining area with Patio doors leading to the backyard and deck - ideal for summer evenings outdoors. Upstairs, the primary retreat boasts a 4 piece ensuite with a separated soaker tub for that quiet time we all need now and then Plus a walk-in closet. Two additional bedrooms, a 5 piece bathroom, and the bonus of upper-level laundry provide everything a busy family needs. The unfinished basement offers endless possibilities for future living space or storage. A single-car garage with direct entry to the home completes this exceptional property. (id:15069)
Welcome to this stunning newly built contemporary home, perfectly set on 81+ scenic acres just minutes from Picton and Waupoos. This is the best of Prince Edward County living-central to Cond Nast named food, wineries, and beaches, yet surrounded by the peace and privacy of true country living. The thoughtfully designed 3-bedroom, 2-bathroom home is loaded with modern conveniences and architectural character. Soaring vaulted ceilings create a dramatic sense of space throughout-approximately 15 feet reaching the peak in the living room, and 12 feet in the guest bedrooms. At the heart of the home, a floor-to-ceiling zero-clearance wood-burning fireplace anchors the open-concept living area, offering warmth, ambiance, and a striking focal point. Radiant in-floor heating ensures year-round comfort, including in-floor gas boiler heating in the insulated garage. Outdoors, the property is beautifully landscaped with established perennial flowerbeds and a thoughtful blend of deciduous and coniferous trees, enhancing the natural setting while maintaining low-maintenance appeal. Whether you're seeking a full-time residence or a County retreat, this exceptional property delivers space, style, and location-without compromise. (id:15069)
Welcome to Trails of Lily Lake in Peterborough! If you've been searching for a Brick bungalow in this highly desirable community, this is a rare opportunity-one of the few bungalows in this subdivision. Offering approximately 2,500 sq.ft. of finished living space, this home is designed for both comfort and functionality. The main level features a bright and inviting layout with 2 spacious bedrooms, including a primary suite complete with a large ensuite bath and separate shower. The heart of the home is the open-concept great room, highlighted by a cozy gas fireplace-perfect for relaxing or entertaining. The upgraded kitchen offers ample cabinetry and flows seamlessly to the dining area, with a walkout to the deck, ideal for enjoying your morning coffee or summer evenings. The fully finished lower level extends your living space with 2 additional bedrooms, a full bathroom and plenty of room for guest, family or a home office setup. Additional features include main floor laundry for added convenience, an insulated and drywalled garage, and a welcoming covered front porch that adds to the homes' curb appeal. With 6 brand new appliances installed this home is move-in ready and offering immediate possession, this is an exceptional opportunity to just move in and enjoy. (id:15069)
Think you're just looking at an incredible backyard? Think again! This private backyard oasis, complete with an inground saltwater pool, beautiful landscaping, an interlocking patio, and multiple entertaining spaces, is just the beginning. Behind it is something even more exciting: a LEGAL DUPLEX offering incredible flexibility for families, multigenerational living, investors, or anyone looking to help offset their mortgage. There is also the possibility of converting it back into a five-bedroom house. The main home offers three spacious bedrooms, while the completely separate studio-style rental suite has its own private entrance and private yard, providing flexibility, privacy, and income potential. With approximately 2,750 square feet of finished living space and numerous updates throughout, this home truly stands out. Located in the highly sought-after Sheridan Homelands community, you're just minutes from Clarkson GO, Highway 403, the QEW, excellent schools, parks, shopping, restaurants, golf, and the University of Toronto Mississauga campus. Furnace (2021), AC (2021), Pool Liner (2023), Pool Safety Cover (2023), Pool Pump (2023), Basement Flooring (2025), Electrical update (2021), Samsung Washer & Dryer (2025), Second Unit/Lower-Level renovation (2021). A backyard you'll never want to leave. A home that offers so much more than meets the eye. This is one you need to see!!! (id:15069)
Welcome to lakeside living in the heart of Mississauga. This beautifully maintained 2-bedroom corner suite at 1485 Lakeshore Road East offers the perfect blend of comfort, functionality, and lifestyle. Featuring a bright and spacious layout, this condo includes a sun-filled den/sunroom, an updated eat-in kitchen, and an open-concept living and dining area designed for both everyday living and entertaining.The generous primary retreat offers a walk-in closet and private ensuite, while the second bedroom and additional full bathroom provide flexibility for guests, family, or work-from-home living. Thoughtfully maintained and move-in ready, the suite also includes a registered spot on the electrical panel for future EV charger installation. Located in a secure, amenity-rich building, residents enjoy exceptional lifestyle features including a gym with cardio and weight rooms, sauna, hot tub, rooftop patio, party room, billiards room, library, hobby room, BBQ and picnic areas, plus tennis and pickleball courts.Ideally situated in South Mississauga, you're just moments from the waterfront, parks, trails, grocery stores, shopping, dining, GO Train, and major commuter routes - offering the perfect balance of convenience and relaxed condo living. (id:15069)
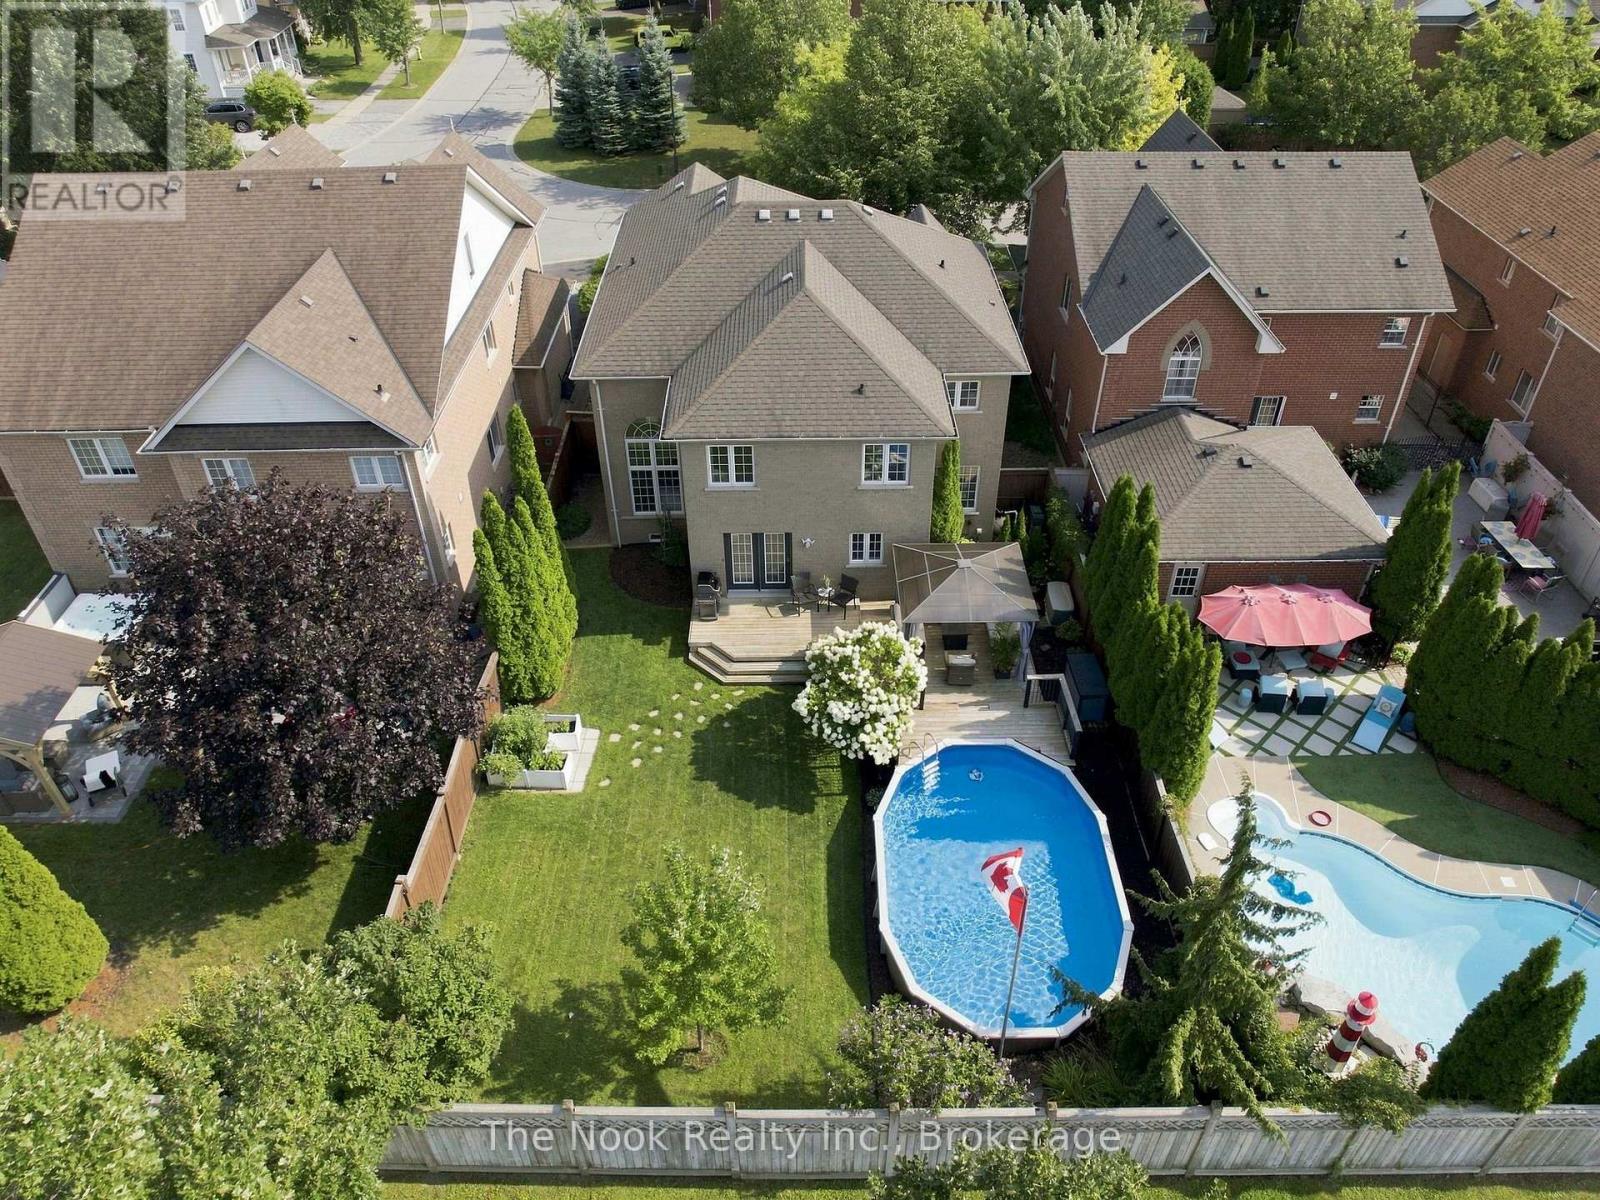
Exceptionally Cared For & Surrounded By Greenery, This Is The Kind Of Brooklin Home That Simply Feels Good The Moment You Arrive! Meticulously Maintained By Its Original Owners, This All-Brick Home Sits On A Premium Approx 130-Ft-Deep Lot With No Neighbours Directly Behind. Mature Gardens Wrap The Property Front To Back, Giving Nearly Every Window A Special View, While The Backyard Is Beautifully Established With A Spacious Deck, On-Ground Pool & Plenty Of Privacy. Inside, The 2023 Designer Custom Kitchen Is Just Stunning! Professionally Renovated With Custom Cabinetry, Quartz Counters, A Gorgeous Sage-Toned Island, Quality Appliances, Extensive Pantry Storage & Built-Ins, It Has The Kind Of Finish And Attention To Detail That Stands Apart. There's Also A Generous Eat-In Area With A Walkout Straight To The Deck. Just Beyond It, The Two-Storey Family Room Brings The Drama With A Floor-To-Ceiling Fireplace & Massive Arched Window Overlooking The Gardens. Formal Living & Dining Rooms, A Beautifully Renovated Laundry Room With Custom Cabinetry, 2-Pc Bath & Garage Access Round Out The Main Floor. Hardwood Runs Throughout Both Levels With No Carpeting Anywhere. Upstairs, 4 Generous Bedrooms & 2 Full Baths Include A Spacious Primary Stretching Across The Back Of The Home With A Walk-In Closet & Updated Ensuite. Downstairs Is Made For Hanging Out, With One Large Rec & Games Space, Ample Storage & A Separate Soundproofed Home Office. All Of This In A Quiet, Established North Brooklin Pocket Within Walking Distance Of Sought-After Schools & Parks And Minutes To Hwy 407. A Home That Has Been Exceptionally Cared For, Beautifully Updated & Very Easy To Fall For! (id:15069)
Welcome to this beautifully appointed brick bungaloft nestled in an adult lifestyle community in the charming town of Port Perry. Set in a gorgeous location overlooking tranquil water views and lush green space, this home offers the perfect blend of serenity and sophisticated living. Step inside to discover a bright, modern interior designed for both comfort and style. The updated kitchen features sleek stainless steel appliances, ceramic flooring, and a sun-filled eating area with a walkout to a private deck-perfect for morning coffee or evening relaxation. Entertain effortlessly in the elegant formal dining room with a soaring vaulted ceiling that overlooks the inviting living room, complete with its own vaulted ceiling and cozy gas fireplace. The main floor also offers a warm and versatile den, ideal for a home office or second main level bdrm. The spacious primary bedroom includes a private ensuite, providing a peaceful sanctuary at the end of the day. Upstairs, the expansive loft is a true highlight-featuring a flexible layout with space for an office, studio with sitting area, and bedroom, along with a walk-in closet and a 3-piece bath, making it ideal for guests. The fully finished lower level adds even more living space with a large recreation room, stylish bar area, third bedroom, and convenient 2-piece bathroom-perfect for entertaining or accommodating visitors. Outside, enjoy a beautifully landscaped property with a charming front porch, paved driveway, and access to a community clubhouse that enhances the lifestyle this sought-after neighborhood is known for. This is a rare opportunity to enjoy refined, low-maintenance living in one of Port Perry's most desirable communities. Annual community association fee of $720.00 (id:15069)
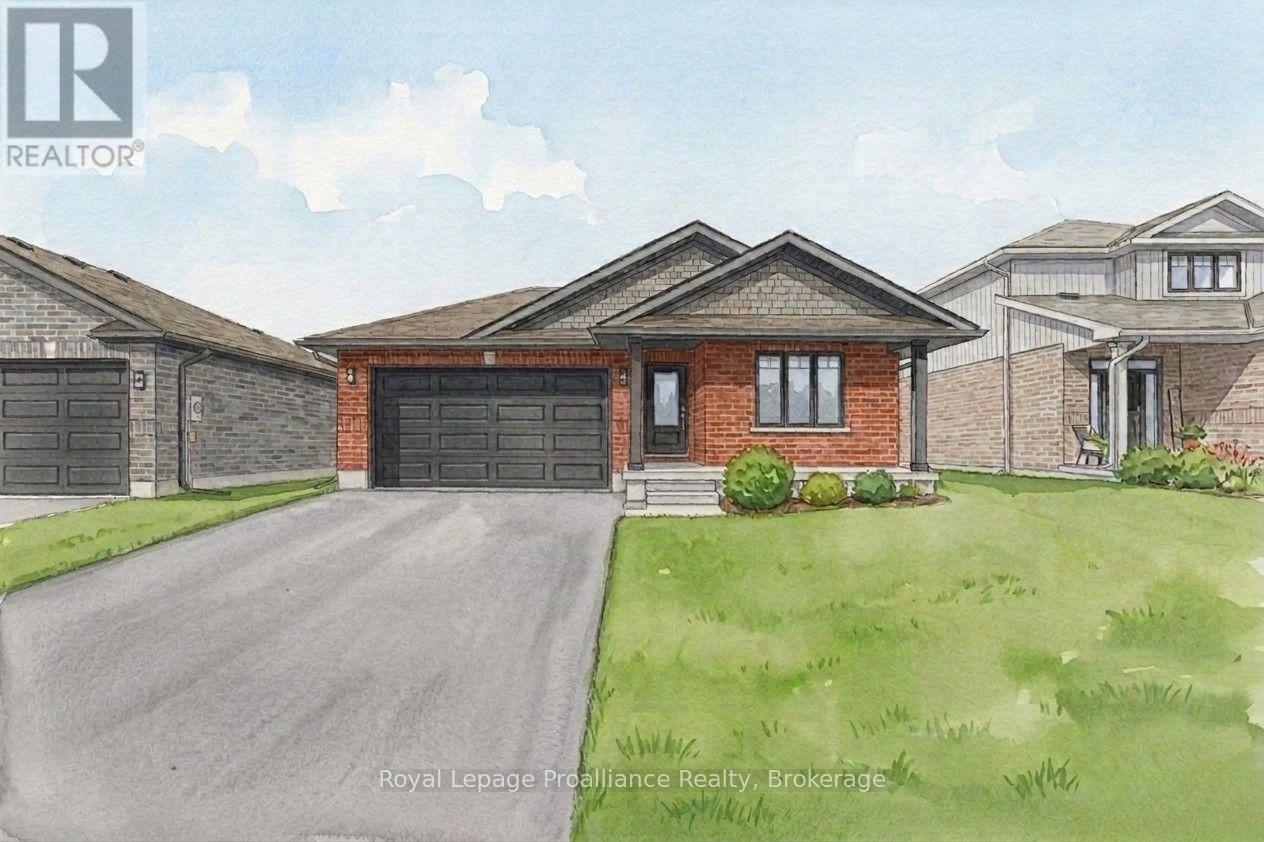
Welcome to this fully finished exceptional Manhattan by Duvanco Homes where quality craftsmanship meets thoughtful design in one of Belleville's most loved neighbourhoods. This stunning 2+3 bedroom home delivers impressive value without compromising on the spacious details of a modern home. Step inside to discover an open concept layout bathed in natural light, where a beautifully appointed kitchen awaits with designer cabinetry with upgraded crown moulding, a generous breakfast bar and loads of cabinetry to make your organized friends green with envy. The living room features a sophisticated coffered ceiling that adds architectural interest overhead. Retreat to the primary bedroom, thoughtfully positioned for maximum privacy, complete with a luxurious four-piece ensuite featuring double vanity, gorgeous porcelain tile, and a spacious walk-in closet. The fully finished basement is the real showstopper-three additional bedrooms, a recreation room for family gatherings, and another full bathroom expand your living possibilities dramatically. Every Duvanco home undergoes a rigorous Holmes Approved three-stage inspection, giving you peace of mind with certification and detailed reporting. Outside, enjoy the fully sodded yard, professional landscaping, and double-wide driveway. The neighbourhood shines with walking paths, pickle ball courts, Potter's Creek Playground, and proximity to Loyalist College and Potters Creek Conservation area. (id:15069)