
505 - 1485 Lakeshore Road E Mississauga, Ontario L5E 3G2

2 Bedroom
2 Bathroom
1,000 - 1,199 sqft
Central Air Conditioning
Forced Air
$649,900Maintenance, Heat, Electricity, Common Area Maintenance, Water, Insurance
$1,189.61 Monthly
Maintenance, Heat, Electricity, Common Area Maintenance, Water, Insurance
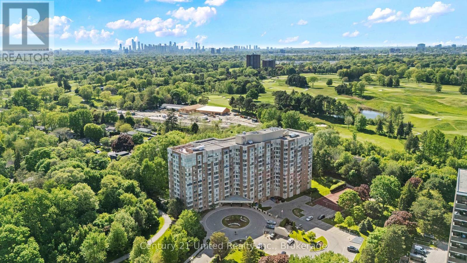
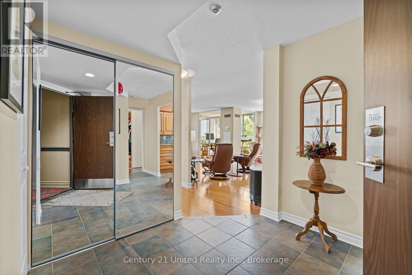
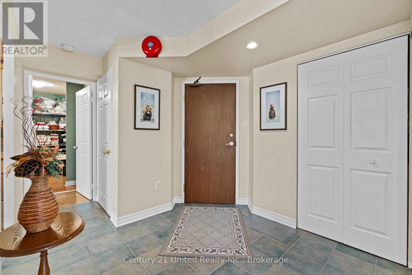
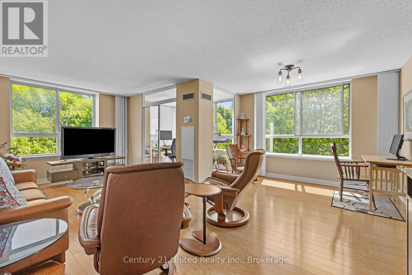
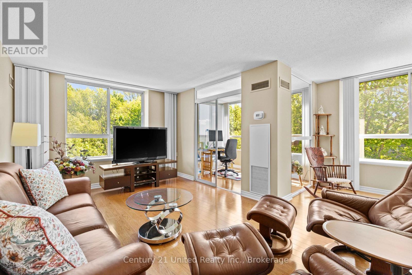
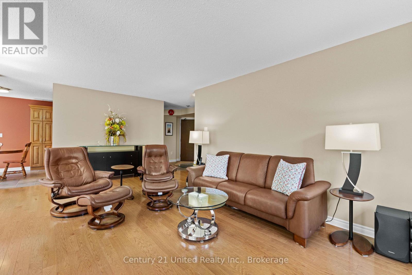
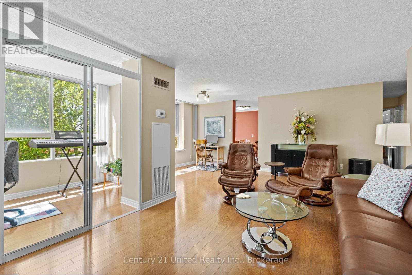
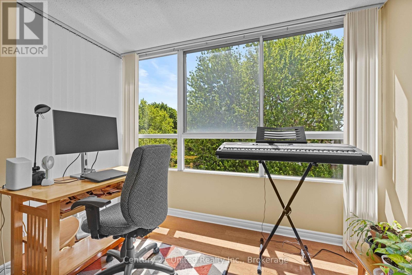
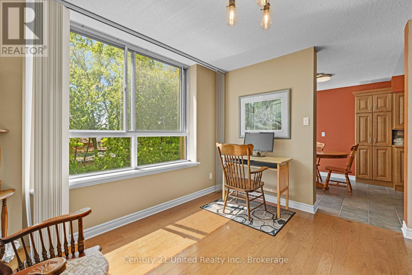
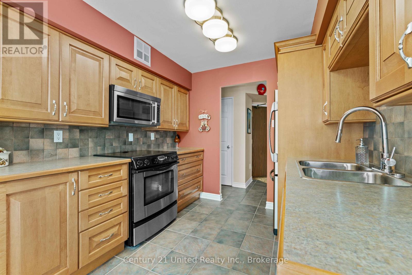
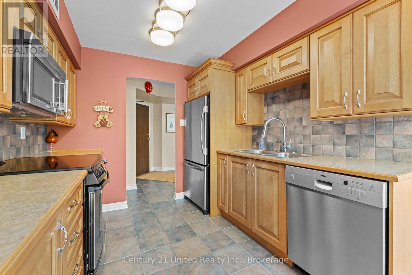
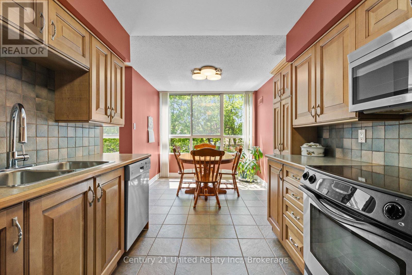
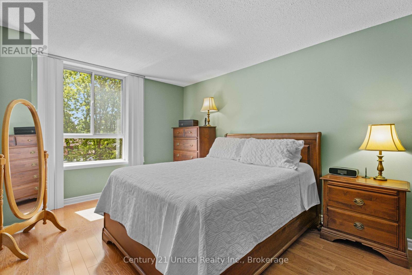
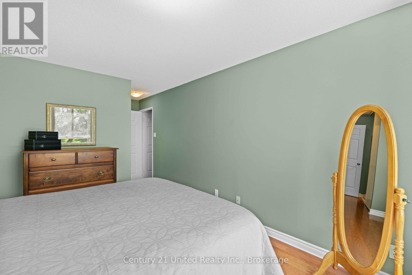
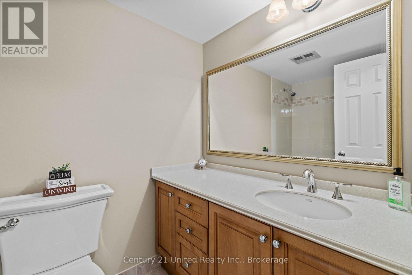
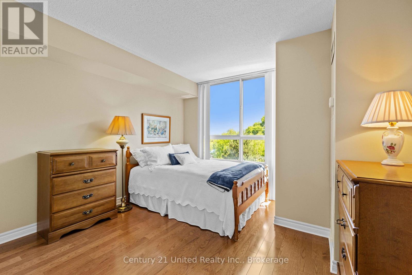
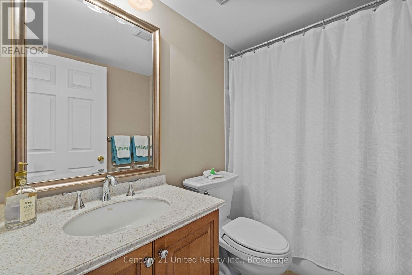
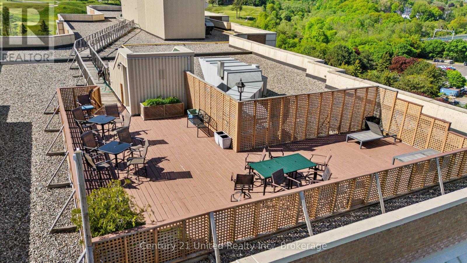
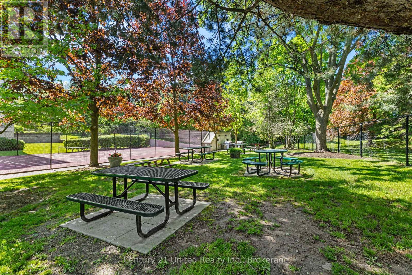
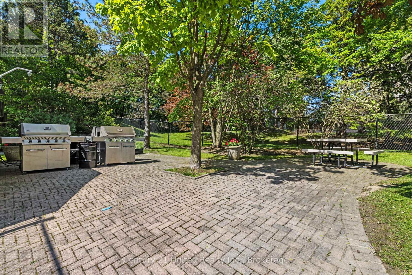
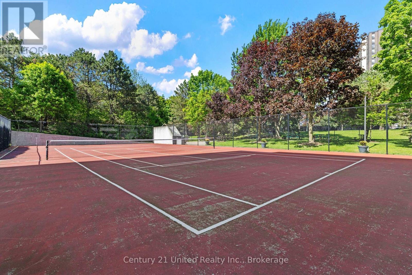
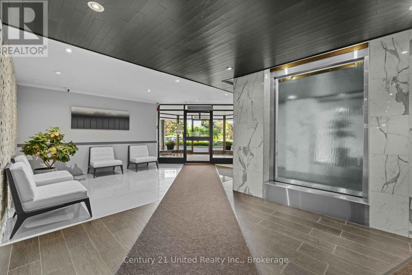
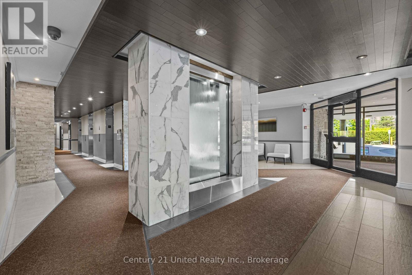
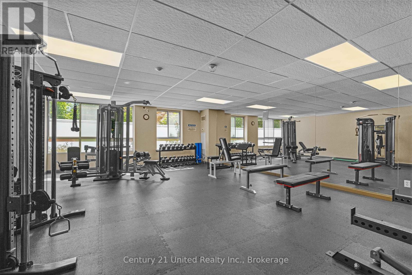
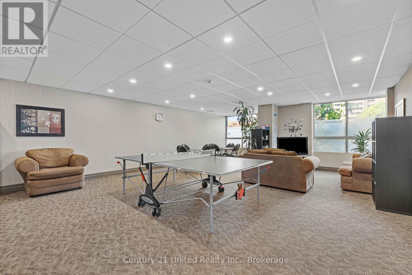
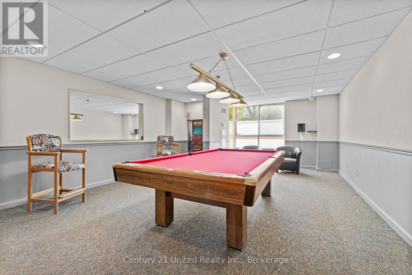
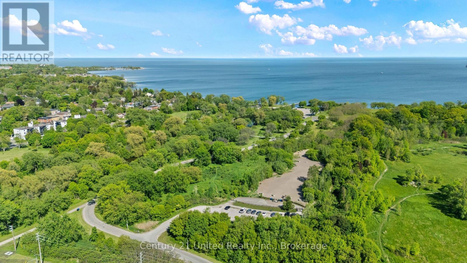
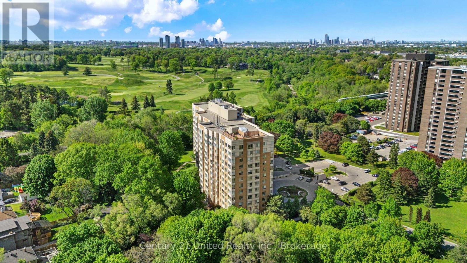
$1,189.61 MonthlyWelcome to lakeside living in the heart of Mississauga. This beautifully maintained 2-bedroom corner suite at 1485 Lakeshore Road East offers the perfect blend of comfort, functionality, and lifestyle. Featuring a bright and spacious layout, this condo includes a sun-filled den/sunroom, an updated eat-in kitchen, and an open-concept living and dining area designed for both everyday living and entertaining.The generous primary retreat offers a walk-in closet and private ensuite, while the second bedroom and additional full bathroom provide flexibility for guests, family, or work-from-home living. Thoughtfully maintained and move-in ready, the suite also includes a registered spot on the electrical panel for future EV charger installation. Located in a secure, amenity-rich building, residents enjoy exceptional lifestyle features including a gym with cardio and weight rooms, sauna, hot tub, rooftop patio, party room, billiards room, library, hobby room, BBQ and picnic areas, plus tennis and pickleball courts.Ideally situated in South Mississauga, you're just moments from the waterfront, parks, trails, grocery stores, shopping, dining, GO Train, and major commuter routes - offering the perfect balance of convenience and relaxed condo living. (id:15069)
Property Details
| MLS® Number | W13215258 |
| Property Type | Single Family |
| Community Name | Lakeview |
| Community Features | Pets Allowed With Restrictions |
| Equipment Type | None |
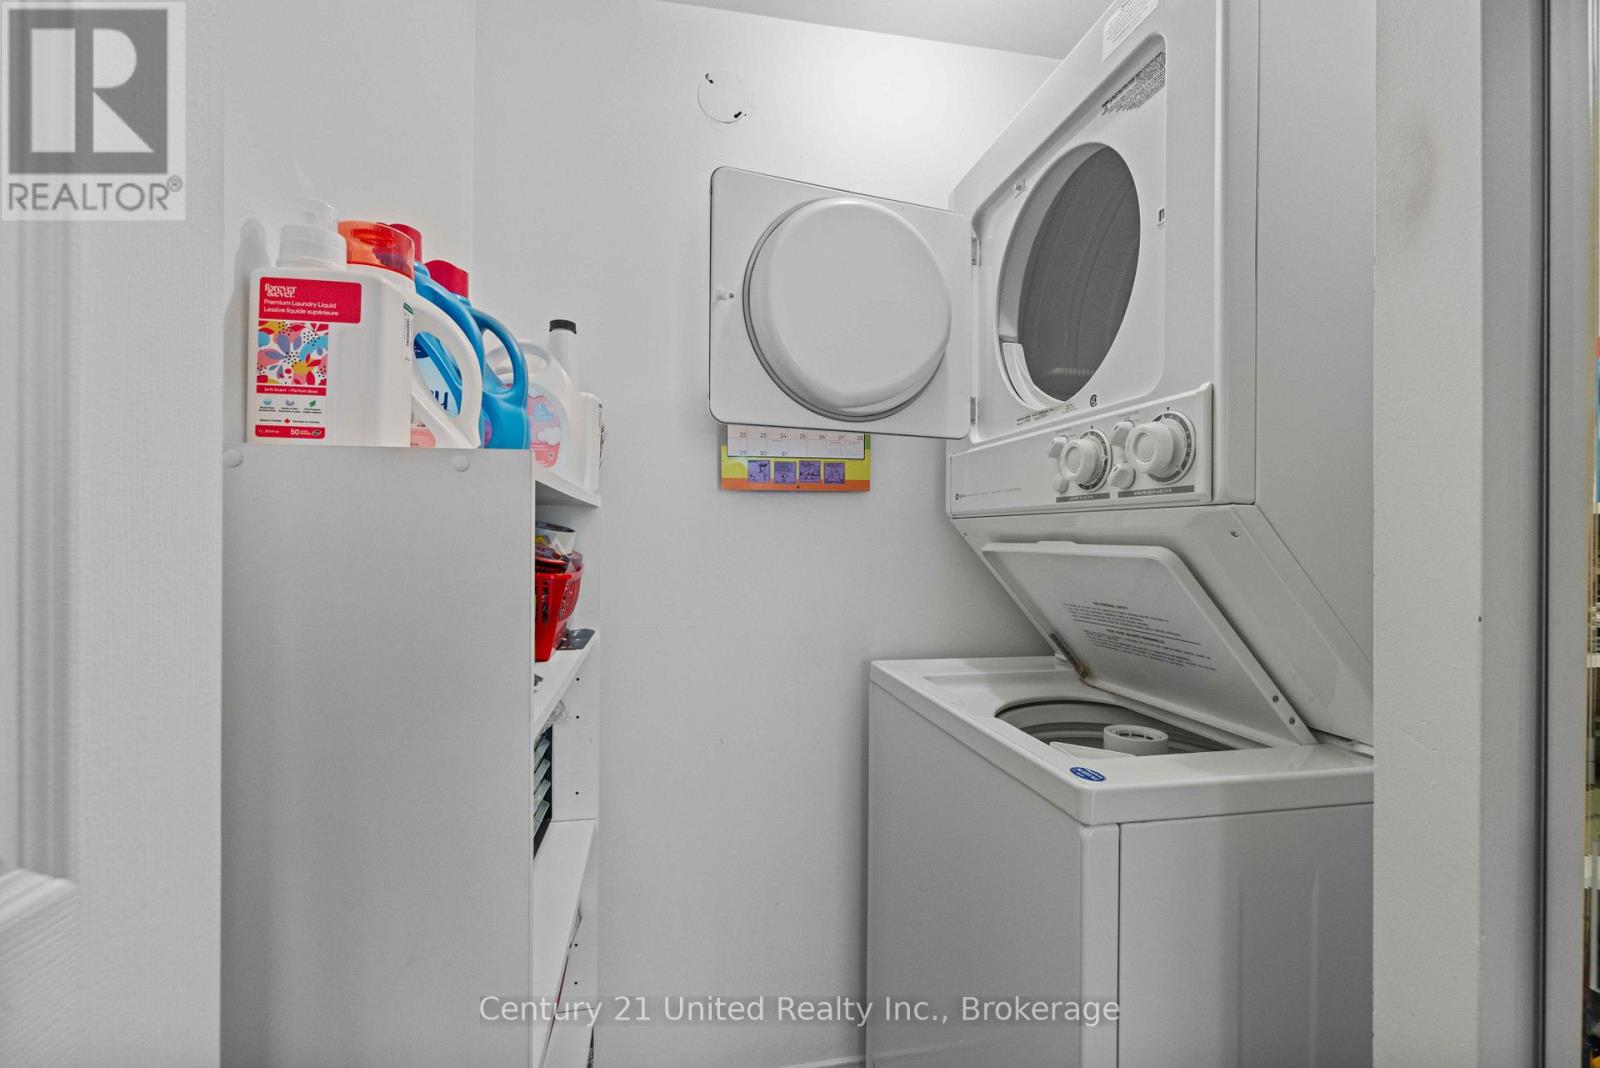
| Features | Carpet Free, In Suite Laundry |
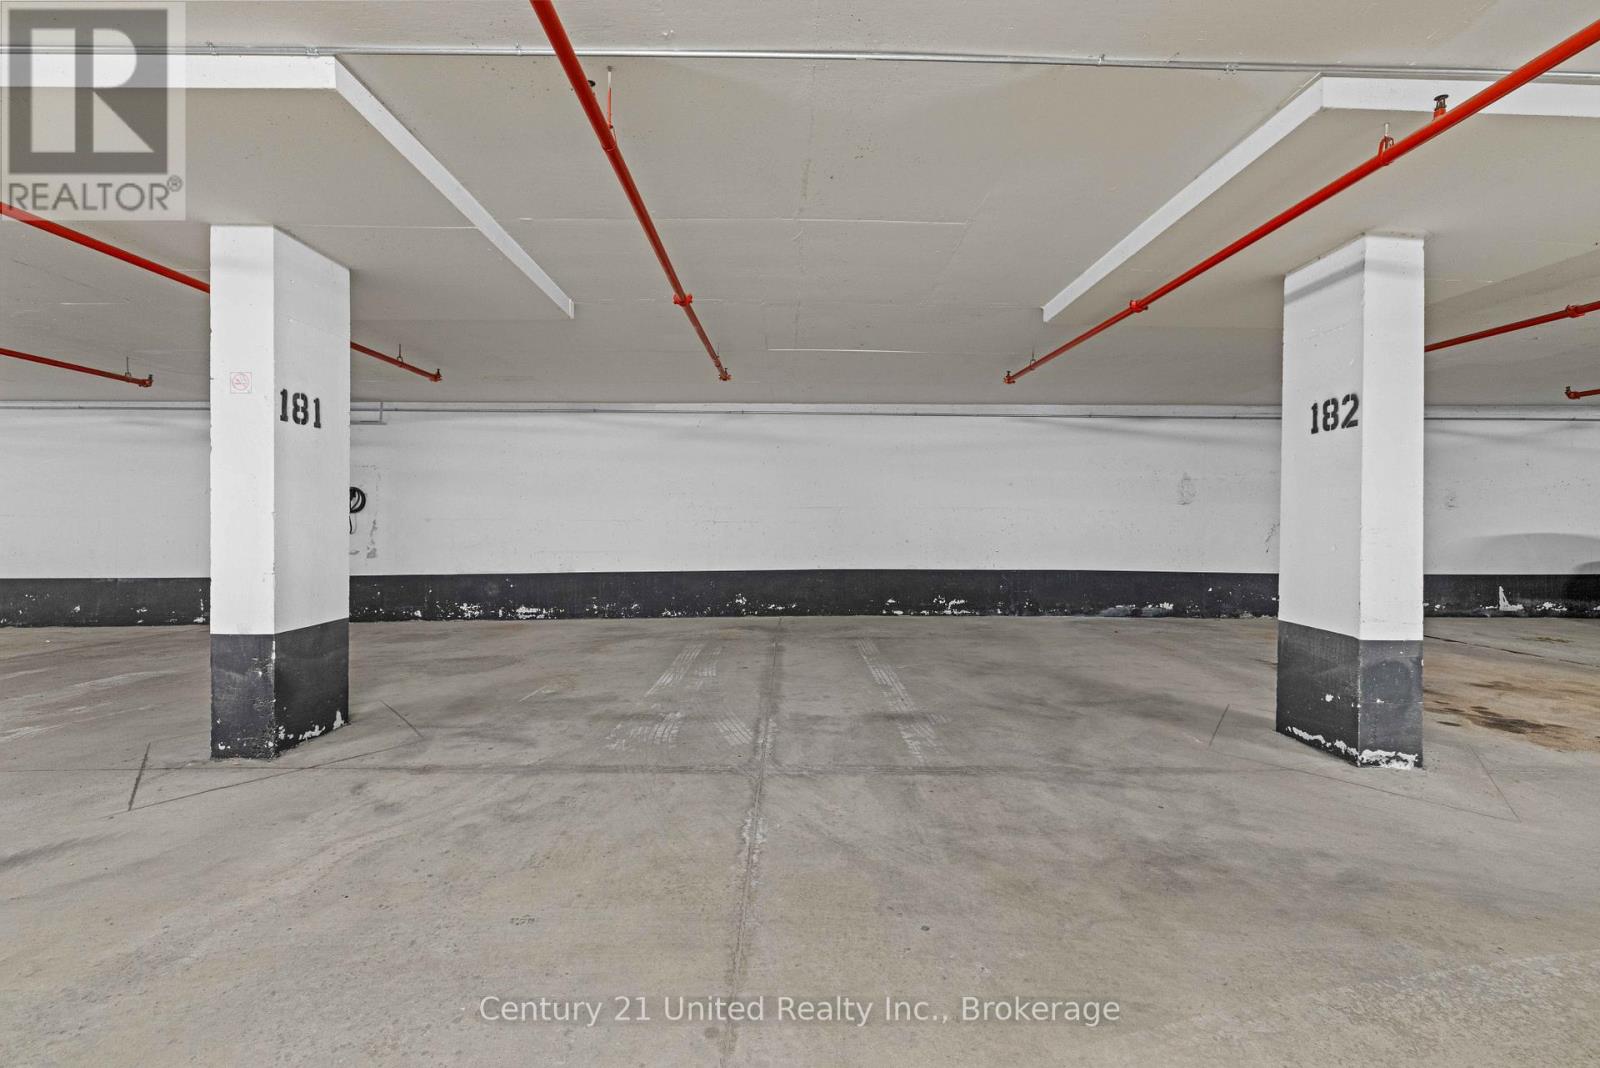
| Parking Space Total | 2 |
| Rental Equipment Type | None |
| Structure | Tennis Court |
Building
| Bathroom Total | 2 |
| Bedrooms Above Ground | 2 |
| Bedrooms Total | 2 |
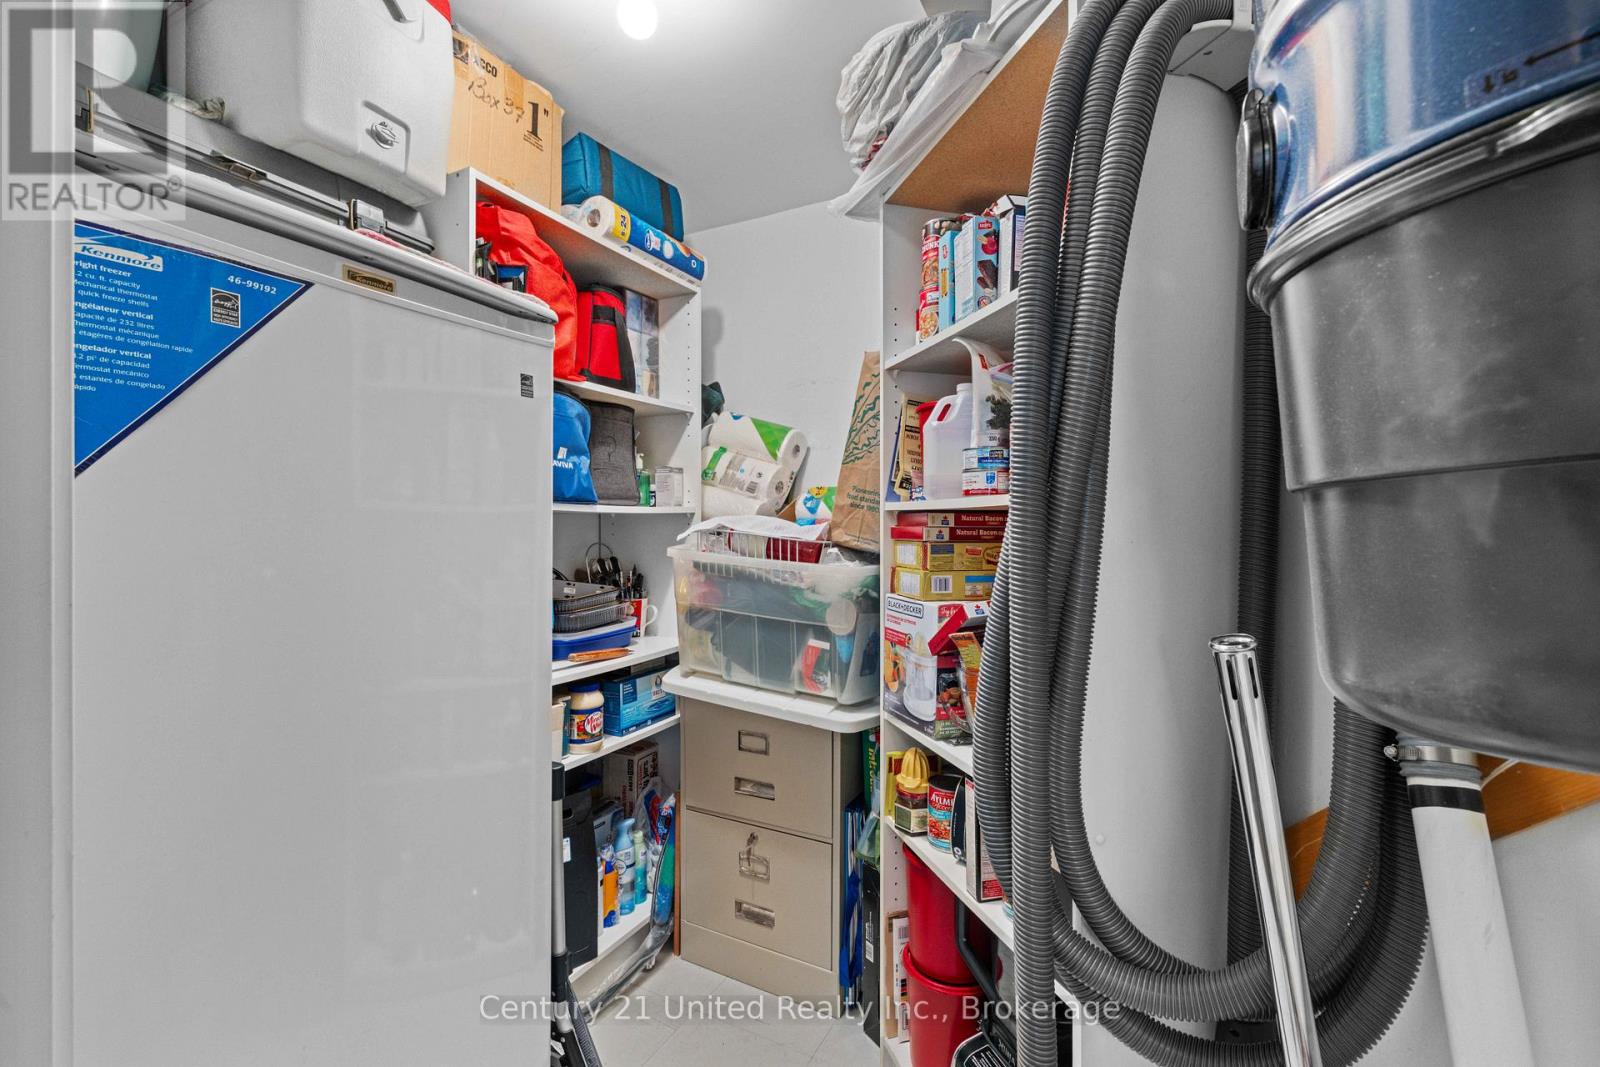
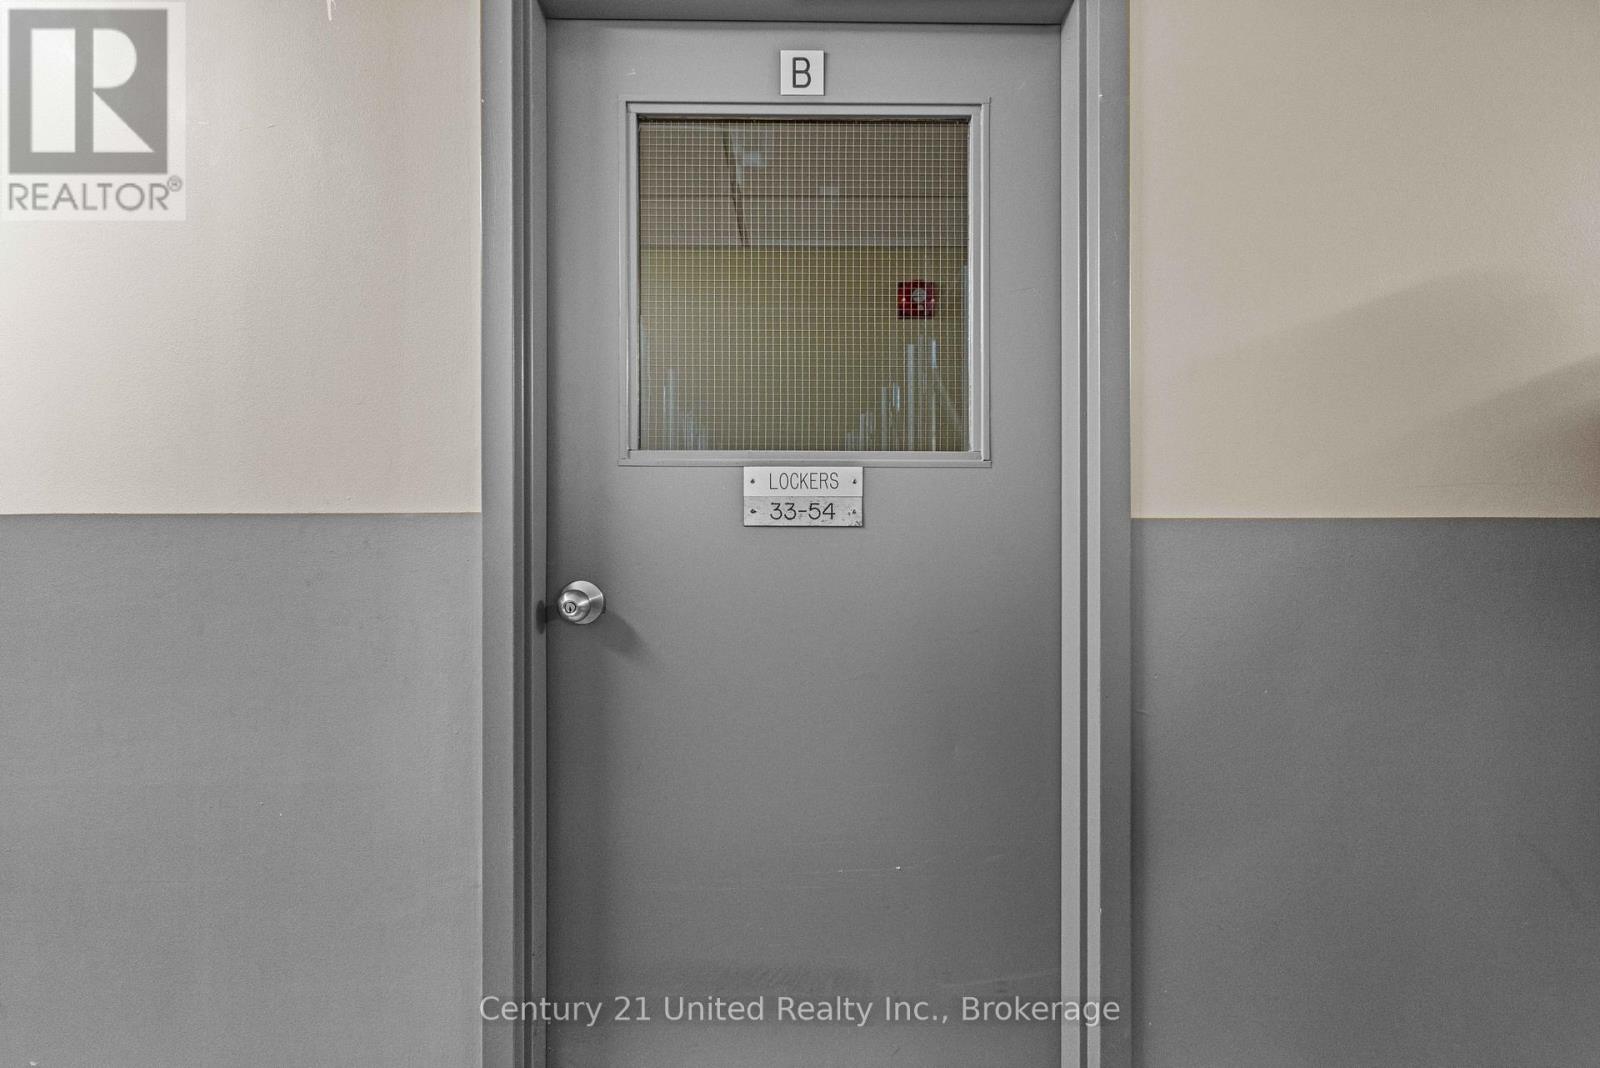
| Amenities | Party Room, Visitor Parking, Exercise Centre, Storage - Locker |
| Appliances | Central Vacuum, Dishwasher, Dryer, Stove, Washer, Window Coverings, Refrigerator |
| Basement Type | None |
| Cooling Type | Central Air Conditioning |
| Exterior Finish | Brick |
| Heating Fuel | Natural Gas |
| Heating Type | Forced Air |
| Size Interior | 1,000 - 1,199 Sqft |
| Type | Apartment |
Parking
| Underground | |
| Garage |
Land
| Acreage | No |
| Zoning Description | Residential |
Rooms
| Level | Type | Length | Width | Dimensions |
|---|---|---|---|---|
| Main Level | Kitchen | 2.67 m | 2.67 m | 2.67 m x 2.67 m |
| Main Level | Eating Area | 2.67 m | 2.74 m | 2.67 m x 2.74 m |
| Main Level | Living Room | 6.55 m | 3.28 m | 6.55 m x 3.28 m |
| Main Level | Dining Room | 3.23 m | 2.31 m | 3.23 m x 2.31 m |
| Main Level | Primary Bedroom | 3.28 m | 4.5 m | 3.28 m x 4.5 m |
| Main Level | Bedroom 2 | 3.56 m | 3.35 m | 3.56 m x 3.35 m |
| Main Level | Den | 3.18 m | 2.24 m | 3.18 m x 2.24 m |
https://www.realtor.ca/real-estate/29825742/505-1485-lakeshore-road-e-mississauga-lakeview-lakeview
Contact Us
Contact us for more information

This REALTOR.ca listing content is owned and licensed by REALTOR® members of The Canadian Real Estate Association
The trademarks REALTOR®, REALTORS®, and the REALTOR® logo are controlled by The Canadian Real Estate Association (CREA) and identify real estate professionals who are members of CREA. The trademarks MLS®, Multiple Listing Service® and the associated logos are owned by The Canadian Real Estate Association (CREA) and identify the quality of services provided by real estate professionals who are members of CREA. The trademark DDF® is owned by The Canadian Real Estate Association (CREA) and identifies CREA's Data Distribution Facility (DDF®)
May 30 2026 02:49:47
Central Lakes Association of REALTORS®
Century 21 United Realty Inc., Forest Hill Real Estate Inc.