
63 Livingstone Avenue E Centre Hastings, Ontario K0K 2K0

3 Bedroom
1 Bathroom
1,100 - 1,500 sqft
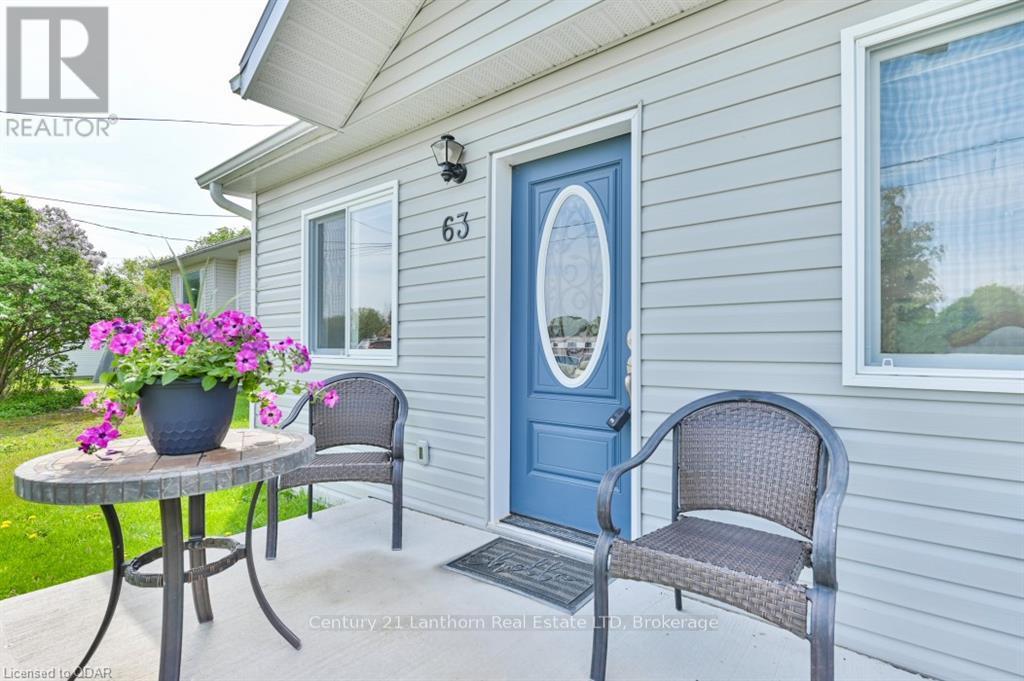
Bungalow
Central Air Conditioning
Forced Air
$519,900
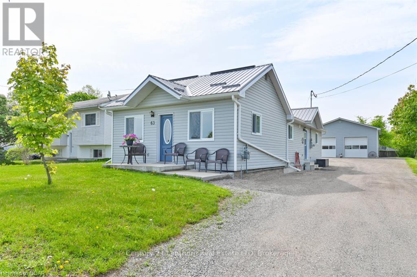
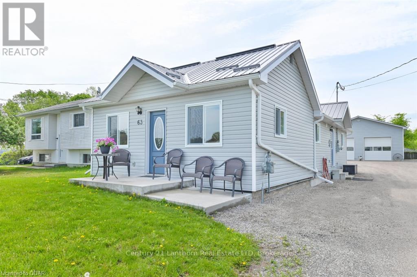
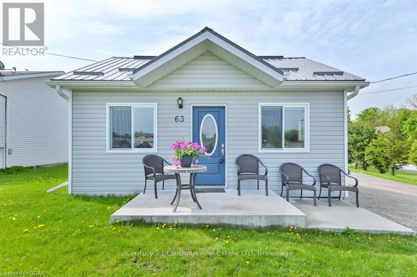
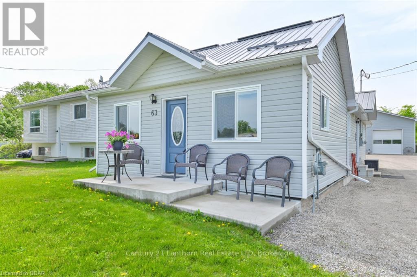
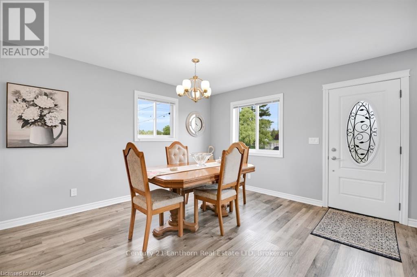
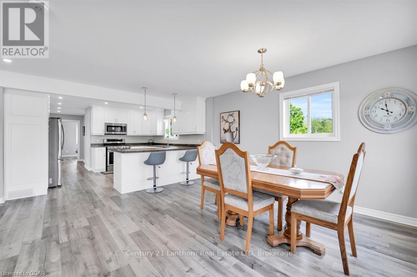
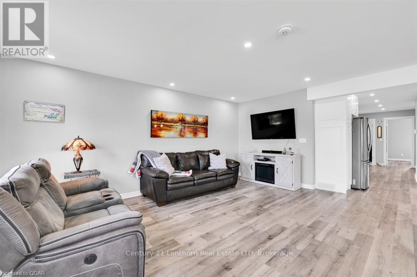
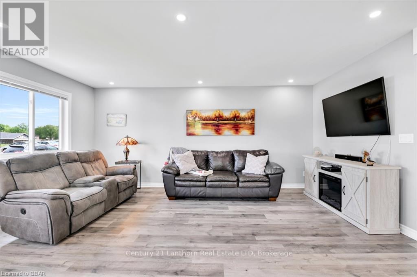
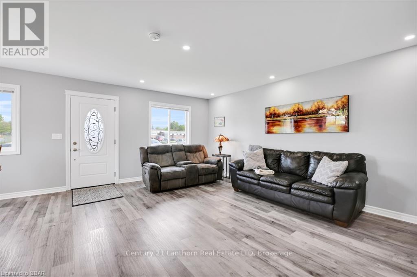
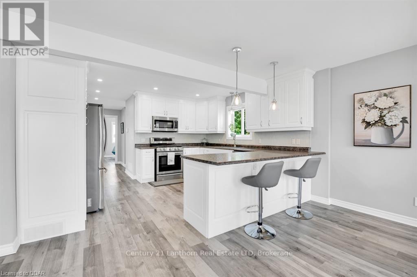
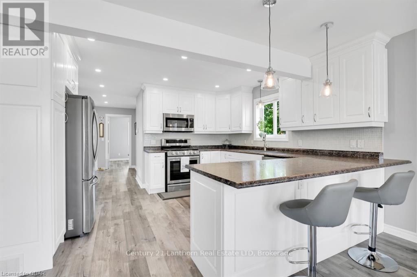
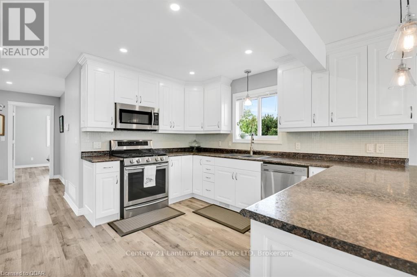
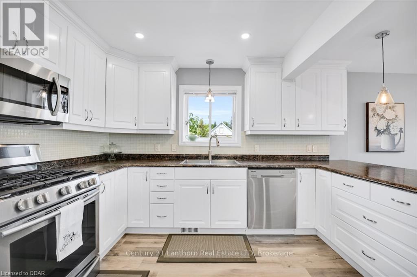
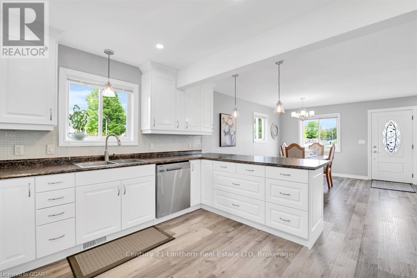
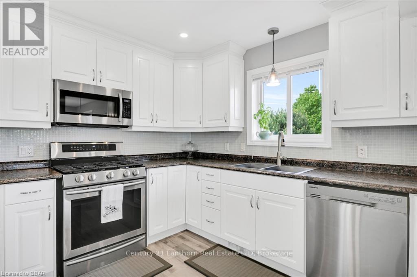
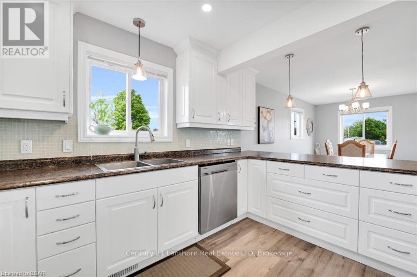
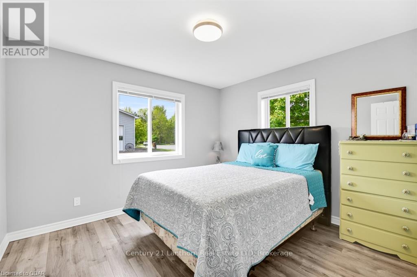
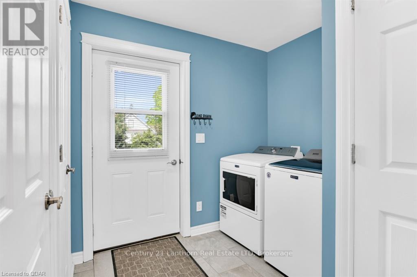
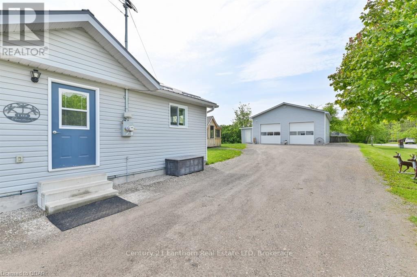
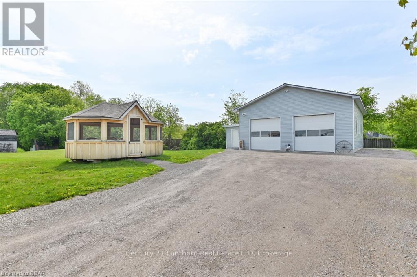
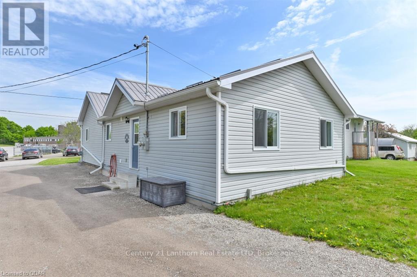
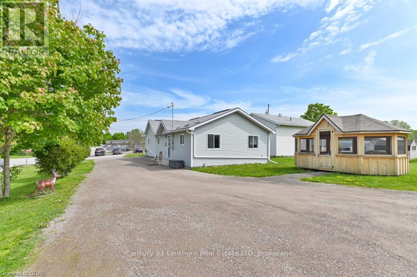
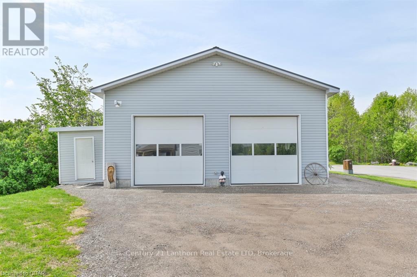
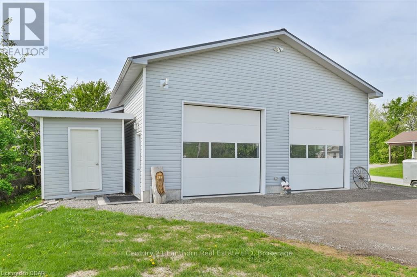
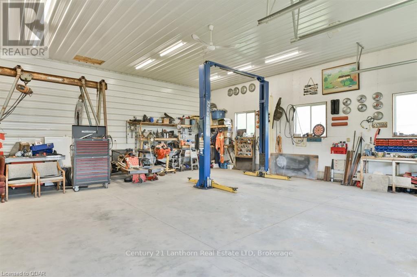
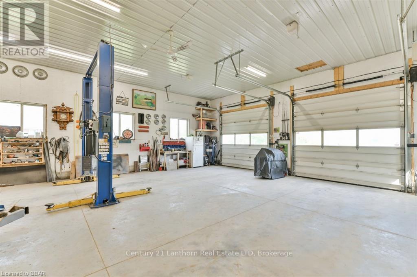
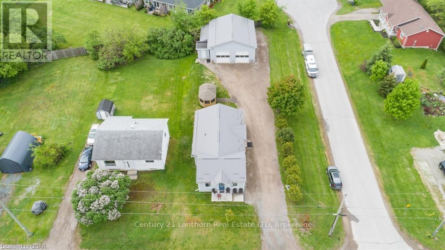
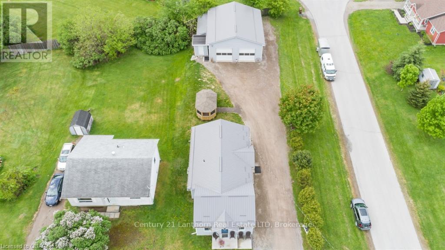
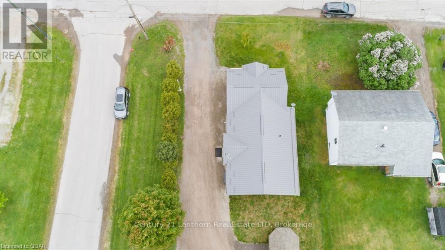
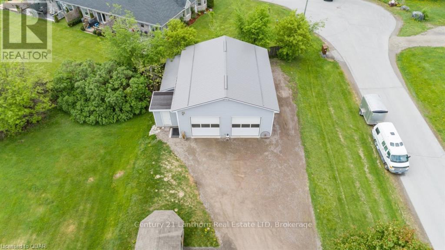
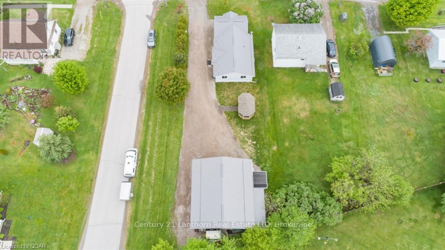
Looking to downsize or move into town? Check out this immaculately kept 3 bedroom bungalow in village of Madoc. Fully renovated plus an addition in 2018 gives you 1240 sq ft and looks like a new home. Open concept K/LR/DR area has been tastefully decorated and offers ample counter space and cabinetry including breakfast bar seating. All appliances are included. Full crawl space offers dry storage and is home to the gas furnace, central vac, water softener and water heater. Low maintenance with vinyl siding and metal roof plus lots of parking. Every man's dream with a 32x36 heated workshop/garage with 10 ft doors, 12'8" ceilings with room for a hoist, and man cave area. Walk to schools, downtown, groceries and the famous Skatepark/Splashpad. This one is sure to impress!! (id:15069)
Property Details
| MLS® Number | X13603958 |
| Property Type | Single Family |
| Community Name | Centre Hastings |
| Features | Open Space, Level |
| Parking Space Total | 10 |
Building
| Bathroom Total | 1 |
| Bedrooms Above Ground | 3 |
| Bedrooms Total | 3 |
| Age | 6 To 15 Years |
| Appliances | Central Vacuum, Dishwasher, Dryer, Microwave, Gas Stove(s), Water Heater, Washer, Window Coverings, Refrigerator |
| Architectural Style | Bungalow |
| Basement Development | Unfinished |
| Basement Type | Partial (unfinished) |
| Construction Style Attachment | Detached |
| Cooling Type | Central Air Conditioning |
| Exterior Finish | Vinyl Siding |
| Foundation Type | Concrete, Poured Concrete |
| Heating Fuel | Natural Gas |
| Heating Type | Forced Air |
| Stories Total | 1 |
| Size Interior | 1,100 - 1,500 Sqft |
| Type | House |
| Utility Water | Municipal Water |
Parking
| Detached Garage | |
| No Garage |
Land
| Acreage | No |
| Sewer | Sanitary Sewer |
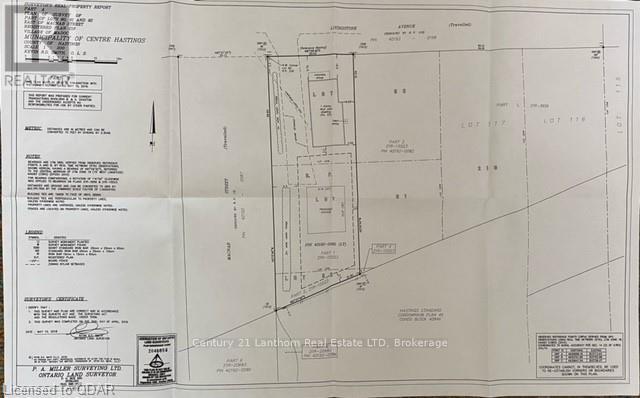
| Size Depth | 193 Ft |
| Size Frontage | 65 Ft ,8 In |
| Size Irregular | 65.7 X 193 Ft |
| Size Total Text | 65.7 X 193 Ft|under 1/2 Acre |
| Zoning Description | R1 |
Rooms
| Level | Type | Length | Width | Dimensions |
|---|---|---|---|---|
| Main Level | Living Room | 5.31 m | 2.97 m | 5.31 m x 2.97 m |
| Main Level | Dining Room | 4.22 m | 2.77 m | 4.22 m x 2.77 m |
| Main Level | Kitchen | 3.86 m | 4.17 m | 3.86 m x 4.17 m |
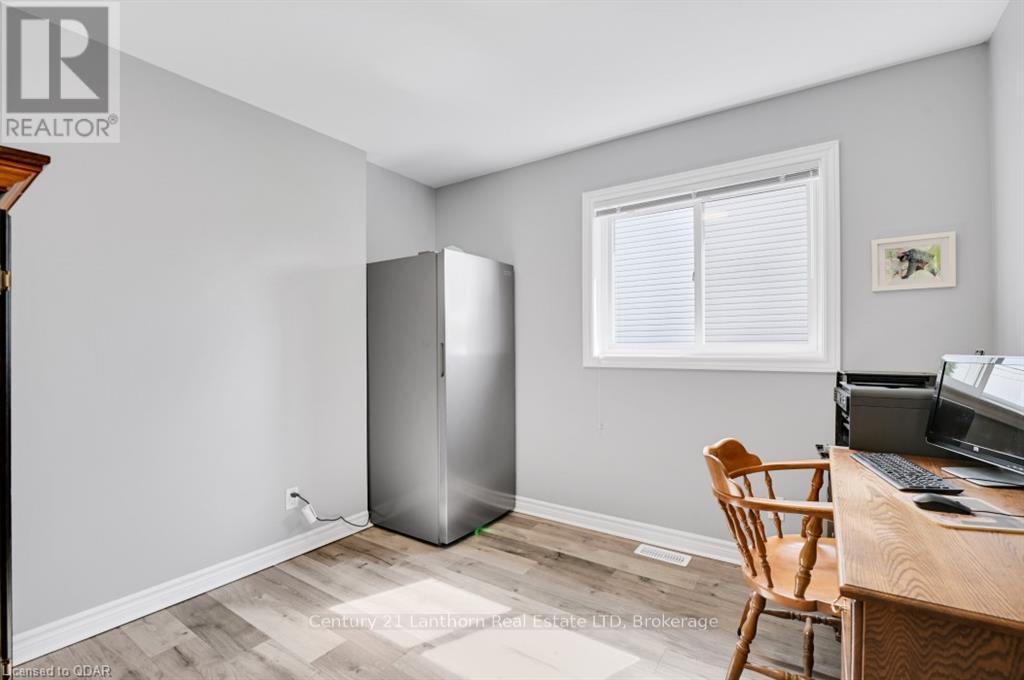
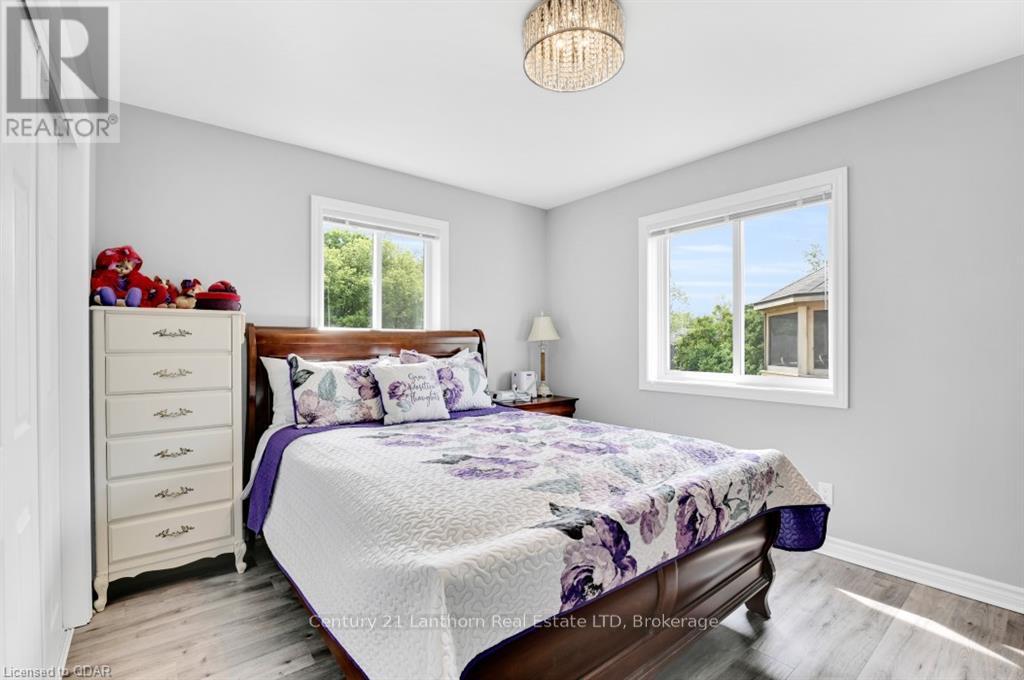
| Main Level | Bedroom | 2.44 m | 3.17 m | 2.44 m x 3.17 m |
| Main Level | Bedroom | 3.15 m | 3.71 m | 3.15 m x 3.71 m |
| Main Level | Bedroom | 3.02 m | 3.02 m | 3.02 m x 3.02 m |
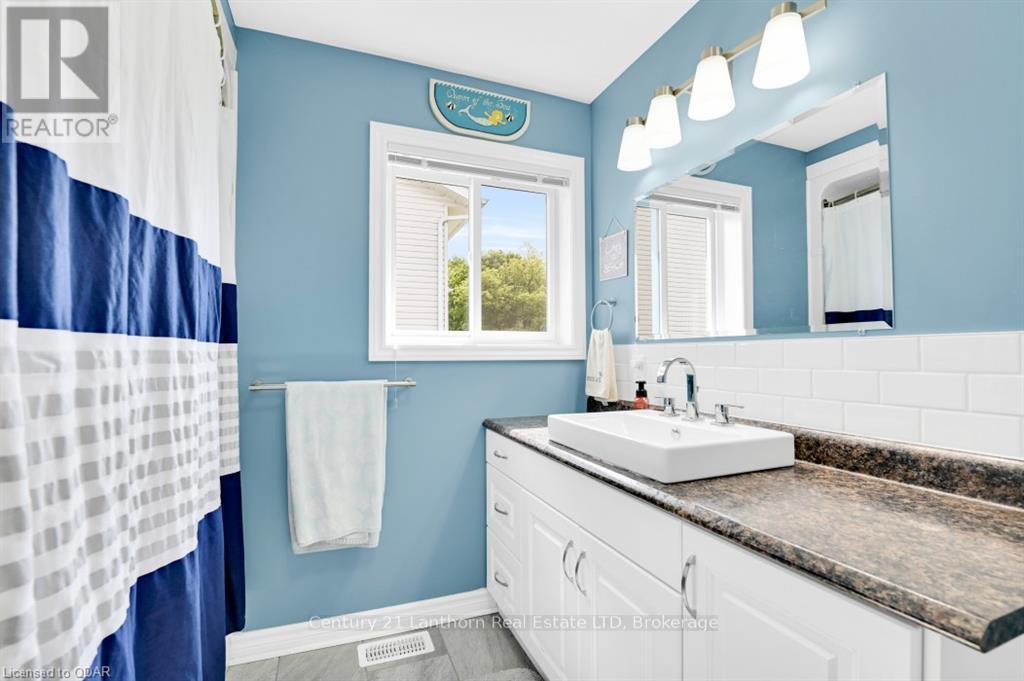
| Main Level | Bathroom | 2.59 m | 2.41 m | 2.59 m x 2.41 m |
| Main Level | Laundry Room | 2.39 m | 1.6 m | 2.39 m x 1.6 m |
Utilities
| Cable | Available |
| Electricity | Installed |
| Sewer | Installed |
https://www.realtor.ca/real-estate/30077441/63-livingstone-avenue-e-centre-hastings-centre-hastings
Contact Us
Contact us for more information

This REALTOR.ca listing content is owned and licensed by REALTOR® members of The Canadian Real Estate Association
The trademarks REALTOR®, REALTORS®, and the REALTOR® logo are controlled by The Canadian Real Estate Association (CREA) and identify real estate professionals who are members of CREA. The trademarks MLS®, Multiple Listing Service® and the associated logos are owned by The Canadian Real Estate Association (CREA) and identify the quality of services provided by real estate professionals who are members of CREA. The trademark DDF® is owned by The Canadian Real Estate Association (CREA) and identifies CREA's Data Distribution Facility (DDF®)
August 14 2026 05:49:29
Central Lakes Association of REALTORS®
Century 21 Lanthorn Real Estate Ltd.