
225 Mitchells Crossroad Prince Edward County, Ontario K0K 2T0

3 Bedroom
2 Bathroom
1,500 - 2,000 sqft
Bungalow
Fireplace
Central Air Conditioning
Radiant Heat
Acreage
Landscaped
$1,249,900
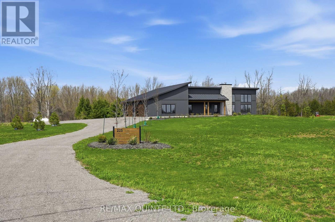
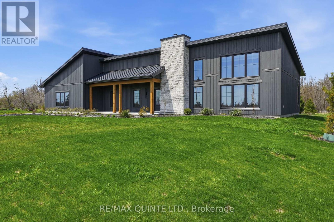
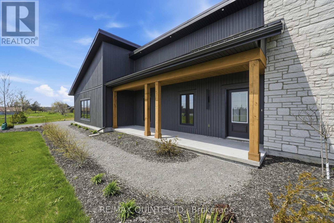
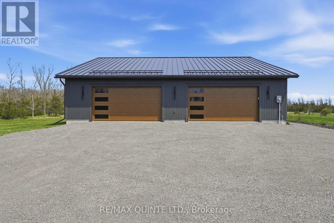
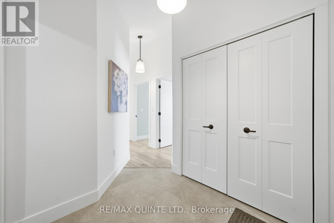
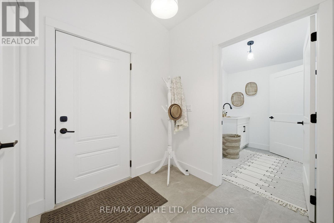
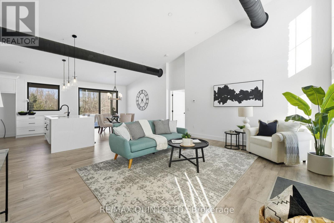
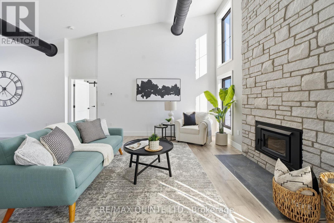
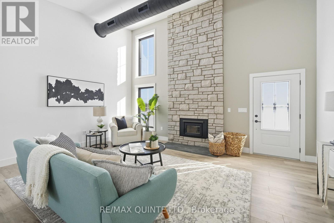
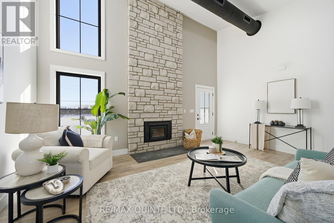
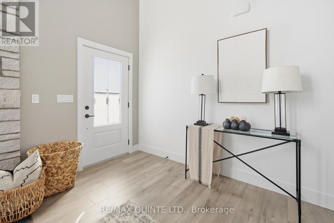
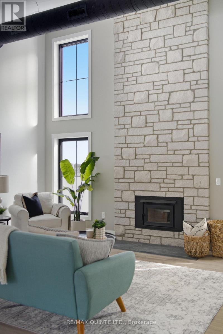
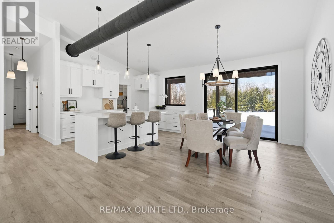
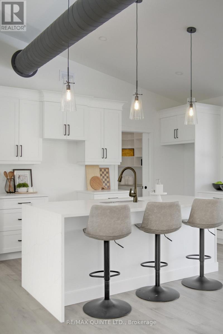
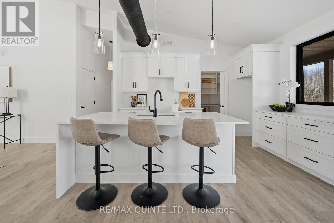
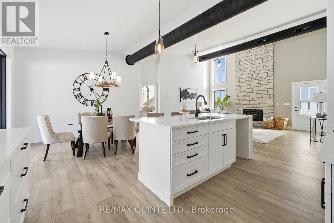
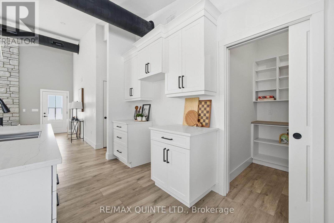
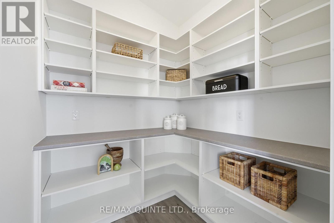
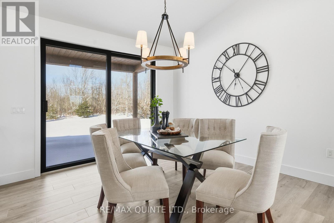
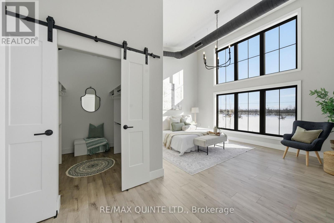
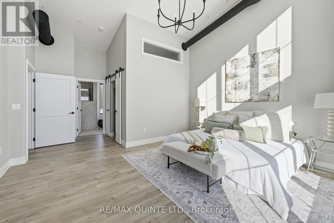
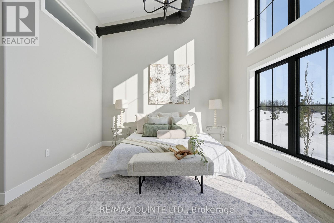
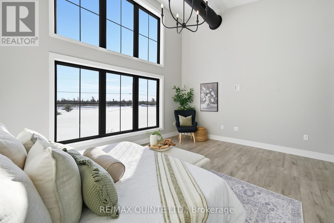
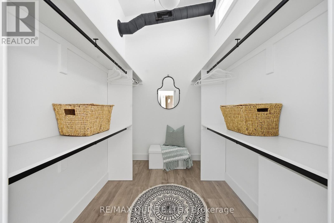
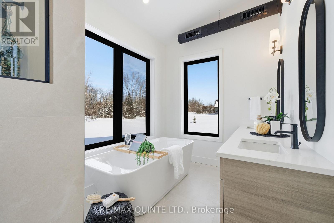
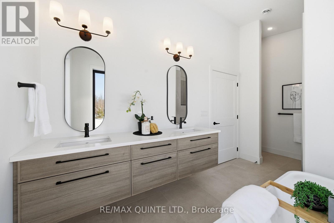
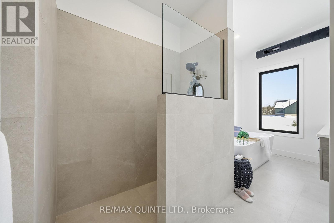
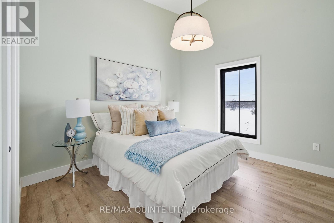
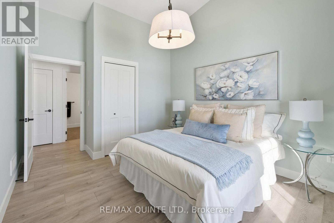
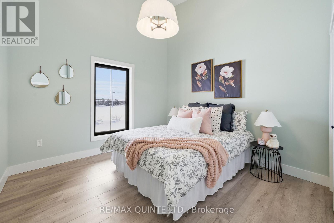
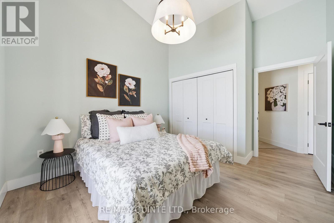
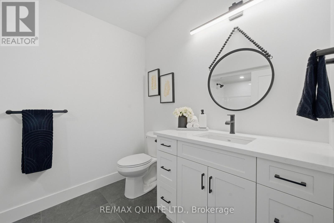
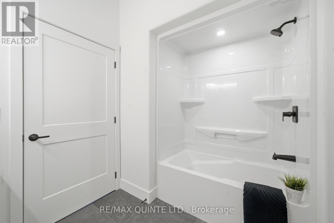
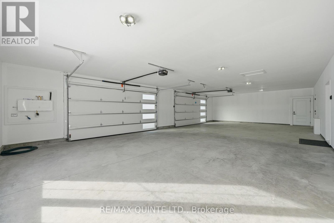
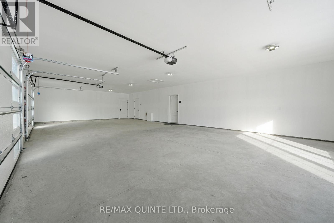
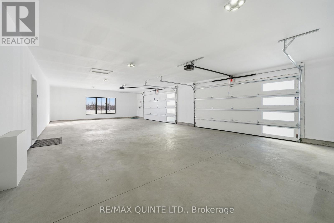
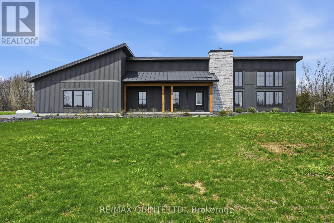
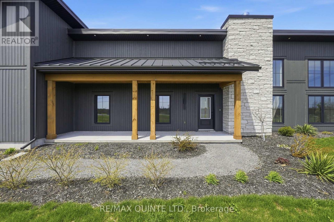
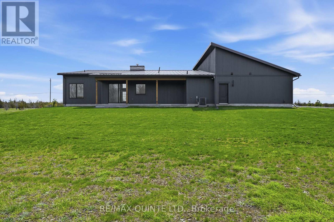
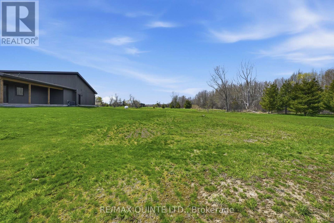
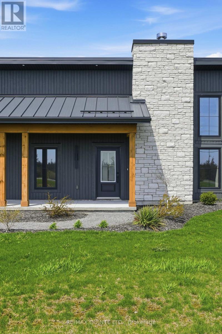
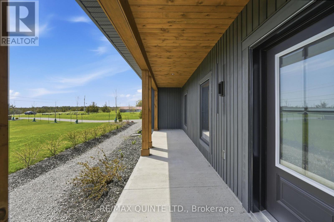
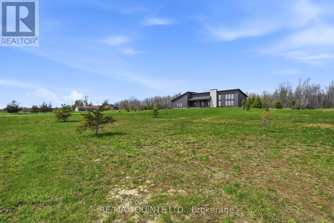
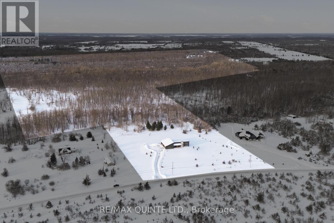
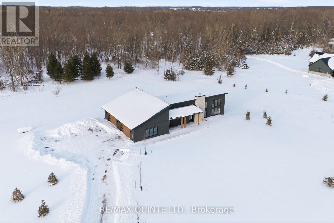
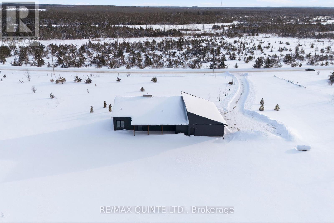
Welcome to this stunning newly built contemporary home, perfectly set on 81+ scenic acres just minutes from Picton and Waupoos. This is the best of Prince Edward County living-central to Cond Nast named food, wineries, and beaches, yet surrounded by the peace and privacy of true country living. The thoughtfully designed 3-bedroom, 2-bathroom home is loaded with modern conveniences and architectural character. Soaring vaulted ceilings create a dramatic sense of space throughout-approximately 15 feet reaching the peak in the living room, and 12 feet in the guest bedrooms. At the heart of the home, a floor-to-ceiling zero-clearance wood-burning fireplace anchors the open-concept living area, offering warmth, ambiance, and a striking focal point. Radiant in-floor heating ensures year-round comfort, including in-floor gas boiler heating in the insulated garage. Outdoors, the property is beautifully landscaped with established perennial flowerbeds and a thoughtful blend of deciduous and coniferous trees, enhancing the natural setting while maintaining low-maintenance appeal. Whether you're seeking a full-time residence or a County retreat, this exceptional property delivers space, style, and location-without compromise. (id:15069)
Property Details
| MLS® Number | X13103828 |
| Property Type | Single Family |
| Community Name | North Marysburg Ward |
| Community Features | School Bus |
| Equipment Type | Propane Tank |
| Features | Wooded Area, Irregular Lot Size, Carpet Free |
| Parking Space Total | 14 |
| Rental Equipment Type | Propane Tank |
| Structure | Deck |
Building
| Bathroom Total | 2 |
| Bedrooms Above Ground | 3 |
| Bedrooms Total | 3 |
| Age | New Building |
| Amenities | Canopy, Fireplace(s) |
| Appliances | Garage Door Opener Remote(s), Water Heater, Water Treatment |
| Architectural Style | Bungalow |
| Basement Type | None |
| Construction Style Attachment | Detached |
| Cooling Type | Central Air Conditioning |
| Exterior Finish | Wood, Stone |
| Fire Protection | Smoke Detectors |
| Fireplace Present | Yes |
| Fireplace Total | 1 |
| Foundation Type | Poured Concrete |
| Heating Fuel | Propane |
| Heating Type | Radiant Heat |
| Stories Total | 1 |
| Size Interior | 1,500 - 2,000 Sqft |
| Type | House |
| Utility Water | Drilled Well |
Parking
| Attached Garage | |
| Garage |
Land
| Acreage | Yes |
| Landscape Features | Landscaped |
| Sewer | Septic System |
| Size Depth | 2137 Ft ,3 In |
| Size Frontage | 376 Ft ,1 In |
| Size Irregular | 376.1 X 2137.3 Ft |
| Size Total Text | 376.1 X 2137.3 Ft|50 - 100 Acres |
| Zoning Description | Ruep |
Rooms
| Level | Type | Length | Width | Dimensions |
|---|---|---|---|---|
| Main Level | Living Room | 5.71 m | 5.18 m | 5.71 m x 5.18 m |
| Main Level | Other | 1.91 m | 3.58 m | 1.91 m x 3.58 m |
| Main Level | Dining Room | 3.52 m | 4.2 m | 3.52 m x 4.2 m |
| Main Level | Kitchen | 2.89 m | 4.2 m | 2.89 m x 4.2 m |
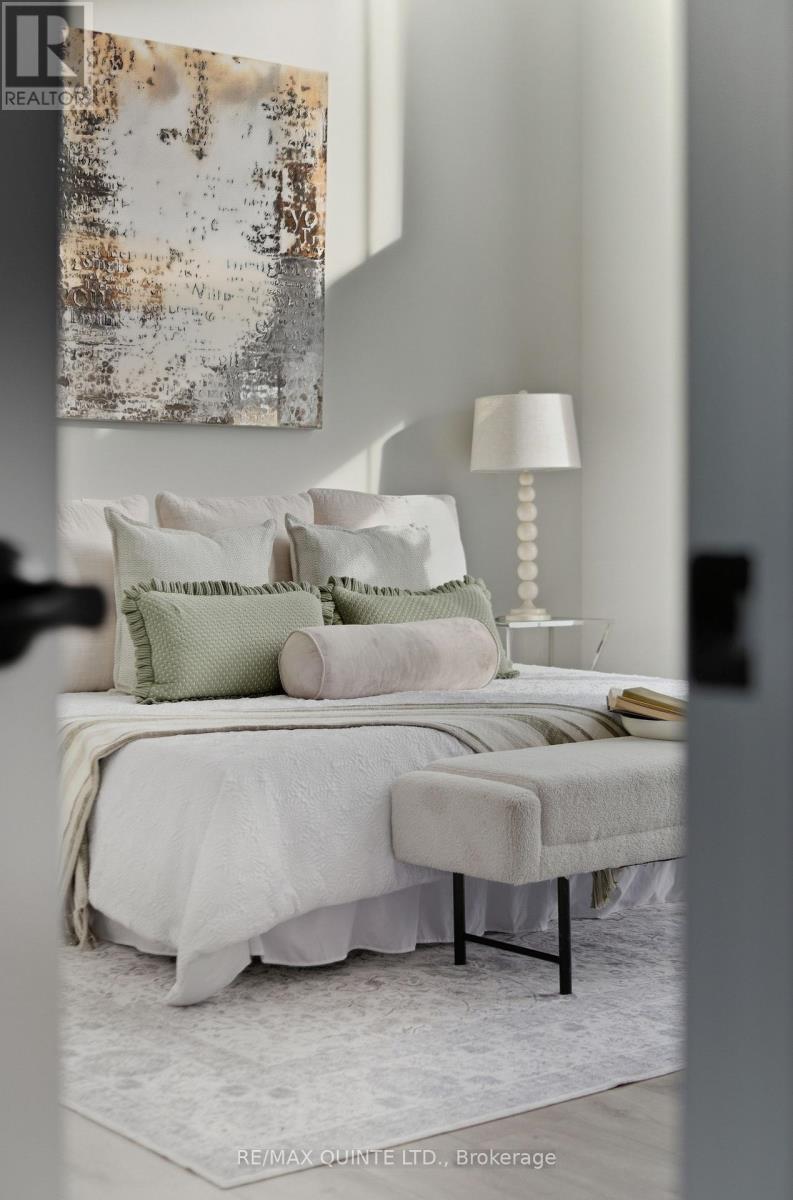
| Main Level | Primary Bedroom | 4.79 m | 6.02 m | 4.79 m x 6.02 m |
| Main Level | Bathroom | 4.79 m | 2.91 m | 4.79 m x 2.91 m |
| Main Level | Bathroom | 2.75 m | 2.21 m | 2.75 m x 2.21 m |
| Main Level | Bedroom 2 | 3.33 m | 4.02 m | 3.33 m x 4.02 m |
| Main Level | Bedroom 3 | 3.33 m | 4.02 m | 3.33 m x 4.02 m |
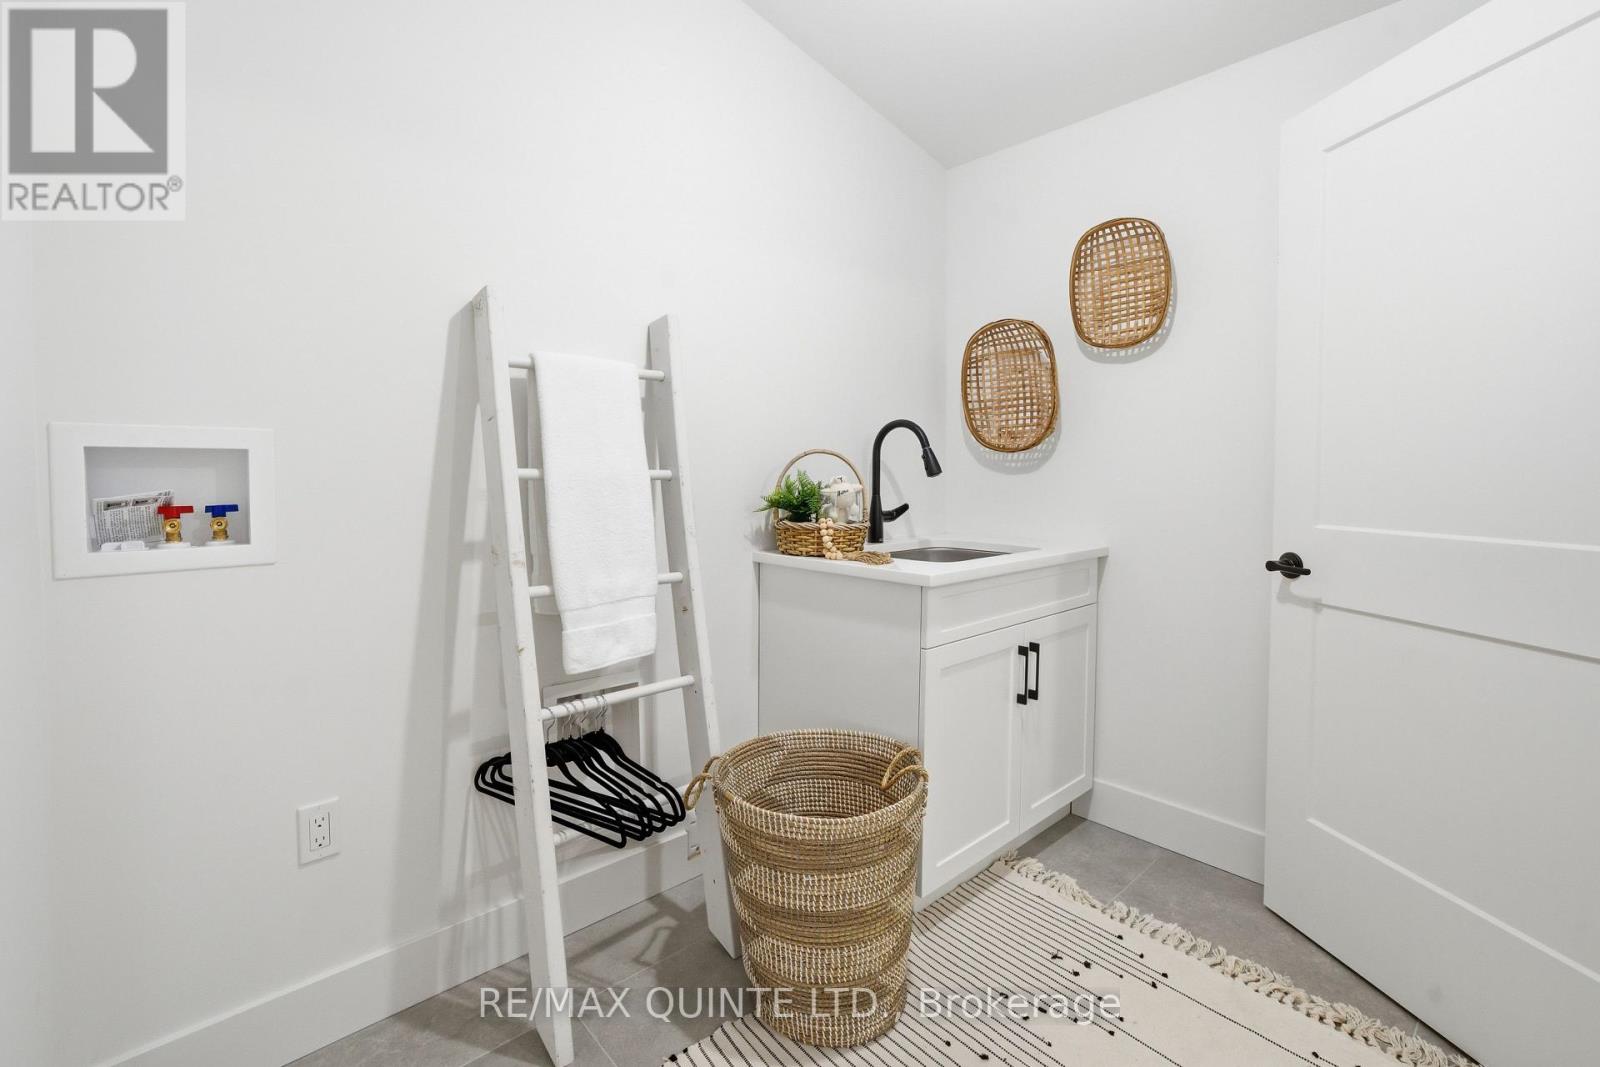
| Main Level | Laundry Room | 1.92 m | 2.45 m | 1.92 m x 2.45 m |
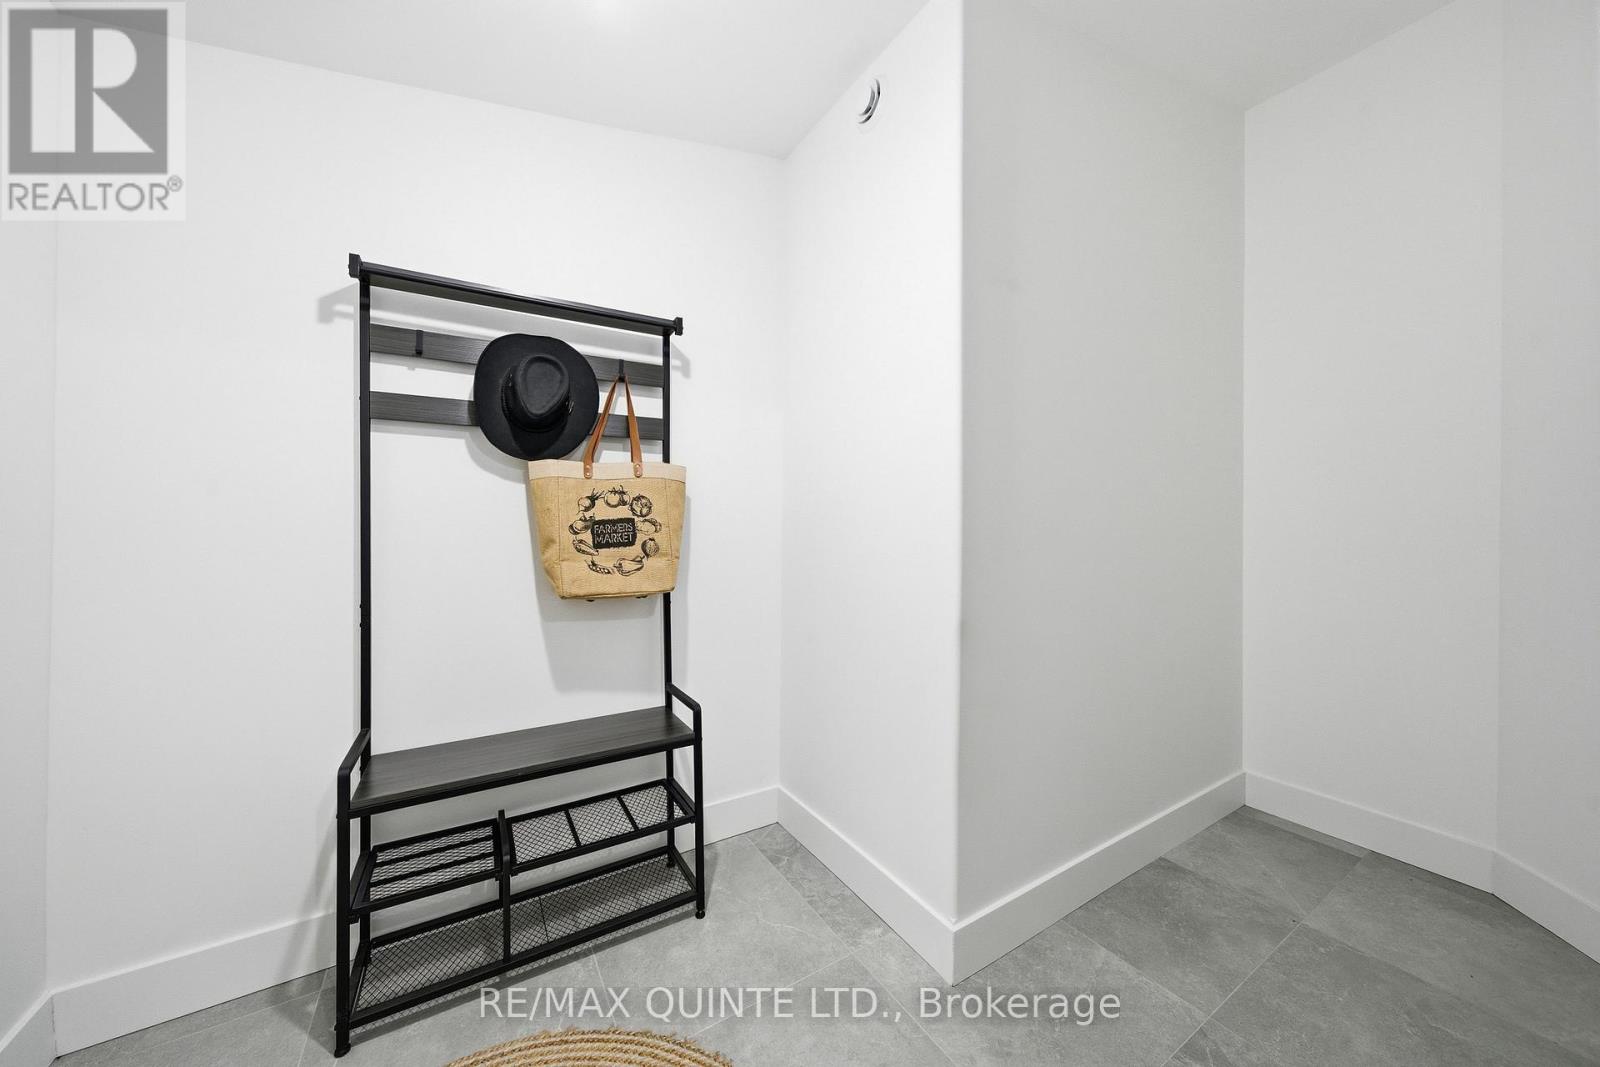
| Main Level | Utility Room | 3.71 m | 2.32 m | 3.71 m x 2.32 m |
Contact Us
Contact us for more information

This REALTOR.ca listing content is owned and licensed by REALTOR® members of The Canadian Real Estate Association
The trademarks REALTOR®, REALTORS®, and the REALTOR® logo are controlled by The Canadian Real Estate Association (CREA) and identify real estate professionals who are members of CREA. The trademarks MLS®, Multiple Listing Service® and the associated logos are owned by The Canadian Real Estate Association (CREA) and identify the quality of services provided by real estate professionals who are members of CREA. The trademark DDF® is owned by The Canadian Real Estate Association (CREA) and identifies CREA's Data Distribution Facility (DDF®)
August 14 2026 05:49:01
Central Lakes Association of REALTORS®
RE/MAX Quinte Ltd.