
2539 St Patricks Windsor, Ontario N9E 3G5

4 Bedroom
3 Bathroom
Fireplace
Central Air Conditioning
Forced Air, Furnace
$449,900
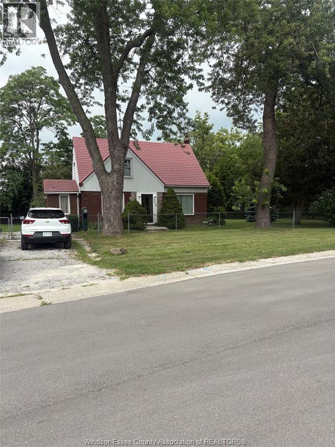
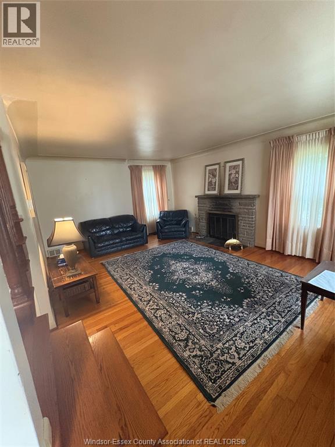
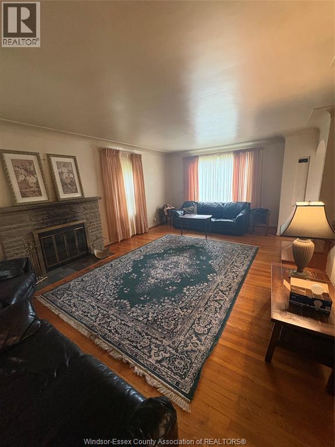
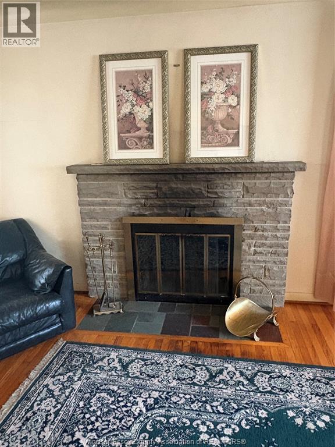
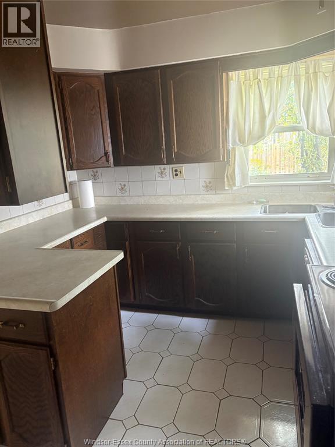
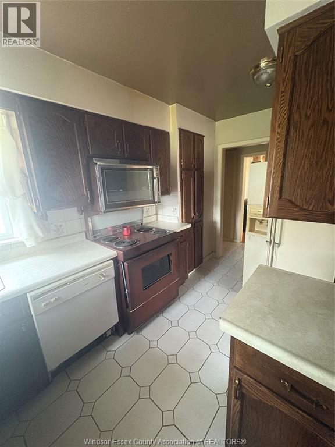
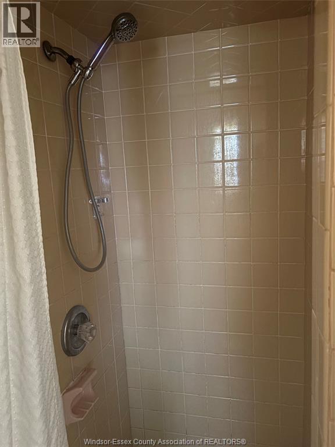
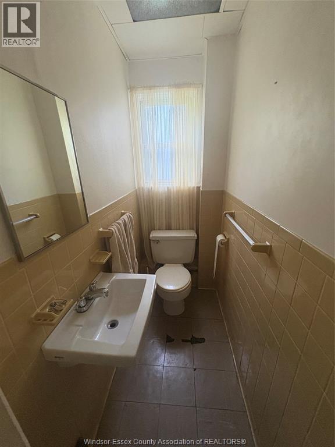
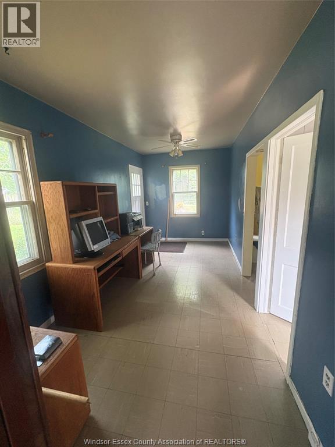
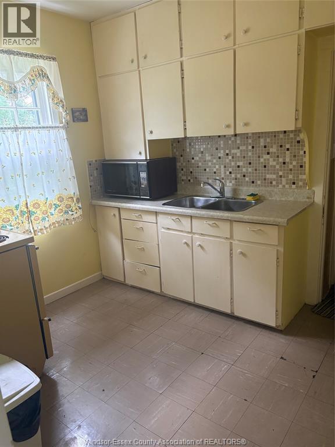
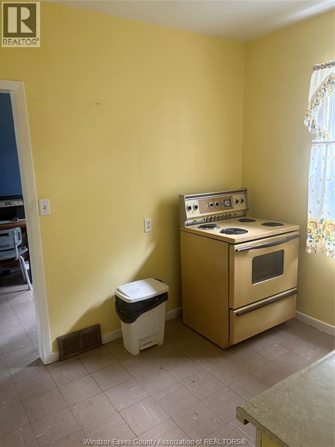
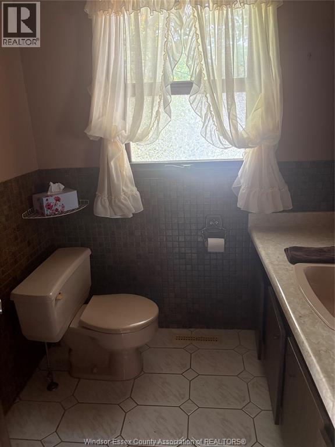
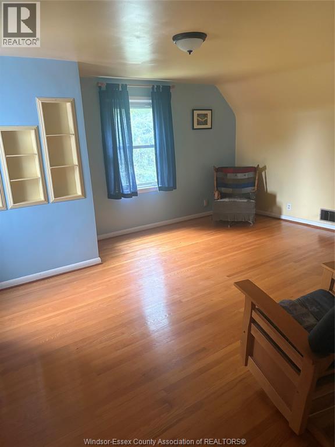
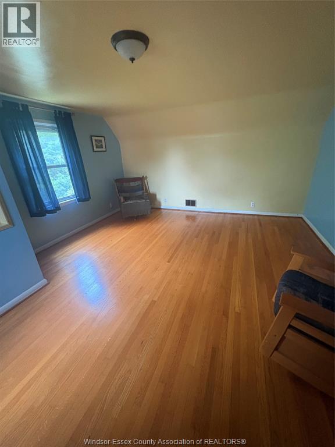
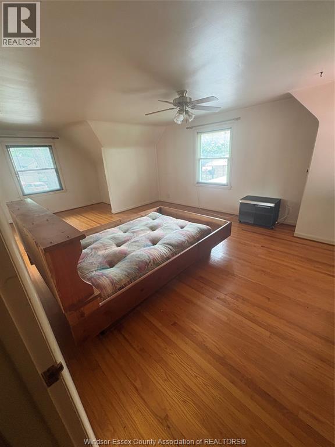
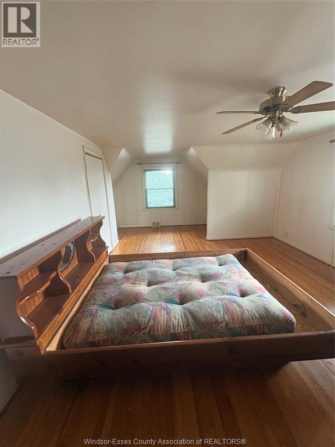
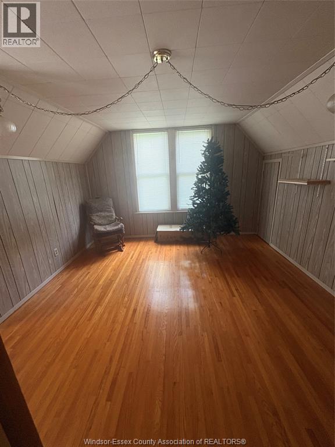
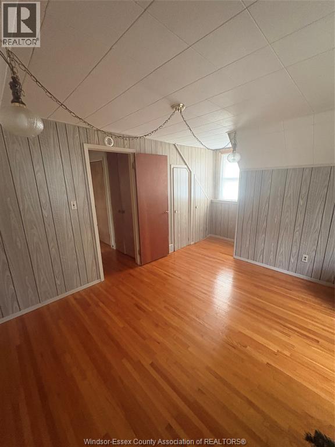
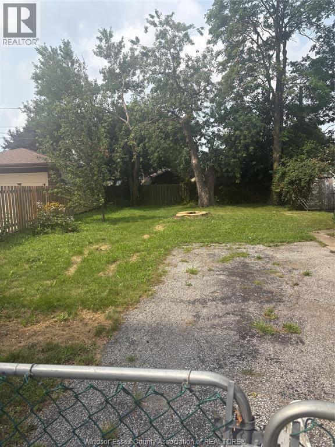
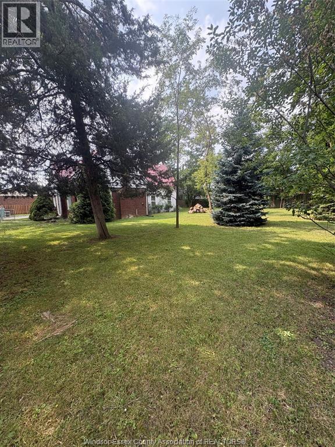
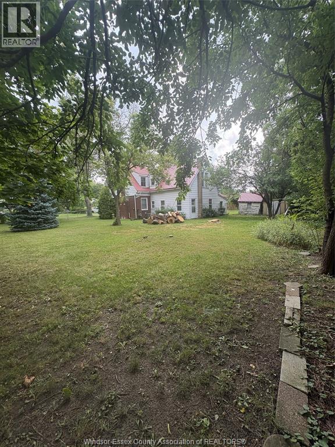
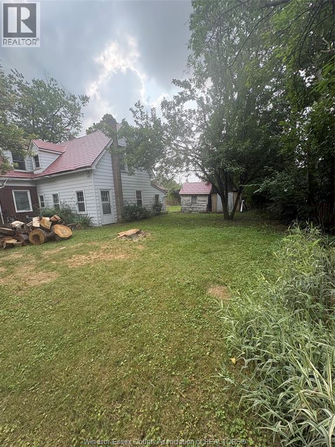
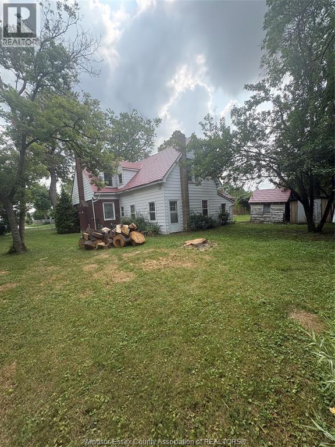
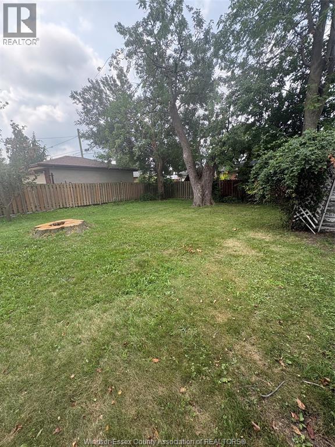
Excellent opportunity for investors, renovators or buyers looking to create something special! This 1½- storey home offers 3 bedrooms and 2 baths, a full dry basement, aluminum roof, and a separate 1-bedroom unit with its own entrance—ideal for additional living space or potential rental income. The main home features a large living room with natural fireplace, formal dining room, 3 good-sized bedrooms, central air, and plenty of hardwood flooring. The property is being offered as an excellent renovation project. Situated on a huge lot (124x108x145x106ft) 1/3 of an acre with plenty of room and potential for an additional dwelling unit, subject to municipal approvals. Lots of possibilities in a great sized property! Note: Damage to back of home due to falling tree will be repaired under insurance. (id:15069)
Property Details
| MLS® Number | 26019786 |
| Property Type | Single Family |
| Features | Double Width Or More Driveway, Finished Driveway |
Building
| Bathroom Total | 3 |
| Bedrooms Above Ground | 3 |
| Bedrooms Below Ground | 1 |
| Bedrooms Total | 4 |
| Construction Style Attachment | Detached |
| Cooling Type | Central Air Conditioning |
| Exterior Finish | Brick |
| Fireplace Fuel | Wood |
| Fireplace Present | Yes |
| Fireplace Type | Conventional |
| Flooring Type | Hardwood |
| Foundation Type | Block |
| Half Bath Total | 1 |
| Heating Fuel | Natural Gas |
| Heating Type | Forced Air, Furnace |
| Stories Total | 2 |
| Type | House |
Land
| Acreage | No |
| Fence Type | Fence |
| Size Irregular | 124.5 X Irreg Ft |
| Size Total Text | 124.5 X Irreg Ft |
| Zoning Description | Res |
Rooms
| Level | Type | Length | Width | Dimensions |
|---|---|---|---|---|
| Second Level | 4pc Bathroom | Measurements not available | ||
| Second Level | Bedroom | Measurements not available | ||
| Second Level | Bedroom | Measurements not available | ||
| Second Level | Primary Bedroom | Measurements not available | ||
| Main Level | 2pc Bathroom | Measurements not available | ||
| Main Level | 3pc Bathroom | Measurements not available | ||
| Main Level | Office | Measurements not available | ||
| Main Level | Bedroom | Measurements not available | ||
| Main Level | Kitchen | Measurements not available | ||
| Main Level | Living Room | Measurements not available | ||
| Main Level | Mud Room | Measurements not available | ||
| Main Level | Kitchen | Measurements not available | ||
| Main Level | Dining Room | Measurements not available | ||
| Main Level | Living Room/fireplace | Measurements not available |
https://www.realtor.ca/real-estate/30152510/2539-st-patricks-windsor
Contact Us
Contact us for more information

This REALTOR.ca listing content is owned and licensed by REALTOR® members of The Canadian Real Estate Association
The trademarks REALTOR®, REALTORS®, and the REALTOR® logo are controlled by The Canadian Real Estate Association (CREA) and identify real estate professionals who are members of CREA. The trademarks MLS®, Multiple Listing Service® and the associated logos are owned by The Canadian Real Estate Association (CREA) and identify the quality of services provided by real estate professionals who are members of CREA. The trademark DDF® is owned by The Canadian Real Estate Association (CREA) and identifies CREA's Data Distribution Facility (DDF®)
August 14 2026 05:56:55
Windsor-Essex County Association of REALTORS®
Royal LePage Binder Real Estate