
337 Euclid Avenue Peterborough, Ontario K9H 1M5

3 Bedroom
2 Bathroom
1,500 - 2,000 sqft
Fireplace
Central Air Conditioning
Forced Air
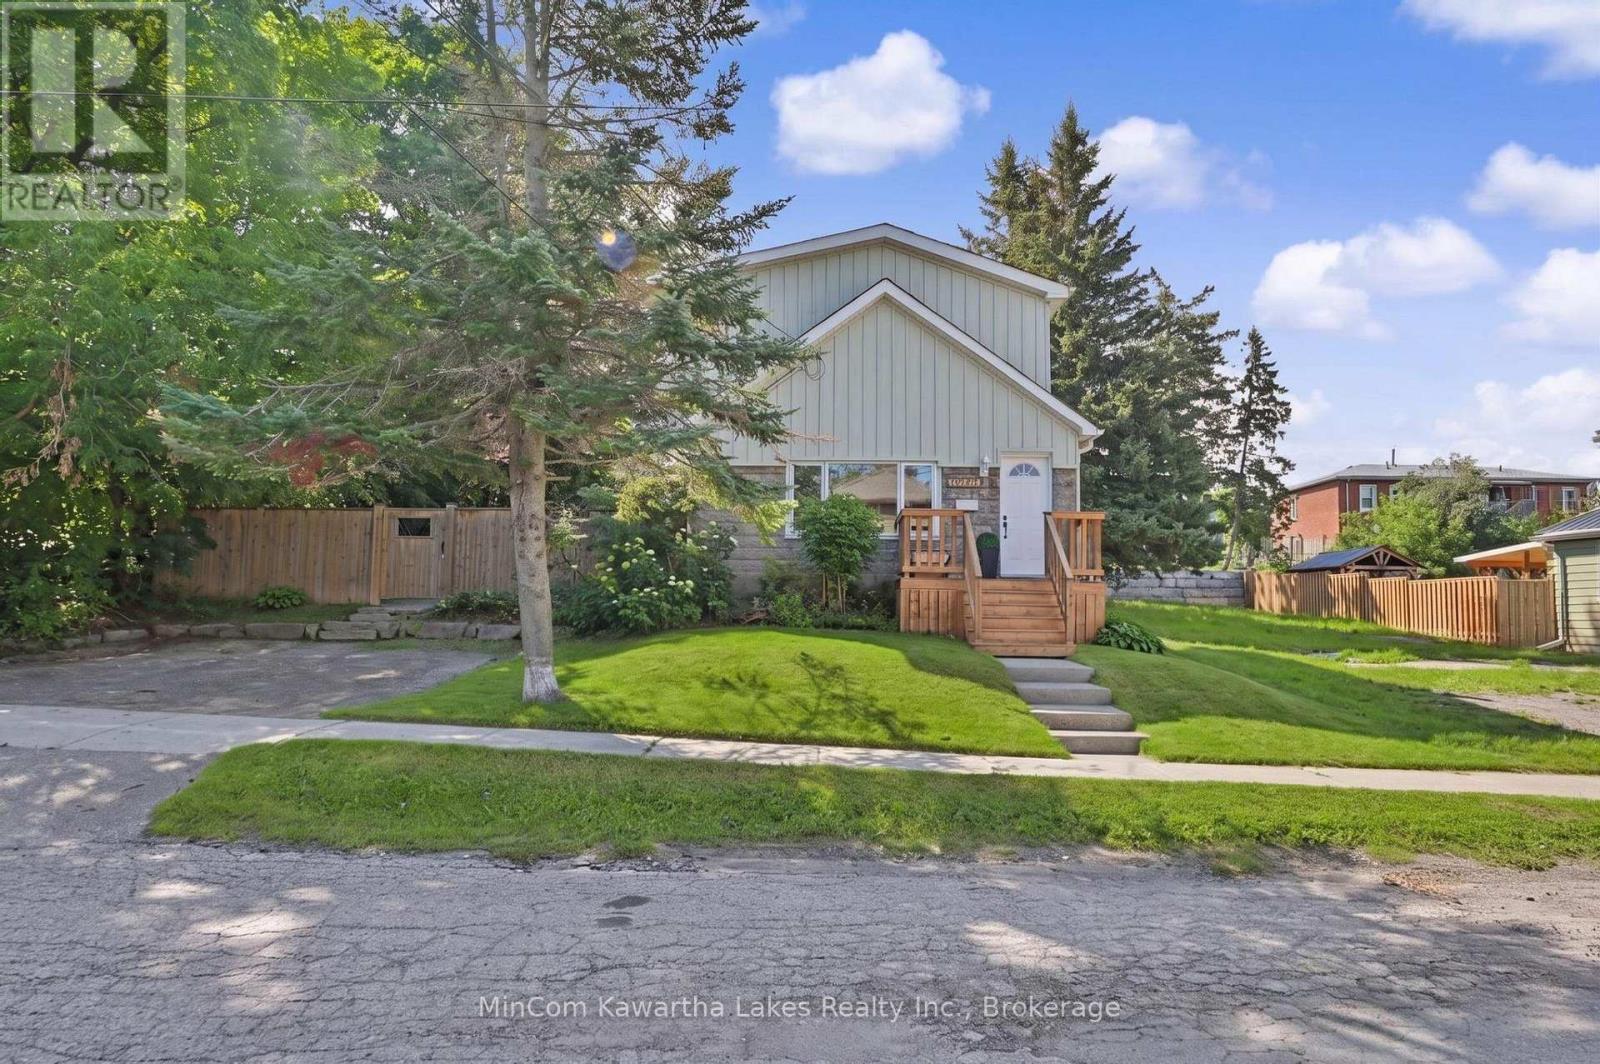
Landscaped
$559,900
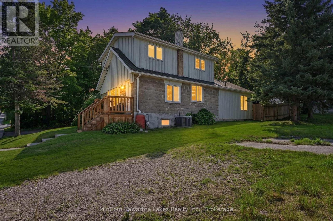
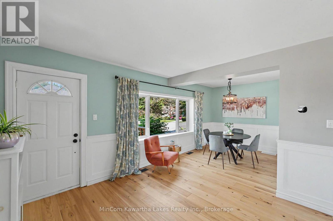
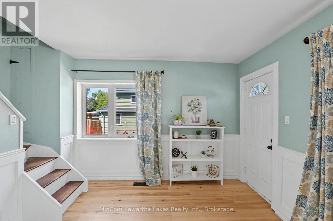
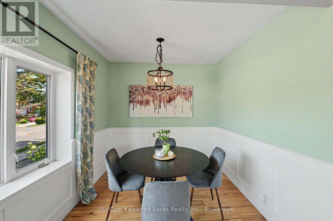
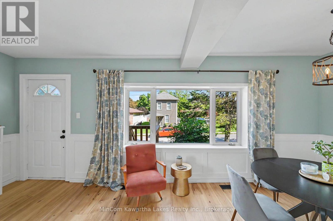
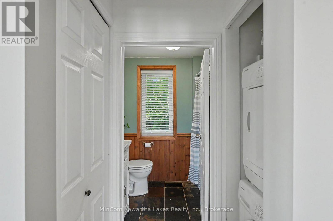
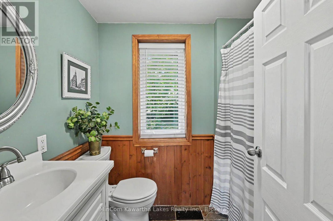
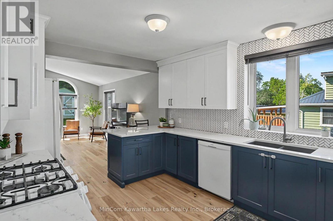
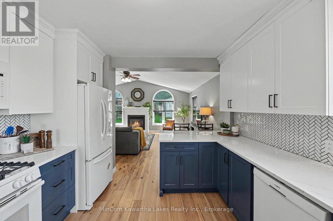
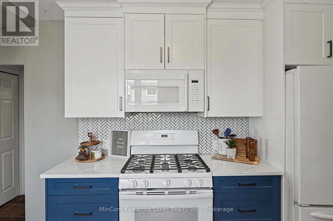
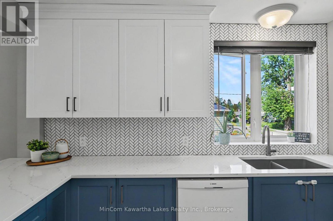
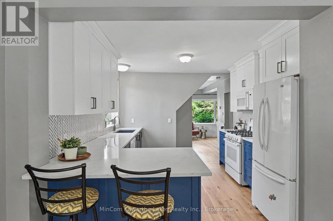
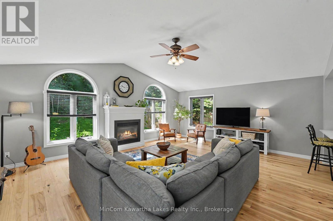
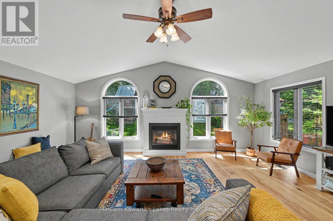
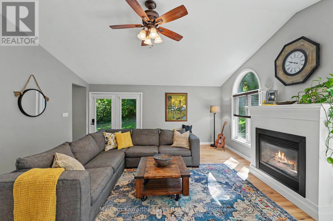
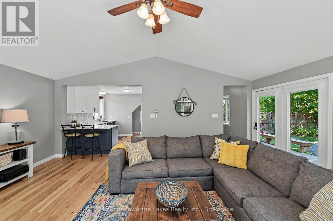
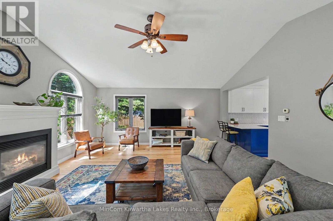
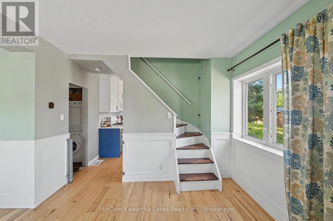
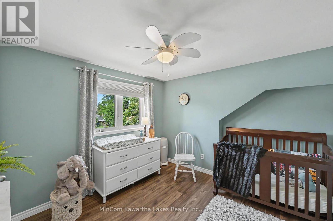
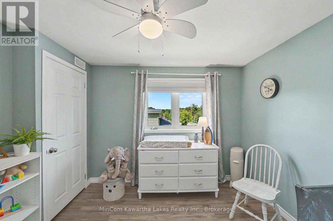
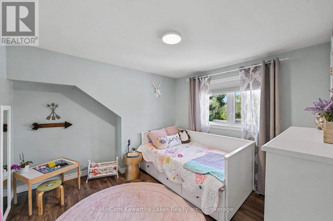
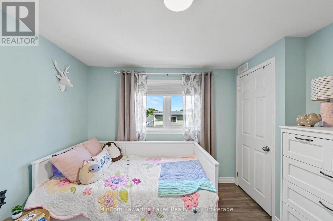
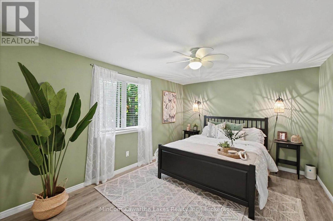
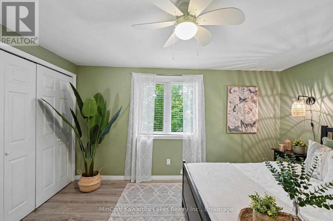
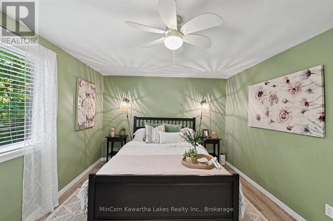
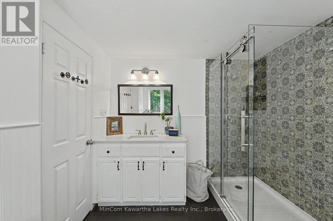
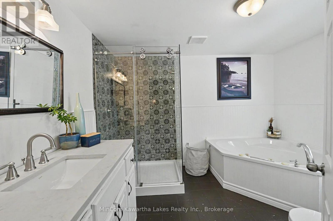
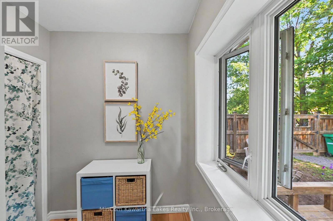
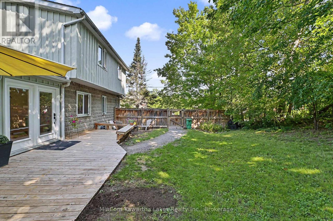
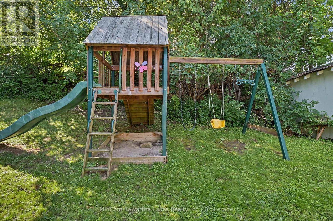
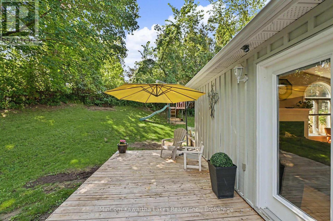
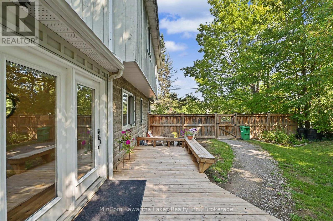
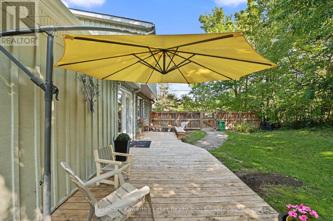
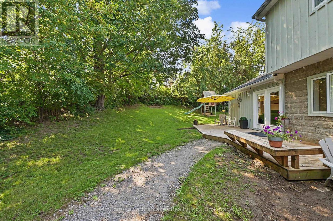
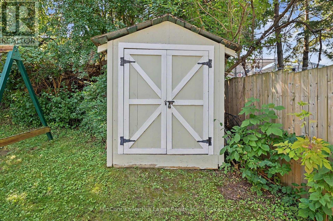
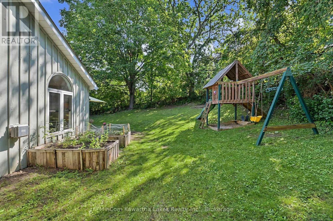
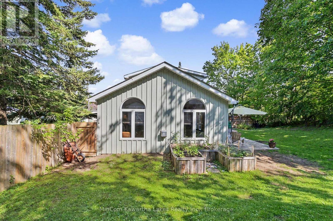
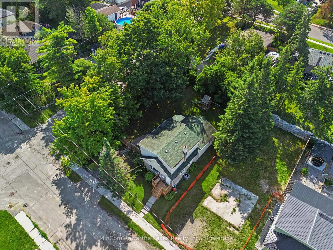
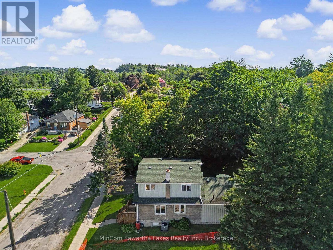
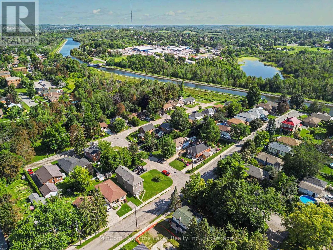
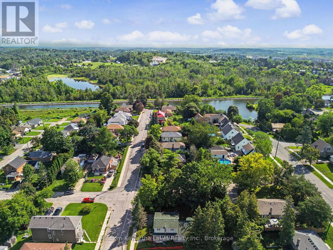
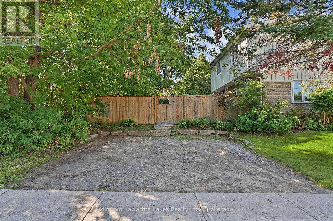
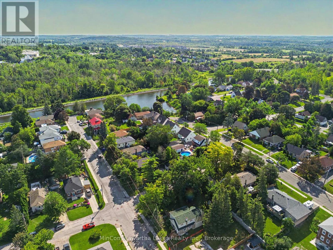
Welcome Home to East City! Charming, modern and beautifully updated, 337 Euclid Avenue is the perfect opportunity for the first-time home buyer looking for style, space and an exceptional Peterborough location. Situated in the sought-after East City area, this home offers the perfect blend of modern updates, comfortable living and neighbourhood charm.Step inside to discover newer hardwood flooring throughout the main floor (2022)** and an updated kitchen (2023), creating a fresh and welcoming space for everyday living and entertaining. The spacious family room is a true highlight, featuring a vaulted ceiling that creates an airy, open feel. The generous primary bedroom offers a peaceful retreat complete with its own ensuite and soaker tub The upper bathroom was upgraded in 2020, adding to the home's move-in-ready appeal. Outside, the large, mostly backyard provides plenty of room for children, pets, gardening, entertaining or simply enjoying your own private outdoor space. A new furnace and air conditioning system (2026) provide valuable peace of mind and make this home an easy choice for today's buyer. Then there's the location - East City. One of Peterborough's most sought-after areas, East City is known for its established residential streets, character, community feel and wonderful access to the Otonabee River and Trent-Severn Waterway. Enjoy the convenience of Hunter Street East with its local shops, cafs, restaurants and services, while being just minutes from downtown Peterborough.Outdoor lovers will appreciate the nearby parks, trails, waterfront and iconic Peterborough Lift Lock, while commuters will love the easy access to the rest of the city.A beautifully updated home, a large mostly fenced yard and an East City address - 337 Euclid Avenue offers the lifestyle, location and value you've been looking for. Just move in and enjoy! (id:15069)
Property Details
| MLS® Number | X13669718 |
| Property Type | Single Family |
| Community Name | Ashburnham Ward 4 |
| Amenities Near By | Beach, Hospital, Place Of Worship, Schools |
| Equipment Type | Water Heater - Electric, Air Conditioner, Water Heater, Furnace |
| Rental Equipment Type | Water Heater - Electric, Air Conditioner, Water Heater, Furnace |
| Structure | Deck, Patio(s) |
| View Type | City View |
Building
| Bathroom Total | 2 |
| Bedrooms Above Ground | 3 |
| Bedrooms Total | 3 |
| Age | 31 To 50 Years |
| Appliances | Dryer, Microwave, Stove, Washer, Refrigerator |
| Basement Type | Full |
| Construction Style Attachment | Detached |
| Cooling Type | Central Air Conditioning |
| Exterior Finish | Wood, Brick |
| Fire Protection | Smoke Detectors |
| Fireplace Present | Yes |
| Fireplace Total | 1 |
| Foundation Type | Concrete |
| Heating Fuel | Natural Gas |
| Heating Type | Forced Air |
| Stories Total | 2 |
| Size Interior | 1,500 - 2,000 Sqft |
| Type | House |
| Utility Water | Municipal Water |
Parking
| No Garage |
Land
| Acreage | No |
| Fence Type | Fenced Yard |
| Land Amenities | Beach, Hospital, Place Of Worship, Schools |
| Landscape Features | Landscaped |
| Sewer | Sanitary Sewer |
| Size Depth | 101 Ft ,8 In |
| Size Frontage | 63 Ft ,4 In |
| Size Irregular | 63.4 X 101.7 Ft |
| Size Total Text | 63.4 X 101.7 Ft |
| Zoning Description | R1 |
Rooms
| Level | Type | Length | Width | Dimensions |
|---|---|---|---|---|
| Second Level | Primary Bedroom | 4.08 m | 3.27 m | 4.08 m x 3.27 m |
| Second Level | Bedroom | 3.14 m | 3.12 m | 3.14 m x 3.12 m |
| Second Level | Bedroom | 3.04 m | 3.12 m | 3.04 m x 3.12 m |
| Second Level | Bathroom | 3.49 m | 2.95 m | 3.49 m x 2.95 m |
| Main Level | Living Room | 6.17 m | 5.13 m | 6.17 m x 5.13 m |
| Main Level | Dining Room | 2.76 m | 2.56 m | 2.76 m x 2.56 m |
| Main Level | Kitchen | 3.37 m | 2.76 m | 3.37 m x 2.76 m |
| Main Level | Bathroom | 1.7 m | 2.47 m | 1.7 m x 2.47 m |
Utilities
| Cable | Installed |
| Electricity | Installed |
| Sewer | Installed |
Contact Us
Contact us for more information

This REALTOR.ca listing content is owned and licensed by REALTOR® members of The Canadian Real Estate Association
The trademarks REALTOR®, REALTORS®, and the REALTOR® logo are controlled by The Canadian Real Estate Association (CREA) and identify real estate professionals who are members of CREA. The trademarks MLS®, Multiple Listing Service® and the associated logos are owned by The Canadian Real Estate Association (CREA) and identify the quality of services provided by real estate professionals who are members of CREA. The trademark DDF® is owned by The Canadian Real Estate Association (CREA) and identifies CREA's Data Distribution Facility (DDF®)
August 14 2026 05:49:39
Central Lakes Association of REALTORS®
Mincom Kawartha Lakes Realty Inc.