
45 Carlyle Place Kitchener, Ontario N2P 1R6

5 Bedroom
2 Bathroom
700 - 1,100 sqft
Central Air Conditioning
Forced Air
$539,700
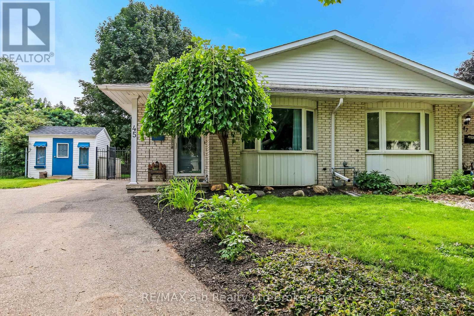
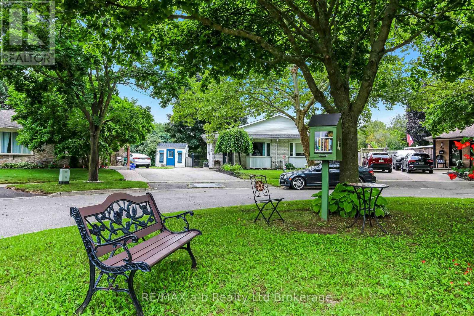
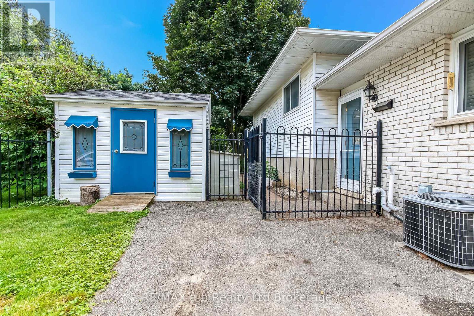
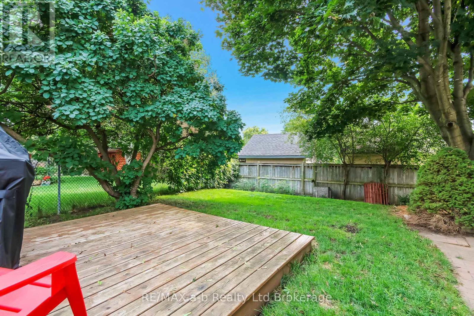
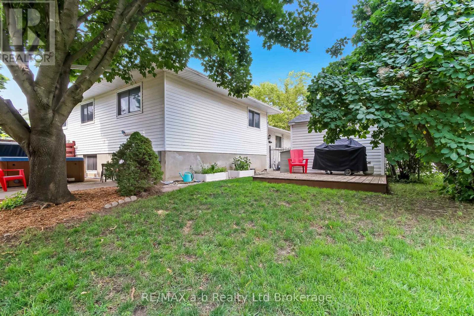
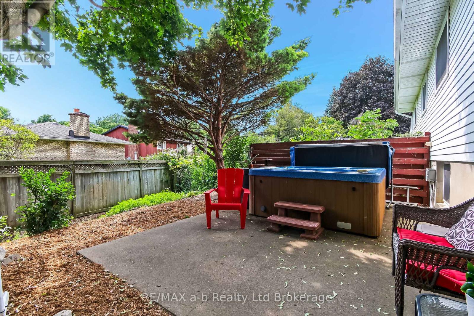
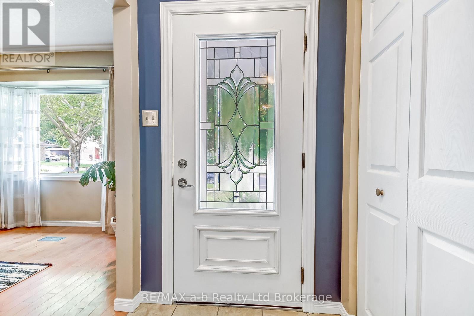
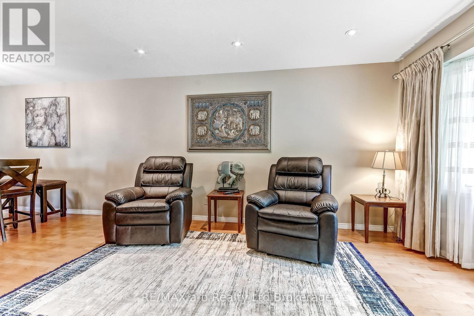
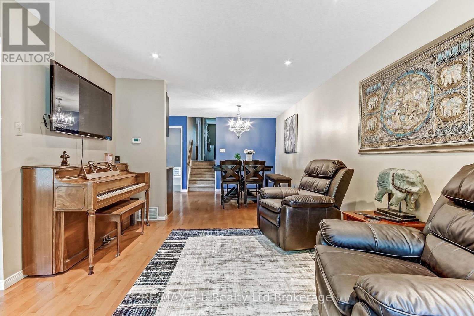
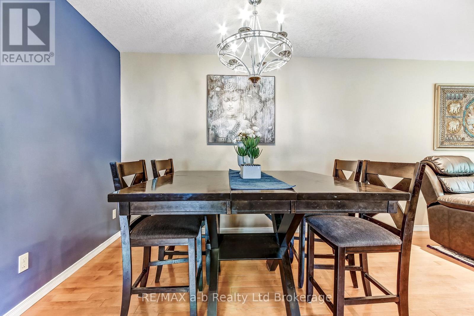
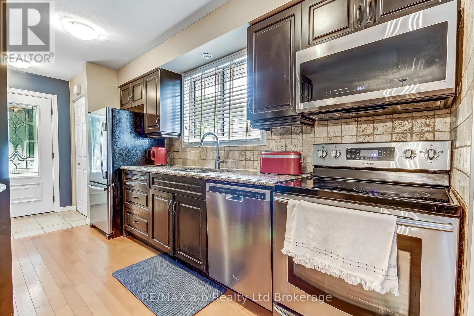
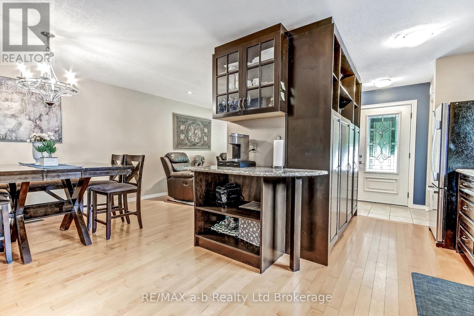
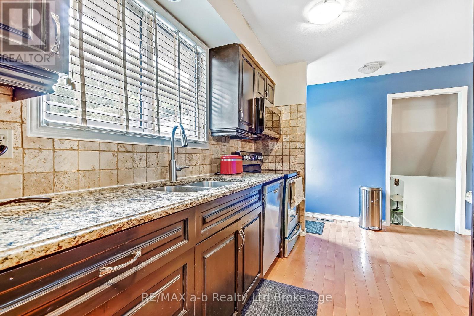
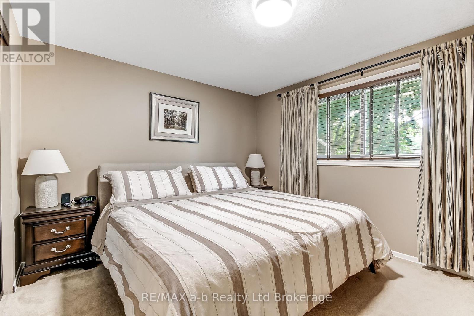
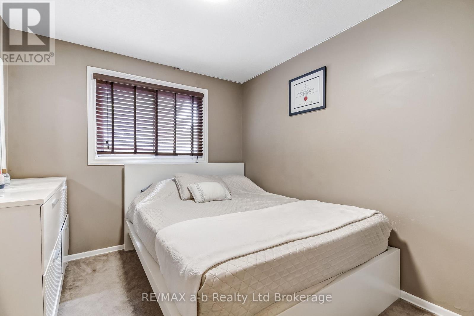
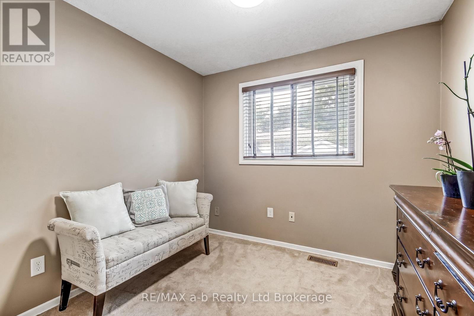
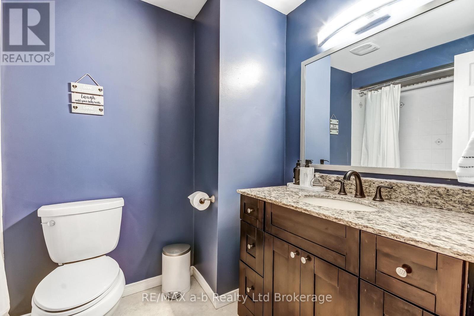
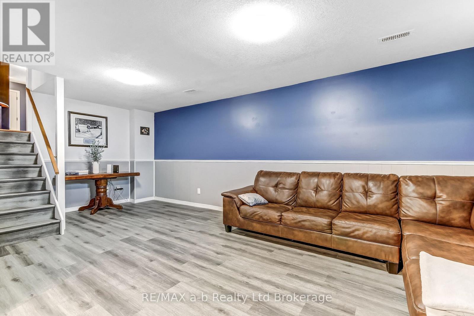
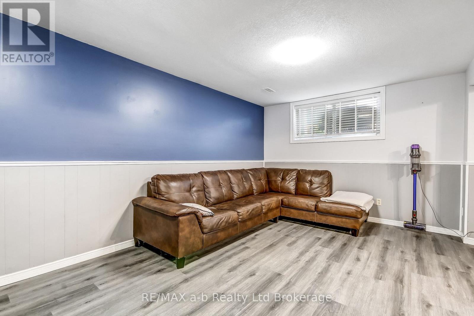
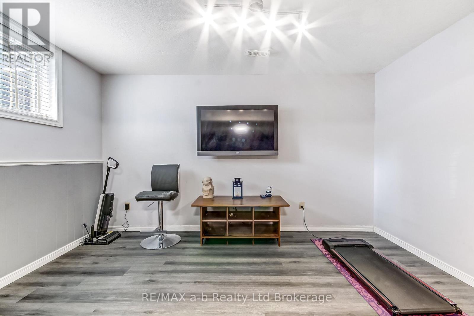
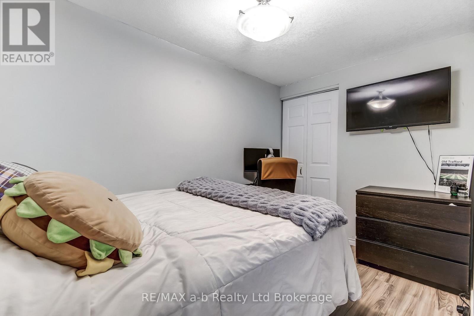
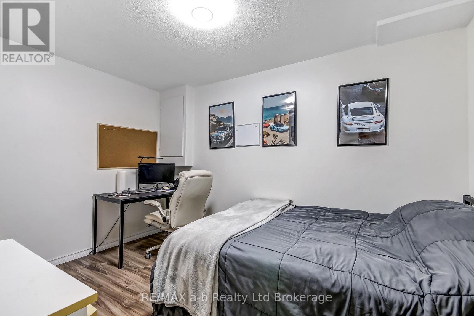
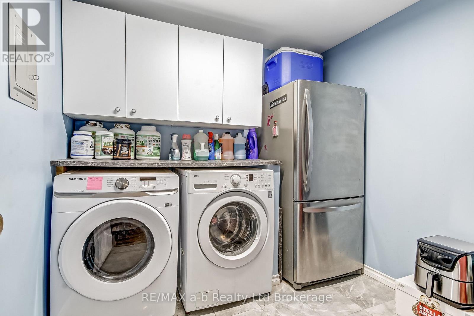
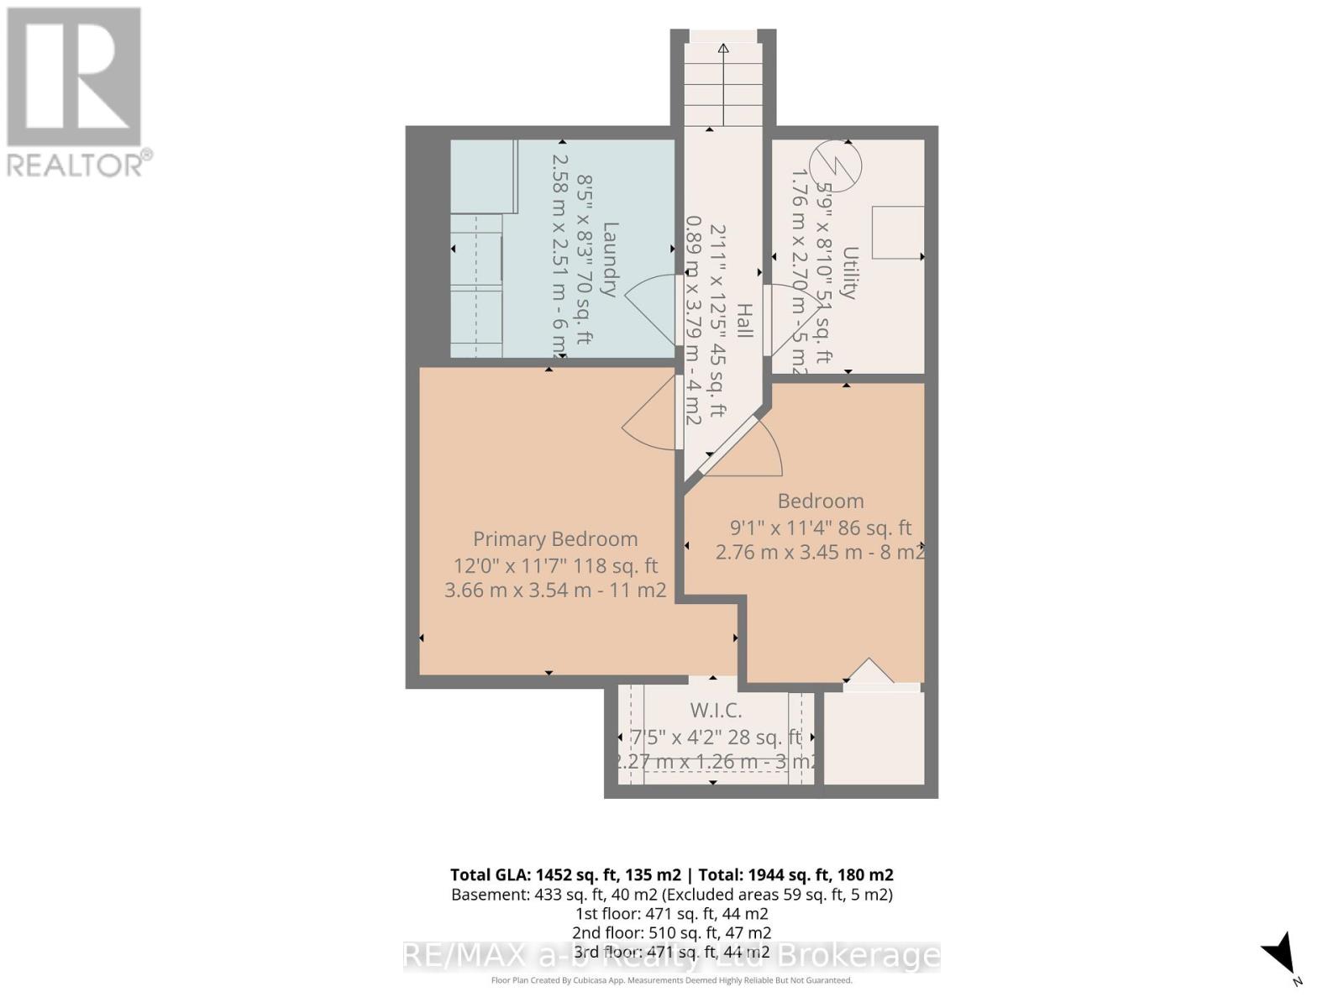
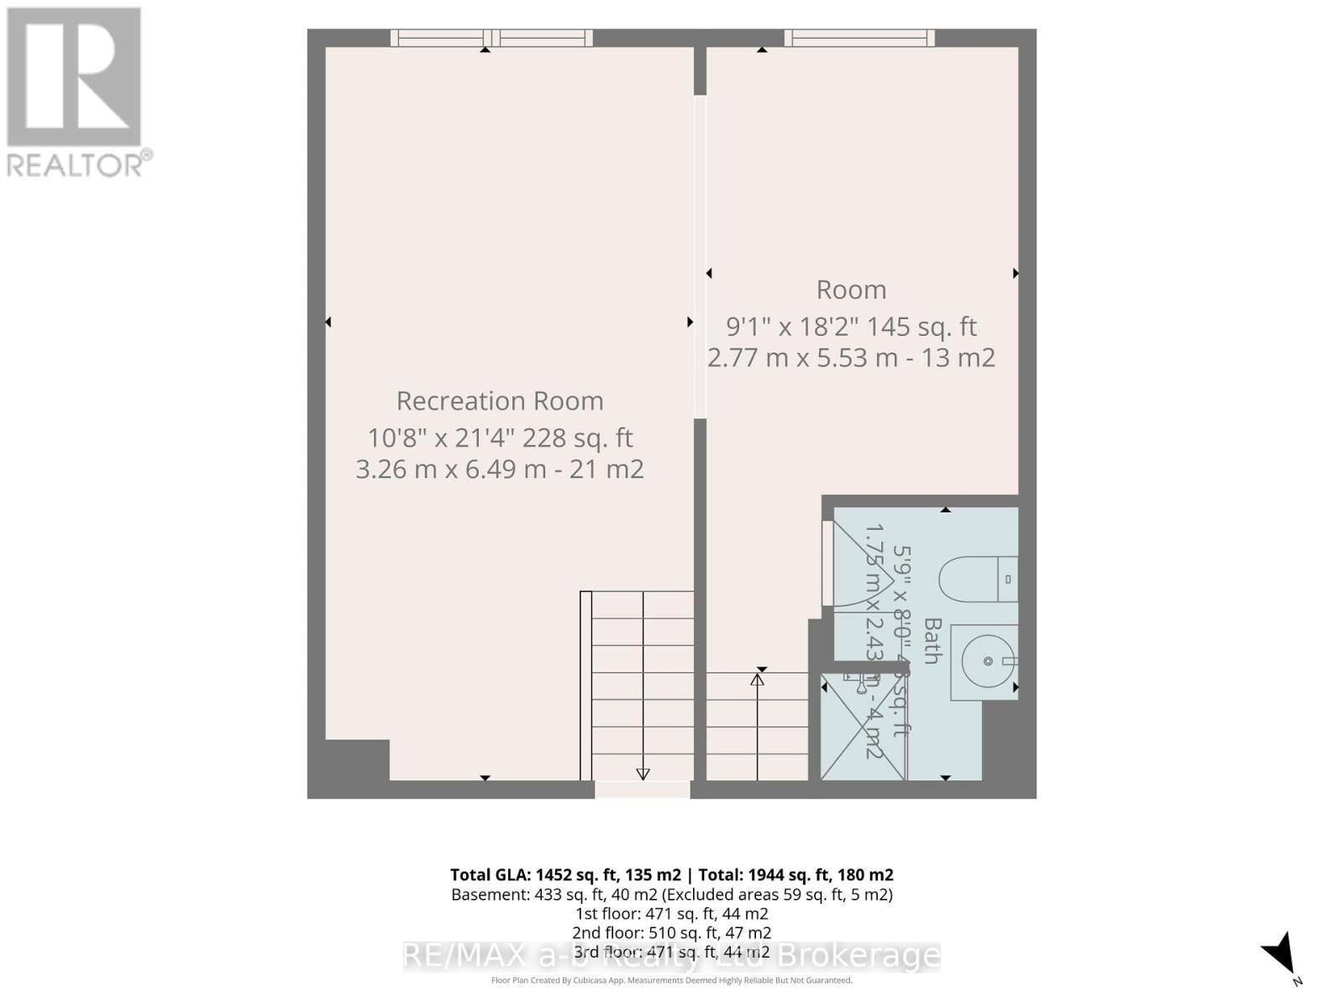
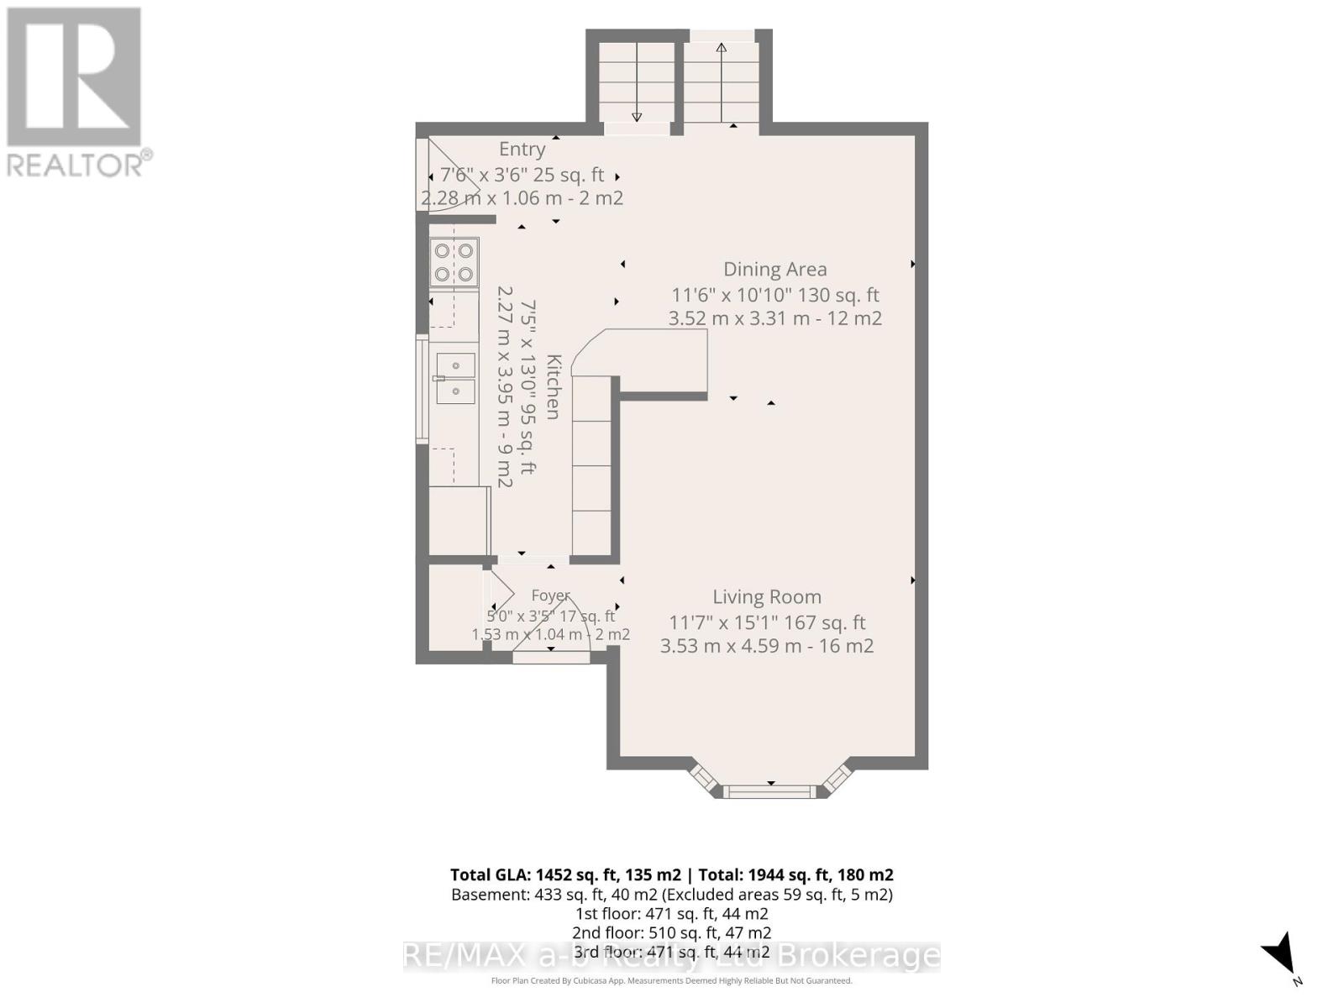
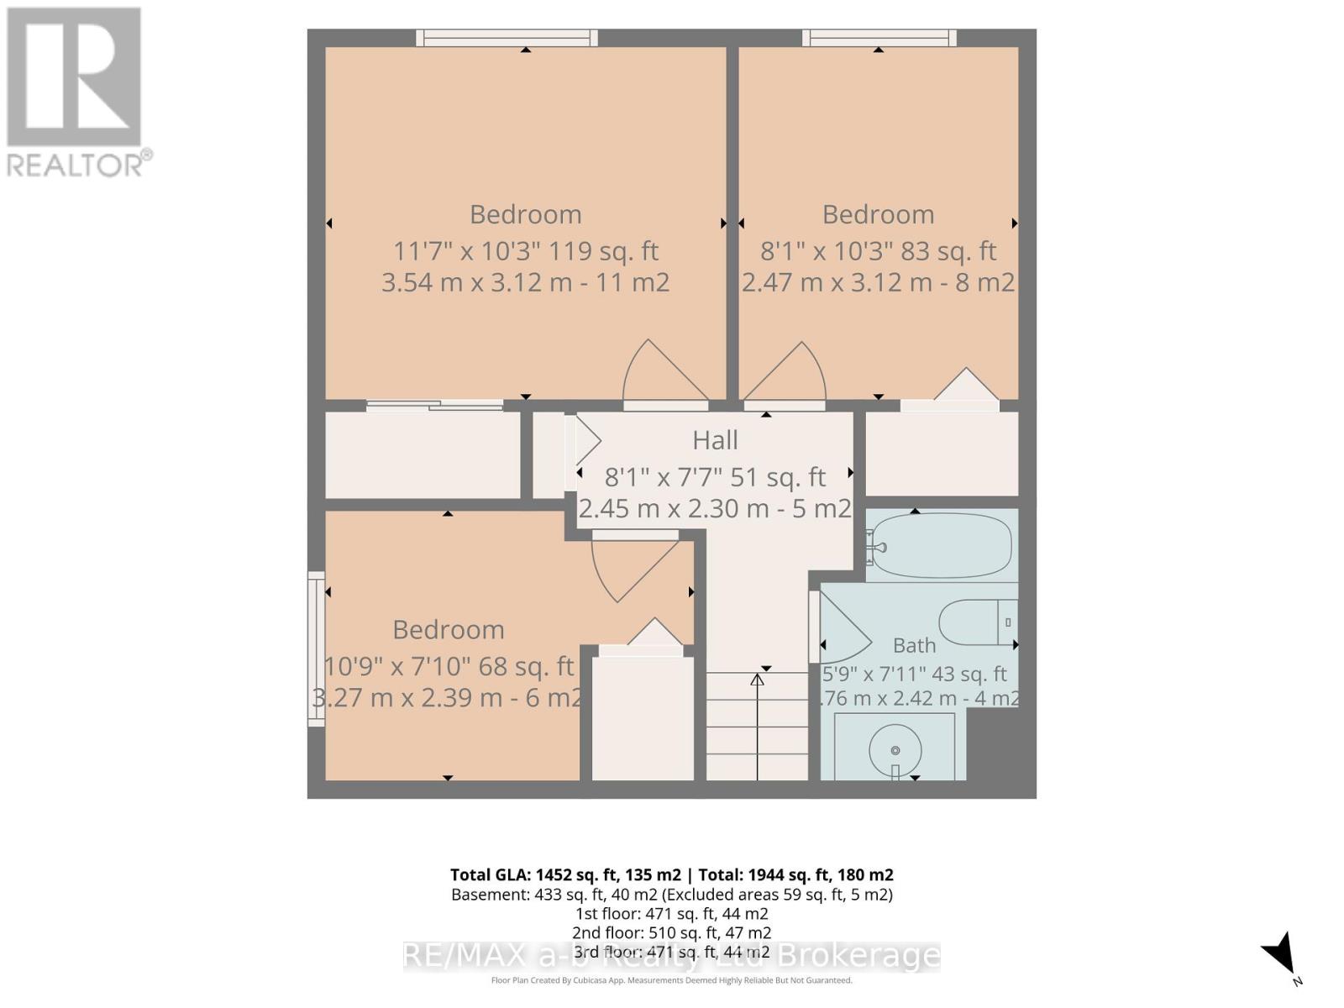
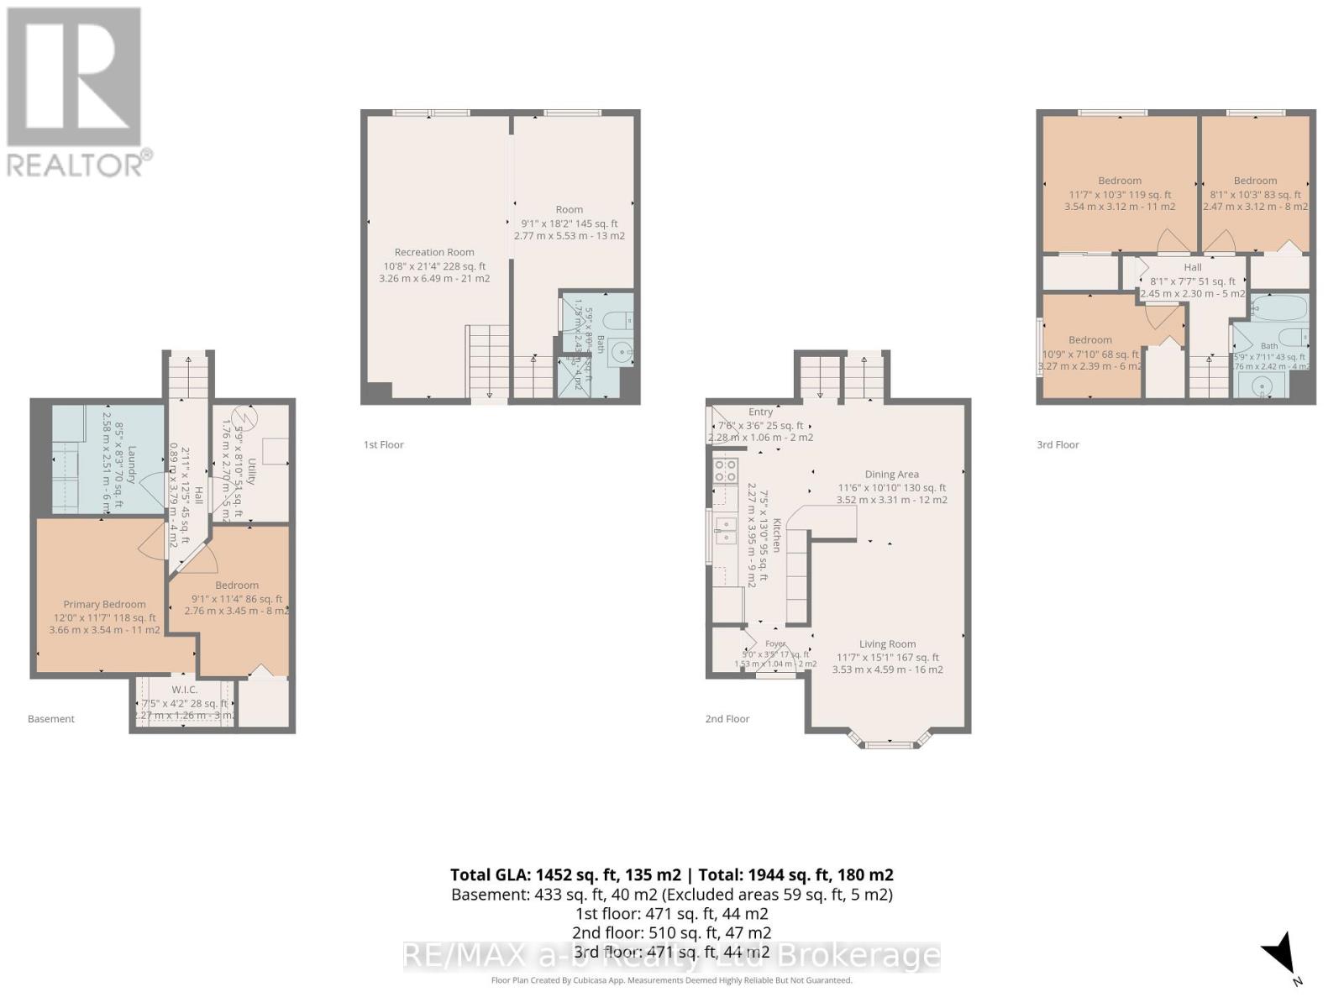
Welcome to 45 Carlyle Street in Kitchener, a well-located family home tucked away on a quiet cul-de-sac with convenient access to the highway, public schools, and everyday amenities. The property offers a large driveway, storage shed, and a fully fenced backyard featuring a hot tub, mature landscaping, and established trees that provide plenty of privacy.Inside, the main floor features a functional layout with a kitchen, dining room, and comfortable living room. Upstairs you'll find three bedrooms, including the primary bedroom, along with a 4-piece bathroom. The lower level offers a spacious rec room, while the basement provides two additional bedrooms and a separate laundry room. Additional updates include a new water heater in 2018 and a new furnace in 2024. With plenty of living space inside and a private backyard to enjoy, this home is certainly worth a look. (id:15069)
Open House
This property has open houses!
August
15
Saturday
Starts at:
2:00 pm
Ends at:4:00 pm
Property Details
| MLS® Number | X13670588 |
| Property Type | Single Family |
| Features | Cul-de-sac, Flat Site |
| Parking Space Total | 3 |
| Structure | Patio(s), Shed |
Building
| Bathroom Total | 2 |
| Bedrooms Above Ground | 3 |
| Bedrooms Below Ground | 2 |
| Bedrooms Total | 5 |
| Appliances | Water Heater, Water Softener, Water Meter, Dishwasher, Dryer, Microwave, Stove, Washer, Refrigerator |
| Basement Development | Finished |
| Basement Type | Full (finished) |
| Construction Style Attachment | Semi-detached |
| Cooling Type | Central Air Conditioning |
| Exterior Finish | Brick, Vinyl Siding |
| Foundation Type | Concrete |
| Heating Fuel | Natural Gas |
| Heating Type | Forced Air |
| Size Interior | 700 - 1,100 Sqft |
| Type | House |
| Utility Water | Municipal Water |
Parking
| No Garage |
Land
| Acreage | No |
| Sewer | Sanitary Sewer |
| Size Depth | 102 Ft ,10 In |
| Size Frontage | 22 Ft ,6 In |
| Size Irregular | 22.5 X 102.9 Ft |
| Size Total Text | 22.5 X 102.9 Ft |
| Zoning Description | R2b |
Rooms
| Level | Type | Length | Width | Dimensions |
|---|---|---|---|---|
| Basement | Laundry Room | 2.47 m | 2.47 m | 2.47 m x 2.47 m |
| Basement | Bedroom 3 | 2.69 m | 3.69 m | 2.69 m x 3.69 m |
| Basement | Bedroom 4 | 3.41 m | 2 m | 3.41 m x 2 m |
| Basement | Utility Room | 2.13 m | 2.71 m | 2.13 m x 2.71 m |
| Lower Level | Recreational, Games Room | 6.4 m | 6.28 m | 6.4 m x 6.28 m |
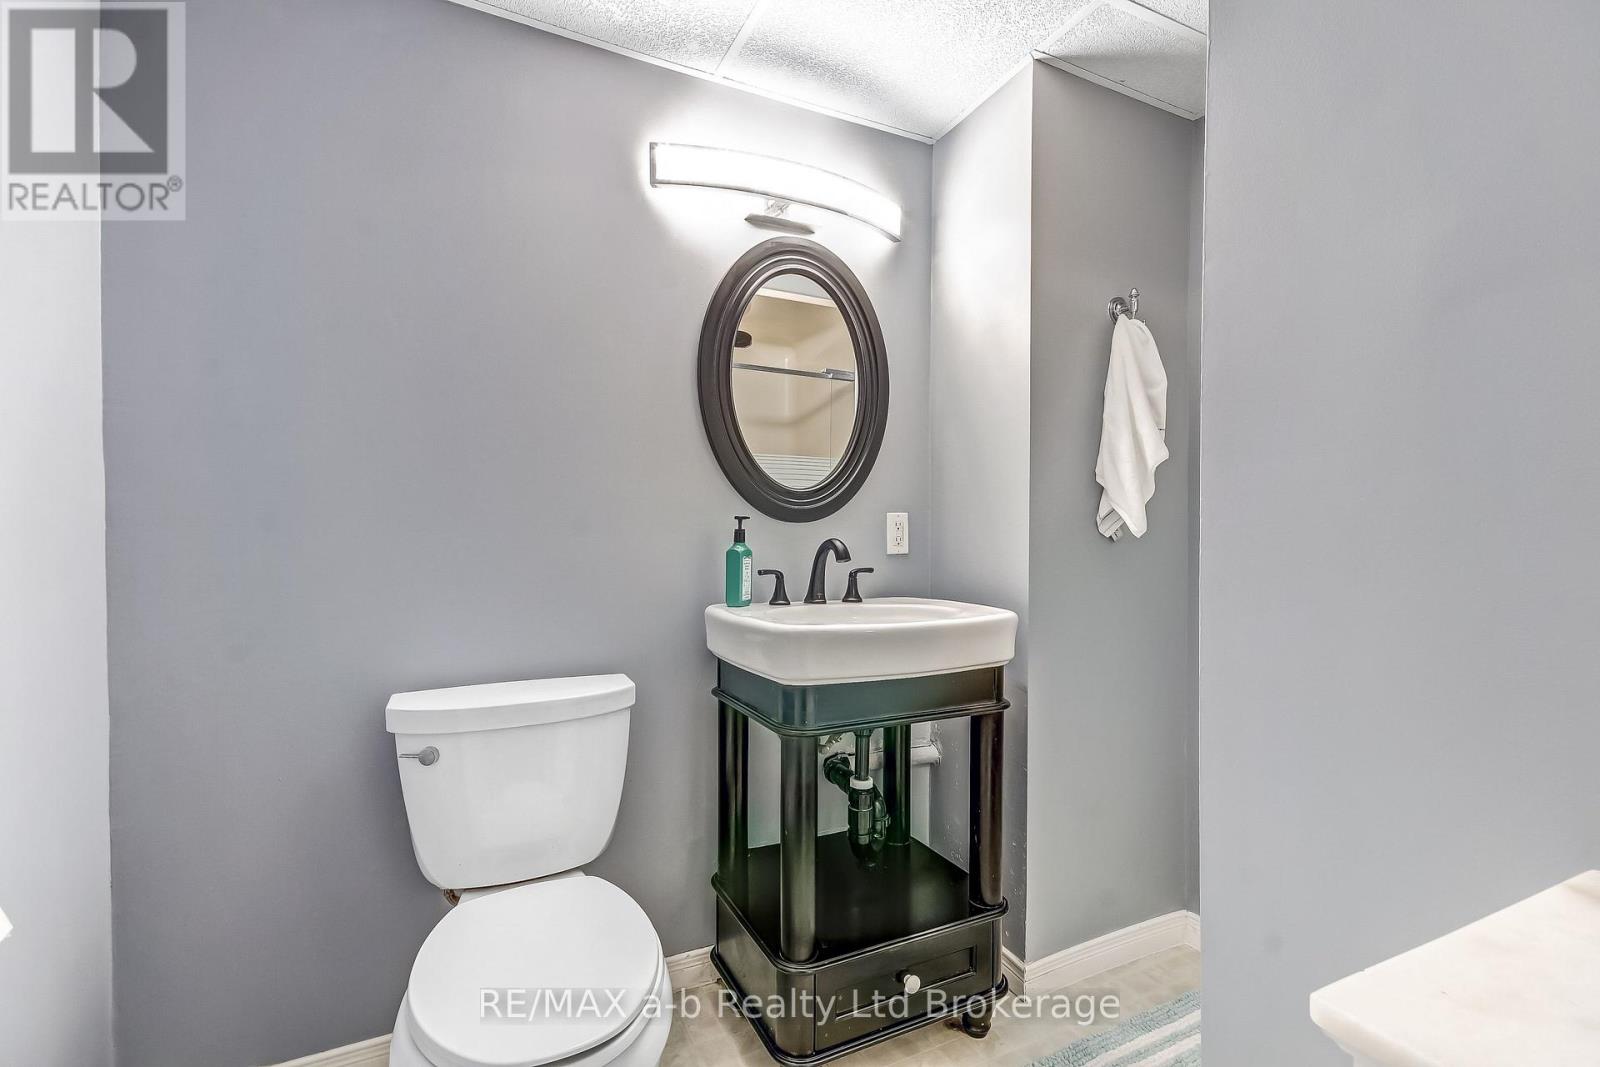
| Lower Level | Bathroom | 1.78 m | 2.32 m | 1.78 m x 2.32 m |
| Main Level | Living Room | 2.99 m | 4.66 m | 2.99 m x 4.66 m |
| Main Level | Dining Room | 3.08 m | 3.72 m | 3.08 m x 3.72 m |
| Main Level | Kitchen | 2.07 m | 5.06 m | 2.07 m x 5.06 m |
| Main Level | Foyer | 1.22 m | 1.68 m | 1.22 m x 1.68 m |
| Upper Level | Bathroom | 1.86 m | 2.68 m | 1.86 m x 2.68 m |
| Upper Level | Bedroom | 2.68 m | 3.63 m | 2.68 m x 3.63 m |
| Upper Level | Primary Bedroom | 3.23 m | 3.78 m | 3.23 m x 3.78 m |
| Upper Level | Bedroom 2 | 3.23 m | 2.68 m | 3.23 m x 2.68 m |
Utilities
| Electricity | Installed |
| Sewer | Installed |
https://www.realtor.ca/real-estate/30150548/45-carlyle-place-kitchener
Contact Us
Contact us for more information

This REALTOR.ca listing content is owned and licensed by REALTOR® members of The Canadian Real Estate Association
The trademarks REALTOR®, REALTORS®, and the REALTOR® logo are controlled by The Canadian Real Estate Association (CREA) and identify real estate professionals who are members of CREA. The trademarks MLS®, Multiple Listing Service® and the associated logos are owned by The Canadian Real Estate Association (CREA) and identify the quality of services provided by real estate professionals who are members of CREA. The trademark DDF® is owned by The Canadian Real Estate Association (CREA) and identifies CREA's Data Distribution Facility (DDF®)
August 14 2026 05:54:58
Woodstock Ingersoll Tillsonburg and Area Association of REALTORS® (WITAAR)
RE/MAX A-B Realty Ltd Brokerage