
41 Dopp Crescent Whitby, Ontario L1M 2E5

4 Bedroom
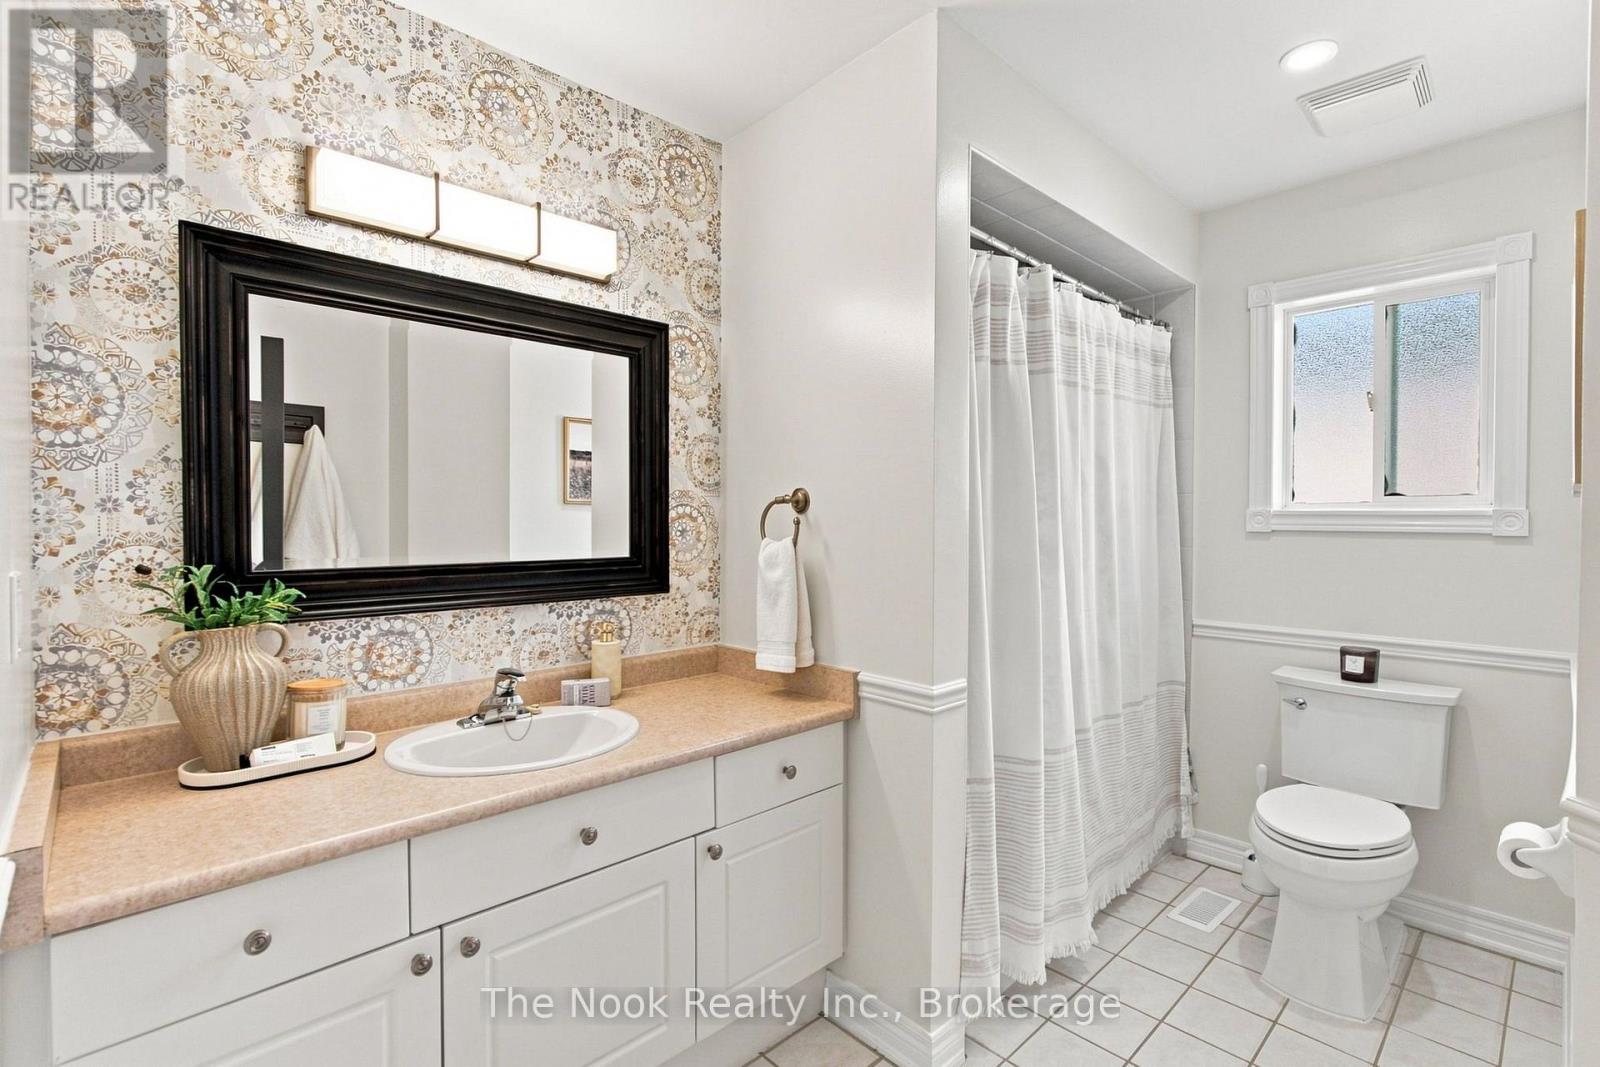
3 Bathroom
2,500 - 3,000 sqft
Fireplace
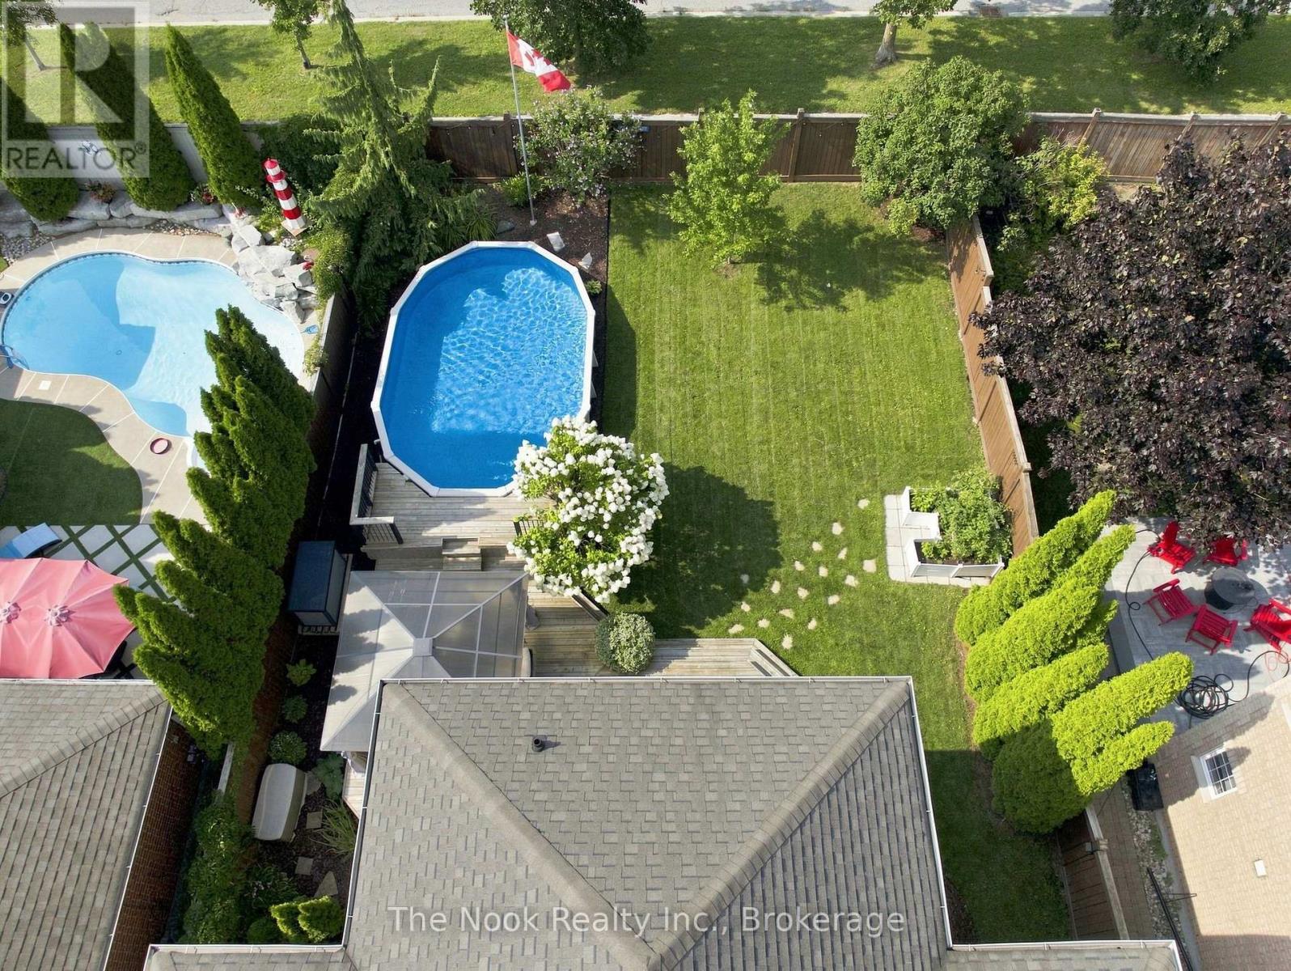
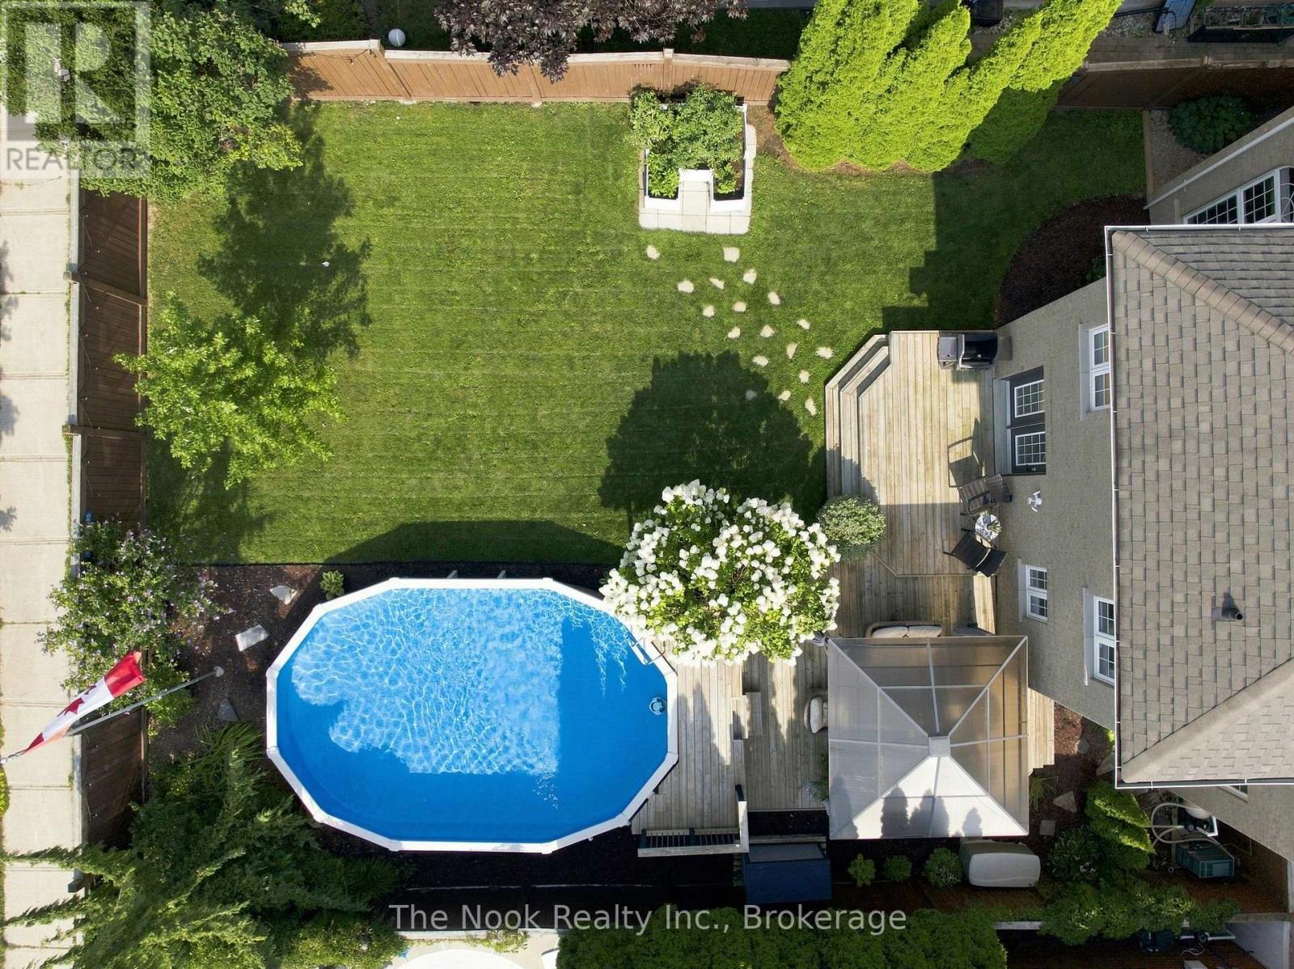
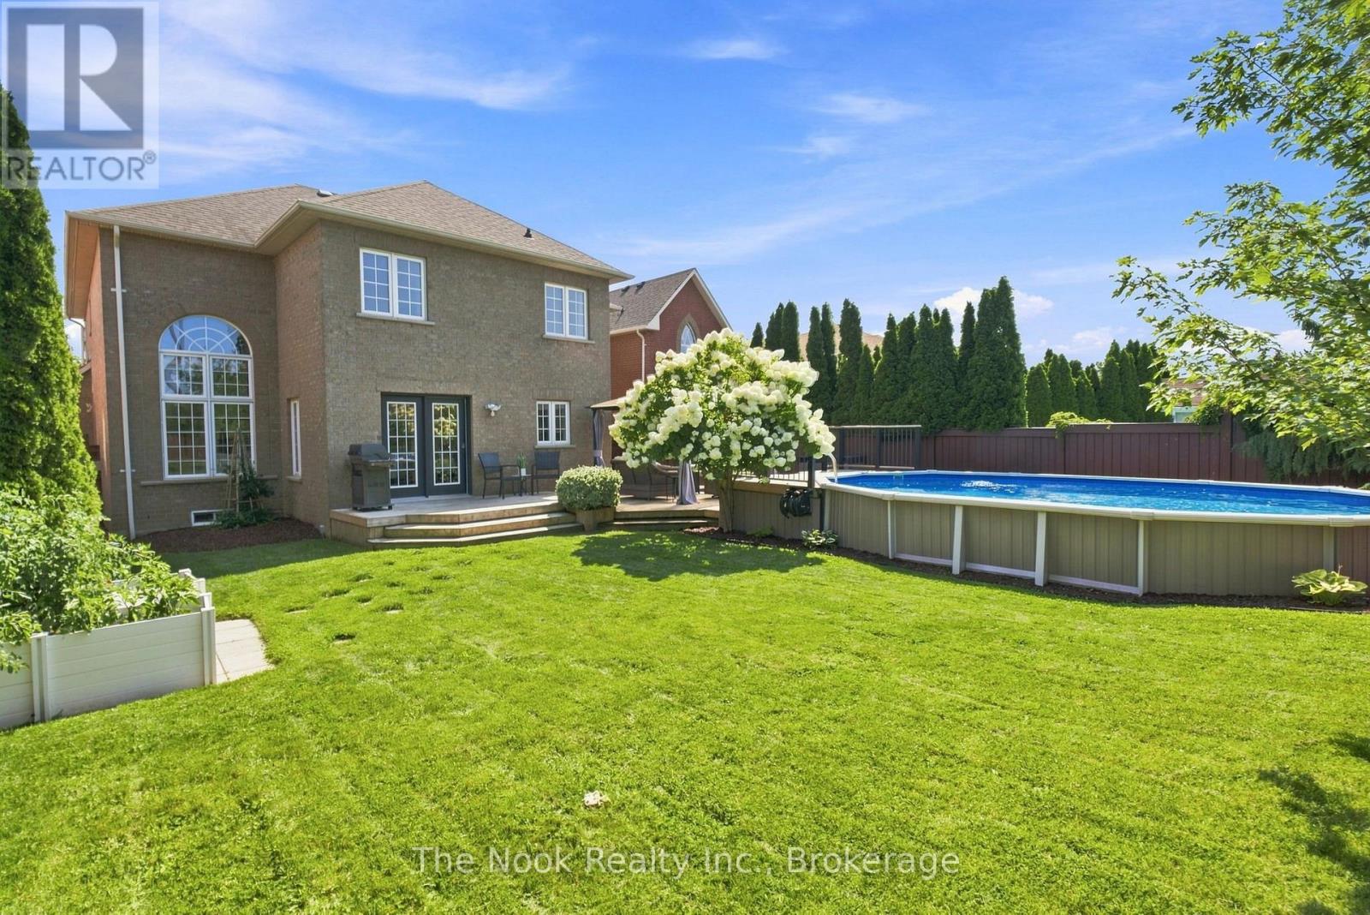
Above Ground Pool
Central Air Conditioning
Forced Air
$1,250,000
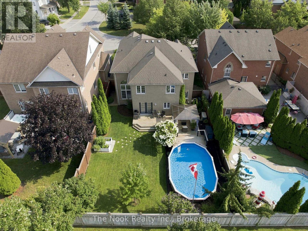
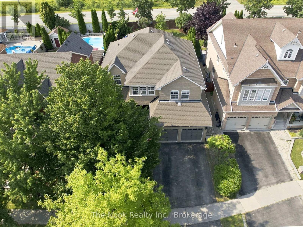
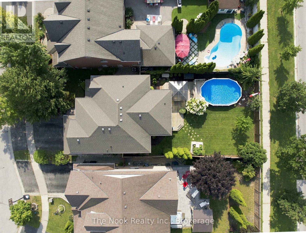
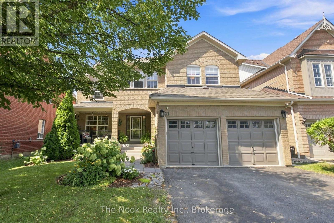
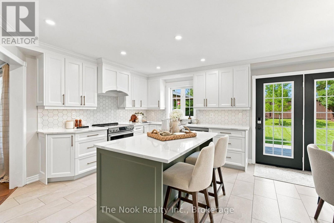
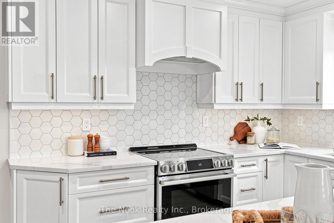
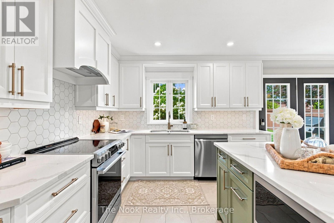
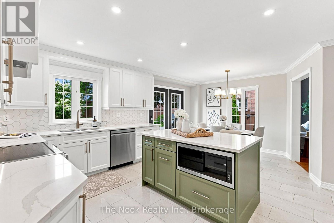
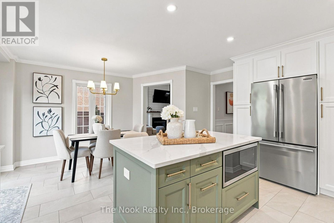
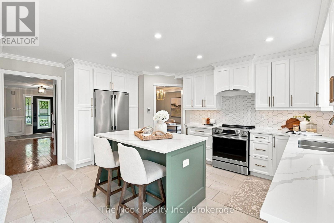
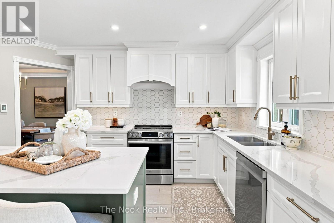
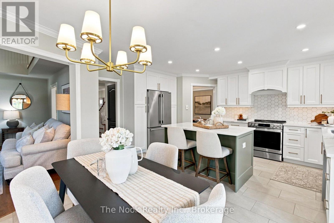
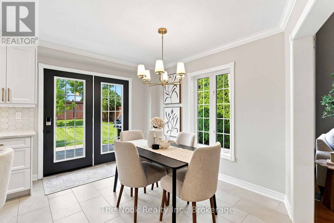
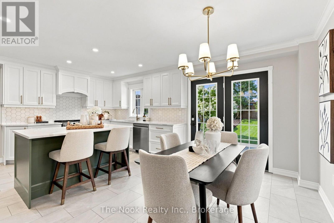
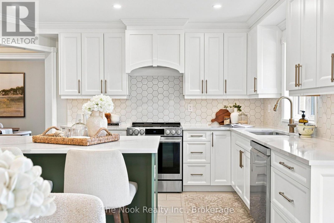
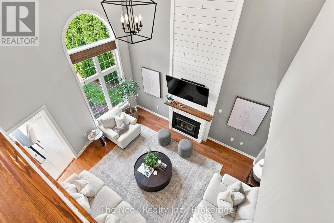
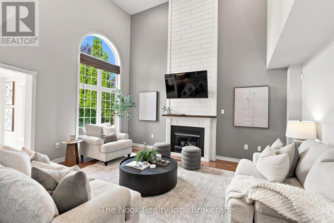
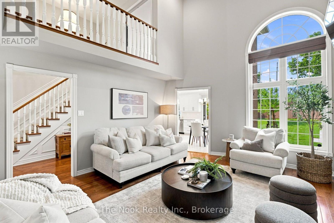
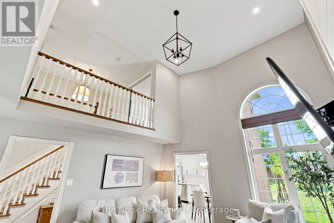
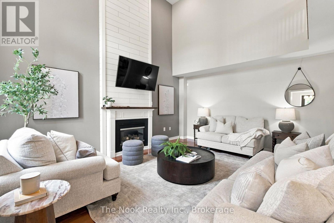
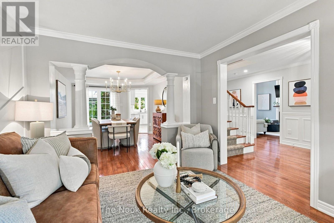
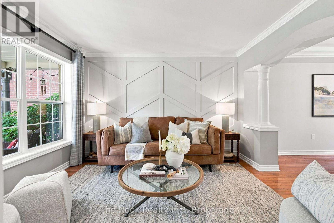
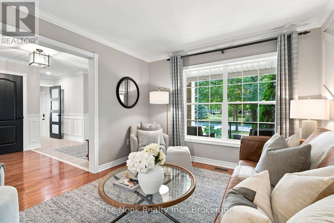
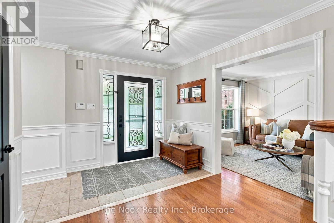
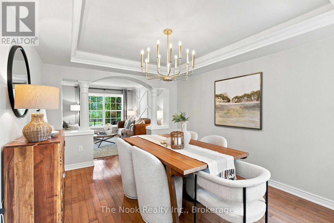
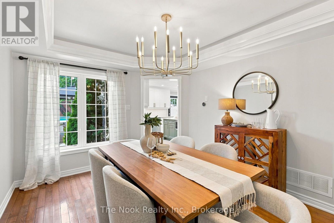
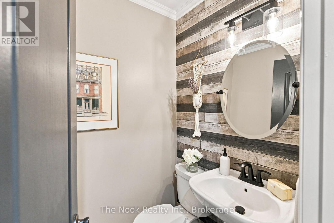
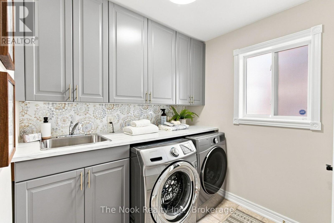
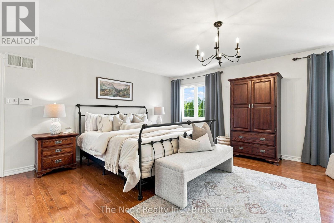
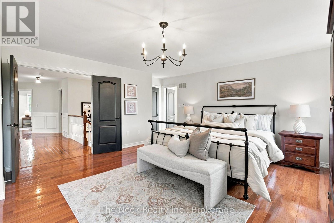
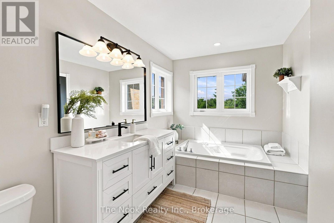
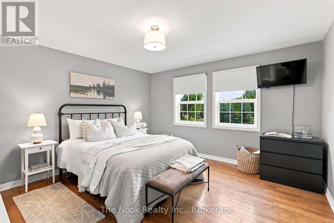
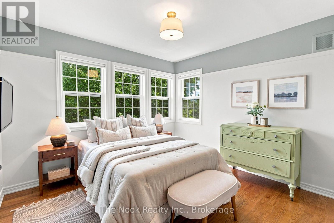
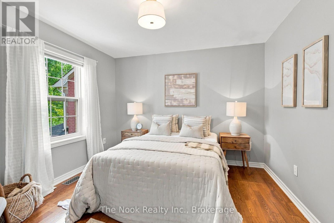
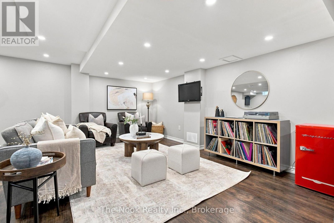
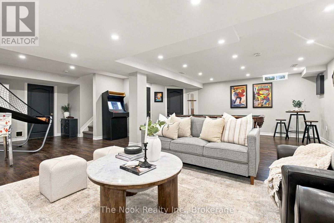
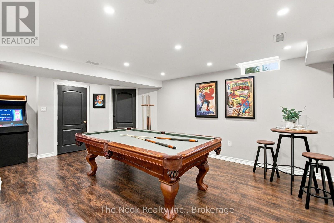
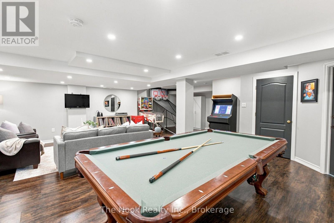
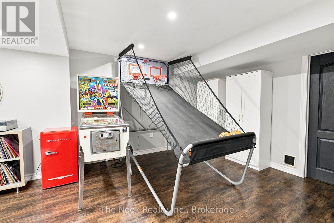
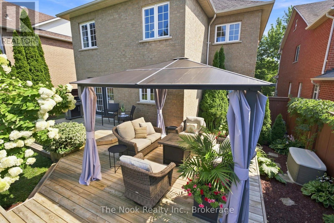
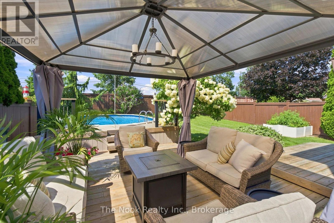
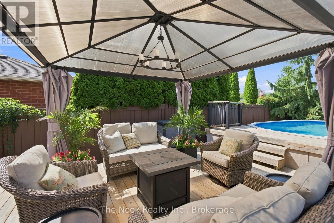
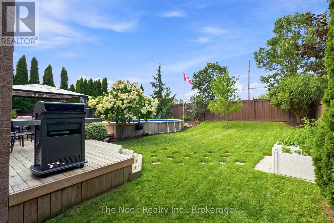
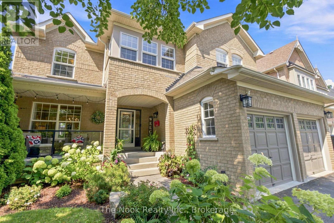
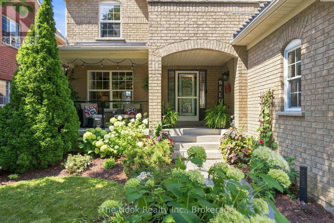
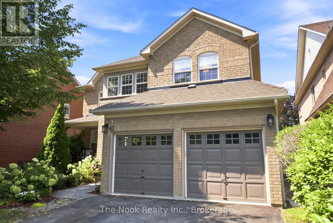
Exceptionally Cared For & Surrounded By Greenery, This Is The Kind Of Brooklin Home That Simply Feels Good The Moment You Arrive! Meticulously Maintained By Its Original Owners, This All-Brick Home Sits On A Premium Approx 130-Ft-Deep Lot With No Neighbours Directly Behind. Mature Gardens Wrap The Property Front To Back, Giving Nearly Every Window A Special View, While The Backyard Is Beautifully Established With A Spacious Deck, On-Ground Pool & Plenty Of Privacy. Inside, The 2023 Designer Custom Kitchen Is Just Stunning! Professionally Renovated With Custom Cabinetry, Quartz Counters, A Gorgeous Sage-Toned Island, Quality Appliances, Extensive Pantry Storage & Built-Ins, It Has The Kind Of Finish And Attention To Detail That Stands Apart. There's Also A Generous Eat-In Area With A Walkout Straight To The Deck. Just Beyond It, The Two-Storey Family Room Brings The Drama With A Floor-To-Ceiling Fireplace & Massive Arched Window Overlooking The Gardens. Formal Living & Dining Rooms, A Beautifully Renovated Laundry Room With Custom Cabinetry, 2-Pc Bath & Garage Access Round Out The Main Floor. Hardwood Runs Throughout Both Levels With No Carpeting Anywhere. Upstairs, 4 Generous Bedrooms & 2 Full Baths Include A Spacious Primary Stretching Across The Back Of The Home With A Walk-In Closet & Updated Ensuite. Downstairs Is Made For Hanging Out, With One Large Rec & Games Space, Ample Storage & A Separate Soundproofed Home Office. All Of This In A Quiet, Established North Brooklin Pocket Within Walking Distance Of Sought-After Schools & Parks And Minutes To Hwy 407. A Home That Has Been Exceptionally Cared For, Beautifully Updated & Very Easy To Fall For! (id:15069)
Open House
This property has open houses!
August
15
Saturday
Starts at:
2:00 pm
Ends at:4:00 pm
Property Details
| MLS® Number | E13667308 |
| Property Type | Single Family |
| Community Name | Brooklin |
| Amenities Near By | Public Transit, Schools |
| Equipment Type | Water Heater |
| Features | Carpet Free, Gazebo |
| Parking Space Total | 5 |
| Pool Type | Above Ground Pool |
| Rental Equipment Type | Water Heater |
| Structure | Deck, Porch |
Building
| Bathroom Total | 3 |
| Bedrooms Above Ground | 4 |
| Bedrooms Total | 4 |
| Amenities | Fireplace(s) |
| Appliances | Garage Door Opener Remote(s), Dishwasher, Dryer, Microwave, Stove, Washer, Refrigerator |
| Basement Development | Partially Finished |
| Basement Type | N/a (partially Finished) |
| Construction Style Attachment | Detached |
| Cooling Type | Central Air Conditioning |
| Exterior Finish | Brick |
| Fireplace Present | Yes |
| Fireplace Total | 1 |
| Flooring Type | Hardwood, Vinyl |
| Foundation Type | Poured Concrete |
| Half Bath Total | 1 |
| Heating Fuel | Natural Gas |
| Heating Type | Forced Air |
| Stories Total | 2 |
| Size Interior | 2,500 - 3,000 Sqft |
| Type | House |
| Utility Water | Municipal Water |
Parking
| Attached Garage | |
| Garage |
Land
| Acreage | No |
| Fence Type | Fenced Yard |
| Land Amenities | Public Transit, Schools |
| Sewer | Sanitary Sewer |
| Size Depth | 128 Ft ,4 In |
| Size Frontage | 49 Ft ,3 In |
| Size Irregular | 49.3 X 128.4 Ft |
| Size Total Text | 49.3 X 128.4 Ft |
Rooms
| Level | Type | Length | Width | Dimensions |
|---|---|---|---|---|
| Basement | Recreational, Games Room | 8.36 m | 7.55 m | 8.36 m x 7.55 m |
| Basement | Office | 3.17 m | 2.03 m | 3.17 m x 2.03 m |
| Main Level | Foyer | 6.3 m | 2.86 m | 6.3 m x 2.86 m |
| Main Level | Laundry Room | 2.49 m | 2.24 m | 2.49 m x 2.24 m |
| Main Level | Family Room | 3.63 m | 3.29 m | 3.63 m x 3.29 m |
| Main Level | Dining Room | 4.01 m | 3.39 m | 4.01 m x 3.39 m |
| Main Level | Kitchen | 5.79 m | 4.23 m | 5.79 m x 4.23 m |
| Main Level | Living Room | 5.17 m | 4.4 m | 5.17 m x 4.4 m |
| Upper Level | Primary Bedroom | 5.79 m | 4.85 m | 5.79 m x 4.85 m |
| Upper Level | Bedroom 2 | 3.33 m | 3.32 m | 3.33 m x 3.32 m |
| Upper Level | Bedroom 3 | 3.36 m | 3.31 m | 3.36 m x 3.31 m |
| Upper Level | Bedroom 4 | 4.08 m | 4 m | 4.08 m x 4 m |
https://www.realtor.ca/real-estate/30146606/41-dopp-crescent-whitby-brooklin-brooklin
Contact Us
Contact us for more information

This REALTOR.ca listing content is owned and licensed by REALTOR® members of The Canadian Real Estate Association
The trademarks REALTOR®, REALTORS®, and the REALTOR® logo are controlled by The Canadian Real Estate Association (CREA) and identify real estate professionals who are members of CREA. The trademarks MLS®, Multiple Listing Service® and the associated logos are owned by The Canadian Real Estate Association (CREA) and identify the quality of services provided by real estate professionals who are members of CREA. The trademark DDF® is owned by The Canadian Real Estate Association (CREA) and identifies CREA's Data Distribution Facility (DDF®)
August 14 2026 05:48:47
Central Lakes Association of REALTORS®
The Nook Realty Inc.