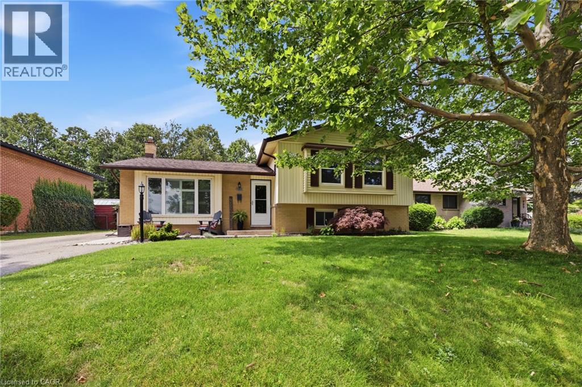
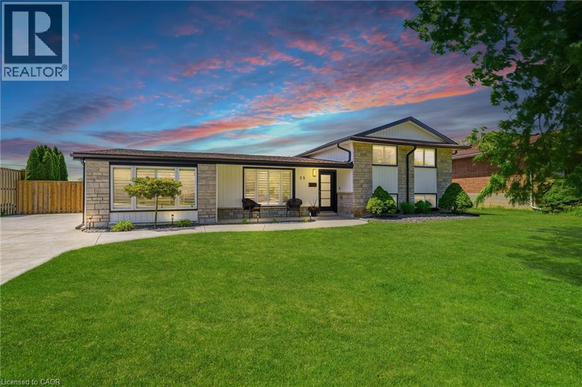
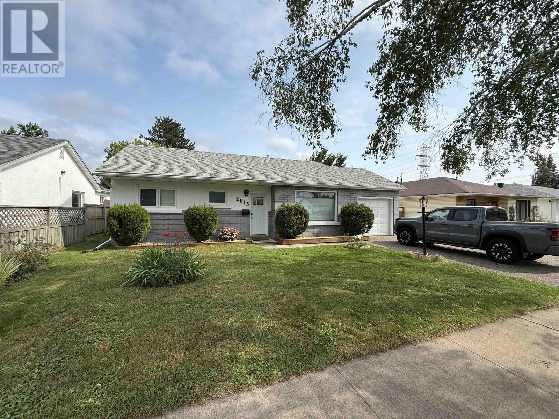
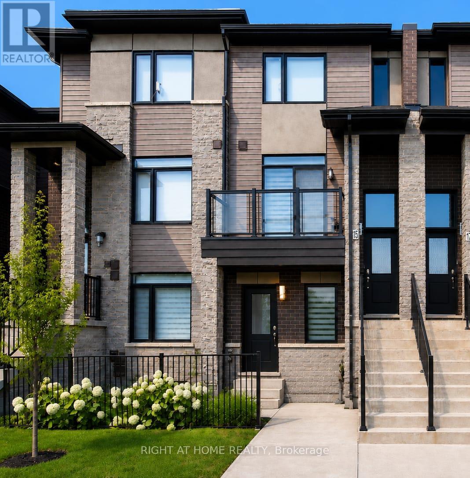
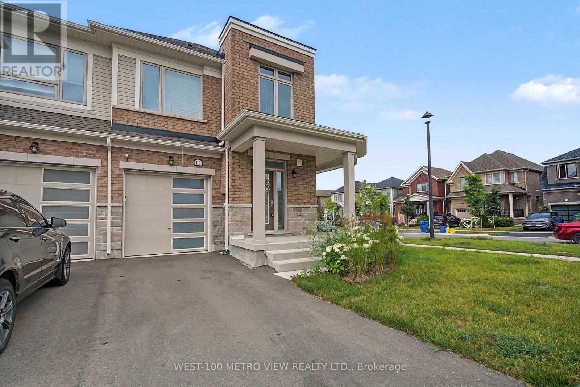
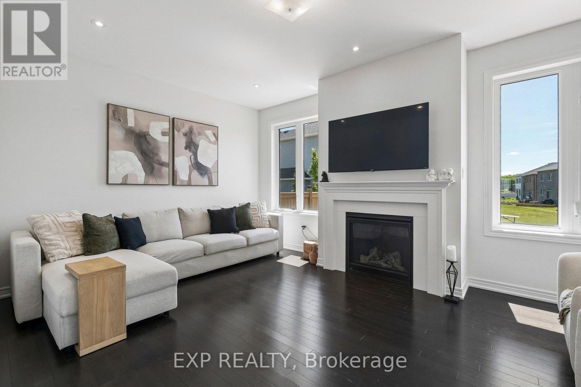
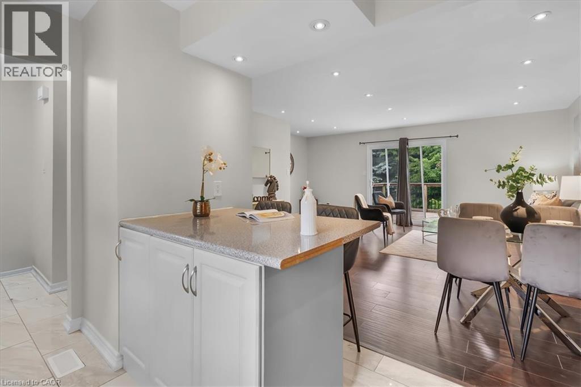
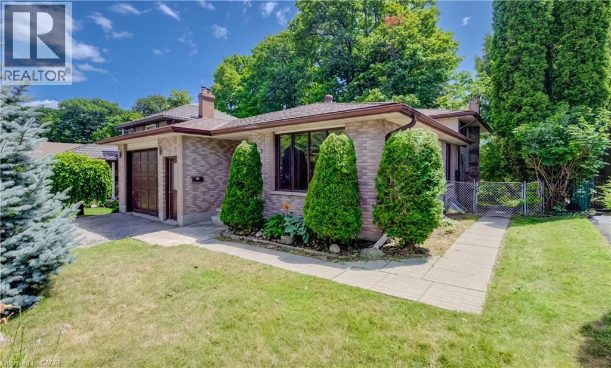
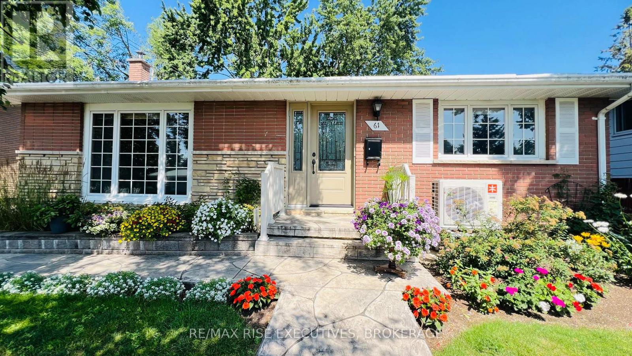
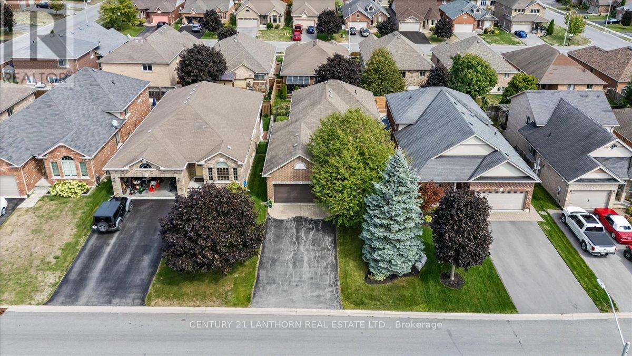
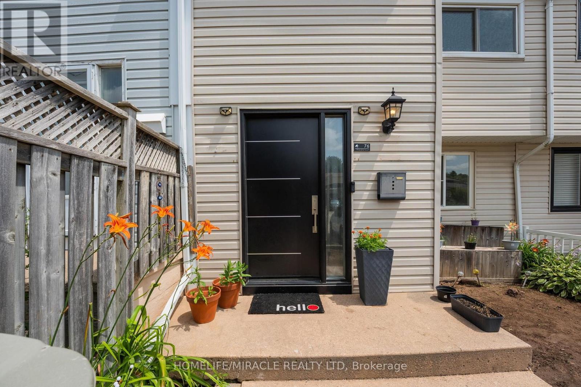
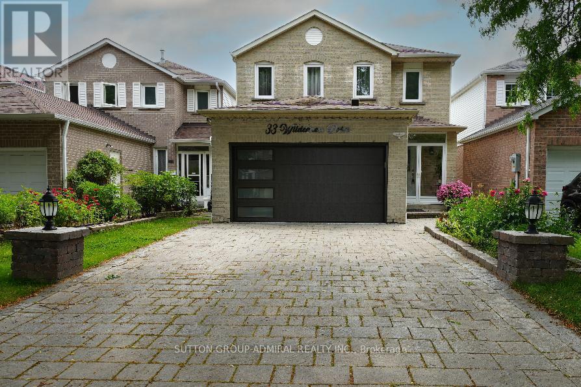
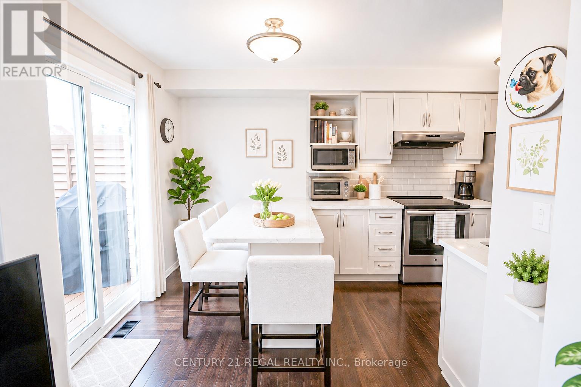
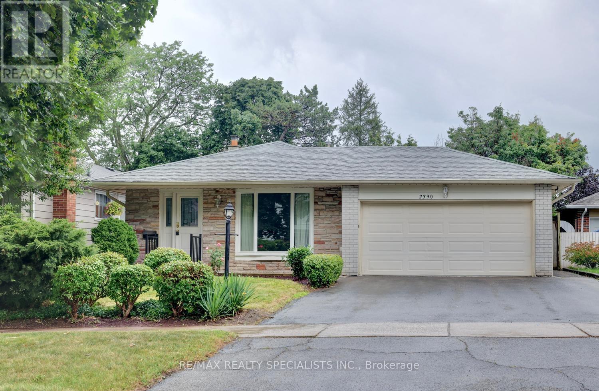
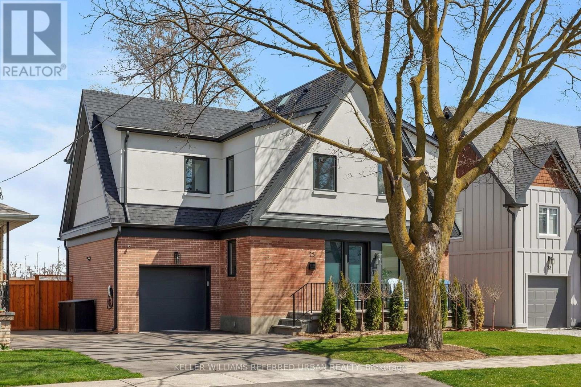
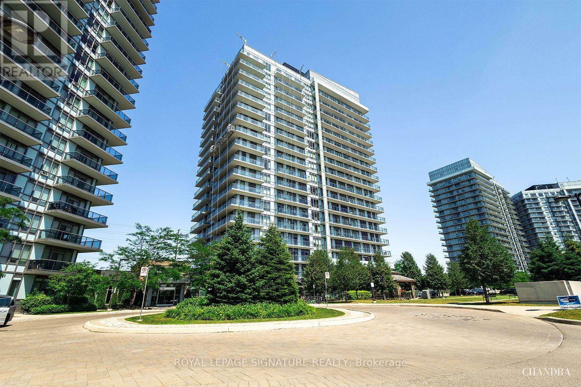
Conveniently located 3+1 bedroom sidesplit close to schools, parks and shopping. Beautifully updated kitch/dining area/ great room on main level (2021) ensures quality family time. Bonus bedroom (or work from home office), 3 pc bath and family room with easy access to rear fenced yard. 4th level features ample storage, laundry facilities and utilities (C/A and furnace December 2025). Great curb appeal with room for seating on front porch overlooking quiet crescent. Parking for 4 vehicles. (id:15069)
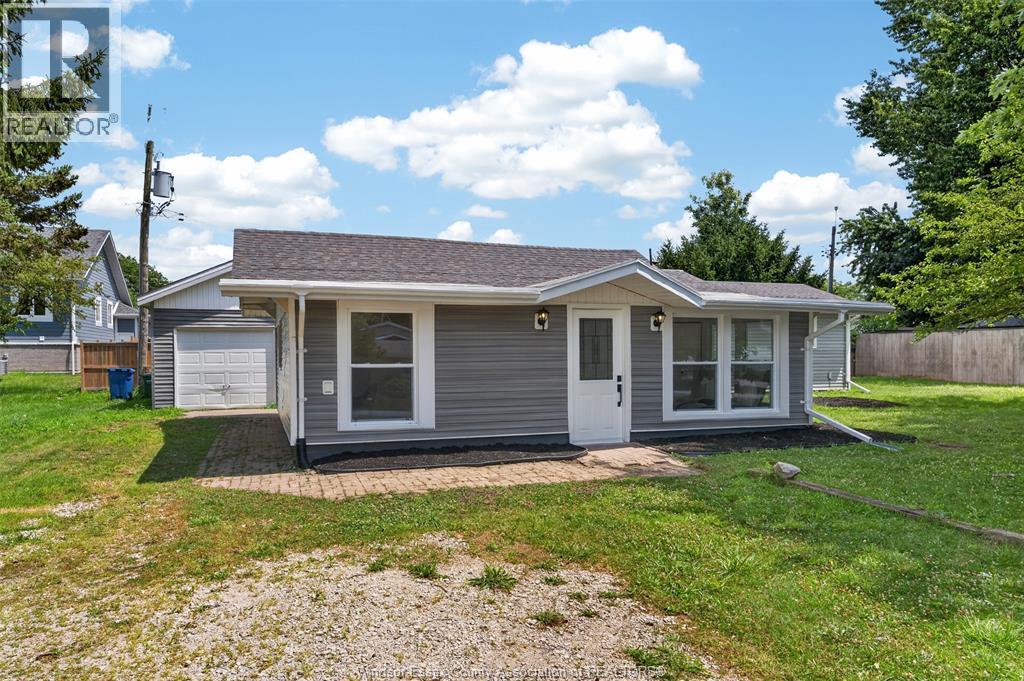
Situated on a double lot in a peaceful, family-friendly neighbourhood, this home offers the convenience of main-floor living with a spacious layout featuring 2 bedrooms and 1.5 bathrooms. Recent 2026 updates include fully renovated bathrooms, seven new windows, upgraded 200-amp electrical service and panel, insulated crawl space and attic, brand-new flooring throughout, and a refreshed kitchen with new countertops and additional updates. Experience the best of Ontario's South Shore lifestyle, just minutes from Colchester's renowned wineries, marinas, waterfront parks, restaurants, and Lake Erie beaches, with private beach access just a short walk away. Conveniently located within easy driving distance of Kingsville, Essex, and Windsor, you'll enjoy the perfect balance of peaceful lakeside living and access to everyday amenities. This turnkey home is ready for you to move in and enjoy everything this sought-after area has to offer. (id:15069)
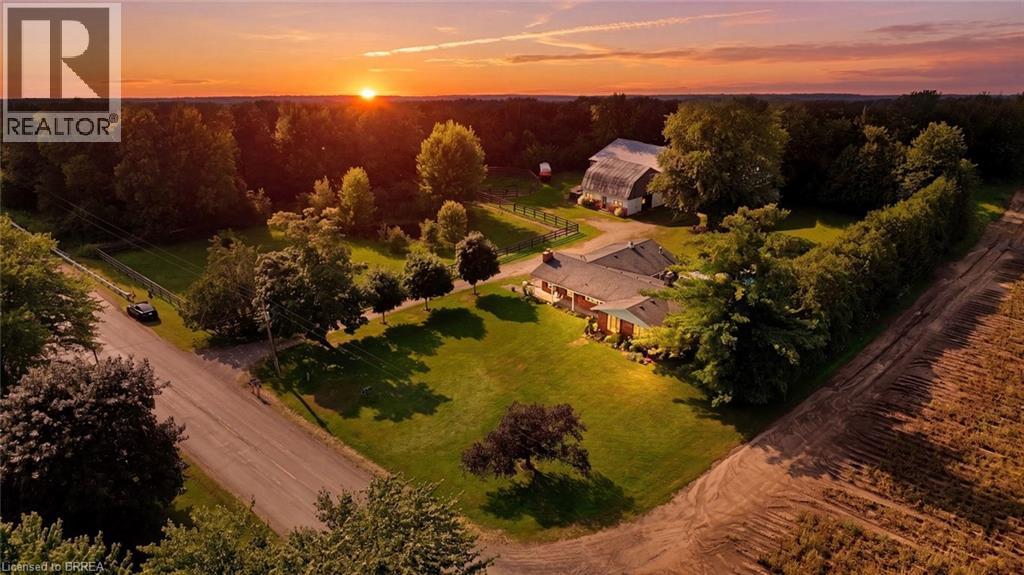
2.8 Acres! Being offered for the first time in 51 years , this is a perfect property for a family who are serious horse people who want to have their horses at home with both a barn and an indoor arena. Or a good choice for the family who want a big workshop and barn. Two fenced paddocks. Pond. Lovely custom build brick home offers living room with bay window and fireplace and dining room, kitchen, big main floor family room with fireplace. Three bedrooms, lovely sunroom looking out over the inground pool, separately fenced and nicely landscaped with flowering shrubs and fountain. Main floor laundry. side and front decks, awning over to front windows add to this home's curb appeal. Long board fenced drive leads to the 4 stall barn with tack and feed room. Water and hydro. Hay loft above. Indoor arena with sand footing . some trees on the property. A little piece of heaven close to shopping, highway access and city amenities. (id:15069)
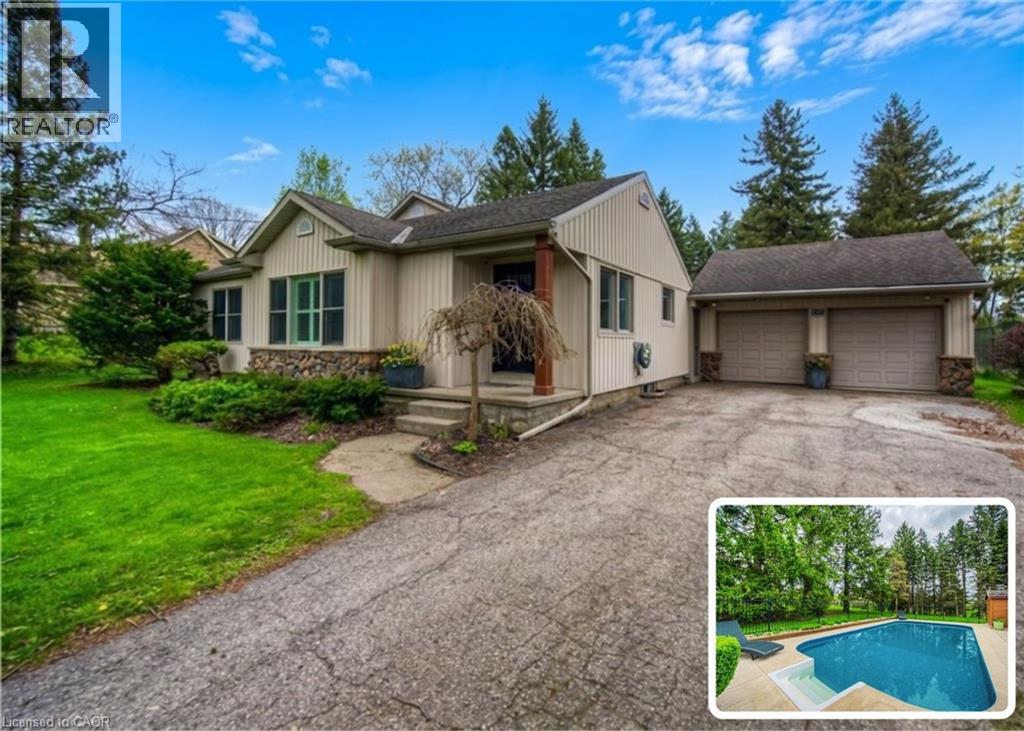
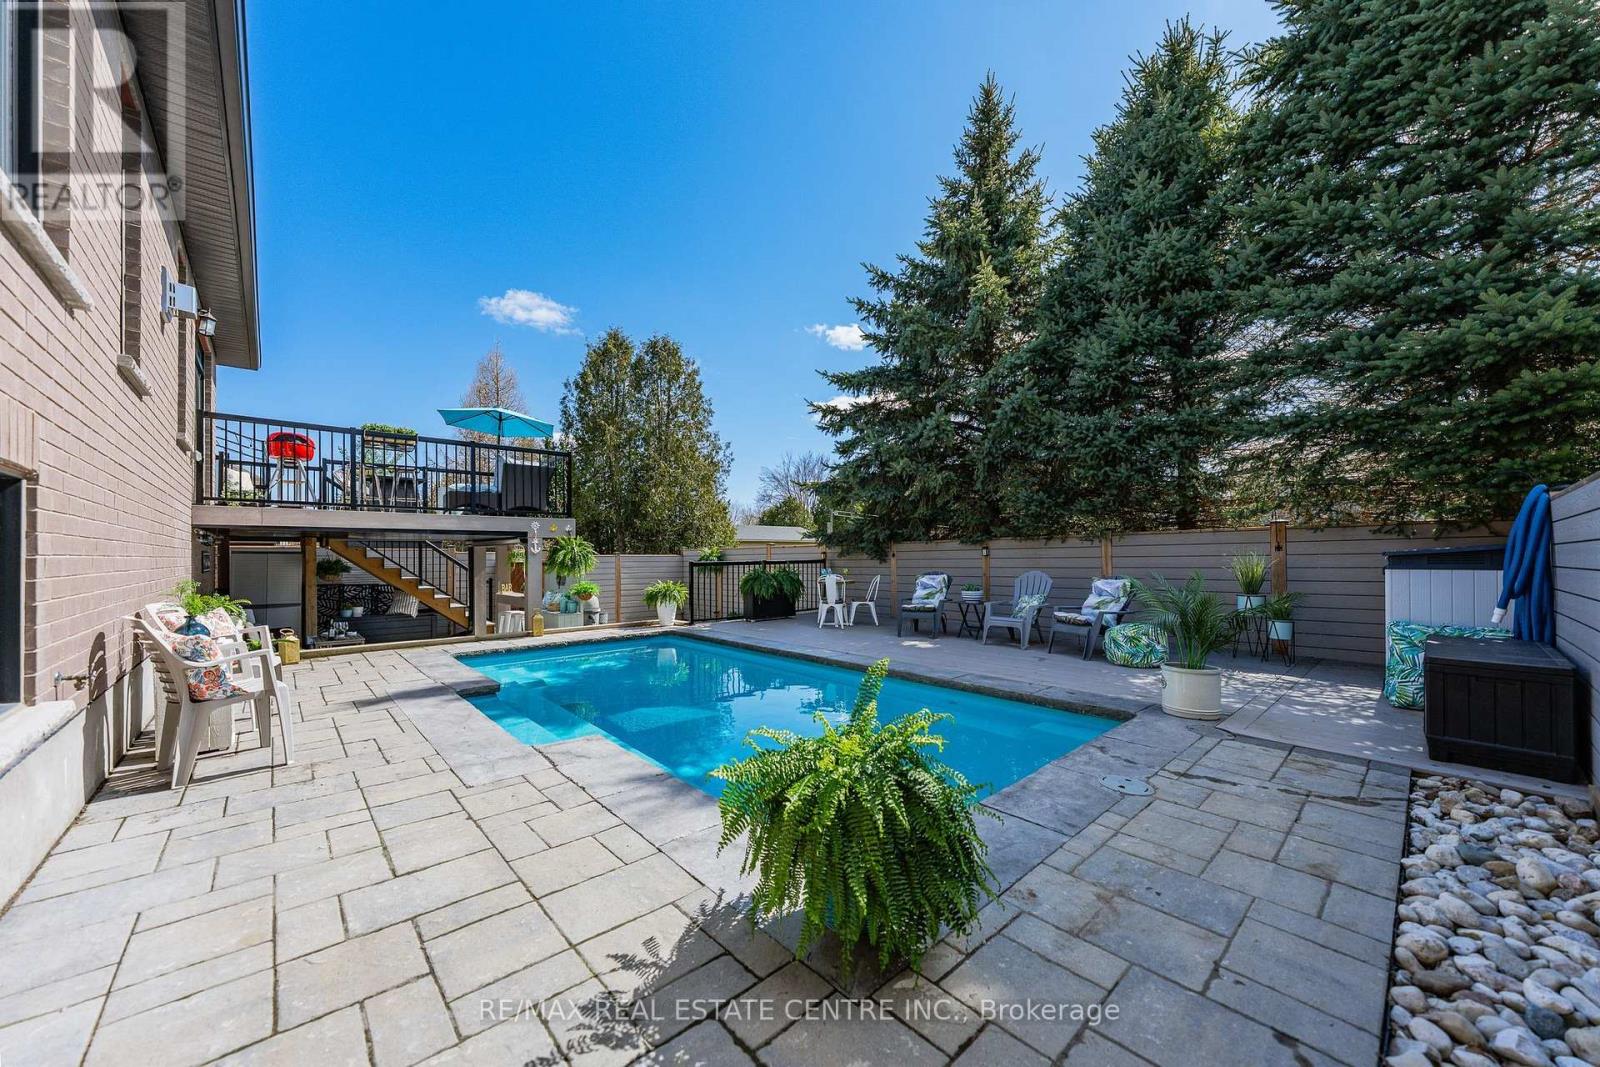
BUNGALOW SITTING ON 1 ACRE WITH INGROUND POOL. Welcome to 145 Riverbank Dr, located in Cambridge, ON. This well maintained, spacious 4-bedroom, 3-bathroom bungalow backs onto a serene greenbelt with no rear neighboUrs, offering peaceful views and direct access to nature. Nestled on a lush, oversized lot with mature greenery, this property features an inground pool, hot tub, and even a stream from the Grand River flowing through the backyard—perfect for outdoor relaxation or practicing your golf chipping game. The main-level primary suite is a true sanctuary, complete with its own jetted tub, a large walk-in closet, and a private ensuite bath. The bright and functional kitchen boasts ample cabinetry and counter space, with a picture-perfect window over the sink showcasing the tranquil backyard. Upstairs, you'll find three additional bedrooms and a full 4-piece bath—ideal for families or guests. The unfinished basement offers endless potential—create the rec room, gym, or home office of your dreams. With a 2-car garage, parking for 5 vehicles in the driveway, and a location close to golf, nature trails, shopping and local amenities, this one-of-a-kind property offers both lifestyle and opportunity. Don’t miss your chance to call this home! (id:15069)
Lovingly maintained by its original owners, this beautiful home offers the perfect blend of comfort, functionality, and location. Step inside to an inviting entryway that welcomes you into a thoughtfully designed floor plan featuring a spacious living room anchored by a cozy gas fireplace-perfect for relaxing evenings with family and friends. The home boasts a large dining area ideal for hosting gatherings and everyday meals, while the convenient main floor laundry and direct access from the garage add practicality to daily living. Downstairs, the high-ceiling basement provides endless possibilities for future living space. Enjoy your morning coffee or summer barbecues on the rear deck overlooking mature trees that create a private and peaceful backdrop. Situated in a highly desirable family-friendly neighbourhood, you'll appreciate being within walking distance to parks and schools, while remaining just minutes from shopping, dining, and all the amenities you need. A rare opportunity to own a meticulously cared-for home in an exceptional location-ready for its next chapter. (id:15069)
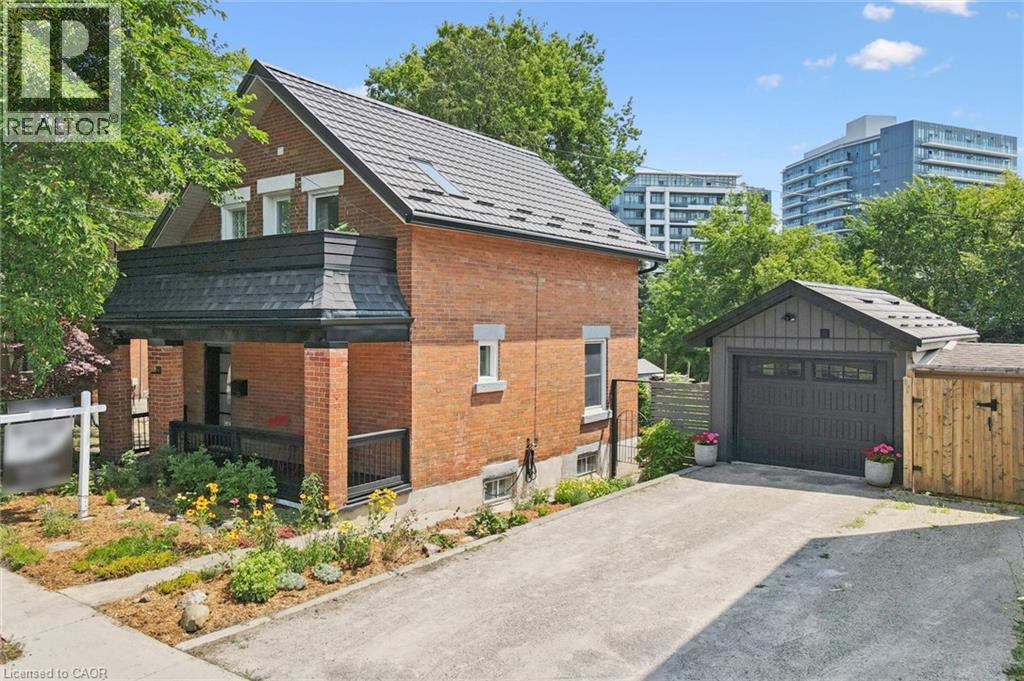
Updated red-brick century home downtown Guelph! The home oozes curb appeal, greeting you with beautiful gardens and an updated front porch. As you enter, you will love all the updates on the main level: modern black tile in the entryway and kitchen, updated white cabinetry including a breakfast bar with wooden counters, subway tile backsplash, stainless steel appliances, and pot lights. The dining room and living room have wooden floors with trim and mouldings that are loaded with the character you would expect from a home of this age. There is also access to the backyard, which is small, but sweet. It requires very little maintenance with no grass to cut, but offers lots of natural stone and a deck for seating. Upstairs has pine flooring with two bedrooms and a full bathroom, plus a very versatile office/den/living room that could also be converted into a third bedroom if you choose. The primary bedroom has a private balcony overlooking the street, the perfect spot for a morning coffee. The bathroom has also been renovated with a large tub, tile surround, and a new vanity. The detached garage is heated if you choose to use it as a studio or workshop. Basement is clean and dry with a thick stone foundation. Located near the Go station, Farmer’s Market, shopping, and entertainment – experience downtown living at a price point rarely seen for this type of offering. Metal roof on house and garage (2009), kitchen (2025), bathroom (2022), insulation added to attic (2019), furnace (2018), water softener (2025). (id:15069)
Fantastic entry-level price point! Take advantage of available HST/GST rebate savings, and enjoy added peace of mind with Tarion warranty coverage plus an additional one-year warranty through Granite Homes. At Northside, you will enjoy suburban living combined with urban accessibility in this thoughtfully planned community. This Terrace Interior Unit offers 993 sq. ft. of well-designed, single-storey living, plus an additional 73 sq. ft. of private outdoor terrace space. Inside, you'll find two spacious bedrooms, two full bathrooms, and upscale finishes throughout, including 9-ft ceilings, luxury vinyl plank flooring, quartz countertops, stainless steel kitchen appliances, and in-suite laundry with a washer and dryer (included). Parking options are flexible, one spot is included in the price, but second spots are also available for a limited time. Enjoy a Community Park with Pergola, Seating, BBQs, and Visitor Parking. Ideally located beside Smart Centres, you're just steps from grocery stores, retail, dining, and public transit. Book your private tour today to hear about our special promotions. These units will be ready for Spring 2027, however, there are also quick-closing units available. (id:15069)
Take advantage of available HST/GST rebate savings offered now, but close in Spring 2027! Presented by award-winning builder, Granite Homes; This brand-new, main level stacked townhome offers 869 sq. ft., two bedrooms, two bathrooms, and a private balcony. Its single-level layout provides ease of access and everyday functionality. Inside, you'll find 9 ft. ceilings, luxury vinyl plank flooring, quartz countertops, custom cabinetry, and a complete 6-piece appliance package, all selected for both style and durability. Residents enjoy community amenities including a park, a pergola-covered sitting area, and flexible parking options for one or two vehicles. Ideal for a lock-and-leave lifestyle, this home also comes with Tarion warranty coverage and an additional one-year warranty through Granite Homes for added peace of mind. Northside is located in North Guelph and is a thoughtfully planned community created for convenience and low-maintenance living. Positioned beside SmartCentres, Northside places you within walking distance of grocery stores, restaurants, shopping, Riverside Park, scenic trails, and transit options including the 99 Express with direct connections to Downtown Guelph and the University of Guelph. (id:15069)
Welcome to 35 Emily Street, where timeless design meets modern luxury in one of Grimsby's most sought-after neighbourhoods. Set on an impressive 80 x 142 ft lot, this extensively renovated executive home offers nearly 3,700 sq. ft. of beautifully finished living space, thoughtfully designed for both everyday living and exceptional entertaining. At the heart of the home is a custom chef-inspired kitchen featuring premium KitchenAid appliances, bespoke cabinetry, dual dishwashers, multiple beverage refrigerators, a built-in bar, wine storage, and a kegerator—creating the ultimate space to gather with family and friends. Rich hardwood flooring extends throughout, while heated floors in select areas and two fireplaces add warmth, comfort, and sophistication. The backyard is a true private oasis, complete with a newer saltwater pool ranging from 3.5 to 6.5 feet deep, four elegant deck jets, expansive outdoor entertaining spaces, beautifully landscaped gardens, and a fully finished pool house that offers endless possibilities as a lounge, home office, fitness studio, or guest retreat. Additional highlights include California shutters throughout, a new furnace and air conditioning (2025), new washer and dryer (2025), updated mechanical systems, and generous parking for family and guests. Offering a seamless blend of luxury, functionality, and resort-style living, this exceptional property presents a rare opportunity to own a meticulously updated home in a prestigious Grimsby location. Every detail has been carefully considered, allowing you to simply move in and enjoy (id:15069)
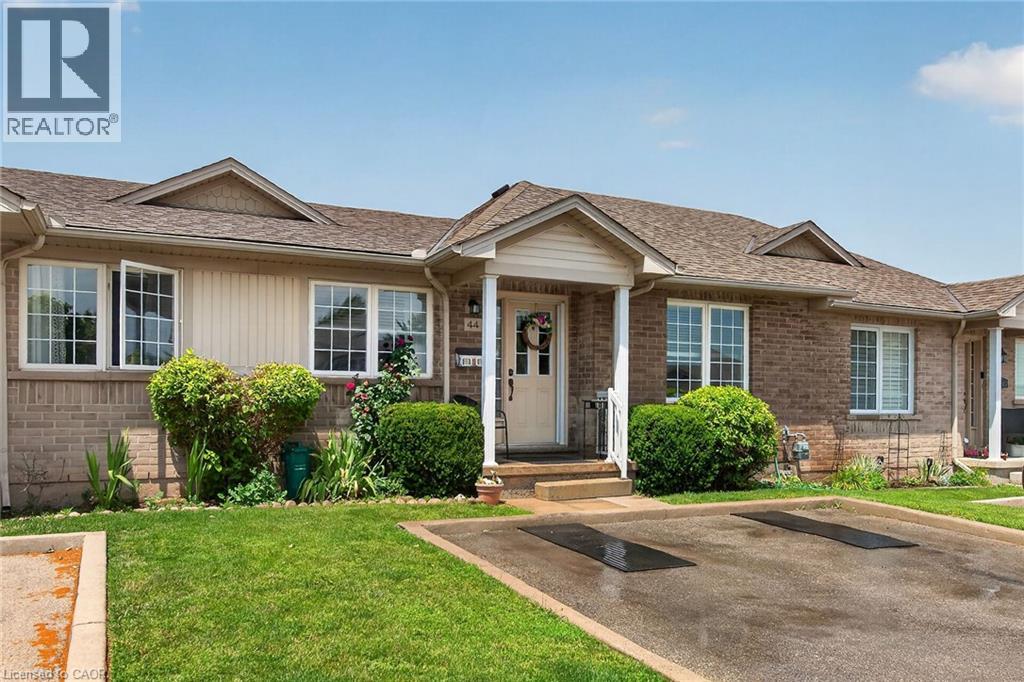
Delightful one level living without the stress of property maintenance! Welcome to #44 - 24 Kenton Cres. Located in one of Grimsby's most charming neighborhoods steps to schools and parks. This spacious bungalow townhome offers 2 bedrooms and 2 bathrooms. The sun filled kitchen features abundant cabinetry and convenient patio door access to the back deck and yard. Bright, spacious living room / dining room area with gleaming hardwood floors. Large primary bedroom. The second bedroom is ideal for guests or can be used as home office or hobby room. The partially finished lower level offers an additional 340 sq/ft of additional living space. The unfinished portion of the basement cold easily become a third bedroom. Low condo fees include lawn maintenance, window cleaning and snow removal. Private parking for 2 vehicles directly in front of the unit. Ideal location for commuters with easy access to the QEW. Freshly painted and in move in condition. Don't miss out. (id:15069)
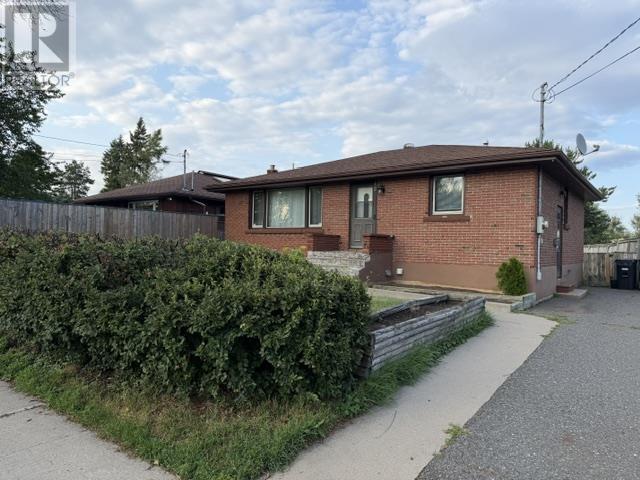
ALL BRICK 3+1 BR BUNGALOW WITH FENCED REAR YARD AND PRIVACY HEDGE IN FRONT. CLOSE TO SCHOOLS, PARKS & SHOPPING. FRESH PAINTING THROUGHOUT MAIN FLOOR WITH UPDATES LUXURY VINYL FLOORING. LOWER LEVEL WITH REC ROOM, BR, STORAGE ROOM,COLD RM,LAUNDRY AND 1PCE BATH. QUICK POSSESSION AND MOVE IN READY (id:15069)
Welcome to this beautifully upgraded and meticulously maintained 4-bedroom, 4-bathroom detached home in the highly sought-after Windfall community, just minutes from the slopes and year-round amenities of Blue Mountain Resort. Proudly offered by the original owner, this exceptional residence combines modern comfort, elegant finishes, and resort-style living in one of Ontario's premier four-season destinations.Designed with both style and functionality in mind, the home features spacious principal rooms, an open-concept kitchen, living, and dining area, 9-foot ceilings on the main level, smooth ceilings throughout, pot lights, quartz countertops, and newly installed hardwood flooring across all bedrooms. Oversized windows throughout the home provide an abundance of natural light, creating a bright and inviting atmosphere. The main floor den/office offers excellent flexibility for remote work or additional living space.The second level boasts four generously sized bedrooms, including a luxurious primary suite and a well-appointed guest bedroom, both complete with walk-in closets and private ensuite bathrooms. A covered front porch and side porch provide ideal outdoor living spaces to relax and enjoy the surrounding natural beauty. Additional highlights include a double-car garage with convenient interior access and an unfinished lower level ready for your personal design and finishing touches.Residents also enjoy exclusive access to "The Shed," Windfall's private community clubhouse featuring spa-inspired amenities, an outdoor pool, fitness facilities, a fireside lounge, and a playground. Whether you are searching for a full-time residence, a weekend retreat, or the perfect four-season getaway, this remarkable home truly checks all the boxes. (id:15069)
Welcome home to this well maintained 3 bedroom home in the desirable Green Acres neighborhood featuring a bright and functional layout, an attached garage and a great location close to schools, parks and amenities. A fantastic opportunity for families or first time buyers. (id:15069)
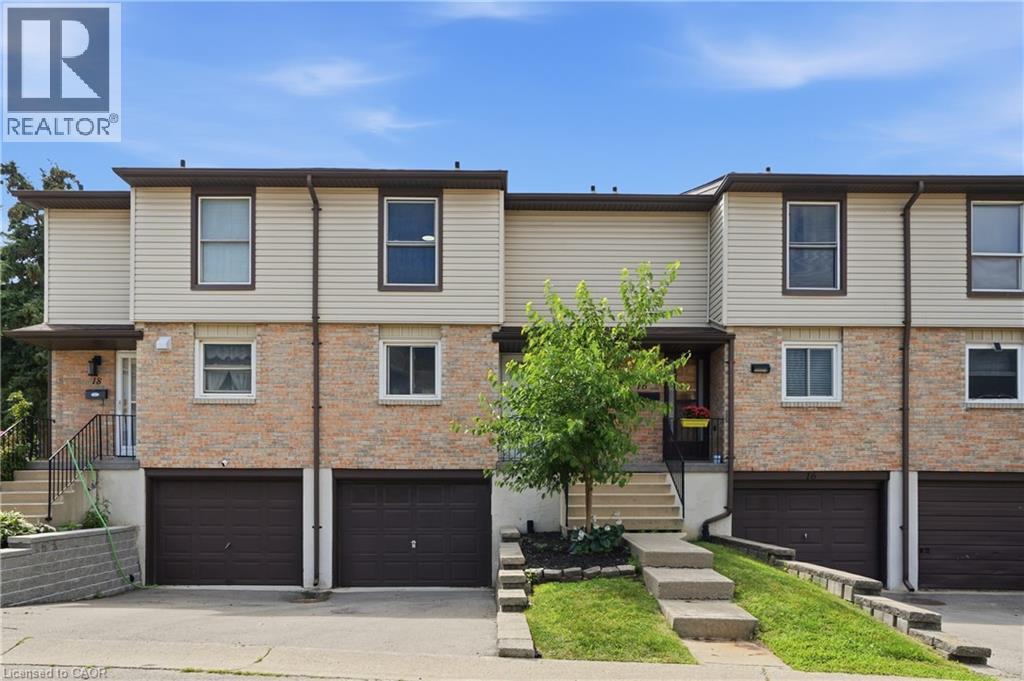
Welcome to this well-maintained 3-bedroom, 1-bathroom condo townhouse offering 1,100 sq. ft. of above-grade living space, plus a fully finished basement that provides additional room for a recreation area, home office, gym, or family space. Designed with comfort and functionality in mind, this home features a bright and practical layout that's perfect for first-time buyers, growing families, or those looking to downsize without sacrificing space. The main floor welcomes you with a front foyer leading into a dining room, living room and well equipped kitchen. Additionally the home offers a built-in garage that leads into the basement, and another parking spot on the driveway. Monthly condo fees of $513.24 include common elements, exterior maintenance, parking, water, roof, and foundation, allowing you to spend more time enjoying your home and less time worrying about upkeep. Ideally situated in the highly sought-after Vincent neighbourhood, you'll appreciate being just minutes from shopping, schools, parks, walking trails, public transit, and King Street East, with quick and easy access to the Red Hill Parkway and other major commuter routes. This is a fantastic opportunity to own a move-in-ready home in a convenient, family-friendly community. (id:15069)
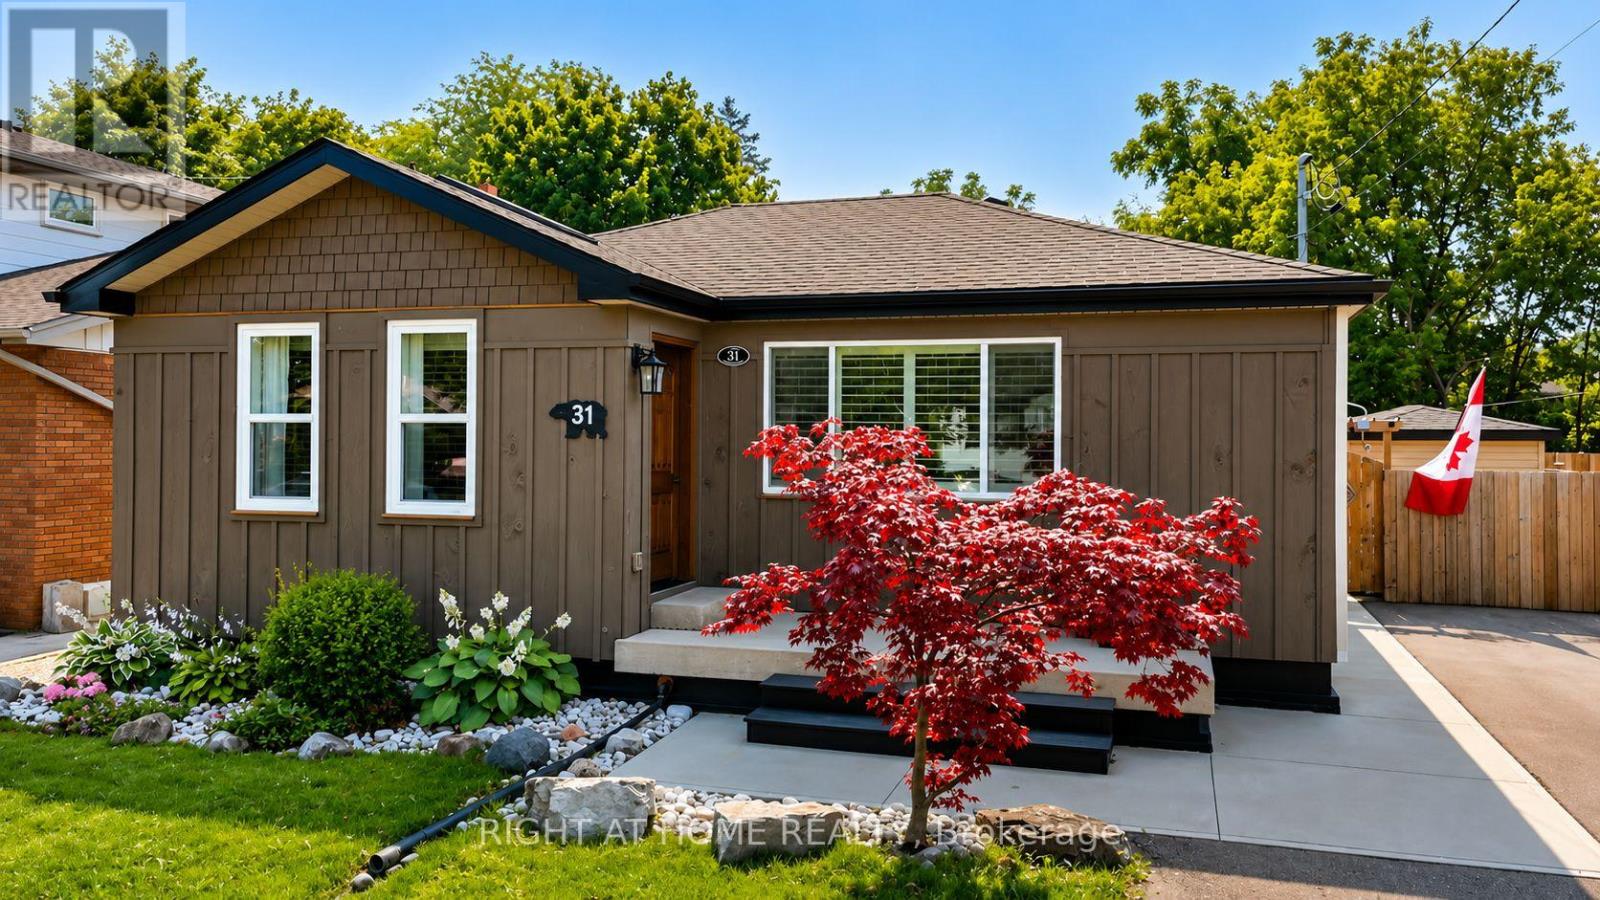
Welcome to 31 Dorothy St. This Gorgeous, Open Concept, 2+2 Bedrooms, 2 bath Bungalow is ideal for First Time Homebuyers, Downsizers or Investors. This Gem Boasts 1,650 Sq feet of Living Space with a Fully Welcoming Front Entrance/Foyer, a totally finished basement a separate entrance from the back yard and a Premium Lot. This Bungalow will impress you with the recent upgrades, including the roof, kitchen cabinets/quartz counter tops, California Shutters, Basement Bathroom and a Fully Permitted Addition. In-laws, NO PROBLEM, the renovated basement boasts 2 bedrooms, a full 3 pc bathroom and a totally separate entrance offering convenience and flexibility for every family member. This Property has a Gorgeous back yard full of nature, a Michael Phelps Signature Swim Spa, and a 50.1 x 138.79 Premium Lot with tons of room to plant your very own fresh veggies and flowers of your choice. It also has 2 sheds, 1 shed has a separate electrical panel to meet your diverse needs. The Extra wide driveway will allow you to park up to 4 vehicles, ensuring ample parking for everyone. Potential to install Electric car charger, as electrical panel has capacity to do so. UPDATES THROUGHOUT THE HOME INCLUDE: All exterior waterproofing w/sump pump, (2017), Windows (5yrs/10yrs) Driveway asphalt (2022), Fence (2023), Roof (2016), Upgraded Electrical Panel (2024), Newer Washer & Dryer (2023), Above range Microwave, Induction Range and Dishwasher (2024), Renovated Kitchen (2025), New Shed, (2025) Renovated Basement Bathroom (2025). Ready to move in. Show this home with confidence. (id:15069)
Welcome To This Beautifully Maintained 2-Bedroom, 3-Bathroom Condo Townhome Offering 9ft High Ceilings with Approximately 1,300 Sq. Ft. Of Stylish, Carpet-Free Living In The Highly Sought-After FiftyPoint Waterfront Community. The Bright, Open-Concept Main Floor Features A Modern Kitchen WithQuartz Countertops, Stainless Steel Appliances, Ample Cabinetry And A Breakfast Bar, FlowingSeamlessly Into The Spacious Living And Dining Areas. Enjoy Two Open Balconies On The East AndWest Sides-Perfect For Taking In Both The Sunrise And Sunset and enjoying BBQs. Upstairs Offers A GenerousPrimary Suite With A Walk-In Closet And Private Ensuite, A Spacious Second Bedroom, A FullBathroom And Convenient Upper-Level Laundry. Complete With An Attached Garage And PrivateDriveway. Walking Distance To The Lake Ontario Waterfront, Scenic Trails And Marina, With A Children's Playground Conveniently Located Across The Street. Minutes To Costco, Shopping,Restaurants, The QEW And Future Confederation GO Station. Move-In Ready And Perfect For First-Time Buyers, Professionals, Downsizers Or Investors! (id:15069)
Freehold End Unit Townhome with 3 bedrooms and 3 bathrooms in prime Fergus! Built in 2023, this 2-storey, 1744 square foot home, offers modern comfort and style throughout. The Open-concept main floor offers a spacious layout creating the perfect space for entertaining, while sliding doors lead to the backyard. A convenient 2-piece bathroom completes the main floor. Upstairs, you'll find 3 generously sized bedrooms, 2 full bathrooms, and a laundry room for added convenience. The unfinished lower level offers plenty of storage space and future potential. Located close to many amenities it is the perfect home to settle into. Just Move-In and Enjoy! (id:15069)
Luxury, space, and exceptional value - discover over 3,100 sq. ft. of beautifully designed living in one of Shelburne's most desirable newer communities.This stunning Fieldgate-built detached home offers 4 spacious bedrooms, a versatile second-floor loft, main-floor office, and a convenient Jack-and-Jill bathroom-perfect for today's growing family. Enjoy 9' ceilings, hardwood flooring, an elegant oak staircase, and a cozy gas fireplace.The chef-inspired kitchen features built-in stainless steel appliances, a large centre island, pantry, and bright breakfast area, while oversized windows fill the home with natural light. Separate side entrances to both the main floor and basement provide added flexibility and future potential.Located just minutes from schools, parks, shopping, restaurants, cafés, the LCBO, and everyday amenities. Balance of Tarion warranty coverage included through 2032. A rare opportunity to own a spacious, move-in-ready family home in a thriving community. (id:15069)
Welcome Home to this amazing SEMI-DETACHED(freehold) house in amazing location of Waterloo. This bright, open-concept home is perfect for family living and investment. It features a stylish kitchen with a large island and backyard access. A generously sized island serves as a versatile hub for casual dining, meal prep, and morning coffee, all beautifully tied together by an eye-catching backsplash. Upstairs offers three bedrooms decent sized and a 4 piece washroom. The finished basement(SEPRATE ENTRANCE) with a kitchenette and Washroom ideal for in-law suite or rent. There are lots of updates that includes Furnace(2025), Paint(2025), Electrical(2026). It's located near highways, University of Waterloo, Conestoga Mall, Shopping, RIM Park, Highway 85, St. Jacobs Farmers’ Market and much more. (id:15069)
Discover the "resort-at-home" lifestyle in the gated, freehold community of Mini Lakes, where neighbours know your name and a year-round social calendar keeps the community connected. This summer, make 5 Elm St your new address. This meticulously maintained home has been kept spotless and shows true pride of ownership throughout. The open-concept layout offers two spacious bedrooms, including a private ensuite with walk-in closet, plus a second full bath with soaker tub. The heart of the home is a stunning living area anchored by a custom wood-toned entertainment centre with integrated pot lighting, expansive storage, and a striking stone-accented hearth surrounding a cozy gas fireplace. The kitchen matches the charm, with stainless steel appliances and complementary stone accents that tie the whole space together. Outside, enjoy a low-maintenance, fully fenced backyard with a matching shed and an oversized porch under a covered gazebo, perfect for sipping your morning coffee or unwinding on warm summer evenings. Life in this vibrant, golf-cart-friendly community means access to a heated outdoor pool, a grand recreation centre, and active bocce and dart leagues, plus three spring-fed lakes and canals ideal for kayaking, fishing, or a lakeside swim. More than a home, it's a secure, active lifestyle where neighbours become friends and every day feels like a vacation. (id:15069)
LEGAL DUPLEX in desirable Country Hills! An outstanding opportunity for investors, those who need an in-law suite already set up for multi-generational families, or buyers looking to offset mortgage costs with rental income. Ask your lender how potential income from the second unit may help increase your buying power. This spacious detached 4-level backsplit offers TWO separate 3-bedroom, 1-full bath units, plus a single garage and private outdoor spaces. The UPPER UNIT features some newer windows (2021), a bright kitchen with garden-door walkout to a private deck, and a primary bedroom with twin closets and ensuite privilege to the 4-piece bath with newer vanity, tile and toilet. The carpet-free LOWER UNIT was created/redone in 2015 and features a beautiful kitchen with modern cabinetry and twin sink, full 4-piece bath, low-maintenance laminate flooring, upgraded lower windows, and window well with a hinged leaf cover outside providing secondary egress. Sound-barrier insulation between units adds comfort and privacy. The spacious primary bedroom includes a walk-in closet plus extra storage in the adjoining cold room. A basement WALKOUT with garden doors leads to a large patio and private, fully fenced backyard—ideal for kids and pets. A shed offers extra storage options. Additional features include 200-amp service in the garage, a 100-amp lower-level panel, new AC in 2024, and newer garage door opener (2021). Enjoy a convenient Country Hills location close to schools, parks, community amenities, shopping, public transit and major commuter routes, with easy access throughout Kitchener-Waterloo and toward Highway 401. A versatile property offering space, income potential and long-term flexibility. Fully vacant and ready to rent. Improve your investment portfolio or get your start on the property ladder…book your showing today! (id:15069)
Imagine Friday evening... You pull into the driveway of 57 Cutting Drive, instantly feeling the bustle of the week melt away. Nestled in the historic, enchanting village of Elora, this custom-built luxury 3200 sf bungalow isn't just a home-it's your Private Resort. The true magic happens when you step out back. Have you dreamed of having a low-maintenance POOL? Welcome to your personal backyard oasis. Enclosed by premium composite privacy fencing and framed by a backdrop of towering, mature pines, this yard offers rare, woodland tranquility. Spend hot summer afternoons floating in the 12' x 24' heated salt-water pool adjacent to upper sun deck and lower covered deck. Host unforgettable weekend BBQs spanning the covered deck and open sundeck, or lounge on the floating composite decking with a glass of wine. Step inside through large patio doors to the main level where upscale model-home aesthetic meets everyday warmth. Designed hand-in-hand with an interior designer, every finish speaks to sophistication. The heart of the daily routine centers around an airy, light-filled layout, leading to a serene primary retreat featuring a spa-inspired ensuite. With 1,600 sq ft on the main floor and a bright, professionally finished 1,485 sq ft lower level, there is boundless space for everyone. The lower level is a haven of its own, boasting a huge recreation room, gaming area, playroom, two additional bedrooms, and a sleek bath. Plus, with a separate entrance designed for a future walk-up, it's primed for multi-generational living or a premium in-law suite. Whether you're a couple seeking a peaceful retreat, a growing family wanting space to play, or the ultimate entertainer who loves hosting backyard pool parties, this property delivers an experiential lifestyle. Just minutes from the iconic Elora Gorge, boutique shops, and award-winning dining, you get unparalleled luxury and a true small-town community vibe. Cataract Trail is steps away. Your forever staycation starts here. (id:15069)
Opportunity is knocking – freehold townhouse with a finished walk-out basement and a private backyard, carpet free home on a court street (dead-end)in a well connected family friendly neighborhood in cambridge. NO MAINTENANCE FEE, NO POTL !!!!! Whether you're a first-time buyer, investor, or growing family, this property checks all the boxes: 1. COMFORT & STYLE - carpet-free home featuring a spacious living room, a stunning new kitchen and a dining area with soaring cathedral ceilings. Enjoy your morning coffee on the beautiful deck overlooking lush greenery and a serene natural backdrop. Stylish new lighting fixtures, pot lights and smart lighting enhance the modern interior, while front and rear storage sheds offer added convenience 2. FINISHED WALK-OUT BASEMENT - features a spacious rec room, a home-office den, 2-piece bath with potential to convert to full bath, access to fully fenced private backyard with no rear neighbours - perfect for kids, pets & entertaining 3. EXCEPTIONAL PARKING - rarely offered for a townhouse, the oversized driveway comfortably accommodates up to 3 vehicles, including a covered carport to help keep your vehicle protected during snowy winter months 4. PRIME LOCATION - this home is just minutes from highway 401 access, cambridge sports park, cambridge memorial hospital, cambridge centre mall, grocery stores, restaurants, parks, and everyday amenities. Enjoy the nearby outdoor beauty of shade’s mills conservation area, offering trails and recreational activities for the whole family. A convenient location combining comfort, accessibility, and lifestyle 5. MAJOR UPGRADES - enjoy peace of mind and save thousands in future maintenance costs with these recent improvements: New Roof(2022), Few Windows And The Main Door(2023), New Furnace And Ac(2024), New Flooring On 2nd Level(2026), New Kitchen (2025), New Fridge(2026), Pot lights and smart lighting, Owned water softener. (id:15069)
Welcome to this beautifully maintained end unit townhome in River Park, offering 3+1 bedrooms, 3.5 bathrooms & 1,703 sq ft above grade. From its spacious interior to its beautifully landscaped surroundings, this home offers an exceptional combination of space, versatility & a convenient location. Step inside to a welcoming foyer leading into a bright living room, beautiful dining area & well-appointed kitchen featuring stainless steel appliances, beautiful countertops, ample cabinetry & a sliding glass door leading to the rear deck. Outside, enjoy the beautifully landscaped backyard with mature trees & privacy fence, creating a wonderful space to relax or entertain. A convenient 2pc powder room & inside entry to the garage completes the main level. Upstairs, the spacious primary bedroom enjoys views of the Cataraqui River & Waaban Crossing while offering a walk-in closet & lovely 5pc ensuite with double sink & separate tub also sharing relaxing water views. Two additional bedrooms, a 4pc bathroom & second floor laundry complete the upper level. The finished basement extends the living space with a rec room with a wet bar, two additional bedrooms, a 3pc bathroom, utility room & storage, offering excellent flexibility for growing families, guests or future in law potential. This move in ready home is ideally located just a short drive from parks, schools, shopping, downtown Kingston & CFB ideal for professionals, families, or investors alike. (id:15069)
Welcome to 318 Shakespeare Place, an exceptional opportunity to own a spacious detached home on a spectacular 91.25 x 180 ft x 137.8 ft x 147.6 ft treed pie-shaped lot in one of Waterloo's most prestigious and sought-after neighbourhoods. Offering 4 bedrooms, 2 full bathrooms, and 2,847 sq. ft. of thoughtfully designed living space, this home blends generous proportions, timeless character, and an unbeatable location. Nestled among mature trees, the private backyard feels like your own secluded retreat. Expansive outdoor living spaces, including a large entertaining deck and elevated terrace, provide the perfect setting for summer gatherings, morning coffee, or simply enjoying the peaceful natural surroundings. Inside, oversized principal rooms and an exceptionally functional layout offer space for both everyday family living and entertaining. The renovated open-concept kitchen features a large centre island, abundant cabinetry, and seamlessly connects to a stunning family room highlighted by walls of windows, skylights, custom built-ins, and a cozy fireplace. Upstairs, the spacious bedrooms include an impressive primary suite with tranquil views. Walk to the University of Waterloo, Wilfrid Laurier University, Uptown Waterloo, parks, schools, and transit, with a nearby recreation centre offering an outdoor pool, tennis courts, and summer day camp. Road construction is scheduled for completion in October 2026, bringing the benefit of newly upgraded infrastructure. Rarely do homes combine this much living space, an extraordinary estate-sized lot, and one of Waterloo's most desirable neighbourhoods. (id:15069)
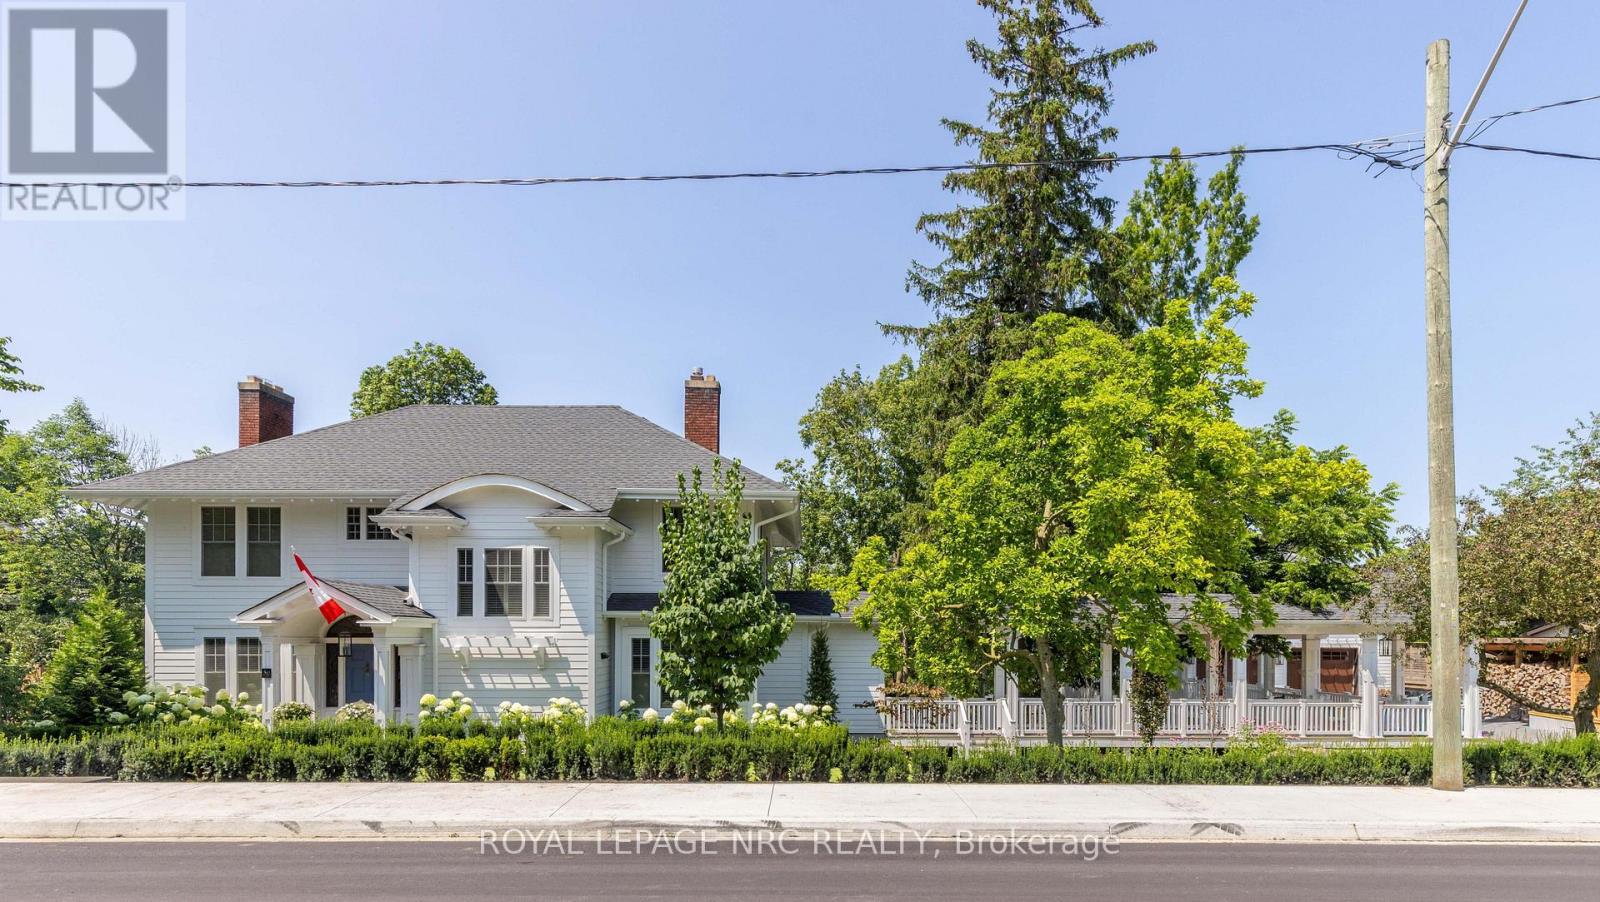
Beyond a discreet tree-lined street in the heart of prestigious Old Glenridge lies one of Niagara's most extraordinary private estates - a rare offering where timeless elegance, architectural character, and breathtaking natural surroundings exist in perfect harmony. Set on 2 acres overlooking the serene 12 Mile Creek ravine, this landmark residence presents an exceptional lifestyle defined by privacy, sophistication, and understated luxury. Moments from Ridley College, downtown St. Catharines, fine dining, golf, vineyards, and the Niagara Escarpment, the estate offers the rare privilege of secluded resort-style living within the city. The home masterfully balances historic charm with refined contemporary design and an uncompromising attention to detail - from rich white oak flooring and bespoke millwork to designer lighting, elegant fireplaces, and expansive windows framing tranquil ravine vistas. Principal rooms are both grand and intimate, designed for entertaining as well as relaxed everyday living. Chef's kitchen at the heart of the home, seamlessly connects to elegant gathering spaces and outdoor terraces, creating a natural flow between indoor and outdoor living. The grounds are nothing short of spectacular - an enchanting private sanctuary featuring mature canopy trees, manicured gardens, winding pathways, and panoramic views over protected natural landscape. A heated inground pool and multiple outdoor entertaining areas evoke the atmosphere of an exclusive countryside retreat. Adding to the estate's remarkable versatility is a beautifully appointed carriage house suite above the heated four-car garage, ideal for guests, multigenerational living, executive office space, wellness studio, or private retreat. Rarely does a property of this calibre become available in Niagara - where architectural significance, substantial land, luxury amenities, and an irreplaceable ravine setting converge so effortlessly. More than a residence, this is a legacy estate. (id:15069)
Welcome to spectacular 645 Hatton Avenue a one of a kind home where there is plenty of room inside & out for everyone who enjoys entertaining, wide open spaces, lake views and recreation. Vacant lot next door adds to privacy with trees in the back. Landscaped with perennial gardens & a creek fed hose for endless water supply to keep them green all summer. Large front porch for taking in the view of Chemong Lake across the street. Everyone is amazed with the original layout & space on every floor 2,600+ sq ft is highlighted with real wood floors. Main floor has a living room, dining room, galley kitchen, breakfast nook, den with wall to wall gas fireplace (currently used as a showstopper additional dining area) and family room with bar with built in fridge and extra wide sliding door to the covered side deck overlooking the lake. A French door opens from den to backyard & hot tub under a gazebo while another sliding door from dining area opens to above ground pool area. The custom kitchen has wall oven and countertop range set into large quartz countertop. All appliances included. This lot is big with a huge backyard with pond & water feature & creek running through. On the second floor are 4 spacious bedrooms with large windows primary bedroom has walk in closet & 2 pc ensuite with sliding doors to an insulated sunroom that has stairs to the backyard. Basement has an in law suite with bathroom with double vanity, walk in shower, loads of storage space and large kitchen. Suitable for multiple family/multigenerational living. There is storage area at the back of the garage that has power that would be suitable for a shop. The home is wired for and includes a portable generator. Great potential for Airbnb. Close to shopping & dining in Bridge north & Peterborough. Close to parks, beaches, boat launch, fishing & year round recreation. High speed fibre optic internet keeps you connected. Book your showing today. (id:15069)
Welcome to this immaculate home with Instagram worthy landscaping and gardens. Lovingly and exceedingly well maintained and updated over the past 36 years, this turnkey home allows you to just move in and enjoy! This super clean and bright back-split 3 bedroom 1.5 bedroom floor plan, with large south facing front windows, airy cathedral ceiling, modern eat in kitchen newer s/s appliances, hardwood floors, renovated bathrooms, large family/games room, walk-up to a tidy interlock patio area leading to the peaceful and very pretty backyard from the laundry/workshop area featuring two sheds for garden supplies and storage. Very centrally located to provide easy access to any area of the city or the 401 and city transit. The area features a community centre/library within walking distance and several schools nearby. The paved drive provides parking for 2 cars with easy access to street parking for visitors. 200 amp service is an added bonus, along with updated mechanicals. Your worry free living awaits. Don't miss out! (id:15069)
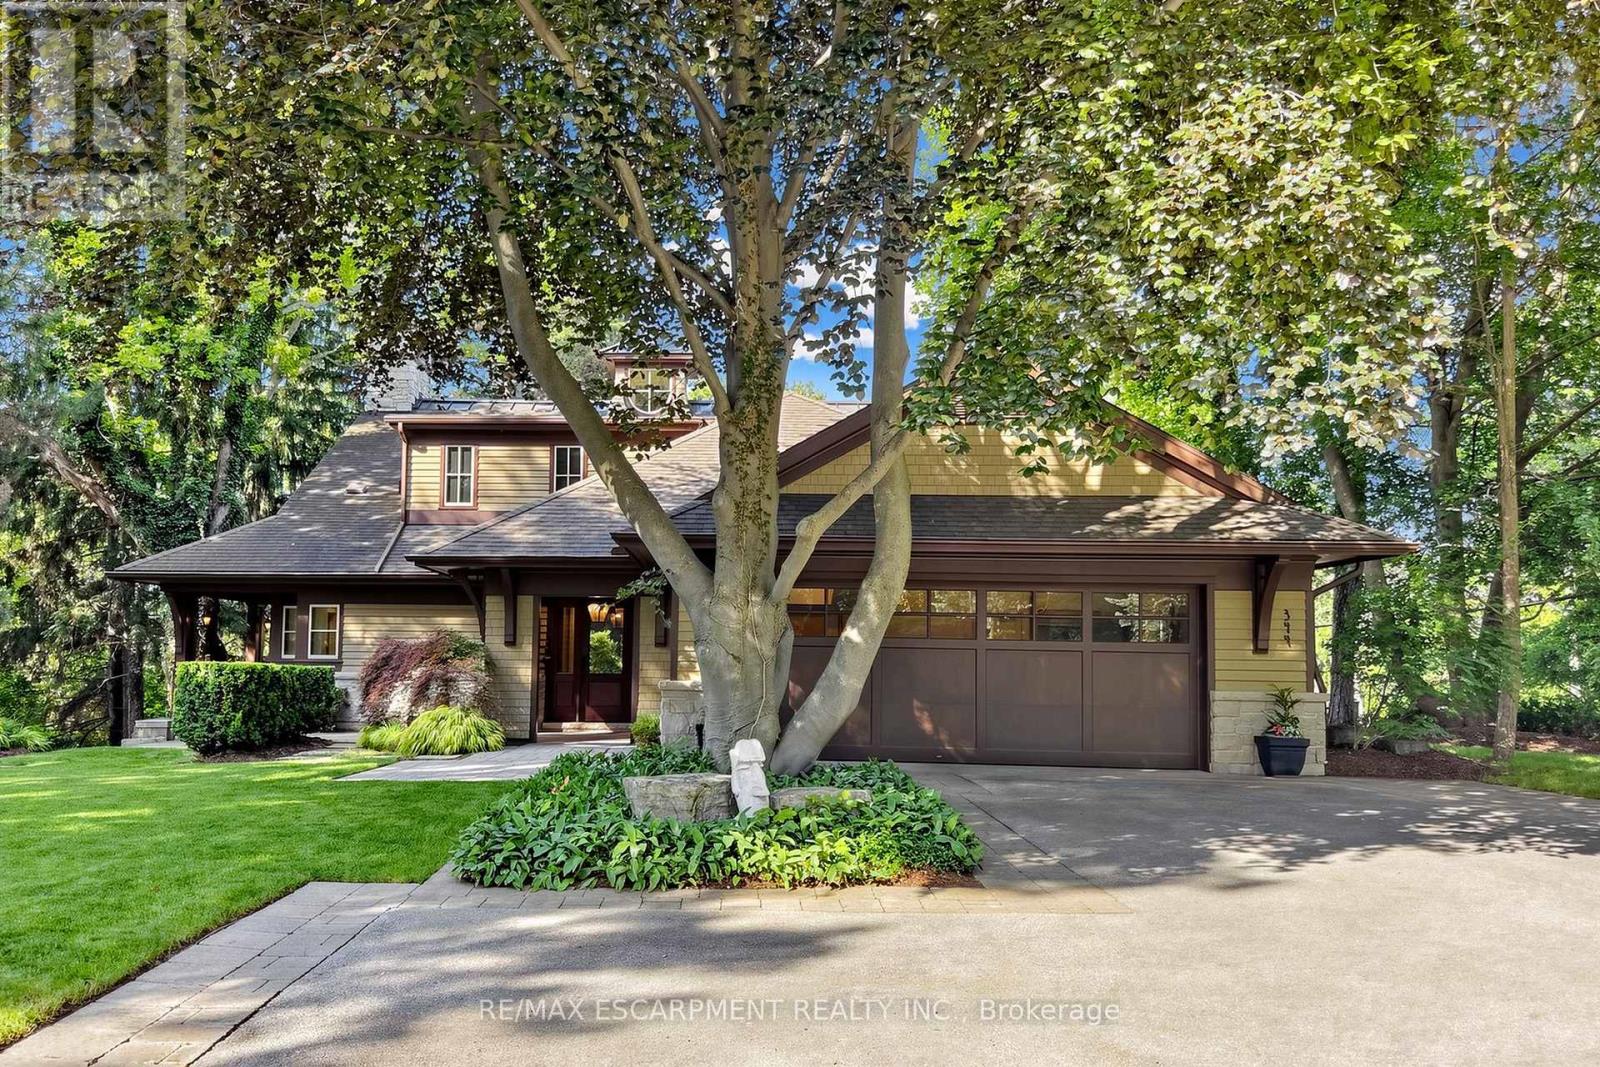
Welcome to 344 Mountain Brow Road, an extraordinary Arts & Crafts-inspired custom bungaloft set on a spectacular 0.75-acre ravine lot in one of Waterdown's most coveted escarpment locations. Designed by Darren Sanger-Smith of Structured Creations, this exceptional residence blends timeless craftsmanship, luxury finishes, & breathtaking natural surroundings. Thoughtfully designed for main-floor living w/ versatile upper-level accommodations, the heart of the home is a chef-inspired kitchen featuring a large centre island, premium S/S appliances, custom cabinetry, designer hardware, & pot lighting, seamlessly connected to the impressive great room. Soaring 27ft vaulted ceilings, exposed timber frame trusses, & a dramatic floor-to-ceiling stone fireplace create a truly unforgettable living space. The elegant dining room flows into the formal living room, ideal for everyday living & entertaining. A thoughtfully designed main-floor laundry/mud room adds convenience, while a custom wine cellar provides the perfect space to showcase your collection. Main level features a luxurious primary retreat w/ walk-in closet, private ensuite, & beautiful views of the backyard deck & ravine. 2nd main-floor bedroom also offers its own ensuite & picturesque backyard views. Upper loft provides exceptional flexibility w/ a bedroom, full bathroom, sitting room, & a dedicated den/home office. Enjoy year-round ravine views from the inviting 3-season room w/ a wood-burning fireplace. Outdoor living is equally impressive w/ a newly rebuilt wraparound composite deck & hot tub, creating the perfect space to relax or entertain while immersed in nature. Ideally situated alongside the renowned Bruce Trail system, this rare offering combines the tranquility of escarpment living w/ the convenience of being minutes to downtown Burlington, everyday amenities, & less than 5 minutes to Aldershot GO Station. A truly exceptional home where luxury, architecture, & nature come together in perfect harmony. (id:15069)
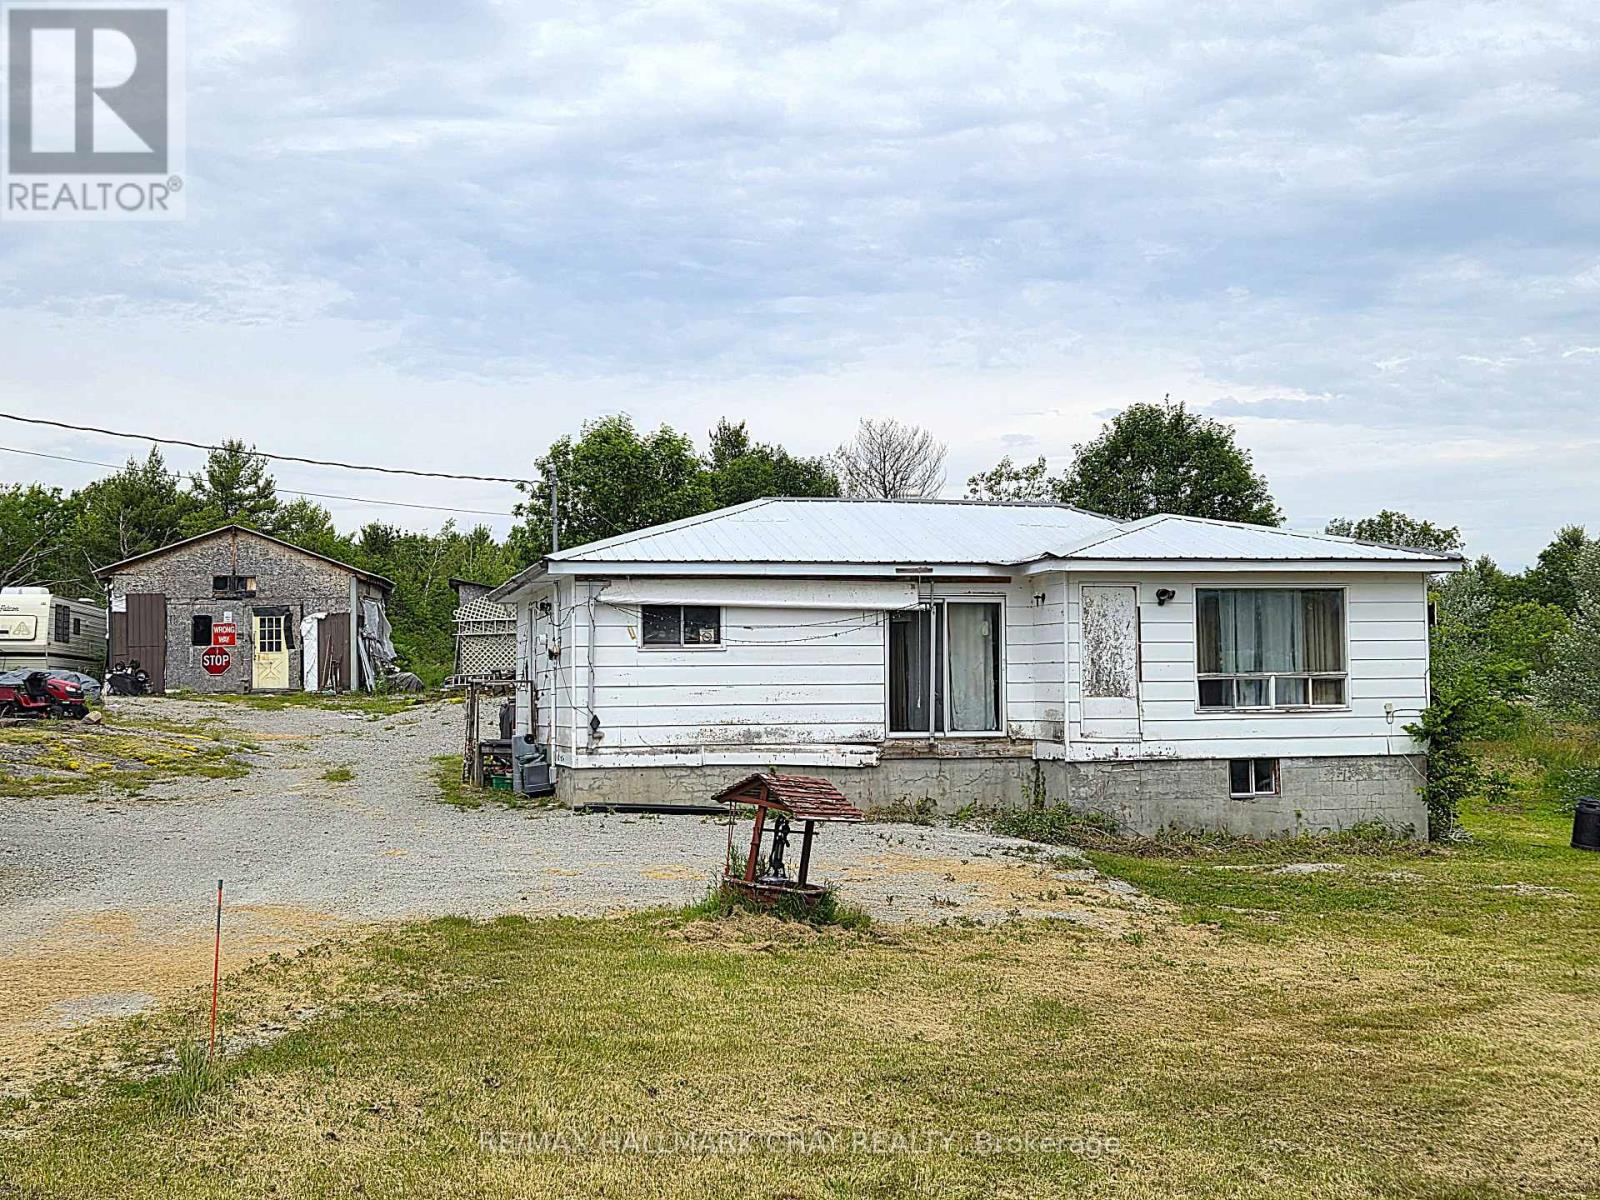
ATTENTION Builders and Handymen!! Build Your Dream in the Heart of Cottage Country! Discover the incredible potential of this beautiful 2.14-acre property in the sought-after Honey Harbour, where natural beauty and year-round recreation come together. Located in the heart of the world-renowned Georgian Bay, this location is celebrated for its crystal-clear waters, the 30,000 Islands, exceptional boating, fishing, swimming, snowmobiling, and endless outdoor adventures. The picturesque 2.14-acre lot offers abundant space to re-create your ideal country or cottage retreat, with a new drilled well (2024) already in place. Whether you envision renovating the existing home, or building the custom home you've always dreamed of, the possibilities are endless. The existing home requires "significant" TLC but features a durable steel roof and "Good Bones", making it an excellent opportunity for investors, contractors, or buyers looking to build equity. Existing dwelling may provide the opportunity to avoid some development fees associated should you desire to build new(buyers should verify with the appropriate authorities).If you've been waiting for an affordable way to break into one of Ontario's most desirable recreational areas, this is your chance. Bring your vision, unlock the potential, and create the lifestyle you've always imagined on this exceptional property. Seller is very motivated! (id:15069)
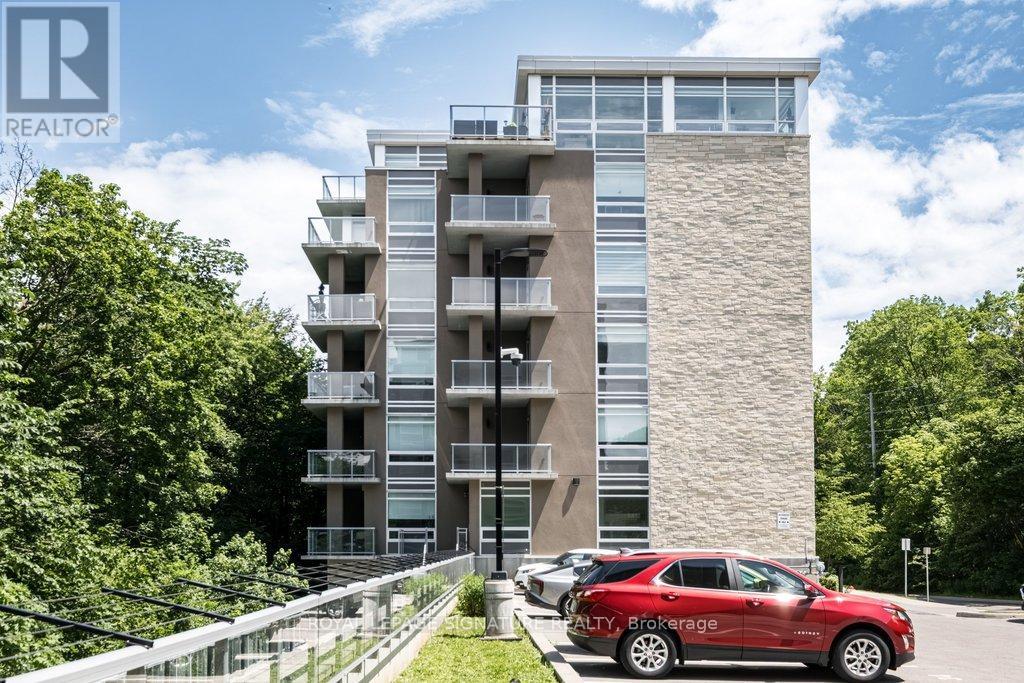
Welcome to Unit 204 at Vista Condos - the coveted Poplar floor plan offering 937 sqft and one of the largest balconies in the building. With only two suites of this size per floor, this 2-bedroom, 2-bathroom corner residence offers a rare blend of privacy, sophistication, and elevated urban living. Wrapped in a soothing designer white palette, the suite feels calm, bright, and beautifully composed.The kitchen features extended white cabinetry, quartz countertops, a designer backsplash, and quality flooring that carries throughout the space. The main bath is finished with a glass shower and striking black accent tile, while the spacious primary suite offers a walk-in closet and oversized ensuite for a refined daily retreat. In-suite laundry adds everyday ease. Step outside to an exceptional private balcony framed by treetop, rail trail, and city views - peaceful, green, and quietly removed, yet moments from the energy of the city. Your new home offers thoughtful amenities including a gym, terrace, bike room, party room, visitor parking, a BBQ area, and attentive cleaning staff. A prime underground parking spot beside the elevator and an extra-large locker are both included. Condo fees include heat and water, common elements, and building insurance. Set moments from Corktown, Locke Street dining, St. Joe's Hospital, the GO Station, 403/QEW/LINC access, McMaster, James North, and the Niagara Escarpment trail system, this is a stylish treetop retreat designed for young professionals and first-time buyers ready for a lifestyle upgrade. (id:15069)
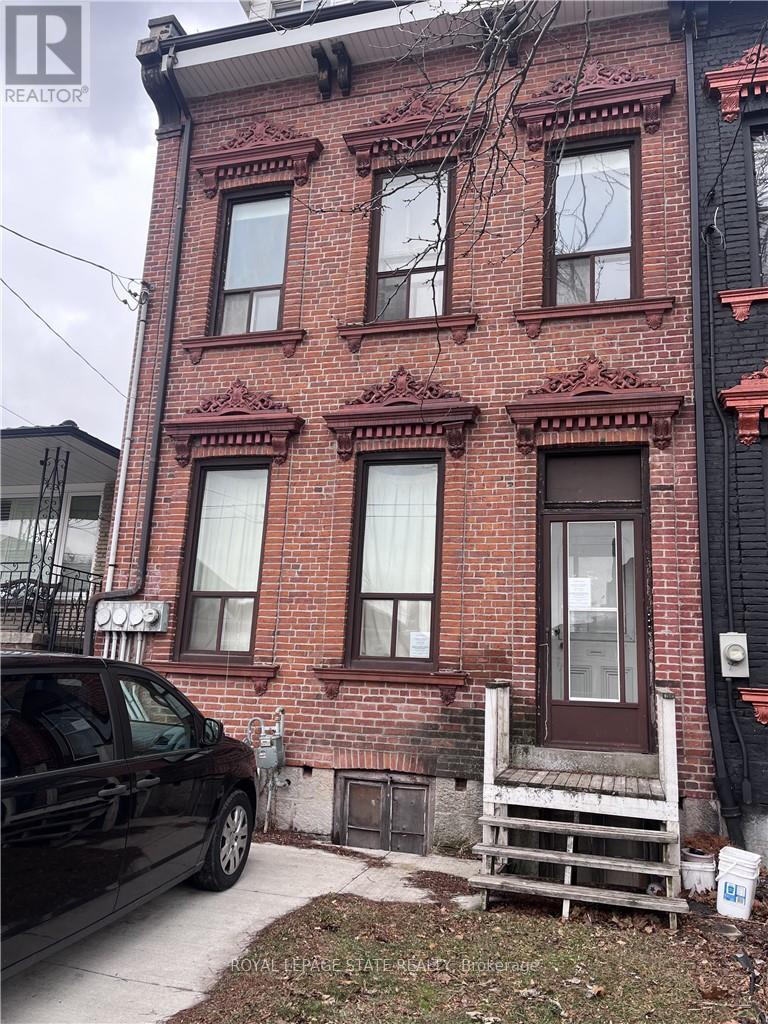
Three-level freehold townhome situated in a convenient neighbourhood. Features potential for multiple units, with steel fire escapes already in place. Property is being sold on an "as is, where is" basis, with no representations or warranties made by the seller. All room sizes are approximate. (id:15069)
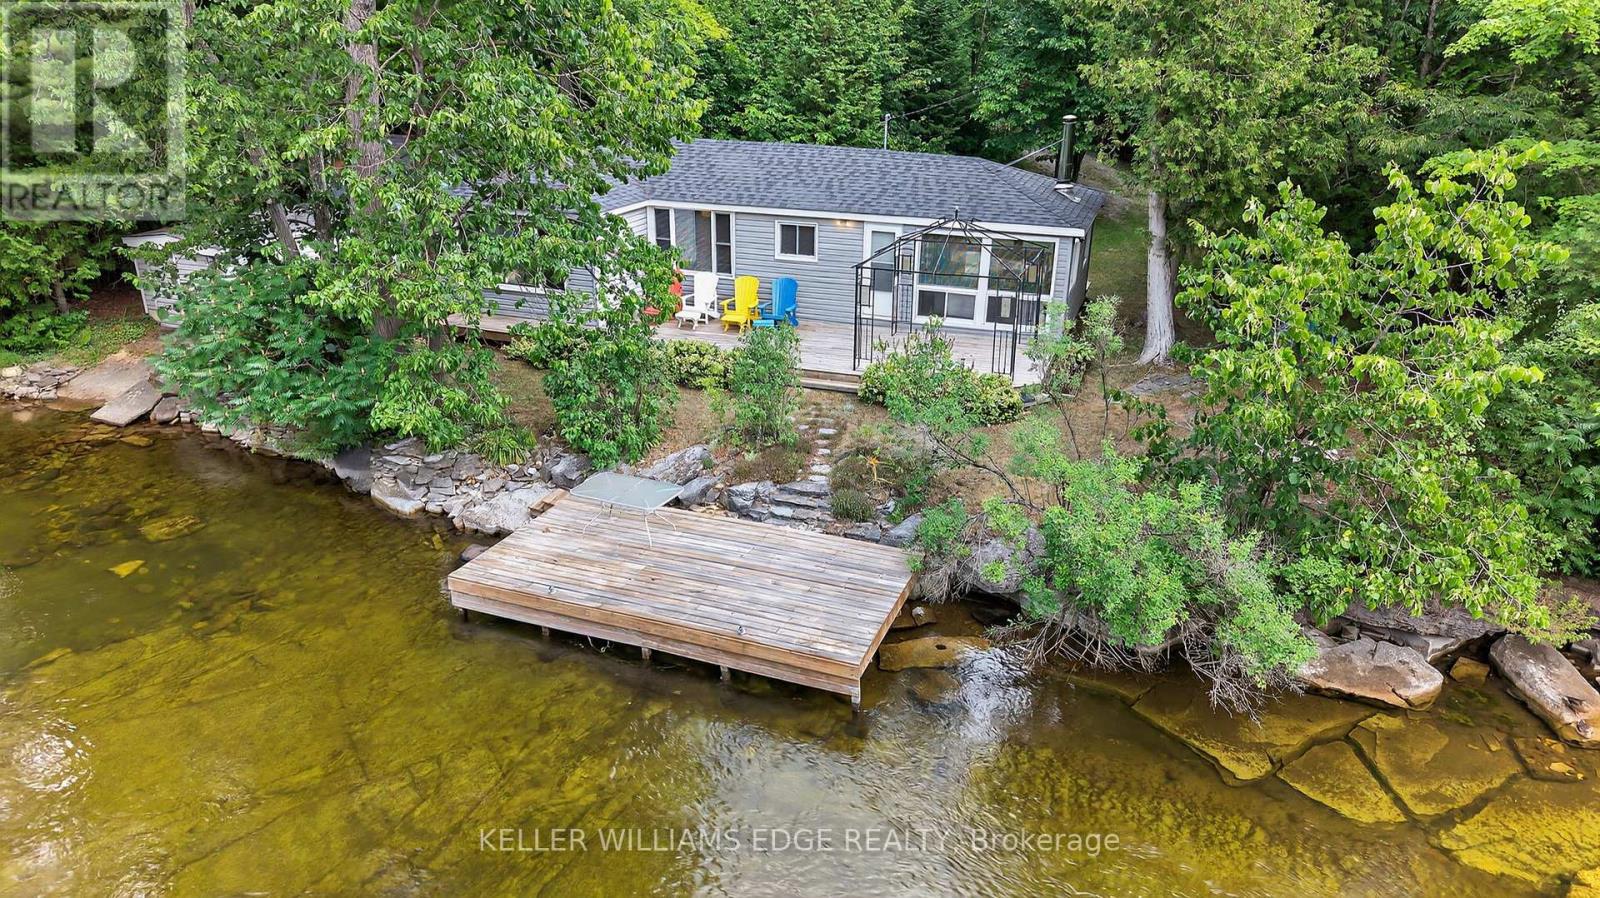
Discover unparalleled privacy and endless adventure at this exceptional property, perfectly situated on the clean, clear waters of the Gull River in the heart of the Kawartha Lakes. This unique location offers the best of both worlds: a serene, private retreat and direct access to the expansive Shadow Lake system. Imagine lazy afternoons drifting along your own "personal lazy river" on the gentle currents of the Gull River, or embracing the thrill of both motorized and non-motorized water sports right from your doorstep. Whether it's kayaking, paddle-boarding, waterskiing, or fishing, this property is a dream for water enthusiasts. Nestled within a desirable limestone region, you'll appreciate a noticeably reduced bug population, allowing you to fully enjoy the great outdoors. The expansive lot provides lots of room to entertain, ensuring unforgettable gatherings with family and friends in a truly picturesque setting. This is more than just a property; it's a lifestyle. Don't miss your chance to own a piece of Kawartha Lakes paradise. (id:15069)
Designed with family living in mind, 18 McDougall Drive offers the space, functionality, and location that continue to make this one of Belleville's most desirable established neighbourhoods.With nearly 2,700 square feet spread across a spacious four-level backsplit, the home provides multiple living areas for everyday life and entertaining. Bright principal rooms welcome you inside, while the kitchen connects seamlessly to the family room below and leads directly to a side deck with a gas BBQ hookup, making indoor-outdoor living effortless.The upper level includes a comfortable primary suite complete with a walk-in closet and ensuite, along with two additional bedrooms and a full bathroom. Downstairs, the walkout family room opens onto a fully fenced backyard, complemented by a fourth bedroom, powder room, and laundry room. A full height basement offers abundant storage and endless possibilities for future use.The backyard has been thoughtfully designed with stamped concrete, a pergola, and in ground irrigation, creating an attractive, low maintenance outdoor retreat.Beyond the property itself, you'll enjoy a quiet, tree lined neighbourhood known for its welcoming atmosphere, nearby parks, excellent schools, and convenient access throughout the city. This is the kind of location that buyers search for and one that residents rarely want to leave. (id:15069)
Opportunity is knocking - freehold townhouse with a finished walk-out basement and a private backyard, carpet free home on a court street (dead-end)in a well connected family friendly neighborhood in cambridge. NO MAINTENANCE FEE, NO POTL !!!!! Whether you're a first-time buyer, investor, or growing family, this property checks all the boxes: 1. COMFORT & STYLE - carpet-free home featuring a spacious living room, a stunning new kitchen and a dining area with soaring cathedral ceilings. Enjoy your morning coffee on the beautiful deck overlooking lush greenery and a serene natural backdrop. Stylish new lighting fixtures, pot lights and smart lighting enhance the modern interior, while front and rear storage sheds offer added convenience 2. FINISHED WALK-OUT BASEMENT - features a spacious rec room, a home-office den, 2-piece bath with potential to convert to full bath (buyer to verify), access to fully fenced private backyard with no rear neighbours - perfect for kids, pets & entertaining 3. EXCEPTIONAL PARKING - rarely offered for a townhouse, the oversized driveway comfortably accommodates up to 3 vehicles, including a covered carport to help keep your vehicle protected during snowy winter months 4. PRIME LOCATION - this home is just minutes from highway 401 access, cambridge sports park, cambridge memorial hospital, cambridge centre mall, grocery stores, restaurants, parks, and everyday amenities. Enjoy the nearby outdoor beauty of shade's mills conservation area, offering trails and recreational activities for the whole family. A convenient location combining comfort, accessibility, and lifestyle 5. MAJOR UPGRADES - enjoy peace of mind and save thousands in future maintenance costs with these recent improvements: New Roof(2022),Few Windows And The Main Door(2023),New Furnace And Ac(2024),New Flooring On 2nd Level(2026),New Kitchen (2025),New Fridge(2026),Pot lights and smart lighting, Owned water softener. (id:15069)
Very well maintained, recently upgraded 3+2Br house located on a quiet street in a desirable neighbourhood surrounded by mature trees. No Popcorn ceilings, No Carpet! Gorgeous chandelier in the high ceiling living room combined with dining room. Pot Lights. Bright and multifunctional kitchen with backsplash, quartz countertop, centre island, undercabinet lights and drinking water system. W/O from the kitchen to fully fenced backyard with relaxing area under sunshade + Garden Shed. Renovated bathrooms with electrical bides, modern tiles, vanities and faucets. Freshly painted. New windows(2026),roof(2023), tankless water heater(2024),furnace(2022),A/C(2018),security cameras, whole system water softener. Great size of Washer/Dryer.2-car Garage with Epoxy floor, build in shelves and recently installed insulated garagedoor.4-car parking Interlock driveway. Finished basement with spacious recreation area and 2 bedrooms( one used as an office).Plenty of closets. No Sidewalk. Great neighbourhood, walking distance to schools, child care, church, Milliken park, public transit, shopping. Close to Highways. (id:15069)
Welcome to the heart of Whitby near Rossland Rd & Country Lane - a quiet, family-friendly pocket known for pride of ownership and incredible neighbours.This meticulously kept 3-bedroom home features hardwood floors on the main level, a bright functional layout, an updated granite kitchen, and major peace-of-mind updates including roof, furnace, A/C, and windows.Add in the manicured backyard garden, spacious deck, and proximity to parks, schools, shopping, restaurants, transit, and commuter routes - this is a rare opportunity in one of Whitby's most desirable family pockets. Shows Beautifully! Just Move in and Enjoy!! ** Some of the Pictures are Virtually Staged ** (id:15069)
+/- 2,400 sf Commercial/Retail/Office space in Guelph/Eramosa, including +/- 915 sf or more that can be very easily converted to Residential. Garage can be built (Extra). Hwy 7 exposure in the Downtown area. C2 Village Service commercial zoning allows for many uses. Available also as Investment. Fully renovated. **EXTRAS** Please Review Available Marketing Materials Before Booking A Showing. Please Do Not Walk The Property Without An Appointment. (id:15069)
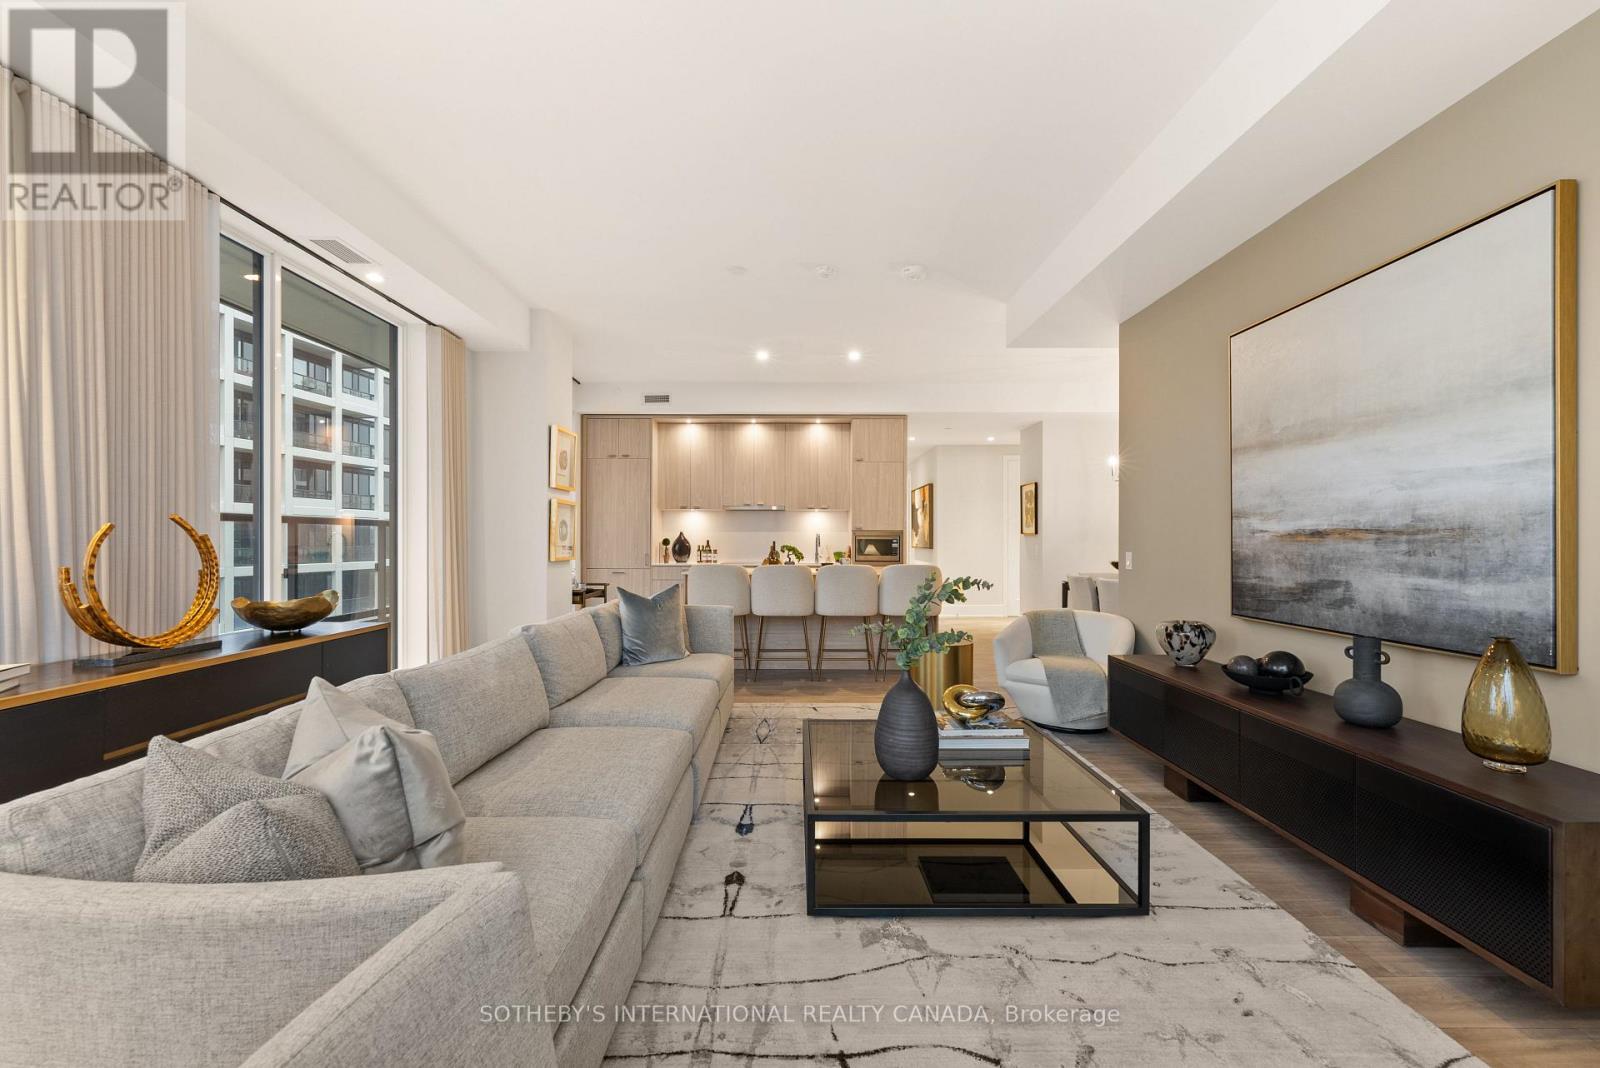
Welcome To Urban Luxury Redefined. Positioned High Above The City, Suite 1013 Represents The Pinnacle Of Contemporary Condominium Design. Featuring A 1403 Square Foot Open Floor Plan With An Oversized 881 Square Foot Terrace And Three Generously Proportioned Bedrooms, Including A Lavish Principal Retreat Featuring A Walk-In Closet Space And Ensuite Bathroom. The Secondary And Tertiary Bedrooms Offer Flexible Luxury For Family, Guests, Or An Executive Home Office. World Class Amenities Including A Rooftop Pool & Lounge. Steps From Toronto's Kensington Market, Queen West And Chinatown, MRKT Alexandra Park Is A Rare Opportunity To Live In The Cultural Epicentre Of Toronto, Surrounded By Unique Shops, Restaurants, Galleries And Parks. (id:15069)
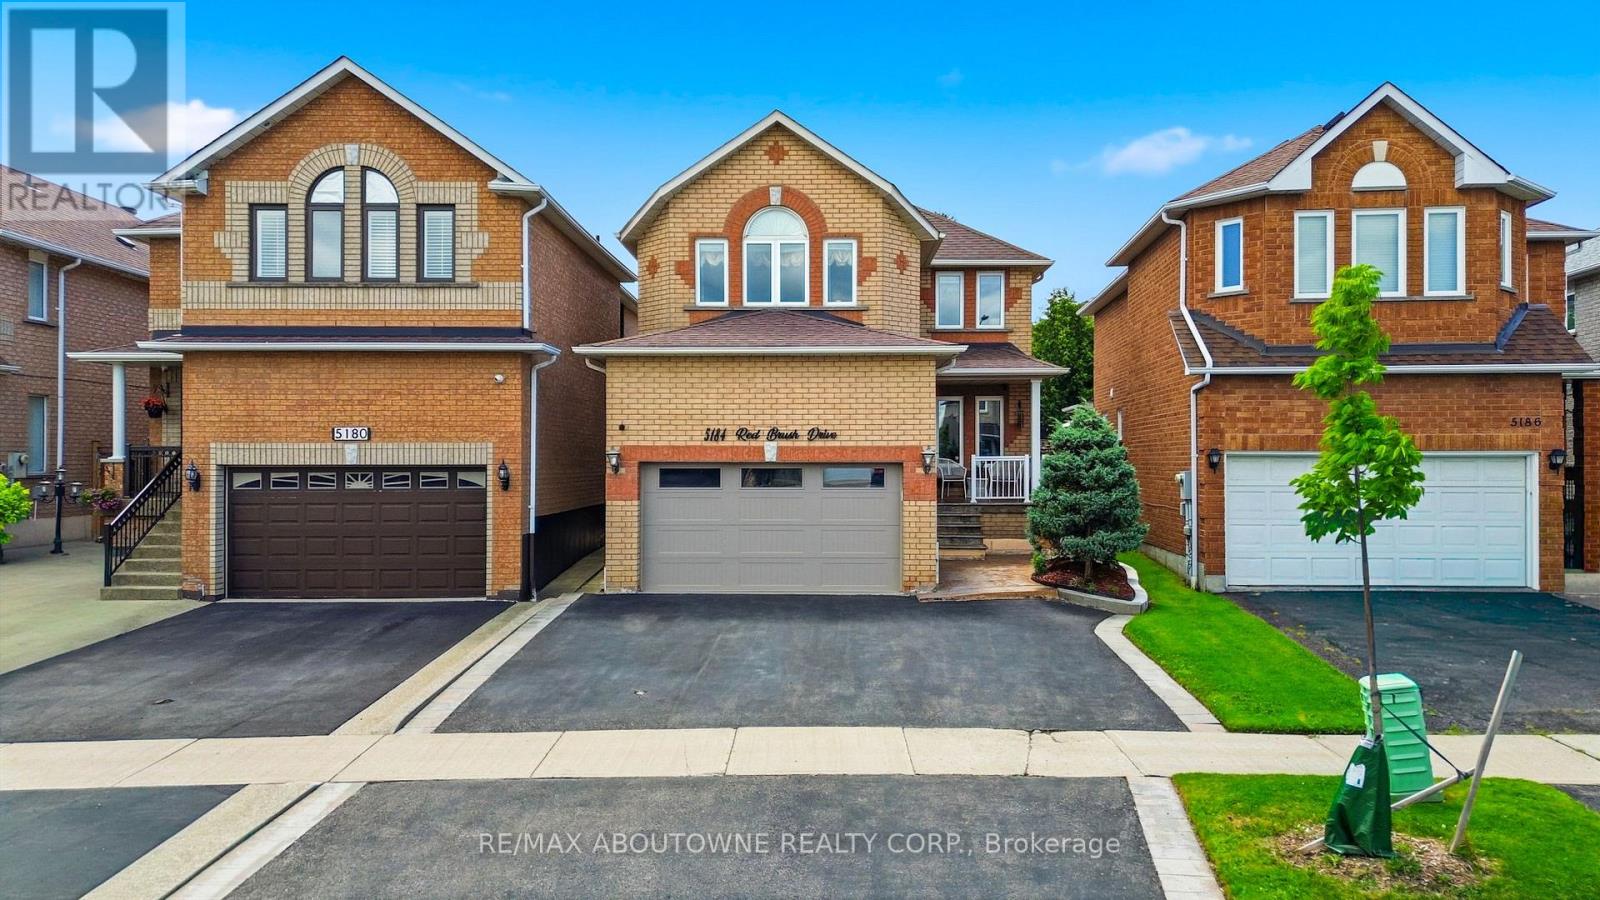
Welcome to this beautifully updated detached home in one of Central Mississauga's most sought-after neighbourhoods. Offering 3 spacious bedrooms and 2.5 bathrooms, this inviting home blends comfort, style, and everyday convenience. The bright living room features luxury vinyl floors, pot lights, and a large picture window that fills the space with natural light. The separate dining room is perfect for hosting family dinners and entertaining guests. Relax in the warm and welcoming family room, complete with pot lights and a cozy fireplace. The updated kitchen is designed for both function and style, showcasing stainless steel appliances, a centre island, Quartz counter top and backsplash, Melamine kitchen cabinets, pot lights, a ceiling fan, and a walkout through sliding doors to the private backyard. A convenient main-floor laundry room adds to the home's practicality. A beautiful wood staircase leads to the second level, where you'll find three generously sized bedrooms and two full bathrooms. The spacious primary retreat features a walk-in closet and an updated private ensuite, creating the perfect place to unwind. The partially finished basement provides a rough-in bathroom and a rough-in bedroom, along with a large storage area and utility room, offering endless possibilities to suit your family's needs. Step outside to enjoy the fully fenced backyard, complete with a garden shed for storing tools and outdoor equipment. Ideally located just minutes from Highways 403, 401, 410, and 407, this exceptional home offers easy access to Square One Shopping Centre, Heartland Town Centre, top-rated schools, restaurants, Frank McKechnie Community Centre, and public transit. Just steps away, Red Brush Park provides scenic walking trails, baseball diamonds, soccer fields, a dog park, and direct access to the Iceland Recreation Centre, offering an outstanding lifestyle for families and outdoor enthusiasts alike. (id:15069)
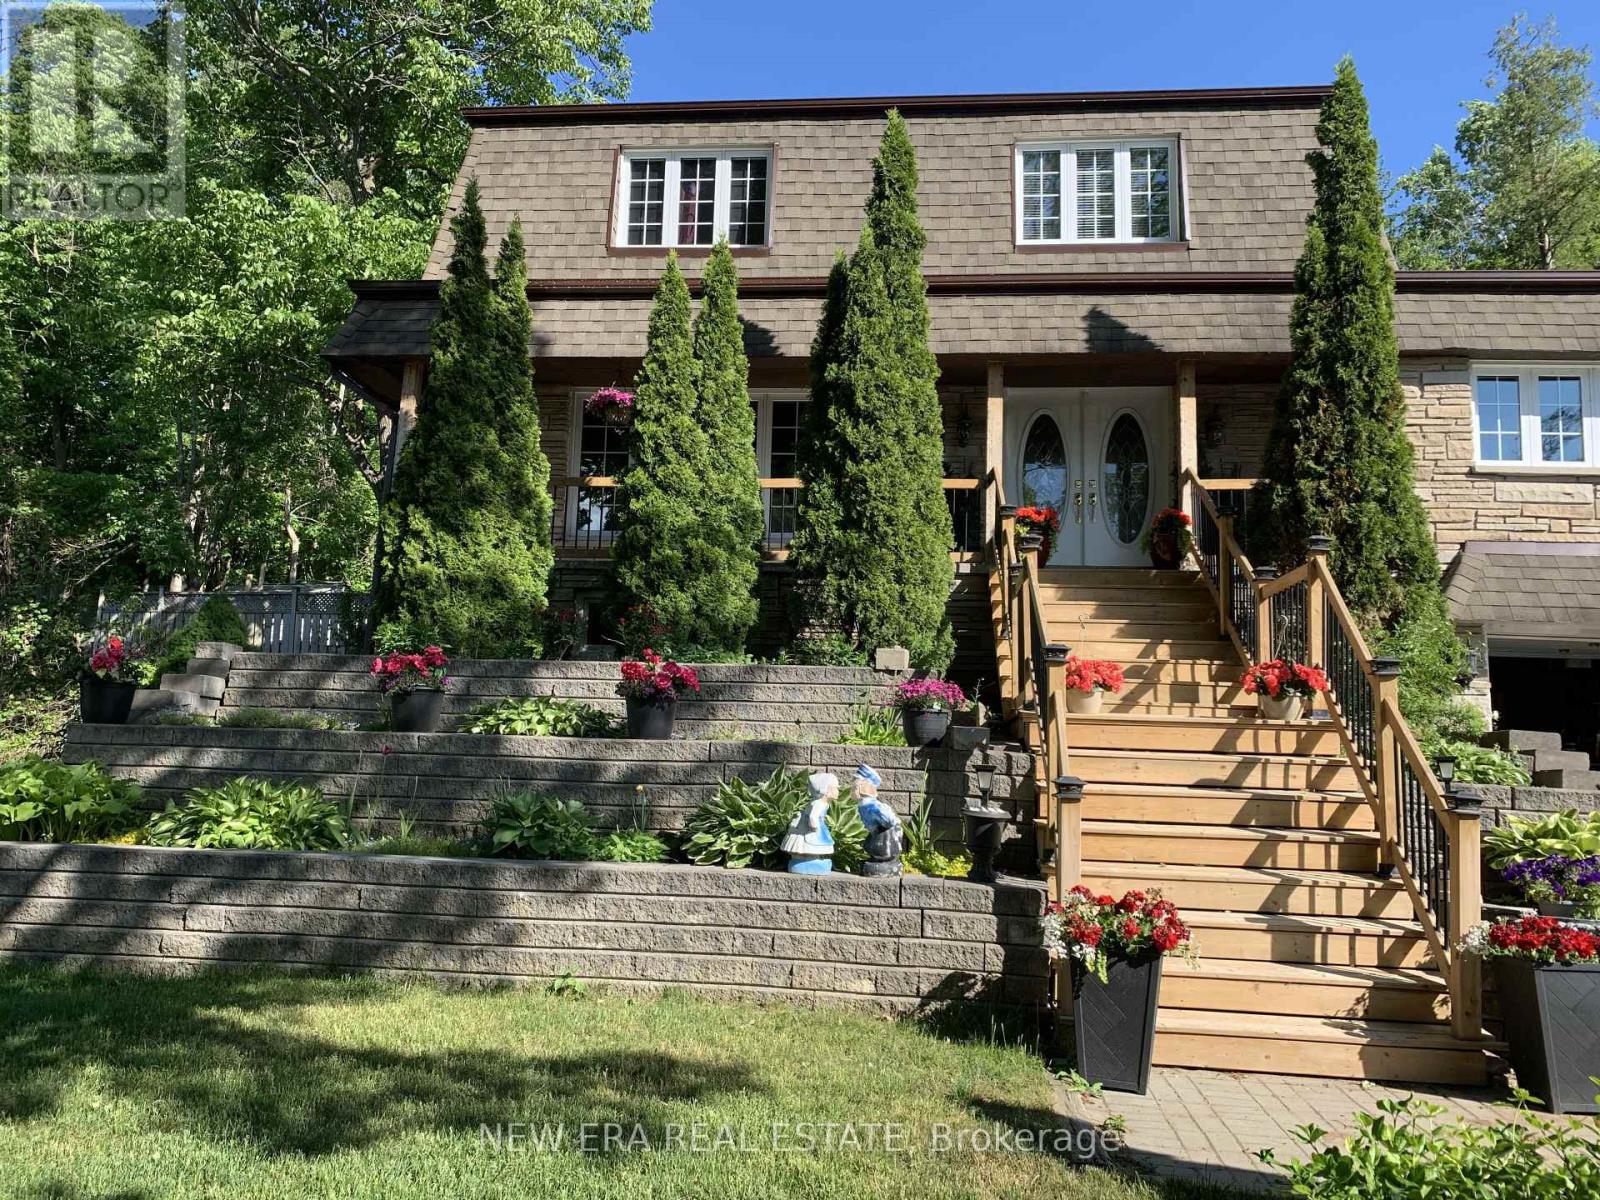
Fantastic 3 bedroom 3 bathroom 3 level backsplit backing onto to school with no immediate neighbours behind and located in the family neighbourhood of Sheridan Homelands. Freshly painted throughout (2026) and refinished hardwood steps leading to the upper and lower level. Spacious living/dining room area with new luxury vinyl floors (2026) with walk-out to patio area. Galley style kitchen with new luxury vinyl floors (2026), new GE stove, Whirlpool fridge, new Frigidaire dishwasher, and new Vesta range hood. Refinished hardwood floors (2026) throughout all bedrooms and a main 4 piece bathroom. Primary bedroom retreat with walk-in closet and 2 piece en-suite. Finished basement with large recreation area with solarium addition, new luxury vinyl floors (2026), wood burning stone fireplace, Led pot lighting, large crawl space, and 2 piece bathroom with updated vanity. Backyard oasis with lush treed landscaped gardens, garden trellis, and fully fenced yard. Great curb appeal with stone accent front exterior, flagstone walkway, front door with beveled glass, and professionally landscaped gardens. Conveniently located just minutes away to schools, parks, trails, shopping, transit, highways, Clarkson Go Station, South Common Recreation Centre, tennis/pickleball, sports fields, and University of Toronto (UTM). (id:15069)
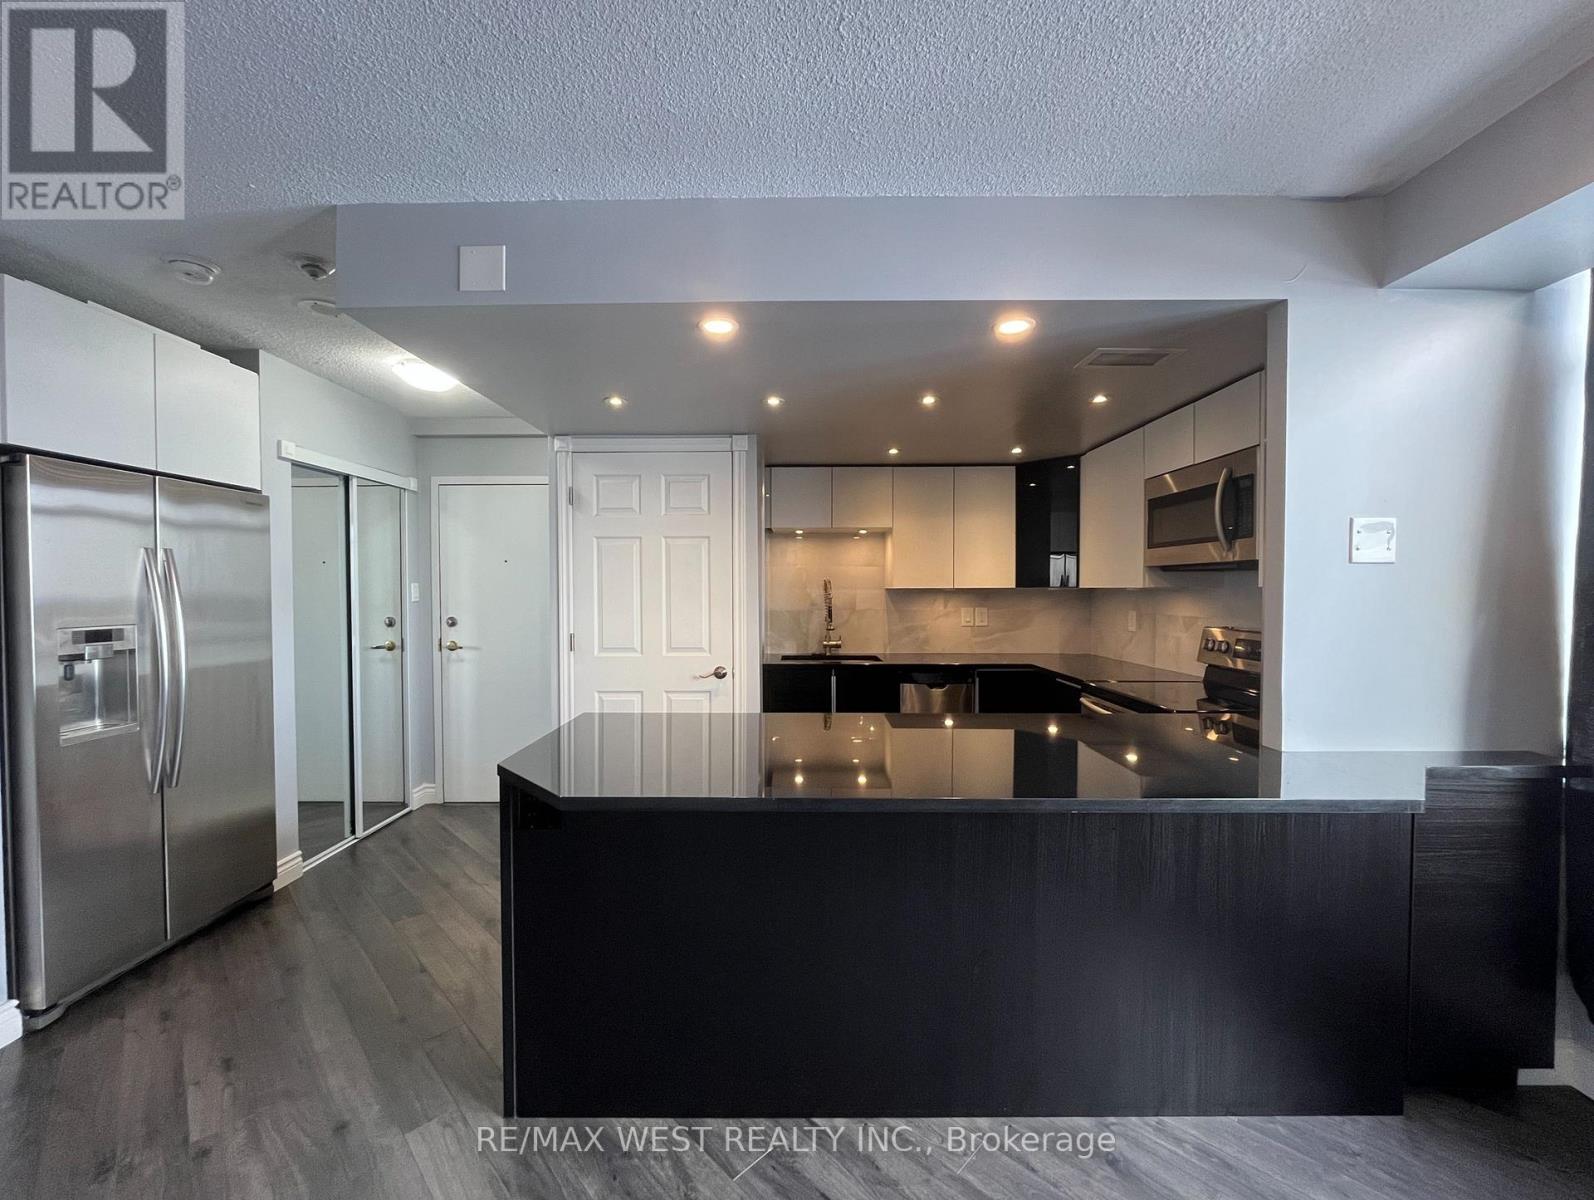
Gorgeous, Sparkling Clean & Bright Fully Renovated Unit* Open Concept Kitchen with Gleaming Granite Breakfast Bar, Stainless Steel Appliances, Under-Mount Lighting - Great for Entertaining! Large Primary Bedroom with Double Closet; Marble 4Pc Bathroom With Heated Floors; Ensuite Laundry; Lots of in-unit Storage; Unobstructed Southeast CN Tower & Lake Views over the Neighbourhood; 1 Parking & Locker * Enjoy the Impeccably Kept Amenities: Indoor Pool, Jacuzzi, Sauna, Gym, Billiards Room, Theatre Room, Library, Party Room, Tennis Court & Patios; Visitor Parking, Bike & Motorcycle Storage Available; Safe & Friendly Neighbourhood* Steps To Shops, Restaurants, Square One, Public Transit & More* Excellent & Expert Building Management with low maintenance fees for a Stress Free Lifestyle* Don't Miss Out! (id:15069)
Luxurious, Stunning & Spacious Executive Family Home with 4+2 Bedrooms, approximately 5,000 sq. ft of finished space on all levels-approximately 3049 sq. ft above Grade, with an In-Law Suite located on a quiet court/cul-de-sac in desirable Meadowvale Village with no side walk on the driveway. Bright and inviting living spaces, functional layout, enhanced by elegant Roman columns and crown mouldings, carpet-free engineered hardwood and ceramic flooring. The main floor includes living and dining, family room with a 3-way gas fireplace, open concept with a dream kitchen having elegant granite counter tops/granite splash back/large granite center island accentuated by elegant lights opening to a convenient breakfast nook with walk-out to the yard. On the second floor is a huge primary suite with an electric fireplace and a retreat type 5-piece bath and a luxurious lounge/closet off the primary bedroom with custom made closets, TV etc. (this lounge/closet can be turned back into the fourth bedroom if needed). Also, on the second floor there is a cozy sitting area leading to a large balcony having access from the hallway perfect for relaxing and enjoying the outdoor space and a full finished basement with separate entrance. Conveniently close to parks, schools, public transit, GO trains, Highways 401/407, Heartland Shopping Mall and other amenities. (id:15069)
West Alderwood Stunner! This Custom Luxury Home Could Be Yours! Highly Sought-After Location Just Steps To Etobicoke Valley Park, Alderwood Memorial Park & Etobicoke Creek Which Leads To The Lake, Shops/Cafes/Restos On Lake Shore Blvd W & Long Branch GO Station! Dedicated Main-Floor Office Is Ideal For Remote Work W/ Floor-To-Ceiling Windows & Concealed Pocket Doors That Provide A Secluded Retreat But Also The Ability To Integrate This Space Into The Open Concept Layout. Entertain In Your Gorgeous Chef's Kitchen W/ Oversized Island & High End Appliances! The Living Room Features Custom Built-Ins, Gas Fireplace & Sliding Glass Doors W/View & Access To Jaw-Dropping Backyard! In-Ground Concrete Pool! Backing Onto Sir Adam Beck School (French Immersion) & Park W/ Outdoor Skating Rink. Upstairs Has Four Spacious Bedrooms, 3 Bathrooms & Laundry Room! Incl. A Primary Suite W/ Sitting Area, W/I Closet & Light-Filled 5-pce Spa-Inspired Ensuite. In The Basement, You're Loved Ones Will Enjoy A Generous Sized Family Room For Recreation, A Large Guest Bedroom, 5th Washroom & Additional Storage. Outside, Professionally Landscaped W/ Composite Deck, Interlock Stone Patio, Hot Tub, Pergola, All-Season/No Maintenance Lawn, Drive-Through Garage & EV Charger; All Backing Onto Unobstructed Green Space! Tennis Courts, Daycare, Playgrounds, Etc. Basically This Home Is A Resort! Only 10-15 Mins To Downtown/Airport. Access To Major Arteries & Amenities Such As Farm Boy, Kettlemen's Bagels, Eaton Centre, Eataly, Joey's, Cactus Club & So Much More! Don't Miss Out On This Incredible Opportunity! (id:15069)
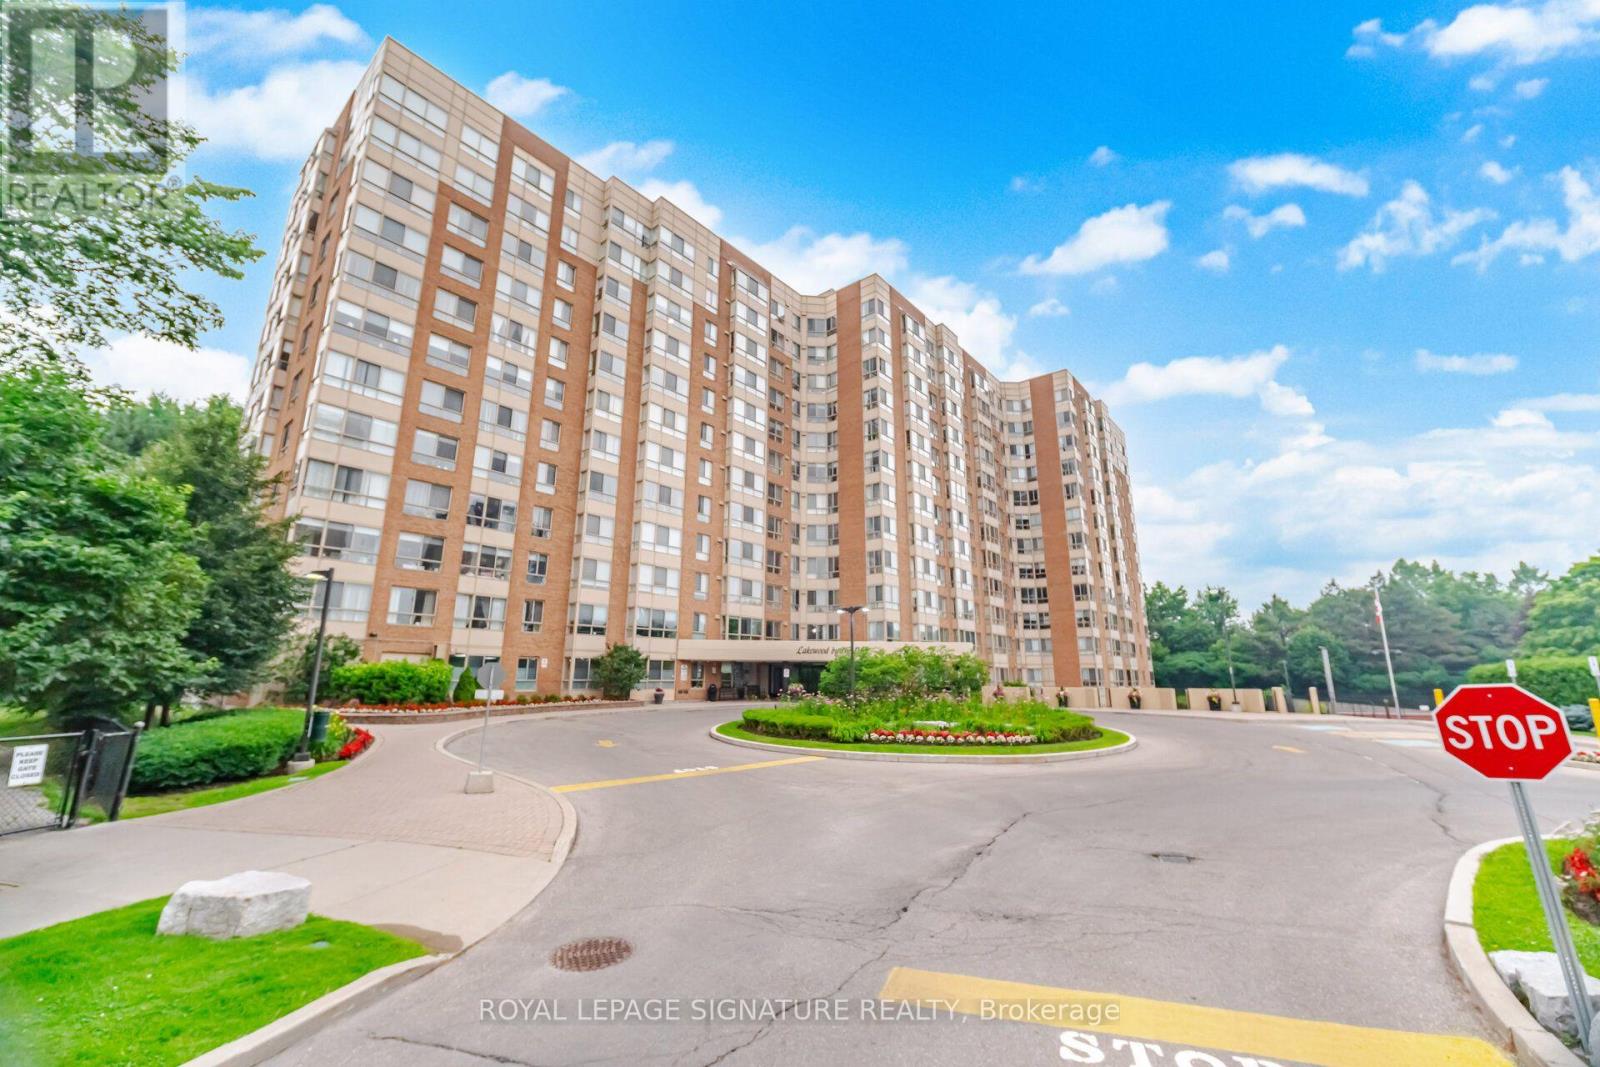
Unbeatable Value in a rarely available suite at Lakewood on the Park! This beautiful, bright, open-concept 1-bed, 1-bath gem comes with all utilities included. It is surrounded by mature trees, manicured gardens and lush green space. Oversized picture windows frame tranquil nature views creating exceptional privacy and serenity rarely found in condo living. Features include modern flooring throughout, fresh paint, high ceilings and newly installed roller blinds. The stylish kitchen has a large pass through/breakfast bar, abundant storage and an oversized laundry/storage room. Enjoy the unique and spacious primary bedroom with a large picture window with new blackout roller blinds and large walk-in closet. Plus a dedicated locker and a prime underground parking space. This extremely well maintained building has excellent amenities including four gas BBQs on the grounds, pickleball and tennis courts, a fitness centre and weight room with a whirlpool tub and sauna. Enjoy the rooftop terrace with a breathtaking 360 city & lake view. There is a large party room, billiard table, ping pong, a hobby room and a library. Ample visitor parking and beautifully landscaped grounds. Ideally located near waterfront trails, parks, dog park, shopping, restaurants, transit and major highways including the QEW, Gardiner, and 427, offering easy access to Toronto and the GTA. Close to Humber College. Just a 10-min walk to Long Branch GO (15 mins to Union!) and TTC/Mississauga Transit loop. (id:15069)
Fantastic 3 bedroom 3 bathroom Erin Mills townhome located in a sought after townhouse complex built by The Daniels Corporation. Spacious living/dining room area with pot lighting, fireplace and walk-out to patio area. Open concept kitchen with ceramic backsplash and track lighting. Freshly painted throughout (2026) and two piece powder room with pedestal sink. Primary bedroom retreat with walk-in closet and 2 piece en-suite. Main 4 piece bathroom and 2nd bedroom with hardwood floors. French doors leading to a finished basement with recreation area and lots of storage space. Conveniently located close to schools, parks, trails, shopping, transit, highways, Clarkson Go Station, South Common Recreation Centre, tennis/pickleball, sports fields, and University of Toronto (UTM). (id:15069)
Welcome To 4655 Glen Erin Drive, Unit 601, A Beautiful 1-Bedroom + Den Condo, 1 Full Bath, Located In The Heart Of Downtown Erin Mills With Stunning Panoramic Views. This Bright And Spacious Unit Offers A Modern Open-Concept Layout With 9' Smooth Ceilings, 7.5" Wide Plank Laminate Flooring Throughout, And Porcelain Tile In The Bathroom. The Kitchen Features Stone Countertops, A Centre Island, And Full-Size Stainless Steel Appliances, Perfect For Both Everyday Living And Entertaining. The Unit Also Includes Upgraded Finishes In The Bathroom And Bedroom, Along With Quartz Window Sills For A Refined Touch. Enjoy The Convenience Of Being Just Steps Away From Erin Mills Town Centre, Credit Valley Hospital, Restaurants, Shops, Public Transit, And Top-Rated Schools, With Easy Access To Highways 403, 401, And 407. The Building Offers A Full Suite Of Premium Amenities, Including A Private Amenity Building With An Indoor Swimming Pool, Gym, Yoga Studio, Steam Rooms, Party Room With Dining Space, And An Outdoor Terrace Ideal For Social Gatherings. Includes One Parking Space And One Locker. A Perfect Opportunity For First-Time Buyers, Professionals, Or Investors Looking For Stylish Living In A Highly Desirable Prime Mississauga Location. (id:15069)
Gorgeous renovated home with thousands spent on upgrades nestled on a pie shaped lot with over 85 foot frontage with in-ground pool and located in the exclusive area of Oakridge. Spacious living room with hardwood floors, French doors, crown moulding and overlooking the front gardens. Open concept updated dining room (2022) with built-in cabinetry, flat ceilings, wainscoting, pot lighting, electronic blinds, crown moulding, and overlooking the pool. Renovated gourmet kitchen (2022) with stainless steel appliances, paneled exhaust hood, pot filler, soft closing cabinetry and drawers, pullout pantry door, breakfast area with open window to family room, remote blinds, 29"by 29" porcelain floors, porcelain countertops and backsplash. Main floor family room with gas fireplace, crown moulding, pot lighting, built-in wall unit, and second walk-out to interlocking stone patio area. Updated 2 piece powder room (2020) with new toilet, vanity, and flooring. Main floor updated laundry with front load LG washer/dryer, and a convenient interior entrance to garage. Four upper level bedrooms with hardwood floors throughout, and a renovated main 5 piece bathroom (2023) with his/her sinks and rain shower head. Primary bedroom retreat with rare sitting area, walk-in closet, and 3 piece en-suite with built-in cabinetry, and walk-in shower with hand held spray. Finished basement with recreation area with vinyl floors (2020), crown moulding, pot lighting, 3 piece bathroom, cold cellar, and 5th bedroom. Private backyard oasis with lush gardens, fenced in-ground pool, stone patio area, and garden shed. Great curb appeal with beautifully landscaped gardens, stone walkway, double door entry with wrought iron, and covered front entrance with flagstone. Premium location close to schools, daycare, parks, trails, transit, highways, shopping, restaurants, University of Toronto (UTM), Clarkson Go Station, Mississauga Golf and Country Club. (id:15069)