
987 Nesbitt Crescent Woodstock, Ontario N4S 7N9
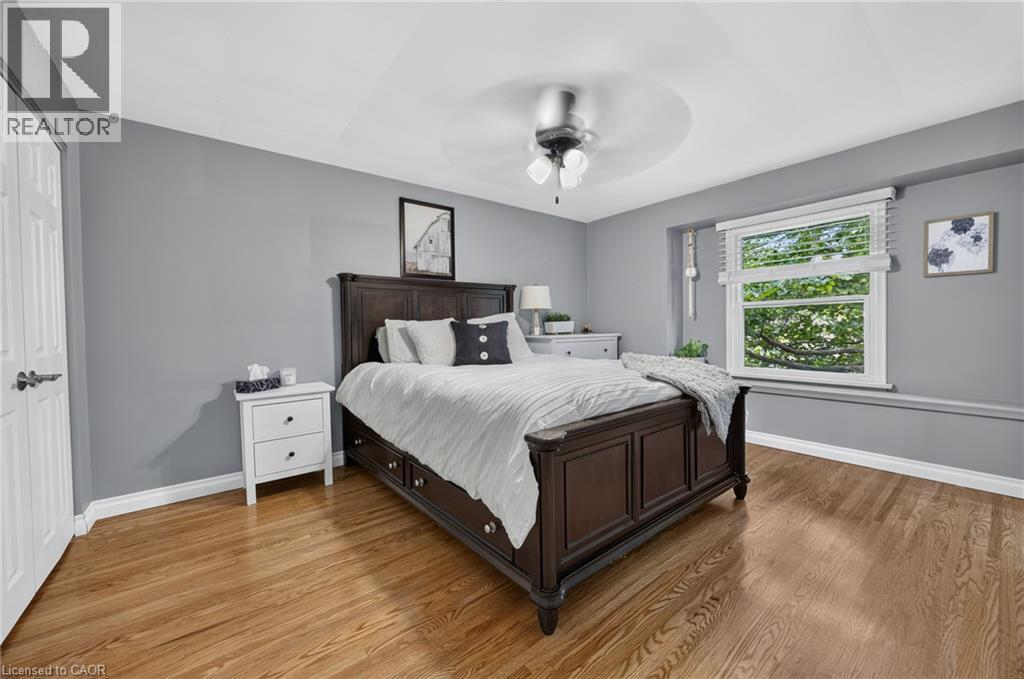
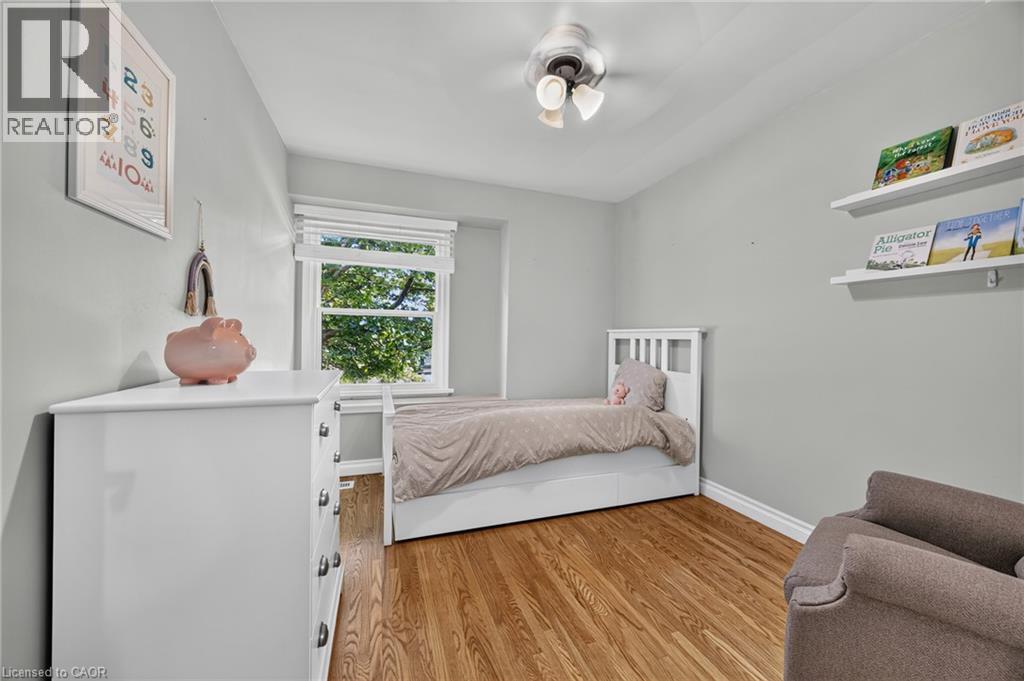
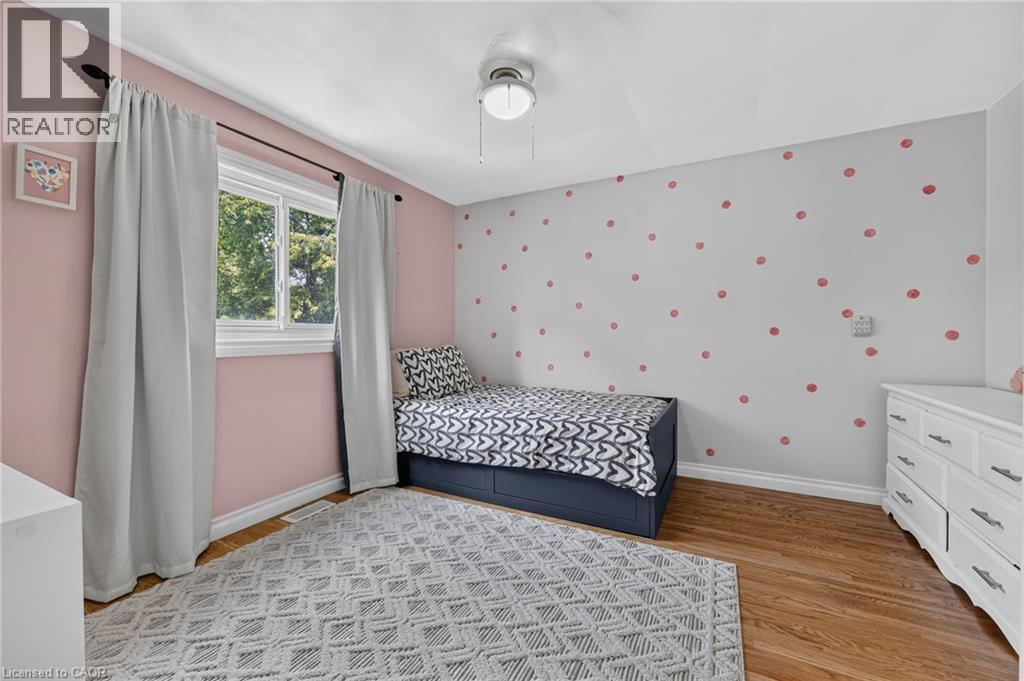
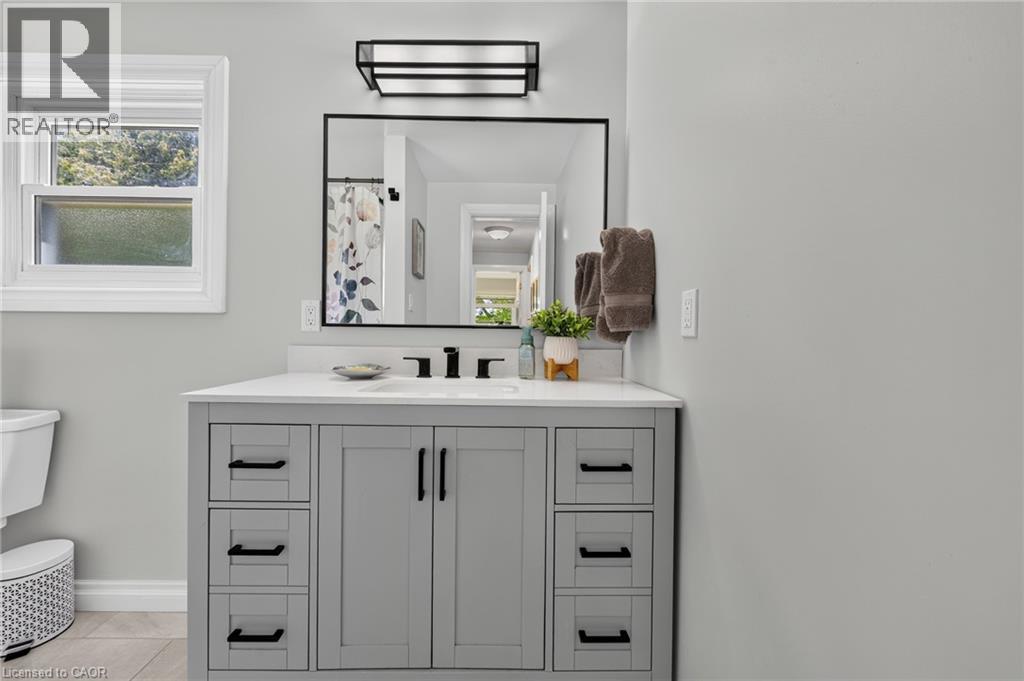

4 Bedroom
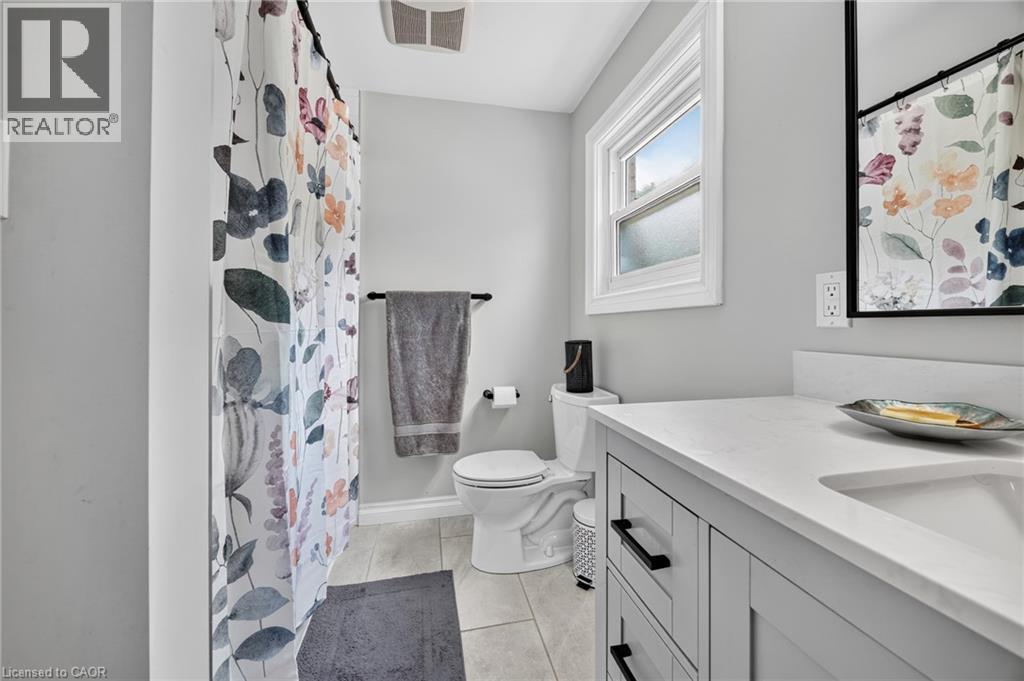
2 Bathroom
2,094 sqft
Fireplace
Central Air Conditioning
Forced Air
$584,900
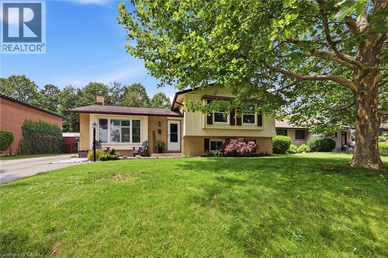
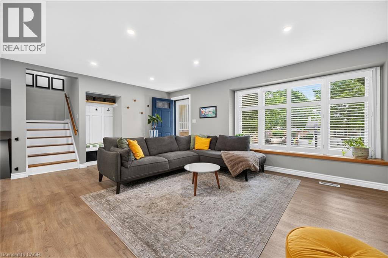
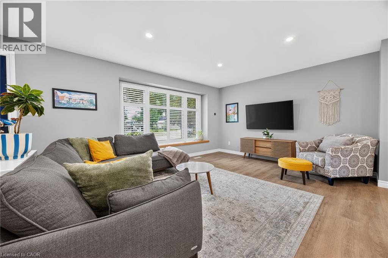
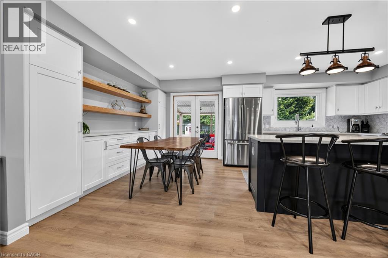
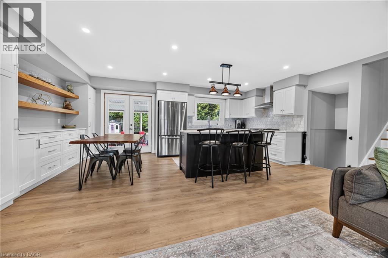
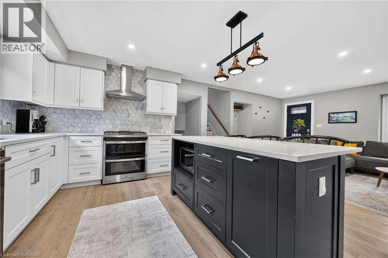
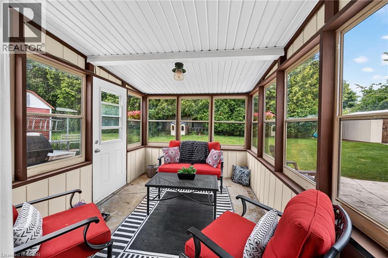
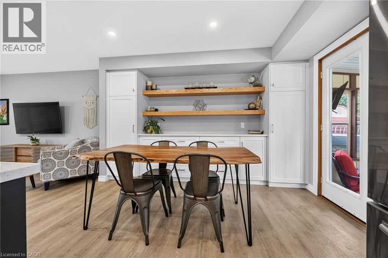
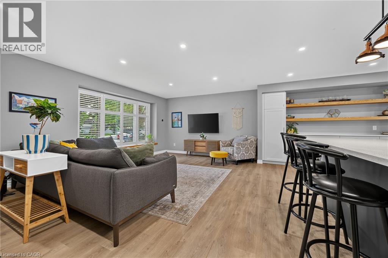
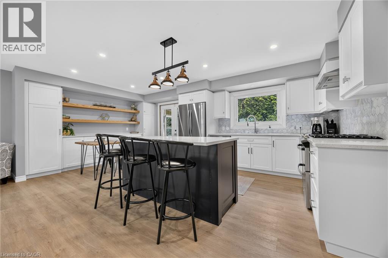
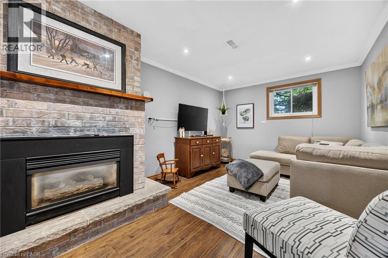
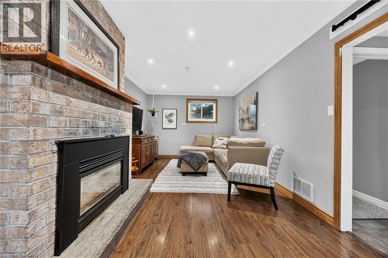
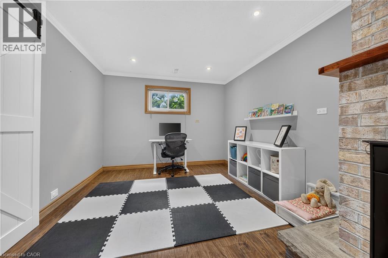
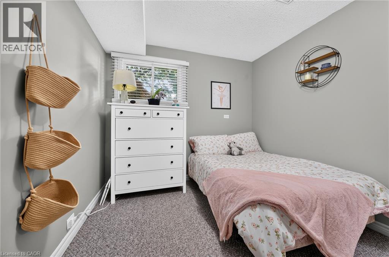
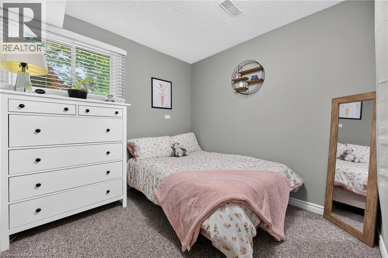
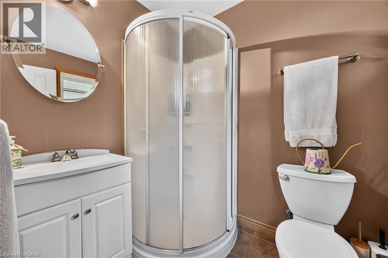
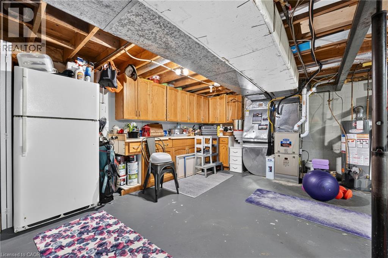
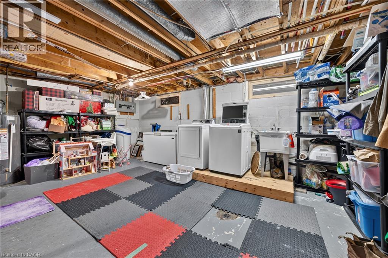
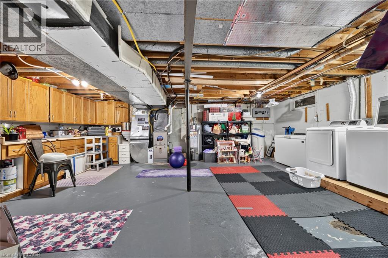
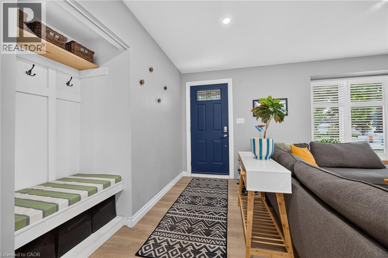
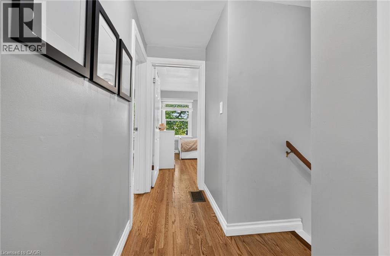
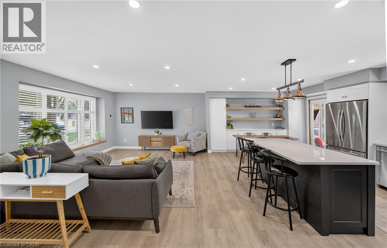
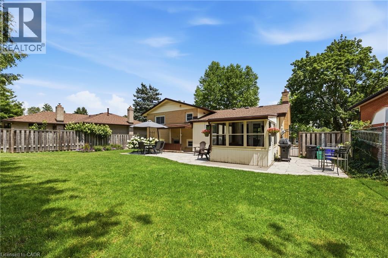
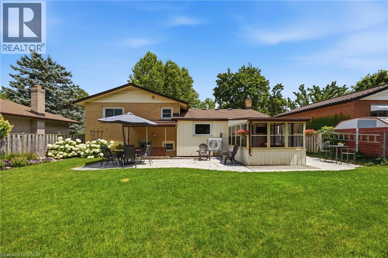
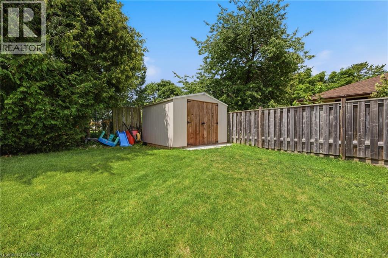
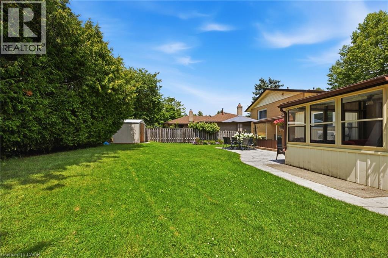
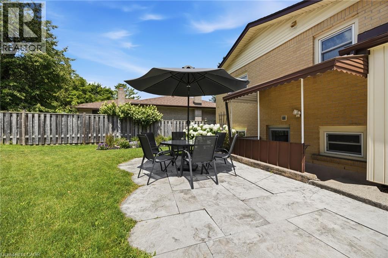
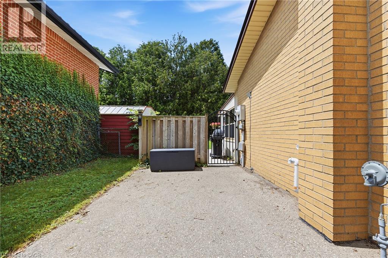
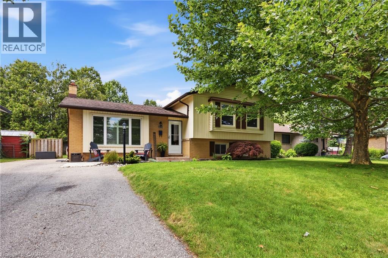
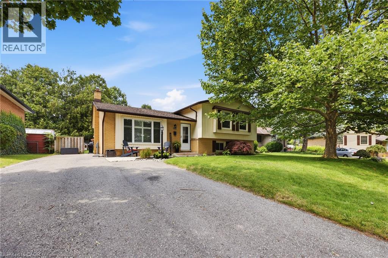
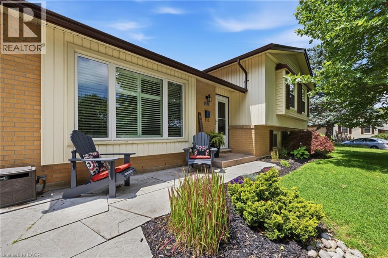
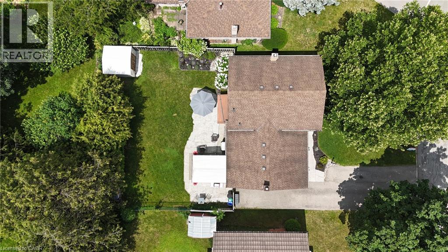
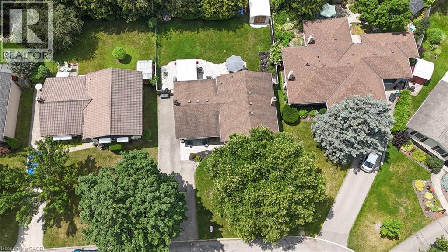
Conveniently located 3+1 bedroom sidesplit close to schools, parks and shopping. Beautifully updated kitch/dining area/ great room on main level (2021) ensures quality family time. Bonus bedroom (or work from home office), 3 pc bath and family room with easy access to rear fenced yard. 4th level features ample storage, laundry facilities and utilities (C/A and furnace December 2025). Great curb appeal with room for seating on front porch overlooking quiet crescent. Parking for 4 vehicles. (id:15069)
Open House
This property has open houses!
July
25
Saturday
Starts at:
11:00 am
Ends at:1:00 pm
Property Details
| MLS® Number | 40848359 |
| Property Type | Single Family |
| Amenities Near By | Playground, Shopping |
| Equipment Type | Water Heater |
| Features | Paved Driveway |
| Parking Space Total | 4 |
| Rental Equipment Type | Water Heater |
| Structure | Porch |
Building
| Bathroom Total | 2 |
| Bedrooms Above Ground | 3 |
| Bedrooms Below Ground | 1 |
| Bedrooms Total | 4 |
| Appliances | Dishwasher, Dryer, Refrigerator, Stove, Washer |
| Basement Development | Partially Finished |
| Basement Type | Full (partially Finished) |
| Constructed Date | 1966 |
| Construction Style Attachment | Detached |
| Cooling Type | Central Air Conditioning |
| Exterior Finish | Brick, Vinyl Siding |
| Fireplace Present | Yes |
| Fireplace Total | 1 |
| Foundation Type | Block |
| Heating Fuel | Natural Gas |
| Heating Type | Forced Air |
| Stories Total | 2 |
| Size Interior | 2,094 Sqft |
| Type | House |
| Utility Water | Municipal Water |
Land
| Access Type | Road Access |
| Acreage | No |
| Land Amenities | Playground, Shopping |
| Sewer | Municipal Sewage System |
| Size Depth | 101 Ft |
| Size Frontage | 63 Ft |
| Size Total Text | Under 1/2 Acre |
| Zoning Description | R1 |
Rooms
| Level | Type | Length | Width | Dimensions |
|---|---|---|---|---|
| Second Level | 4pc Bathroom | 8'10'' x 6'7'' | ||
| Second Level | Bedroom | 10'11'' x 11'10'' | ||
| Second Level | Bedroom | 10'11'' x 11'10'' | ||
| Second Level | Bedroom | 8'10'' x 10'6'' | ||
| Basement | Recreation Room | 10'7'' x 26'2'' | ||
| Basement | Bedroom | 9'3'' x 12'6'' | ||
| Basement | 3pc Bathroom | 5'6'' x 6'4'' | ||
| Lower Level | Recreation Room | 11'4'' x 10'1'' | ||
| Lower Level | Family Room | 16'0'' x 12'7'' | ||
| Main Level | Great Room | 20'2'' x 12'8'' | ||
| Main Level | Eat In Kitchen | 12'4'' x 12'4'' |
Utilities
| Natural Gas | Available |
https://www.realtor.ca/real-estate/30056150/987-nesbitt-crescent-woodstock
Contact Us
Contact us for more information

This REALTOR.ca listing content is owned and licensed by REALTOR® members of The Canadian Real Estate Association
The trademarks REALTOR®, REALTORS®, and the REALTOR® logo are controlled by The Canadian Real Estate Association (CREA) and identify real estate professionals who are members of CREA. The trademarks MLS®, Multiple Listing Service® and the associated logos are owned by The Canadian Real Estate Association (CREA) and identify the quality of services provided by real estate professionals who are members of CREA. The trademark DDF® is owned by The Canadian Real Estate Association (CREA) and identifies CREA's Data Distribution Facility (DDF®)
July 22 2026 01:21:52
REALTORS® Association of Hamilton-Burlington
Hewitt Jancsar Realty Ltd.