
61 Conacher Drive Kingston, Ontario K7K 2W5

3 Bedroom
2 Bathroom
700 - 1,100 sqft
Central Air Conditioning
Heat Pump
Landscaped
$529,000
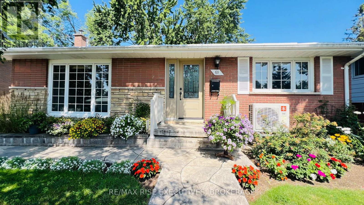
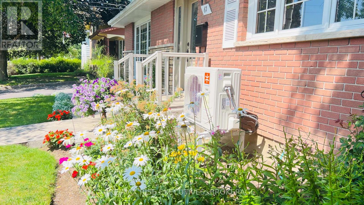
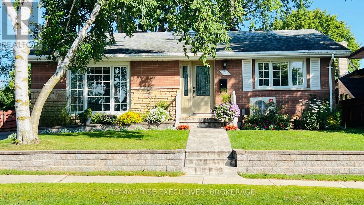
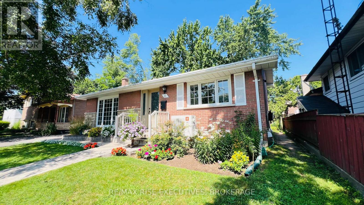
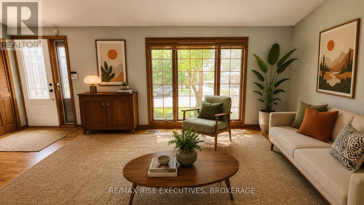
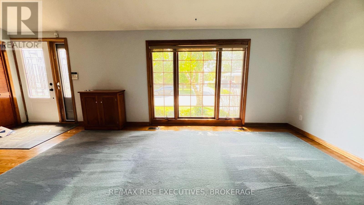
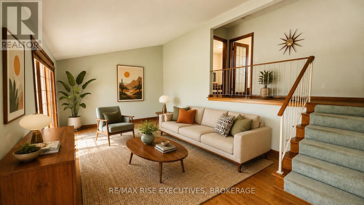
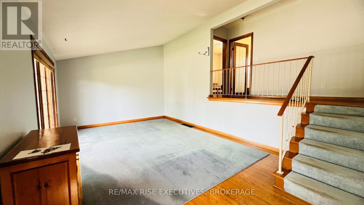
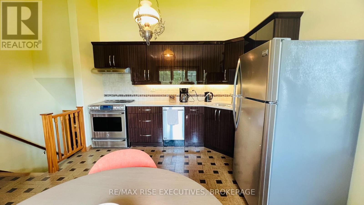
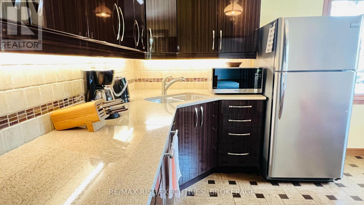
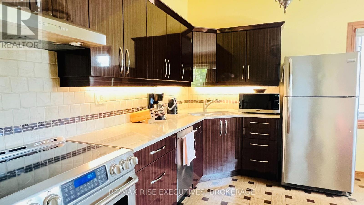
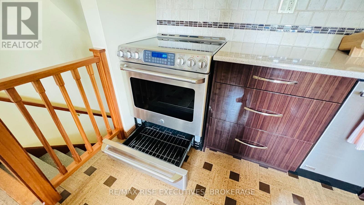
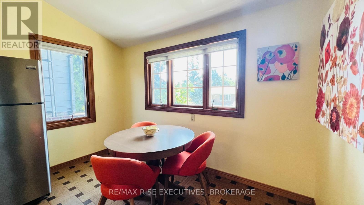
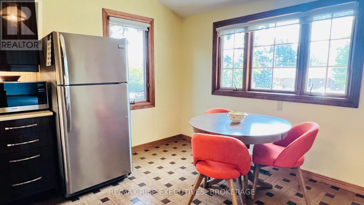
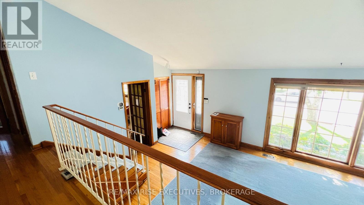
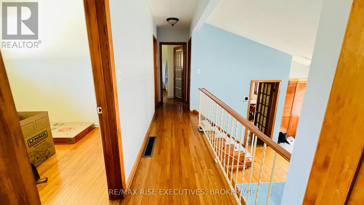
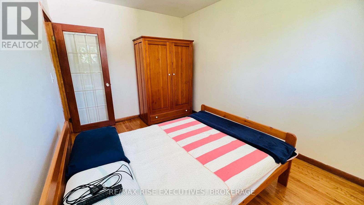
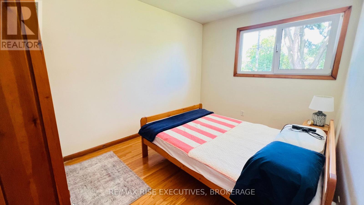
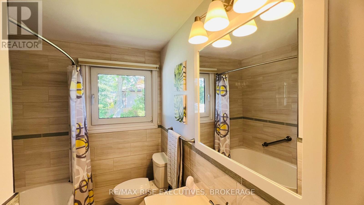
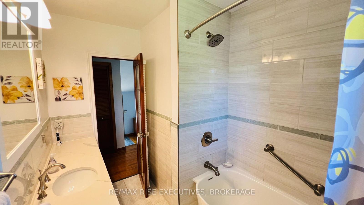
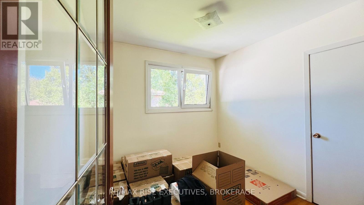
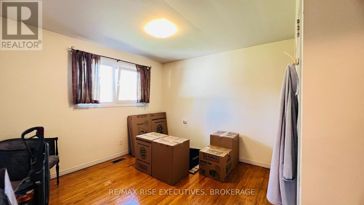
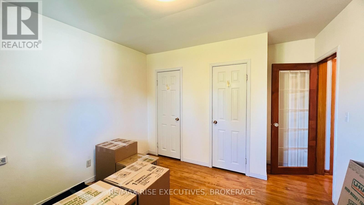
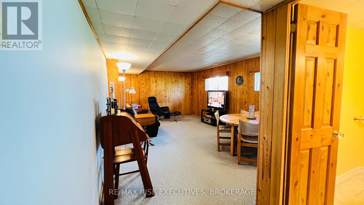
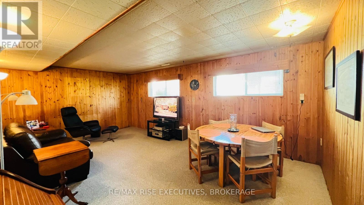
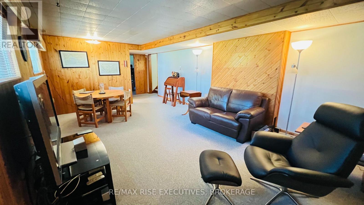
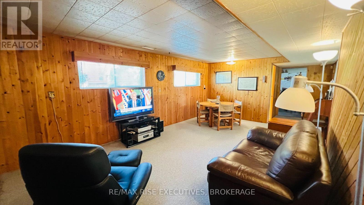
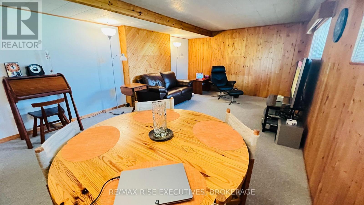
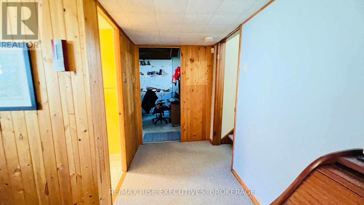
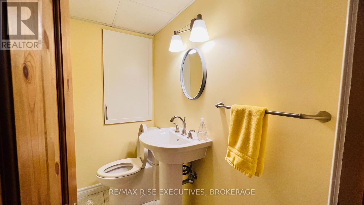
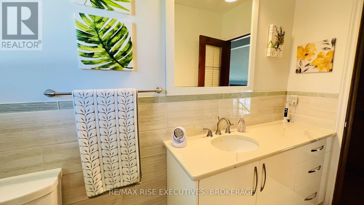
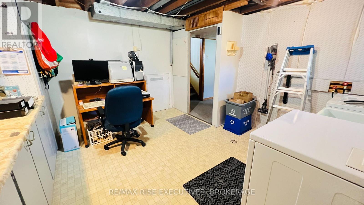
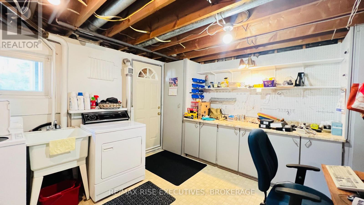
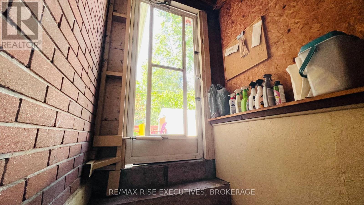
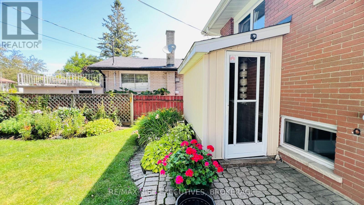
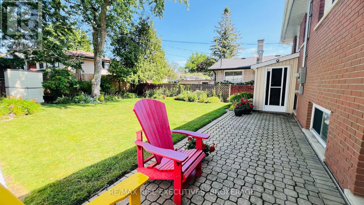
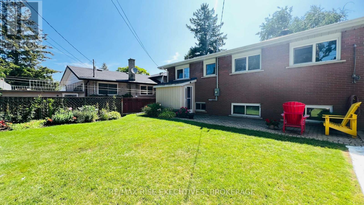
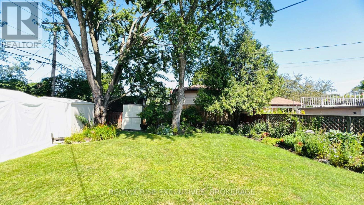
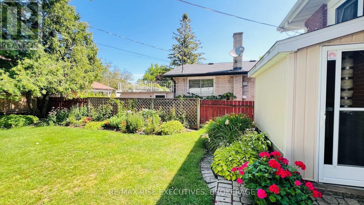
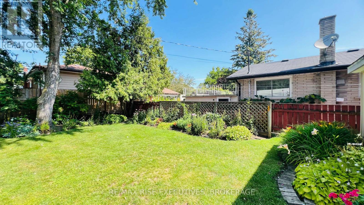
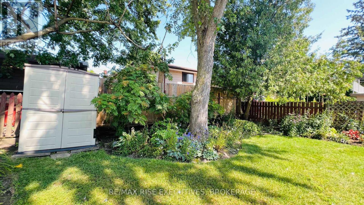
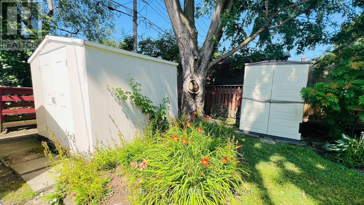
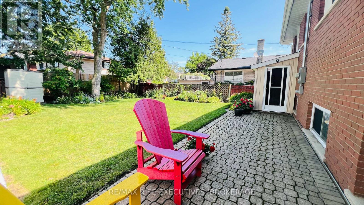
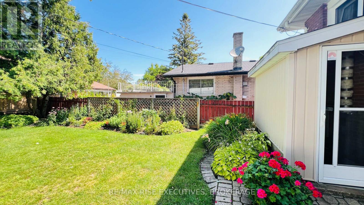
Welcome to this immaculate home with Instagram worthy landscaping and gardens. Lovingly and exceedingly well maintained and updated over the past 36 years, this turnkey home allows you to just move in and enjoy! This super clean and bright back-split 3 bedroom 1.5 bedroom floor plan, with large south facing front windows, airy cathedral ceiling, modern eat in kitchen newer s/s appliances, hardwood floors, renovated bathrooms, large family/games room, walk-up to a tidy interlock patio area leading to the peaceful and very pretty backyard from the laundry/workshop area featuring two sheds for garden supplies and storage. Very centrally located to provide easy access to any area of the city or the 401 and city transit. The area features a community centre/library within walking distance and several schools nearby. The paved drive provides parking for 2 cars with easy access to street parking for visitors. 200 amp service is an added bonus, along with updated mechanicals. Your worry free living awaits. Don't miss out! (id:15069)
Property Details
| MLS® Number | X13601326 |
| Property Type | Single Family |
| Neigbourhood | Rideau Heights |
| Community Name | 23 - Rideau |
| Amenities Near By | Public Transit, Schools |
| Community Features | Community Centre |
| Features | Sloping |
| Parking Space Total | 2 |
| Structure | Shed |
Building
| Bathroom Total | 2 |
| Bedrooms Above Ground | 3 |
| Bedrooms Total | 3 |
| Age | 51 To 99 Years |
| Appliances | Water Heater, Dishwasher, Microwave, Stove, Window Coverings, Refrigerator |
| Basement Development | Partially Finished |
| Basement Features | Walk-up |
| Basement Type | None, Partial, N/a (partially Finished), N/a |
| Construction Style Attachment | Detached |
| Construction Style Split Level | Backsplit |
| Cooling Type | Central Air Conditioning |
| Exterior Finish | Brick, Stone |
| Fire Protection | Alarm System, Monitored Alarm, Security System, Smoke Detectors |
| Flooring Type | Cork, Hardwood, Vinyl, Linoleum |
| Foundation Type | Block |
| Half Bath Total | 1 |
| Heating Fuel | Electric |
| Heating Type | Heat Pump |
| Size Interior | 700 - 1,100 Sqft |
| Type | House |
| Utility Water | Municipal Water |
Parking
| No Garage | |
| Tandem |
Land
| Acreage | No |
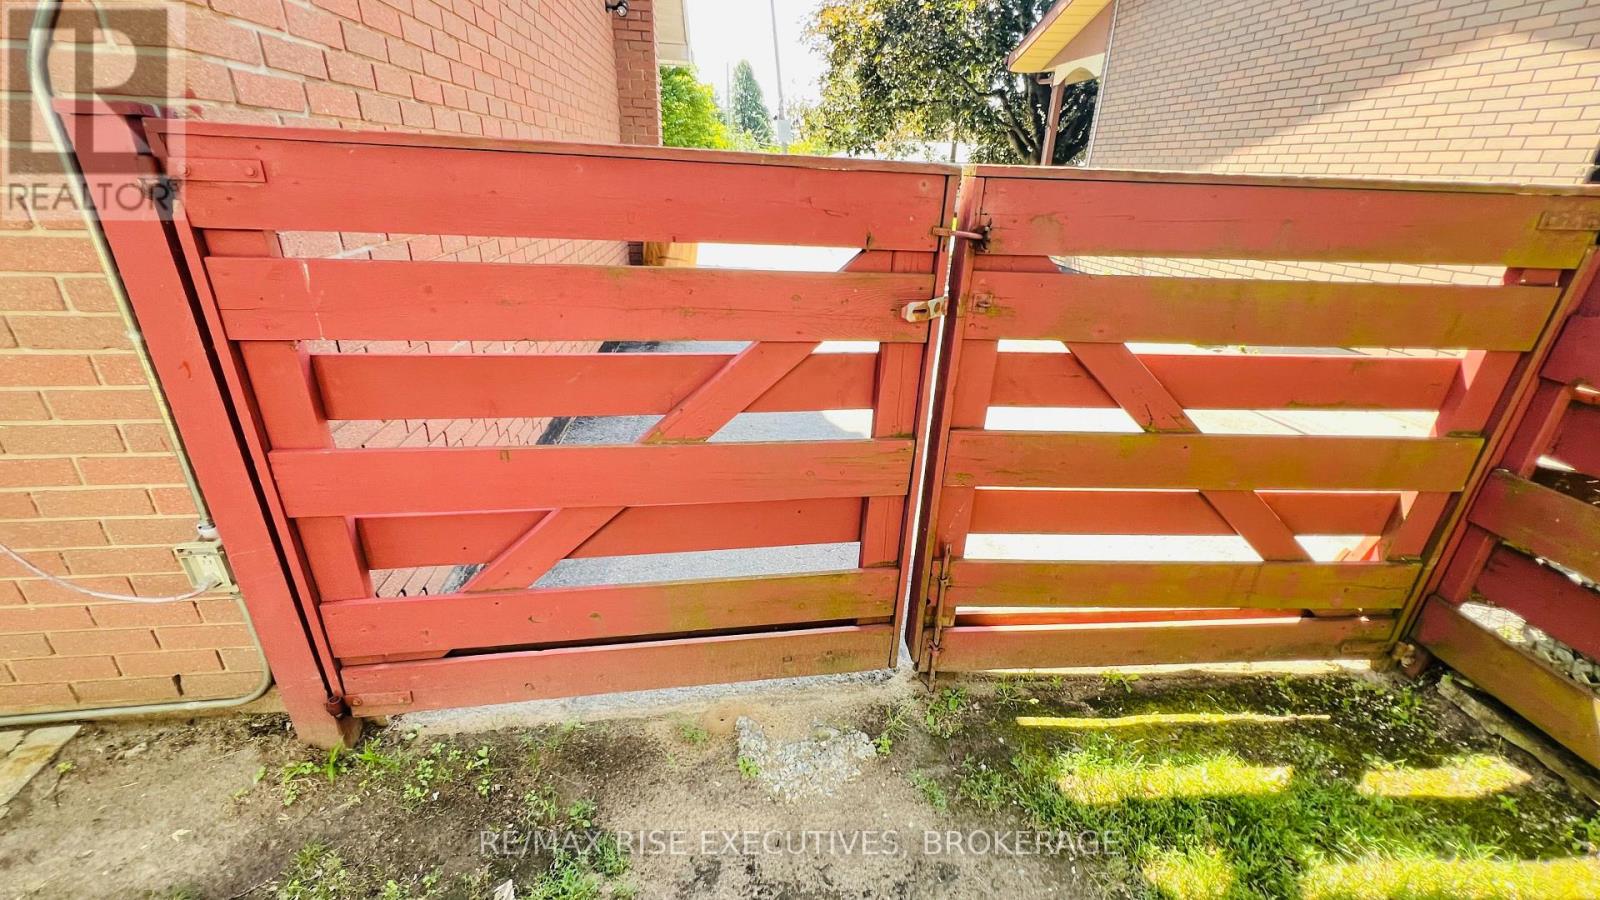
| Fence Type | Fully Fenced, Fenced Yard |
| Land Amenities | Public Transit, Schools |
| Landscape Features | Landscaped |
| Sewer | Sanitary Sewer |
| Size Depth | 100 Ft |
| Size Frontage | 50 Ft |
| Size Irregular | 50 X 100 Ft |
| Size Total Text | 50 X 100 Ft|under 1/2 Acre |
| Zoning Description | A5 |
Rooms
| Level | Type | Length | Width | Dimensions |
|---|---|---|---|---|
| Basement | Recreational, Games Room | 3.88 m | 5.94 m | 3.88 m x 5.94 m |
| Basement | Laundry Room | 3.85 m | 3.85 m | 3.85 m x 3.85 m |
| Main Level | Kitchen | 4.572 m | 3.96 m | 4.572 m x 3.96 m |
| Main Level | Living Room | 6.5 m | 3.96 m | 6.5 m x 3.96 m |
| Upper Level | Primary Bedroom | 3.04 m | 3.35 m | 3.04 m x 3.35 m |
| Upper Level | Bedroom 2 | 2.76 m | 2.74 m | 2.76 m x 2.74 m |
| Upper Level | Bathroom | 2.71 m | 1.89 m | 2.71 m x 1.89 m |
| Upper Level | Bedroom 3 | 3.85 m | 2.72 m | 3.85 m x 2.72 m |
Utilities
| Cable | Installed |
| Electricity | Installed |
| Sewer | Installed |
https://www.realtor.ca/real-estate/30074573/61-conacher-drive-kingston-rideau-23-rideau
Contact Us
Contact us for more information

This REALTOR.ca listing content is owned and licensed by REALTOR® members of The Canadian Real Estate Association
The trademarks REALTOR®, REALTORS®, and the REALTOR® logo are controlled by The Canadian Real Estate Association (CREA) and identify real estate professionals who are members of CREA. The trademarks MLS®, Multiple Listing Service® and the associated logos are owned by The Canadian Real Estate Association (CREA) and identify the quality of services provided by real estate professionals who are members of CREA. The trademark DDF® is owned by The Canadian Real Estate Association (CREA) and identifies CREA's Data Distribution Facility (DDF®)
July 24 2026 02:08:08
Kingston & Area Real Estate Association
RE/MAX Rise Executives, Brokerage