
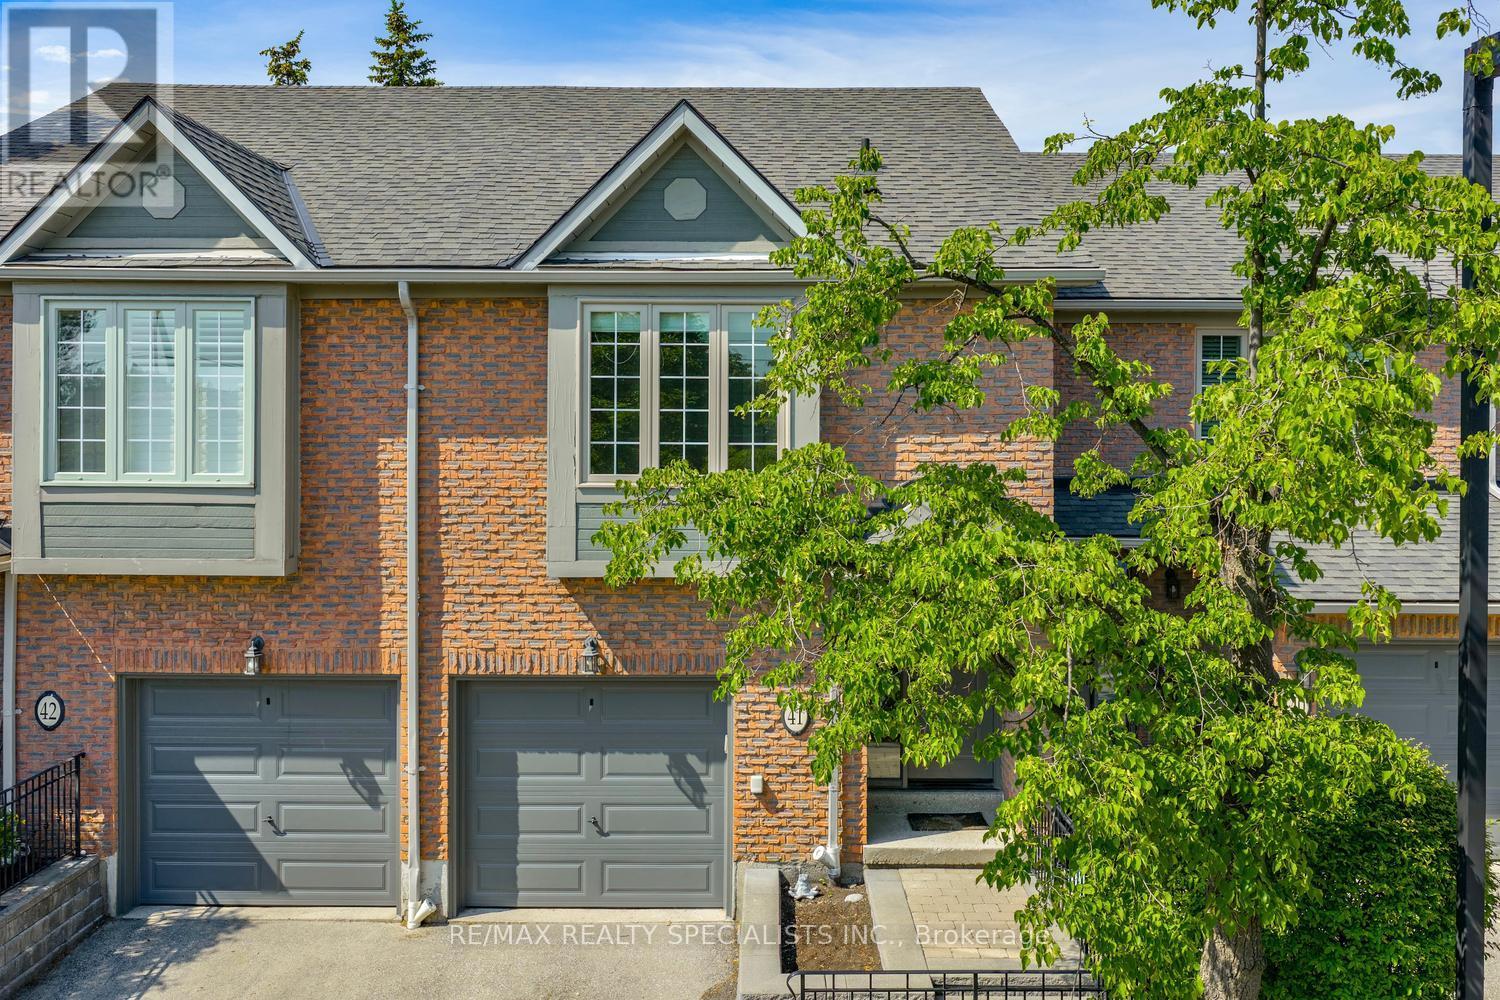
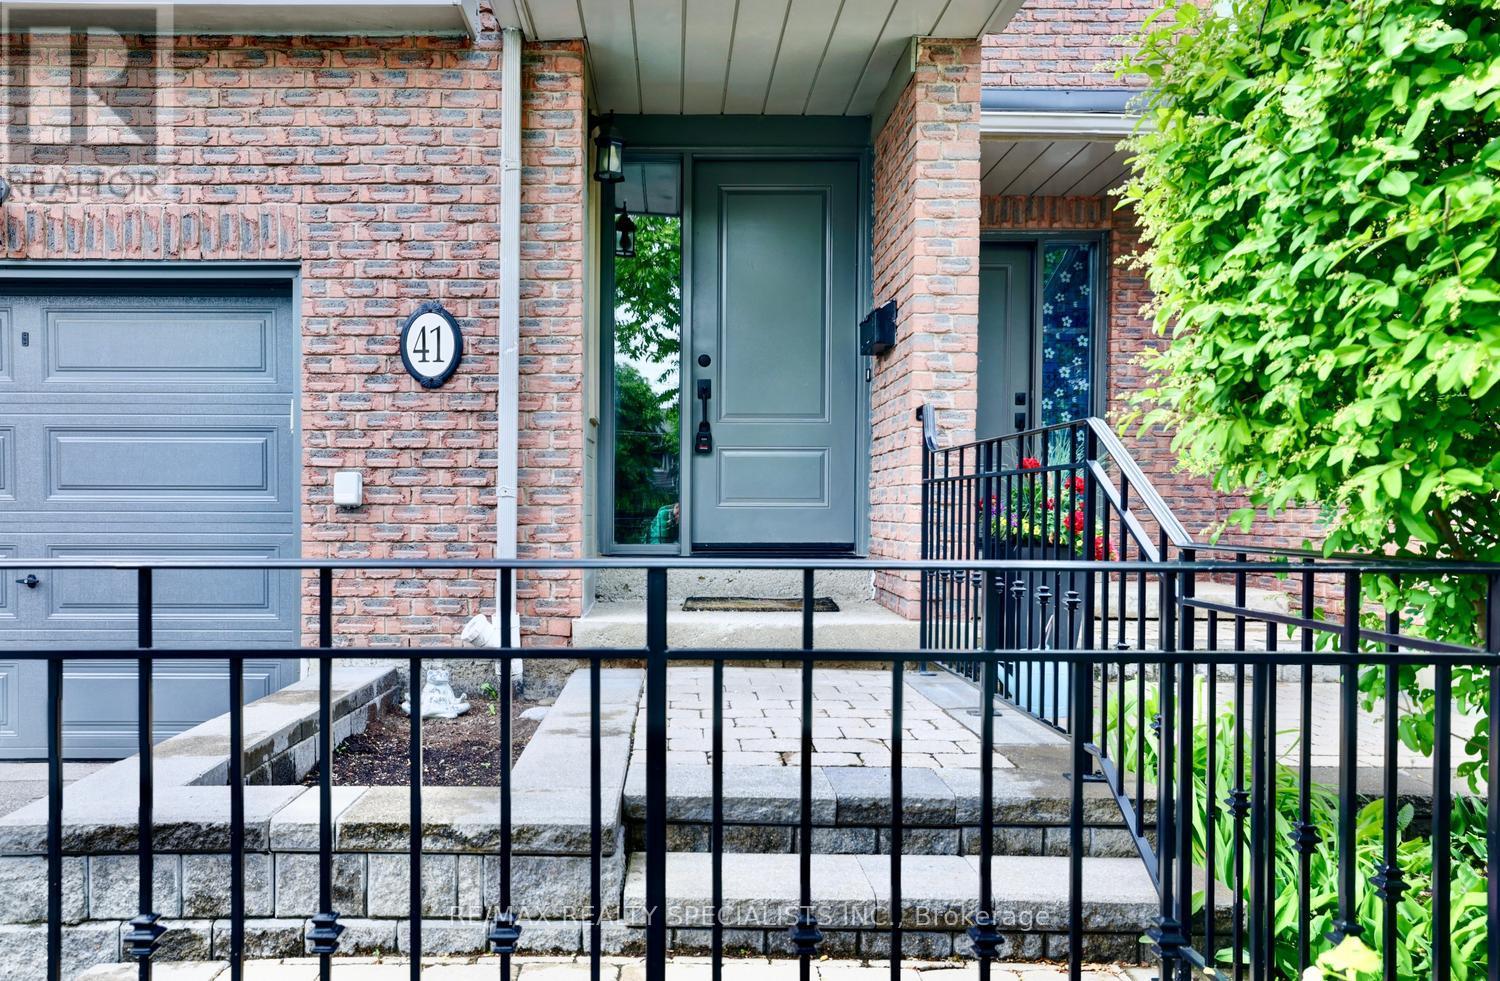
41 - 3100 Fifth Line W Mississauga, Ontario L5L 5V5

3 Bedroom
3 Bathroom
1,200 - 1,399 sqft
Fireplace
Central Air Conditioning
Forced Air
$698,500Maintenance, Common Area Maintenance, Parking
$514.91 Monthly
Maintenance, Common Area Maintenance, Parking
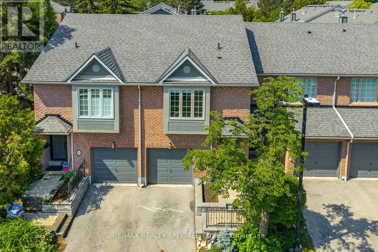
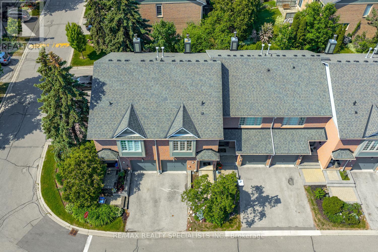
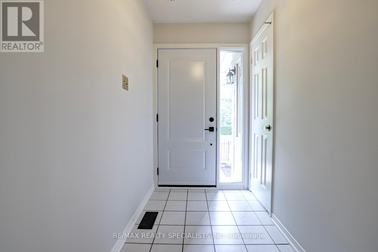
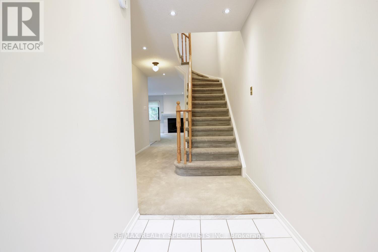
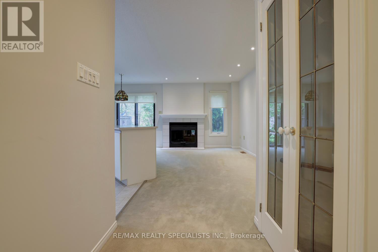
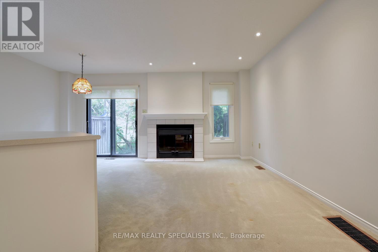
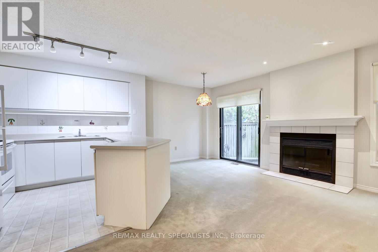
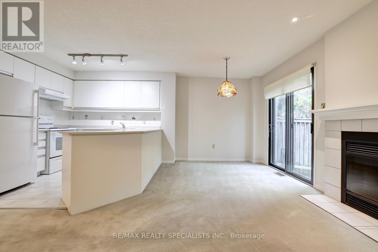
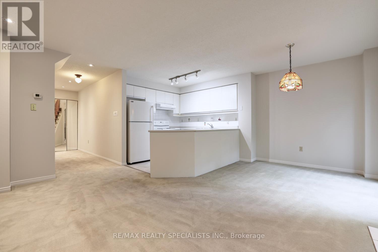
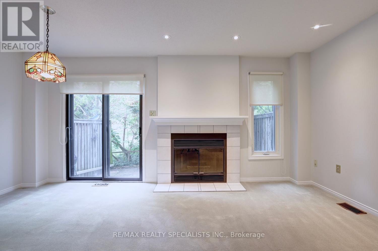
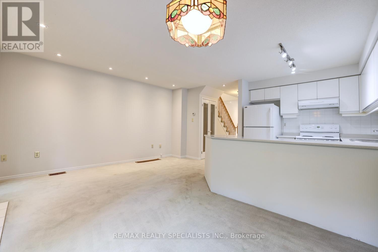
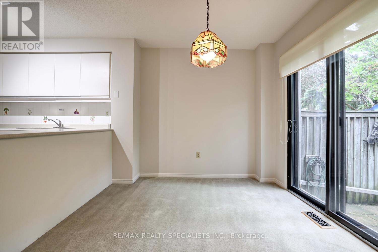
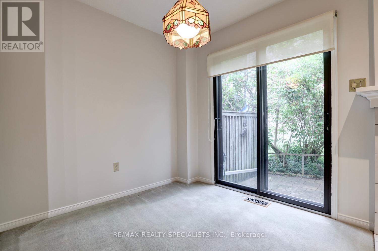
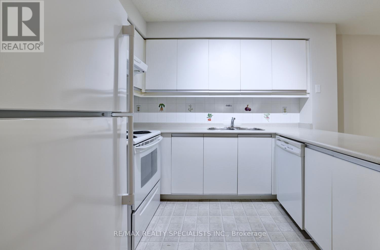
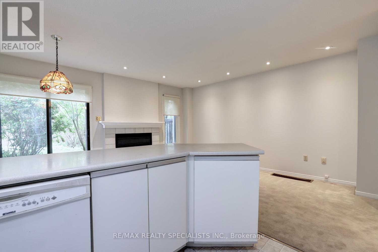
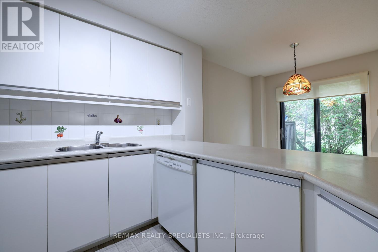
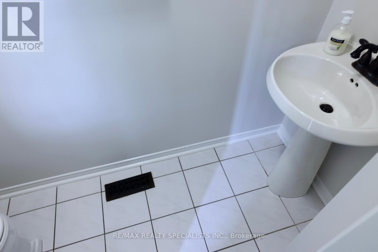
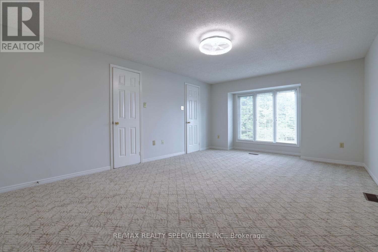
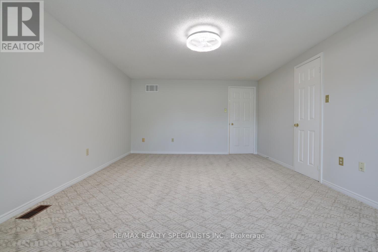
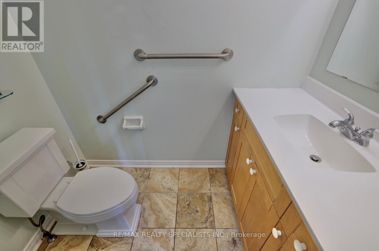
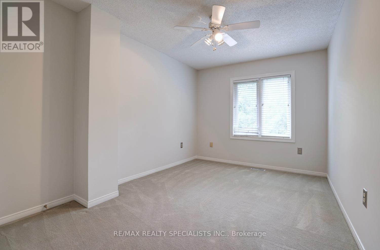
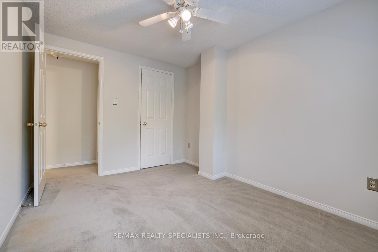
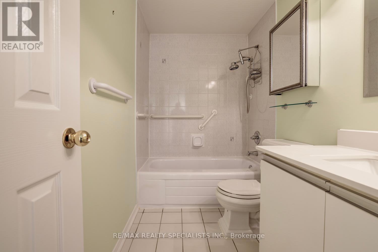
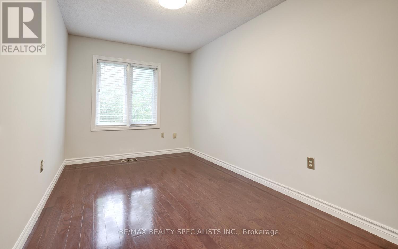
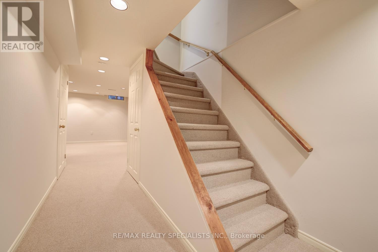
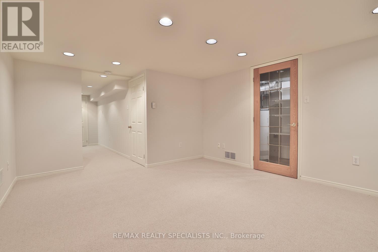
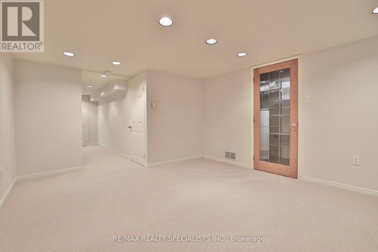
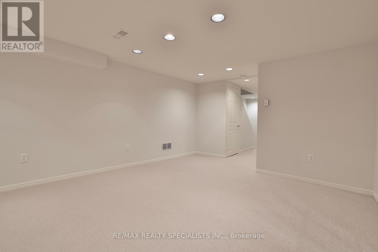
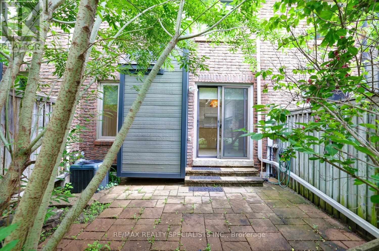
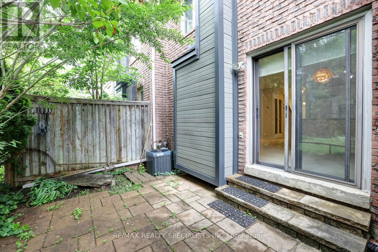
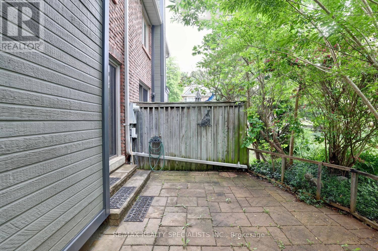
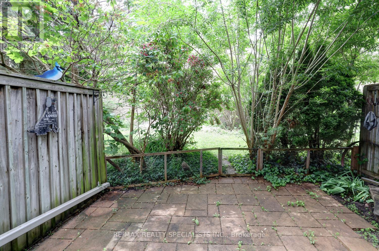
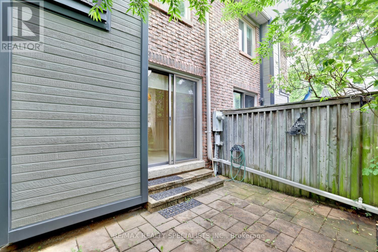
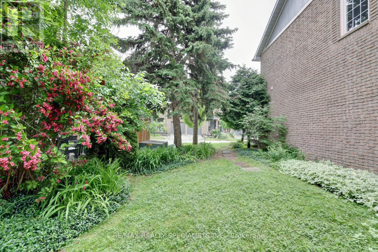
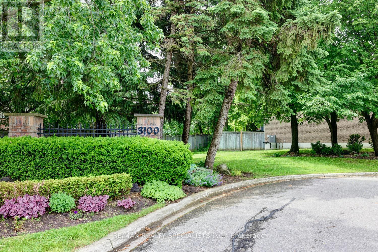
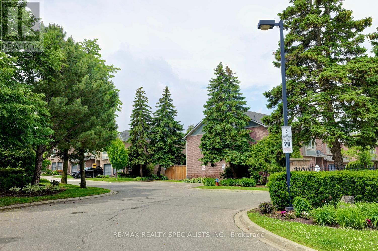
$514.91 MonthlyFantastic 3 bedroom 3 bathroom Erin Mills townhome located in a sought after townhouse complex built by The Daniels Corporation. Spacious living/dining room area with pot lighting, fireplace and walk-out to patio area. Open concept kitchen with ceramic backsplash and track lighting. Freshly painted throughout (2026) and two piece powder room with pedestal sink. Primary bedroom retreat with walk-in closet and 2 piece en-suite. Main 4 piece bathroom and 2nd bedroom with hardwood floors. French doors leading to a finished basement with recreation area and lots of storage space. Conveniently located close to schools, parks, trails, shopping, transit, highways, Clarkson Go Station, South Common Recreation Centre, tennis/pickleball, sports fields, and University of Toronto (UTM). (id:15069)
Property Details
| MLS® Number | W13575914 |
| Property Type | Single Family |
| Community Name | Erin Mills |
| Community Features | Pets Allowed With Restrictions |
| Parking Space Total | 2 |
Building
| Bathroom Total | 3 |
| Bedrooms Above Ground | 3 |
| Bedrooms Total | 3 |
| Amenities | Fireplace(s) |
| Appliances | Dishwasher, Dryer, Water Heater, Stove, Washer, Window Coverings, Refrigerator |
| Basement Development | Finished |
| Basement Type | N/a (finished) |
| Cooling Type | Central Air Conditioning |
| Exterior Finish | Brick |
| Fireplace Present | Yes |
| Fireplace Total | 1 |
| Flooring Type | Carpeted, Linoleum, Hardwood |
| Half Bath Total | 2 |
| Heating Fuel | Natural Gas |
| Heating Type | Forced Air |
| Stories Total | 2 |
| Size Interior | 1,200 - 1,399 Sqft |
| Type | Row / Townhouse |
Parking
| Garage |
Land
| Acreage | No |
Rooms
| Level | Type | Length | Width | Dimensions |
|---|---|---|---|---|
| Second Level | Primary Bedroom | 5.38 m | 3.94 m | 5.38 m x 3.94 m |
| Second Level | Bedroom 2 | 3.73 m | 2.41 m | 3.73 m x 2.41 m |
| Second Level | Bedroom 3 | 3.73 m | 2.72 m | 3.73 m x 2.72 m |
| Basement | Recreational, Games Room | 4.65 m | 3.68 m | 4.65 m x 3.68 m |
| Main Level | Living Room | 4.75 m | 2.97 m | 4.75 m x 2.97 m |
| Main Level | Dining Room | 2.74 m | 2.29 m | 2.74 m x 2.29 m |
| Main Level | Kitchen | 2.82 m | 2.79 m | 2.82 m x 2.79 m |
https://www.realtor.ca/real-estate/30047132/41-3100-fifth-line-w-mississauga-erin-mills-erin-mills
Contact Us
Contact us for more information

This REALTOR.ca listing content is owned and licensed by REALTOR® members of The Canadian Real Estate Association
The trademarks REALTOR®, REALTORS®, and the REALTOR® logo are controlled by The Canadian Real Estate Association (CREA) and identify real estate professionals who are members of CREA. The trademarks MLS®, Multiple Listing Service® and the associated logos are owned by The Canadian Real Estate Association (CREA) and identify the quality of services provided by real estate professionals who are members of CREA. The trademark DDF® is owned by The Canadian Real Estate Association (CREA) and identifies CREA's Data Distribution Facility (DDF®)
August 03 2026 12:02:32
Toronto Regional Real Estate Board
RE/MAX Realty Specialists Inc.