
204 - 479 Charlton Avenue E Hamilton, Ontario L8N 0B4

2 Bedroom
2 Bathroom
900 - 999 sqft
Central Air Conditioning
Forced Air
$425,000Maintenance, Heat, Common Area Maintenance, Insurance, Water
$806.86 Monthly
Maintenance, Heat, Common Area Maintenance, Insurance, Water
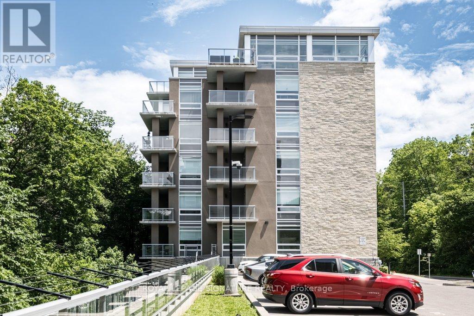
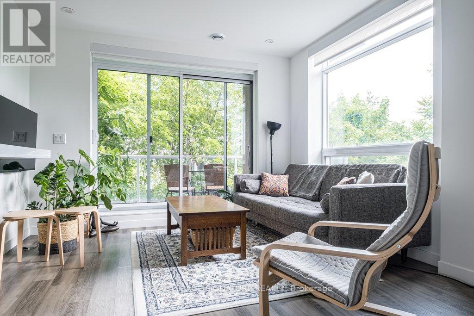
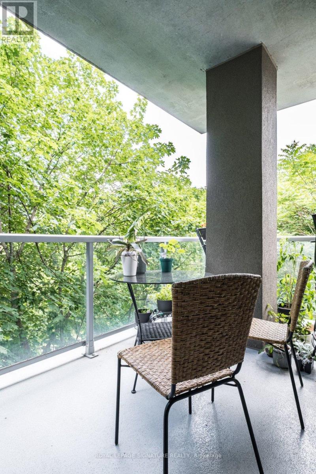
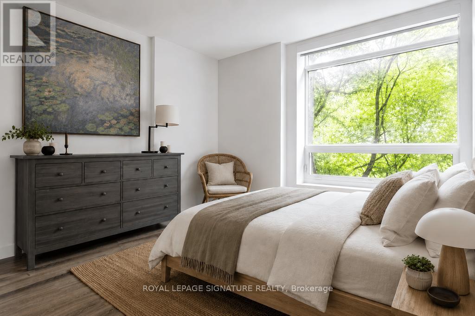
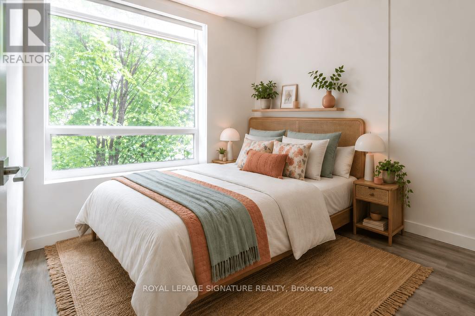
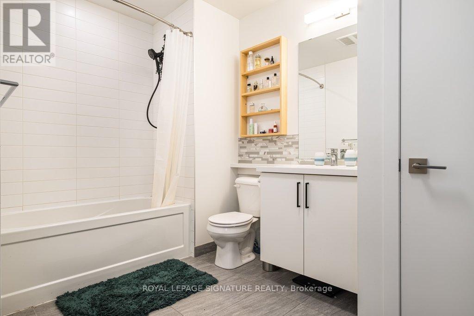
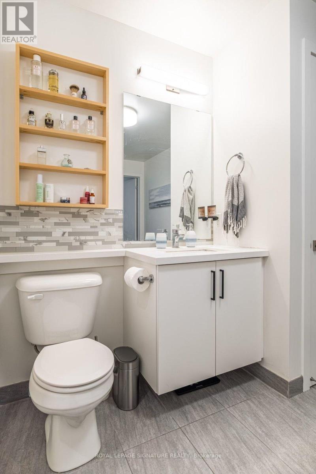
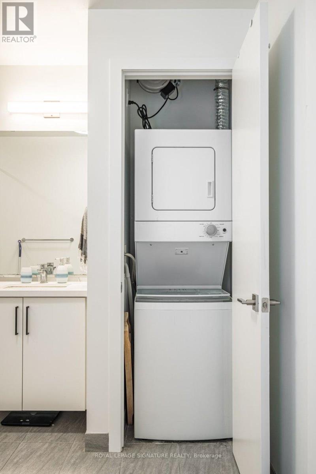
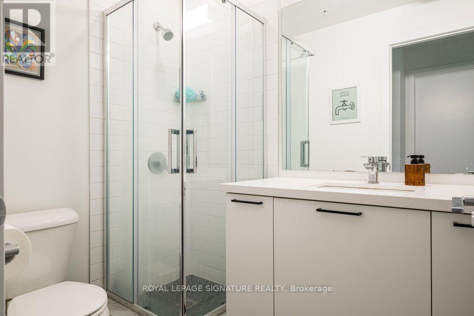
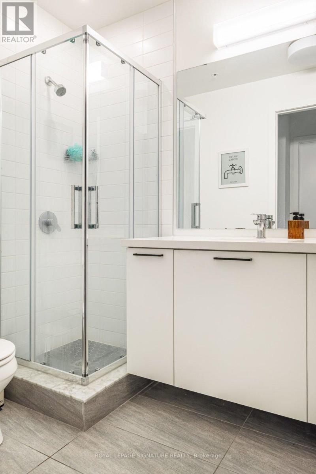
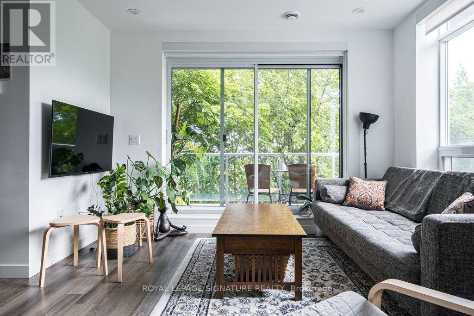
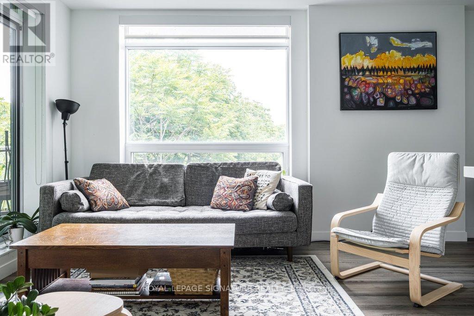
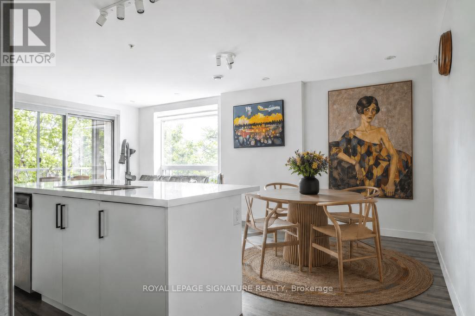
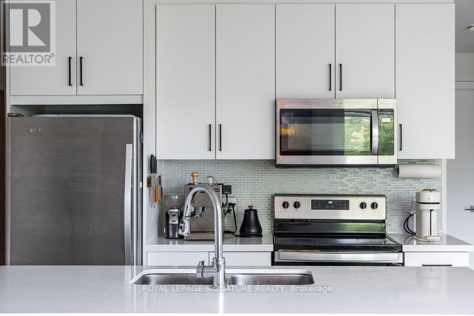
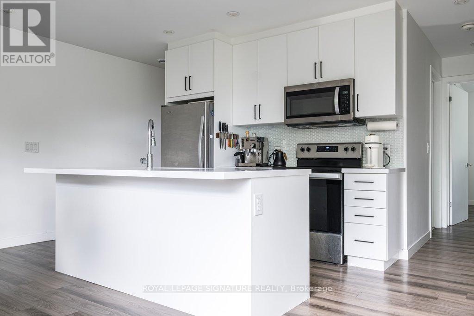
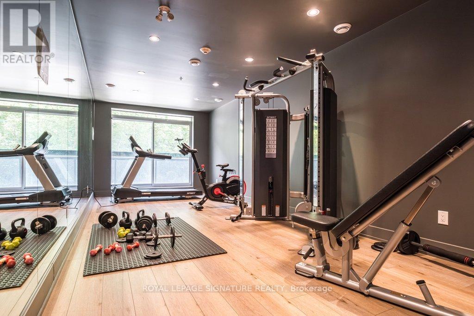
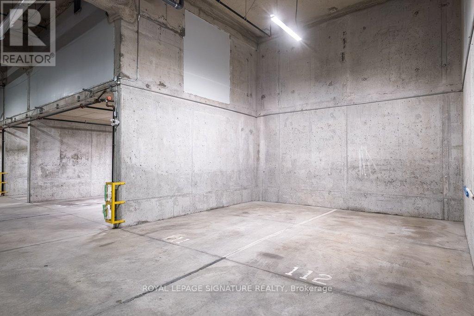
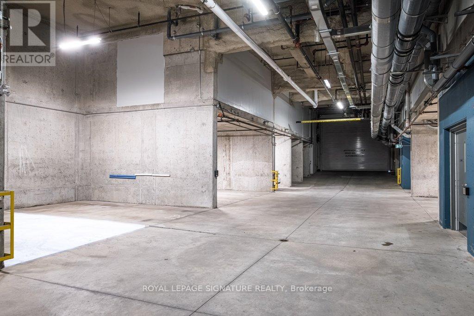
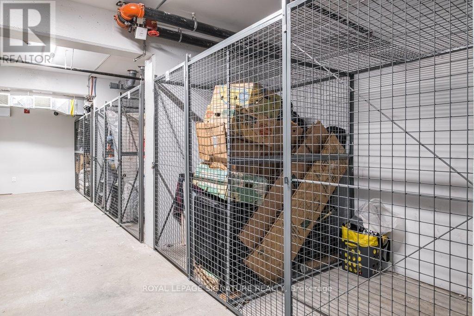
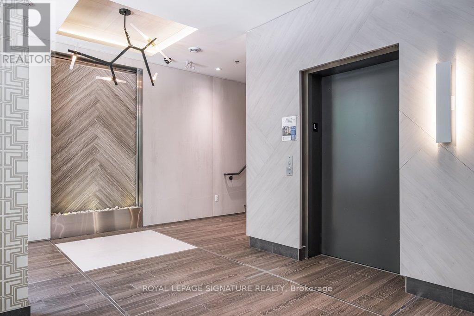
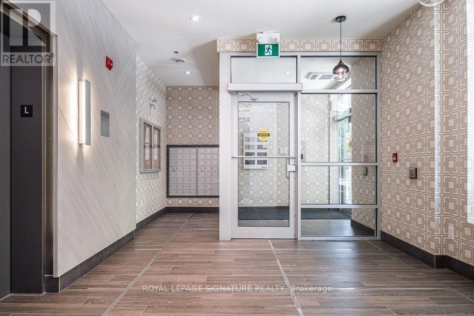
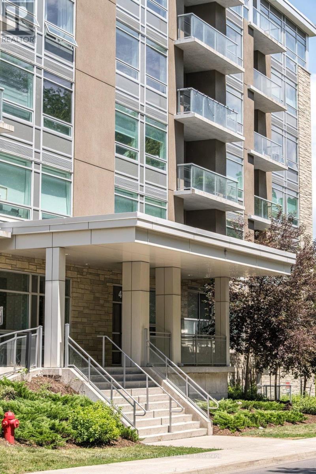
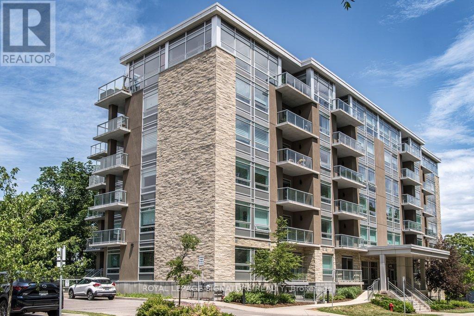
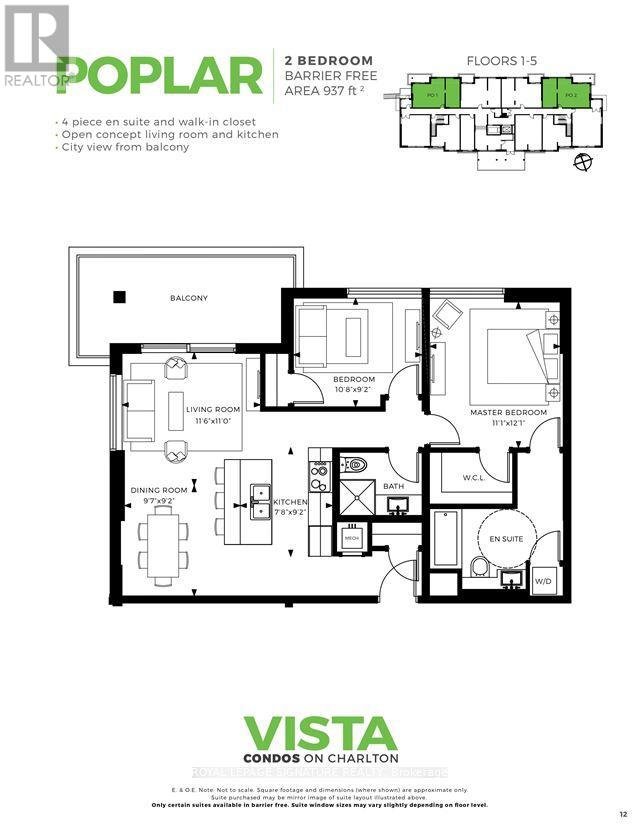
$806.86 MonthlyWelcome to Unit 204 at Vista Condos - the coveted Poplar floor plan offering 937 sqft and one of the largest balconies in the building. With only two suites of this size per floor, this 2-bedroom, 2-bathroom corner residence offers a rare blend of privacy, sophistication, and elevated urban living. Wrapped in a soothing designer white palette, the suite feels calm, bright, and beautifully composed.The kitchen features extended white cabinetry, quartz countertops, a designer backsplash, and quality flooring that carries throughout the space. The main bath is finished with a glass shower and striking black accent tile, while the spacious primary suite offers a walk-in closet and oversized ensuite for a refined daily retreat. In-suite laundry adds everyday ease. Step outside to an exceptional private balcony framed by treetop, rail trail, and city views - peaceful, green, and quietly removed, yet moments from the energy of the city. Your new home offers thoughtful amenities including a gym, terrace, bike room, party room, visitor parking, a BBQ area, and attentive cleaning staff. A prime underground parking spot beside the elevator and an extra-large locker are both included. Condo fees include heat and water, common elements, and building insurance. Set moments from Corktown, Locke Street dining, St. Joe's Hospital, the GO Station, 403/QEW/LINC access, McMaster, James North, and the Niagara Escarpment trail system, this is a stylish treetop retreat designed for young professionals and first-time buyers ready for a lifestyle upgrade. (id:15069)
Property Details
| MLS® Number | X13463908 |
| Property Type | Single Family |
| Community Name | Stinson |
| Amenities Near By | Hospital, Public Transit |
| Community Features | Pets Allowed With Restrictions |
| Equipment Type | None |
| Features | Hillside, Wooded Area, Elevator, Balcony, Carpet Free |
| Parking Space Total | 1 |
| Rental Equipment Type | None |
| View Type | City View |
Building
| Bathroom Total | 2 |
| Bedrooms Above Ground | 2 |
| Bedrooms Total | 2 |
| Amenities | Exercise Centre, Party Room, Storage - Locker |
| Appliances | Garage Door Opener Remote(s), Water Heater, Dishwasher, Dryer, Garage Door Opener, Microwave, Range, Stove, Washer, Window Coverings, Refrigerator |
| Basement Type | None |
| Cooling Type | Central Air Conditioning |
| Exterior Finish | Stone, Stucco |
| Fire Protection | Alarm System, Smoke Detectors, Security System |
| Foundation Type | Poured Concrete |
| Heating Fuel | Natural Gas |
| Heating Type | Forced Air |
| Size Interior | 900 - 999 Sqft |
Parking
| Underground | |
| Garage |
Land
| Acreage | No |
| Land Amenities | Hospital, Public Transit |
Rooms
| Level | Type | Length | Width | Dimensions |
|---|---|---|---|---|
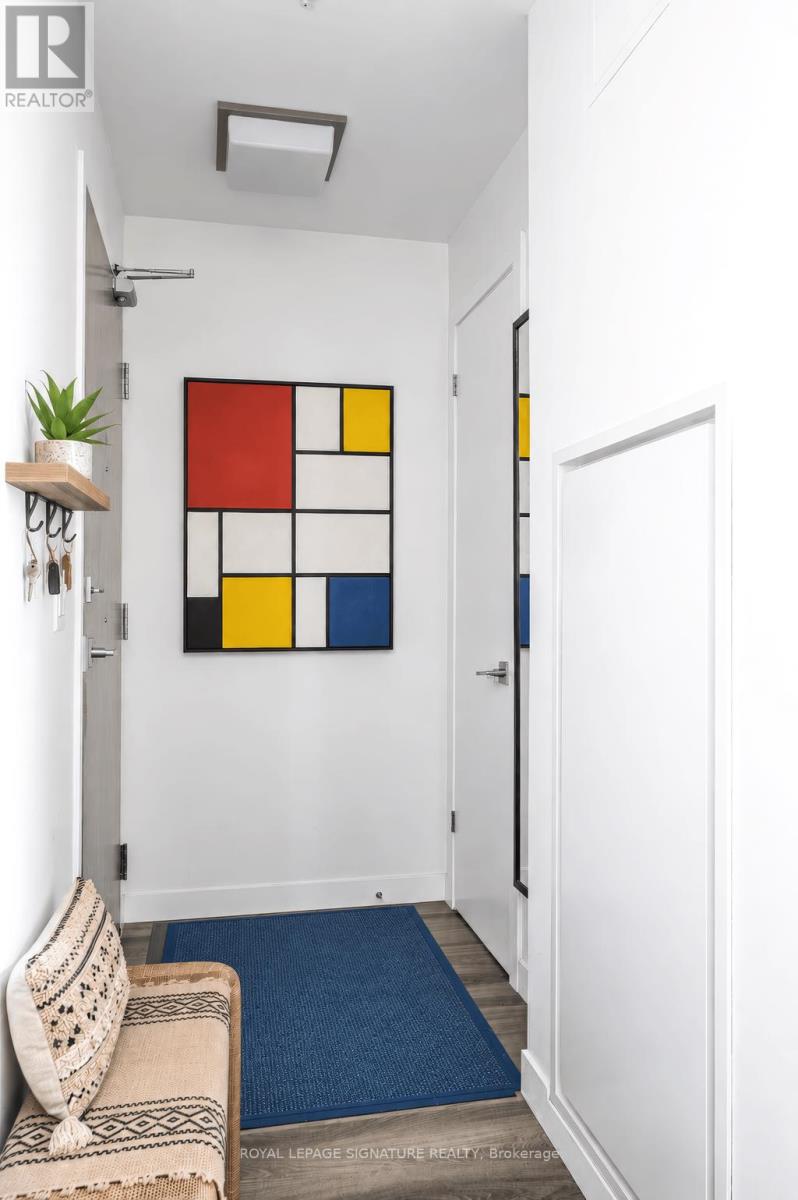
| Main Level | Foyer | 2.28 m | 1.24 m | 2.28 m x 1.24 m |
| Main Level | Kitchen | 2.79 m | 2.34 m | 2.79 m x 2.34 m |
| Main Level | Dining Room | 2.92 m | 2.79 m | 2.92 m x 2.79 m |
| Main Level | Living Room | 3.51 m | 3.35 m | 3.51 m x 3.35 m |
| Main Level | Bedroom | 3.25 m | 2.79 m | 3.25 m x 2.79 m |
| Main Level | Primary Bedroom | 3.68 m | 3.38 m | 3.68 m x 3.38 m |
| Main Level | Bathroom | 3.53 m | 3.3 m | 3.53 m x 3.3 m |
| Main Level | Bathroom | 1.57 m | 2.2 m | 1.57 m x 2.2 m |
| Main Level | Laundry Room | 0.68 m | 0.83 m | 0.68 m x 0.83 m |
https://www.realtor.ca/real-estate/29924961/204-479-charlton-avenue-e-hamilton-stinson-stinson
Contact Us
Contact us for more information

This REALTOR.ca listing content is owned and licensed by REALTOR® members of The Canadian Real Estate Association
The trademarks REALTOR®, REALTORS®, and the REALTOR® logo are controlled by The Canadian Real Estate Association (CREA) and identify real estate professionals who are members of CREA. The trademarks MLS®, Multiple Listing Service® and the associated logos are owned by The Canadian Real Estate Association (CREA) and identify the quality of services provided by real estate professionals who are members of CREA. The trademark DDF® is owned by The Canadian Real Estate Association (CREA) and identifies CREA's Data Distribution Facility (DDF®)
July 28 2026 05:38:22
Toronto Regional Real Estate Board
Royal LePage Signature Realty