
31 Dorothy Street Hamilton, Ontario L9A 3N9


4 Bedroom
2 Bathroom
700 - 1,100 sqft
Bungalow
Central Air Conditioning
Forced Air
$769,900
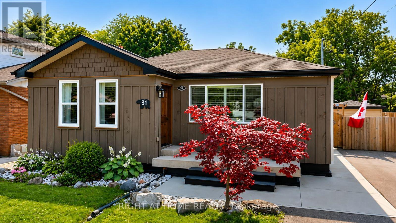
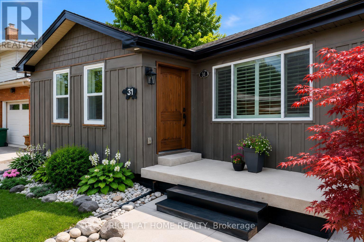
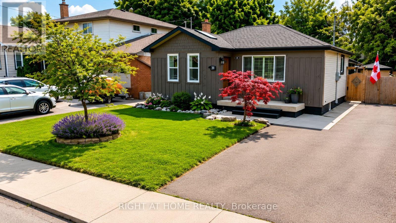
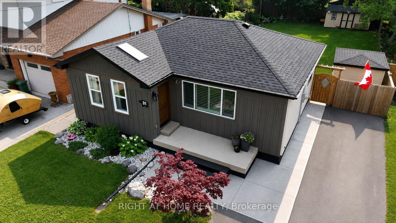
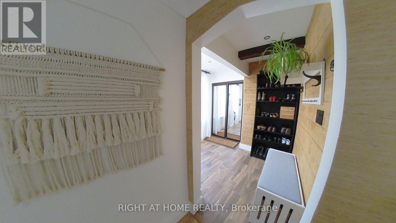
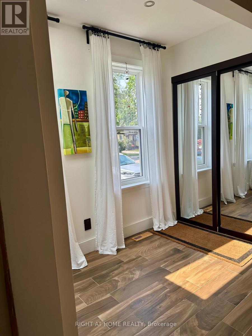
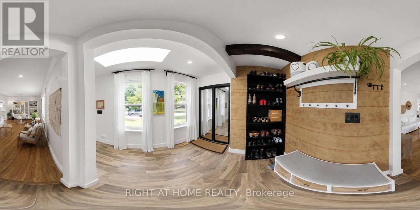
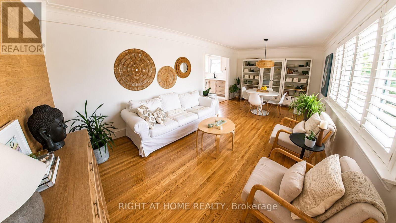
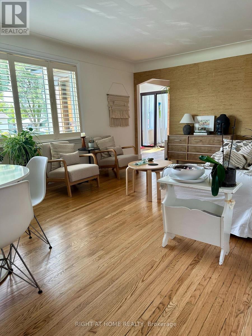
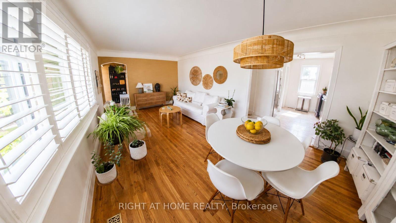
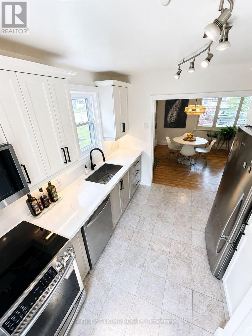
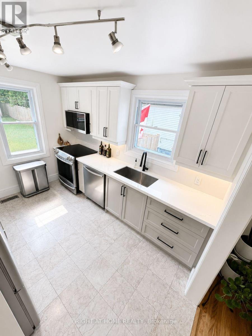
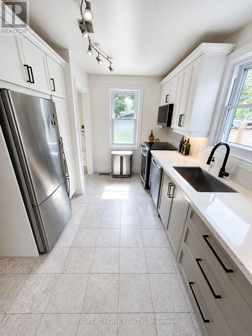
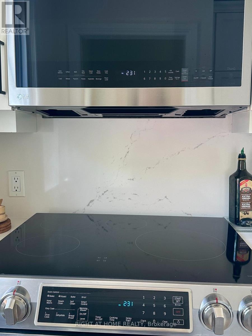
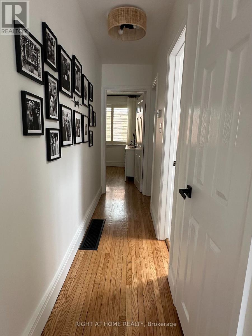
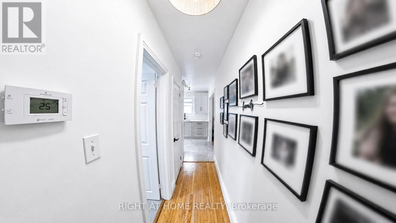
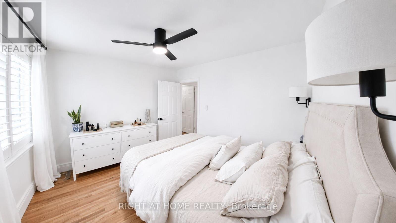
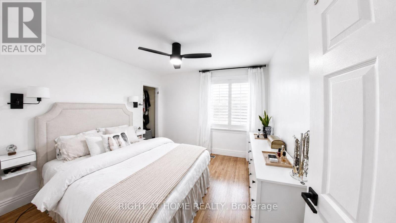
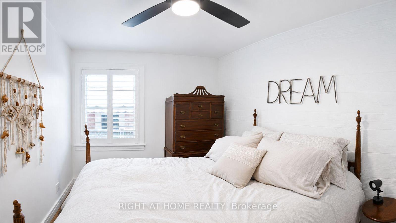
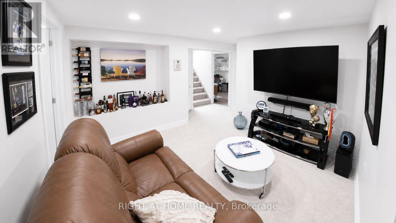
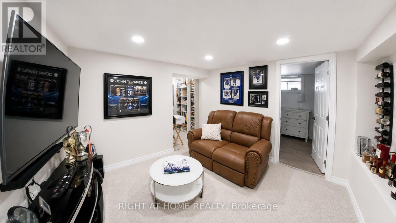
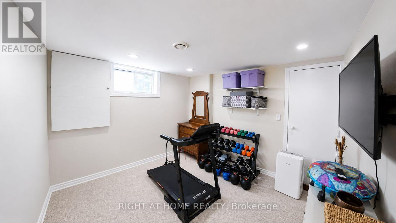
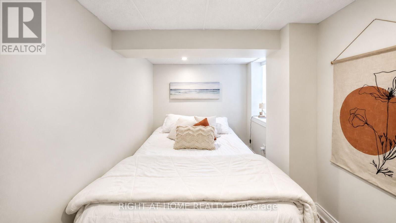
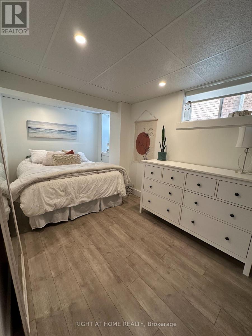
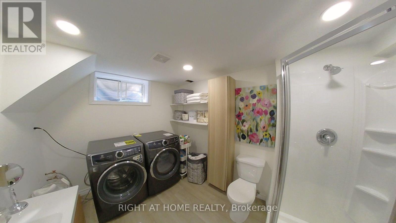
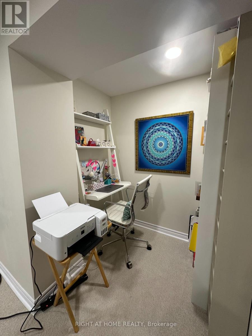
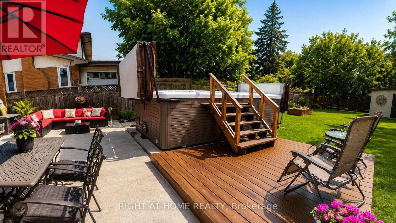
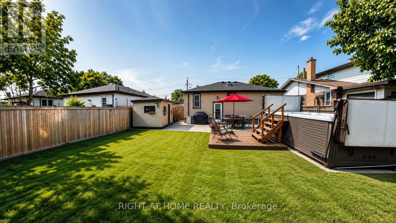
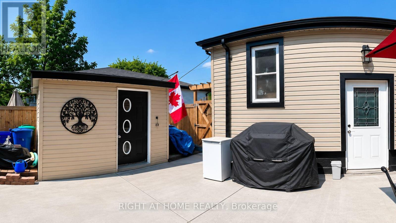
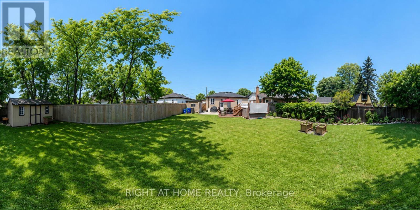
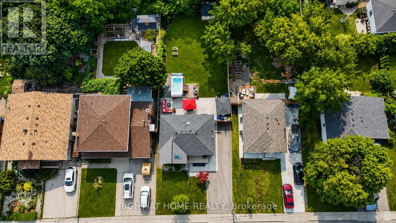
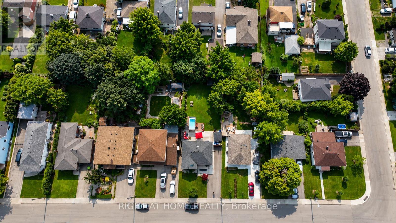
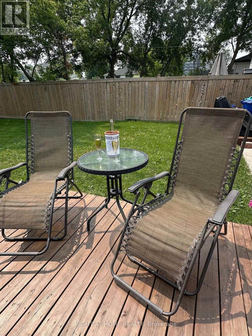
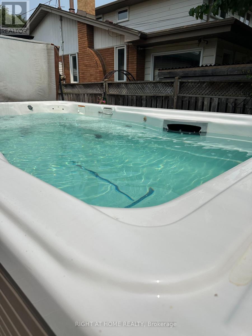
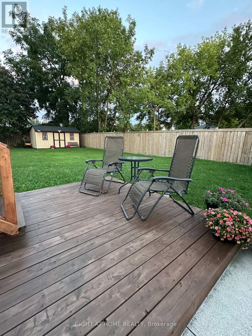
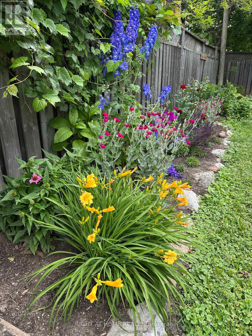
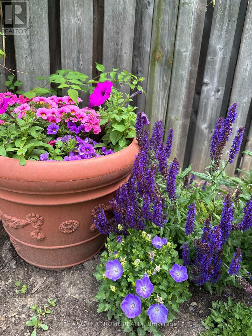
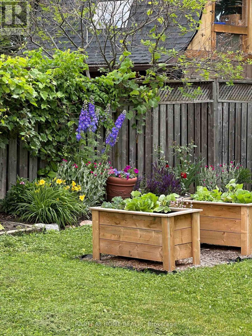
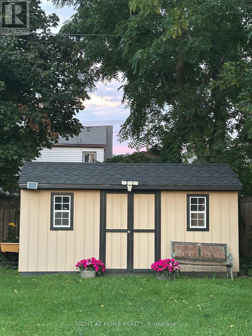
31 Dorothy Street, Hamilton, Ontario A well-cared-for home, move-in ready with room to live, grow and enjoy.31 Dorothy Street is a comfortable, thoughtfully maintained home in the family-friendly Balfour neighbourhood of Centremount. Close to shopping, groceries and Lime Ridge Mall, with an elementary school nearby and easy highway access. This home has been cared for and always upgraded over the years. The generous front entry makes everyday coming and going easy, while the living and dining rooms offer warmth and character with refinished hardwood floors, grass-cloth wallpaper and updated lighting. Two bedrooms are on the main floor, including a cozy primary with bedside sconces, additional outlets and a ceiling fan. The spacious kitchen features freshly painted cabinetry, quartz countertops and backsplash, adjustable under-cabinet lighting, updated plumbing, sink and faucet, USB charging outlets, an induction cooktop and dishwasher. The lower level offers flexibility with a separate entrance, two additional bedrooms, a family room, three-piece bathroom and generous storage - ideal for family, guests, a home office, hobbies or simply more room to spread out. Outside, established perennial gardens bring colour from spring through fall. The generous yard offers space for children and pets, gardening and entertaining, while the large concrete pad is ready for a future pergola or outdoor kitchen. Two sheds provide additional storage, including one with electricity. A unique standout feature is the Michael Phelps Swim Spa - a pool in summer and a hot tub in winter, making the backyard enjoyable year-round. The home also offers 200-amp electrical service, tankless hot water, furnace, humidifier and central air conditioning, plus a four-car driveway and potential for EV charging. Waterproofing was completed by a previous owner and a sump pump is in place. Come enjoy the home, gardens and backyard. You may find it easy to envision your life here. (id:15069)
Property Details
| MLS® Number | X13596720 |
| Property Type | Single Family |
| Community Name | Balfour |
| Amenities Near By | Park, Schools |
| Community Features | Community Centre |
| Equipment Type | Water Heater, Furnace, Water Heater - Tankless |
| Parking Space Total | 4 |
| Rental Equipment Type | Water Heater, Furnace, Water Heater - Tankless |
| Structure | Patio(s), Shed, Drive Shed |
Building
| Bathroom Total | 2 |
| Bedrooms Above Ground | 2 |
| Bedrooms Below Ground | 2 |
| Bedrooms Total | 4 |
| Age | 51 To 99 Years |
| Appliances | Hot Tub, Water Heater - Tankless, Dishwasher, Dryer, Stove, Washer, Refrigerator |
| Architectural Style | Bungalow |
| Basement Development | Finished |
| Basement Features | Separate Entrance |
| Basement Type | N/a (finished), N/a |
| Construction Style Attachment | Detached |
| Cooling Type | Central Air Conditioning |
| Exterior Finish | Wood, Vinyl Siding |
| Flooring Type | Tile, Hardwood |
| Foundation Type | Block |
| Heating Fuel | Natural Gas |
| Heating Type | Forced Air |
| Stories Total | 1 |
| Size Interior | 700 - 1,100 Sqft |
| Type | House |
| Utility Water | Municipal Water |
Parking
| No Garage |
Land
| Acreage | No |
| Land Amenities | Park, Schools |
| Sewer | Sanitary Sewer |
| Size Depth | 138 Ft ,9 In |
| Size Frontage | 50 Ft ,1 In |
| Size Irregular | 50.1 X 138.8 Ft ; None |
| Size Total Text | 50.1 X 138.8 Ft ; None|under 1/2 Acre |
| Zoning Description | 138.79 |
Rooms
| Level | Type | Length | Width | Dimensions |
|---|---|---|---|---|
| Basement | Bedroom 3 | 2.41 m | 5.11 m | 2.41 m x 5.11 m |
| Basement | Bedroom 4 | 3.15 m | 3.12 m | 3.15 m x 3.12 m |
| Basement | Bathroom | 2.44 m | 3.17 m | 2.44 m x 3.17 m |
| Basement | Family Room | 3.53 m | 5.11 m | 3.53 m x 5.11 m |
| Main Level | Foyer | 3.81 m | 2.57 m | 3.81 m x 2.57 m |
| Main Level | Dining Room | 2.05 m | 2.15 m | 2.05 m x 2.15 m |
| Main Level | Living Room | 2.08 m | 3.38 m | 2.08 m x 3.38 m |
| Main Level | Primary Bedroom | 4.14 m | 2.44 m | 4.14 m x 2.44 m |
| Main Level | Bedroom 2 | 3.07 m | 3.25 m | 3.07 m x 3.25 m |
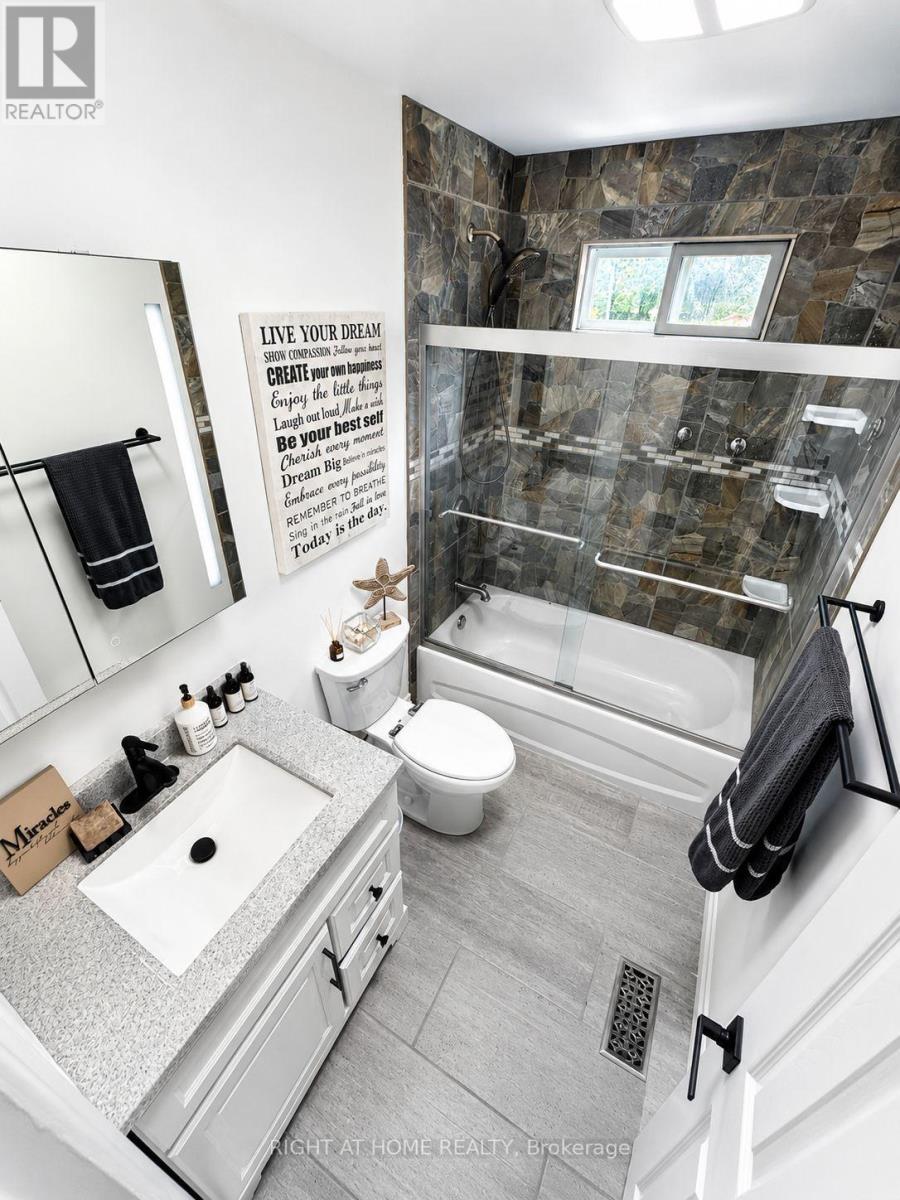
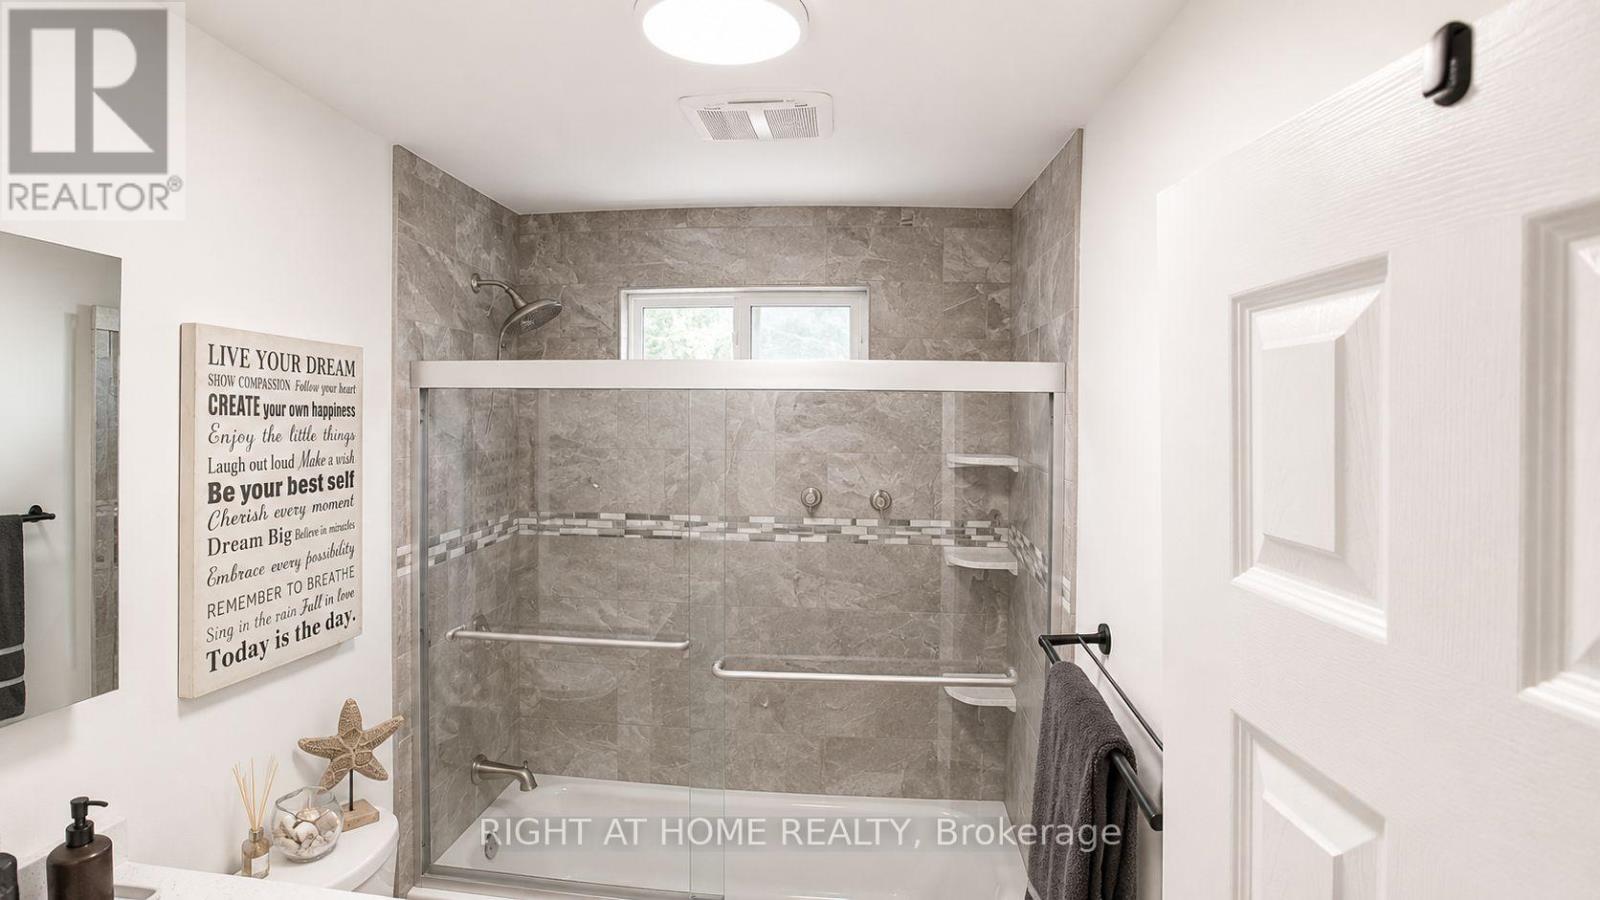
| Main Level | Bathroom | 1.52 m | 2.44 m | 1.52 m x 2.44 m |
| Main Level | Kitchen | 3.5 m | 2.56 m | 3.5 m x 2.56 m |
https://www.realtor.ca/real-estate/30069637/31-dorothy-street-hamilton-balfour-balfour
Contact Us
Contact us for more information

This REALTOR.ca listing content is owned and licensed by REALTOR® members of The Canadian Real Estate Association
The trademarks REALTOR®, REALTORS®, and the REALTOR® logo are controlled by The Canadian Real Estate Association (CREA) and identify real estate professionals who are members of CREA. The trademarks MLS®, Multiple Listing Service® and the associated logos are owned by The Canadian Real Estate Association (CREA) and identify the quality of services provided by real estate professionals who are members of CREA. The trademark DDF® is owned by The Canadian Real Estate Association (CREA) and identifies CREA's Data Distribution Facility (DDF®)
August 23 2026 04:41:10
Toronto Regional Real Estate Board
Right At Home Realty