
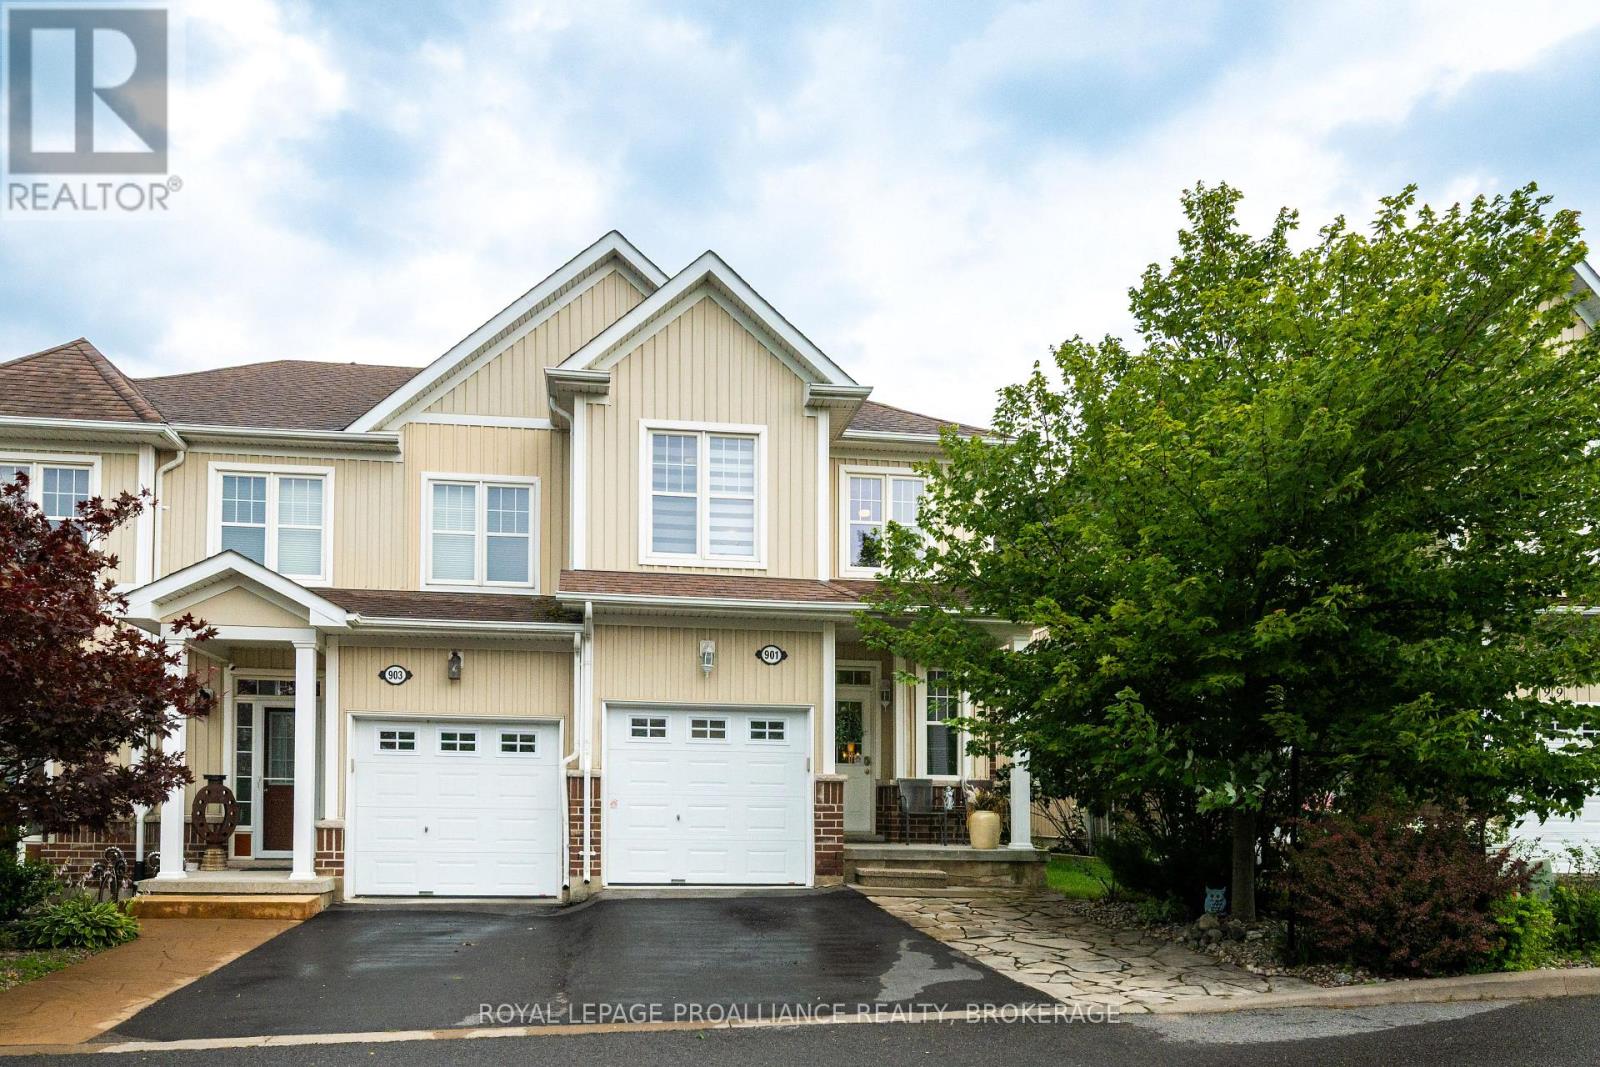
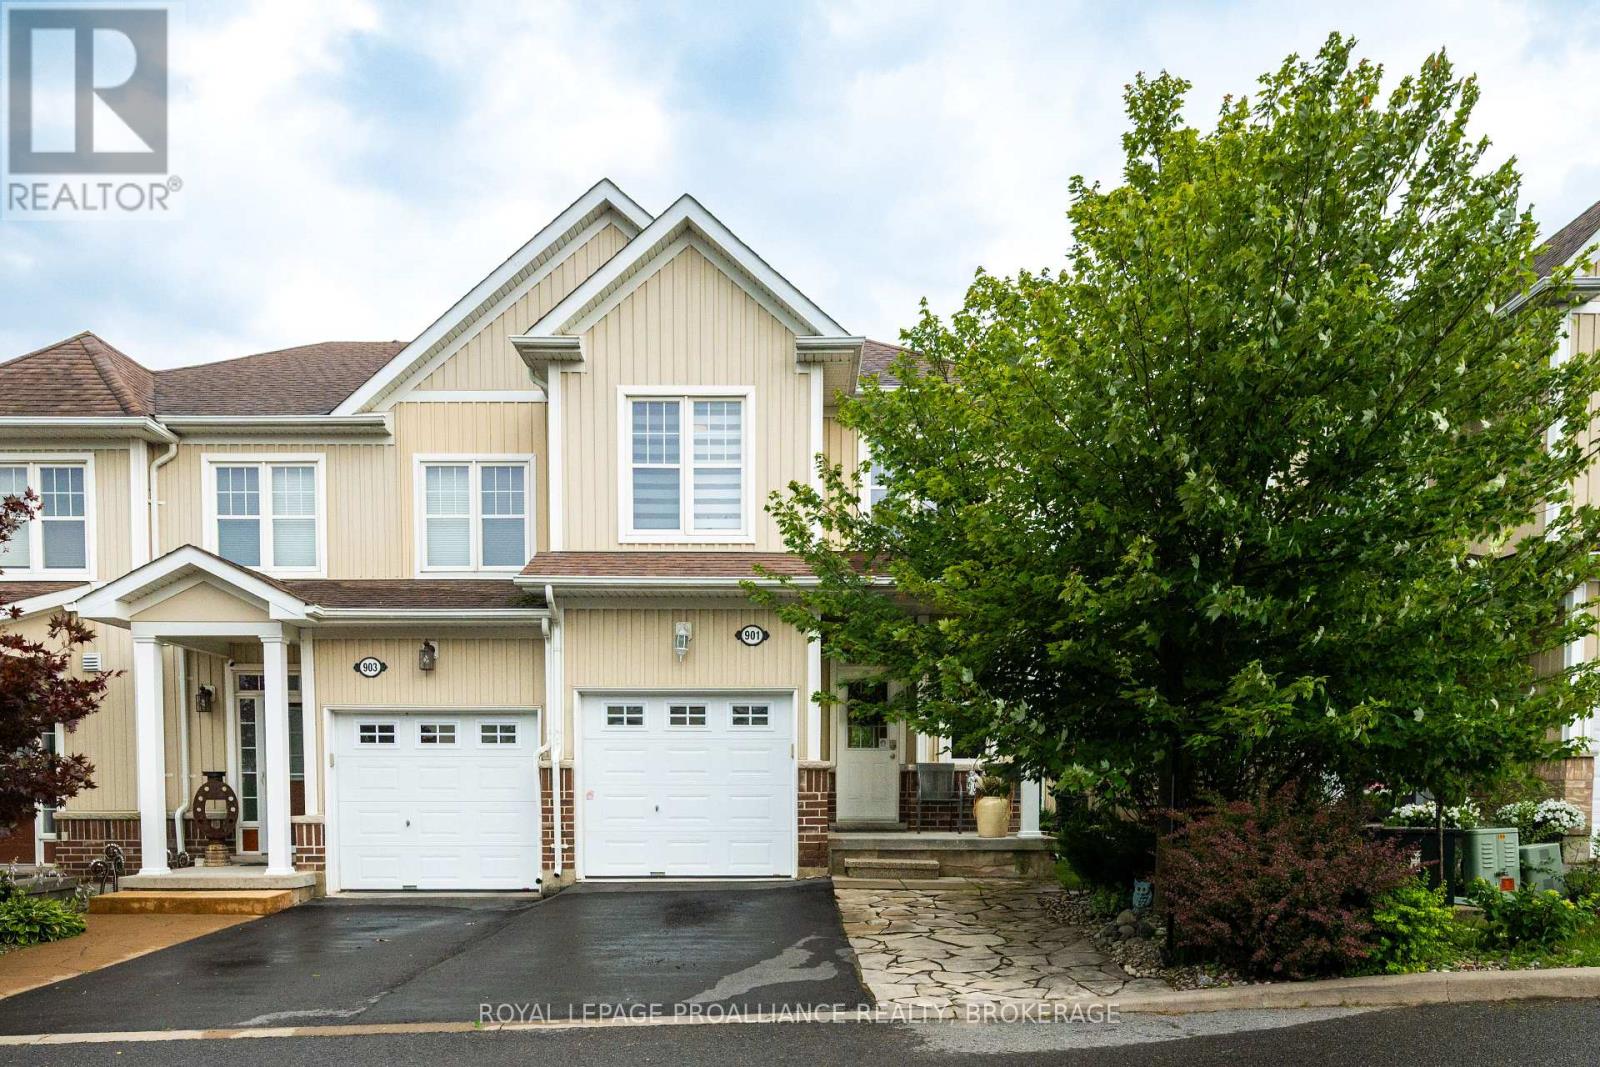
901 Ascot Lane Kingston, Ontario K7K 0C8

4 Bedroom
4 Bathroom
1,500 - 2,000 sqft
Central Air Conditioning
Forced Air
$559,900Maintenance, Parcel of Tied Land
$157 Monthly
Maintenance, Parcel of Tied Land
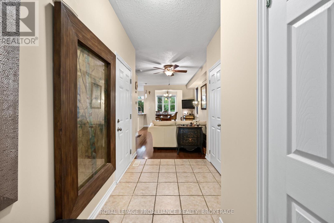
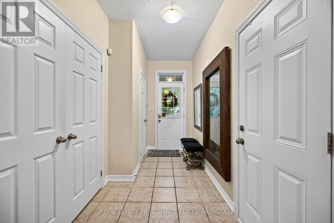
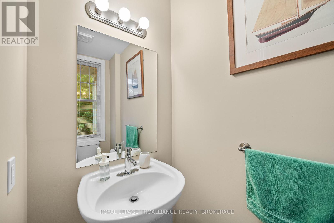
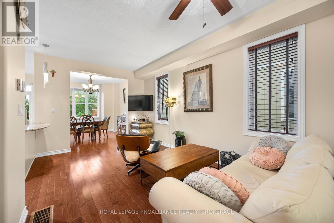
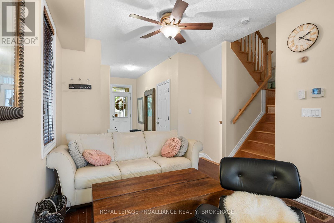
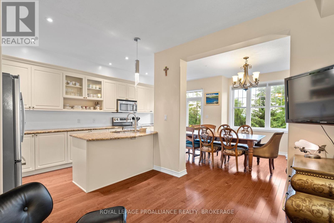
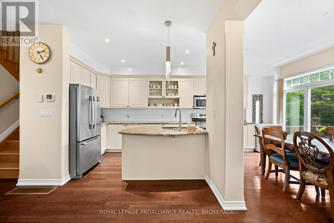
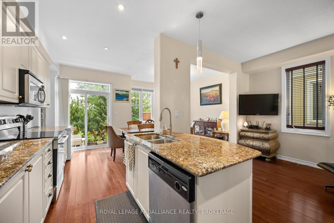
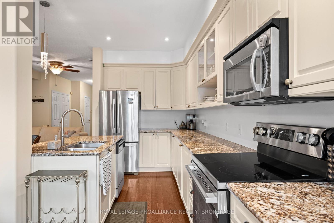
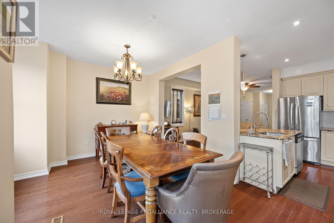
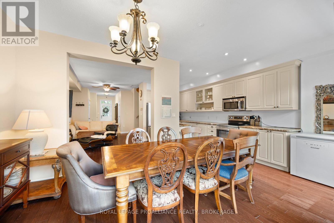
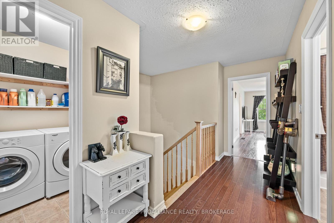
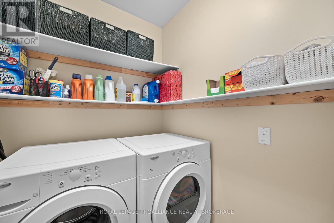
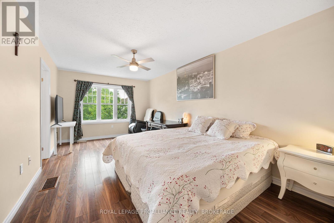
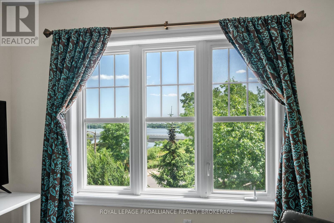
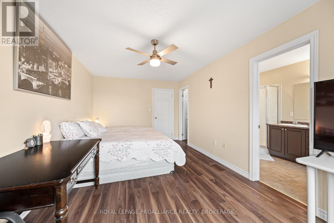
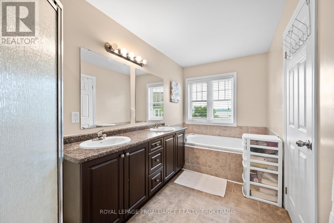
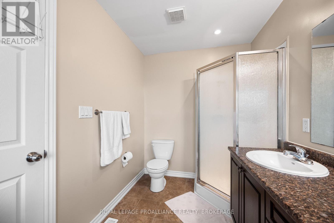
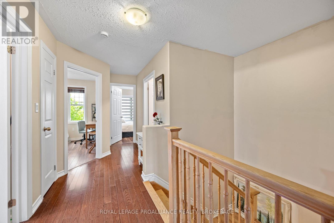
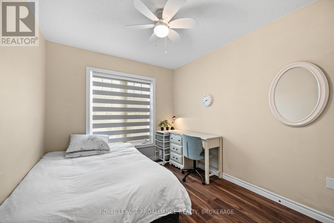
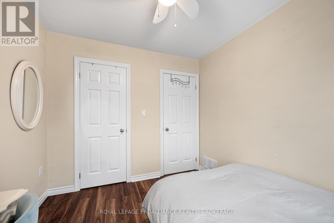
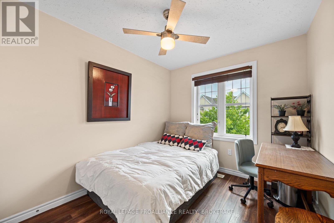
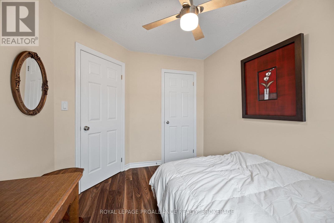
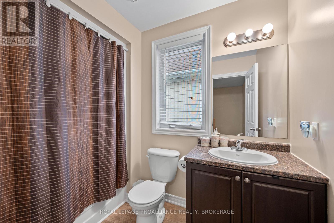
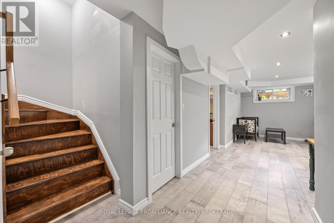
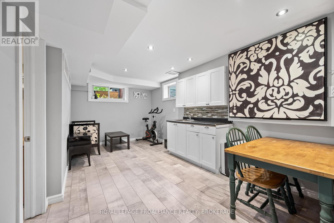
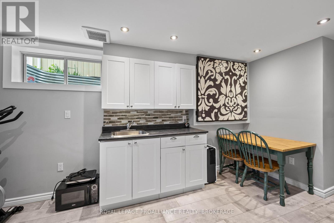
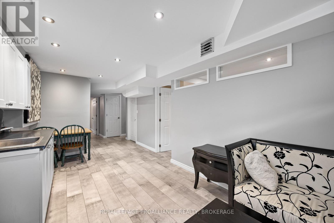
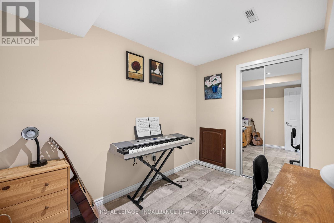
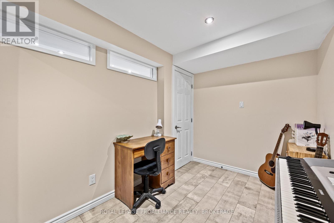
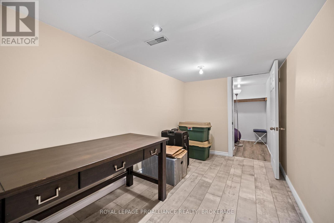
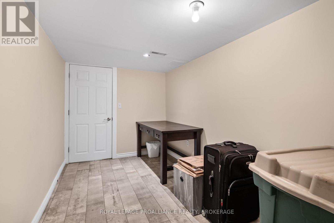
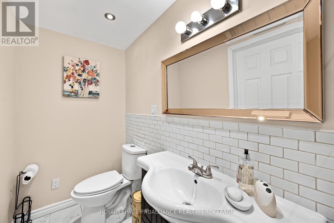
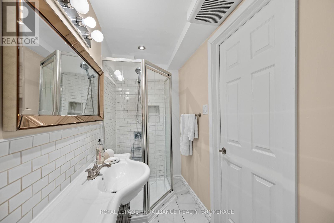
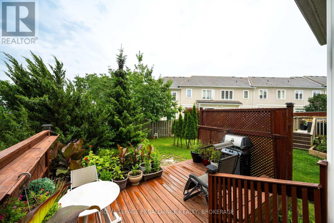
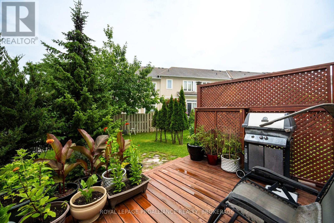
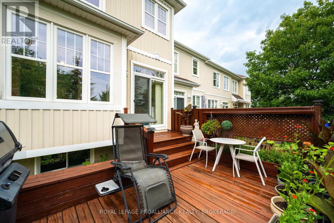
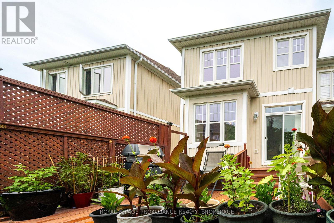
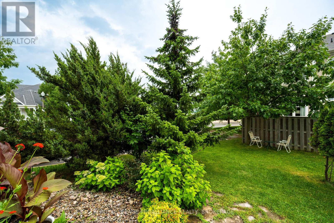
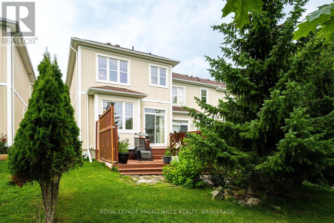
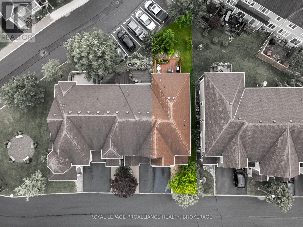
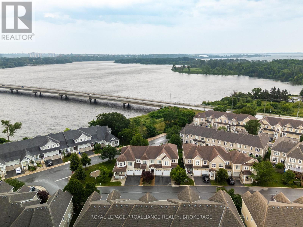
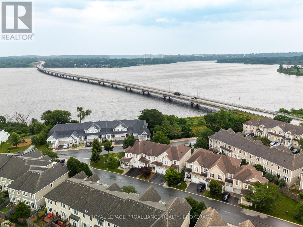
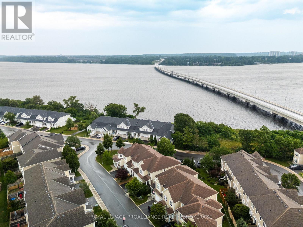
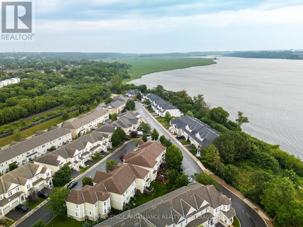
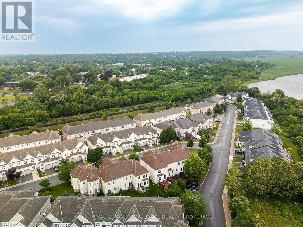
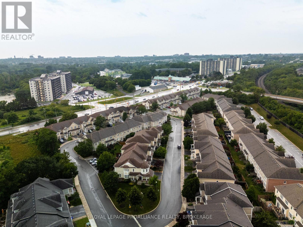
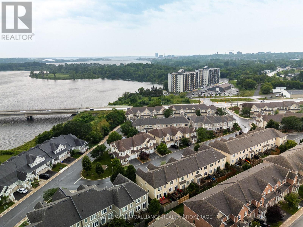
$157 MonthlyWelcome to this beautifully maintained end unit townhome in River Park, offering 3+1 bedrooms, 3.5 bathrooms & 1,703 sq ft above grade. From its spacious interior to its beautifully landscaped surroundings, this home offers an exceptional combination of space, versatility & a convenient location. Step inside to a welcoming foyer leading into a bright living room, beautiful dining area & well-appointed kitchen featuring stainless steel appliances, beautiful countertops, ample cabinetry & a sliding glass door leading to the rear deck. Outside, enjoy the beautifully landscaped backyard with mature trees & privacy fence, creating a wonderful space to relax or entertain. A convenient 2pc powder room & inside entry to the garage completes the main level. Upstairs, the spacious primary bedroom enjoys views of the Cataraqui River & Waaban Crossing while offering a walk-in closet & lovely 5pc ensuite with double sink & separate tub also sharing relaxing water views. Two additional bedrooms, a 4pc bathroom & second floor laundry complete the upper level. The finished basement extends the living space with a rec room with a wet bar, two additional bedrooms, a 3pc bathroom, utility room & storage, offering excellent flexibility for growing families, guests or future in law potential. This move in ready home is ideally located just a short drive from parks, schools, shopping, downtown Kingston & CFB ideal for professionals, families, or investors alike. (id:15069)
Property Details
| MLS® Number | X13597920 |
| Property Type | Single Family |
| Community Name | 22 - East of Sir John A. Blvd |
| Amenities Near By | Hospital, Park, Public Transit |
| Community Features | School Bus |
| Equipment Type | None |
| Features | Carpet Free |
| Parking Space Total | 2 |
| Rental Equipment Type | None |
| Structure | Deck, Porch |
| View Type | River View, View Of Water |
Building
| Bathroom Total | 4 |
| Bedrooms Above Ground | 3 |
| Bedrooms Below Ground | 1 |
| Bedrooms Total | 4 |
| Appliances | Water Heater, Dishwasher, Dryer, Microwave, Stove, Washer, Refrigerator |
| Basement Development | Finished |
| Basement Type | Full (finished) |
| Construction Style Attachment | Attached |
| Cooling Type | Central Air Conditioning |
| Exterior Finish | Brick, Vinyl Siding |
| Foundation Type | Poured Concrete |
| Half Bath Total | 1 |
| Heating Fuel | Natural Gas |
| Heating Type | Forced Air |
| Stories Total | 2 |
| Size Interior | 1,500 - 2,000 Sqft |
| Type | Row / Townhouse |
| Utility Water | Municipal Water |
Parking
| Attached Garage | |
| Garage |
Land
| Acreage | No |
| Land Amenities | Hospital, Park, Public Transit |
| Sewer | Sanitary Sewer |
| Size Depth | 102 Ft ,4 In |
| Size Frontage | 23 Ft ,10 In |
| Size Irregular | 23.9 X 102.4 Ft |
| Size Total Text | 23.9 X 102.4 Ft |
| Surface Water | River/stream |
Rooms
| Level | Type | Length | Width | Dimensions |
|---|---|---|---|---|
| Second Level | Primary Bedroom | 3.24 m | 5.72 m | 3.24 m x 5.72 m |
| Second Level | Bathroom | 2.13 m | 4.12 m | 2.13 m x 4.12 m |
| Second Level | Other | 2.13 m | 2.01 m | 2.13 m x 2.01 m |
| Second Level | Bedroom | 2.63 m | 3.31 m | 2.63 m x 3.31 m |
| Second Level | Bathroom | 1.77 m | 2.6 m | 1.77 m x 2.6 m |
| Second Level | Bedroom | 2.7 m | 3.03 m | 2.7 m x 3.03 m |
| Basement | Recreational, Games Room | 2.99 m | 5.06 m | 2.99 m x 5.06 m |
| Basement | Bedroom | 2.19 m | 3.21 m | 2.19 m x 3.21 m |
| Basement | Bathroom | 3.07 m | 1.23 m | 3.07 m x 1.23 m |
| Basement | Den | 2.18 m | 3.7 m | 2.18 m x 3.7 m |
| Main Level | Living Room | 3.3 m | 5.51 m | 3.3 m x 5.51 m |
| Main Level | Kitchen | 2.29 m | 6.2 m | 2.29 m x 6.2 m |
| Main Level | Dining Room | 3.25 m | 3.46 m | 3.25 m x 3.46 m |
| Main Level | Bathroom | 2.06 m | 1 m | 2.06 m x 1 m |
Contact Us
Contact us for more information

This REALTOR.ca listing content is owned and licensed by REALTOR® members of The Canadian Real Estate Association
The trademarks REALTOR®, REALTORS®, and the REALTOR® logo are controlled by The Canadian Real Estate Association (CREA) and identify real estate professionals who are members of CREA. The trademarks MLS®, Multiple Listing Service® and the associated logos are owned by The Canadian Real Estate Association (CREA) and identify the quality of services provided by real estate professionals who are members of CREA. The trademark DDF® is owned by The Canadian Real Estate Association (CREA) and identifies CREA's Data Distribution Facility (DDF®)
August 17 2026 11:39:51
Kingston & Area Real Estate Association
Royal LePage Proalliance Realty, Brokerage