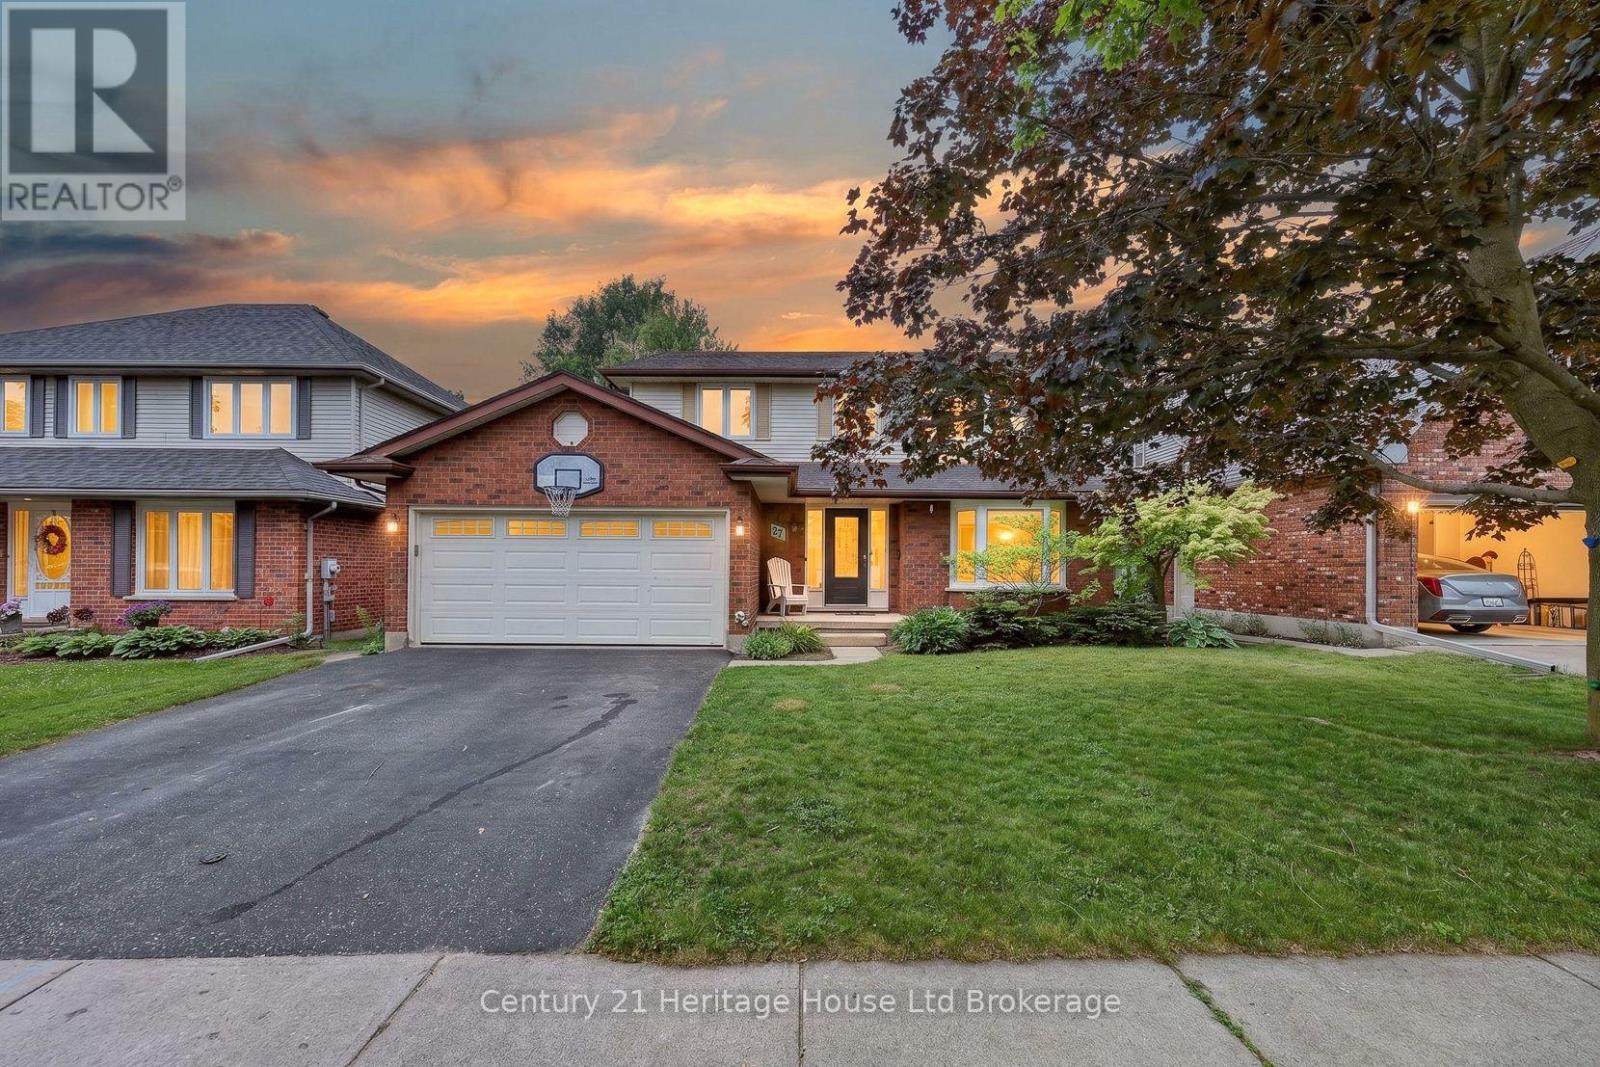
Some homes simply make family life easier, and this one was designed with exactly that in mind. The heart of the home is the beautifully updated kitchen, where warm maple cabinetry, modern appliances, generous prep space, and a large island create a natural gathering place. Picture pancake breakfasts before school, helping with homework while dinner simmers, holiday baking, and friends pulling up a chair because everyone always ends up in the kitchen. From here, the home flows effortlessly into inviting living spaces including a bright family room, formal dining room, and separate living room, giving everyone a place to connect while still enjoying room to spread out. Main floor laundry and a convenient powder room add everyday practicality to busy family routines. Upstairs is where this home truly shines. Having all four bedrooms together creates a sense of comfort that many families are searching for. Little ones are just down the hall, teenagers have space to call their own, overnight guests are easily accommodated, and everyone begins and ends the day on the same level. The spacious primary suite offers a peaceful retreat complete with a walk in closet and a beautifully updated ensuite featuring a custom tiled shower. Three additional generously sized bedrooms share a full bathroom, making morning routines easier for the whole household. The finished lower level expands your living space even further with a large recreation room ready for movie nights, a playroom, home gym, games area, or the ultimate teenage hangout, along with plenty of storage for everything life collects along the way. Outside, the fully fenced backyard is made for everyday enjoyment with room for children to play, pets to roam, summer barbecues on the deck with a convenient gas line, and evenings spent relaxing with family and friends. Located just minutes from Highway 401 and 403, Toyota, shopping, parks, walking trails, and within walking distance to Algonquin Public School (id:15069)
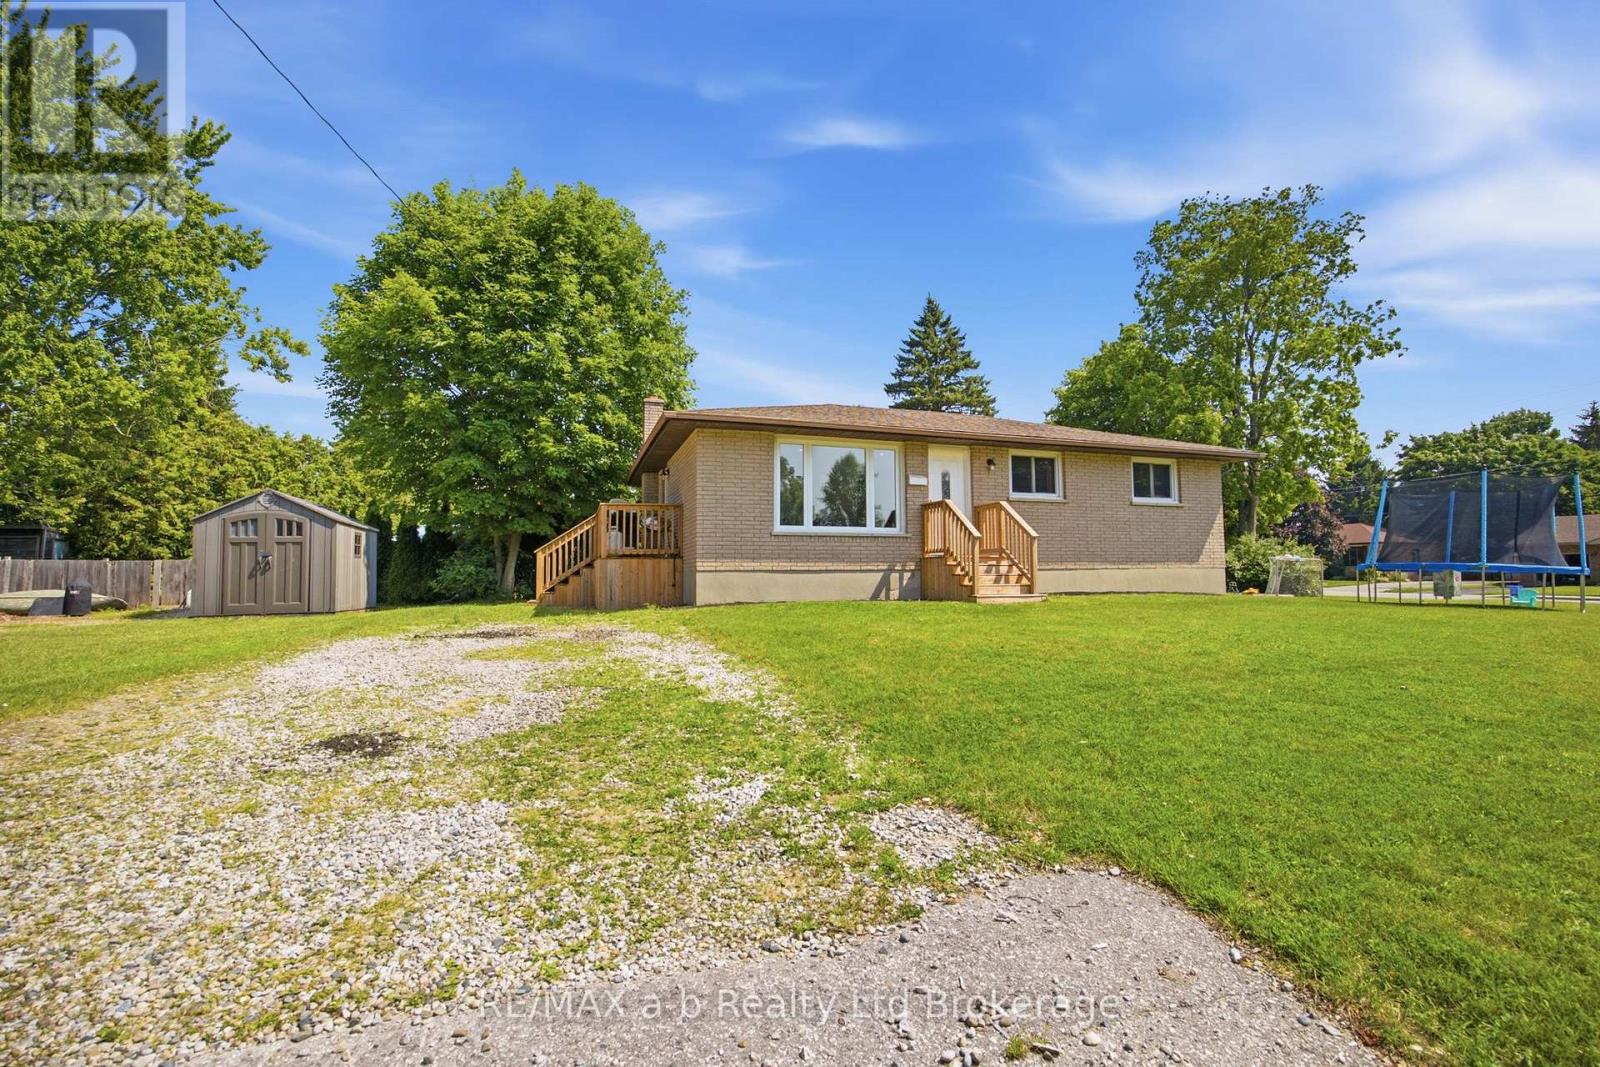
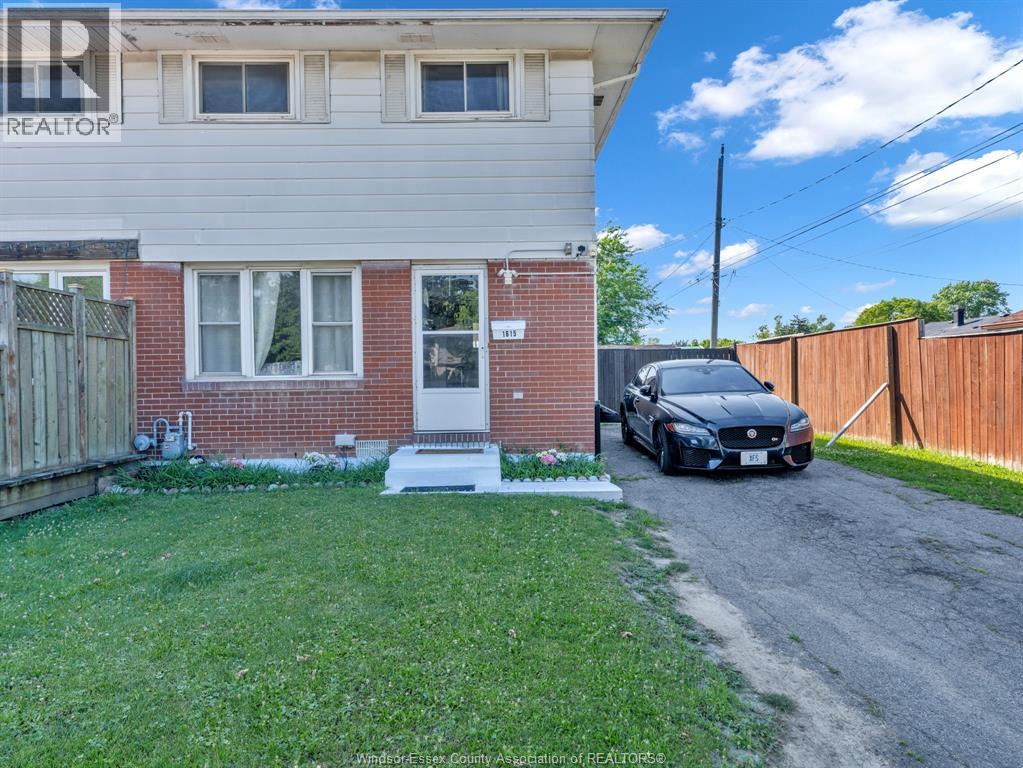
Fantastic opportunity for first-time buyers or those looking to downsize in a wonderful, family-friendly neighbourhood! This charming carpet-free 3+1 bedroom, 2 bathroom bungalow sits on a generous corner lot and has been thoughtfully updated throughout. Recent improvements include the roof (2017), electrical panel (2018), basement windows (2018), attic insulation (2018), and furnace and air conditioner (2018), offering peace of mind for years to come. The bright and inviting main floor features three spacious bedrooms, a sun-filled living room, and a large eat-in kitchen that's perfect for everyday living. Downstairs, you'll find a newly finished recreation room, a 3-piece bathroom, and a spacious fourth bedroom, along with plenty of storage space. This move-in ready home offers exceptional value in a sought-after location-don't miss your chance to make it yours! (id:15069)
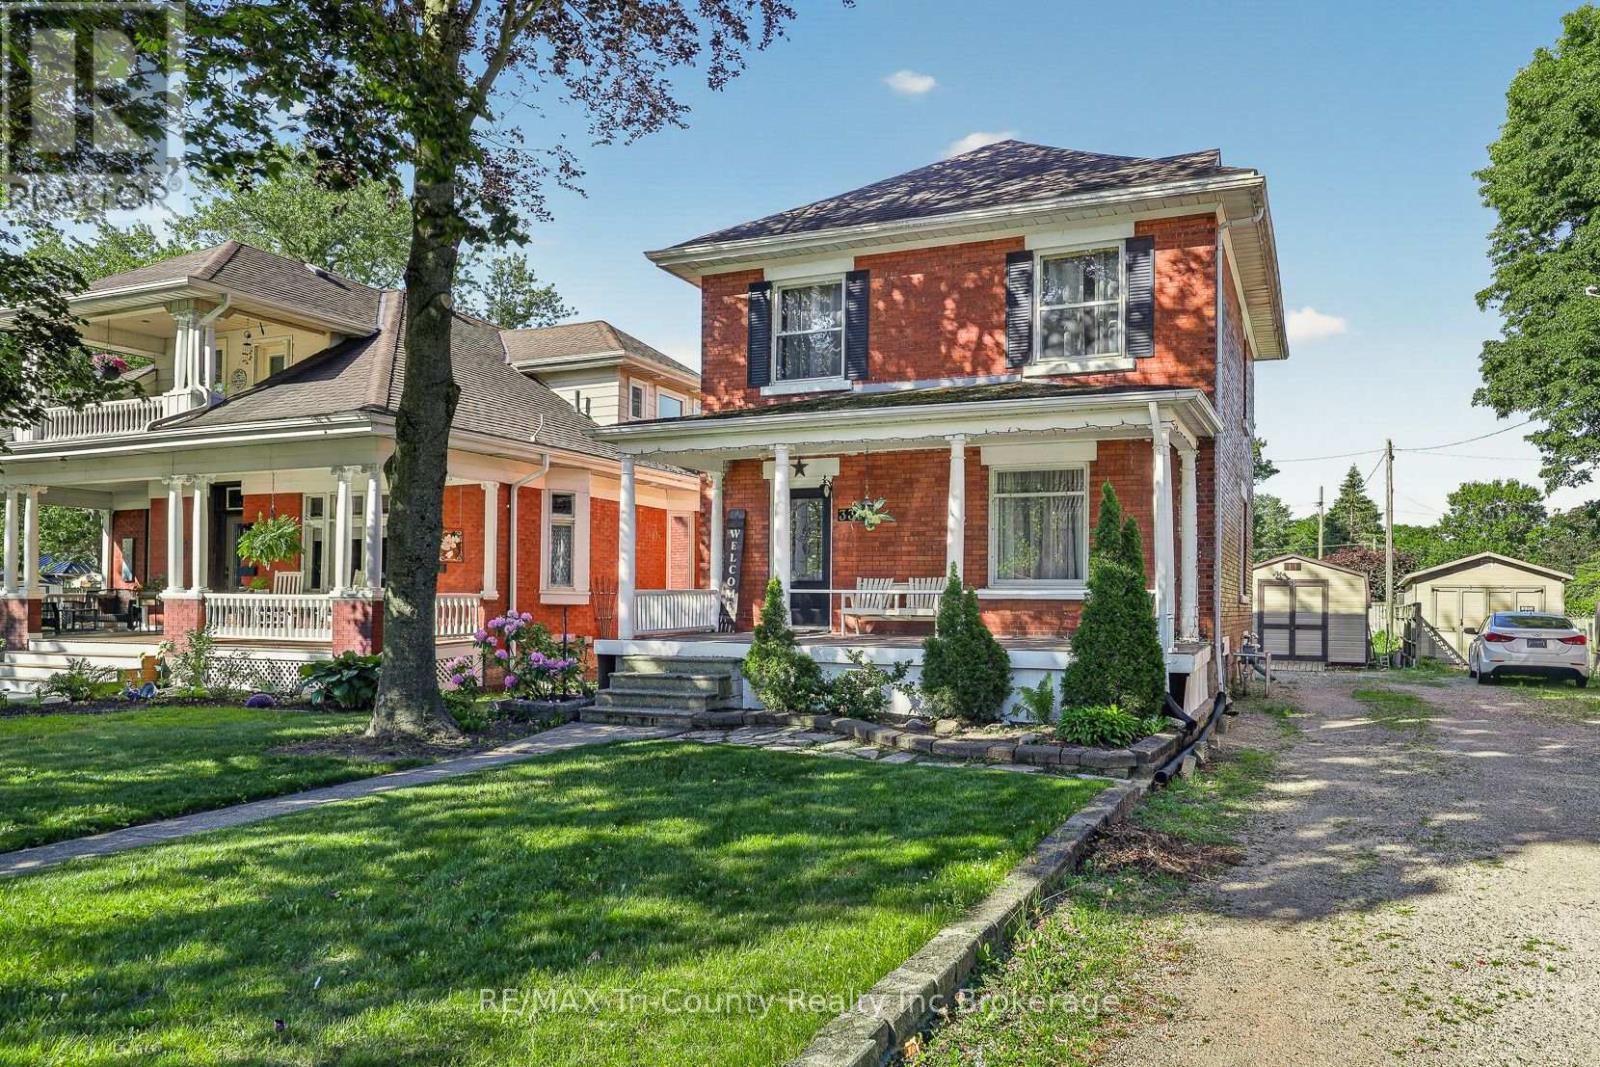
3 bedroom all brick home located 10 minutes walking distance to the downtown core, lake lisgar water park, Community centre/baseball diamonds and 2 different parks! Entering in from the front door, you have a spacious foyer making it easy to remove coats and shoes/boots. From there you can turn and walk in to your family room, or walk straight through into your kitchen. There is a separate dining area with plenty of room to fit a large table when you are having a bigger gathering. The kitchen and dining room both have doors that provide access to the backyard. On the second level you will find 3 bedrooms and a newly renovated bathroom that hold your washer and dryer making laundry less of a hassle! The second floor holds attic access through a door and a small staircase.The attic is very large and is big enough to walk around in and makes a great storage space, or more room for toys and hobbies. Outside you can enjoy sitting on your front covered porch or playing games in your partially fenced in deep back yard. The basement is unfinished and has ample room to keep decorations and extras. There is a shed out back to store your lawn mower, bikes and lawn furtniture. (id:15069)
Welcome To This Stunning Luxury Home On A Premium Ravine Lot In One Of Cambridge's Most Desirable Communities! This Beautifully Upgraded Home Features 9 Ft Ceilings On The Main & Second Floor, An Elegant Open Concept Layout, Hardwood Flooring Throughout Including The Kitchen, And A Cozy Gas Fireplace In The Living Room.The Gourmet Kitchen Is A Showstopper Featuring Extended Cabinetry, A Large Waterfall Island, Quartz Countertops, And Premium Finishes Throughout. All Washrooms Also Include Quartz Counters. Custom Interior Doors, 7" Baseboards, And High-End Finishes Add To The Luxury Feel Of This Home. The Spacious Second Floor Offers 4 Bedrooms Plus A Loft & Balcony. The Primary Bedroom Features A Luxurious Ensuite, Along With A Convenient Jack & Jill Washroom And An Additional Full Washroom On The Second Floor. Main Floor Den Has Been Converted Into An Additional Room. Partially Finished Basement Features 8.5 Ft Ceilings, Separate Walk-Out Entrance, 2 Bedrooms, And Rough-Ins Completed For 2 Full Washrooms (Tub Already Installed) - Offering Incredible In-Law Suite Or Income Potential. A Rare Opportunity To Own A Spacious, Highly Upgraded Family Home On A Premium Lot! (id:15069)
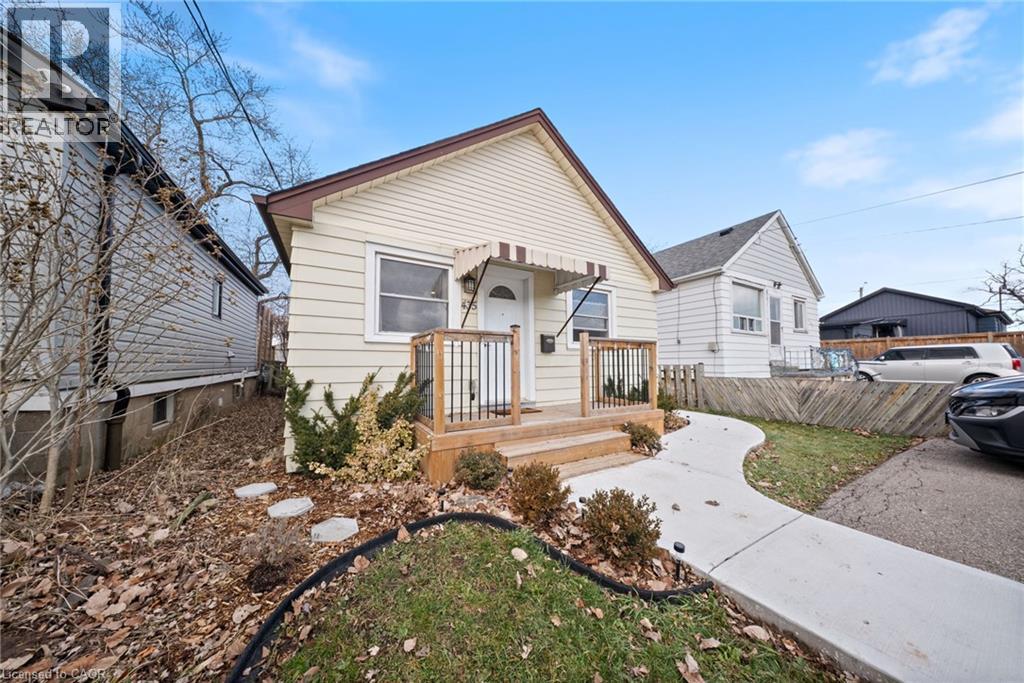
Beautifully updated and truly priced to sell, this charming move-in-ready home offers the perfect blend of comfort, style, and value. Extensively renovated in 2016, it features warm maple strip hardwood floors and numerous major upgrades, including the furnace, central air conditioning, windows, asphalt shingles, kitchen, bathroom, and electrical wiring-providing peace of mind for years to come.The spacious laundry room offers plenty of additional storage, while the thoughtful layout makes everyday living easy and comfortable. Commuters will love the convenient location, just minutes from the Red Hill Expressway and the new GO Train station.Outside, you'll appreciate parking for two vehicles, a welcoming newly built front porch, a concrete walkway, and a rear patio perfect for outdoor dining. The private, fully fenced backyard, no rear neighbours, is an ideal retreat for relaxing, summer BBQs, or entertaining family and friends.Whether you're a first-time buyer, downsizing, or simply looking for a home that's ready to enjoy from day one, this inviting property checks all the boxes. Don't miss your opportunity to make it yours! Disclosure in attachment. (id:15069)
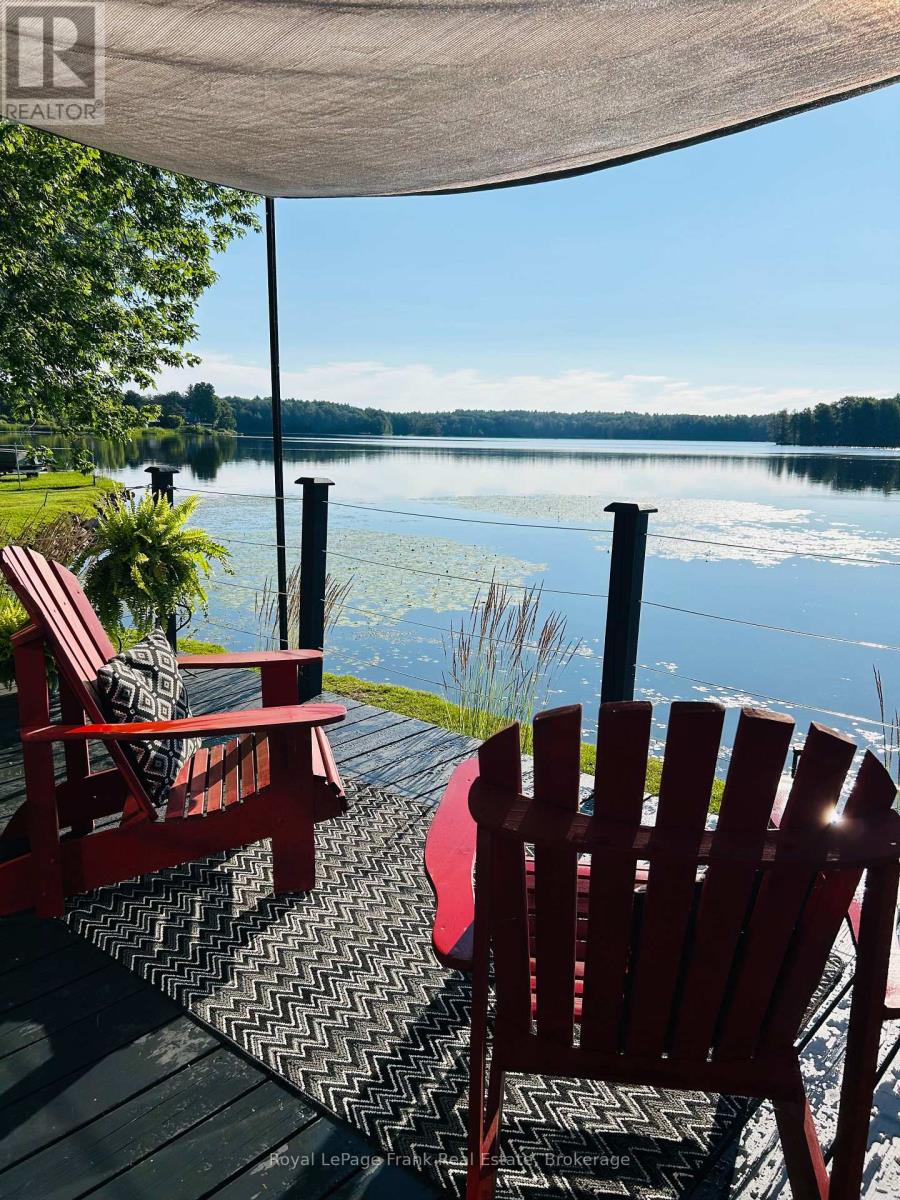
Four-season waterfront living. Endless memories. Exceptional income potential. Some properties are simply places to live. Others offer a lifestyle, an escape, and an opportunity all in one. This beautifully maintained waterfront home on the peaceful shores of Temperance Lake is one of those rare finds, featuring over 120 ft of direct waterfront, aprivate dock, and year-round enjoyment in every season. Imagine stepping outside with your morning coffee and walking directly to your own private shoreline. Spend summer days swimming, boating, fishing, and relaxing by the water. Enjoy peaceful fall evenings, spring adventures, and cozy winter nights knowing you have a true four-season waterfront retreat that can be enjoyed 365 days a year.This charming two-bedroom home offers the perfect blend of rustic character and modern comfort. Beautiful finishes, inviting living spaces, a hot tub overlooking the lake, detached garage,and dry crawlspace storage make this property both functional and enjoyable. Pride of ownership is evident throughout, allowing you to move in and immediately begin enjoying the waterfront lifestyle. The possibilities extend beyond personal enjoyment. Waterfront properties with this level ofprivacy, accessibility, and natural beauty are highly desirable for vacation rentals, making this an excellent opportunity for Airbnb or short-term rental income. The property's setting also creates exciting potential for a Hipcamp destination, allowing guests to experience the beauty of Ontario's outdoors while creating an additional revenue stream. Adding even more appeal is the rare fully functional boathouse, providing convenient storage for your watercraft and enhancing the overall waterfront experience. Whether you're looking for a full-time residence, a private getaway, or an investment propertythat can generate income while you enjoy it, this is a unique opportunity to own a true waterfront gem. Properties like this are becoming harder to find. (id:15069)
Move in ready home in great walking score area. Property features laminate flooring/updated baseboards throughout all 3bedrooms, ceramic flooring in the kitchen and dining areas, bathroom, and well maintained throughout. Situated on an impressive 233 ft deep lot, this property offers exceptional outdoor space with a privacy fenced yard and covered patio. The deep lot provides outstanding potential for future development and may accommodate up to two Additional Dwelling Units (ADUs), subject to municipal approvals, creating excellent opportunities for additional rental income. The home also features a good height basement, adding further value and flexibility for future use. Conveniently located close to shopping, university, public transit, and the U.S. border, this property presents a fantastic opportunity for investors or buyers looking to customize and maximize its potential. Priced to sell, bring your offer (id:15069)
Welcome to this beautifully cared-for detached Bungalow Loft home with 3224 sq ft of finished living area set on a premium lot in Riverside South. Offering 6 bedrooms and 4 bathrooms, this property combines comfort, style, and multi generational living space throughout.The main level features spacious living and dining areas with hardwood flooring and oversized California shutter windows that fill the home with natural light. The kitchen is finished with quartz countertops, pot lighting, and a bright eat-in area with a fireplace perfect for enjoying breakfast or your morning coffee. The main floor has a primary bedroom with ensuite and a second bedroom with a full bath.Upstairs, you'll find an open loft and 2 good sized bedrooms. The lower level provides a large, bright living room with 2 additional bedrooms and a full bath. The landscaped PVC fenced backyard with custom deck ( 14ft x24 ft) and shed complete this spectacular home. Pl don't miss this multi generational home. No carpet in the home. (id:15069)
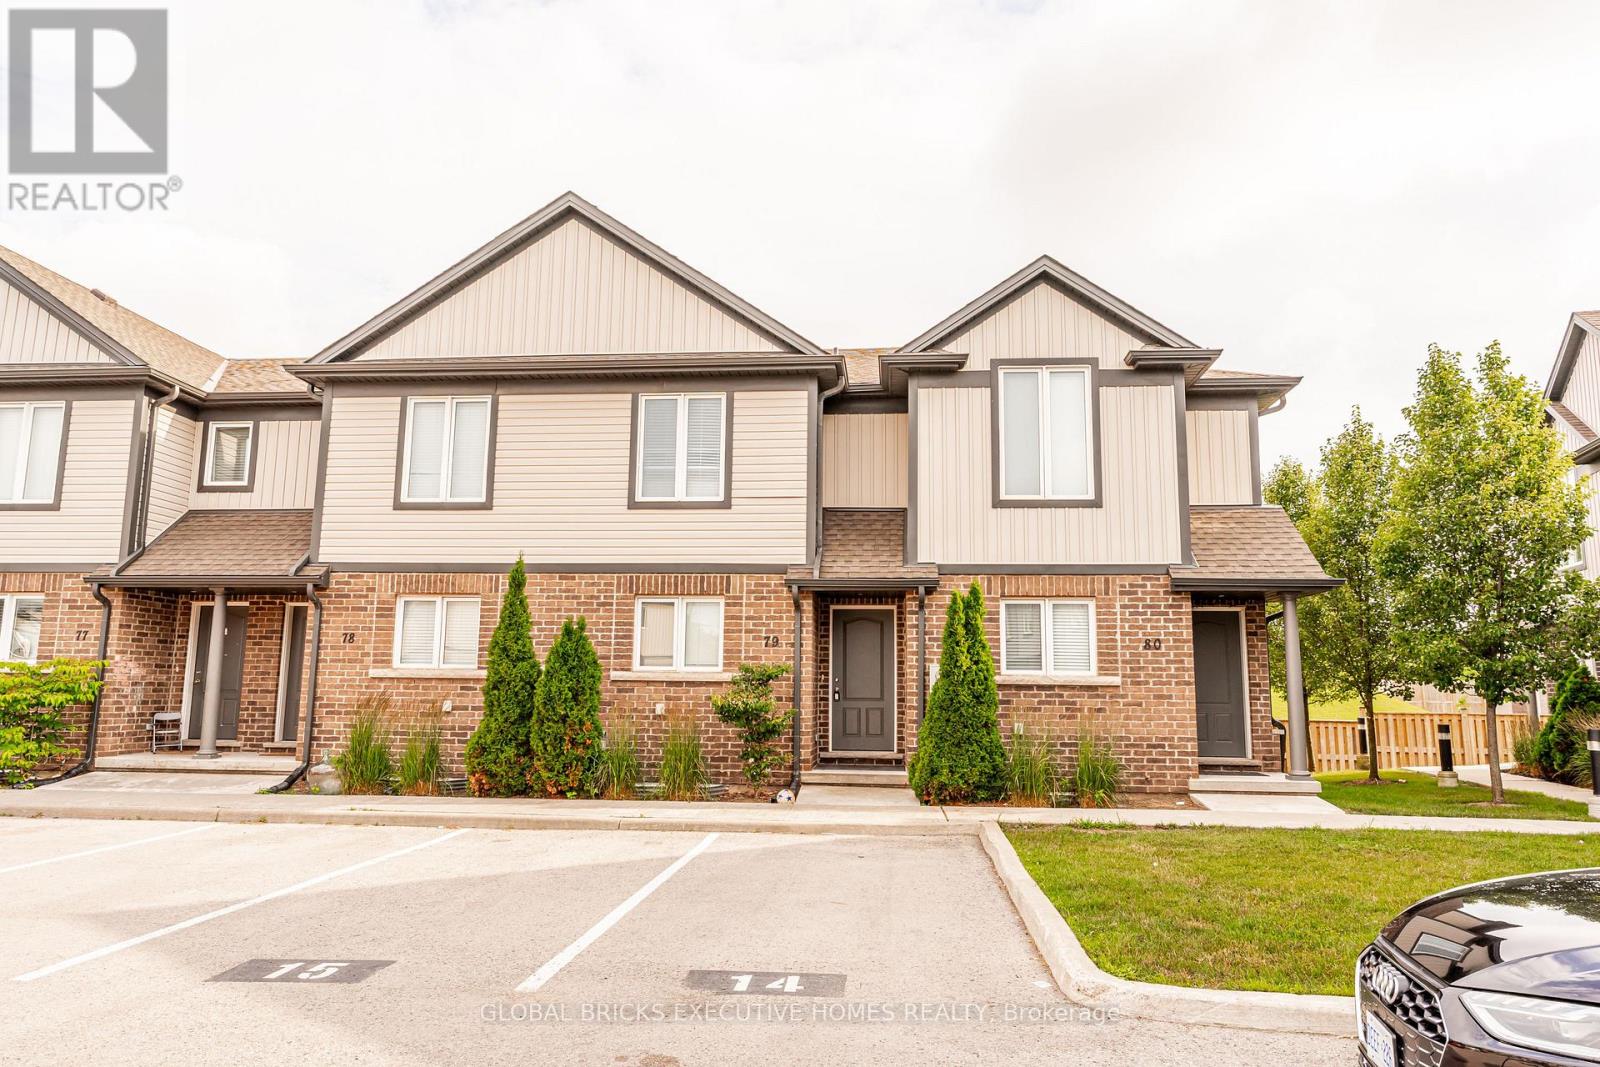
Bright and modern open concept quality built townhouse close to schools, shopping and bus routes and offers convenient highway access. Features 2 large bedrooms up with 2 ensuite bathroom and lots of closet space. Main floor features living room, dining room and large eat-in kitchen with island and door to rear yard. Exterior maintenance, grass, and snow are taken care of by the condo corporation. This unit comes with One Parking space. (id:15069)
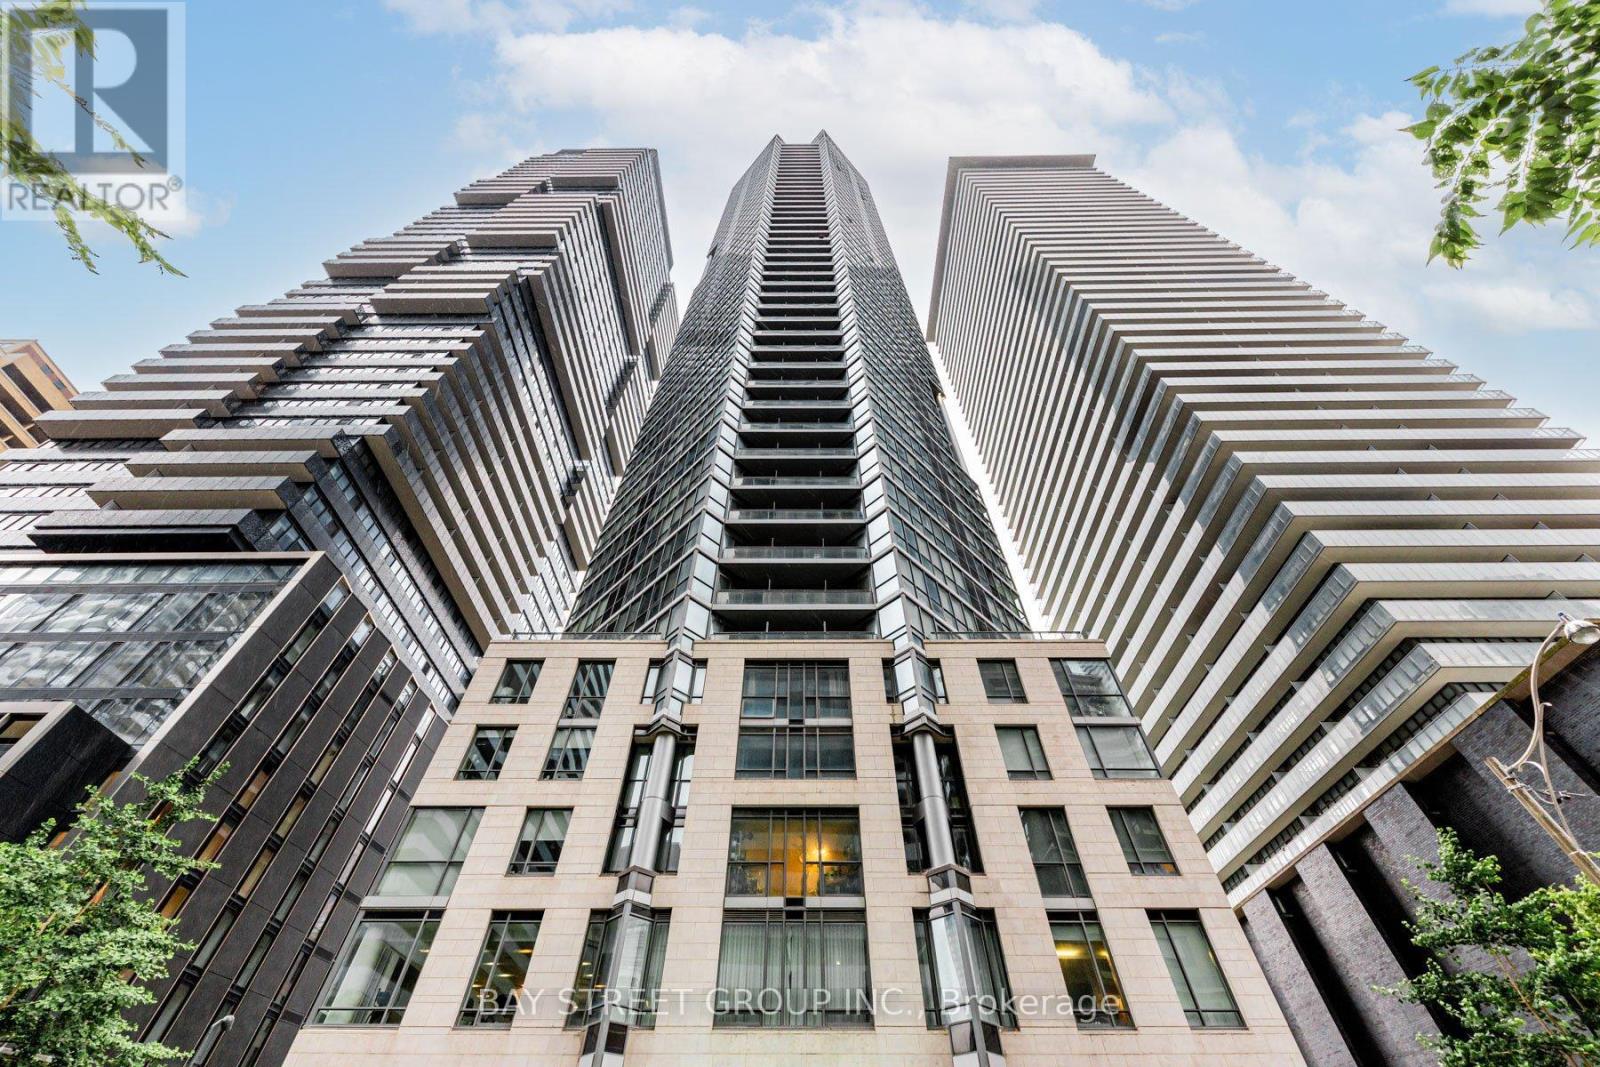
Executive Penthouse-Level Living at Chaz Yorkville! This premium 2-bedroom, 2-bathroom suite features soaring 10-ft floor-to-ceiling windows with breathtaking southwest views of the city skyline and Lake Ontario. The modern open-concept kitchen flows seamlessly into the spacious living area and extends to a generous private balcony, perfect for relaxing or entertaining. Enjoy exceptional 5-star amenities, including a 24-hour concierge, fully equipped fitness centre, business centre, pet spa, and the spectacular two-storey Chaz Club Lounge. Ideally located just steps to the subway, University of Toronto, Yorkville's luxury boutiques, and world-class dining. Freshly painted (2026) with upgraded kitchen cabinets and bathroom vanities (2026). Rare offering includes 1 parking space and 2 lockers! (id:15069)
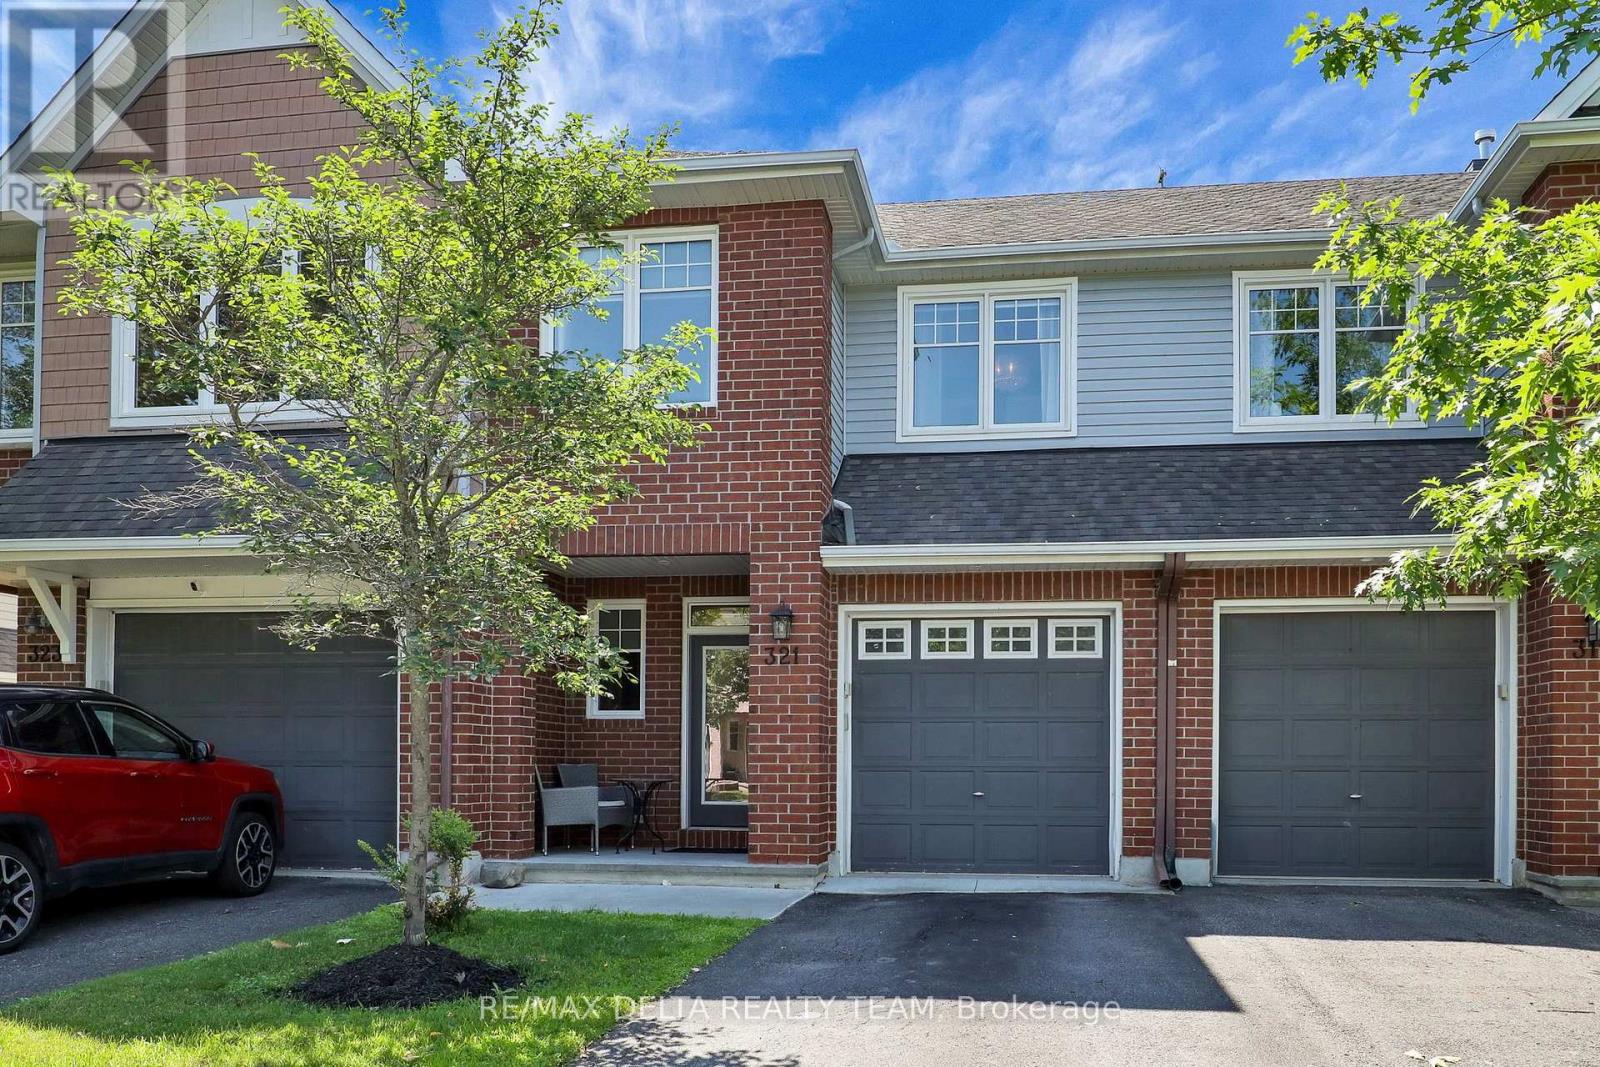
Welcome to 321 Widgeon Way, a beautifully maintained 3-bedroom, 3-bathroom home in the heart of Findlay Creek. Designed with modern living in mind, this home features a bright, open-concept layout that seamlessly connects the kitchen, dining, and living areas, creating the perfect space for everyday living and entertaining. The spacious kitchen offers ample cabinetry and workspace while overlooking the main living area, allowing you to stay connected with family and guests. Upstairs, you'll find three generous bedrooms, including a comfortable primary retreat with an ensuite bathroom, along with well-appointed secondary bedrooms and an additional full bath. Ideally situated in one of Ottawa's most sought-after family-friendly communities, you'll enjoy parks, walking trails, schools, shopping, and everyday conveniences just minutes away-including the brand-new Farm Boy, making grocery runs easier than ever. Whether you're a first-time buyer, growing family, or investor, this move-in-ready home offers the perfect blend of comfort, style, and an unbeatable location. (id:15069)