
79 - 7768 Ascott Circle Niagara Falls, Ontario L2H 3P9

2 Bedroom
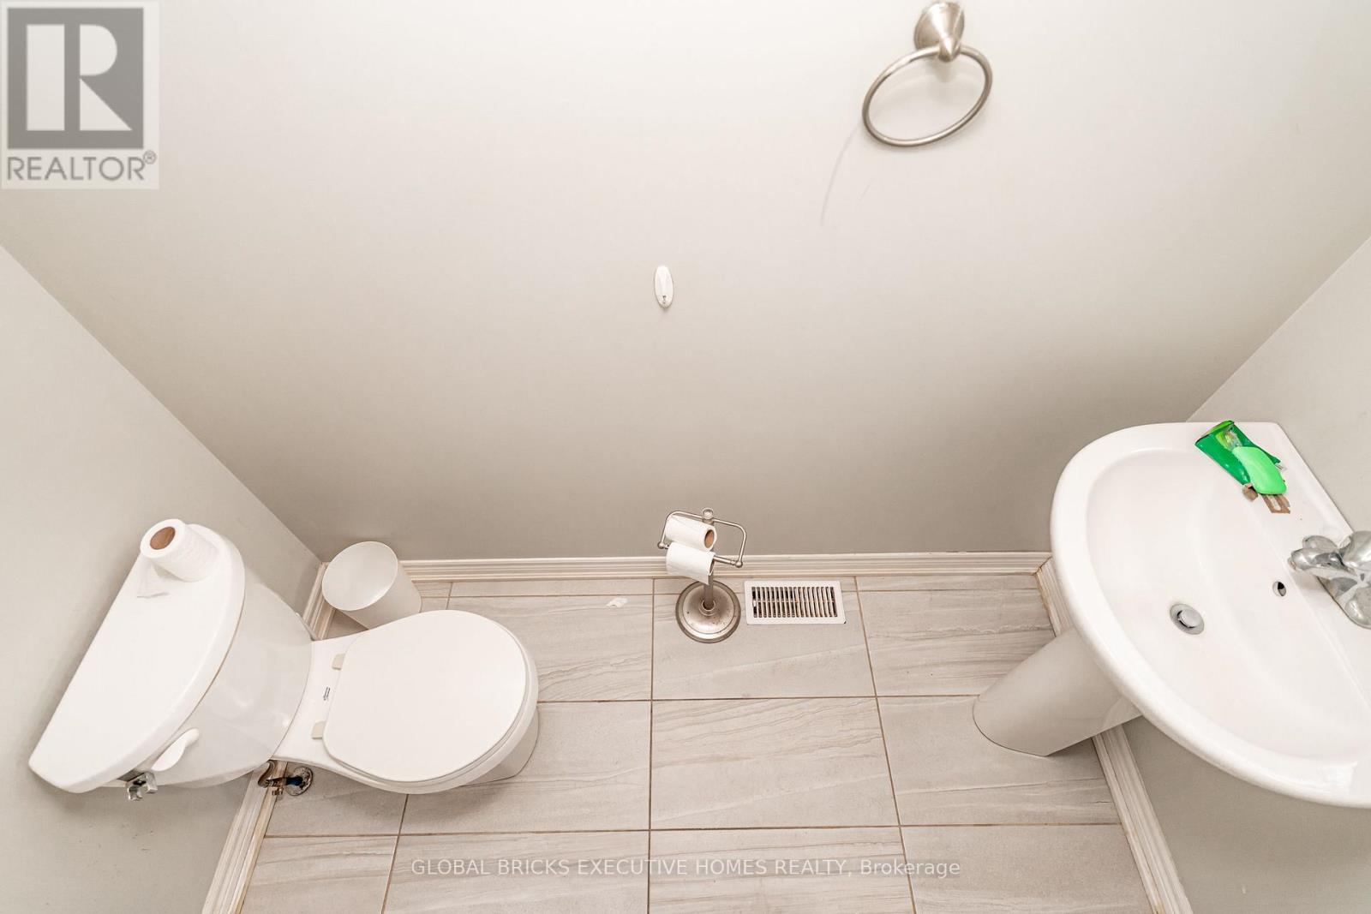
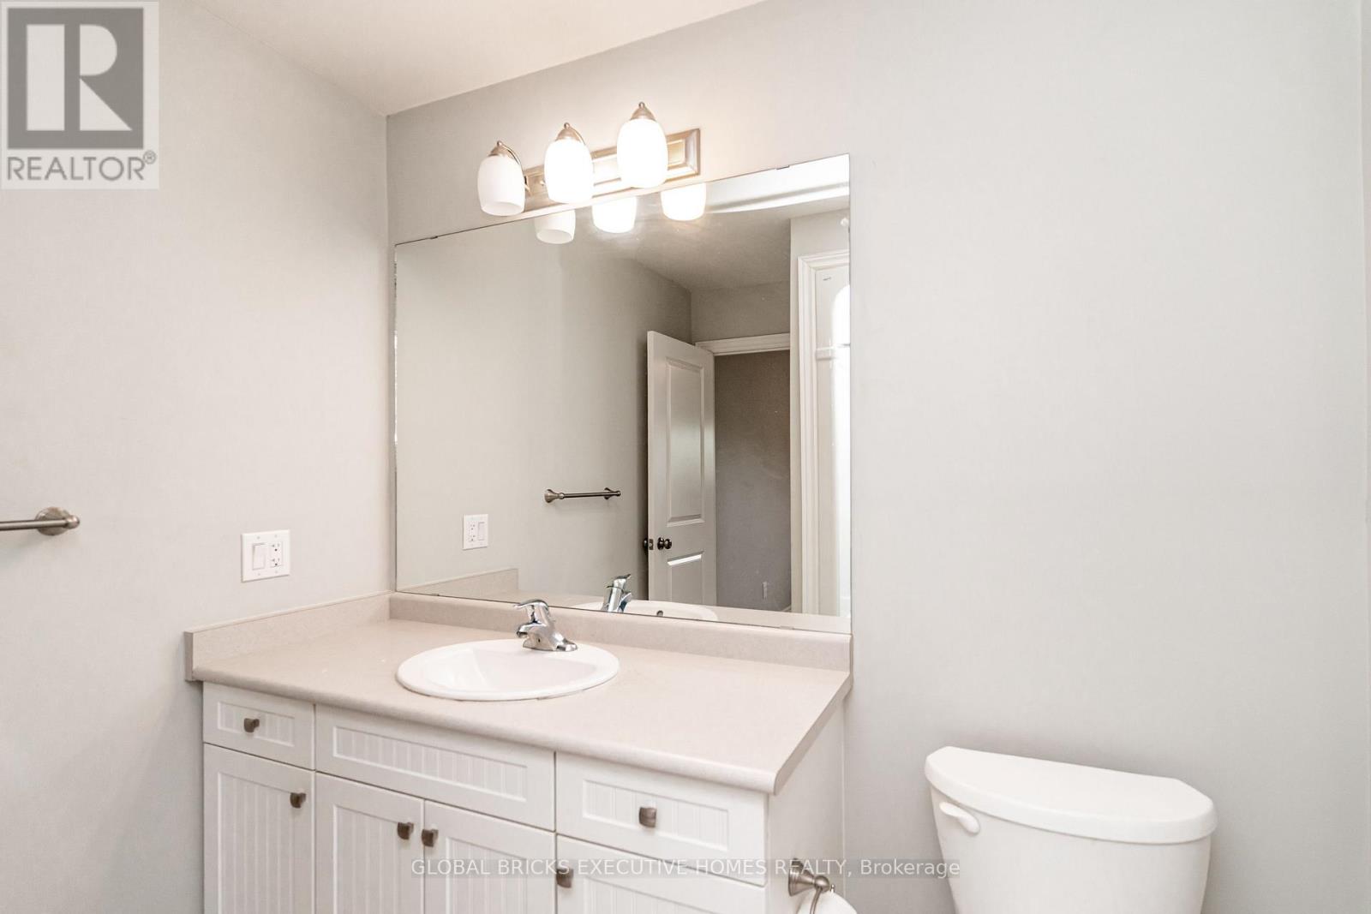
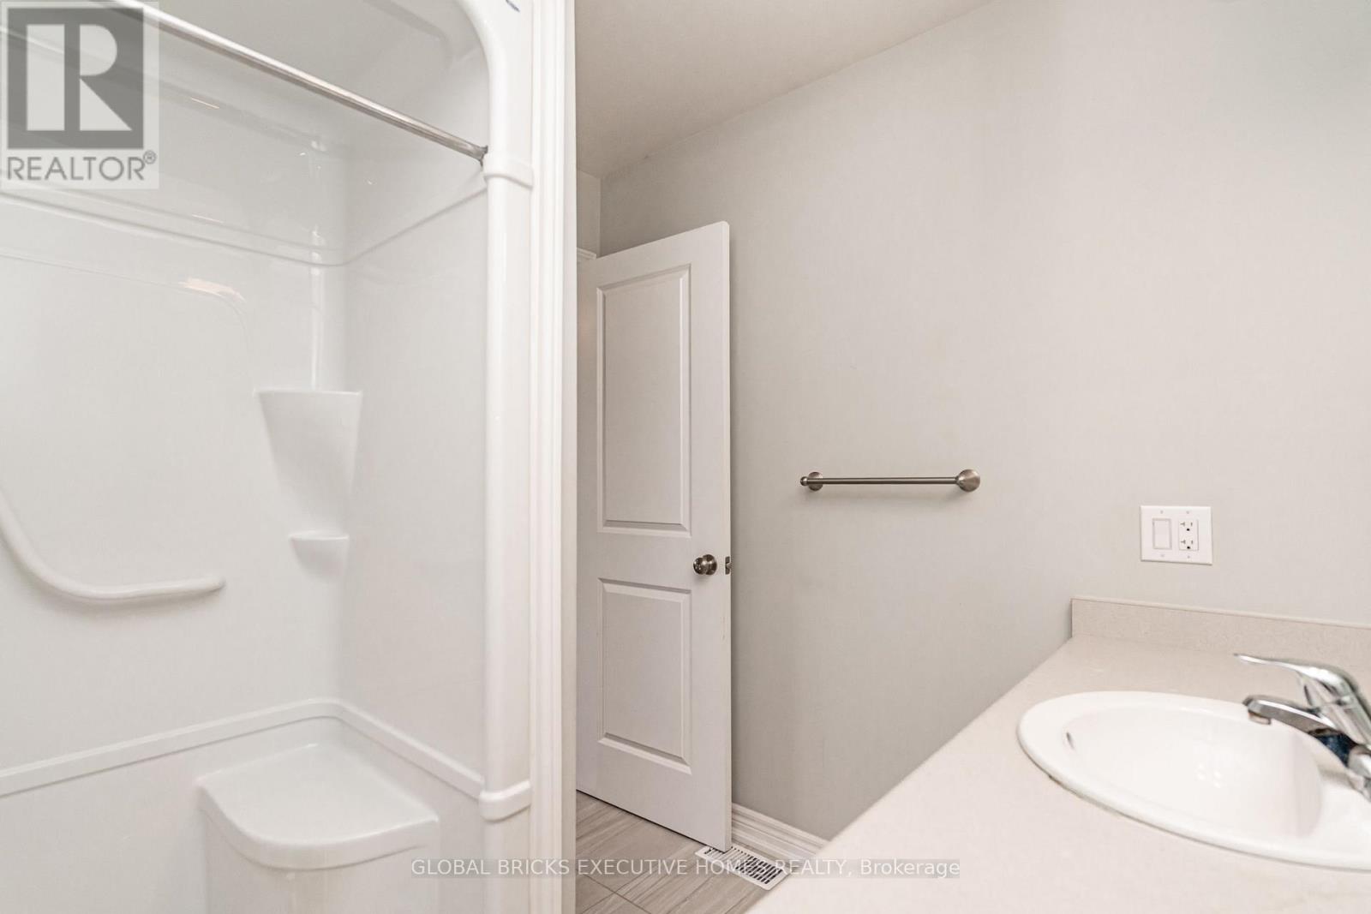
3 Bathroom
1,200 - 1,399 sqft
Central Air Conditioning
Forced Air
$495,000Maintenance, Water
$158.50 Monthly
Maintenance, Water
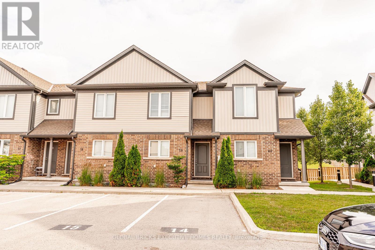
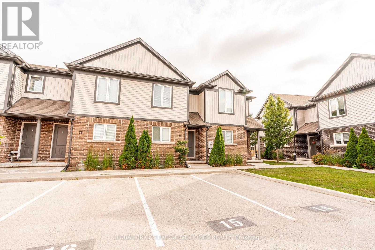
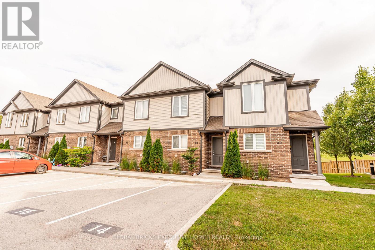
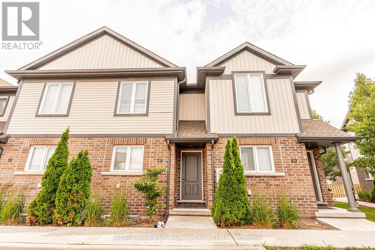
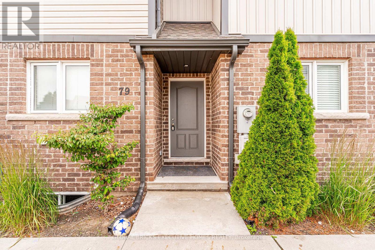
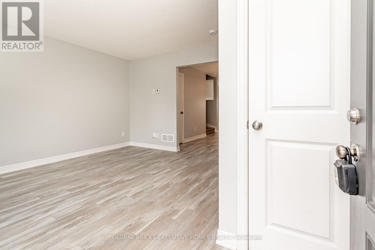
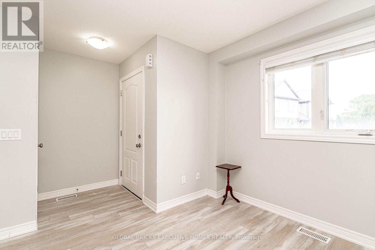
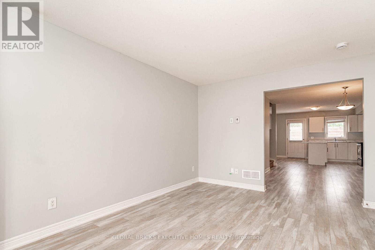
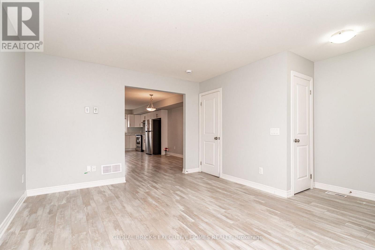
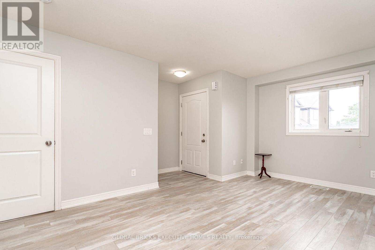
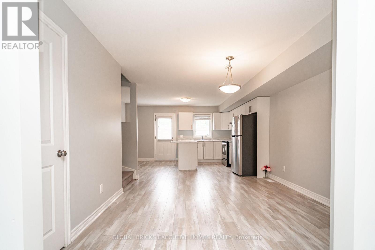
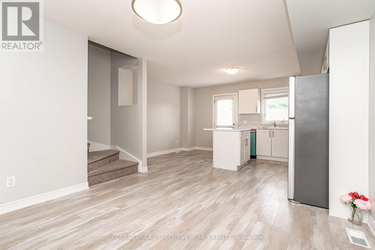
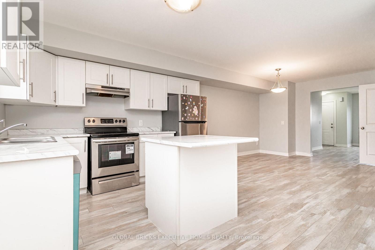
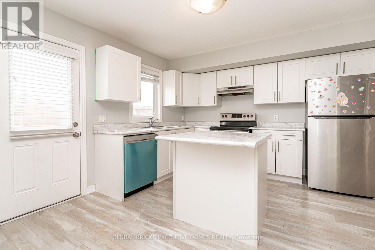
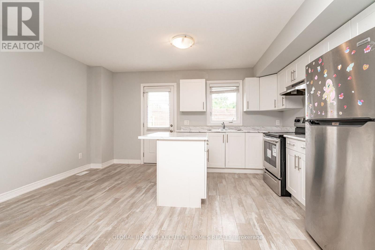
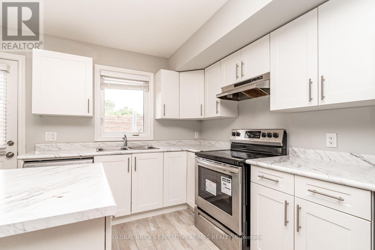
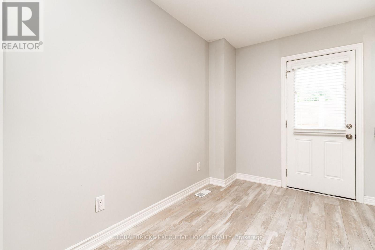
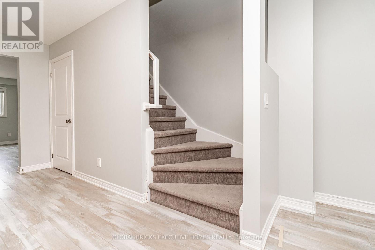
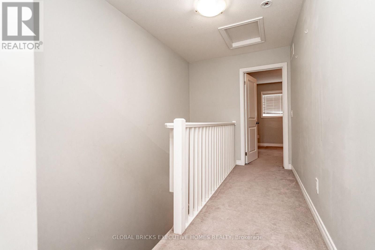
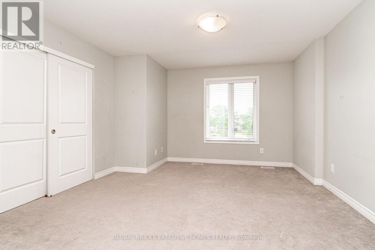
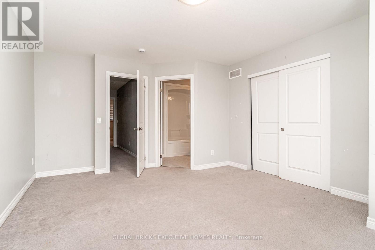
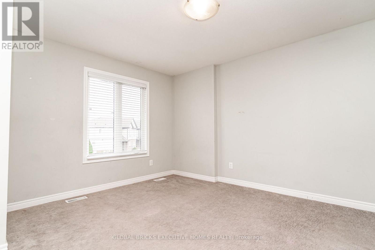
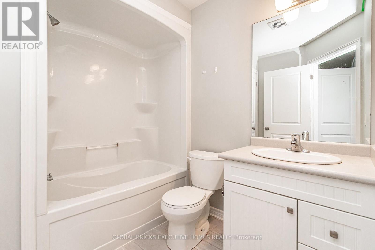
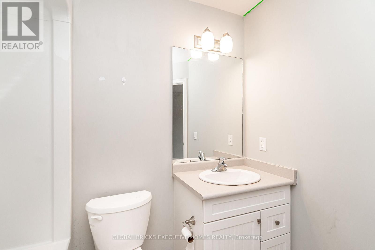
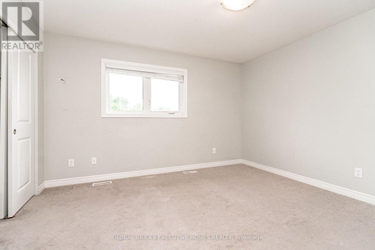
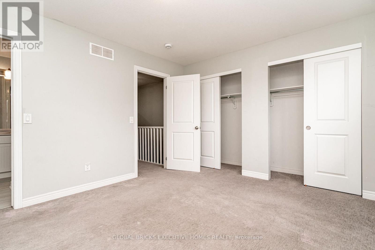
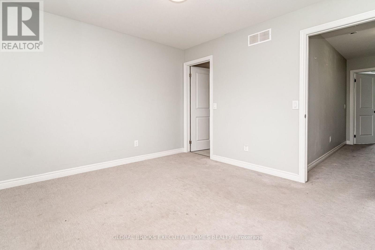
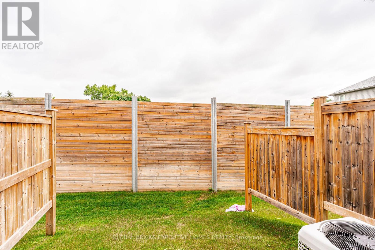
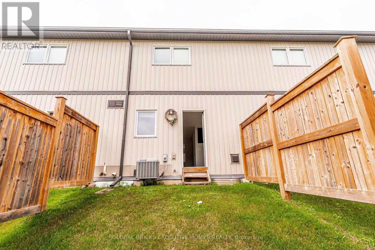
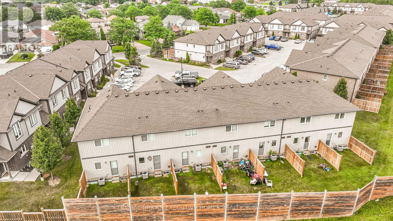
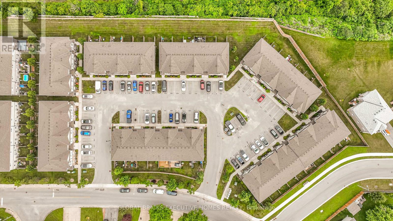
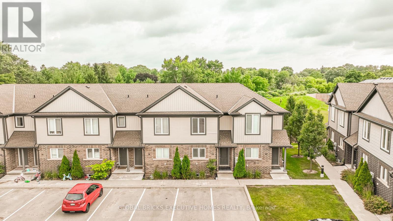
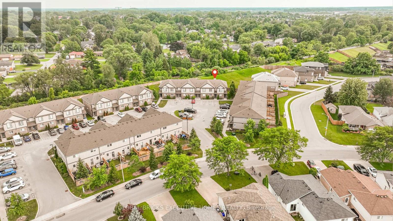
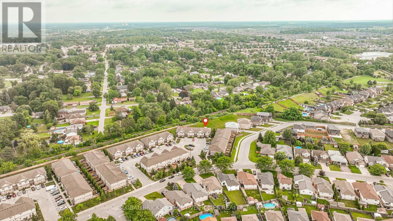
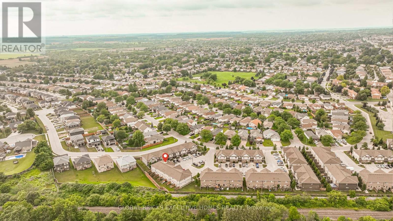
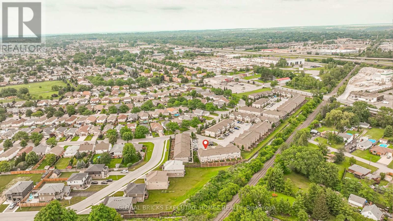
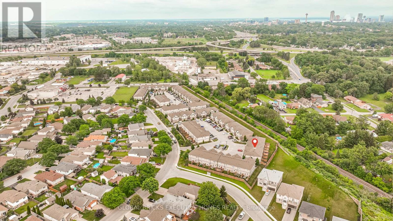
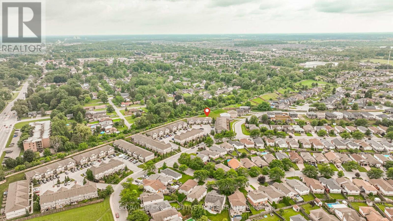
$158.50 MonthlyBright and modern open concept quality built townhouse close to schools, shopping and bus routes and offers convenient highway access. Features 2 large bedrooms up with 2 ensuite bathroom and lots of closet space. Main floor features living room, dining room and large eat-in kitchen with island and door to rear yard. Exterior maintenance, grass, and snow are taken care of by the condo corporation. This unit comes with One Parking space. (id:15069)
Property Details
| MLS® Number | X13523330 |
| Property Type | Single Family |
| Community Name | 213 - Ascot |
| Community Features | Pets Allowed With Restrictions |
| Features | Flat Site |
| Parking Space Total | 1 |
| View Type | View |
Building
| Bathroom Total | 3 |
| Bedrooms Above Ground | 2 |
| Bedrooms Total | 2 |
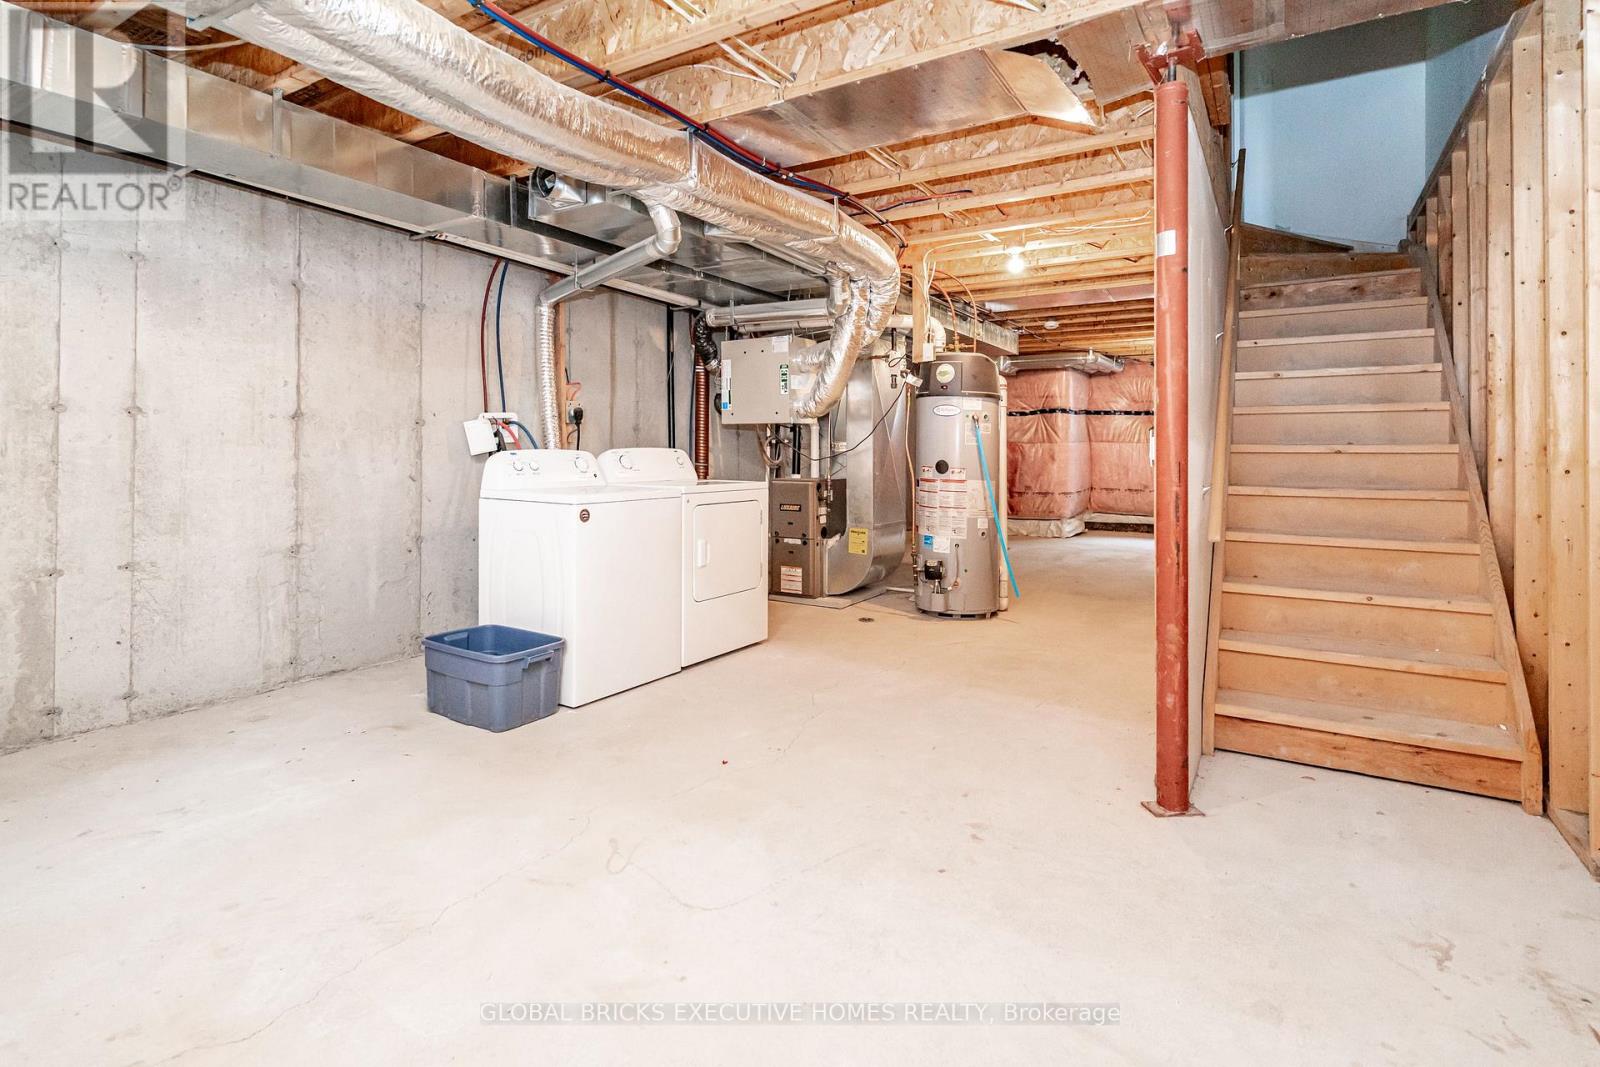
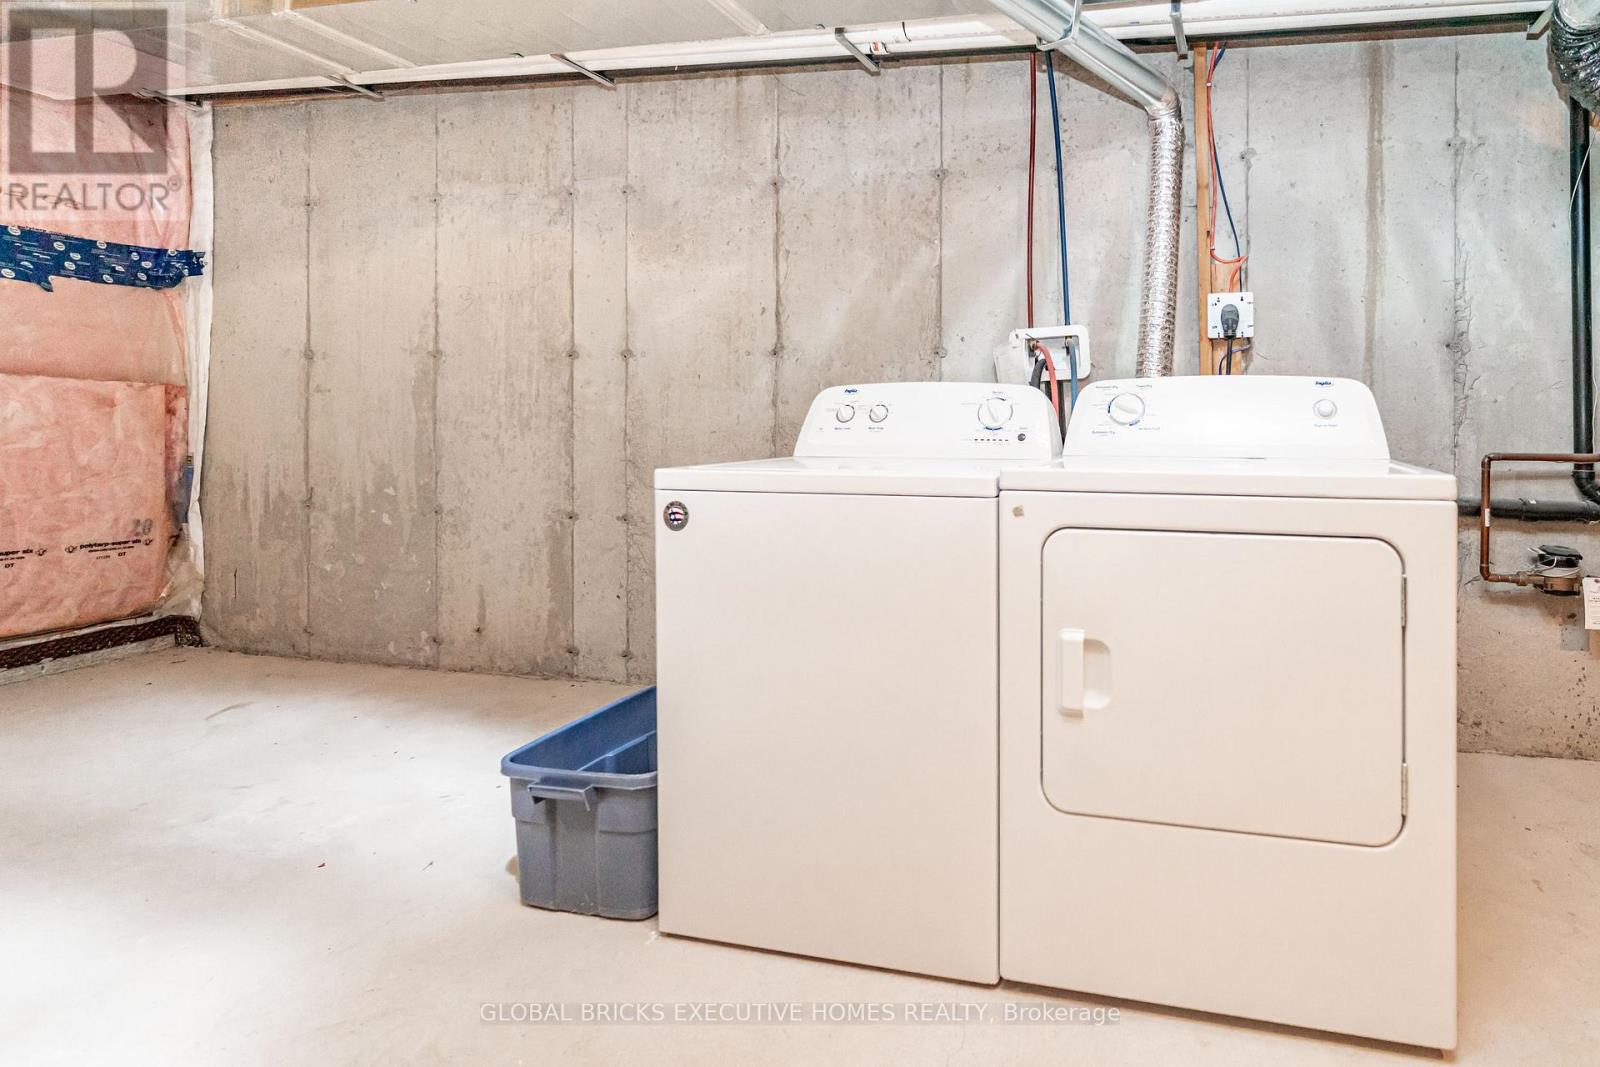
| Appliances | Dishwasher, Dryer, Stove, Washer, Window Coverings, Refrigerator |
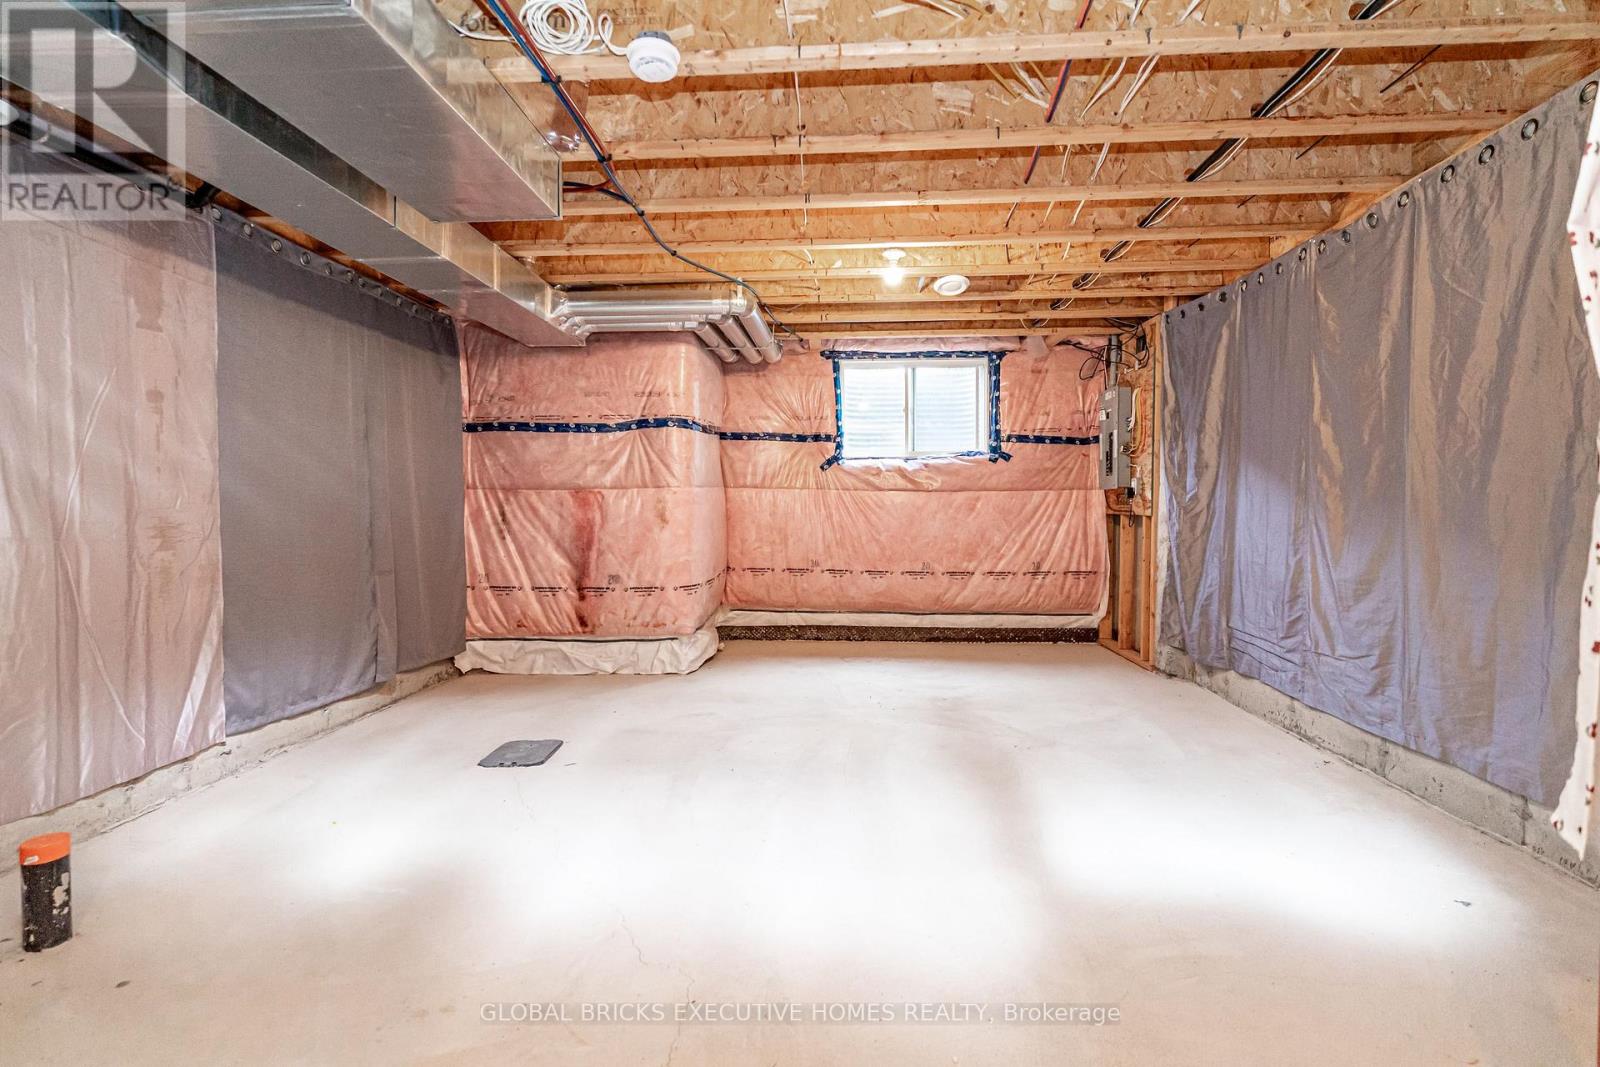
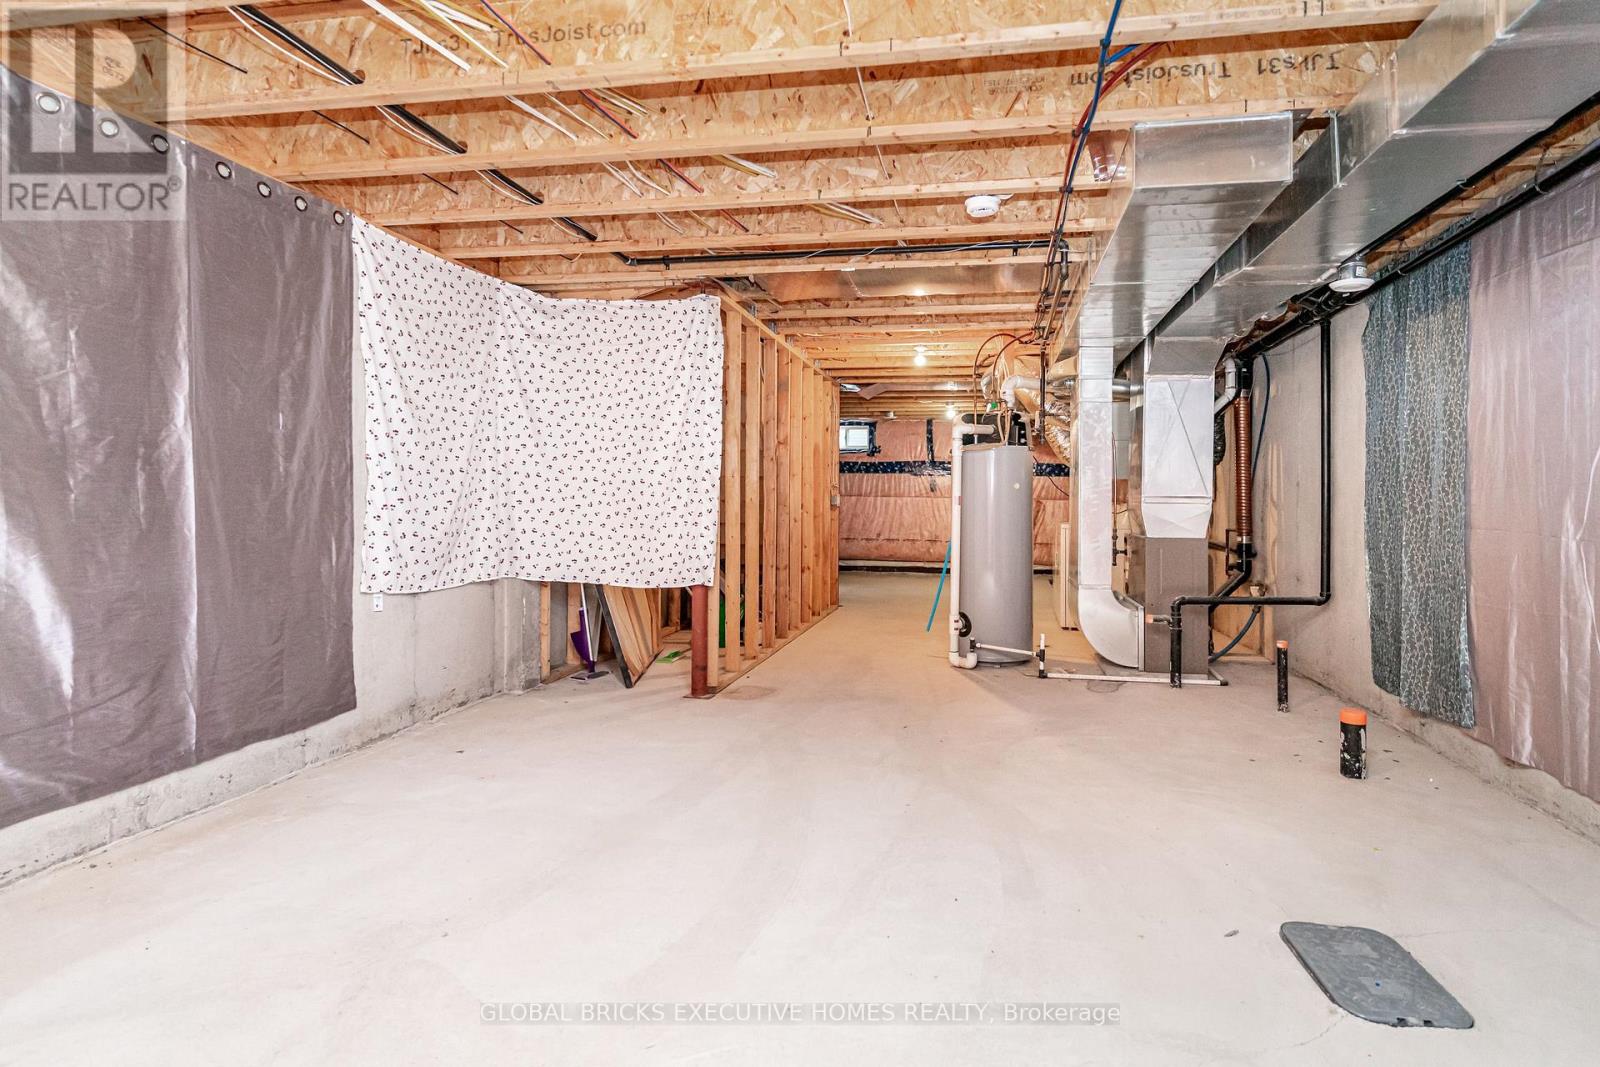
| Basement Type | Full |
| Cooling Type | Central Air Conditioning |
| Exterior Finish | Aluminum Siding, Brick |
| Flooring Type | Laminate, Carpeted |
| Foundation Type | Concrete |
| Half Bath Total | 1 |
| Heating Fuel | Natural Gas |
| Heating Type | Forced Air |
| Stories Total | 2 |
| Size Interior | 1,200 - 1,399 Sqft |
| Type | Row / Townhouse |
Parking
| No Garage |
Land
| Acreage | No |
Rooms
| Level | Type | Length | Width | Dimensions |
|---|---|---|---|---|
| Second Level | Primary Bedroom | 5.1 m | 3.69 m | 5.1 m x 3.69 m |
| Second Level | Bedroom 2 | 3.69 m | 3.57 m | 3.69 m x 3.57 m |
| Main Level | Living Room | 4.61 m | 3.08 m | 4.61 m x 3.08 m |
| Main Level | Dining Room | 3.84 m | 3.47 m | 3.84 m x 3.47 m |
| Main Level | Kitchen | 4.63 m | 3.57 m | 4.63 m x 3.57 m |
https://www.realtor.ca/real-estate/29990044/79-7768-ascott-circle-niagara-falls-ascot-213-ascot
Contact Us
Contact us for more information

This REALTOR.ca listing content is owned and licensed by REALTOR® members of The Canadian Real Estate Association
The trademarks REALTOR®, REALTORS®, and the REALTOR® logo are controlled by The Canadian Real Estate Association (CREA) and identify real estate professionals who are members of CREA. The trademarks MLS®, Multiple Listing Service® and the associated logos are owned by The Canadian Real Estate Association (CREA) and identify the quality of services provided by real estate professionals who are members of CREA. The trademark DDF® is owned by The Canadian Real Estate Association (CREA) and identifies CREA's Data Distribution Facility (DDF®)
August 16 2026 03:35:43
Toronto Regional Real Estate Board
Global Bricks Executive Homes Realty