
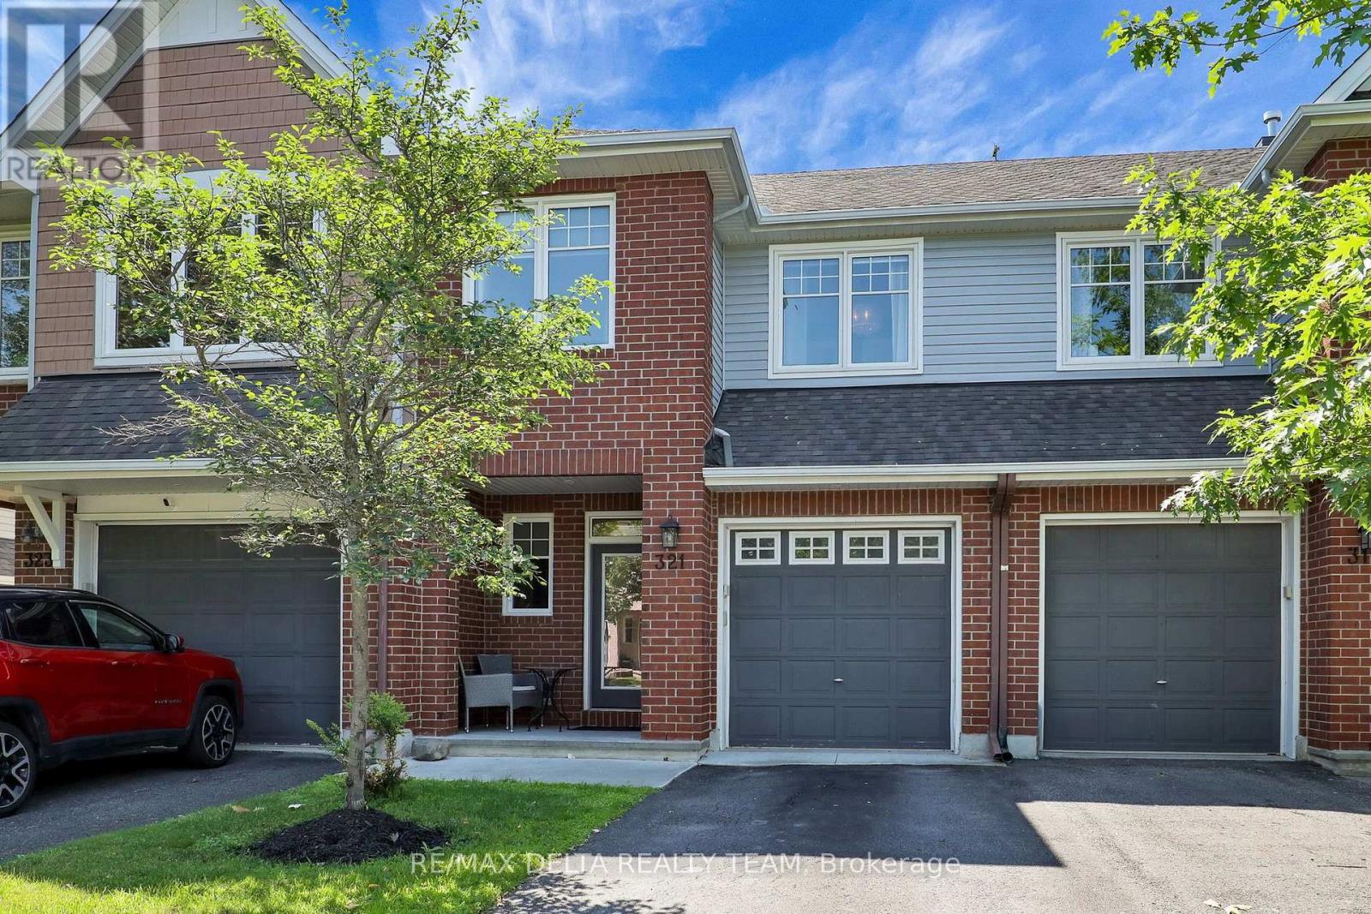
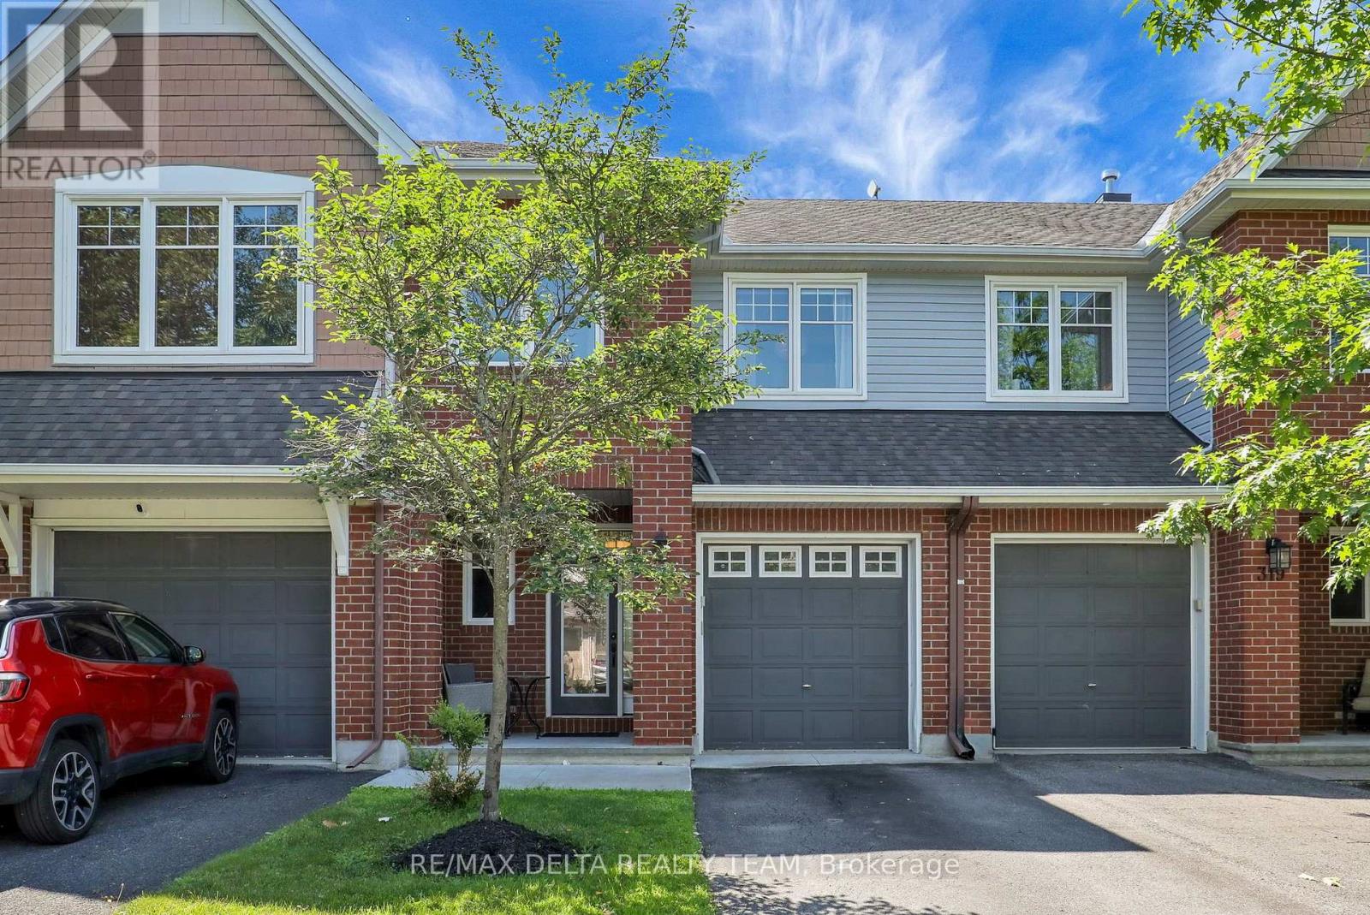
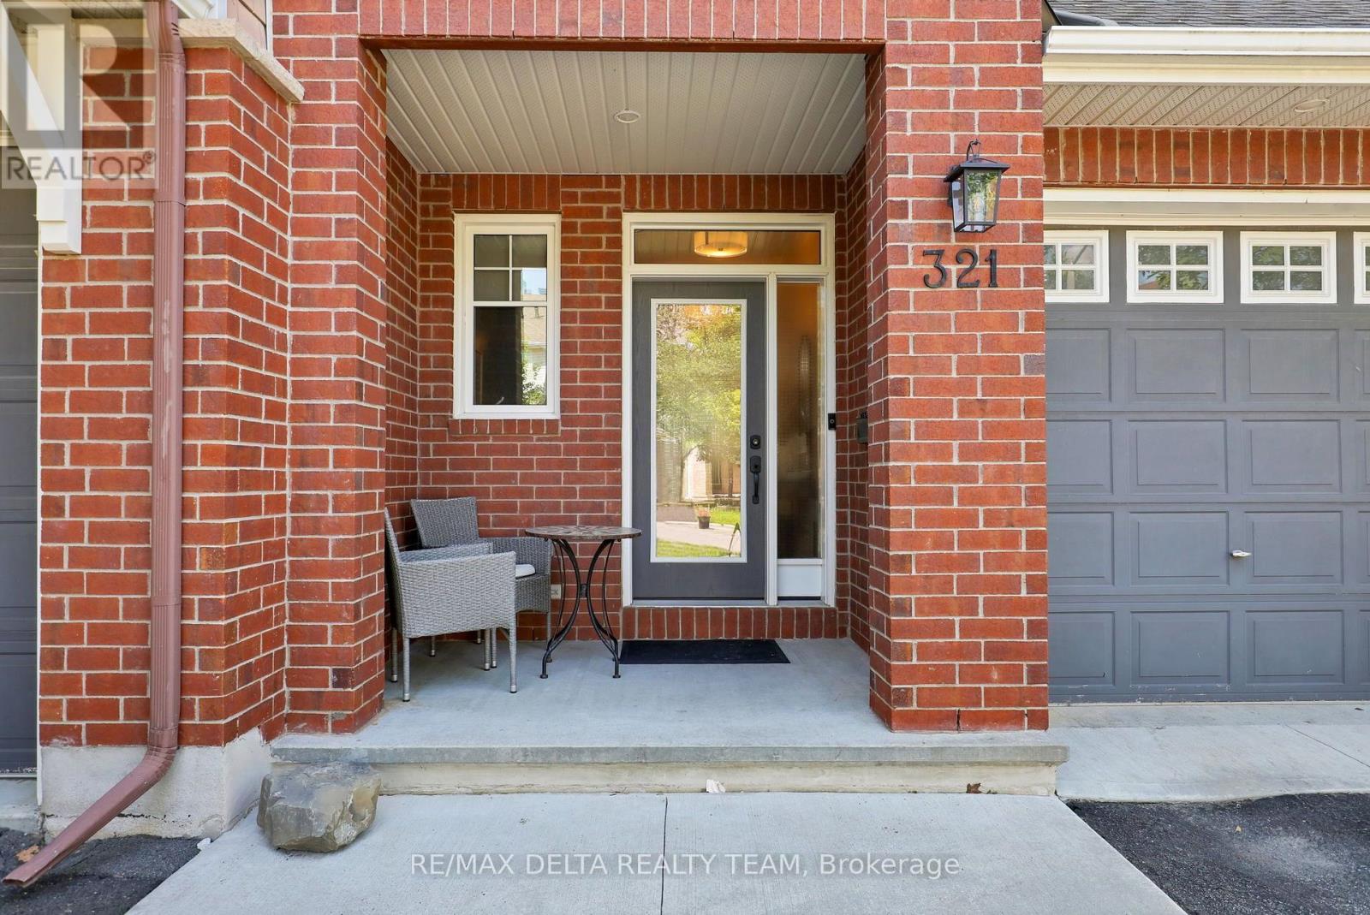
321 Widgeon Way Ottawa, Ontario K1T 0G1

3 Bedroom
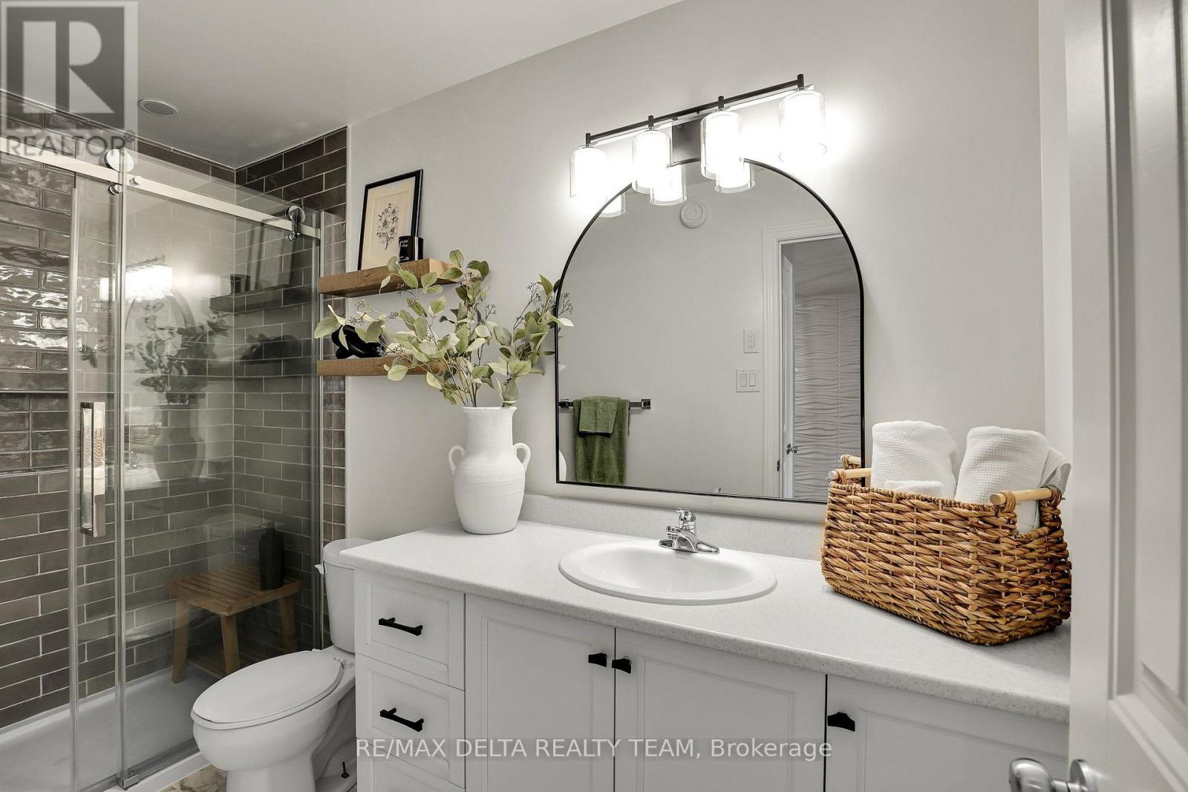
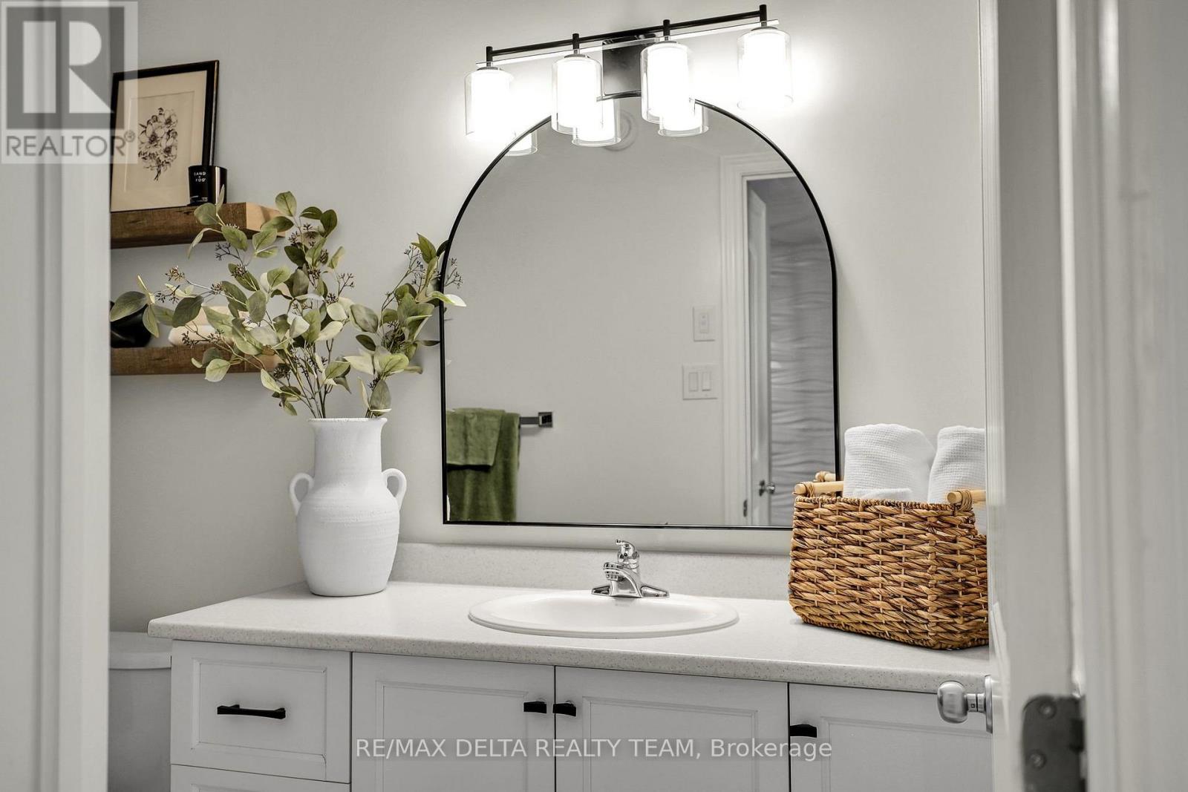
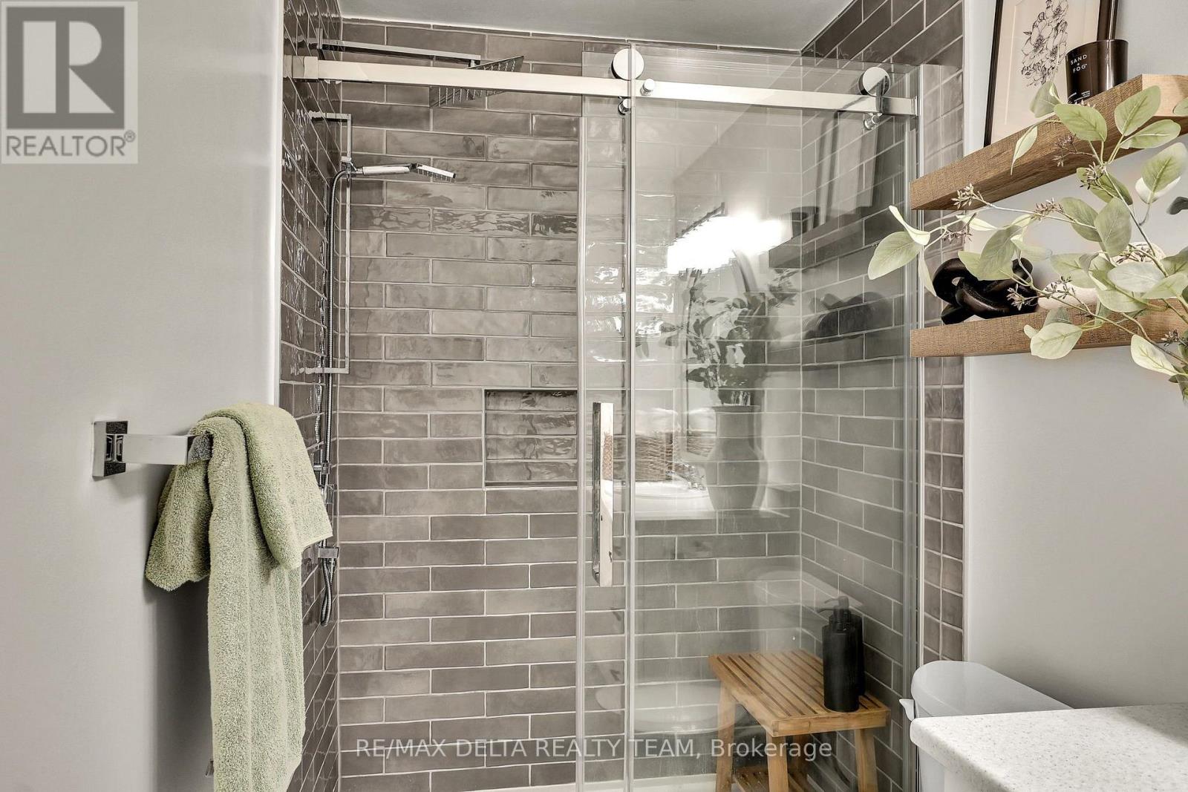
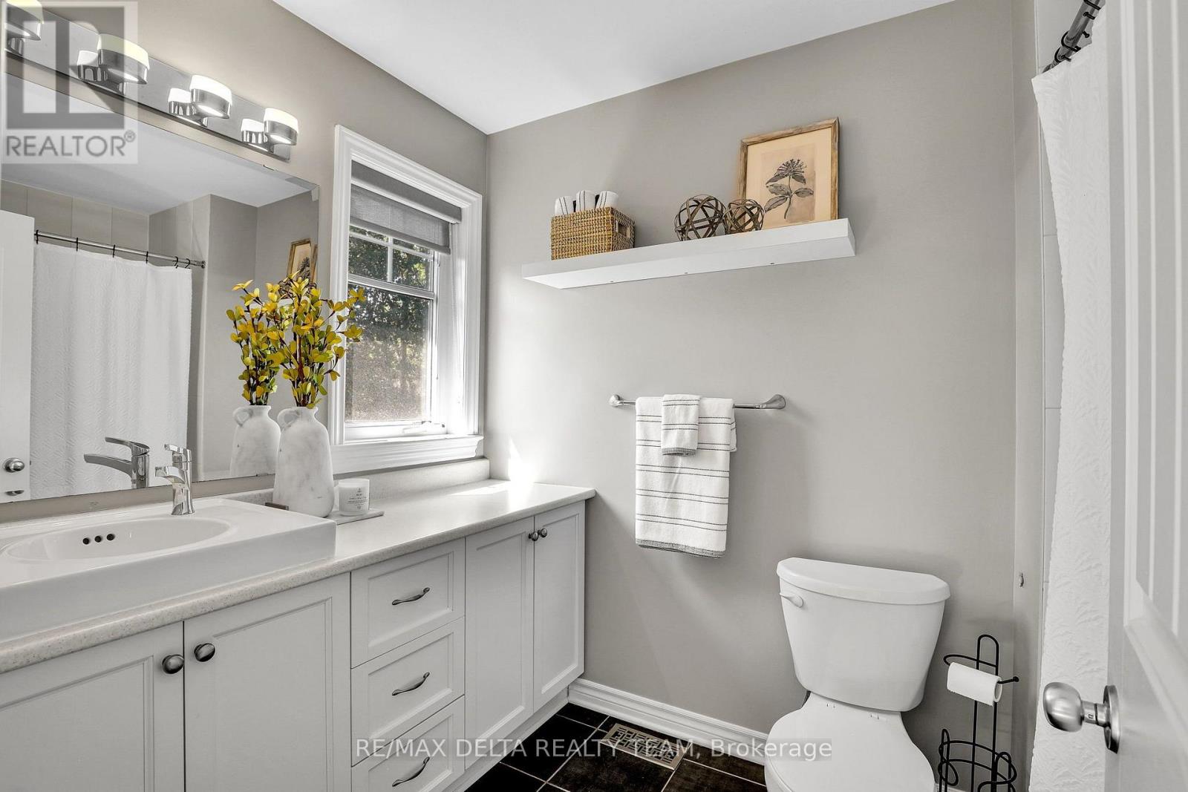
3 Bathroom
1,500 - 2,000 sqft
Fireplace
Central Air Conditioning
Forced Air
$599,000
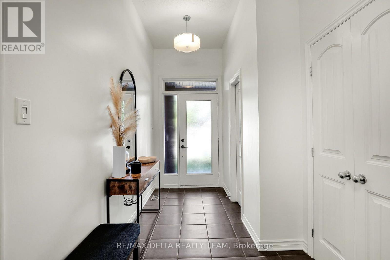
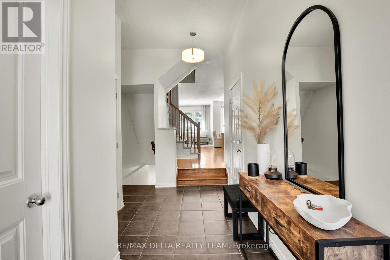
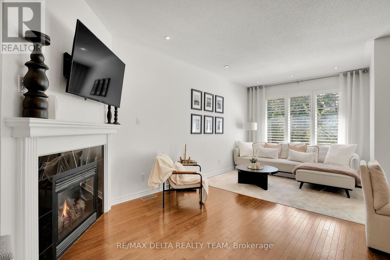
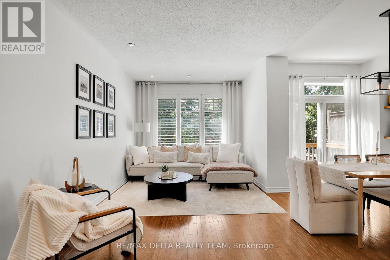
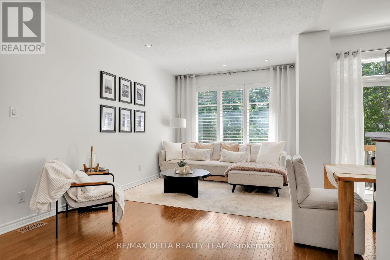
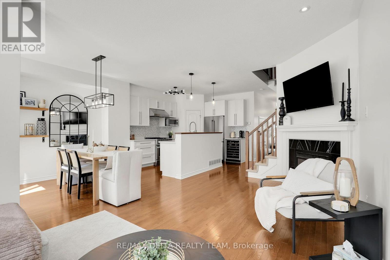
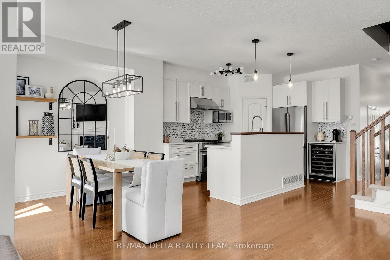
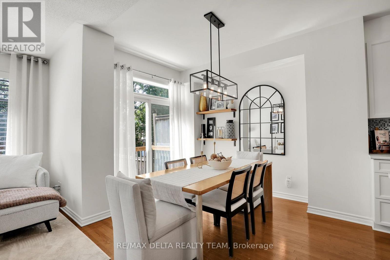
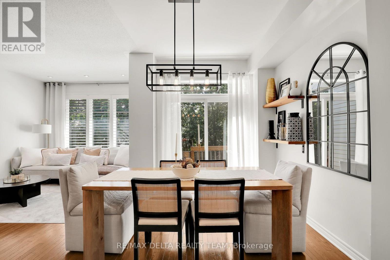
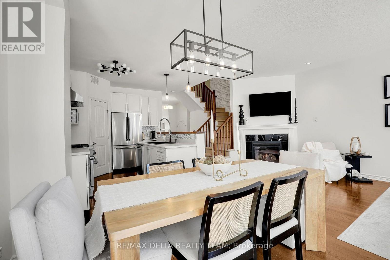
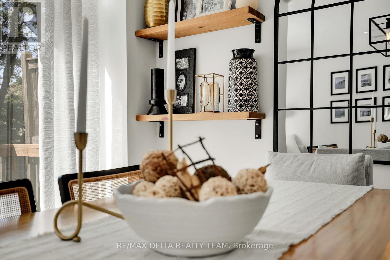
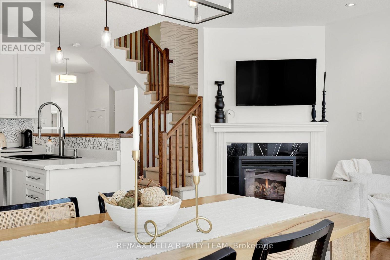
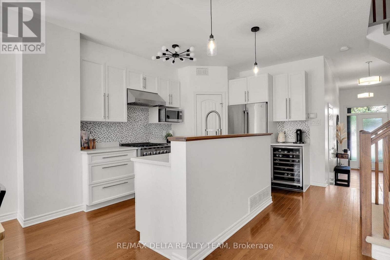
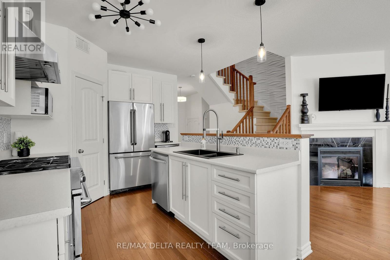
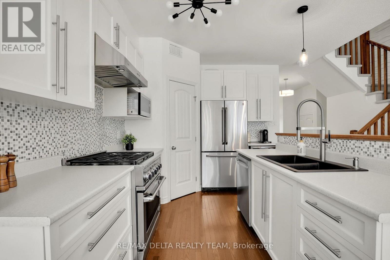
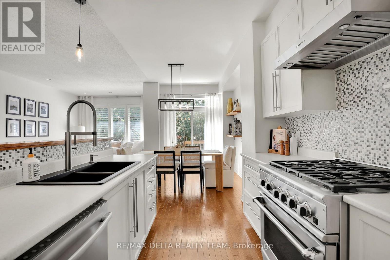
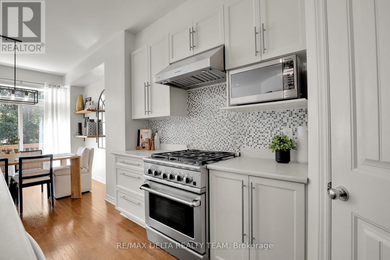
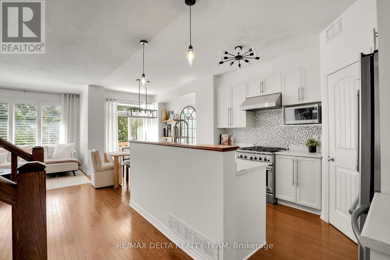
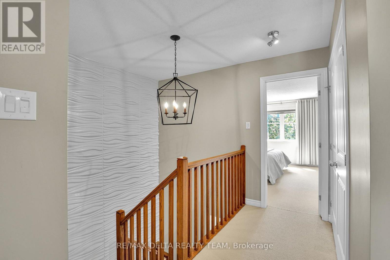
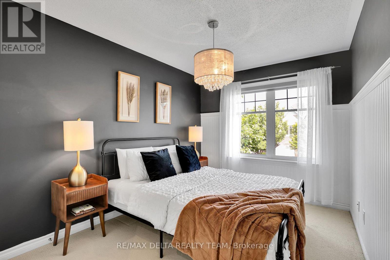
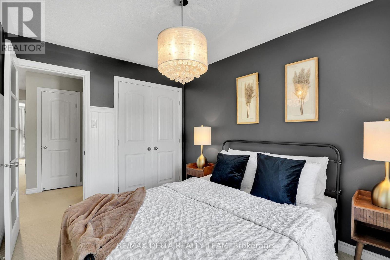
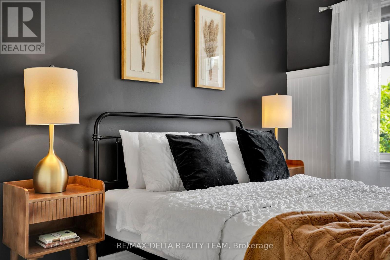
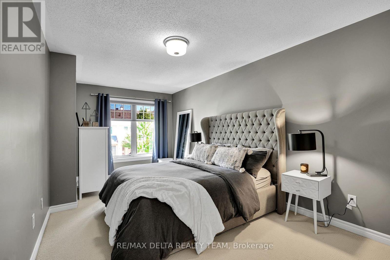
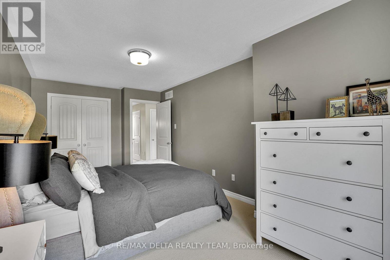
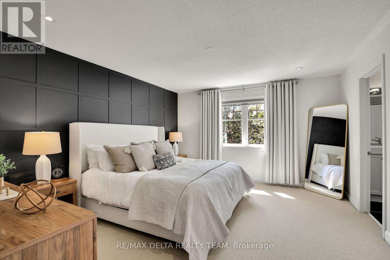
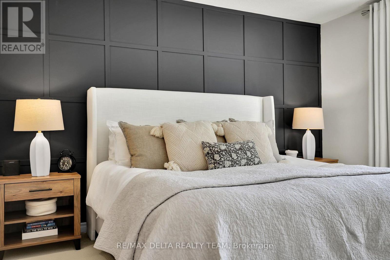
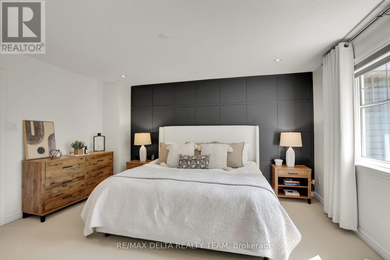
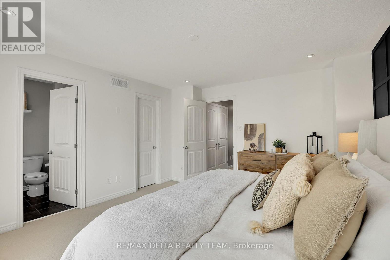
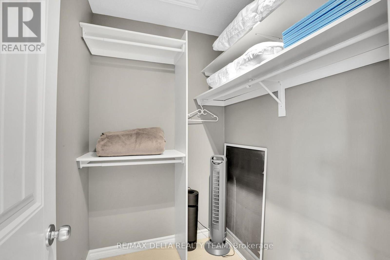
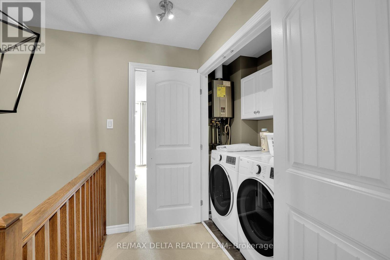
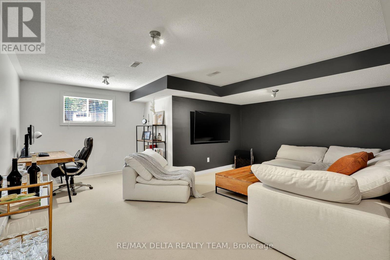
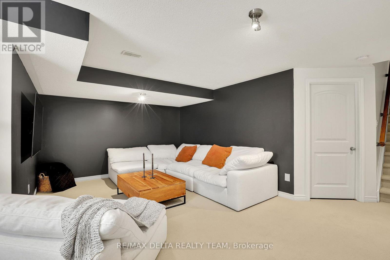
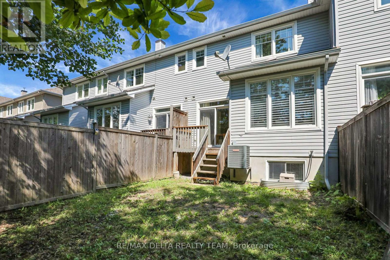
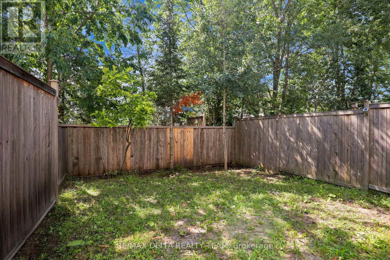
Welcome to 321 Widgeon Way, a beautifully maintained 3-bedroom, 3-bathroom home in the heart of Findlay Creek. Designed with modern living in mind, this home features a bright, open-concept layout that seamlessly connects the kitchen, dining, and living areas, creating the perfect space for everyday living and entertaining. The spacious kitchen offers ample cabinetry and workspace while overlooking the main living area, allowing you to stay connected with family and guests. Upstairs, you'll find three generous bedrooms, including a comfortable primary retreat with an ensuite bathroom, along with well-appointed secondary bedrooms and an additional full bath. Ideally situated in one of Ottawa's most sought-after family-friendly communities, you'll enjoy parks, walking trails, schools, shopping, and everyday conveniences just minutes away-including the brand-new Farm Boy, making grocery runs easier than ever. Whether you're a first-time buyer, growing family, or investor, this move-in-ready home offers the perfect blend of comfort, style, and an unbeatable location. (id:15069)
Property Details
| MLS® Number | X13551810 |
| Property Type | Single Family |
| Neigbourhood | Riverside South-Findlay Creek |
| Community Name | 2605 - Blossom Park/Kemp Park/Findlay Creek |
| Equipment Type | Water Heater |
| Parking Space Total | 3 |
| Rental Equipment Type | Water Heater |
Building
| Bathroom Total | 3 |
| Bedrooms Above Ground | 3 |
| Bedrooms Total | 3 |
| Appliances | Dishwasher, Dryer, Stove, Washer, Refrigerator |
| Basement Development | Finished |
| Basement Type | N/a (finished) |
| Construction Style Attachment | Attached |
| Cooling Type | Central Air Conditioning |
| Exterior Finish | Brick |
| Fireplace Present | Yes |
| Foundation Type | Poured Concrete |
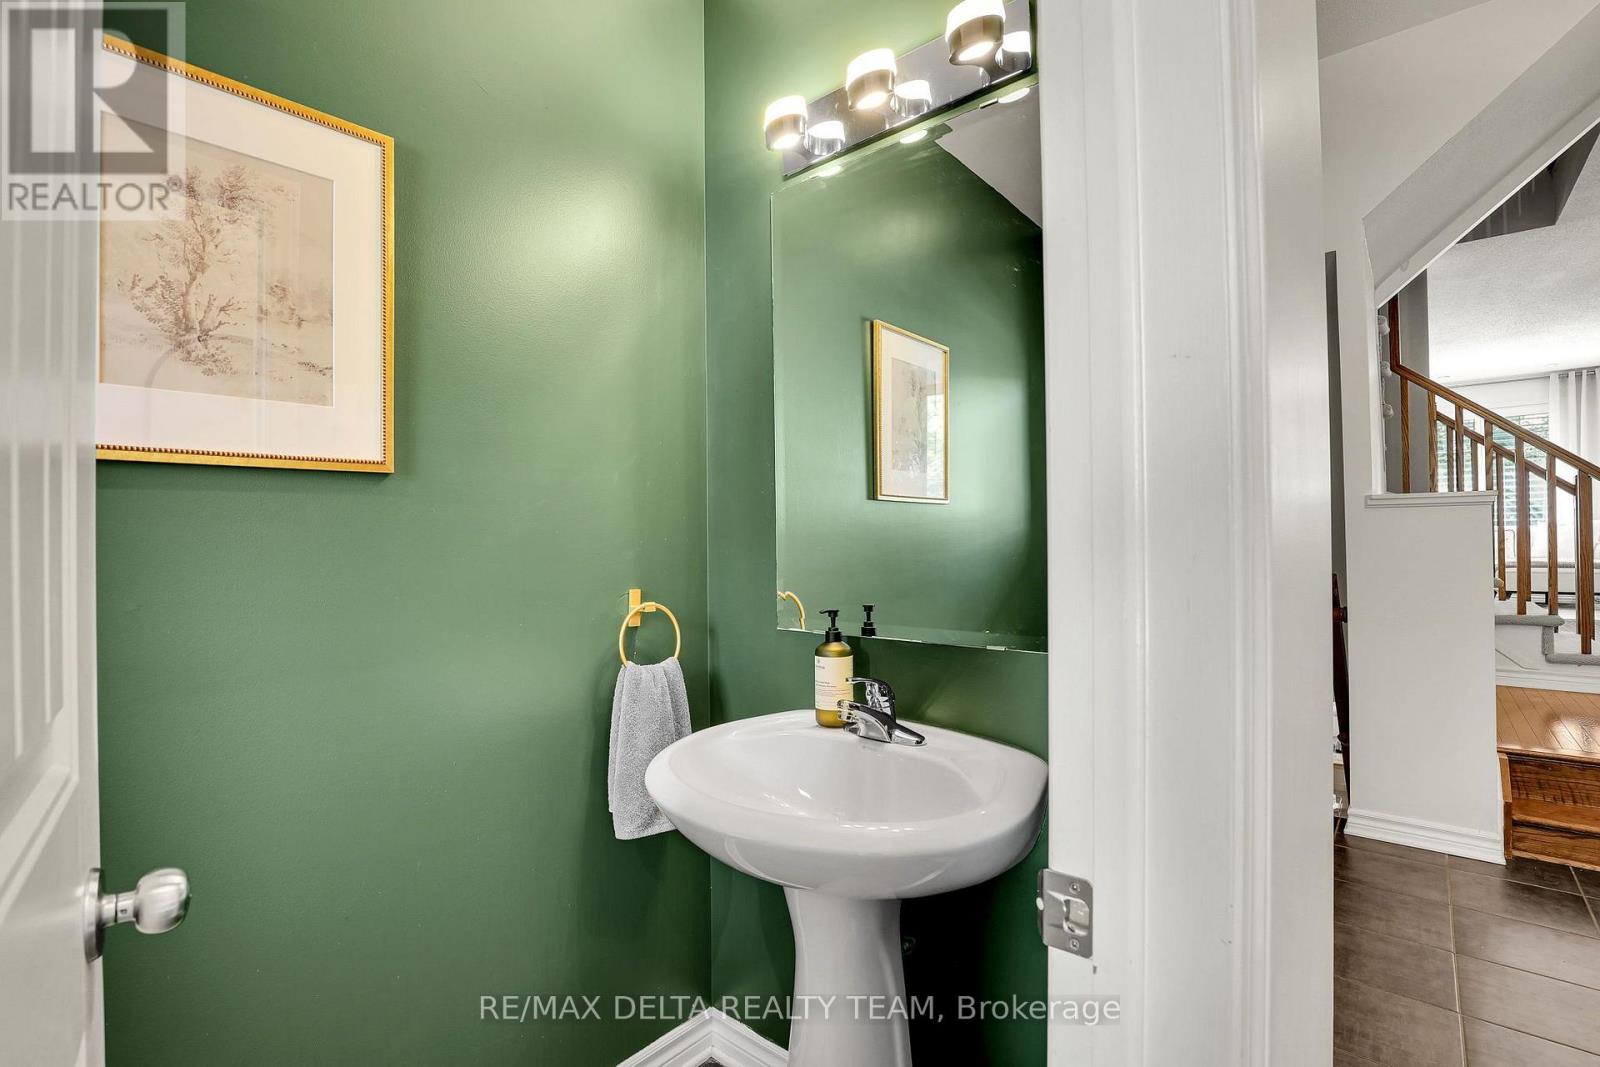
| Half Bath Total | 1 |
| Heating Fuel | Natural Gas |
| Heating Type | Forced Air |
| Stories Total | 2 |
| Size Interior | 1,500 - 2,000 Sqft |
| Type | Row / Townhouse |
| Utility Water | Municipal Water |
Parking
| Attached Garage | |
| Garage |
Land
| Acreage | No |
| Sewer | Sanitary Sewer |
| Size Depth | 30 M |
| Size Frontage | 6.1 M |
| Size Irregular | 6.1 X 30 M |
| Size Total Text | 6.1 X 30 M |
Contact Us
Contact us for more information

This REALTOR.ca listing content is owned and licensed by REALTOR® members of The Canadian Real Estate Association
The trademarks REALTOR®, REALTORS®, and the REALTOR® logo are controlled by The Canadian Real Estate Association (CREA) and identify real estate professionals who are members of CREA. The trademarks MLS®, Multiple Listing Service® and the associated logos are owned by The Canadian Real Estate Association (CREA) and identify the quality of services provided by real estate professionals who are members of CREA. The trademark DDF® is owned by The Canadian Real Estate Association (CREA) and identifies CREA's Data Distribution Facility (DDF®)
August 16 2026 03:21:47
Ottawa Real Estate Board
RE/MAX Delta Realty Team