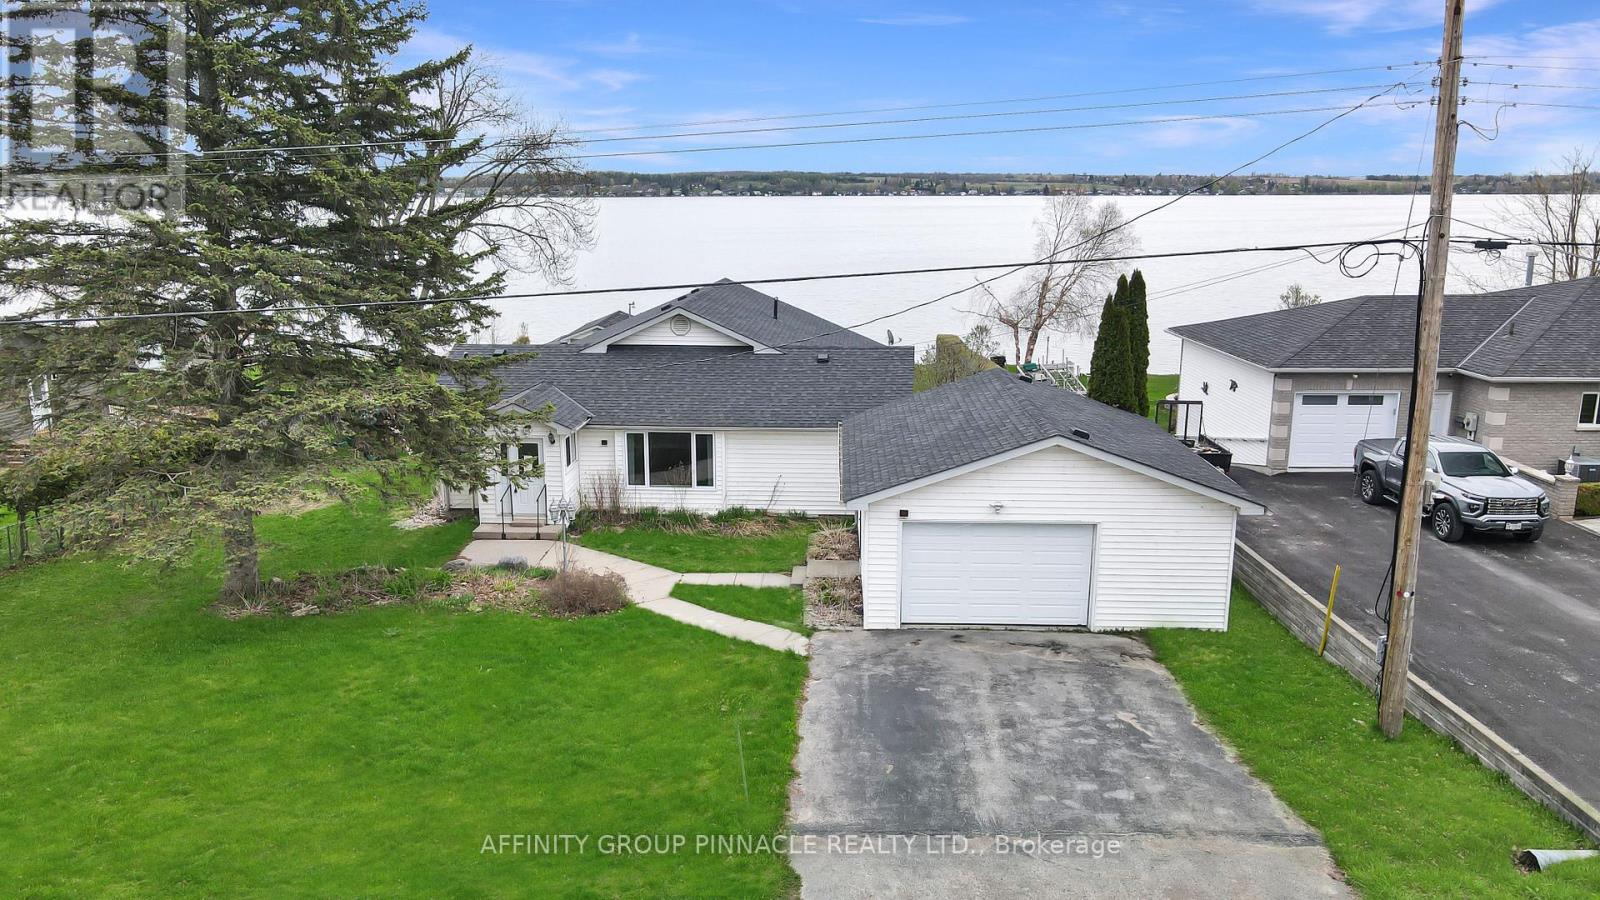
Create lasting memories a this bungalow waterfront property on Sturgeon Lake in the Kawartha Lakes. With 90 Ft of east facing waterfront, a gentle sloping lot towards the water, it makes for great morning sunrises. Located in Southview Estates, a warm and welcoming waterfront community. Whether you are seeking a year-round residence or a cottage escape, this Kawartha Lakes property delivers. Enjoy excellent fishing from the shoreline or spend the day in the boat casting your line. Inside the home features hardwood flooring, a large kitchen and tons of living space with considerably sized rear facing windows. The space transitions to a newer back deck great for entertaining family and guests. With three bathrooms, two of which are newly updated, three bedrooms on the main and one bedroom in the basement, there is space for everyone. A detached garage provides ample storage for vehicles, boats and recreational gear. Conveniently located near boatable cottage towns such as Fenelon Falls and Bobcaygeon, you'll have access to dining, shopping and events. This is an opportunity to be closer to the GTA and on the Trent Severn Waterway! (id:15069)
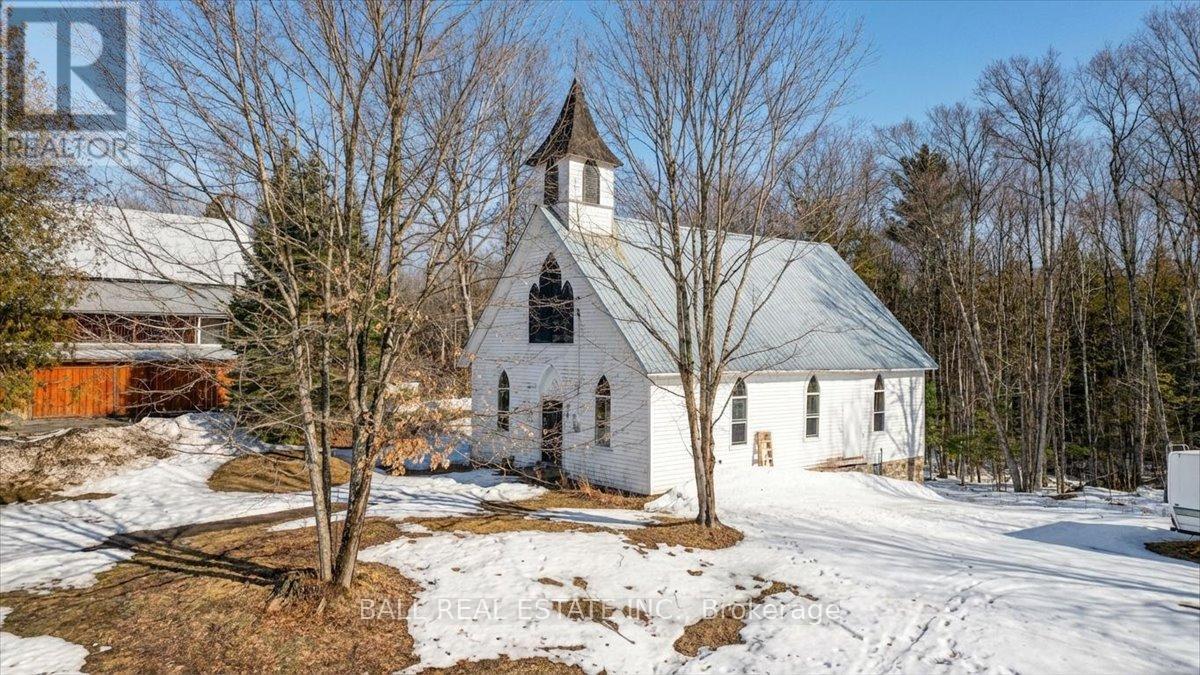
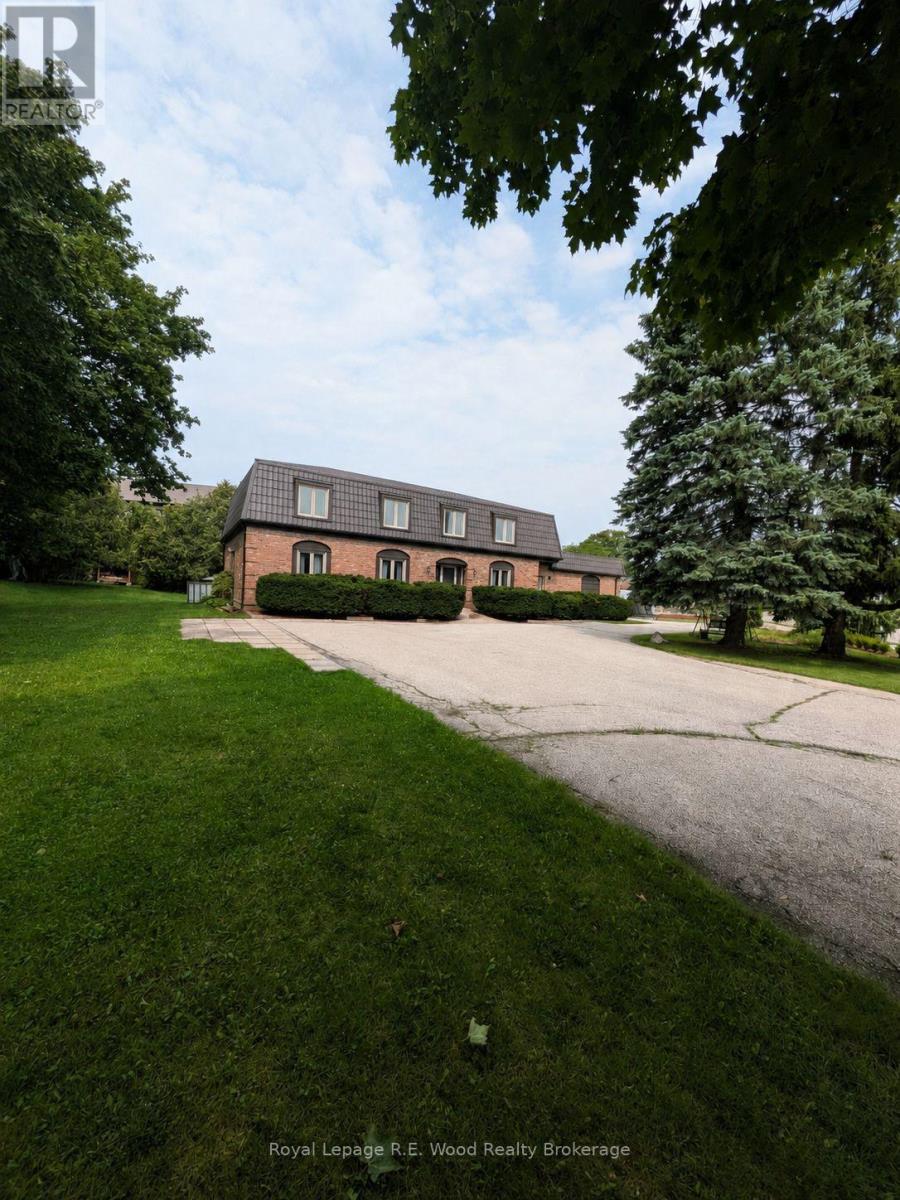
Great opportunity to explore your creative side! Late 1800s Baptiste Church is now zoned for second-density residential use. Situated in the Hamlet of St. Ola, within walking distance to the St. Ola Lake public launch which offers access to a five lake chain for miles of boating and exploring. This solid structure sits on a stone foundation. The building open space approximately 1500 square feet with original windows with storms installed on the outside. The property is newly surveyed. There is no septic system or well. Private financing may be available to qualified buyers. (id:15069)
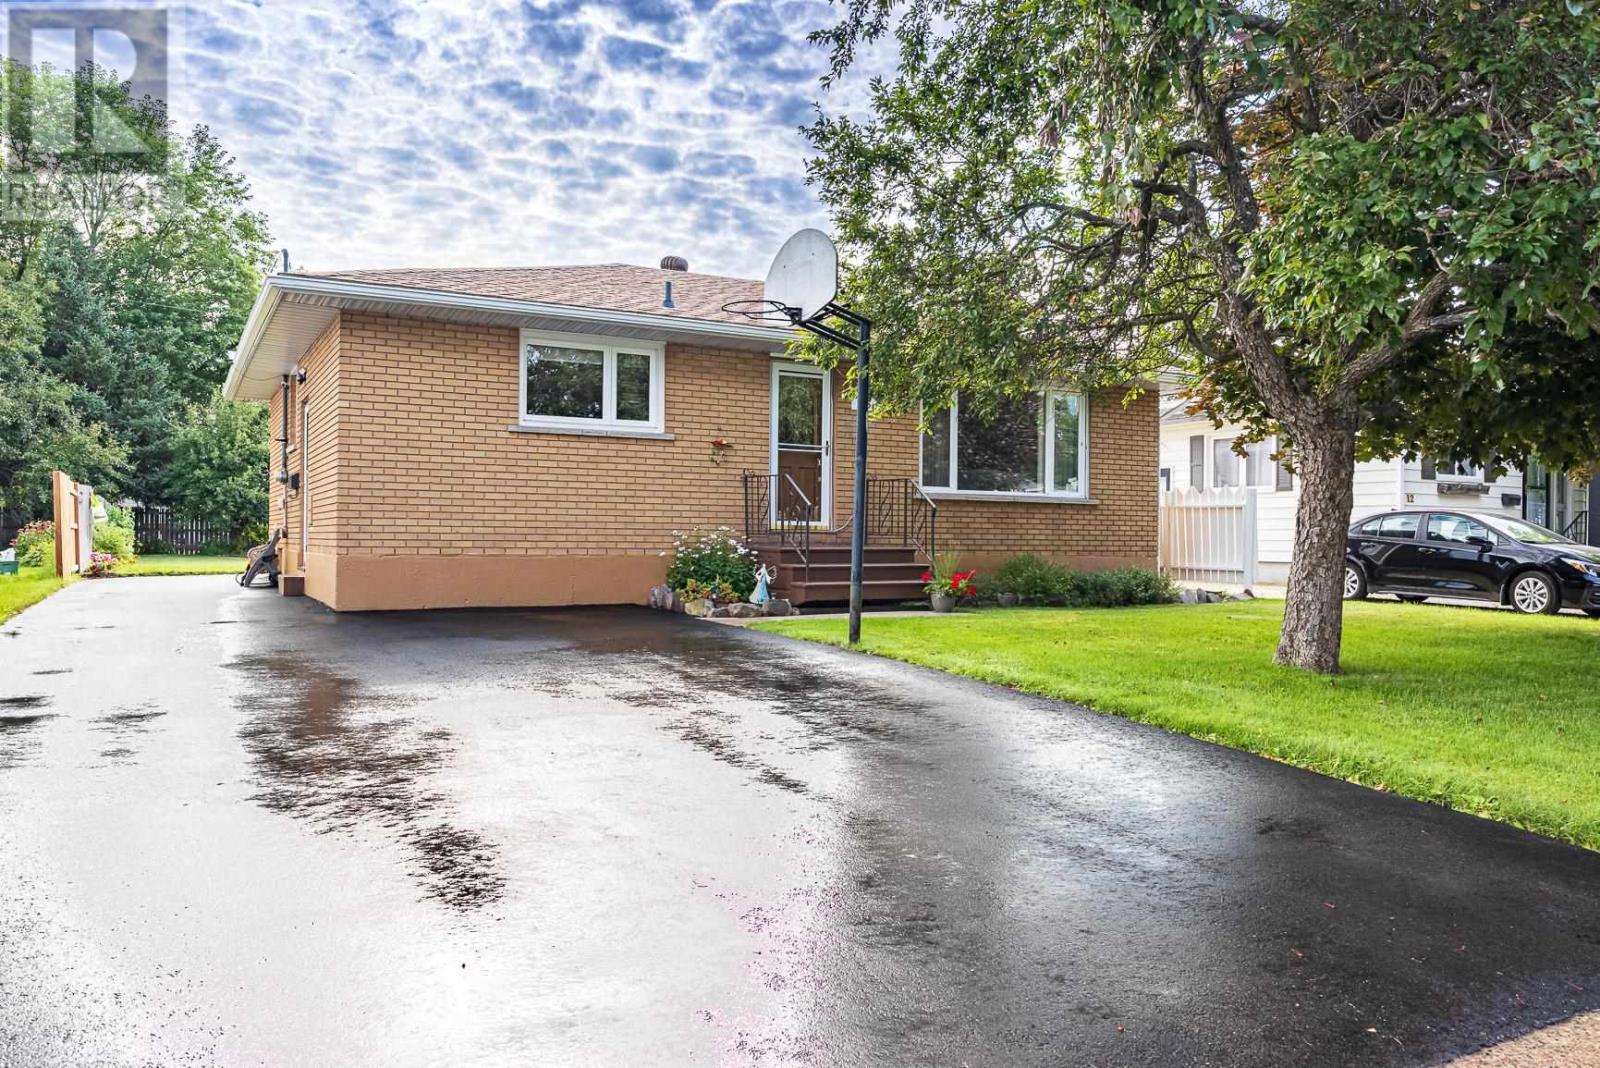
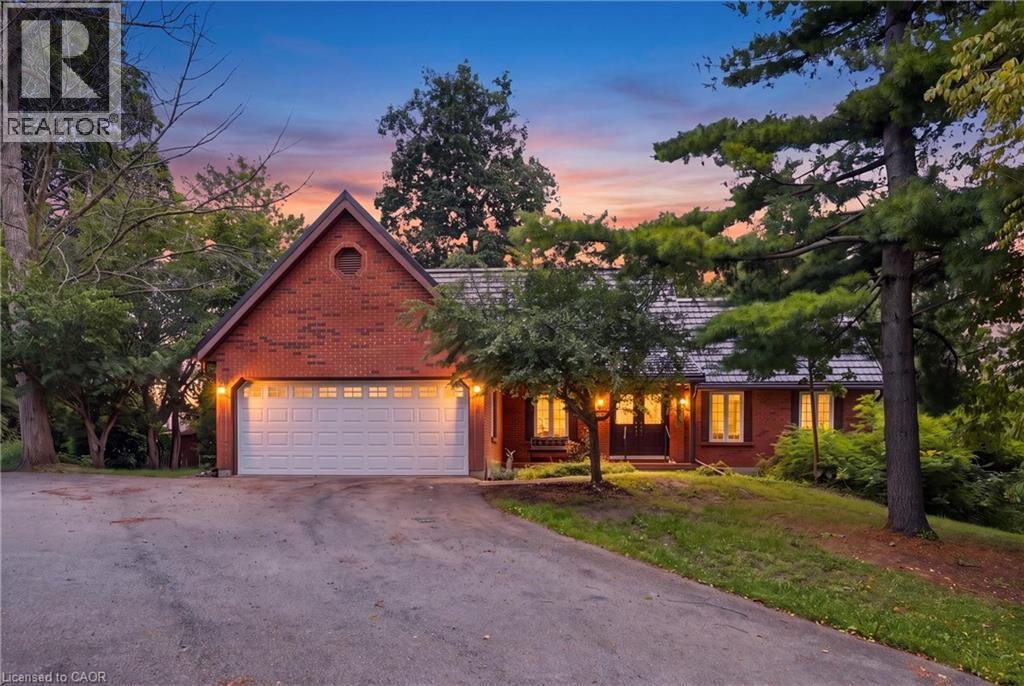
A great opportunity awaits in this solid well built 3 bedroom brick bungalow, that is beaming with pride of ownership. Located in an established reputable location, close to many parks, shopping amenities, city facilities, good schools, you will love walking around this neighbourhood. This home has a recently renovated kitchen with inlaid sink, immaculate white oak hardwood flooring in the kitchen and living area. 3 good sized bedrooms with access from the second bedroom to back yard. The Outdoor space features fencing on 3 sides, a new deck and two generously sized storage sheds. Many upgrades to the landscaping as well featuring additional property drainage tied into the storm sewer. Cozy Rec room in the basement with a gas fireplace, an additional two piece bath and bonus shower, laundry area with a gas dryer, and plenty of storage. You'll appreciate the recently upgraded high efficiency gas furnace, oversized owned hot water tank, and central air. This is the mid range solid home in a great area is the one that you have been seeking. (id:15069)
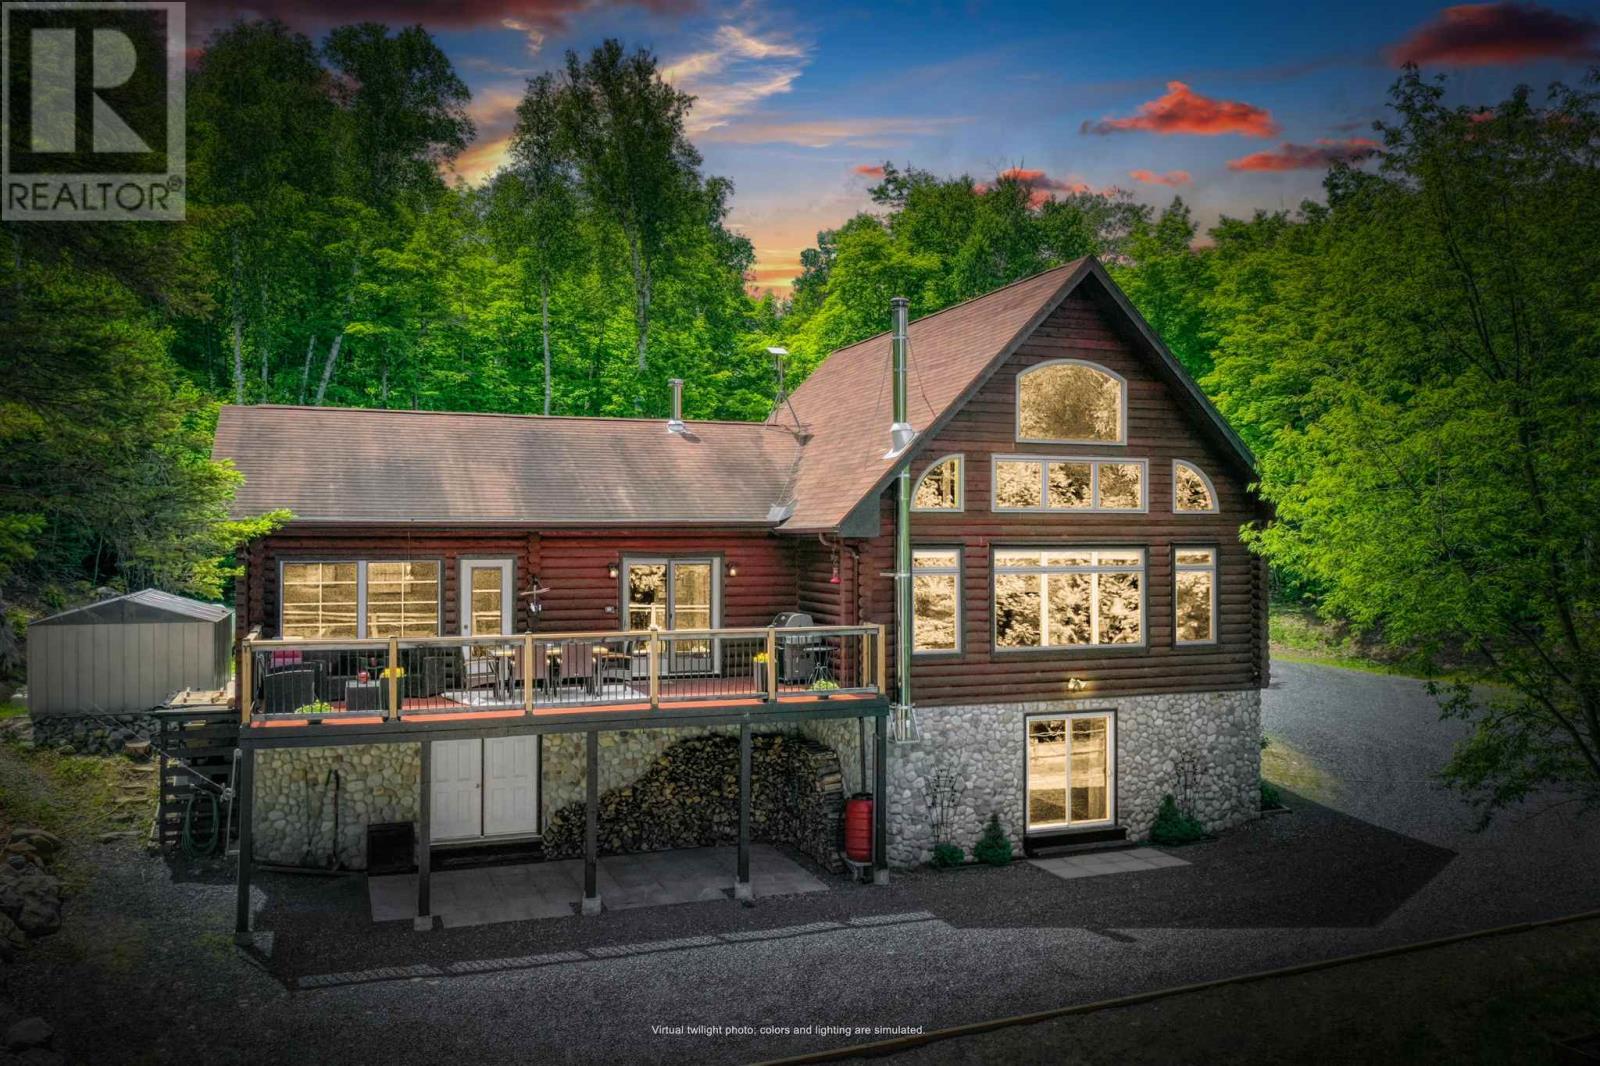
An extraordinary waterfront estate on the inner bay of Quirke Lake, offering unparalleled privacy and breathtaking scenery. Set on 3.3 acres with an impressive 375 feet of shoreline, this remarkable log home commands a spectacular setting complete with a private peninsula, sandy beach area, two dock systems and your own private boat launch. Masterfully crafted, the residence blends timeless luxury with authentic northern elegance. The grand living space is highlighted by soaring vaulted ash ceilings, rich hemlock flooring, and dramatic floor-to-ceiling windows. The chef-inspired kitchen is beautifully appointed with custom maple cabinetry, granite countertops, and an oversized island designed for both entertaining and everyday living. The private primary retreat features a spacious ensuite and dual closets, creating a sanctuary of comfort and sophistication. Above, a stunning loft overlooks the great room below, providing additional living space while maintaining the home's impressive sense of scale. The finished lower level features a welcoming family room anchored by a wood stove, providing the perfect gathering place after a day on the water. A three-season sunroom provides a great place to relax and unwind or step out onto the deck and take in the tranquil setting of the lake and surrounding wilderness. Additional features include propane forced-air heating, GenerLink backup power capability, a lakeside sauna, and a beautifully situated firepit area for entertaining beneath the stars. This exceptional Quirke Lake estate delivers the ultimate private retreat for those seeking uncompromising beauty, tranquility, and adventure! (id:15069)
This beautiful 2.5 acre lot has 224' of frontage and 500' of depth, with mature trees adding to its privacy. At the rear of the property there is a 1200 sq ft insulated garage with car hoists, for those car enthusiasts, with added storage containers at the rear. The property backs on to active farmland, with little chance of development due to NEC control. The Brick home is well built with a 100 year roof and new Gas Furnace, the home is in need of total renovation. This is a great opportunity to live on #1 sideroad, country living but close to all amenities. (id:15069)
Opportunity awaits in the heart of Welland! This spacious 4+1 bedroom, 3-bathroom home sits on a large lot and offers incredible flexibility for families, investors, or those seeking additional income potential. Ideally located just minutes from Niagara College's Welland Campus, the property is perfectly positioned for student or multi-generational living. With the possibility of rezoning to R3, there is exciting future development potential (Buyer to complete their own due-diligence). Conveniently close to schools, shopping, parks, and major amenities, this is a property you won't want to miss. (id:15069)
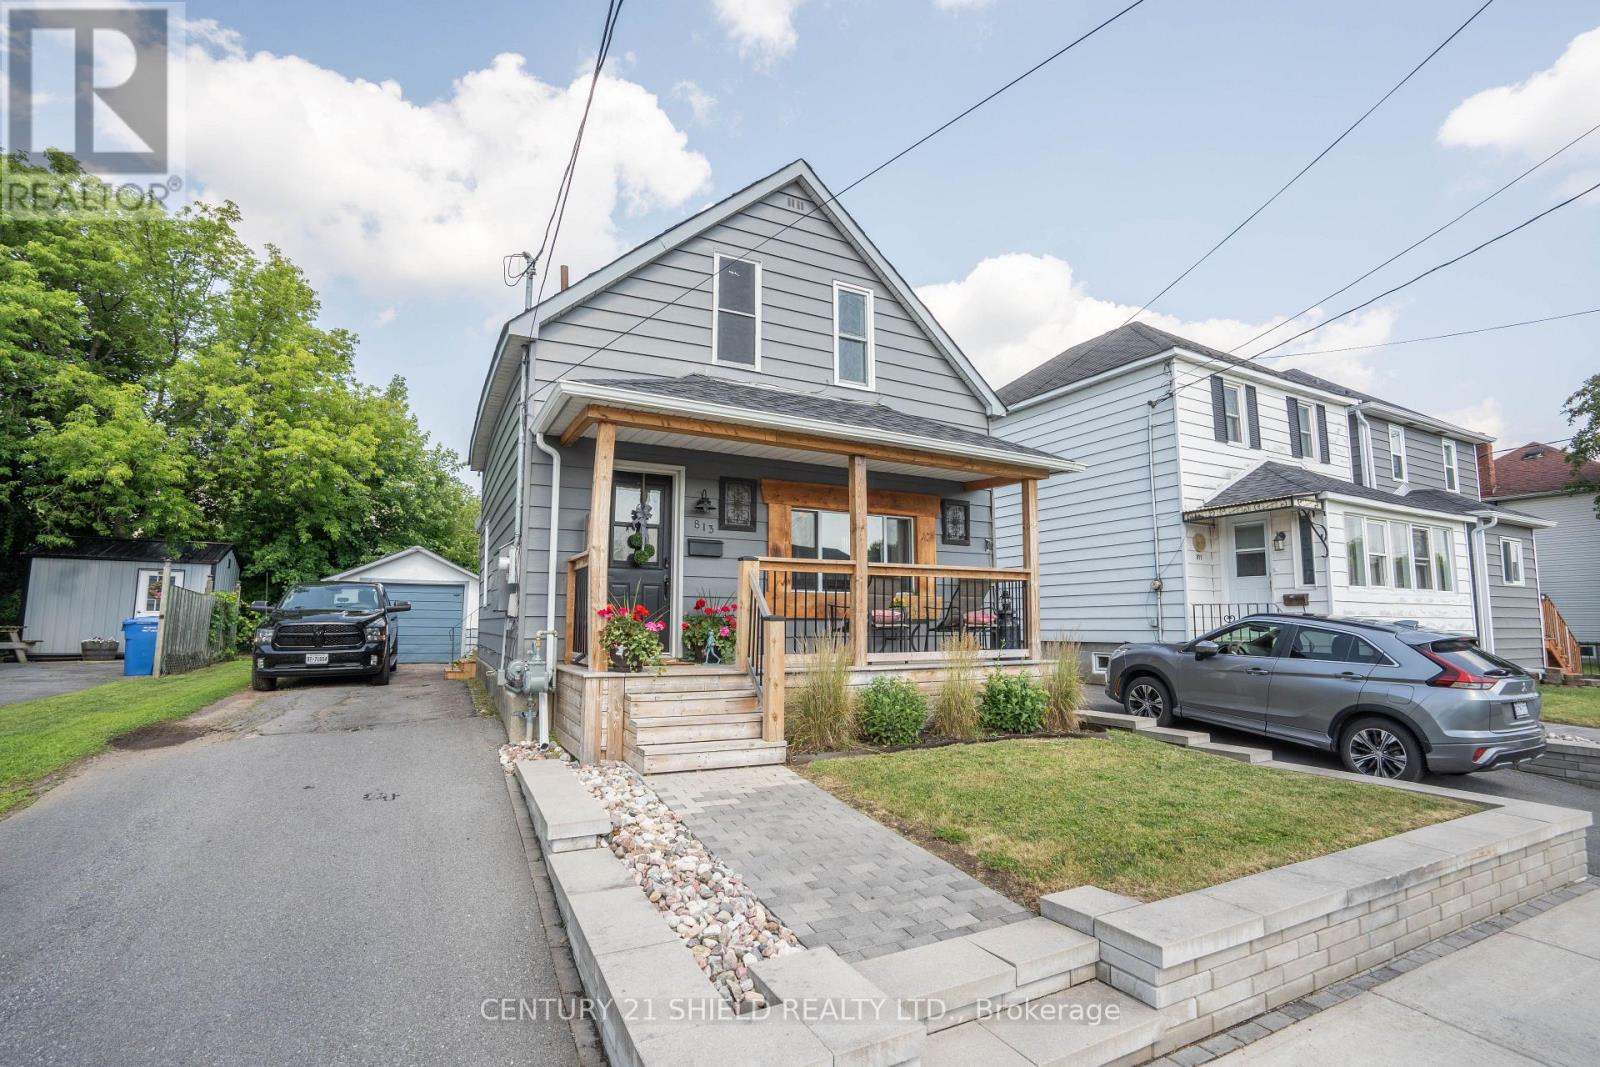
Whether you're searching for your first home, looking to downsize, or adding to your investment portfolio, 813 York Street is a fantastic opportunity. This charming, updated 2-storey home offers a functional layout, a detached garage, and a fully fenced backyard. Step onto the welcoming covered front porch and into a bright living room filled with natural light, highlighted by an attractive staircase. The beautifully renovated kitchen is the heart of the home, featuring abundant cabinetry, plenty of storage, a large quartz island with seating, and an open flow into the dining area-perfect for everyday living and entertaining. At the rear of the home you'll find a convenient combined laundry and bathroom, along with a mudroom offering direct access to the driveway and the private backyard patio. Upstairs features a generous primary bedroom, a second bedroom, and a full 4-piece bathroom. The unfinished basement provides excellent storage. Conveniently located close to schools, parks, shopping, and other amenities, this move-in-ready home is one you won't want to miss. (id:15069)
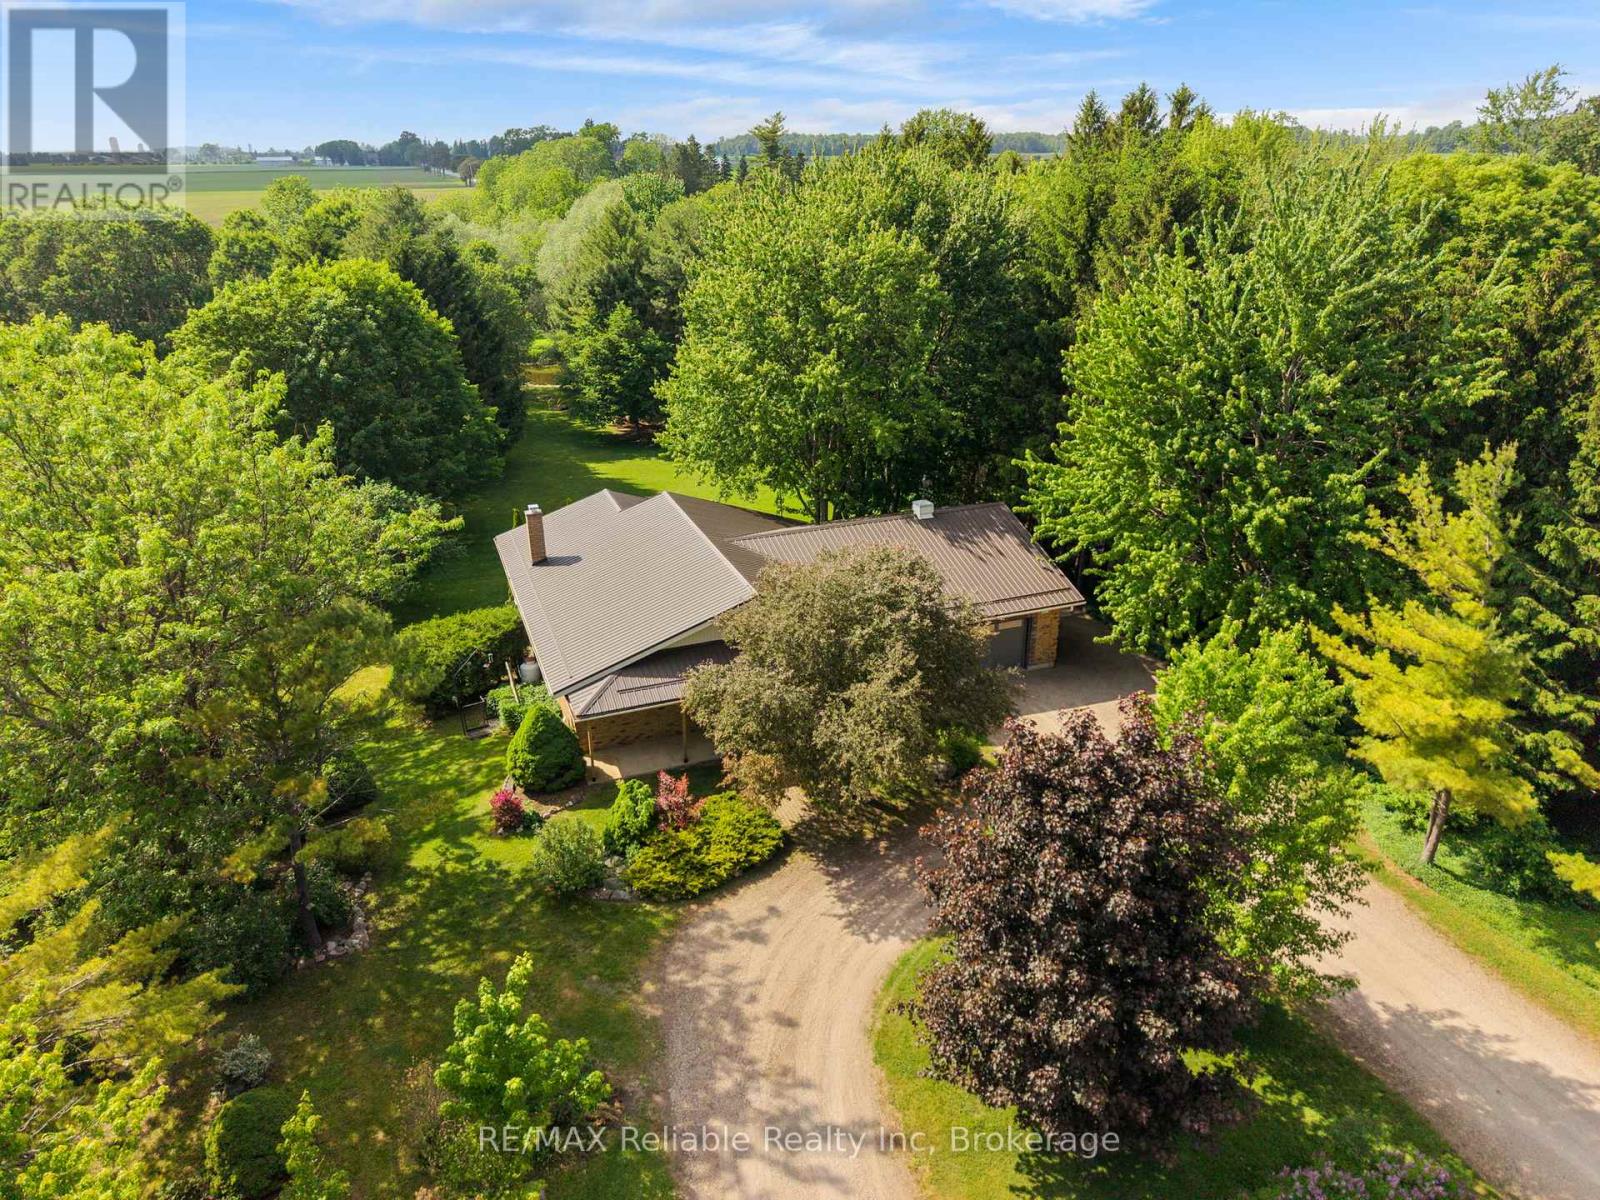
PEACEFUL COUNTRY LIVING ON THE AVON RIVER! ENJOY THE TRANQUILITY OF THIS BEAUTIFUL 1 ACRE PROPERTY WITH THE AVON RIVER FLOWING THROUGH YOUR OWN BACKYARD. THIS ONE-OF-A KIND CUSTOM BUILT HOME, CONSTRUCTED IN 1992, OFFERS A STUNNING NATURAL SETTING AND COMFORTABLE LIVING BOTH INSIDE AND OUT. THE OPEN-CONCEPT MAIN FLOOR FEATURES A SPACIOUS KITCHEN, DINING AREA, AND LIVING ROOM HIGHLIGHTED BY A COZY PROPANE FIREPLACE. STEP THROUGH THE WALKOUT DOORS TO A COVERED DECK WHERE YOU CAN RELAX AND TAKE IN THE PEACEFUL RIVER VIEWS. HARDWOOD FLOORING ADDS CHARM THROUGHOUT THE MAIN LIVING AREAS. THE HOME OFFERS TWO BEDROOMS, INCLUDING A PRIMARY BEDROOM WITH ENSUITE PRIVILEGE. CONVENIENT MAIN FLOOR LAUNDRY, CENTRAL AIR CONDITIONING, EFFICIENT GEOTHERMAL HEATING PROVIDE YEAR ROUND COMFORT, PLUS CENTRAL VACCUM. ADDITIONAL FEATURES INCLUDE A 1.5 CAR ATTACHED WITH A WORKSHOP AT REAR, PLUS A STAIRCASE TO BASEMENT, A DURABLE METAL ROOF INSTALLED 2020, UTILITY SHED BY THE RIVER AREA, DRILLED WELL, 200-AMP HYDRO SERVICE AND A FULL UNSPOILED BASEMENT READY FOR FUTURE USE. A UNIQUE BONUS IS A DEDICATED RV PARKING AREA COMPLETE WITH SEPTIC AND ELECTRICAL HOOK UPS. THE LOWER LEVEL ALSO INCLUDES A SECOND BATHROOM AT GROUND LEVEL FOR ADDED CONVENIENCE. IF YOU'VE BEEN SEARCHING FOR A PRIVATE RIVERSIDE RETREAT WITH MODERN COMFORTS THIS IS A MUST SEE! (id:15069)
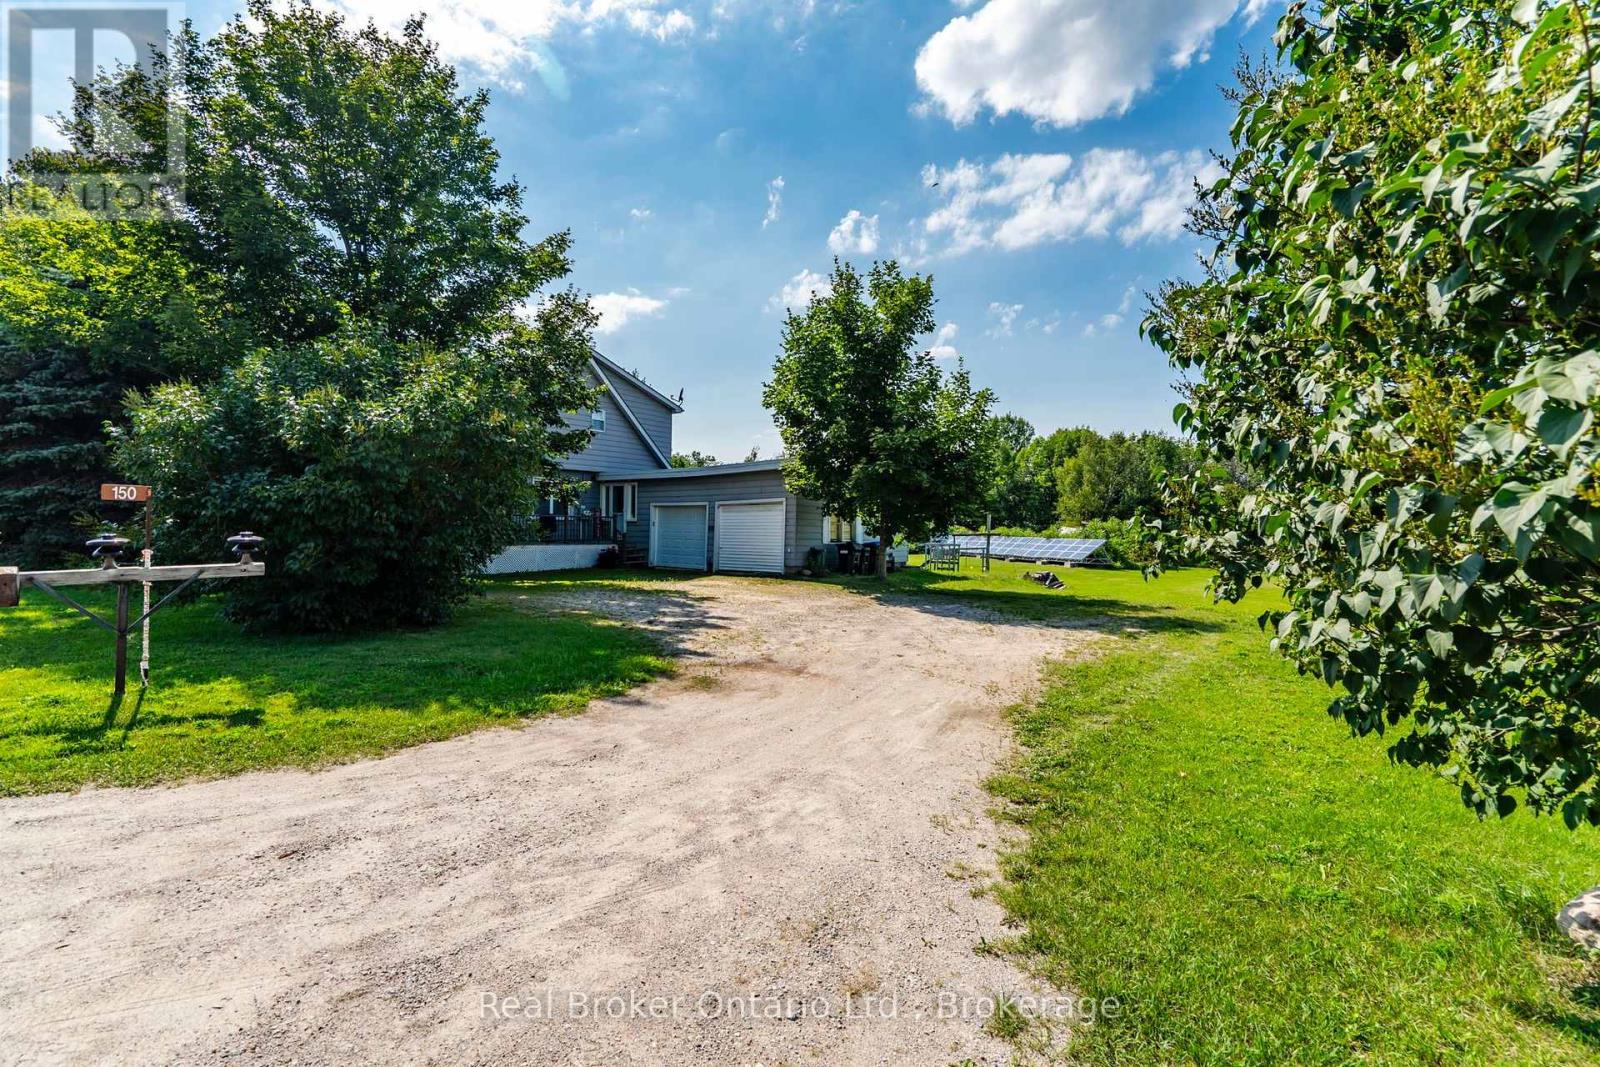
Escape to the peace and freedom of country living on this beautiful nearly 2-acre property, where there's room for your family to grow, play, and make lasting memories. Children can run and explore the wide-open yard while you enjoy your morning coffee on the front deck, host summer barbecues on the back deck, or spend quiet evenings on the patio taking in the peaceful countryside. Surrounded by mature trees, fragrant lilacs, and apple trees, this is a place where you can truly relax and reconnect with nature. Cool off in the above-ground pool on warm summer days and enjoy the privacy and tranquility that only country living can offer-all while remaining just a short drive to town and nearby beaches. This spacious home offers 5 bedrooms, with the versatile main floor family room providing the option for an additional bedroom, home office, or playroom. Two full bathrooms, convenient main floor laundry, and inside entry from the attached double garage make everyday living easy. The bright eat-in kitchen was beautifully updated in 2006, including new windows, and features a breakfast bar, abundant cabinetry, and generous counter space-perfect for family meals and entertaining. The approximately 6-foot high unfinished basement provides excellent storage space. Numerous updates have been completed over the years, including shingles replaced in 2021 and a furnace and central air system approximately 12 years old. One of this property's most impressive features is the solar panel income, which generates enough revenue to more than cover the annual property taxes as well as hydro costs for heating and cooling. With no other utility bills to pay, this is an incredibly economical home to own, allowing you to enjoy country living with exceptional affordability. With an attached double garage, ample parking, and plenty of room both inside and out, this is a wonderful opportunity to enjoy the relaxed country lifestyle you've been dreaming of. (id:15069)
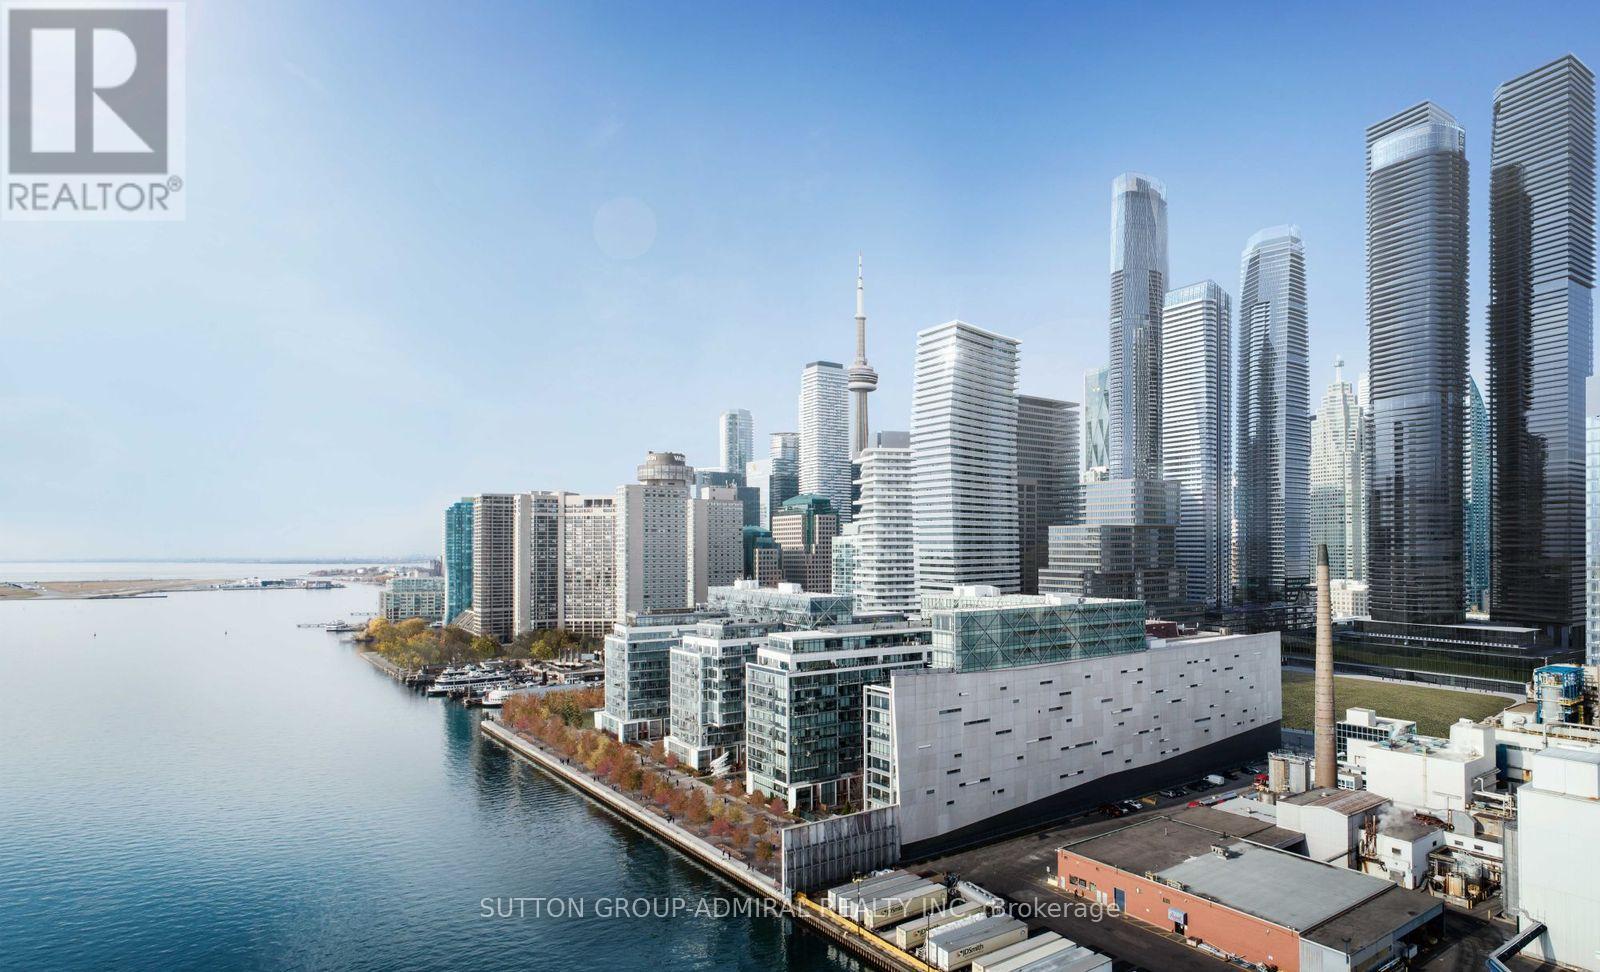
Apartment will be vacant on August 28. Experience resort-style waterfront living at 15 Queens Quay East (The Tower at Pier 27). This 1+1 layout offers exceptional space and versatility-ideal for a couple or young family needing a dedicated home office or nursery, or an investor seeking premium rental yields in Toronto's high-demand East Bayfront. Enjoy morning sunlight and lake breezes from your private east-facing open balcony. >> Neighbourhood Highlights: Transit & Commute: Steps from the Queens Quay TTC streetcar (509/510 lines) connecting directly to Union Station (TTC Subway, GO Transit, VIA Rail, UP Express) and the underground PATH network. >> Roads & Highway Access: Unbeatable vehicular access with immediate ramps to the Gardiner Expressway, Lake Shore Boulevard, and the Don Valley Parkway (DVP). >>Roads & Highway Access: Unbeatable vehicular access with immediate ramps to the Gardiner Expressway, Lake Shore Boulevard, and the Don Valley Parkway (DVP). >>Dining & Lifestyle: Surrounded by waterfront patios (IRENE, Amsterdam Brewhouse), the Martin Goodman Trail for biking/running, the Distillery Historic District, and Jack Layton Ferry Terminal for quick trips to the Toronto Islands. (id:15069)
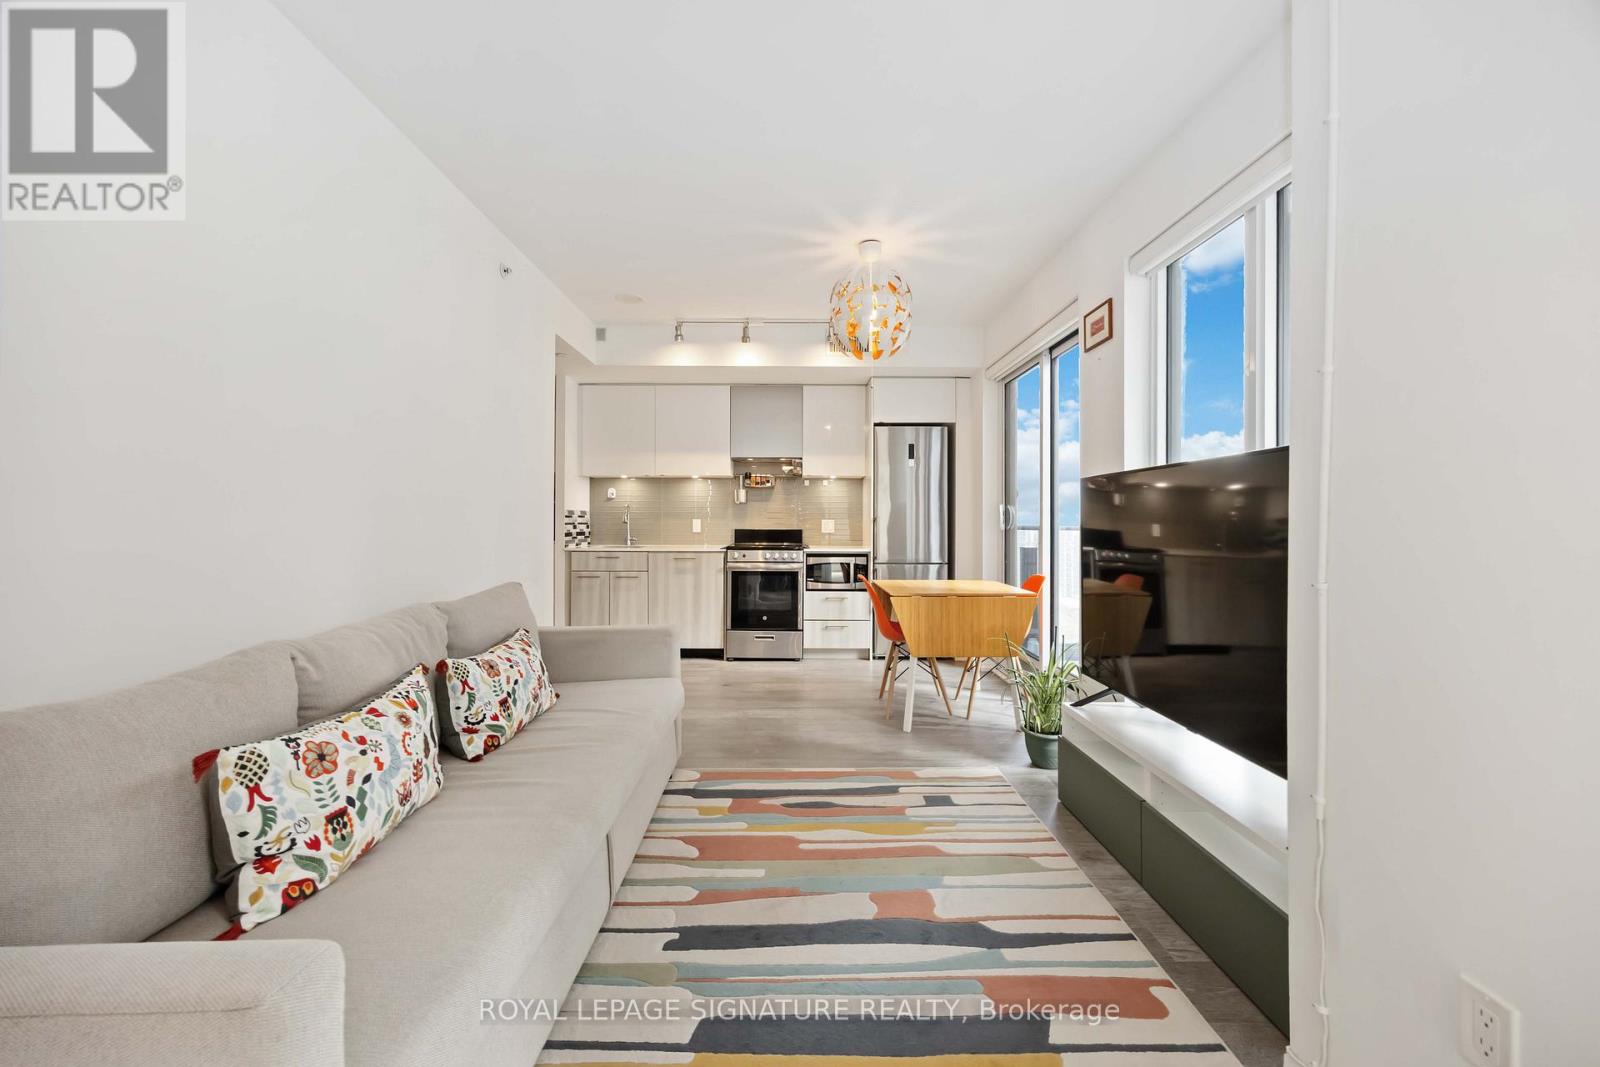
Soak up the city vibes in this bright corner 2-bed, 2-bath condo at Dundas Square Gardens! With about 750 sq. ft. of airy, open living space and floor-to-ceiling windows wrapping two sides, this suite is drenched in natural light and serves up stunning southwest views of the Toronto skyline. The primary suite features a generous closet and its own ensuite bathroom. The open kitchen includes stainless steel appliances, sleek cabinetry, and a walkout to a balcony perfect for enjoying peaceful treetop views at Gabrielle-Roy Elementary School. Enjoy the convenience of two full bathrooms and in-suite laundry. Luxury amenities include 24/7 concierge, rooftop terraces, outdoor pool & hot tub, sky lounge, fitness centre, party room, and more. Great proximity to Toronto Metropolitan University, ideal for students and faculty, and St. Michael's Hospital is just minutes away. Plus, Starbucks is right at your doorstep! Steps from TTC, Eaton Centre, restaurants, cafes and everything downtown Toronto has to offer. Great opportunity for investors - the building permits Airbnb and short-term rentals, offering excellent income potential and flexibility. (id:15069)
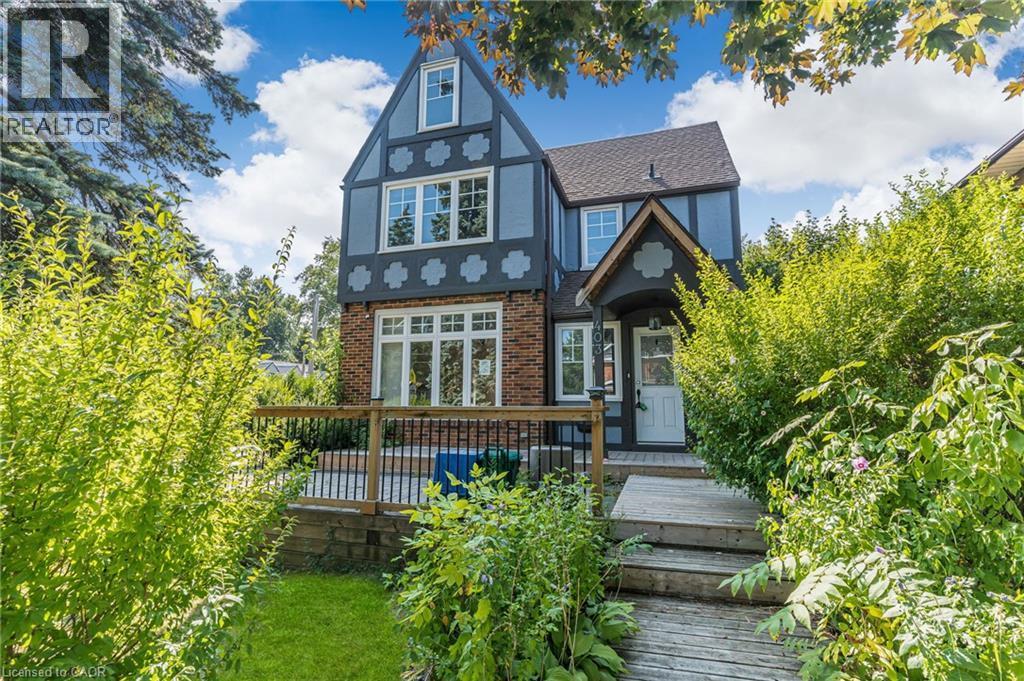
Welcome to 9 Woodcock Drive! Nearly an acre property in town and located on the north side of Tillsonburg, this home has many updates and unique features. Approx 2900 sq feet of above grade finished living space, 4 bedrooms (with options to add more immediately). The main floor features a large foyer, adjacent LR/Dining/ Kitchen with a central island. Walk-in butler's pantry and ample storage, rear mudroom and a bonus office leading into the garage. The 2nd level has a kitchen which is currently used as a second-floor laundry room. 4 large bedrooms, with excessive closet space. 2 car attached garage, circular driveway and parking for 10+ vehicles and trailers. The basement is full height, and unfinished, ready for your imagination. Plenty of updates, loads of potential don't let this opportunity pass! (id:15069)