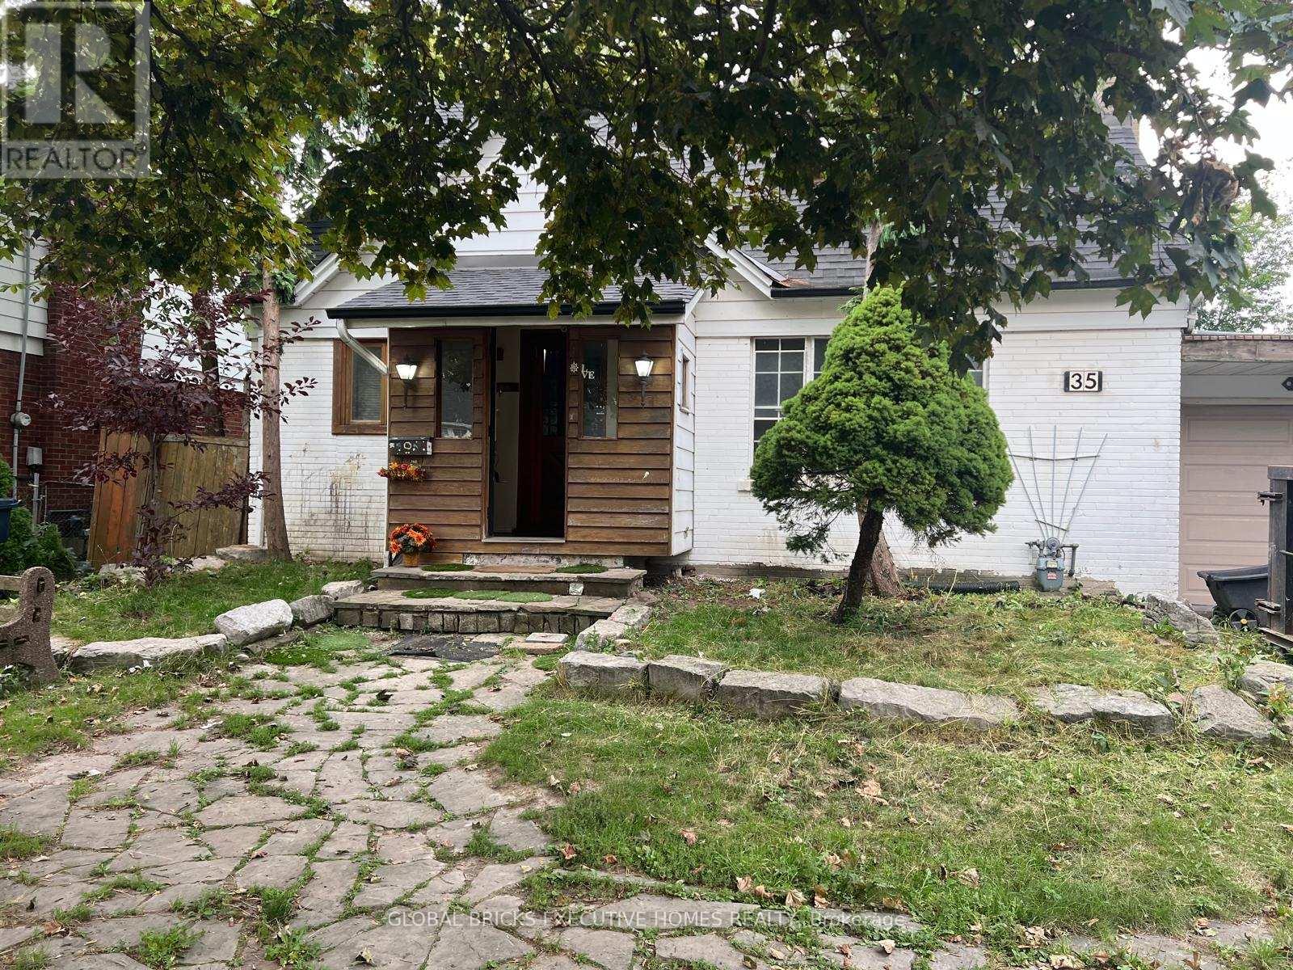
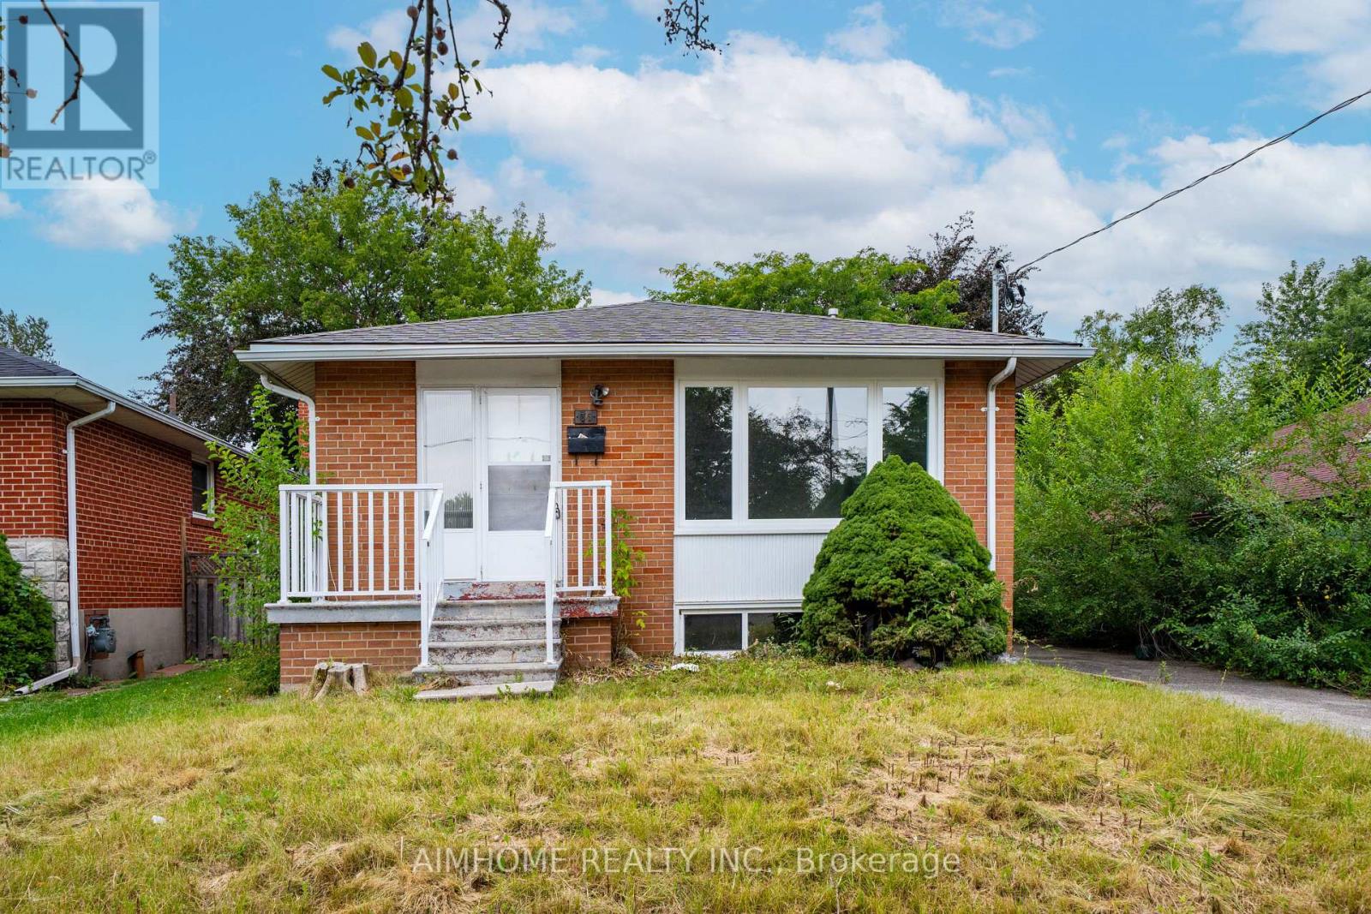
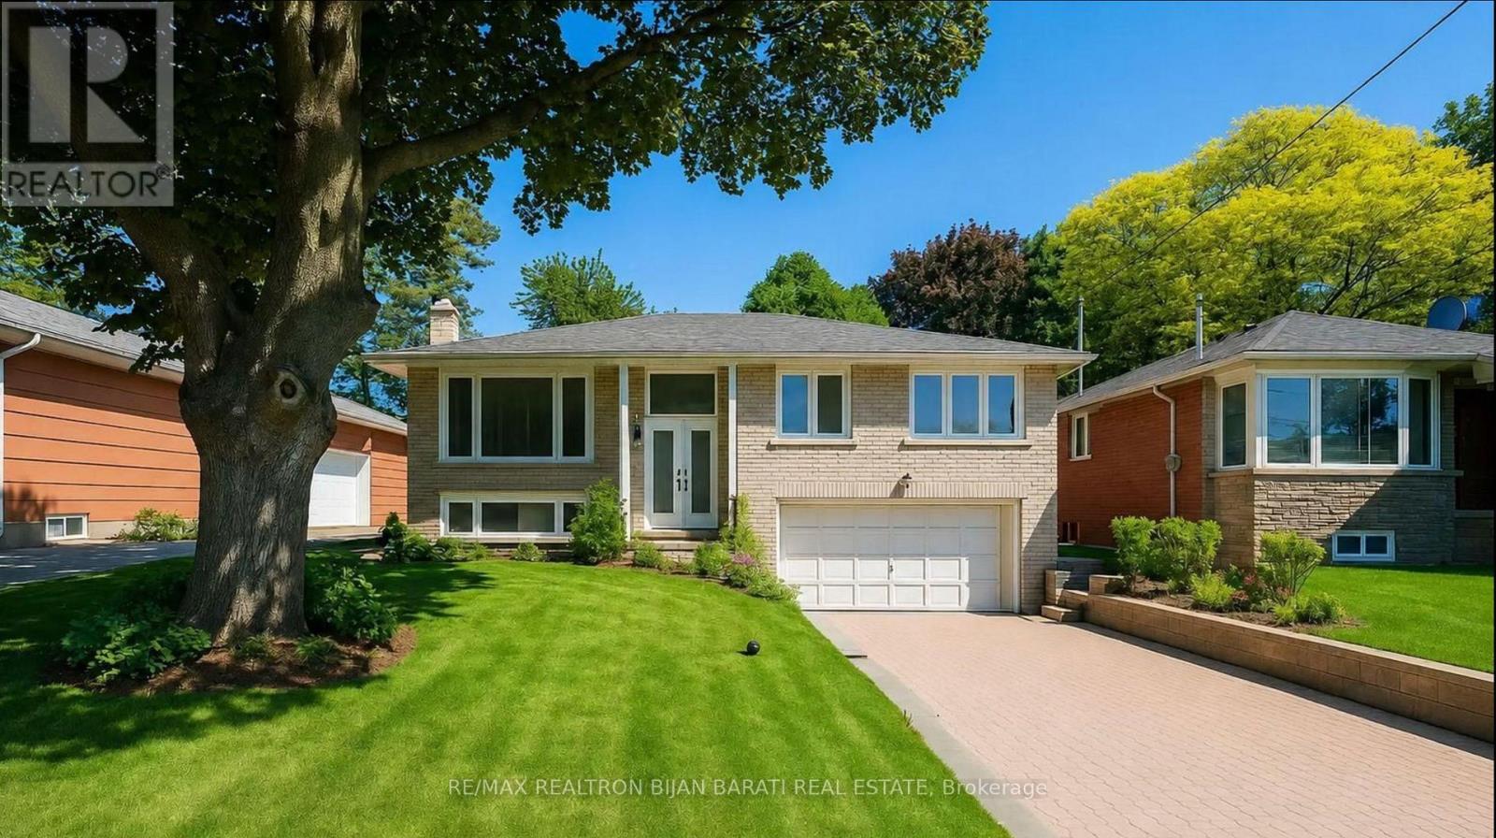
Charming Cottage Home in Quiet Location near Yorkdale Shopping Center In The Heart Of North York. Good Sized Rooms With Hardwood Flooring Throughout. 2 Bedroom finished basement with separate entrance. Gorgeous big size Private Backyard. Close and Subway To 401, Allen Rd Subway, Great Schools, And Parks. Yorkdale Mall, Costco, Best Buy, Lcbo All Within Walking Distance. Situated On a big size 55X120 Ft Lot. Great Opportunity For Builders/Developers/Investors, Basement potential Rent $1850/M, Newer Roof,garage door 2 year old (id:15069)
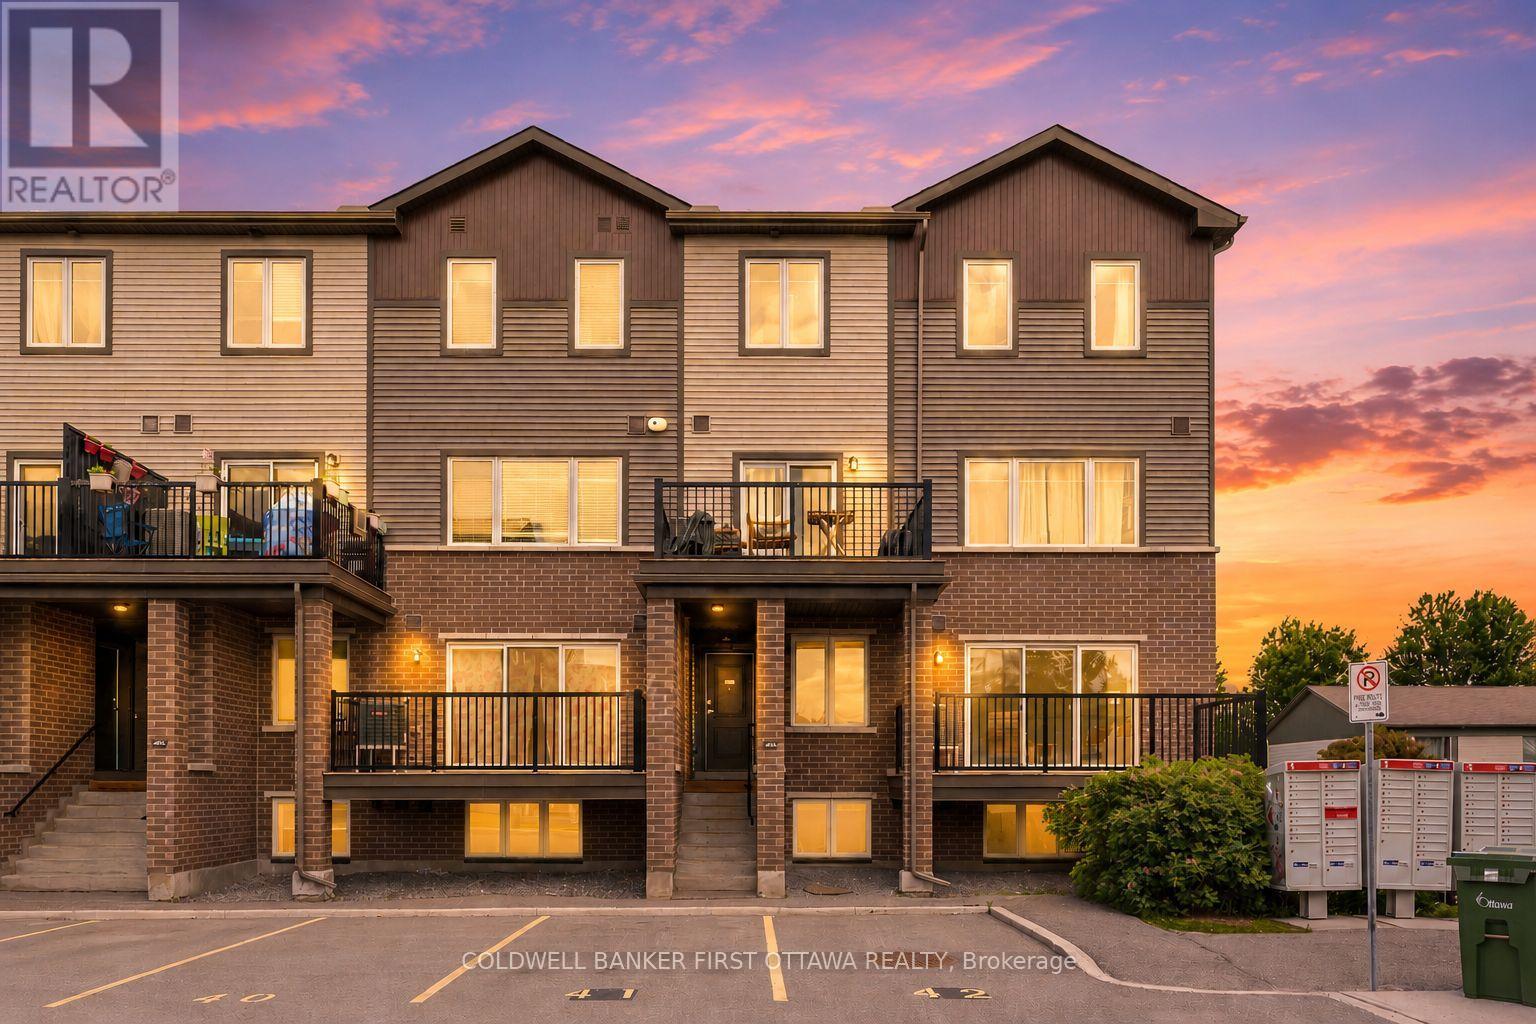
Welcome to 415A Eldorado Private, a bright and sunny stacked terrace home in the heart of Kanata North's sought-after Morgan's Grant community. Built in 2020, this carpet-free end unit (stairs aside) comes with the rare bonus of TWO parking spaces, plus modern, low-maintenance living just minutes from Kanata's thriving tech sector.The open-concept main floor is filled with southwest-facing natural light and anchored by a stylish kitchen island, stainless steel appliances, and beautiful laminate flooring throughout. Step out onto your generous deck, measuring 4.437m by 2.128m, the perfect spot for morning coffee or evening entertaining.Downstairs you will find two spacious bedrooms and a full bathroom, offering comfortable and private retreats. With central air, a gas forced-air furnace, an on-demand water heater, and an HRV/ERV air exchanger, this home is built for year-round comfort and efficiency. Other highlights include low condo fees and an unbeatable location within walking distance to shops, restaurants, parks, and everyday amenities. Whether you are a first-time buyer, a busy tech professional, or looking to right-size, this move-in ready home checks every box.Do not miss your chance to own in one of Kanata's most convenient and connected neighbourhoods. Book your private showing today. (id:15069)
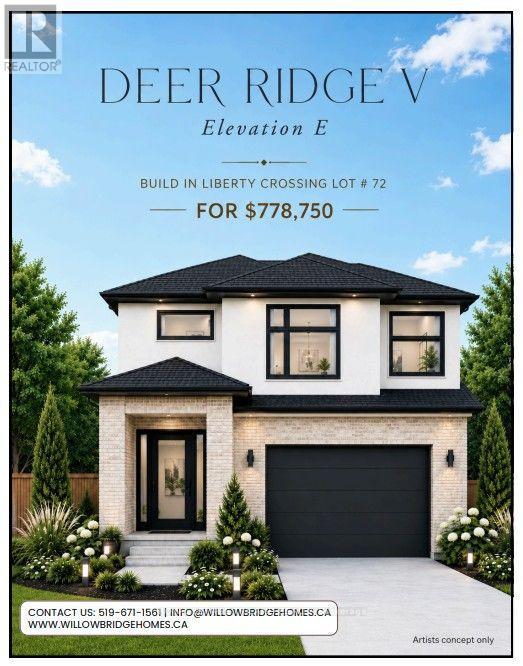
TO BE BUILT, in SOUGHT AFTER "LIBERTY CROSSING" NEW MODEL known as the DEER RIDGE "V" -2118 SQ FT of Quality Finishes inside and out! - Open Concept main floor-GREAT 2 STRY DESIGN! -Kitchen features a Walk-in Pantry or Optional Butlers Pantry- Spacious Breakfast with optional cathedral ceiling. Choice of Granite or Quartz Countertops. Customized Kitchen with Premium Cabinetry. Hardwood Floors throughout Main Level-" Great SOUTH Location!! Close to Several Popular Amenities! Easy Access to the 401 & 402! Experience the Difference and Quality Built by: WILLOW BRIDGE HOMES - *** PLS.NOTE: PRICE REFLECTS HST REBATE Several other lots and plans to choose from. (id:15069)
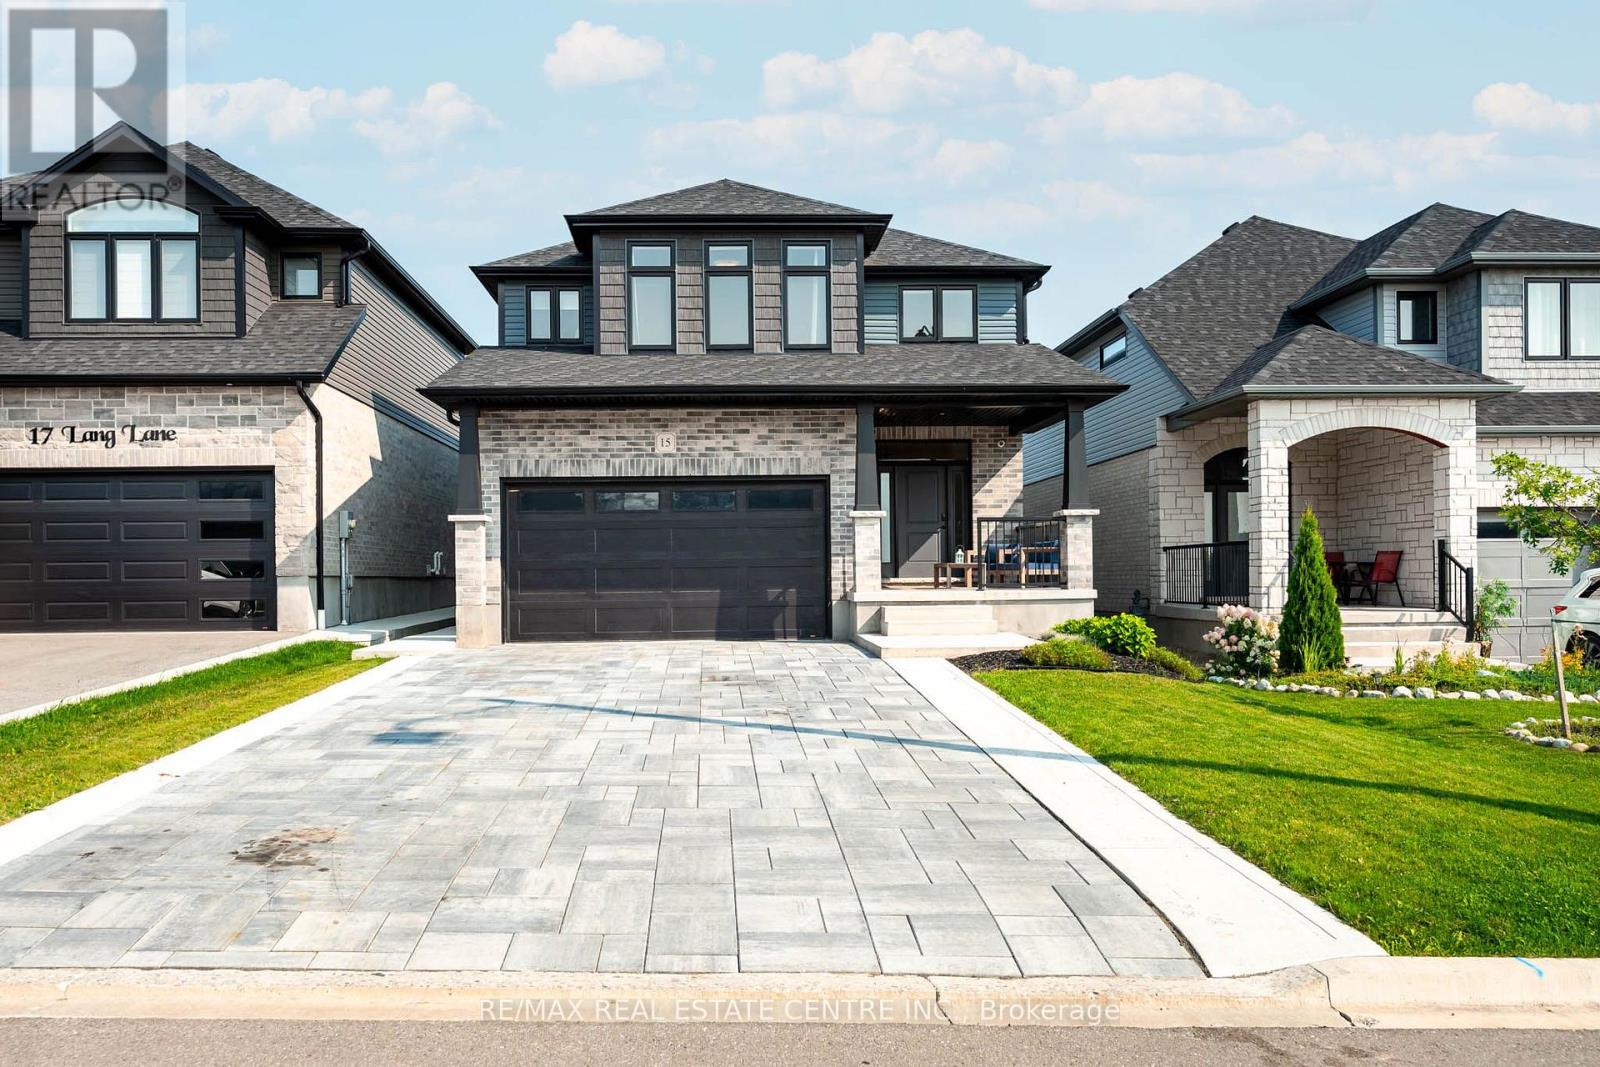
15 Lang Lane makes an impression before you reach the front door. A wide interlocking stone driveway, formed concrete curbs, a walkway to the front door, and an inviting covered porch create polished curb appeal. And it only gets better inside. The living room is the moment you remember. Open to the second floor above, soaring ceilings and large windows fill the room with natural light. A fireplace and statement light fixture give the space warmth and focus. It feels impressive without feeling formal, perfect for quiet mornings, family time, and evenings at home. The kitchen carries that contrast forward. Full height white cabinetry, quartz counters, and a white tiled backsplash keep it bright, while a dark centre island, black fixtures, and warm wood accent on the black metal range hood add depth. Frigidaire Professional appliances, including a gas range, complete the space. Main floor laundry adds convenience. Upstairs, the primary suite gives you a place to slow down. A floor to ceiling feature wall with an electric fireplace sets the mood. A generous walk in closet and private ensuite with a large shower add comfort and function. Two more bedrooms and a second full bathroom complete this level. The finished basement is bright and open, with big windows, ample storage, and room for movie nights, a playroom, gym, or home office. The fully fenced backyard is ready for summer dinners and long evenings under the timber frame hardtop gazebo. A garden bed, large shed, patio, and finished walkway along the side of the home complete the yard. Built in 2022, this thoughtfully upgraded home offers 3 bedrooms, 3 bathrooms, and a double garage in Mayberry Hill, Grand Valley. You are a short walk from downtown shops and restaurants, close to trails, parks, and the elementary school, and about 12 minutes from Orangeville. Few homes offer this level of finish with so little left to do. All that is left is to move in. 15 Lang Lane is a must see. (id:15069)
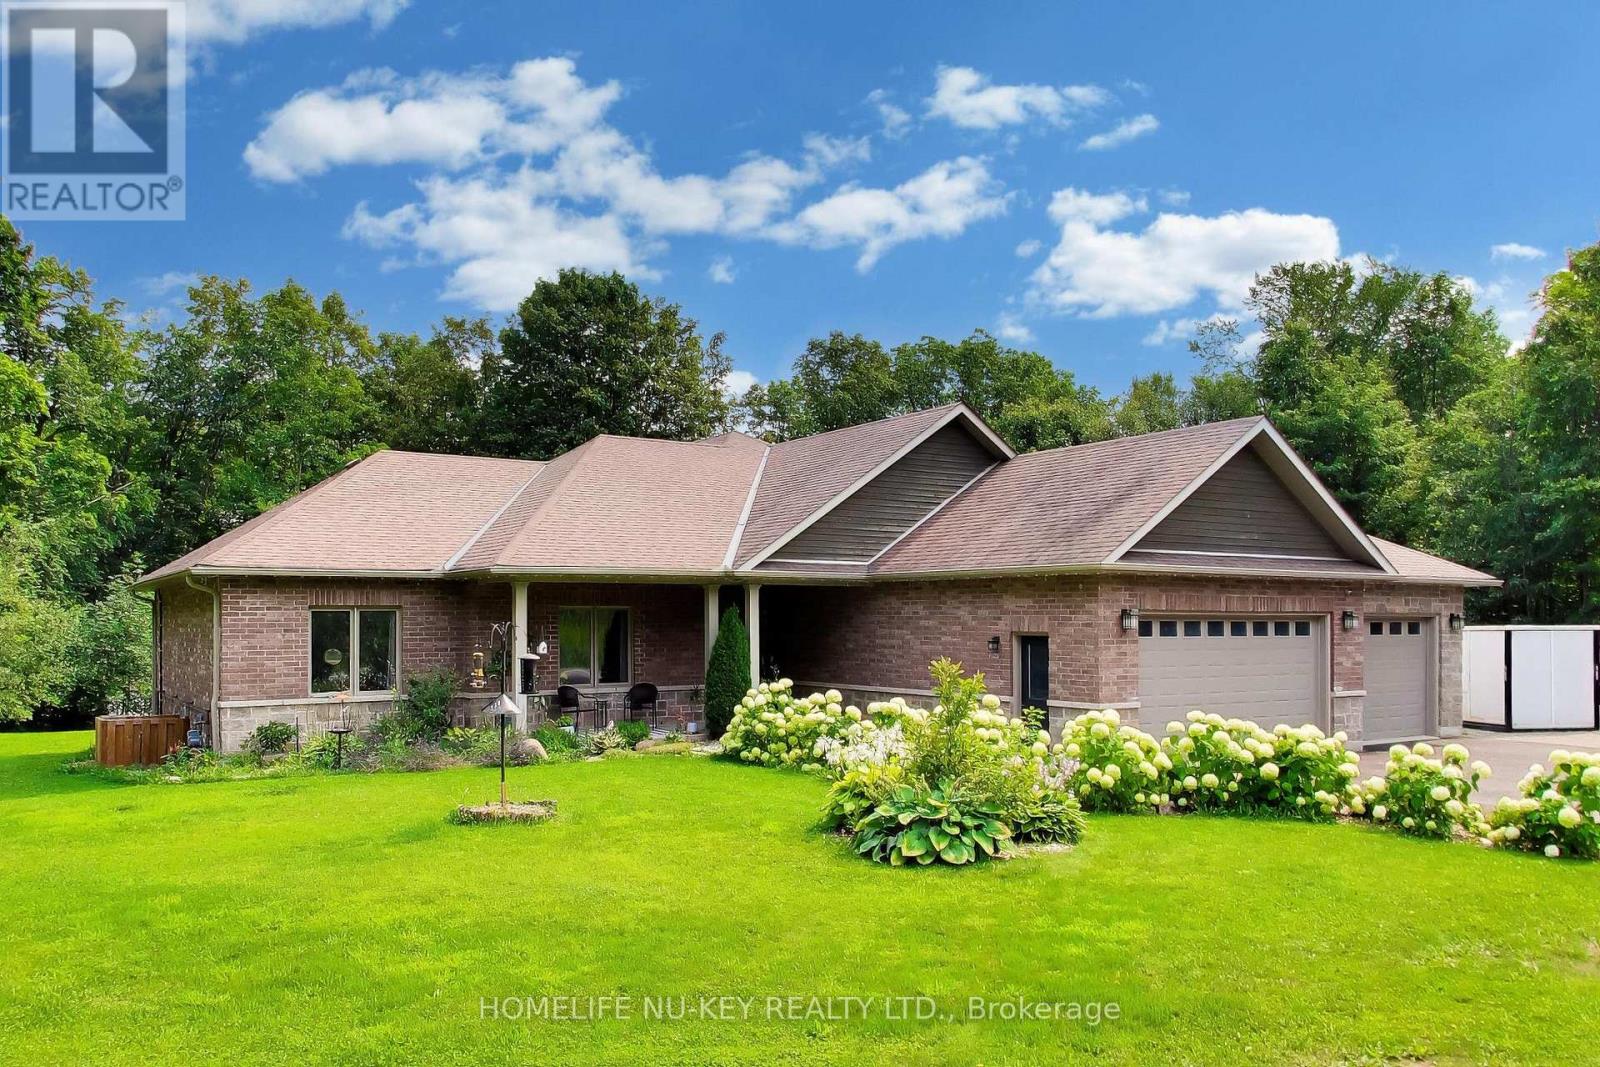
Welcome to your own private retreat! Nestled on an impressive 3.1-acre estate lot, this beautiful 6-bedroom, 4-bathroom bungalow offers the perfect blend of peaceful country living, outdoor entertaining, and a lifestyle that can't be matched! Surrounded by both space and privacy in a desirable estate subdivision, this inviting home is ideal for families, down-sizers, or anyone looking to escape the hustle while remaining close to major amenities. Spend summer days relaxing by your private pool, unwind in the hot tub under the stars, and enjoy the endless possibilities that come with over three acres of property. Commuters and outdoor enthusiasts will love the location, with quick access to Highway 400, approximately 10 minutes to Mount St. Louis Moonstone Ski Resort, and ideally situated at the gateway to Ontario's cottage country! Whether you're heading south for work, north for a weekend at the cottage, or hitting the slopes for the day, this location puts it all within easy reach. A rare opportunity to enjoy estate living, privacy, recreation, and convenience, all from the comfort of home. (id:15069)
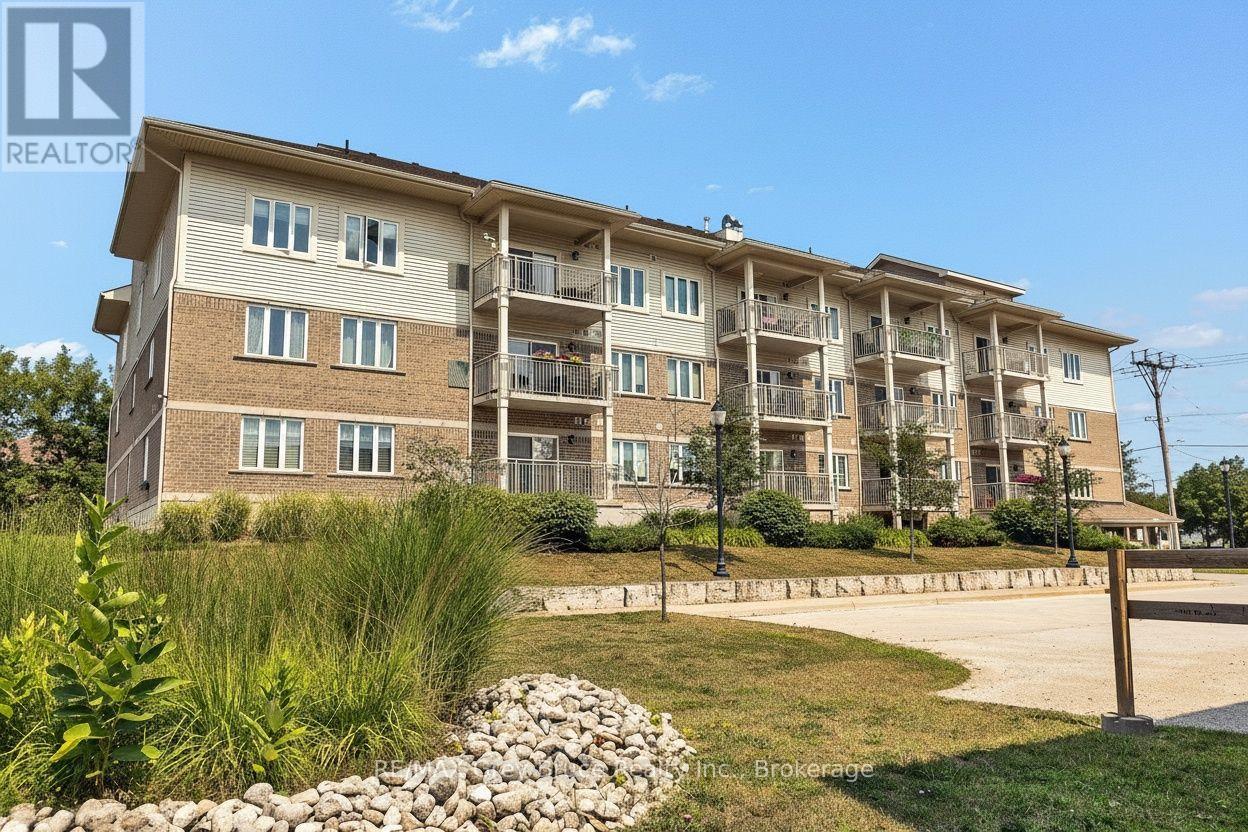
Bright, spacious and beautifully located! Welcome to this 1,100 sq. ft. south-facing suite in a well-managed 55+ Life Lease building, Corbet Place, just steps from the Owen Sound Harbour and close to downtown shops, restaurants, the library and medical offices. This popular "Fleming" layout is one of the most sought-after floorplans, with the two bedrooms positioned on opposite sides of the suite for added privacy and an ideal flow. The open-concept living and dining area, generous kitchen, large primary bedroom with large walk-in closet and 3-piece ensuite, second bedroom, 4-piece bath and convenient in-suite laundry/storage make this residence both comfortable and functional. Enjoy plenty of natural light and your private south-facing balcony. Residents have access to a fantastic top-floor common room with kitchen, billiards and a large balcony with gas BBQ - perfect for entertaining and socializing. Monthly costs are $871/month, including condo fees, property taxes and water. Furnace/air conditioning and water heater maintained by Corbet Place. Includes exclusive parking with storage, heated underground parking and a secure, smoke-free building. No land transfer tax applies! A wonderful opportunity for comfortable, carefree living in a prime harbour-side location! (id:15069)
Updated and Upgraded Home in the Heart of Prestigious Bayview Village! Bright and Spacious 3 Bedroom and 3 Washrooms Solid Brick Bungalow with Two Car Garages and a Long Driveway without Sidewalk in Front! Nestled on Valuable 50 Feet Builder's Dream Lot in a Quiet Street within the Highly Coveted Earl Haig Secondary School and Bayview Middle School District! Convenient Location with Access to TTC, Parks, Schools, Ravine, Walking Trails, Bayview Village Shopping Centre, Fairview Mall, Highway 401, DVP, Restaurants, and All Other Amenities. New Laminate Flooring for Main Floor & Basement Rec Rm, Upgraded Appliance, Updated Washrooms, Freshly Painted! The Spacious Living and Dining Areas Are Filled with Natural Light, Fantastic Sunroom, and Park Like Setting Private Backyard, Creating a Warm and Inviting Atmosphere Perfect for Everyday Family Living and Entertaining. Finished Renovated Basement with a Kitchenette, 3-Pc Bath, Separate Entrance Through the garage Can Generates Extra Income for Family! Live in One of North York's Most Desirable Neighbourhoods and One of Toronto's Most Sought-After School District, Then Build Your Dream Custom Home Later on This Unique Land! (id:15069)
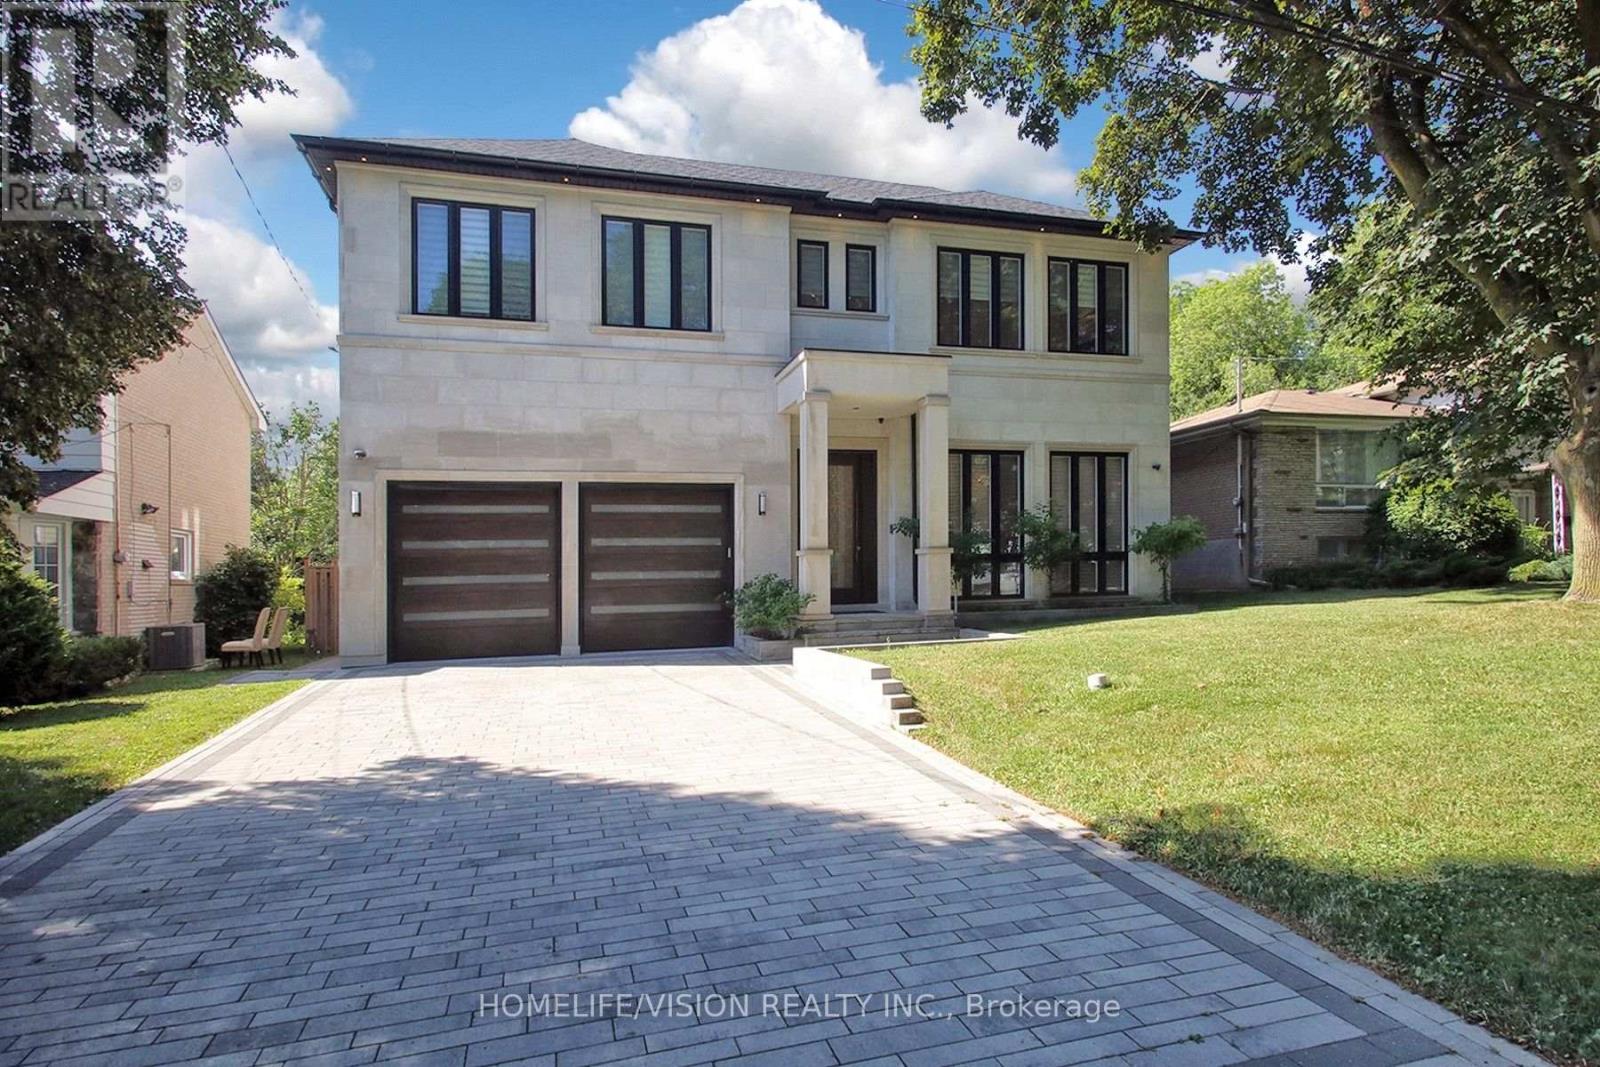
A rare offering in one of Toronto's most prestigious neighbourhoods, this exceptional residence embodies timeless elegance, uncompromising attention to detail and effortless luxury. Thoughtfully designed for both grand entertaining and comfortable family living, every space has been meticulously crafted to the highest standard, showcasing soaring ceilings, exquisite millwork, designer lighting and expansive principal rooms filled with natural light. At the heart of the home is a spectacular chef's kitchen featuring premium built-in appliances, custom cabinetry, a walk-in pantry, and an oversized marble waterfall island, all beautifully complemented by an elegant tray ceiling with crown moulding that adds architectural sophistication to the space. Seamlessly connected to the family room and breakfast area, it creates the perfect setting for everyday living and effortless entertaining while overlooking the beautifully landscaped backyard. Throughout the home, exceptional craftsmanship is paired with thoughtfully integrated modern conveniences, including automatic blinds and a heated driveway, ensuring comfort and convenience in every season. Offering 5 spacious bedrooms plus an additional lower-level bedroom, each with its own private ensuite, along with 2 elegant powder rooms, the home is thoughtfully designed to provide exceptional comfort and privacy for both family and guests. The generously proportioned primary suite serves as a luxurious private retreat, while the beautifully finished lower level offers exceptional additional living and entertaining space, perfect for hosting guests, a home theatre, gym or recreation area. Every detail has been carefully considered to create a home that is as functional as it is beautiful-an exceptional opportunity to experience luxury living in one of Toronto's most sought-after neighbourhoods. (id:15069)
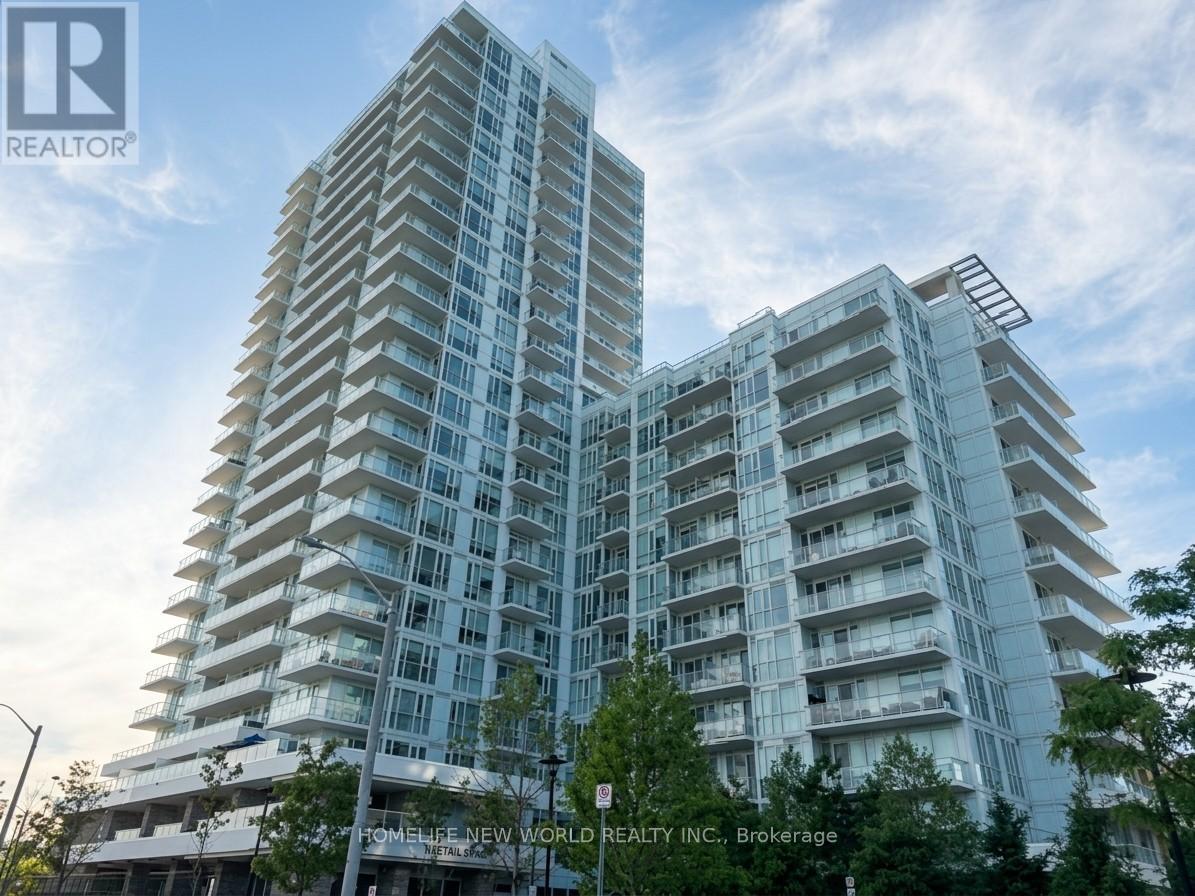
**The Ravine Residence - York Mills & Don Valley Natural Corridor**A Bright & Beautifully Designed 1+1 Condo Unit**EV PARKING**Floor To Ceiling Windows**Fill The Home With Abundant Natural Light**Enjoy Breathtaking Unobstructed Views From Your Private Balcony & Bedroom**Perfect Setting Blend With Harmony & Tranquility**A Versatile Den Perfect For Remote Work-Second Bedroom-Hobby Rm**A Spacious Primary Ensuite Bedroom For Added Comfort & Convenience**The Kitchen Flows Seamlessly Into The Living & Dining Areas**An Ideal Space For Entertaining Or Relaxing**Includes 1 >EV CHARGING>Parking Space - A Rare & Highly Desirable Preminium Feature**Impressive Amenities: Fully Equipped Fitness Centre - Stylish Party & Lounge Spaces - Kids Play Room - Study Lounge - Outdoor Terraces - BBQ Area - Landscaped Courtyard - Pet Wash Station - Bike Storage - Visitor Parking**Unbeatable Access To TTC and DVP and Hwy 401**Virtually Staged Photos Are Included For Visualization Purposes Only** (id:15069)
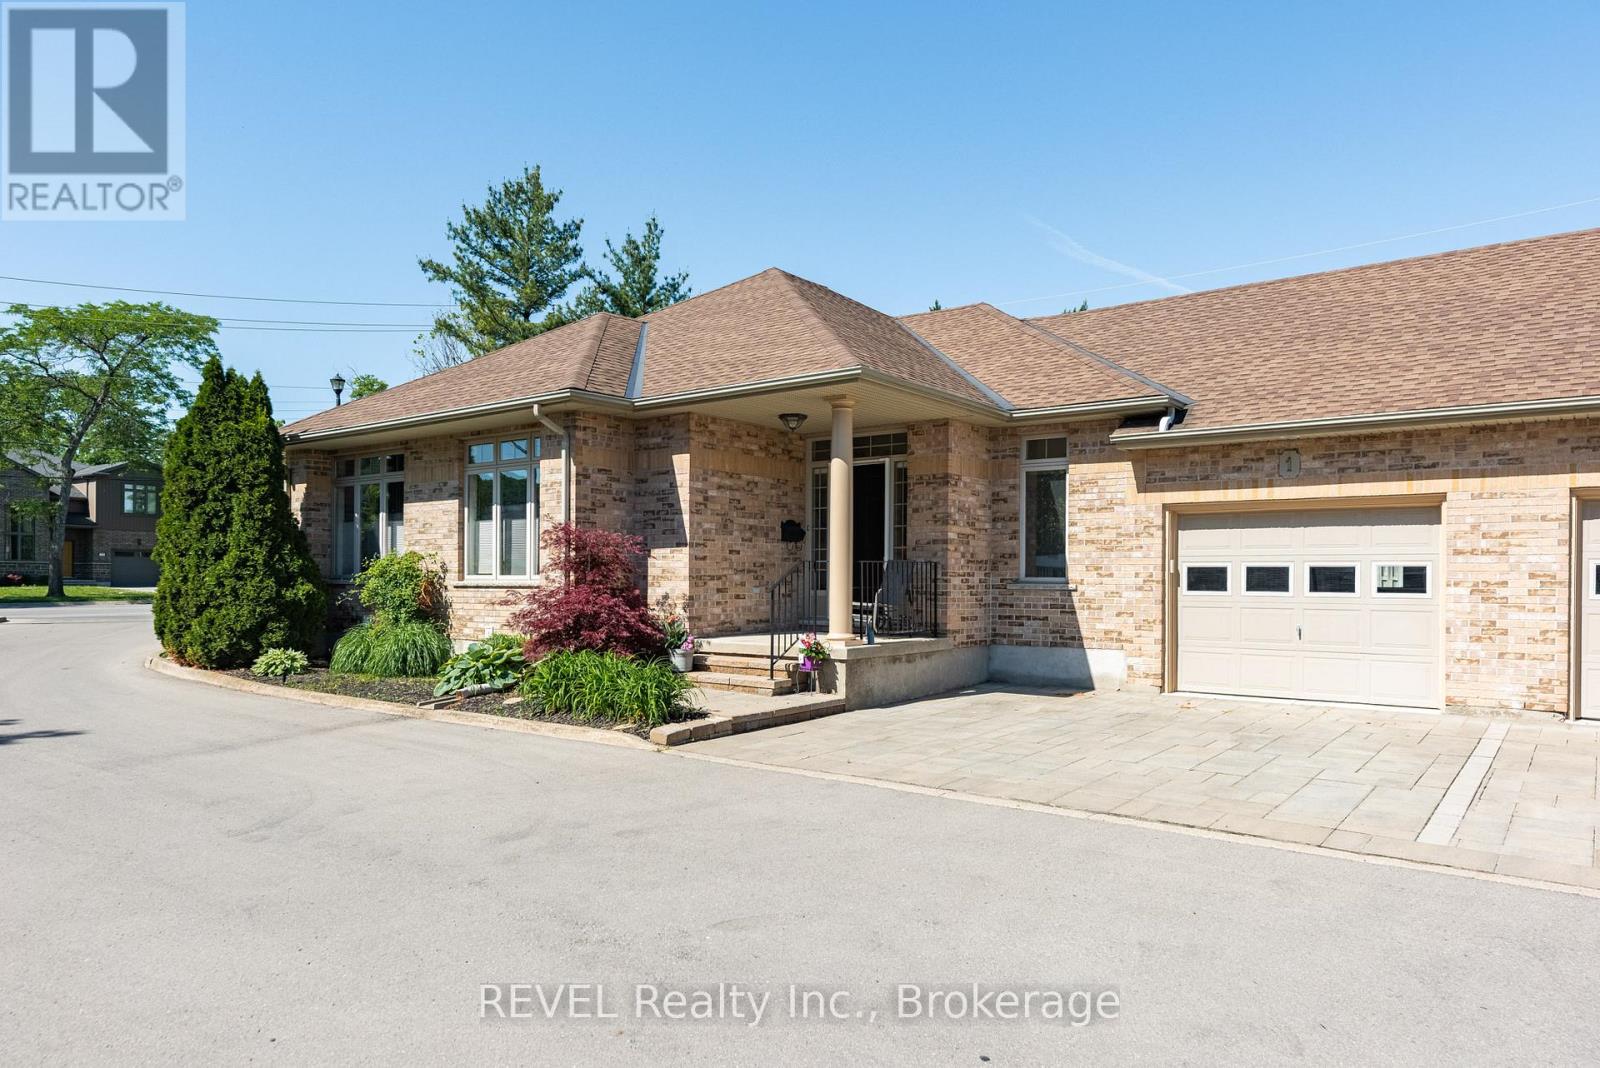
Welcome to a rare offering in one of the area's most sought after Bungalow Townhome communities. This well maintained, luxury Bungalow townhome is part of an enclave of just six residences. This elegant home is designed for those who appreciate sophisticated, low maintenance living without compromise. Walk inside to discover a bright, open concept great room with cathedral ceilings, expansive windows, and feeling of class and sophistication. Hardwood flooring flows throughout the principal living and dining areas, complemented by custom built in shelving and cabinets and a beautiful gas fireplace that creates a warm and inviting focal point. Curated kitchen has been thoughtfully renovated with premium cabinetry, top grade countertops, tile flooring, and a large center island perfect for gathering with friends. Designed for effortless entertaining, the kitchen opens seamlessly to the main living space which overlooks the new deck and rear yard. Main level offers two spacious bedrooms and two bathrooms, including a serene primary retreat and the convenience of main floor laundry. Renovated lower level significantly expands the living space, featuring a full 3pc bathroom and two additional rooms ideal as guest bedrooms, plus a home office. Future renovations could include a fitness studio, hobby room, workshop or media space. Step through the great room to an oversized composite deck, creating a seamless indoor /outdoor lifestyle. Complete with a natural gas BBQ hookup, this private outdoor oasis is the perfect setting for summer entertaining, morning coffee, or evening relaxation. Despite its peaceful, setting, the home is just minutes from shopping at the Pen Centre, walks in Woodgale Park, nearby golf, great dining and everything Niagara has to offer. Enjoy upscale Bungalow living in an exclusive community. Common area for kids or grand kids to play. Can be easily modified to be accessible and a number of items are already in place, ask for details. (id:15069)