
1655 Georgian Heights Boulevard Severn, Ontario L0K 2C0
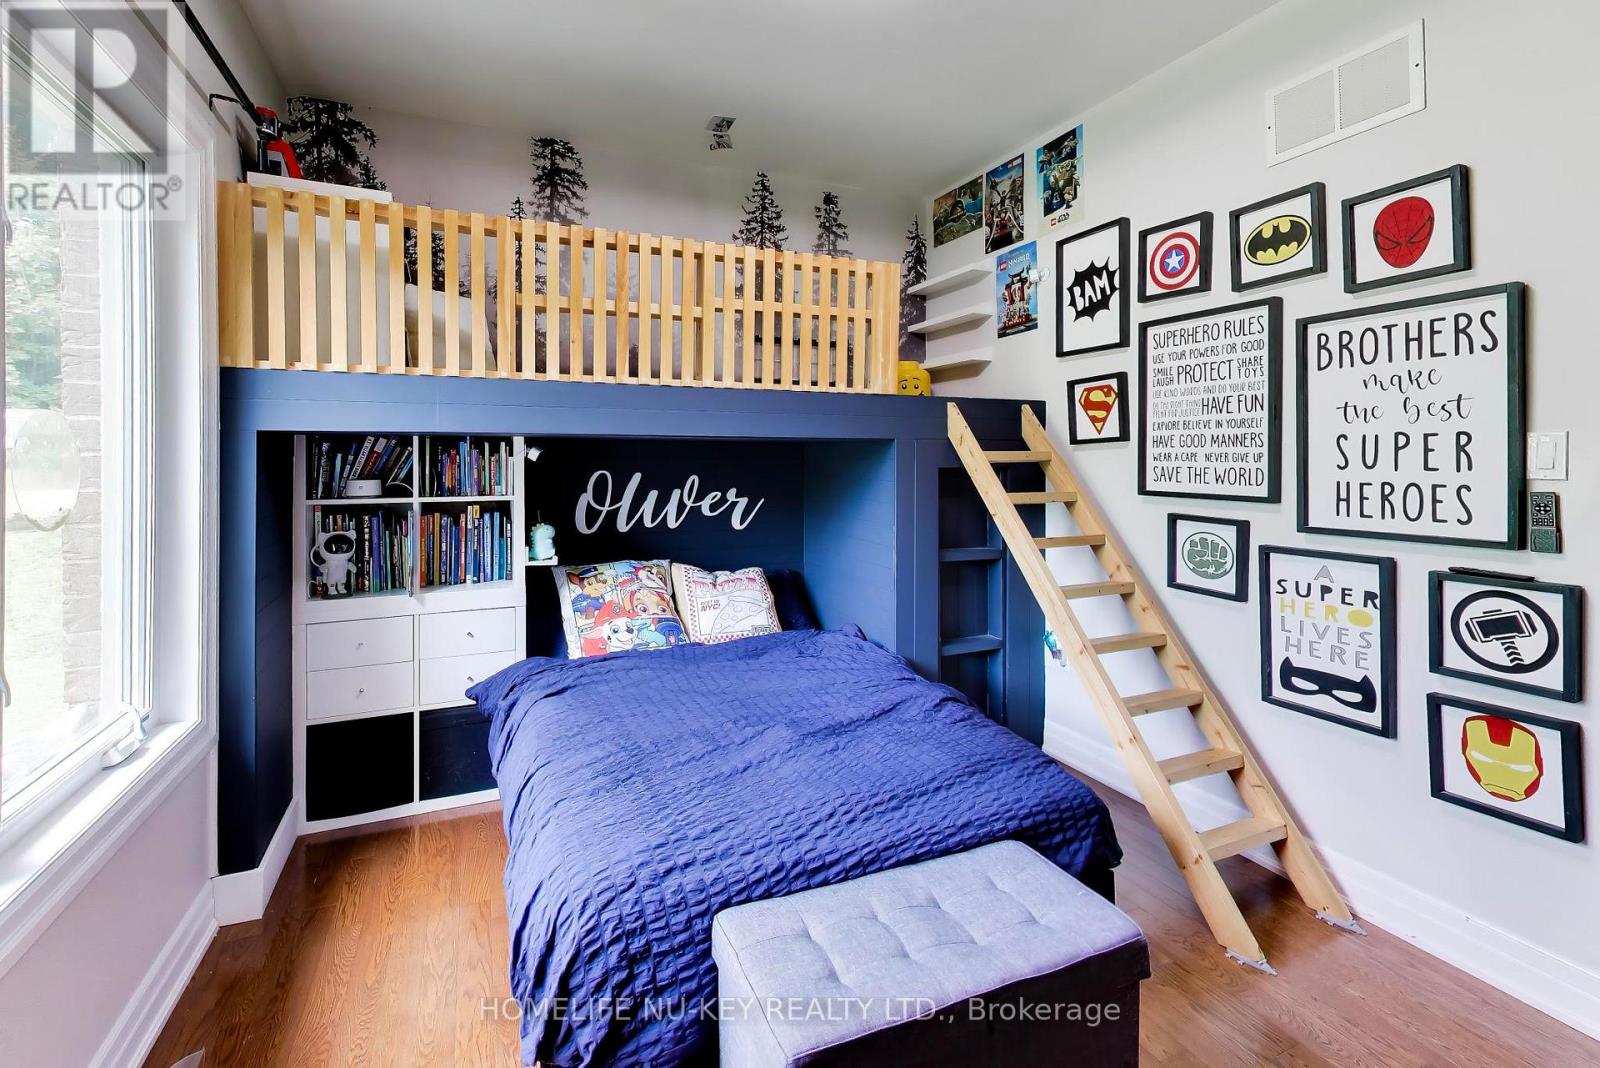
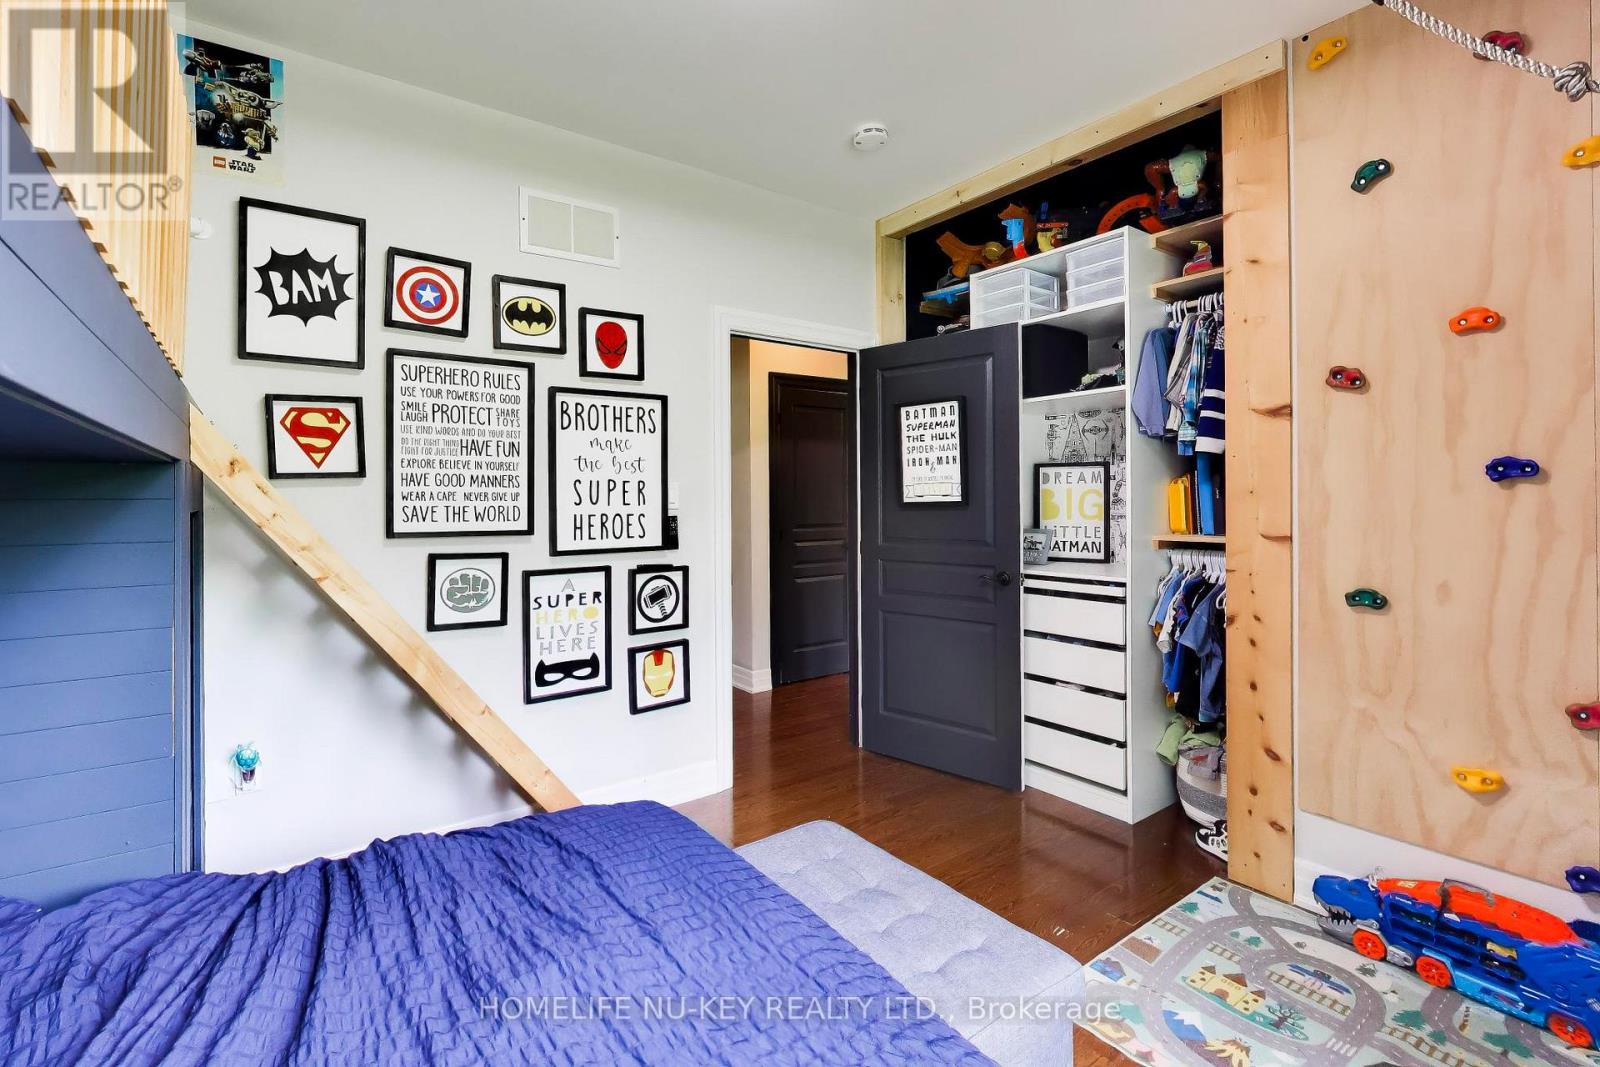

6 Bedroom
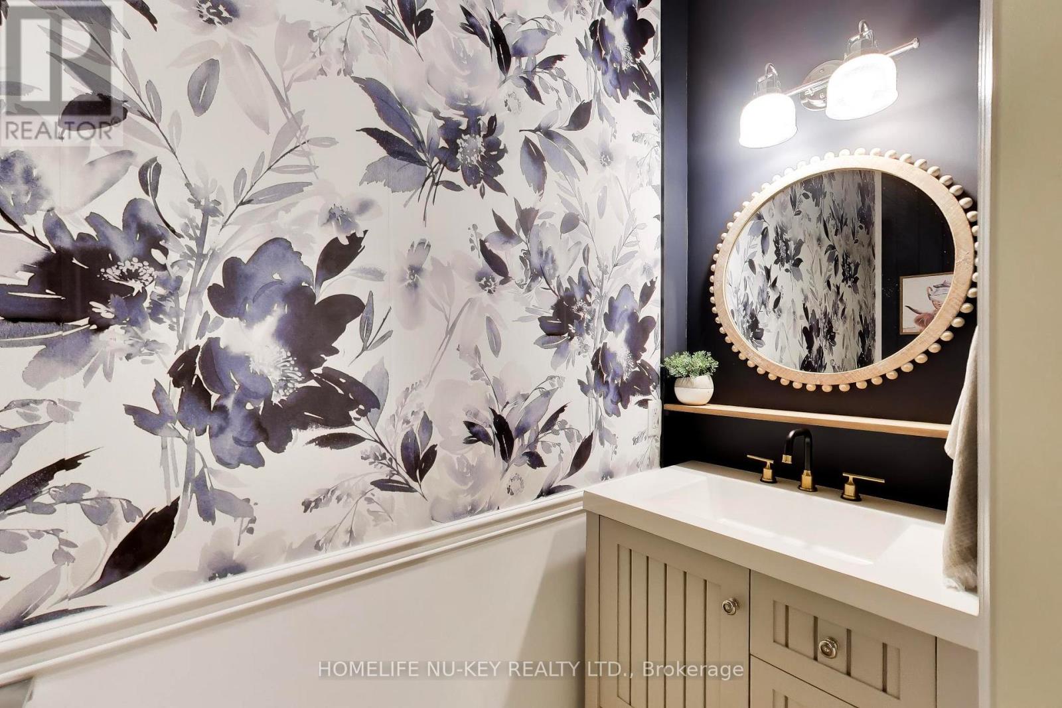
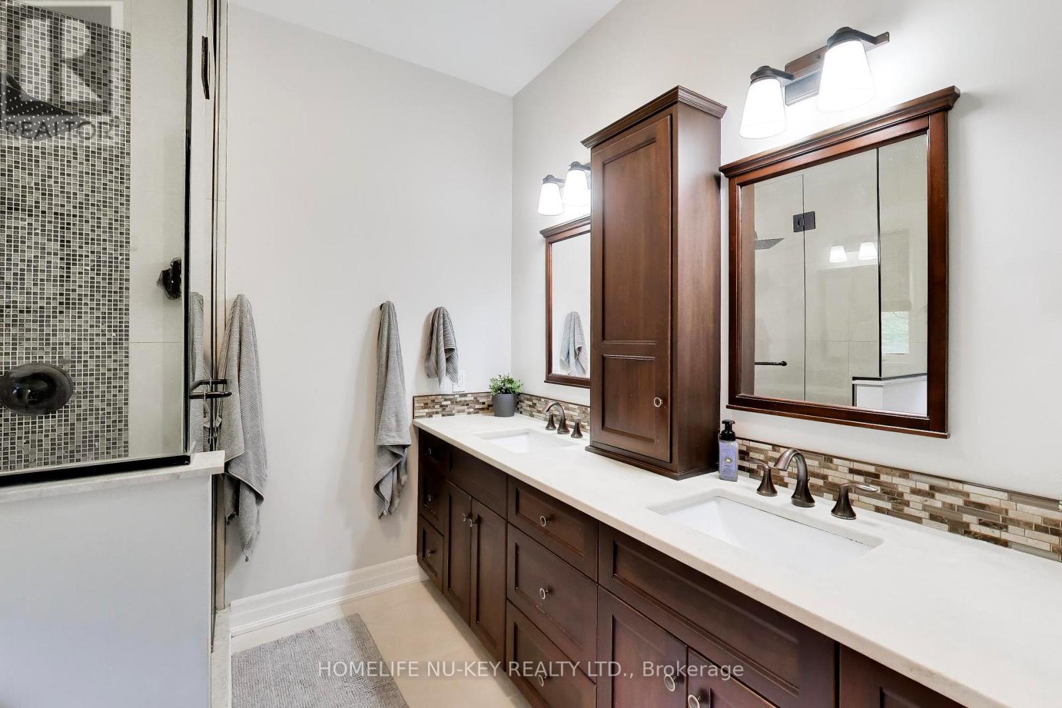
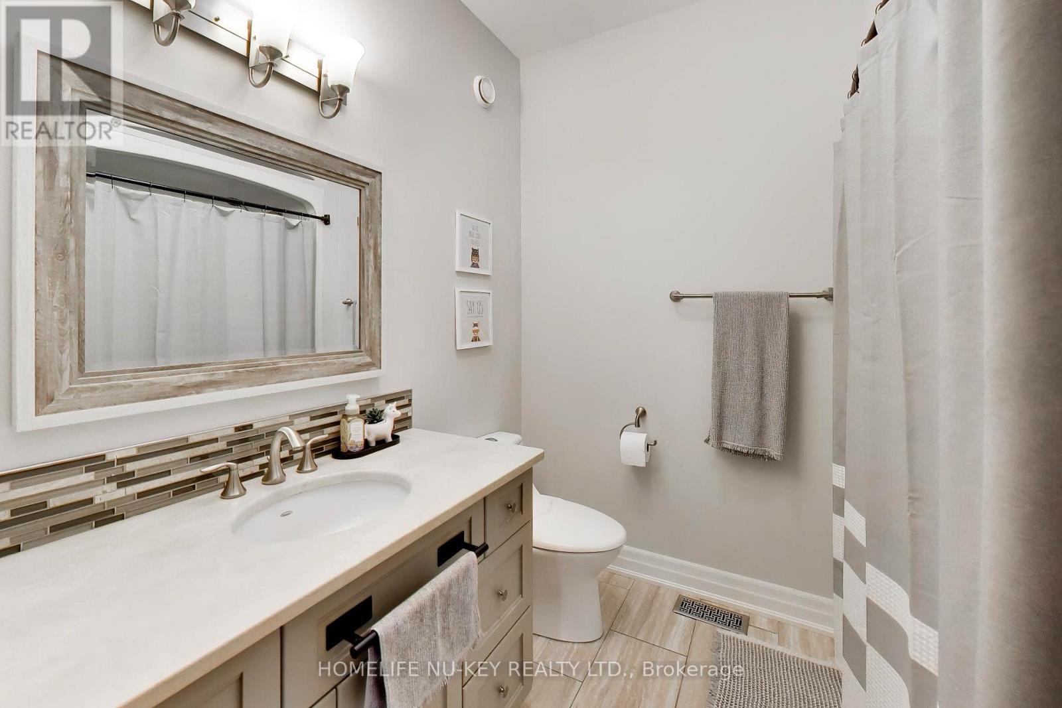
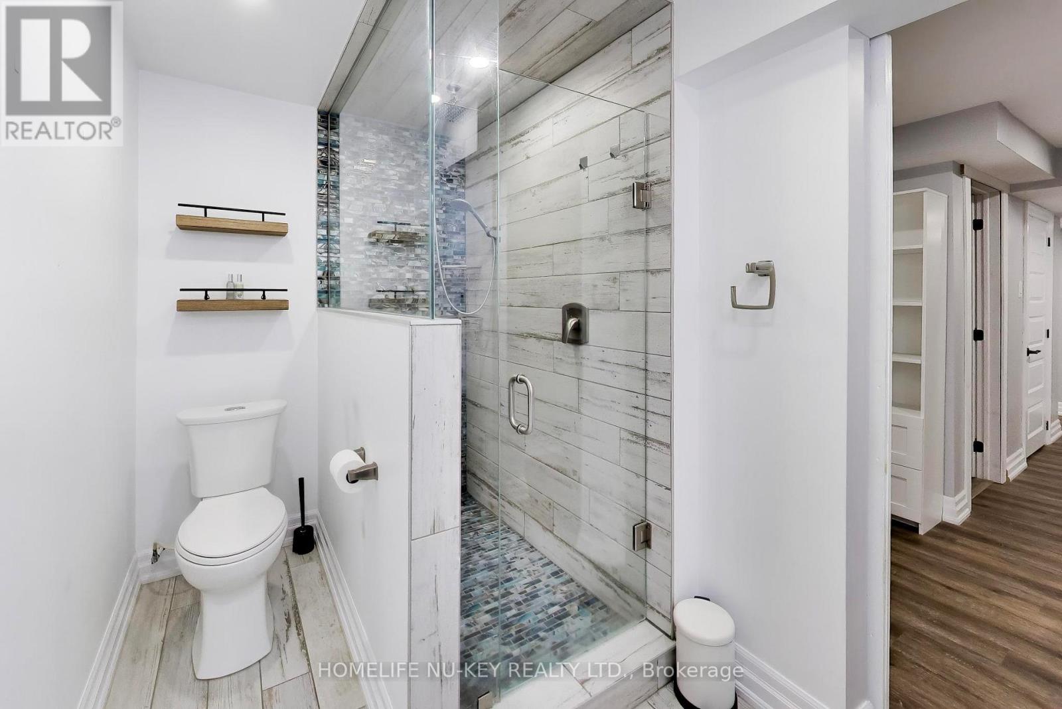
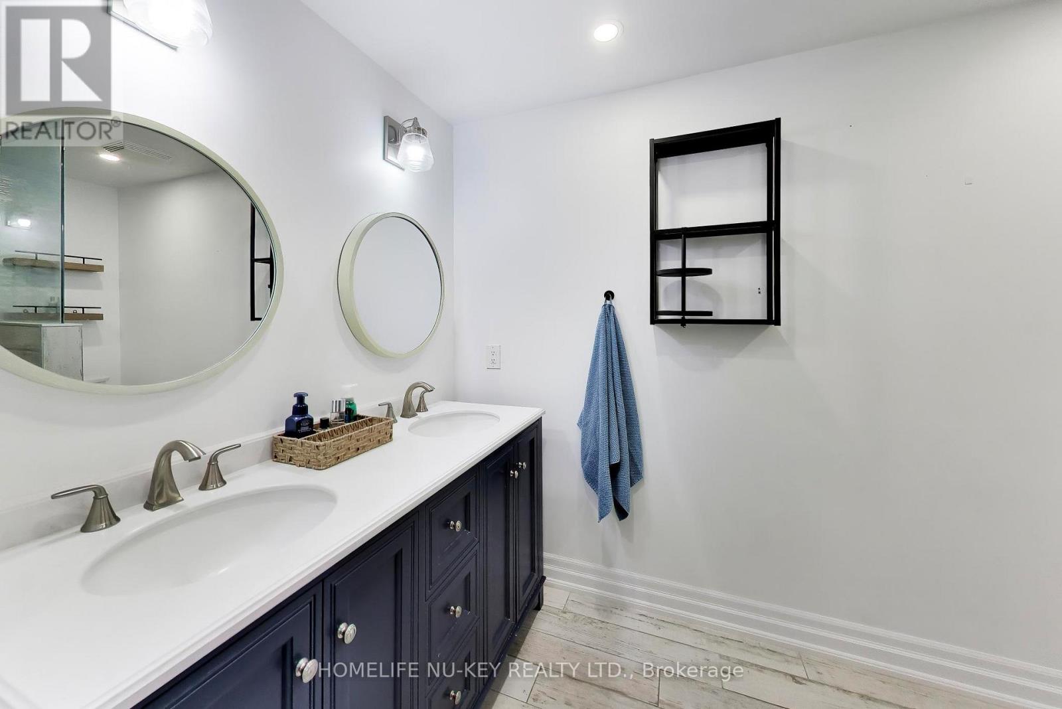
4 Bathroom
2,000 - 2,500 sqft
Bungalow
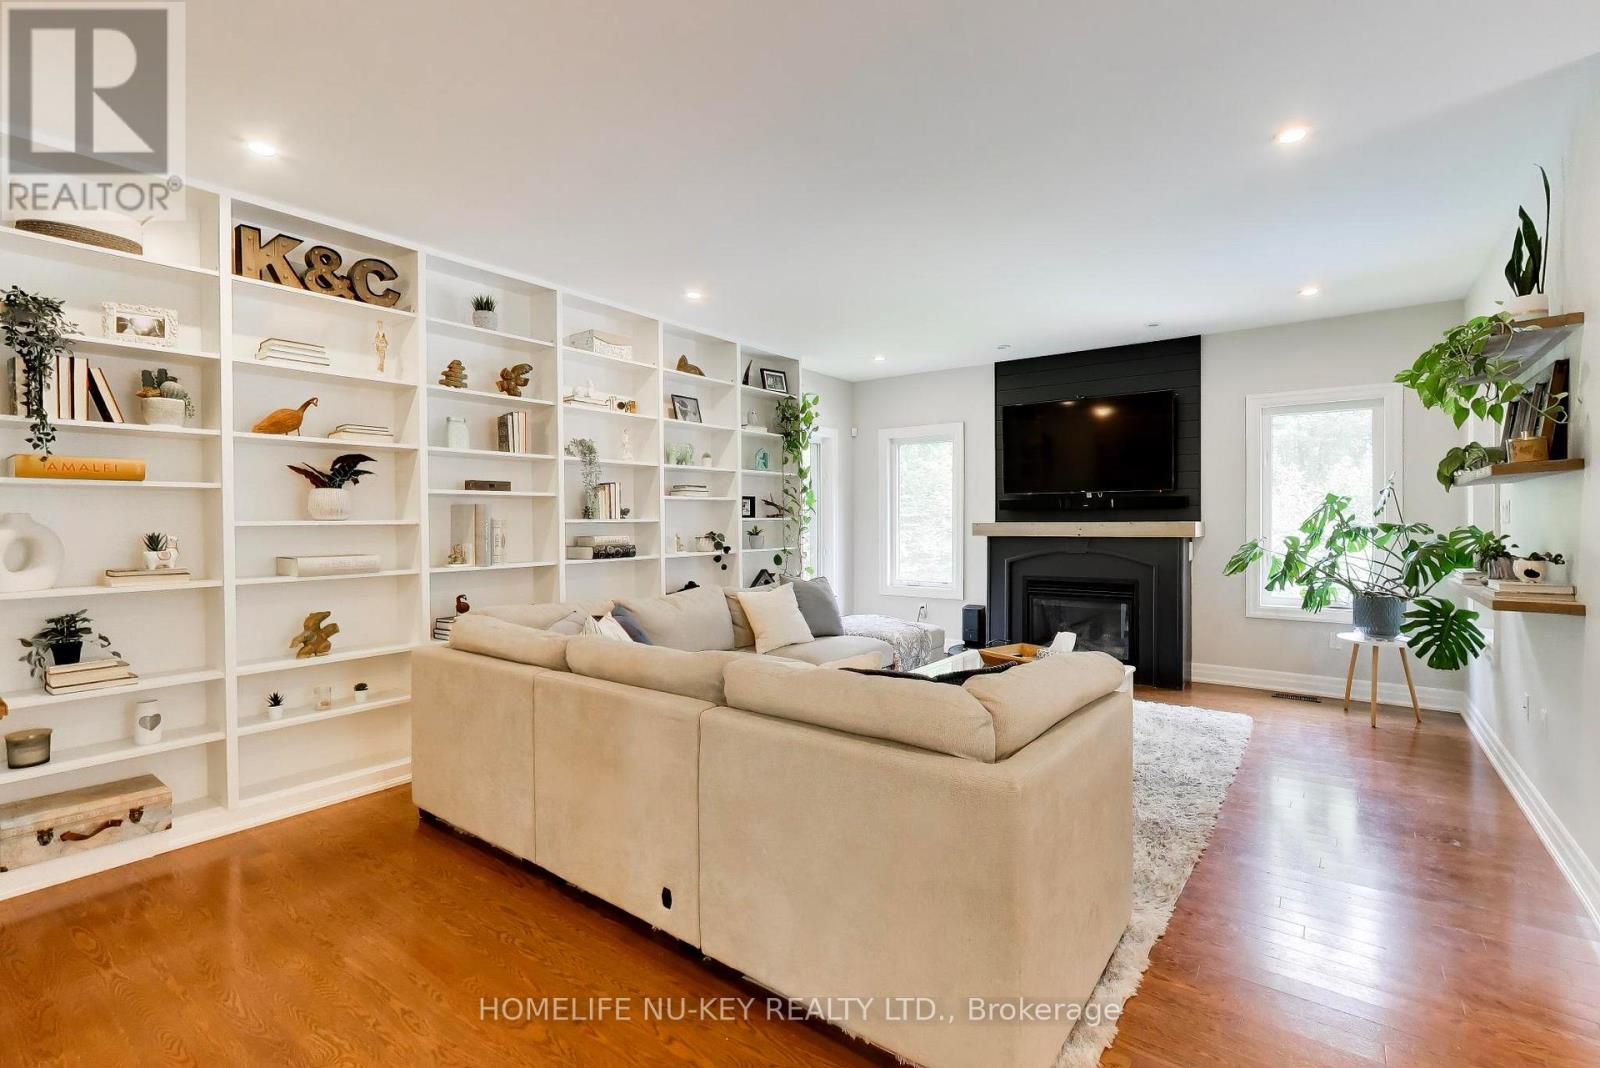
Fireplace
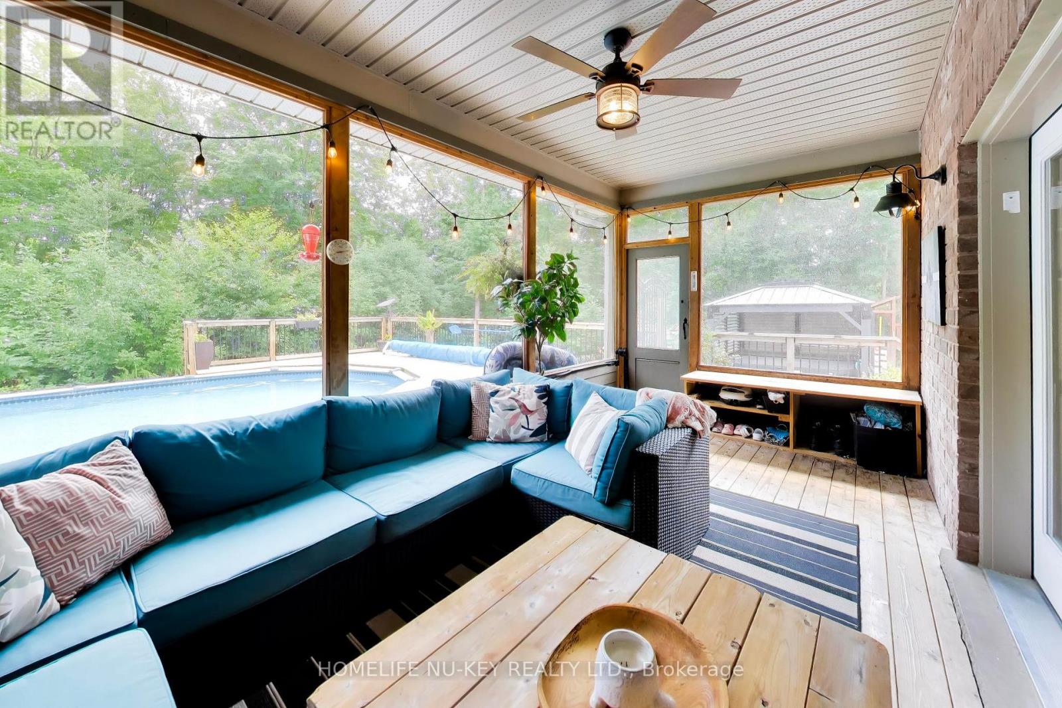
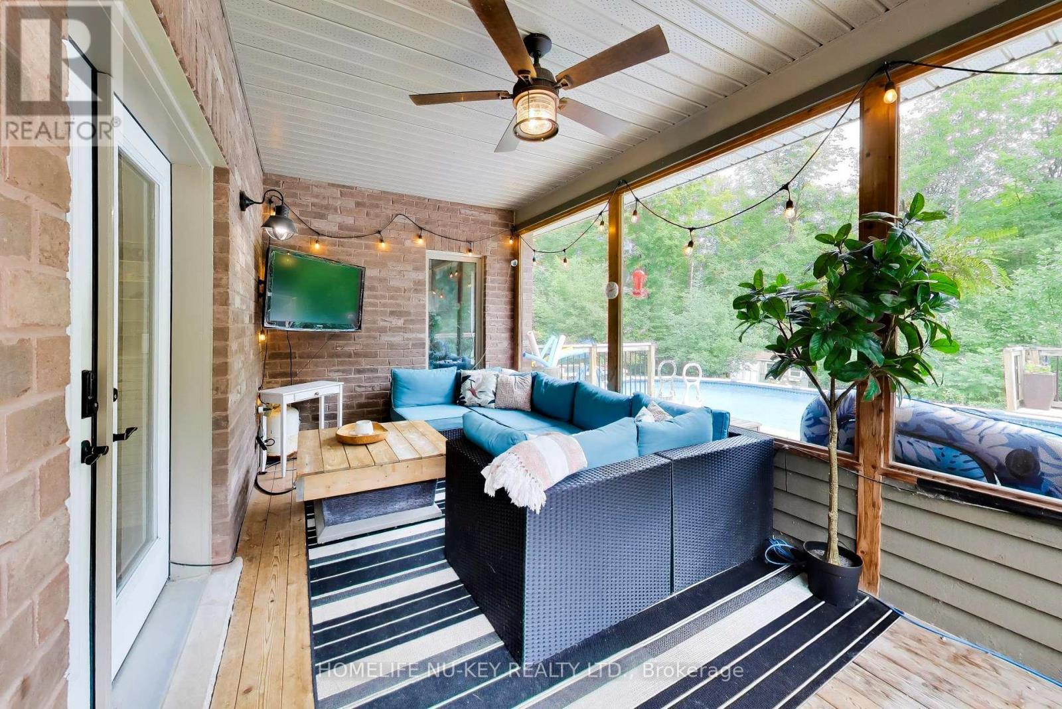
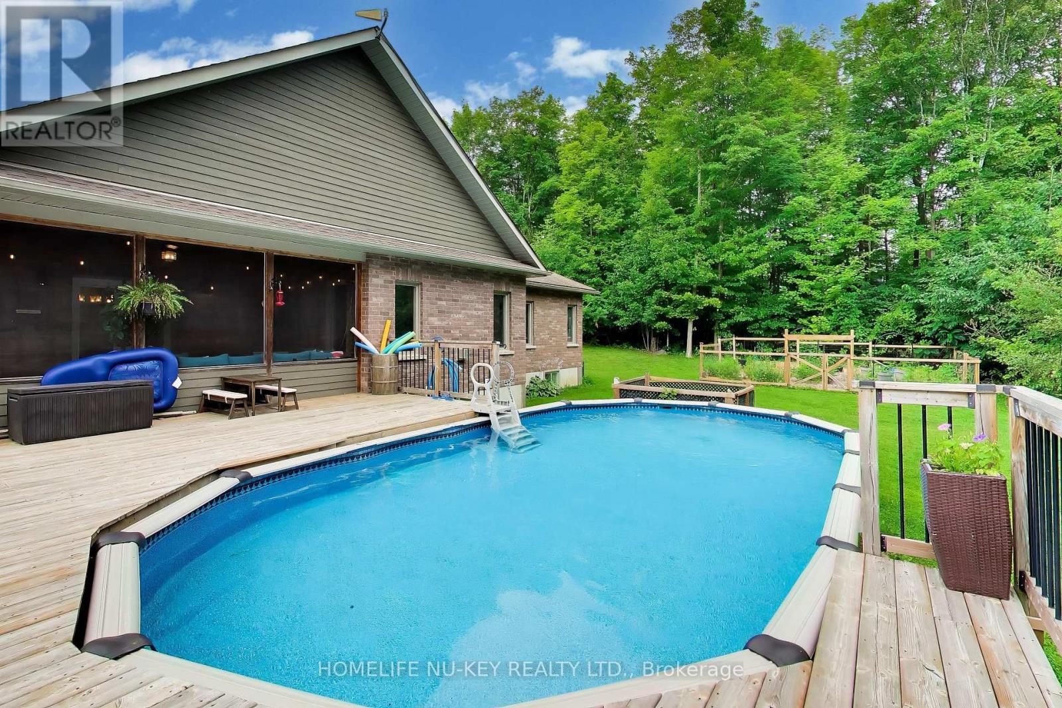
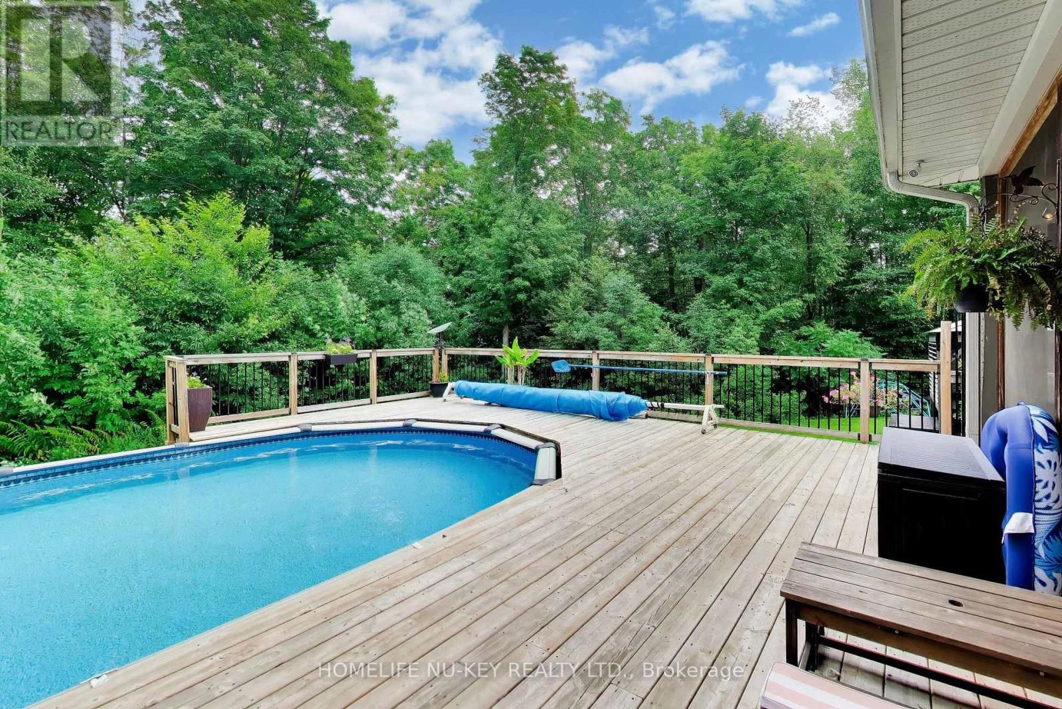
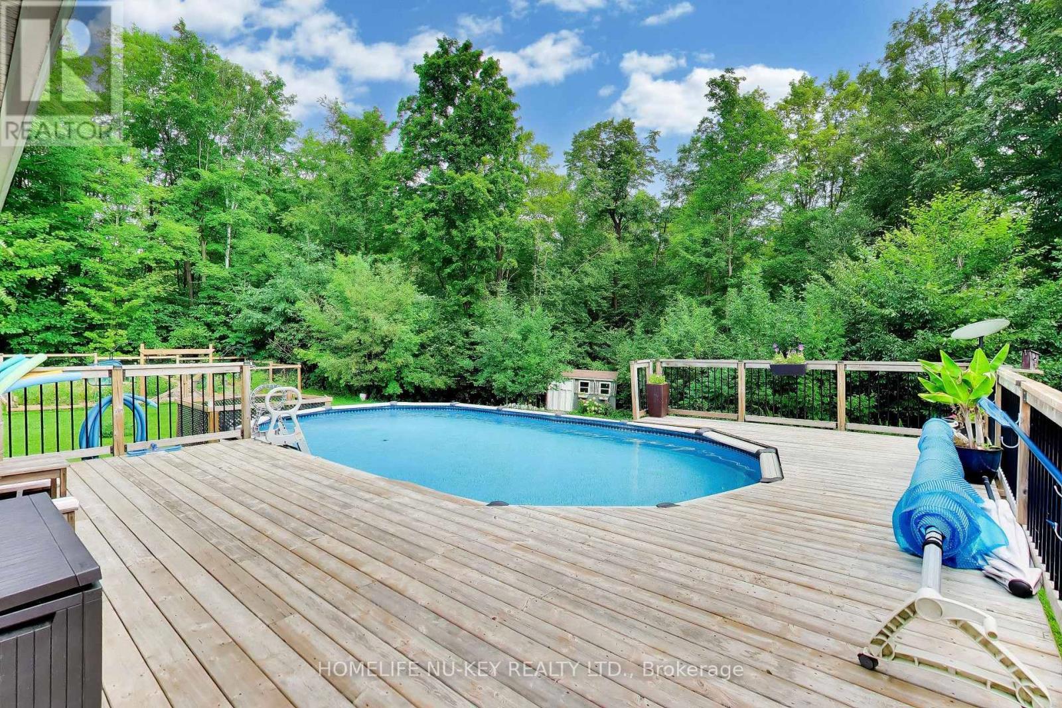
Above Ground Pool
Central Air Conditioning
Forced Air
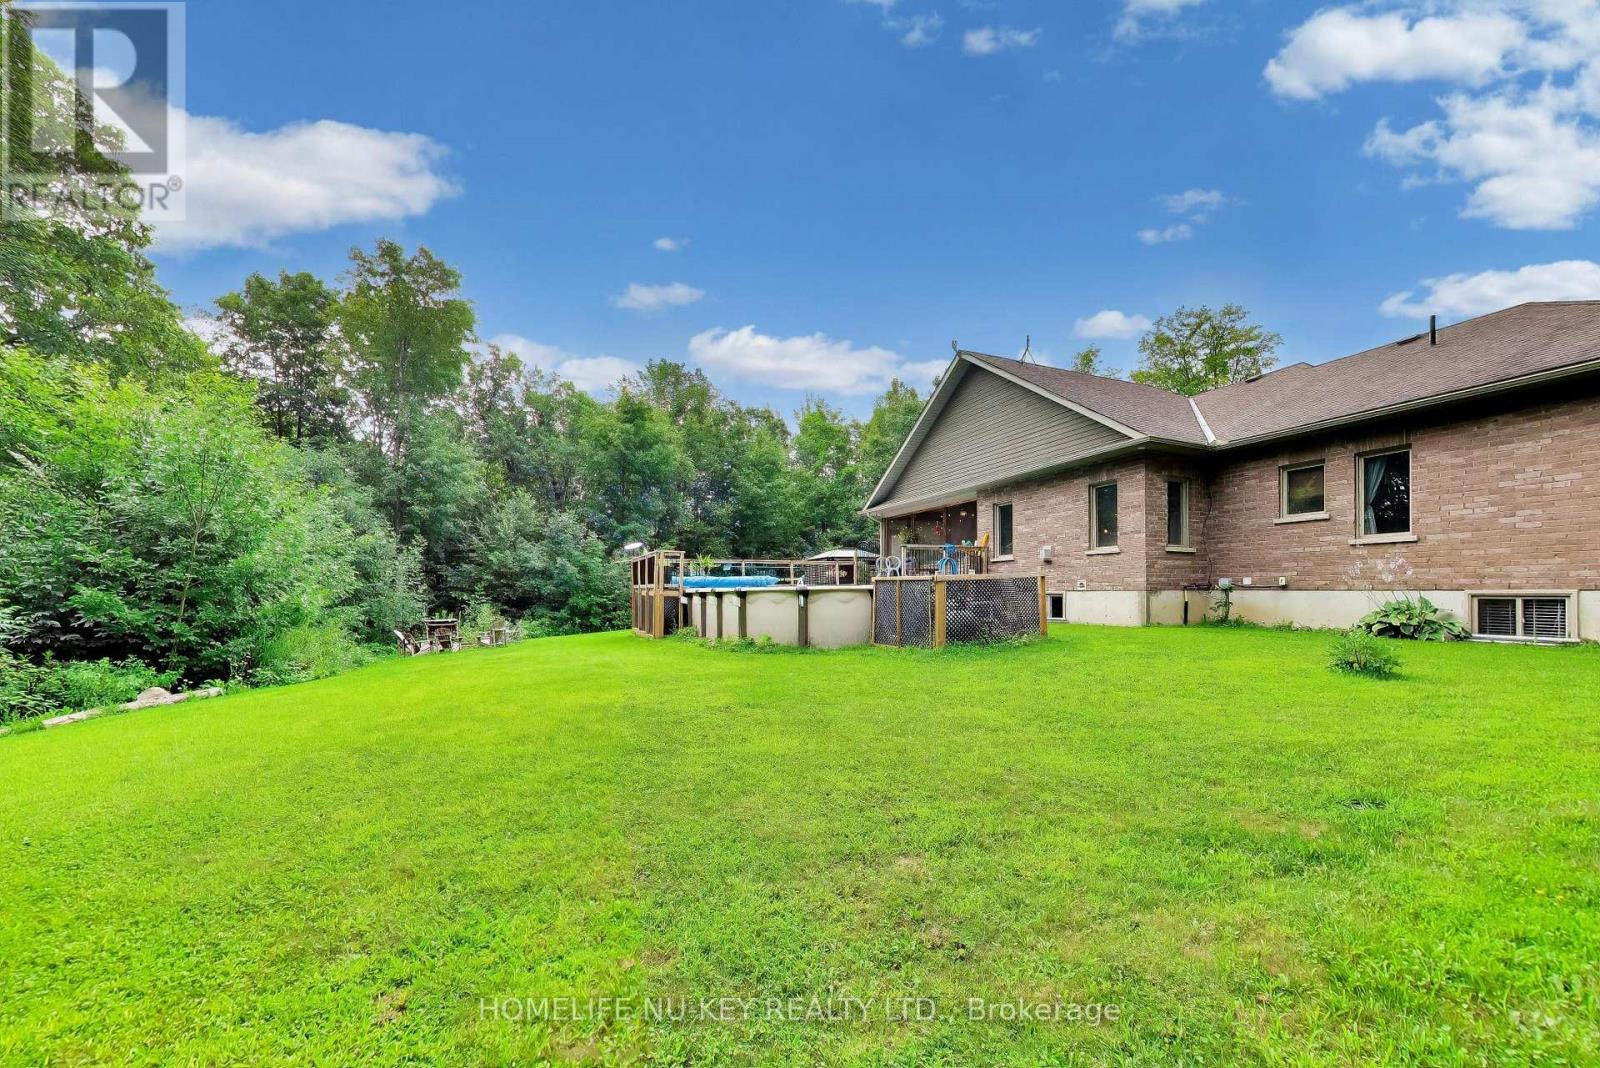
Acreage
Landscaped
$1,299,000
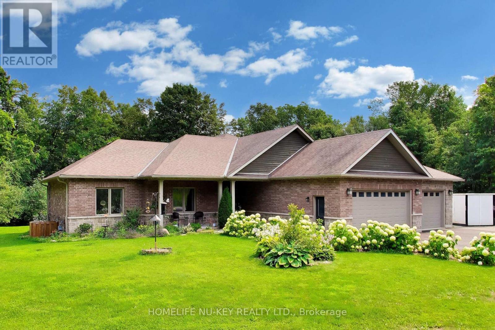
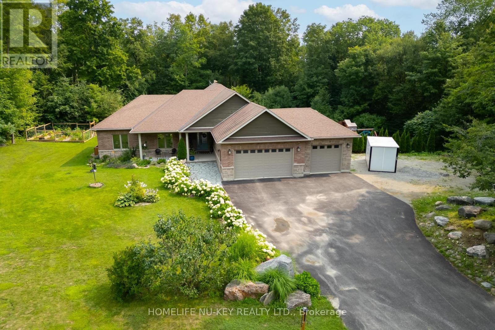
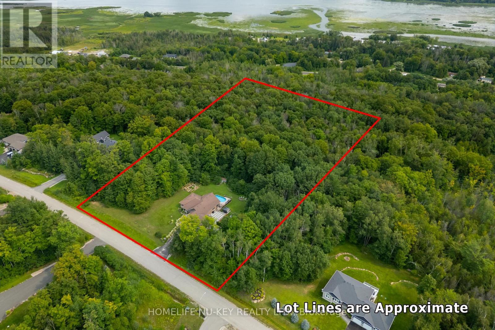
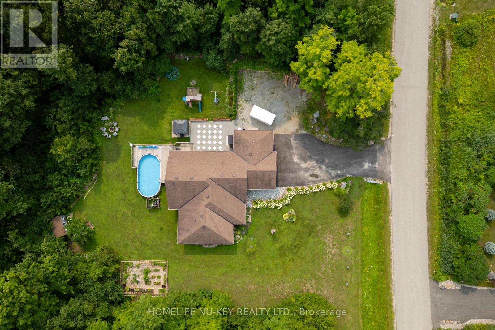
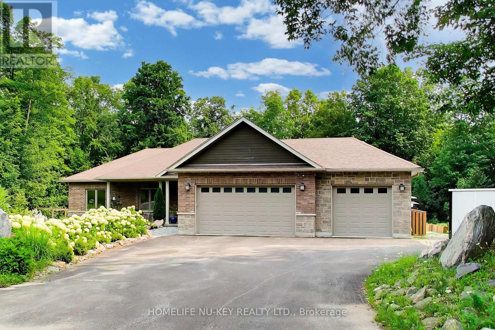
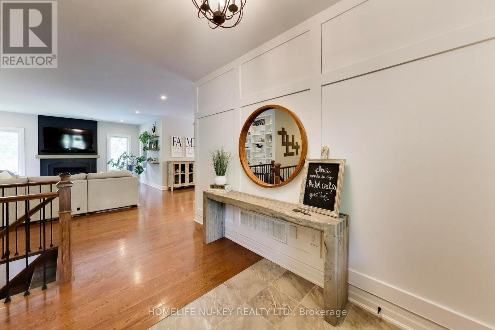
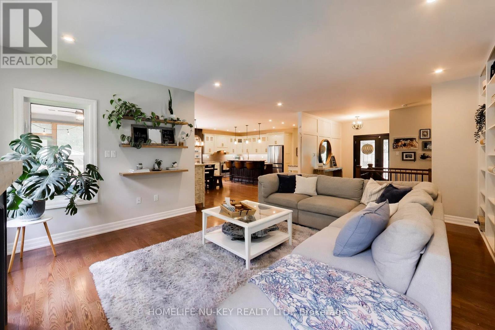
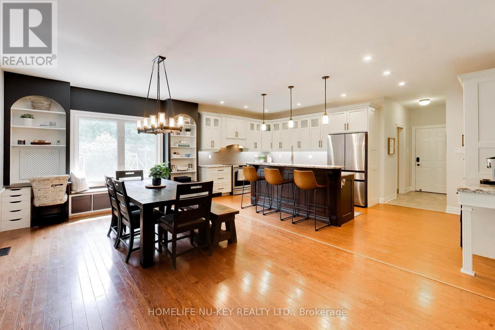
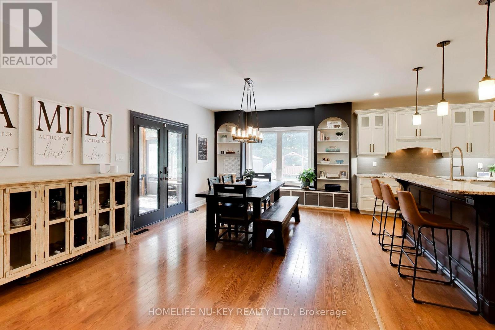
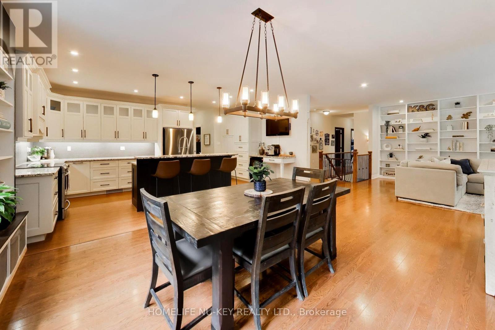
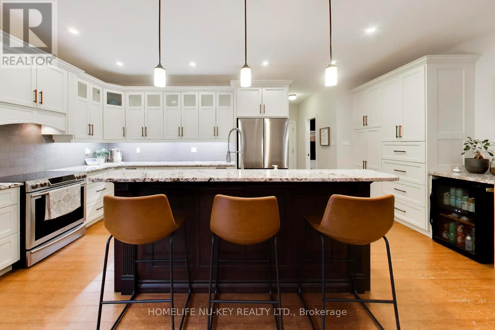
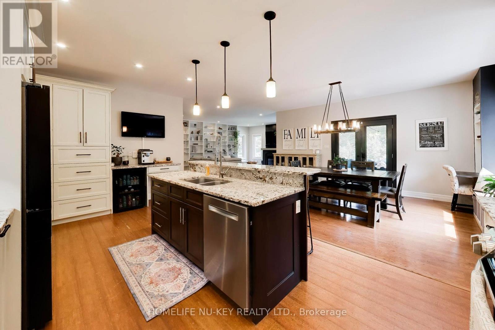
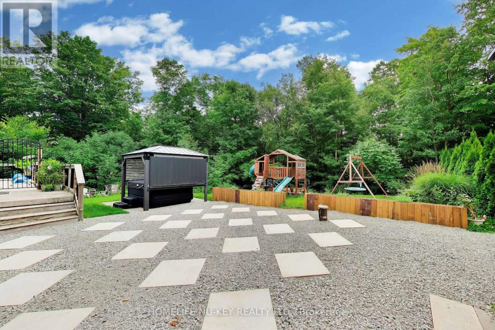
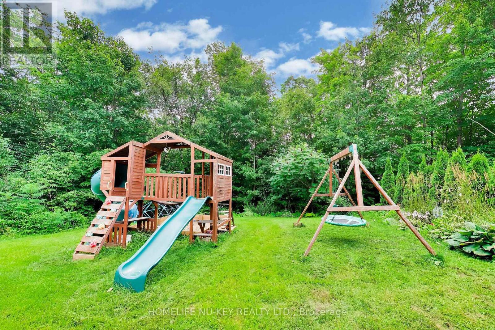
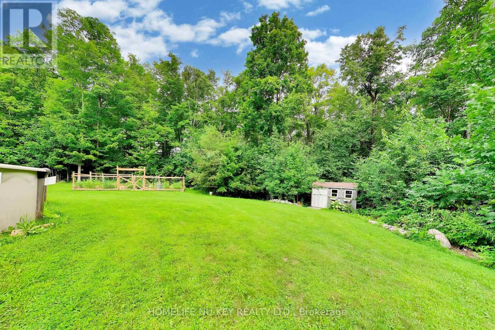
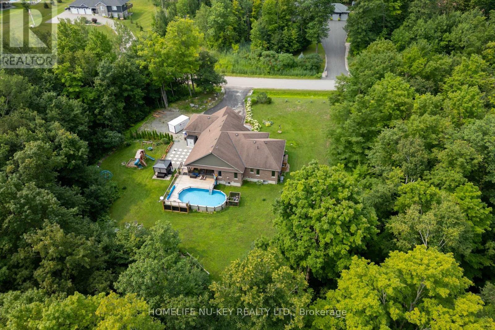
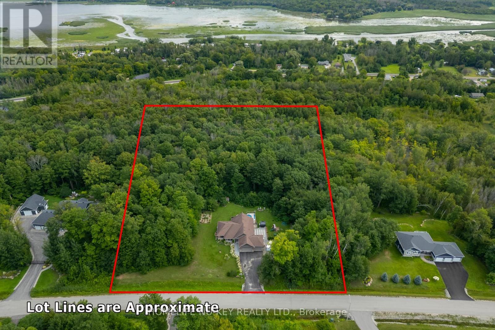
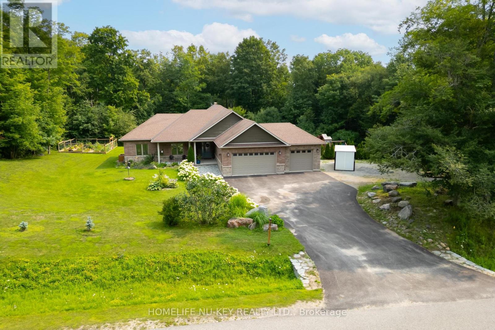
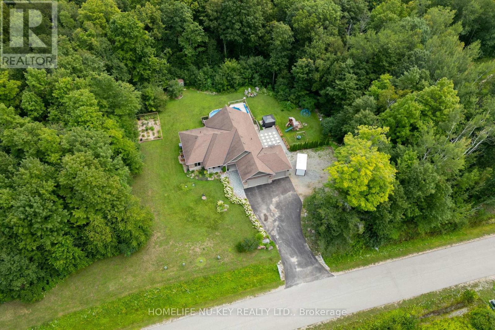
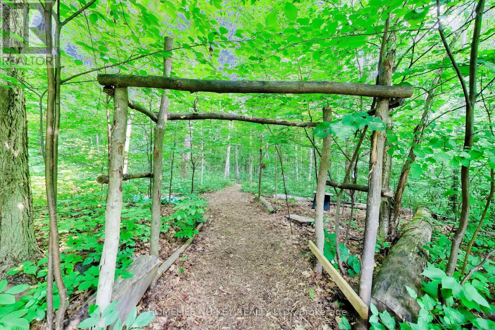
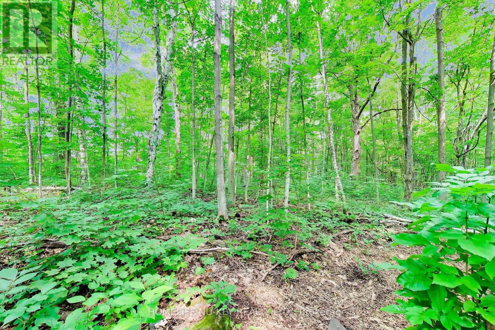
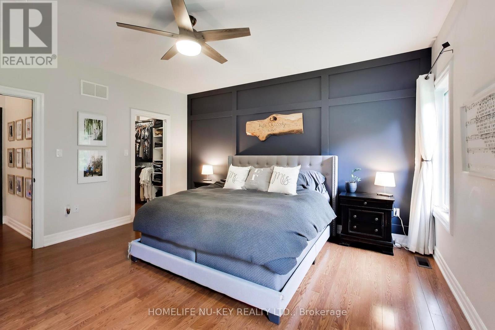
Welcome to your own private retreat! Nestled on an impressive 3.1-acre estate lot, this beautiful 6-bedroom, 4-bathroom bungalow offers the perfect blend of peaceful country living, outdoor entertaining, and a lifestyle that can't be matched! Surrounded by both space and privacy in a desirable estate subdivision, this inviting home is ideal for families, down-sizers, or anyone looking to escape the hustle while remaining close to major amenities. Spend summer days relaxing by your private pool, unwind in the hot tub under the stars, and enjoy the endless possibilities that come with over three acres of property. Commuters and outdoor enthusiasts will love the location, with quick access to Highway 400, approximately 10 minutes to Mount St. Louis Moonstone Ski Resort, and ideally situated at the gateway to Ontario's cottage country! Whether you're heading south for work, north for a weekend at the cottage, or hitting the slopes for the day, this location puts it all within easy reach. A rare opportunity to enjoy estate living, privacy, recreation, and convenience, all from the comfort of home. (id:15069)
Property Details
| MLS® Number | S13669672 |
| Property Type | Single Family |
| Community Name | Fesserton |
| Amenities Near By | Golf Nearby, Ski Area |
| Features | Irregular Lot Size, Ravine, Lighting, Gazebo, Sump Pump |
| Parking Space Total | 15 |
| Pool Type | Above Ground Pool |
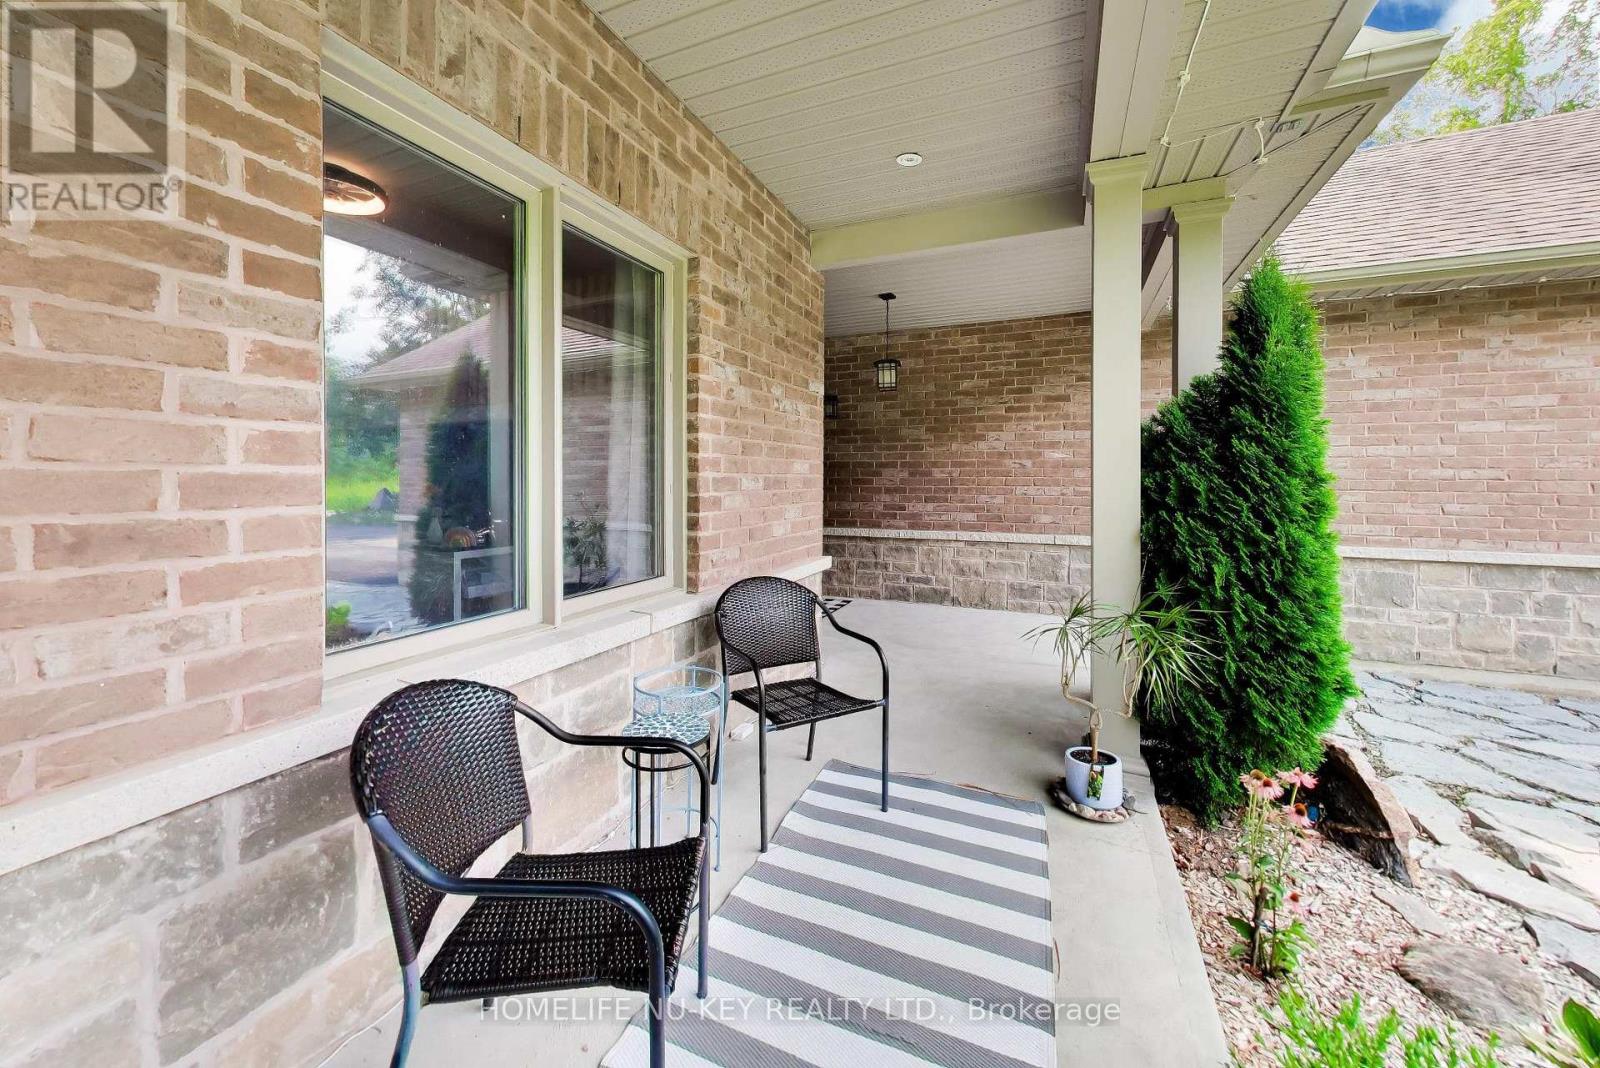
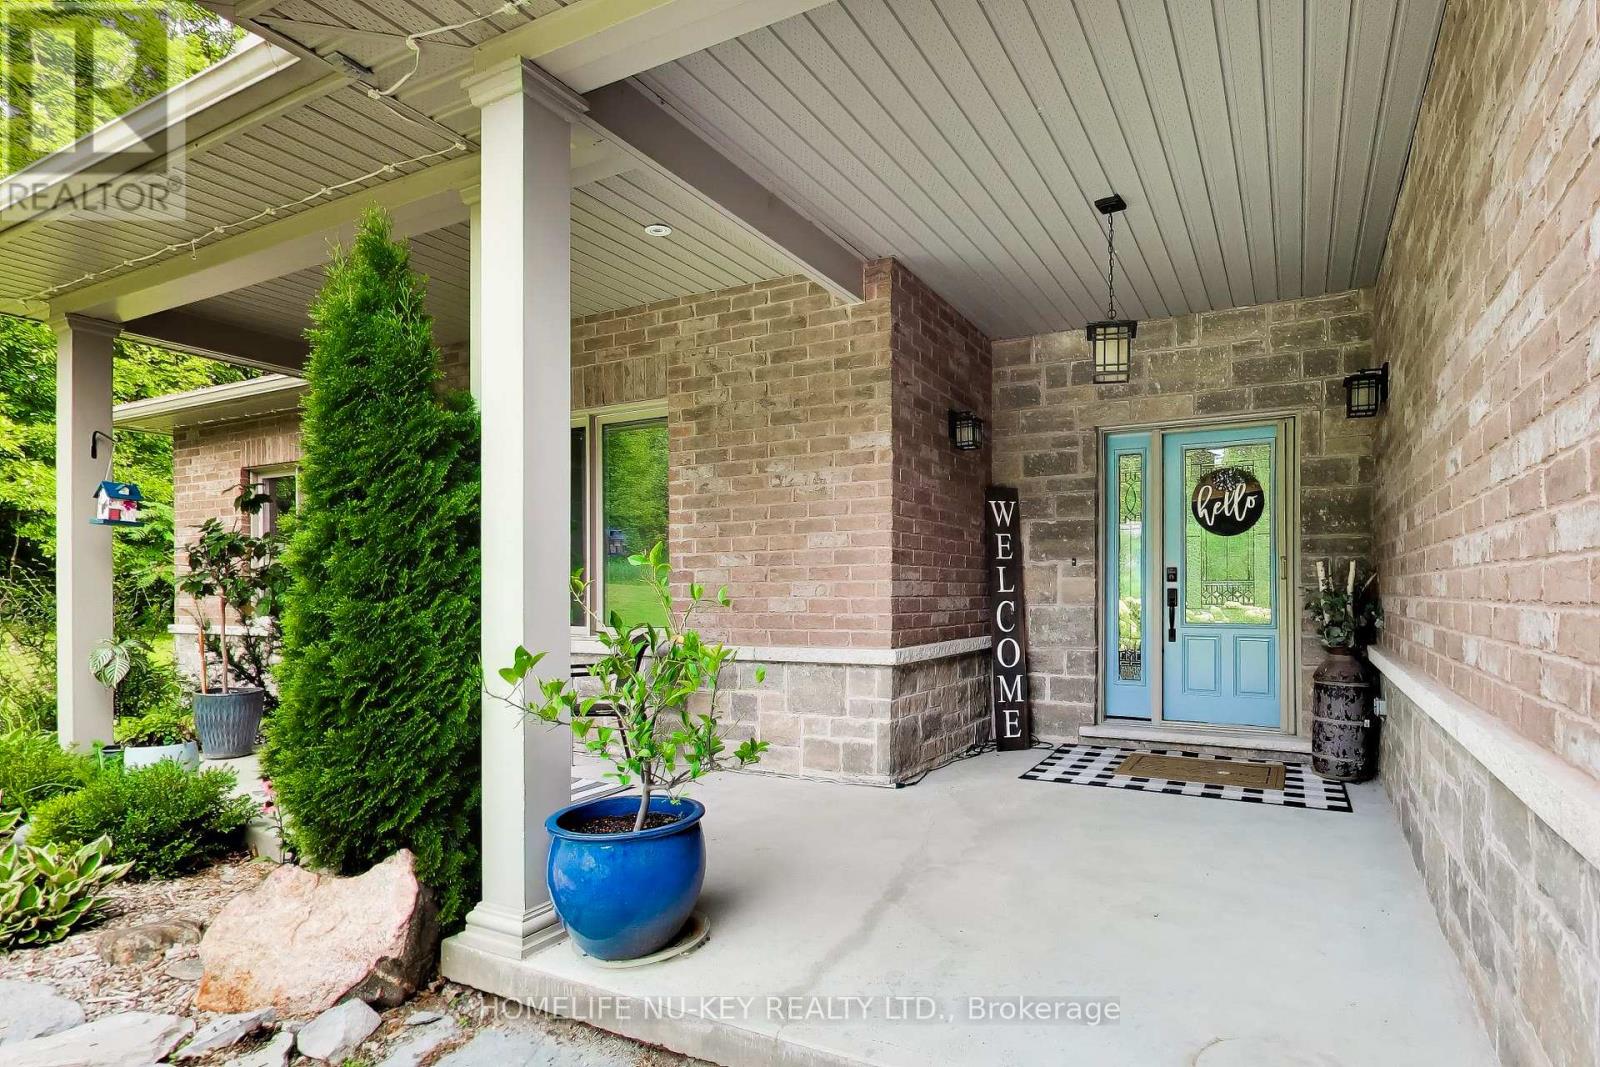
| Structure | Deck, Patio(s), Porch, Shed |
Building
| Bathroom Total | 4 |
| Bedrooms Above Ground | 3 |
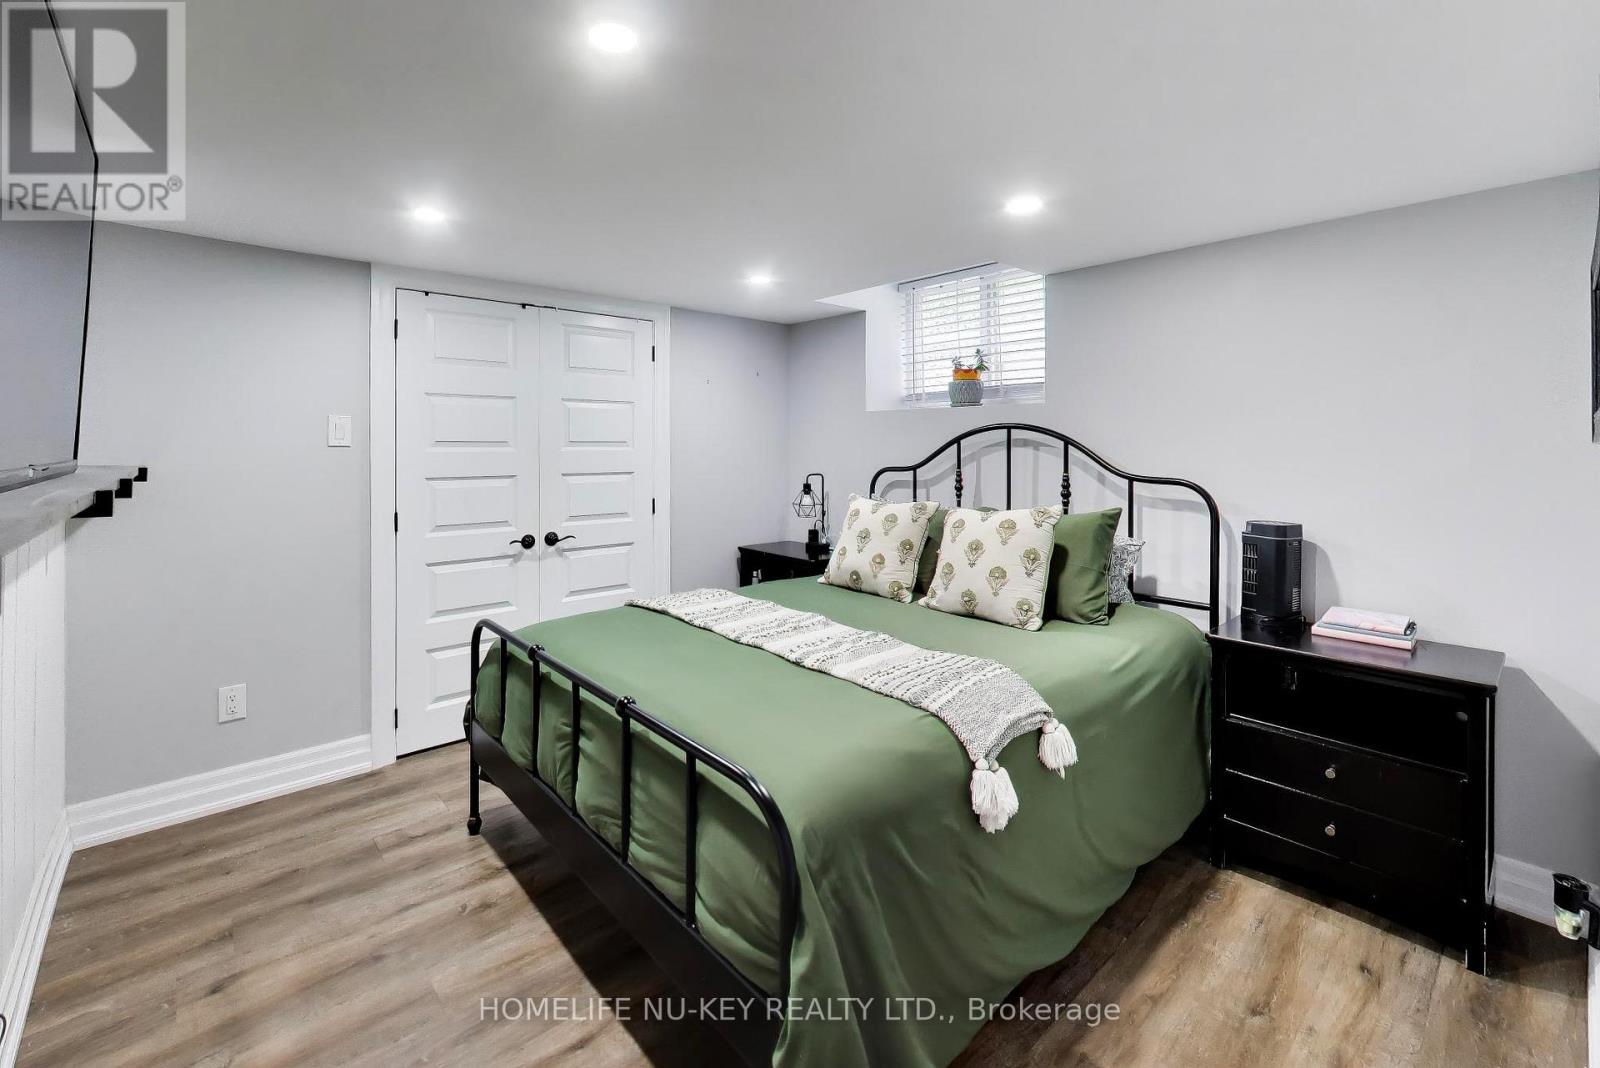
| Bedrooms Below Ground | 3 |
| Bedrooms Total | 6 |
| Age | 6 To 15 Years |
| Amenities | Fireplace(s) |
| Appliances | Hot Tub, Garage Door Opener Remote(s), Water Heater, Water Softener, Water Treatment, Dishwasher, Dryer, Stove, Washer, Refrigerator |
| Architectural Style | Bungalow |
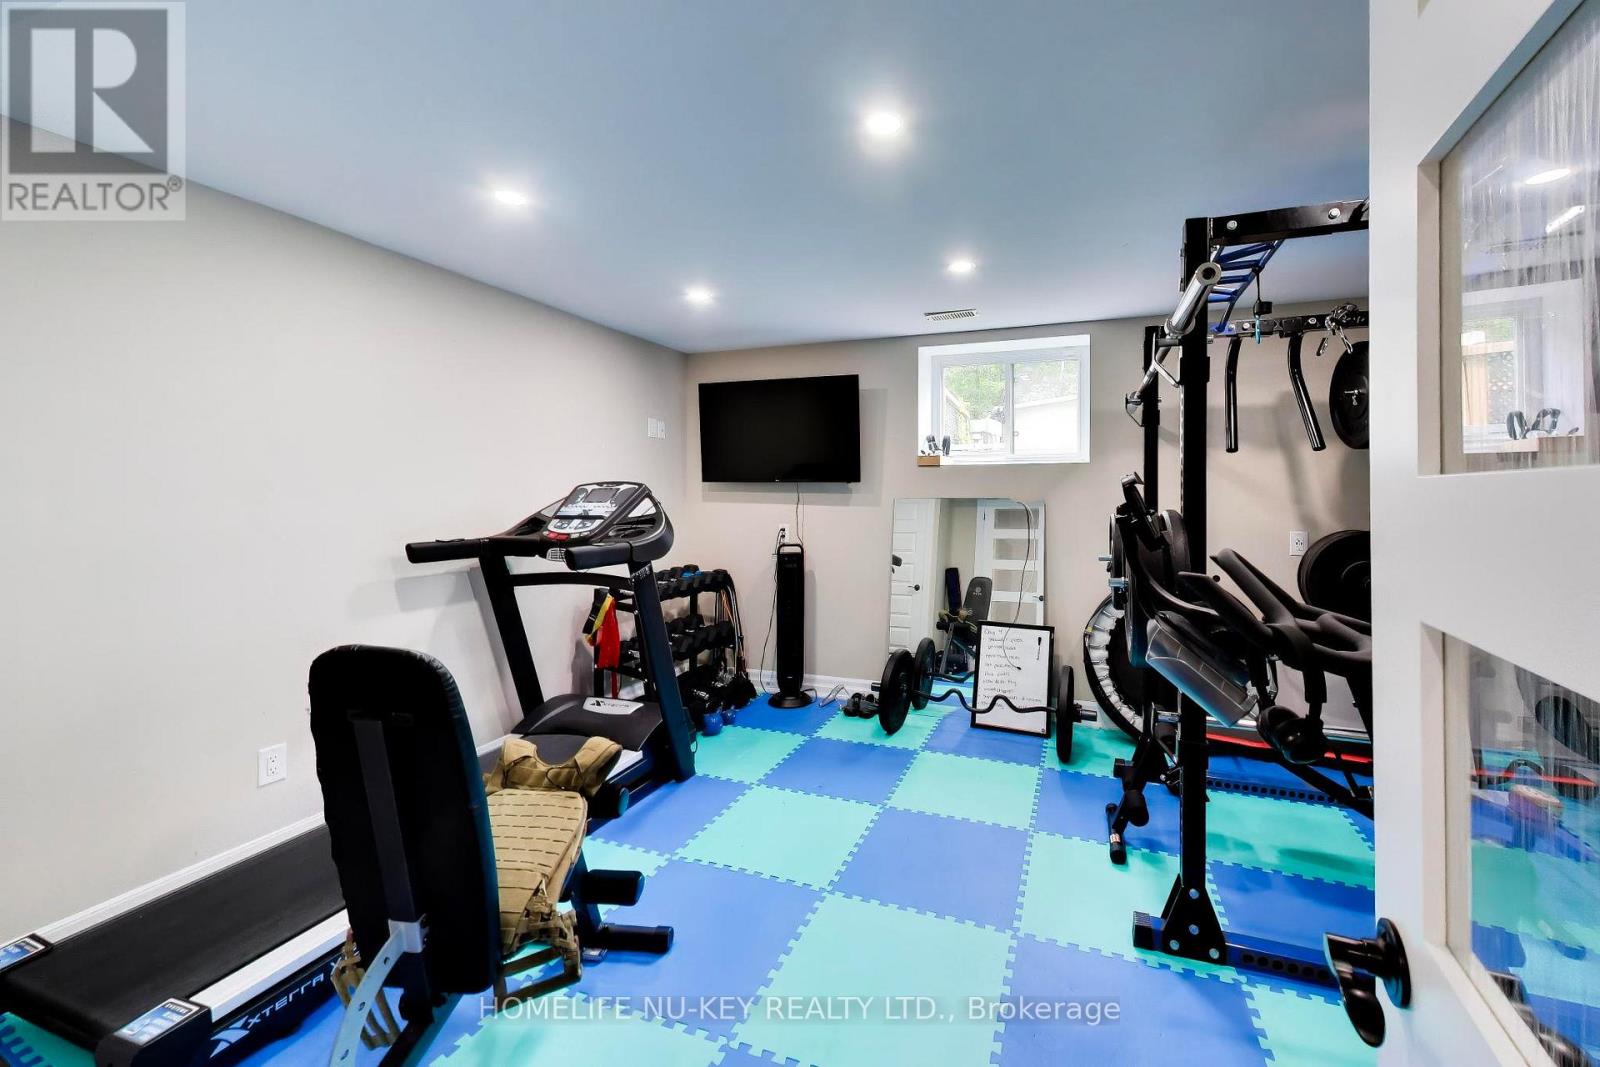
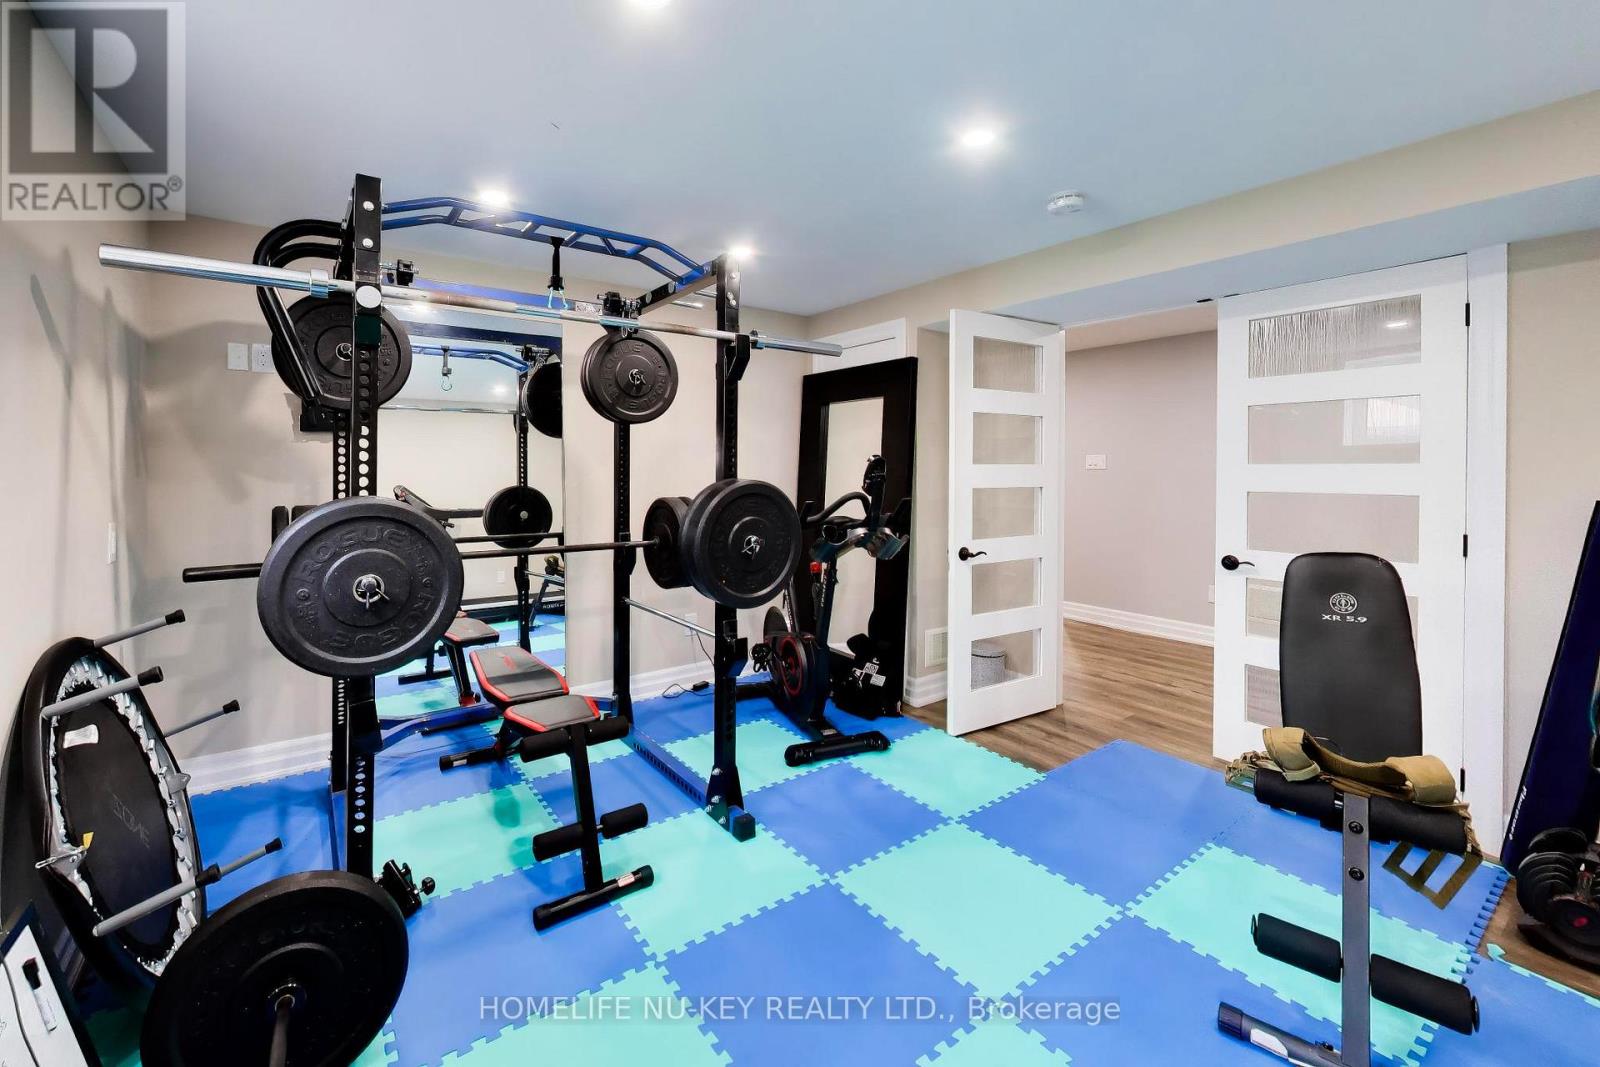
| Basement Development | Finished |
| Basement Type | N/a (finished) |
| Construction Style Attachment | Detached |
| Cooling Type | Central Air Conditioning |
| Exterior Finish | Brick, Stone |
| Fire Protection | Alarm System, Security System, Smoke Detectors |
| Fireplace Present | Yes |
| Fireplace Total | 1 |
| Fireplace Type | Insert |
| Foundation Type | Concrete |
| Half Bath Total | 1 |
| Heating Fuel | Natural Gas |
| Heating Type | Forced Air |
| Stories Total | 1 |
| Size Interior | 2,000 - 2,500 Sqft |
| Type | House |
| Utility Power | Generator |
| Utility Water | Drilled Well |
Parking
| Attached Garage | |
| Garage |
Land
| Acreage | Yes |
| Land Amenities | Golf Nearby, Ski Area |
| Landscape Features | Landscaped |
| Sewer | Septic System |
| Size Depth | 403 Ft |
| Size Frontage | 316 Ft |
| Size Irregular | 316 X 403 Ft |
| Size Total Text | 316 X 403 Ft|2 - 4.99 Acres |
| Surface Water | Lake/pond |
Rooms
| Level | Type | Length | Width | Dimensions |
|---|---|---|---|---|
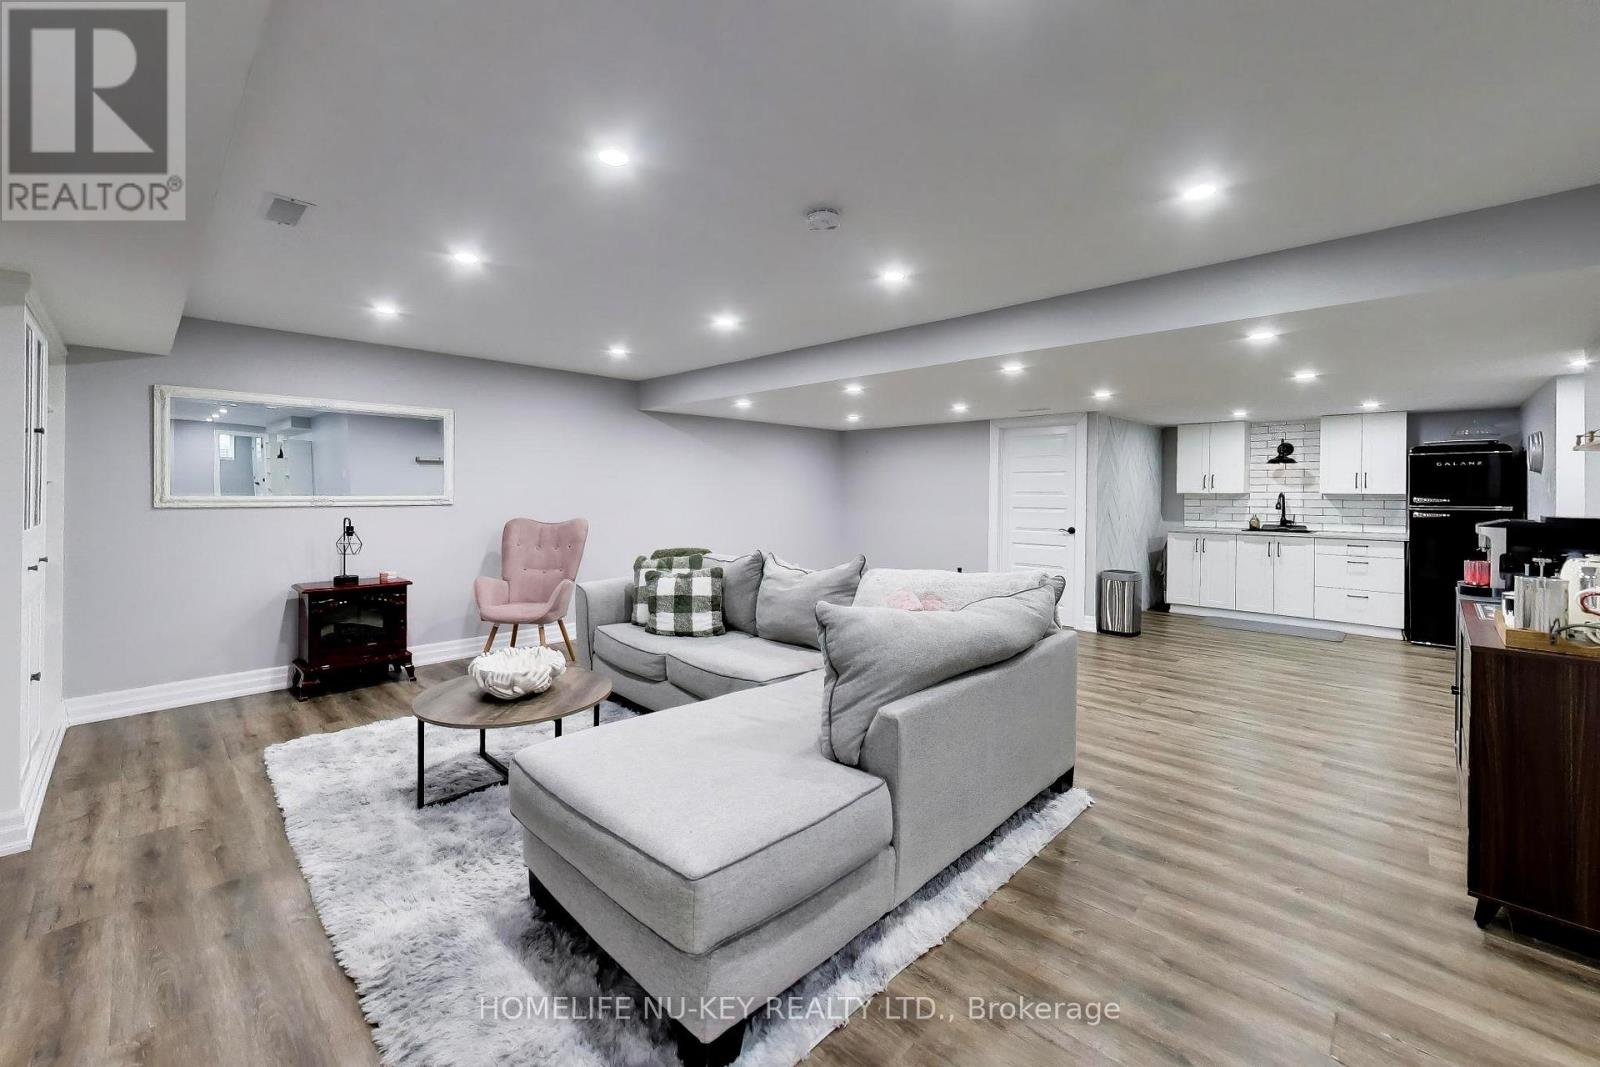
| Basement | Eating Area | 2.7 m | 2.2 m | 2.7 m x 2.2 m |
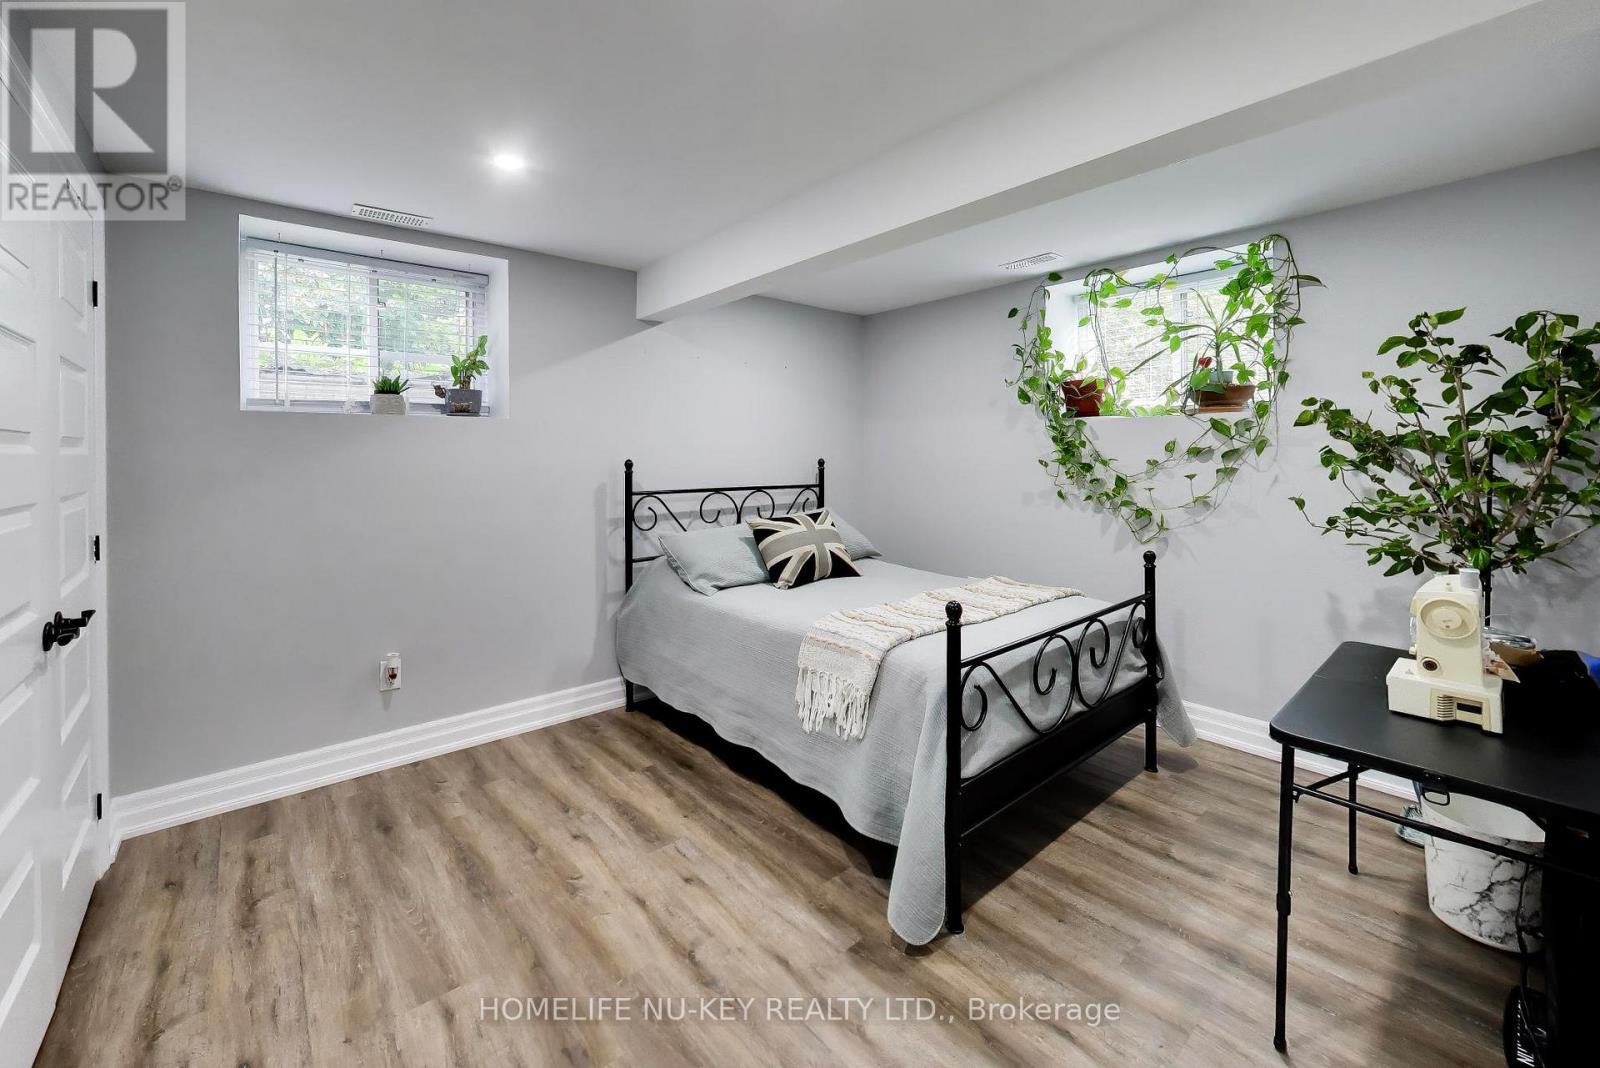
| Basement | Bedroom 4 | 3.1 m | 3.8 m | 3.1 m x 3.8 m |
| Basement | Bedroom 5 | 3.1 m | 3.1 m | 3.1 m x 3.1 m |
| Basement | Bedroom | 4.2 m | 3.8 m | 4.2 m x 3.8 m |
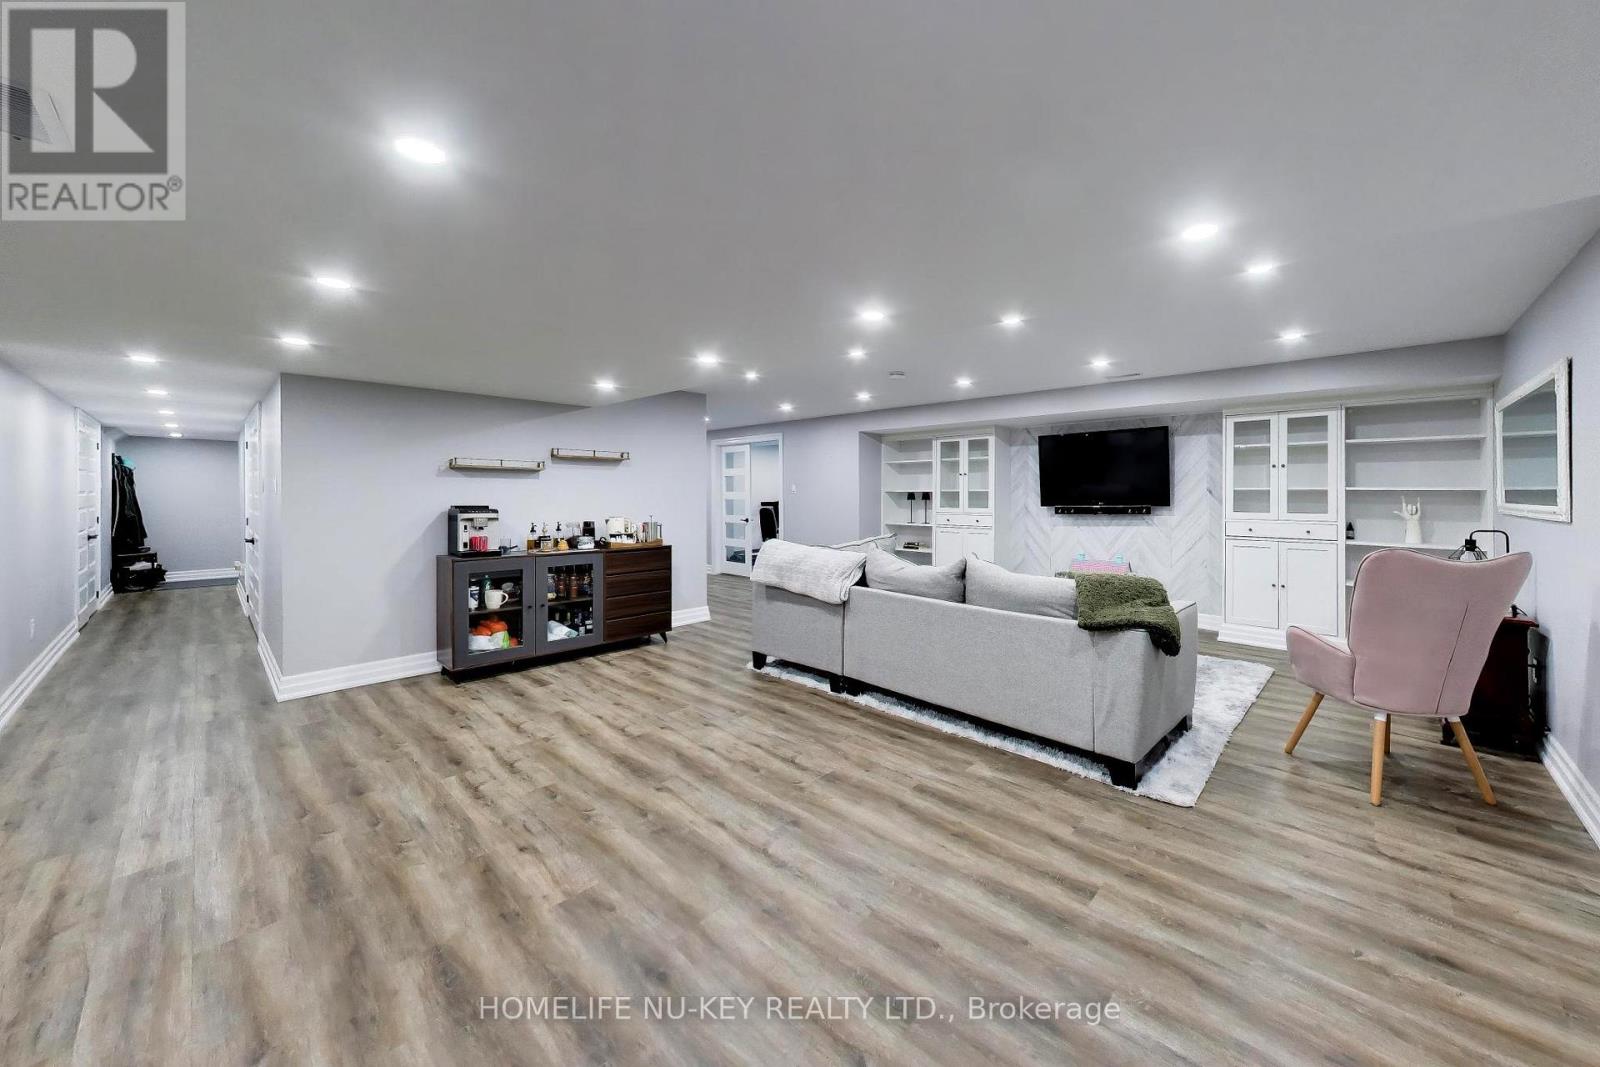
| Basement | Recreational, Games Room | 5.7 m | 6.9 m | 5.7 m x 6.9 m |
| Main Level | Kitchen | 6.1 m | 3.4 m | 6.1 m x 3.4 m |
| Main Level | Family Room | 4.7 m | 6.1 m | 4.7 m x 6.1 m |
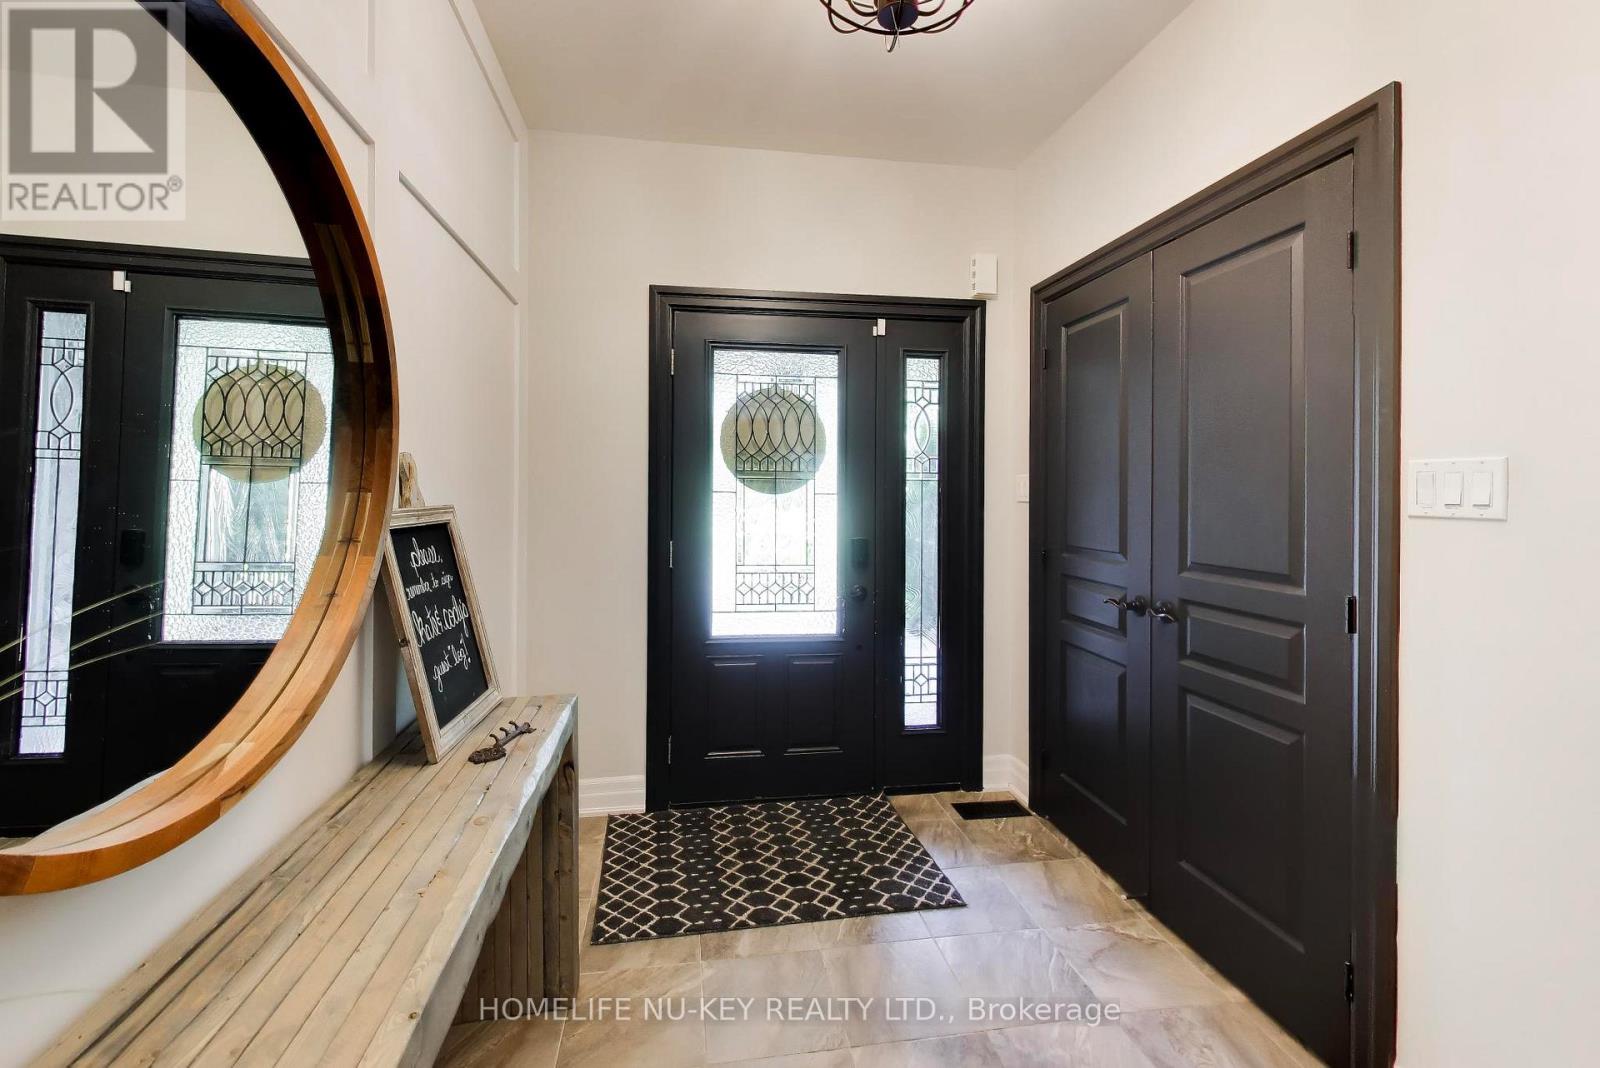
| Main Level | Foyer | 2 m | 3.7 m | 2 m x 3.7 m |
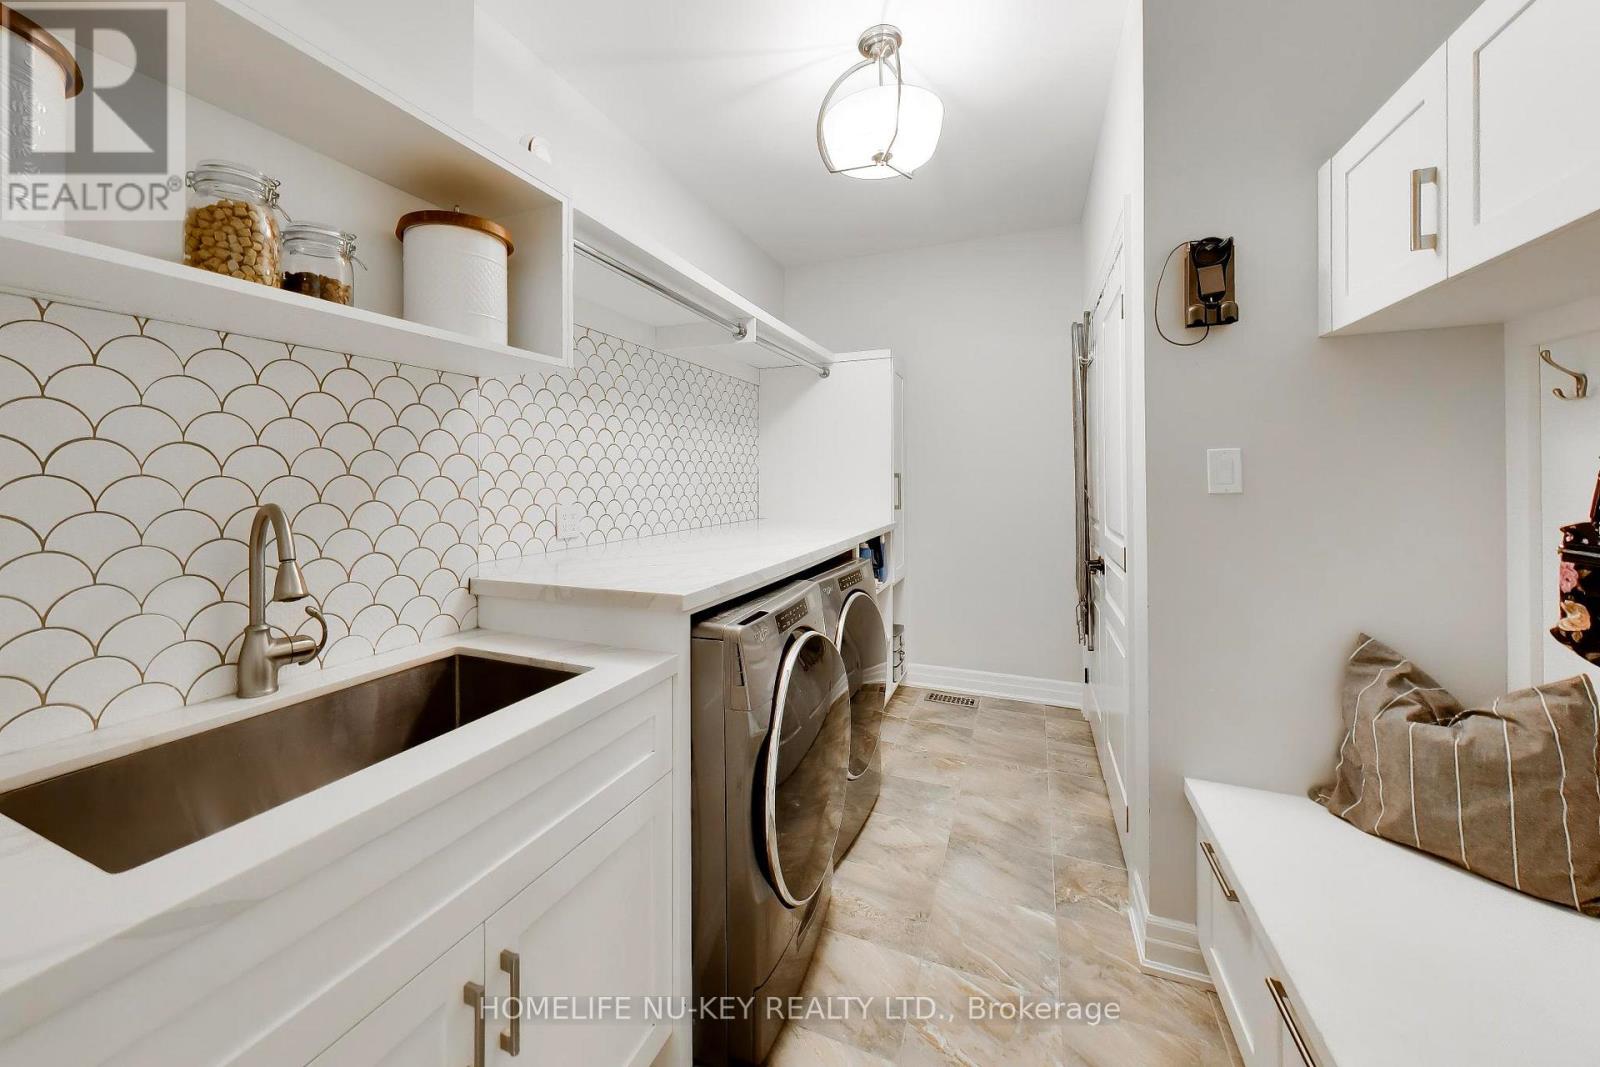
| Main Level | Laundry Room | 3.8 m | 2.1 m | 3.8 m x 2.1 m |
| Main Level | Sunroom | 5.2 m | 2.8 m | 5.2 m x 2.8 m |
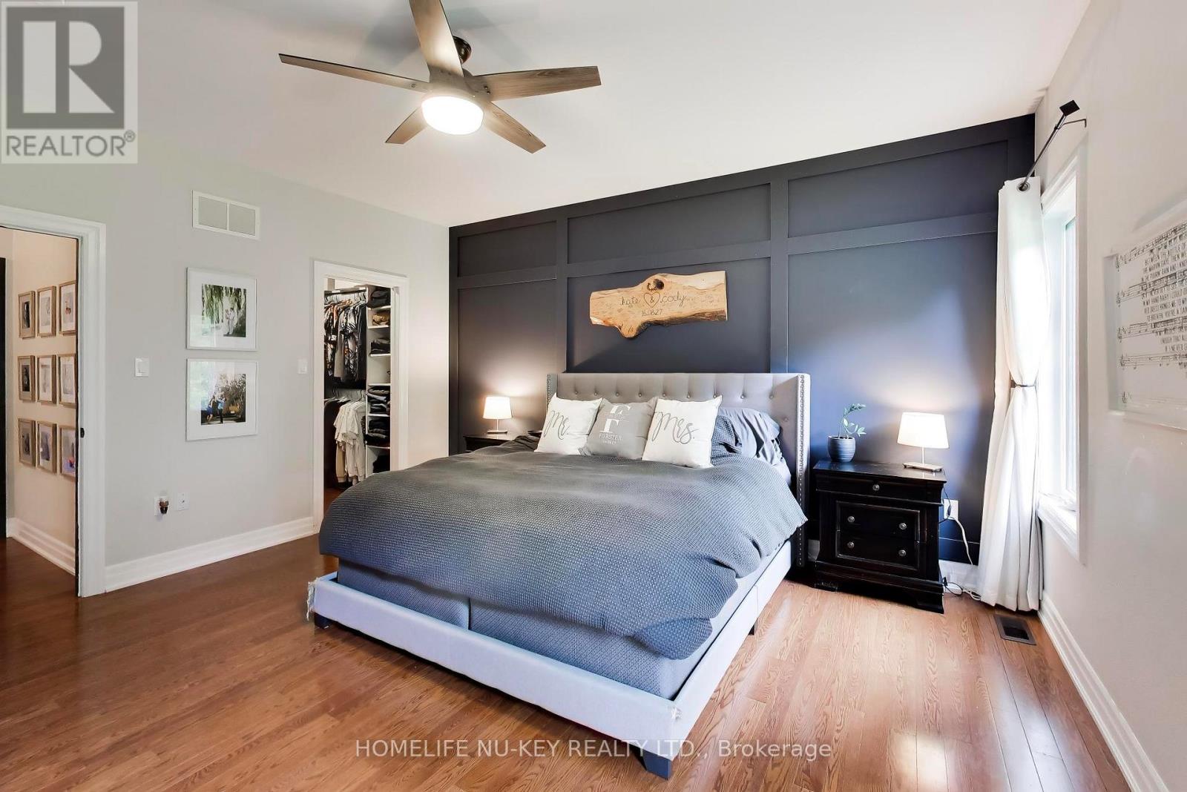
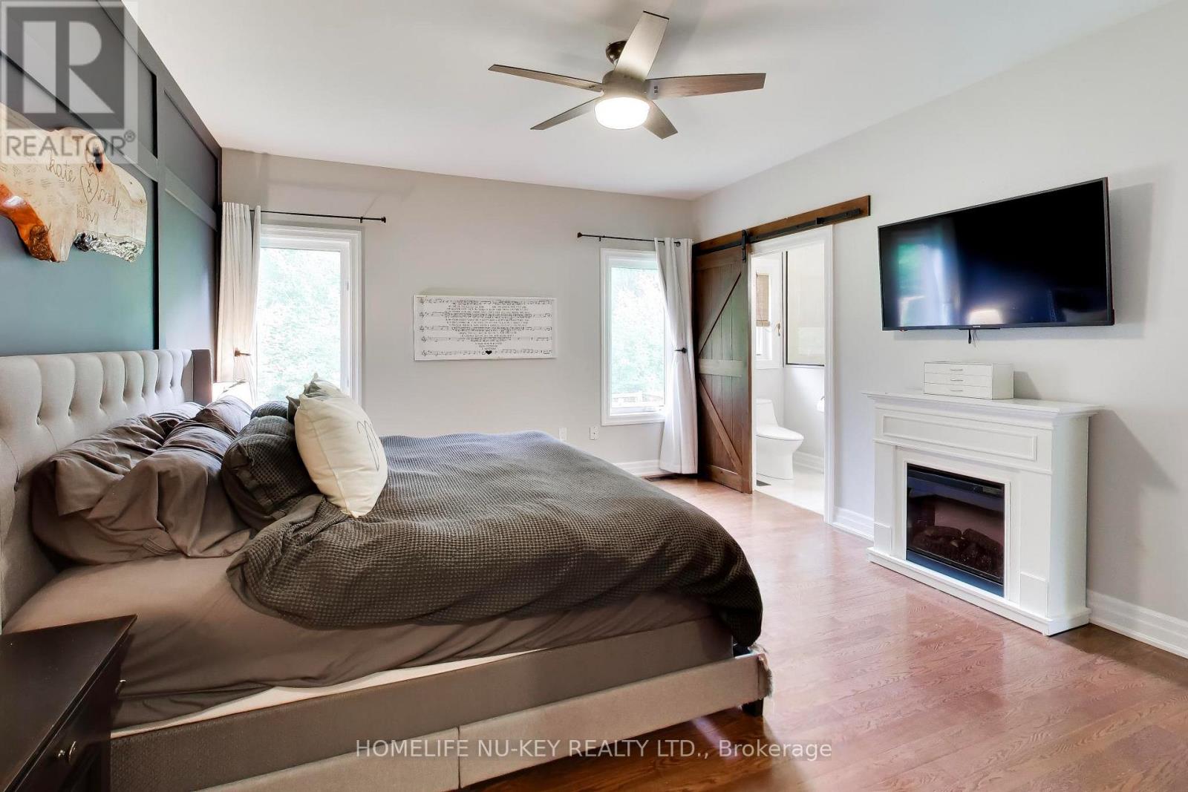
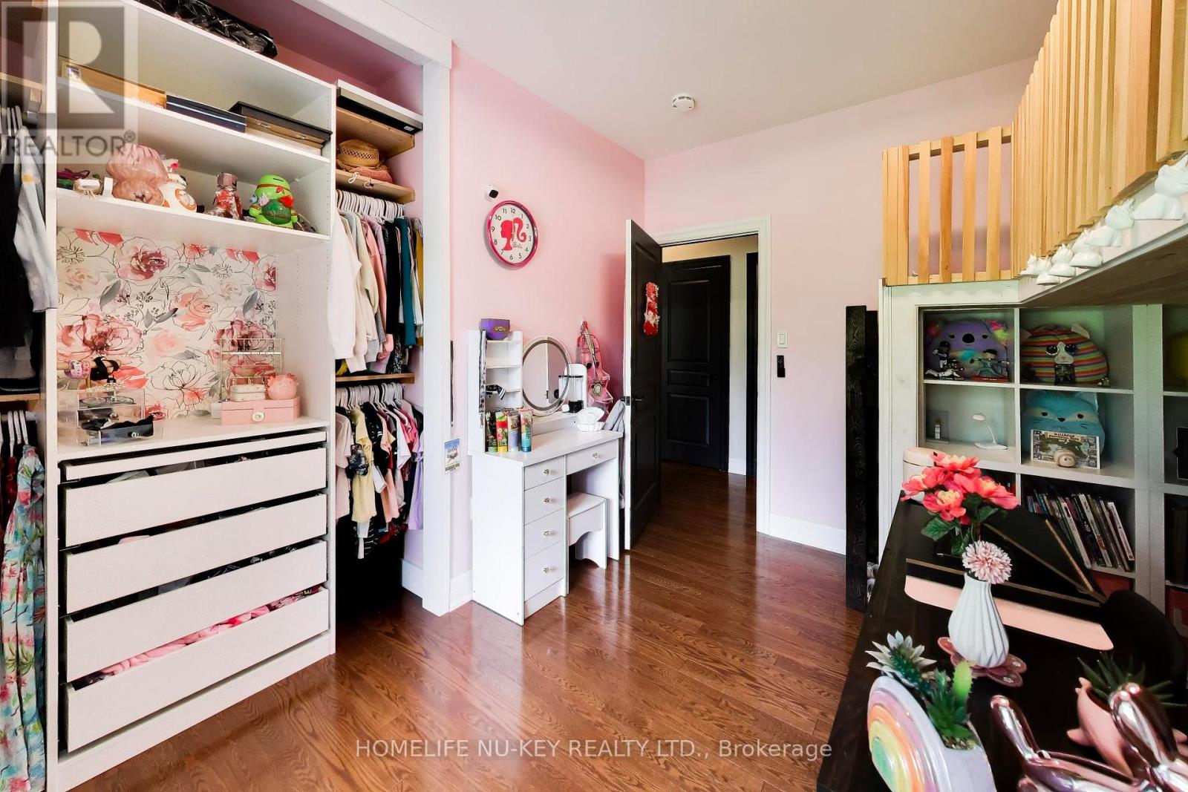
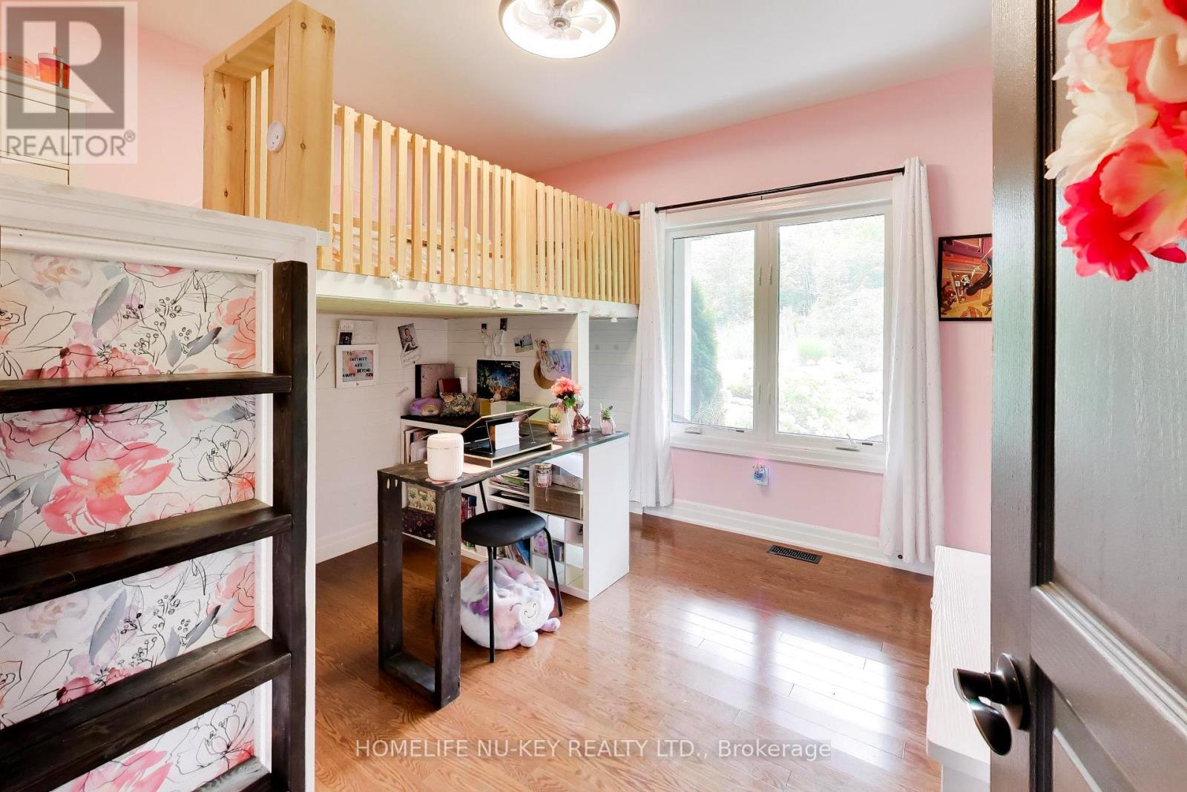
| Main Level | Bedroom | 4.1 m | 4.6 m | 4.1 m x 4.6 m |
| Main Level | Bedroom 2 | 3.7 m | 3 m | 3.7 m x 3 m |
| Main Level | Bedroom 3 | 3.3 m | 3.4 m | 3.3 m x 3.4 m |
Utilities
| Electricity | Installed |
Contact Us
Contact us for more information

This REALTOR.ca listing content is owned and licensed by REALTOR® members of The Canadian Real Estate Association
The trademarks REALTOR®, REALTORS®, and the REALTOR® logo are controlled by The Canadian Real Estate Association (CREA) and identify real estate professionals who are members of CREA. The trademarks MLS®, Multiple Listing Service® and the associated logos are owned by The Canadian Real Estate Association (CREA) and identify the quality of services provided by real estate professionals who are members of CREA. The trademark DDF® is owned by The Canadian Real Estate Association (CREA) and identifies CREA's Data Distribution Facility (DDF®)
August 13 2026 11:59:21
Toronto Regional Real Estate Board
Homelife Nu-Key Realty Ltd.