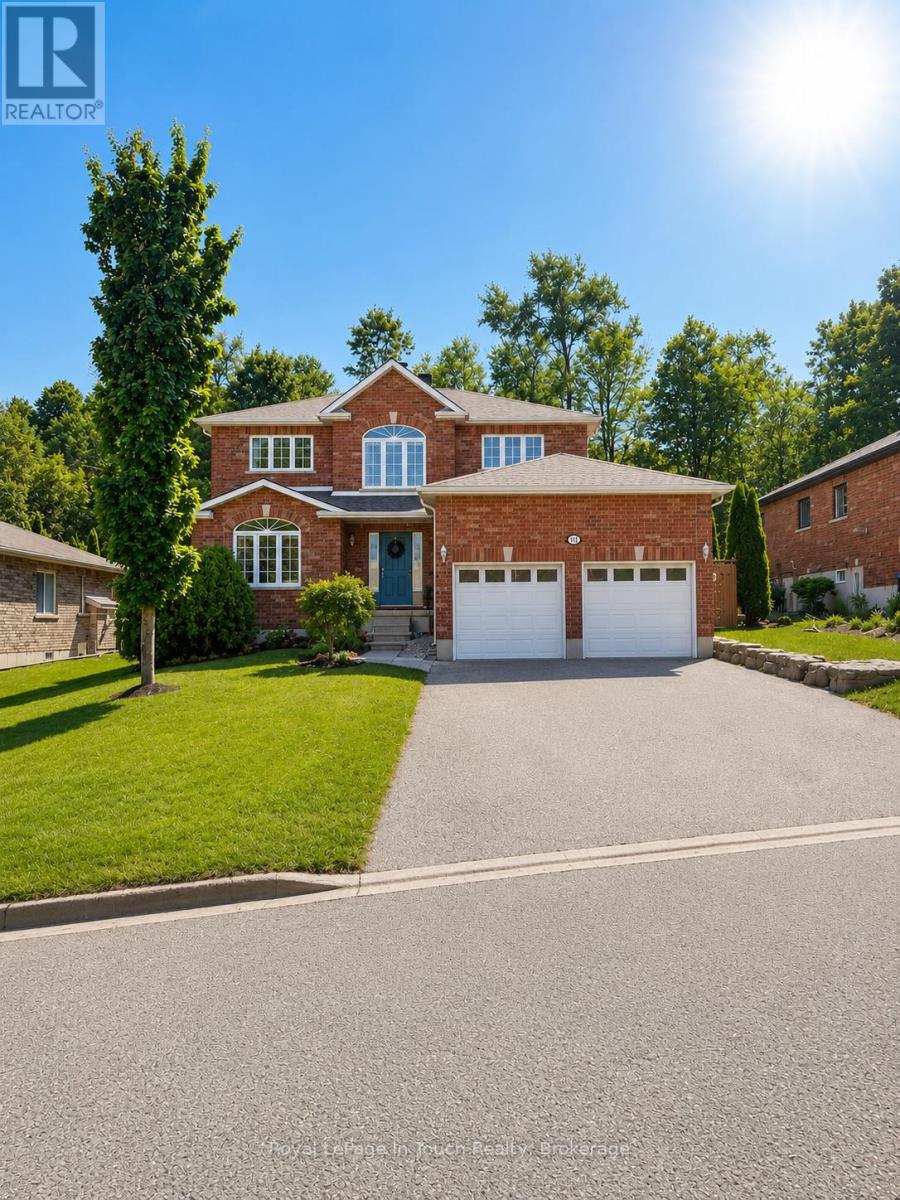
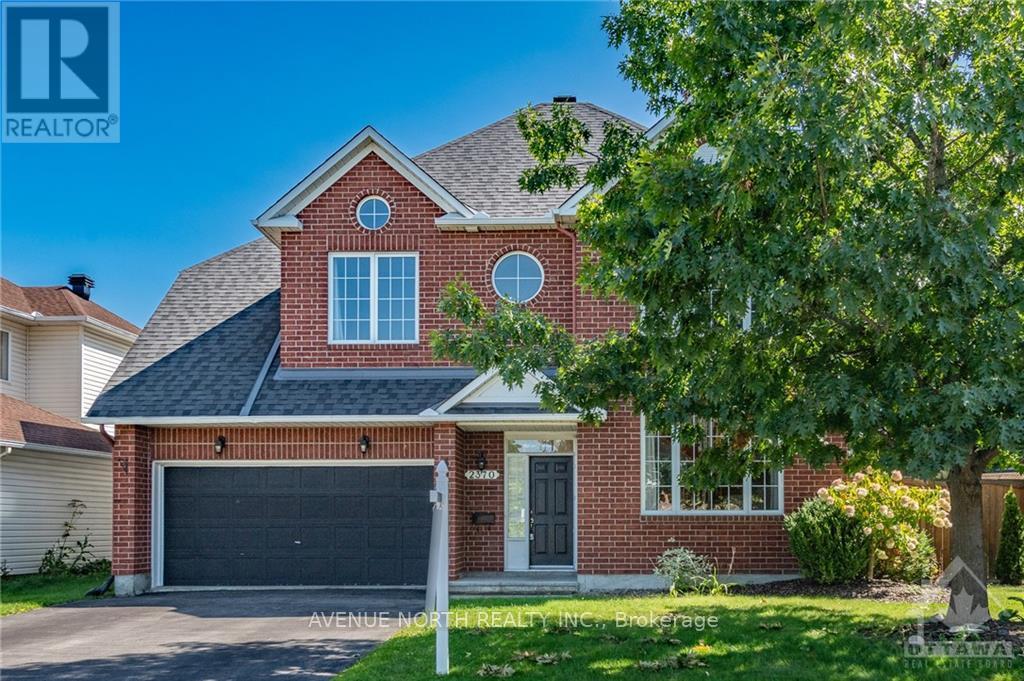
Welcome to your next family home! This spacious 5+ bedroom, 4-bathroom two-storey residence offers the perfect combination of comfort, functionality, and style in a sought after neighbourhood. Step inside to a grand foyer with a stunning curved staircase that sets the tone for the home.The bright, thoughtfully designed layout features generous principal rooms, perfect for both everyday living and entertaining. The beautifully updated kitchen boasts modern cabinetry, stylish countertops, stainless steel appliances, ample prep space, and a breakfast bar overlooking the heart of the home.Upstairs, you'll find four generously sized bedrooms, including an impressive primary retreat complete with a walk-in closet and a spacious ensuite featuring a relaxing corner soaker tub and stand up shower.The additional bedrooms offer flexibility for children, guests, or home office space, while multiple full bathrooms make busy mornings a breeze. the downstairs is set up and ready for the extended family to have their own living area including a full bedroom bathroom, kitchenette, dining room and living room The attached double-car garage and oversized driveway provide plenty of room for vehicles, storage, and hobbies. Outside, the mature lot offers privacy and space to enjoy summer evenings, family gatherings, or simply relax in your own backyard either swimming in the pool or relaxing in the hot tub. Ideally located close to schools, parks, shopping, and everyday amenities, this move-in-ready home offers the size and layout today's families are searching for. With room to grow, work, and entertain, this is a home you'll be proud to call your own.Don't miss your opportunity to own this spacious family home-book your private showing today! (id:15069)
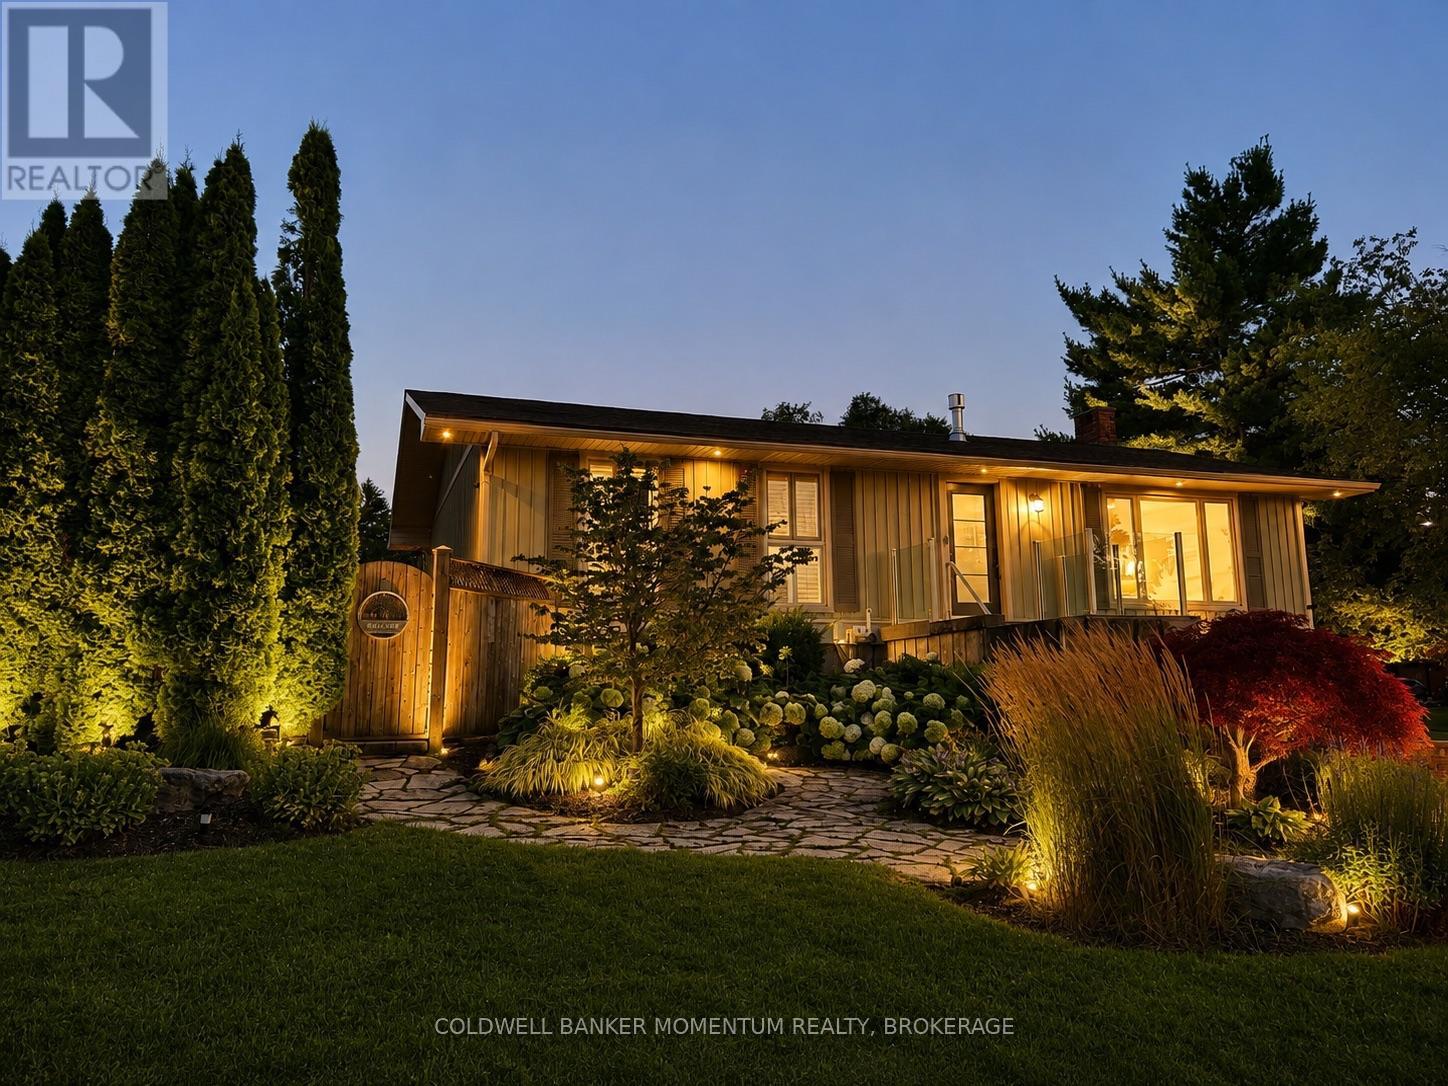
Timeless elegance meets peaceful, effortless living in this raised bungalow, completely renovated in 2024 and situated on a large corner lot in the highly sought-after Walker's Creek North End neighbourhood. This exceptional home blends beautiful design, thoughtful craftsmanship and modern comfort, with a stunning custom kitchen by Oakridge Cabinetry, quartz countertops, new Bosch appliances and an impressive 4' x 8' island designed for gathering.Thoughtful details continue throughout with new flooring, doors and hardware, an updated main bathroom with heated floors, a beautifully renovated lower-level bathroom with heated floors, and upgraded insulation. Behind the finishes, extensive mechanical upgrades include a new furnace and central air conditioning, all-new ductwork, updated plumbing and electrical, and whole-home HEPA air purification. Roof and siding were updated in 2019, adding to the home's long list of improvements.Step outside to your own private backyard retreat featuring an in-ground pool with a new liner and thermal cover (2025), a tranquil koi pond and waterfall, mature cedars and colourful perennial gardens that provide beauty throughout the seasons. Offering added peace of mind, the property remained completely dry throughout the area's recent significant rainfall and flooding events. Surrounded by quiet, tree-lined streets, wonderful long-term neighbours and a genuine sense of community, you're just steps from Walker's Creek Park, scenic walking and cycling trails, excellent schools and minutes from Sunset Beach.Elegant yet comfortable, peaceful yet connected, this is a home designed for you to simply arrive, settle in and enjoy. (id:15069)
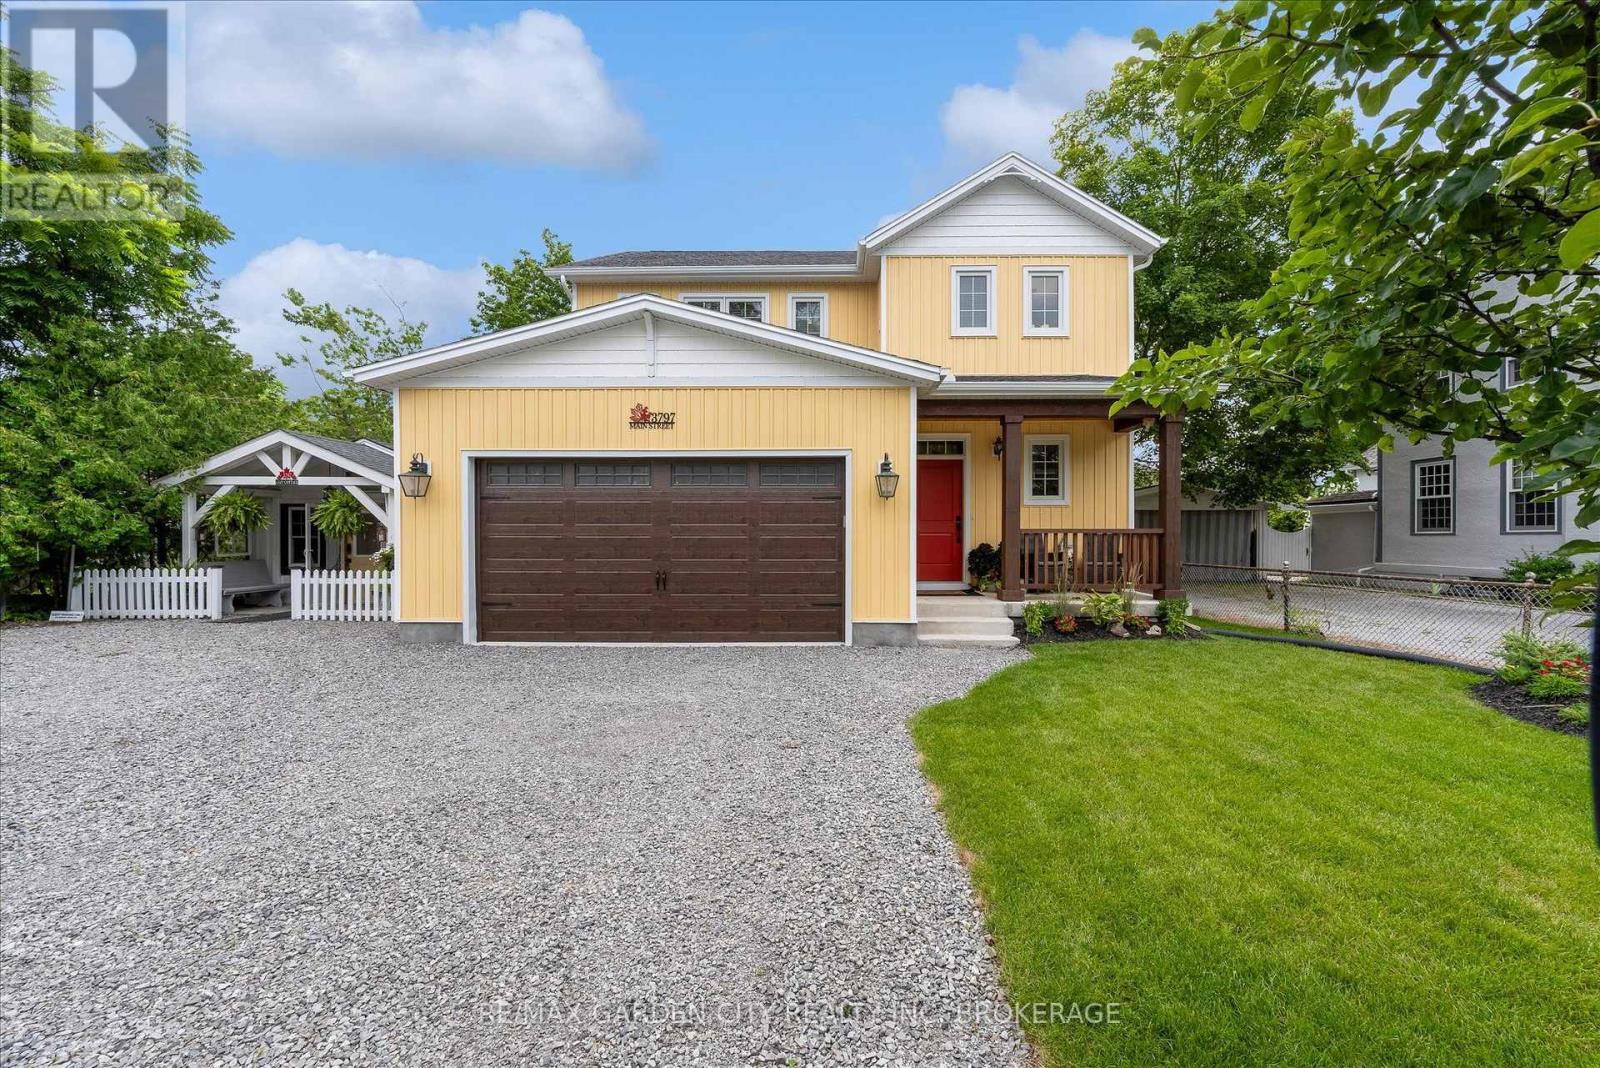
Some homes offer an address....3797 Main Street offers a place within the story of Jordan.Newly built yet perfectly at home among the historic architecture, vineyards and village charm that surround it, this distinctive two-storey home brings modern comfort to one of Niagara's most treasured communities.A covered front porch welcomes you inside, where the open-concept living, dining and kitchen areas create a natural gathering place. Sunlight fills the space, meals take shape around the kitchen and patio doors invite everyday living into the quaint backyard beyond.Upstairs, three comfortable bedrooms offer peaceful personal retreats, while the finished walkout lower level provides additional space for movie nights, overnight guests, a growing family or changing plans. A double-car garage adds convenience and valuable storage.Adding to the property's unique appeal is a charming detached cottage-a flexible space ready to welcome family and friends or inspire its next chapter as a private studio, creative workspace or quiet retreat.From your front door, wander along Main Street for fresh bread or lunch at RPM Bakehouse, browse Jordan's boutiques and galleries, meet friends at the Inn on the Twenty, or take the scenic route home through surrounding vineyards and orchards. Wineries, Restaurant Pearl Morissette and the trails at Ball's Falls are all part of the lifestyle that makes this community so special.Offering space to gather, room to retreat and the rare opportunity to enjoy a newly built home in the heart of historic Jordan, 3797 Main Street is ready for its next chapter.Perhaps it begins with you..... some bonus features ...heated garage has hot and cold running water , tv and extra insulation!! Commercial grade garage door opener ( with battery back-up!) Noise barrier insulation between main floor and basement. 200 amp service and battery back-up on the sump pump!!! Basement has separate walk up side entrance and R1-4 zoning allows some commercial uses. (id:15069)
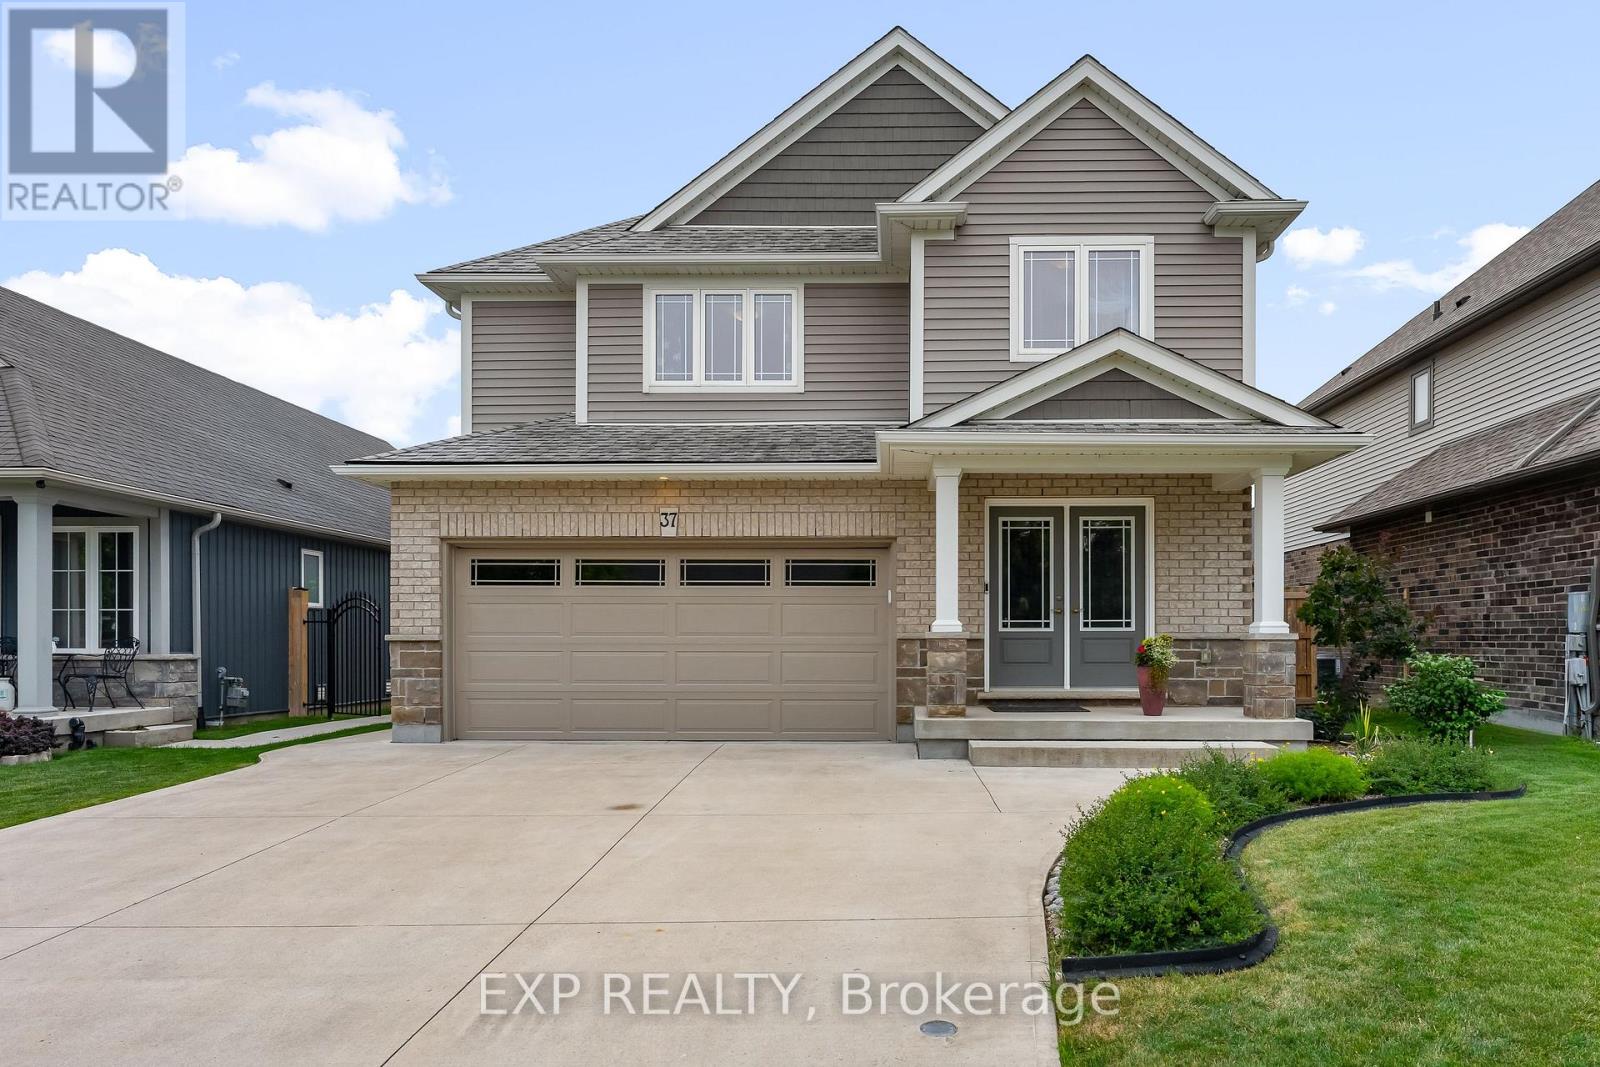
Quality craftsmanship, timeless design and meticulous pride of ownership come together in this beautifully maintained Rinaldi-built 2-storey home, nestled on one of Merritt Meadows' most desirable streets. Truly move-in ready, this exceptional home offers 3 bedrooms, 2.5 bathrooms, a finished basement, attached double-car garage and a thoughtfully designed layout that's perfect for everyday family living. Vaulted ceilings draw your eye upward, while the elegant electric fireplace, framed by a full-height stone surround, anchors the living room with warmth and style. Hardwood and tile flooring flow throughout the main level, while the convenient main-floor laundry provides direct access to the backyard. The bright living area also walks out to a low-maintenance composite deck, making indoor-outdoor living effortless. Step outside to a fully fenced backyard that has been lovingly landscaped over the years into a true gardener's paradise. Mature gardens, exceptional privacy and beautifully curated outdoor spaces create the perfect setting for relaxing, entertaining or simply enjoying your own peaceful retreat. A concrete driveway, quality finishes throughout and the enduring craftsmanship that Rinaldi is known for further distinguish this exceptional home. Ideally located just minutes from the Seaway Mall, schools, parks, restaurants and convenient Highway 406 access, you'll enjoy the perfect balance of peaceful neighbourhood living and everyday convenience. Immaculately maintained and built to stand the test of time, this is the kind of home buyers wait for. (id:15069)
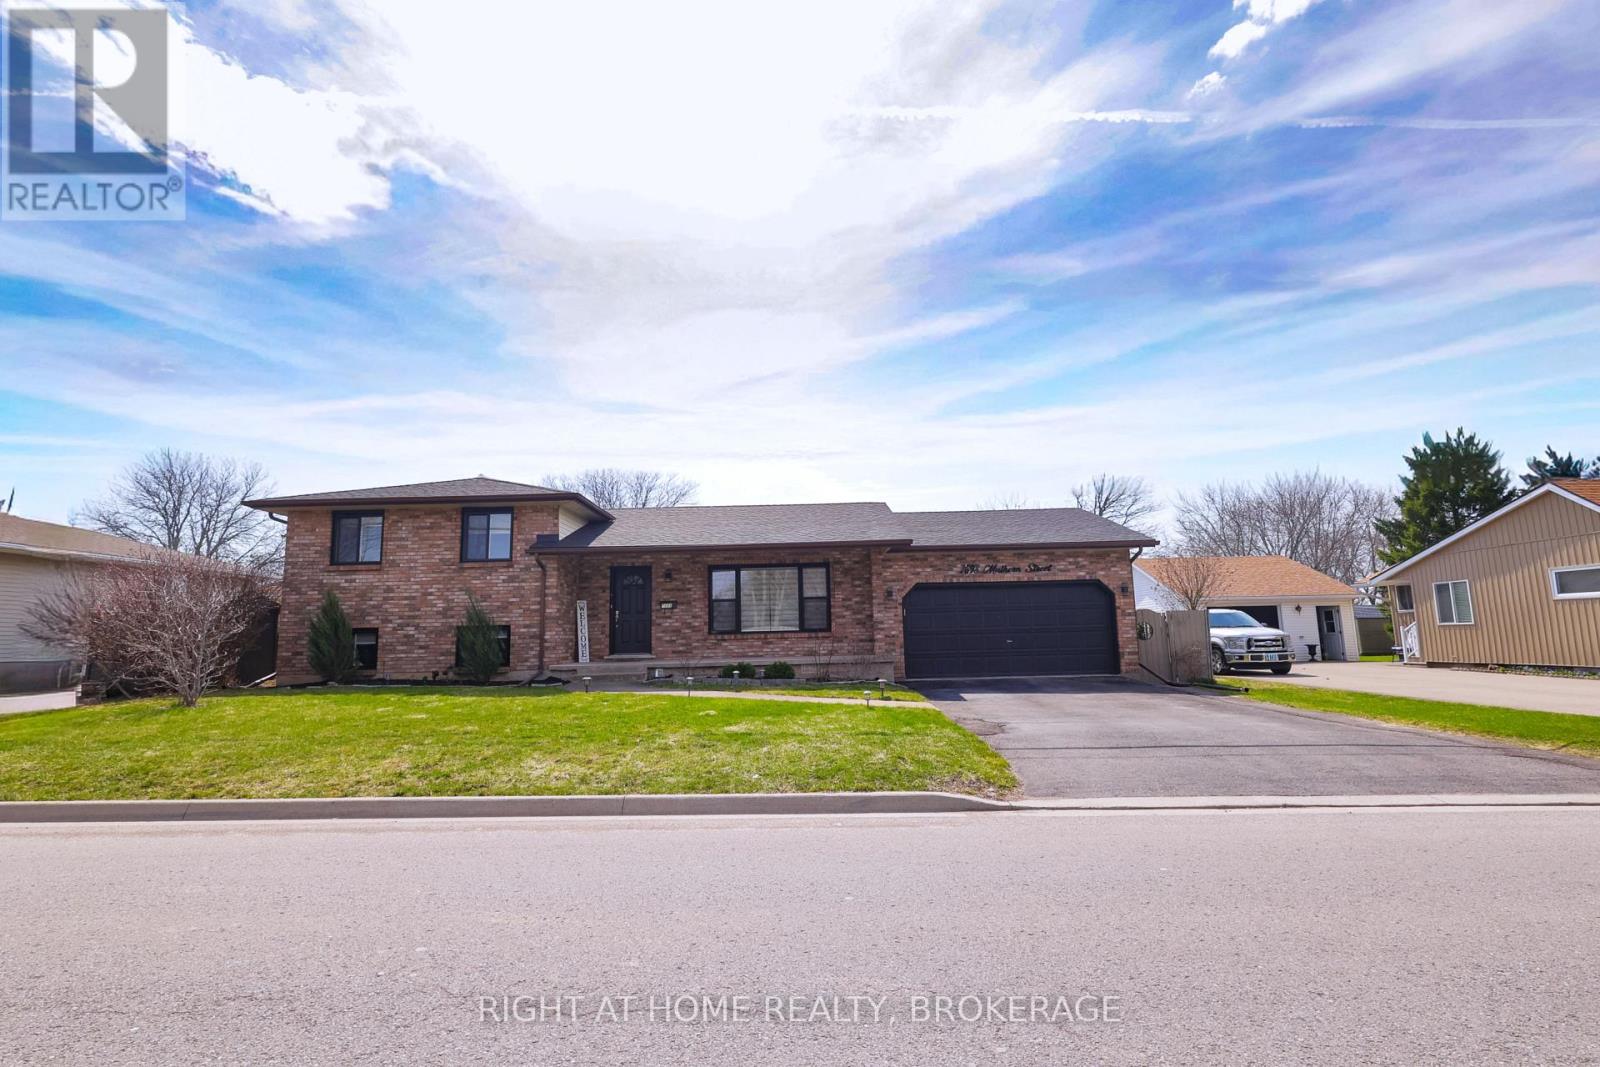
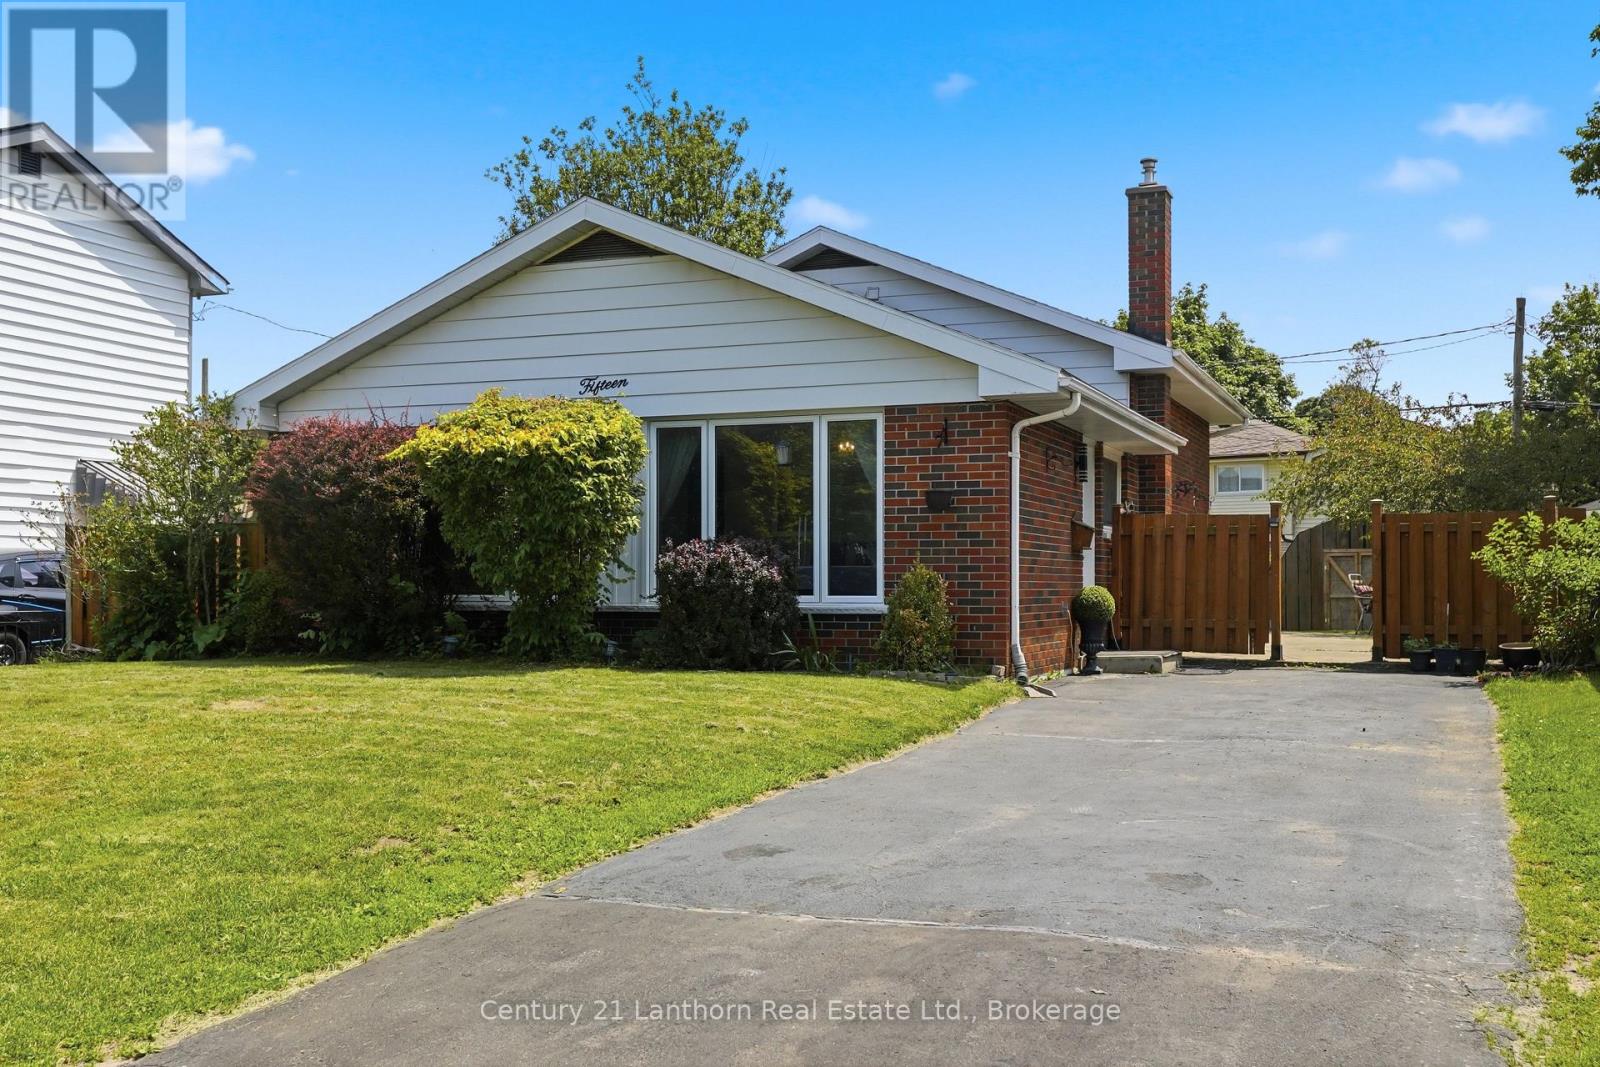
This beautiful house presents a premier opportunity to own a meticulously maintained four-level side-split in one of the most convenient and family-friendly pockets of Niagara Falls. This residence is perfectly positioned just minutes from top-rated schools, scenic parks, and the essential shopping and dining corridors of Lundy's Lane, with effortless access to the QEW for an easy commute. The home has been upgraded including a complete replacement of all windows in 2024, a new sliding patio door in 2025, and stylish zebra blinds throughout. The spacious main floor offers a bright, open concept living and dining area designed for seamless entertaining. For those seeking multi-generational options or guest privacy, the lower level features a dedicated private entrance, a second kitchen, and a large recreation room anchored by a gas fireplace. Outdoor living is elevated by a fully fenced, private backyard and a brand new custom deck built in 2025. With three plus two bedrooms, three full bathrooms, and a two-car garage, this property combines thoughtful renovations with an unbeatable location. (id:15069)
Welcome to this stunning Minto Sierra model, perfectly positioned on a premium lot in the highly sought-after neighborhood of Chapel Hill South! Upon entering, you'll appreciate the open-concept layout ideal for both entertaining and family time. The main level features beautiful hardwood floors that lead to a modern kitchen with granite countertops and stainless steel appliances. Relax by the cozy gas fireplace in the family room or host gatherings in the dining and living areas, all bathed in natural light. New patio doors open to a deck and above-ground saltwater pool, perfect for outdoor enjoyment. Upstairs, you'll find a convenient second-floor laundry and four bedrooms, including a spacious primary suite with a walk-in closet, sitting area, and ensuite. The finished lower level offers a full bathroom and a generous recreation space. Outside, unwind in the hot tub and enjoy the private backyard. Excellent schools, recreational facilities, and amenities are all nearby! Recent Updates: Roof (2022), A/C, Furnance, HWT (2021) (id:15069)
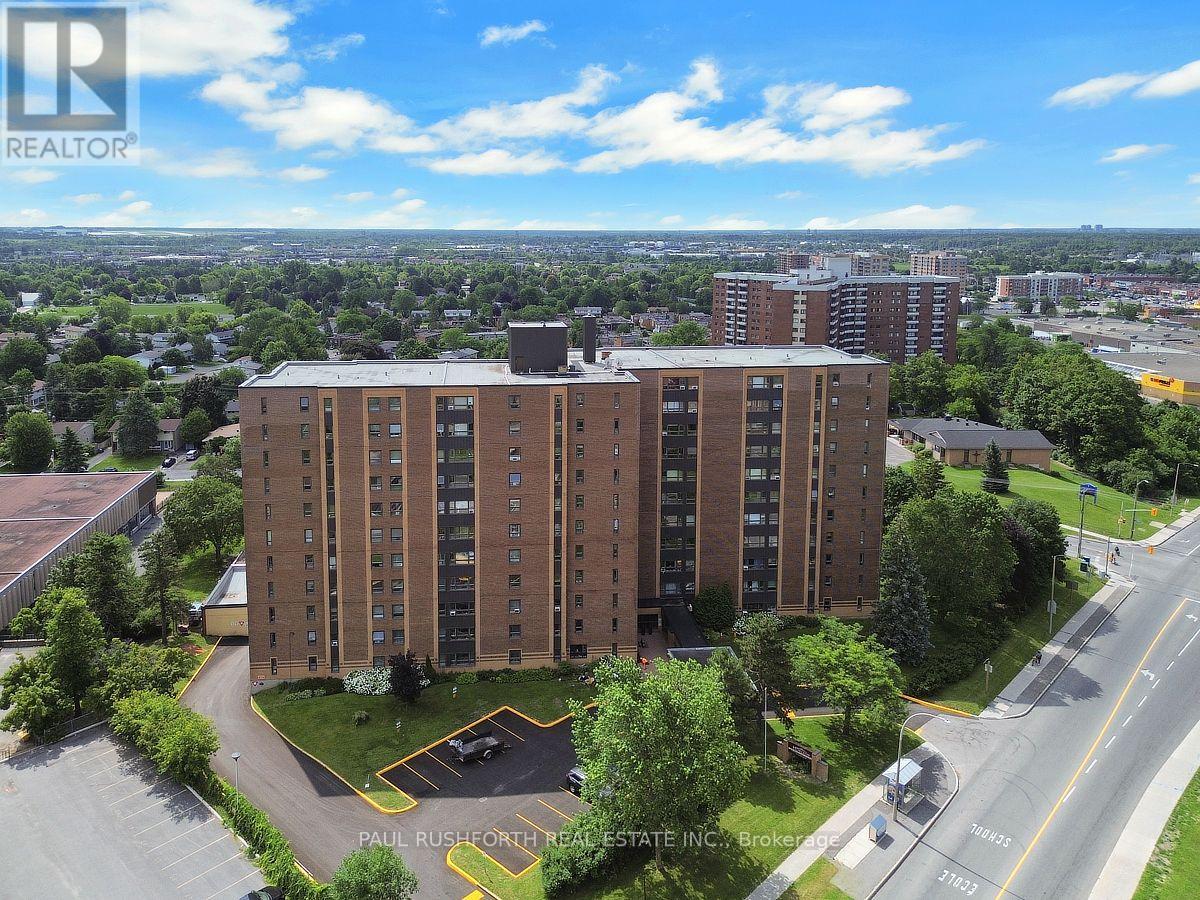
Discover effortless condo living in this bright and spacious 2-bedroom plus den suite, offering a functional layout and spectacular location. Hardwood flooring flows throughout the main living areas, while the oversized kitchen provides an abundance of cabinetry and counter space-perfect for everyday living and entertaining. A welcoming foyer with a double-wide closet adds both style and practicality, and the versatile den is ideal for a home office, reading nook, or guest space. This unit also includes the convenience of underground parking and a storage locker.Residents enjoy outstanding building amenities, including an outdoor pool, fitness centre, library, and party room. Best of all, the all-inclusive condo fees cover all utilities, making for a truly carefree, low-maintenance lifestyle. Ideally situated just minutes from parks, recreation, restaurants, shopping, schools, and public transit, this is an exceptional opportunity to enjoy convenient city living in a sought-after location. Some photos have been virtually staged. (id:15069)
Welcome 14 Craig Street! This beautiful brick 2 storey home features approx 2,644 Sq Ft and is located in the desirable Wortley Village. The main floor is nicely finished and includes a bright and spacious living room with traditional wood fireplace, separate dining room, and a large kitchen with loads of counter space and storage. The second level offers three good sized bedrooms and a renovated 3 pc bathroom. The top floor offers two additional bedrooms, with exterior access via a fire escape. The basement is finished with exterior access, a bedroom, full bathroom, laundry, and storage. The basement flooring was replaced and wet bar finished in 2022. Full house has been freshly painted, plumbing updated, both bathrooms finished with new bathtubs and toilets. New sunroom also freshly painted in 2023. Located within walking distance to all the shopping and amenities. Easy access to public transit, Downtown London, Western University, and Fanshawe College. Perfect opportunity to to own this investment property or live in! (id:15069)
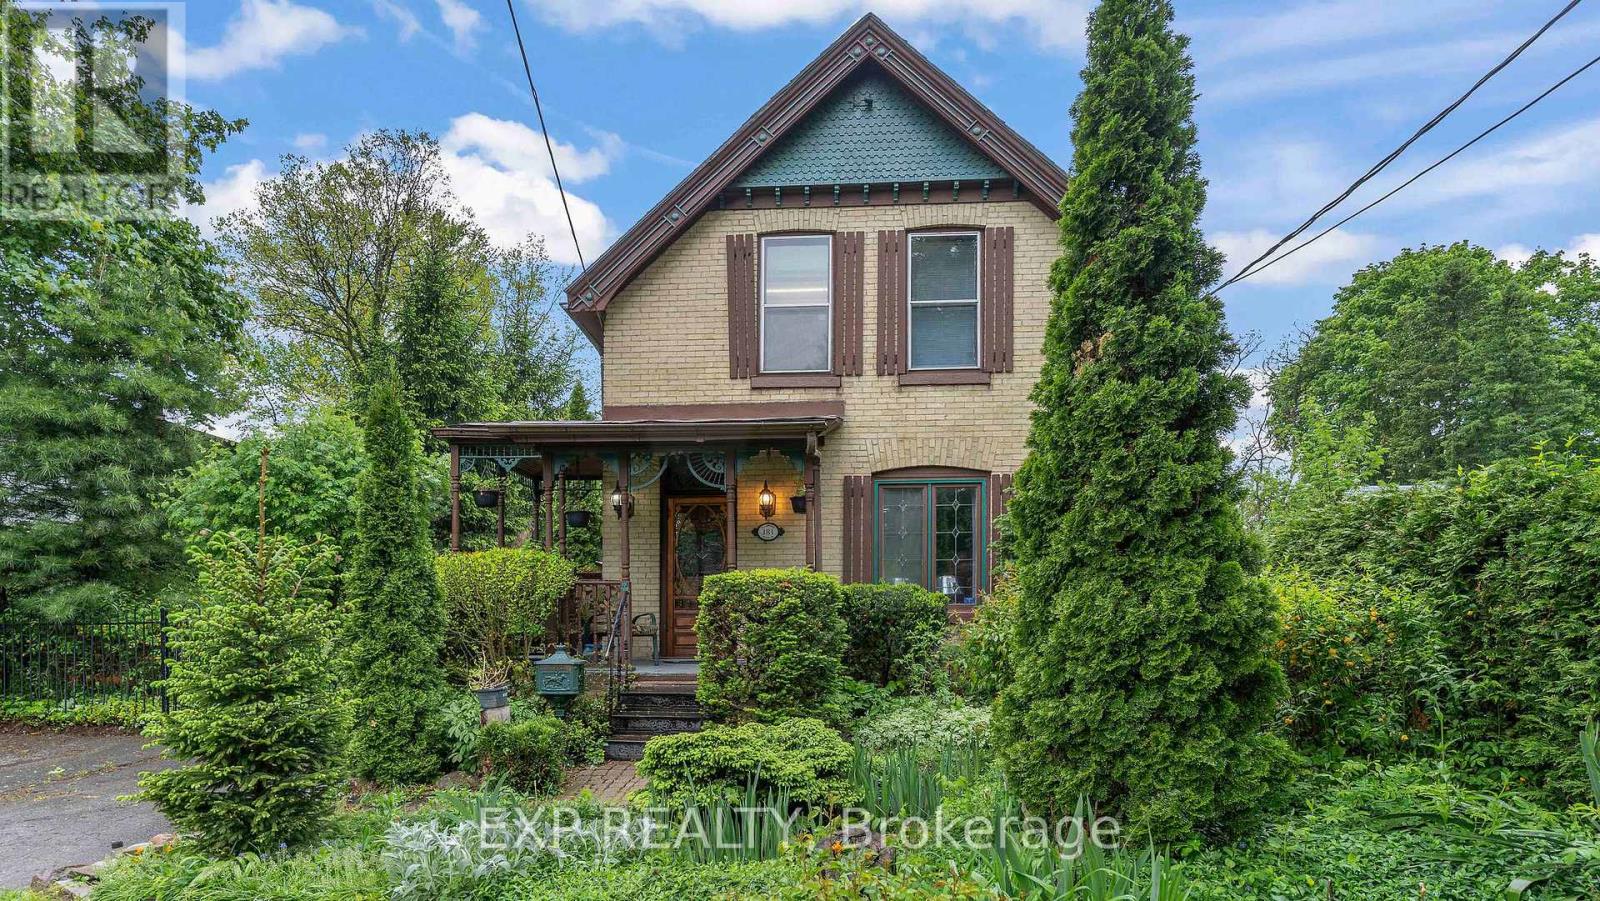
Step into the elegance of a true 1896 Victorian gem, nestled on a beautifully landscaped 198-foot lot in a quiet, established neighbourhood. This double-brick, solidly built home features original craftsmanship throughout from custom wood finishes and one-piece joists and rafters to a variety of exquisite stained glass windows (15 in total!). Inside, discover a harmonious blend of heritage and functionality: Main Floor: Formal parlour/office, powder room, spacious living room with a wood-burning fireplace, and a sunroom with a gas fireplace and hot tub. The dining room boasts oak finishes and a striking tin ceiling, while the kitchen offers rustic charm with pine cabinetry and durable linoleum/laminate flooring. Upstairs: 4 bedrooms and a convenient half bath, filled with natural light and antique character. Basement: Fully finished with a rec room, laundry area, and full bath perfect for extra living or entertainment space. In-law Suite potential, with a separate entrance. Outside, unwind on the patio overlooking a 30-foot swimming pool, surrounded by several serene ponds and professional landscaping. A bonus guest house with its own gas fireplace and electric baseboard heating offers rental or another In-law Suite. Additional highlights include: 198-foot lot with mature trees and tranquil outdoor spaces Original hardwood floors Updated electrical (200 amps) and owned water heater (23 years old) Roof replacements in 2024 (over sauna and dining room); rest of the roof replaced in 2017 New patio doors and skylights installed in 2024 Solid concrete and block foundation Furnace approx. 15 years old Located just steps from parks, top-rated schools, shopping, transit, nature trails, and bike paths this one-of-a-kind Victorian home is a rare opportunity to own a piece of history, thoughtfully updated for todays lifestyle. (id:15069)
Welcome Home! This 3-bedroom, 2-bathroom home, is perfectly situated in a family-friendly neighbourhood. The spacious, fully fenced backyard provides plenty of room for kids and pets to play, as well as space for entertaining family and friends. Conveniently located just minutes from schools, parks, the YMCA, shopping, and CFB Trenton, and the 401, this home offers the perfect balance of comfort and convenience. Whether you're a first-time buyer, growing family, or looking to downsize, you'll appreciate everything this home and its location have to offer. (id:15069)
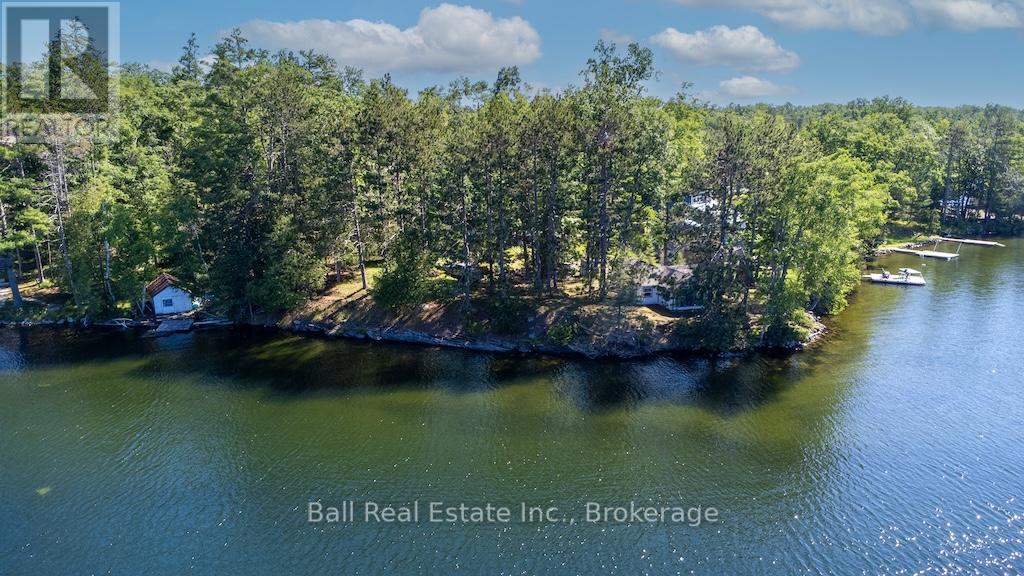
Jack Lake 322 feet of pristine frontage with road access. Fairly level, well treed and hard bottom shoreline awaits at 79 FR 89D. This older two bedroom cottage has a living room overlooking a wide lake expanse view and very little elevation from the water. You can enjoy the south and west exposure all day long and enjoy fantastic sunsets. At the western boundary of the lot sits a single boathouse at the water's edge. The docks need replacing but the dock cribs are still intact and ready for you to use. This 91 year old cottage is very basic but sits in a neighbourhood surrounded by very upscale abodes so enjoy the simple cottage life or invest to make a new upscale cottage of your own design. Good swimming, good fishing, good boating... what more could you ask for. Estate sale offered as is and priced to sell quickly. Easy to find just take FR89 to 89C to 89D. Follow the arrow signs! (id:15069)
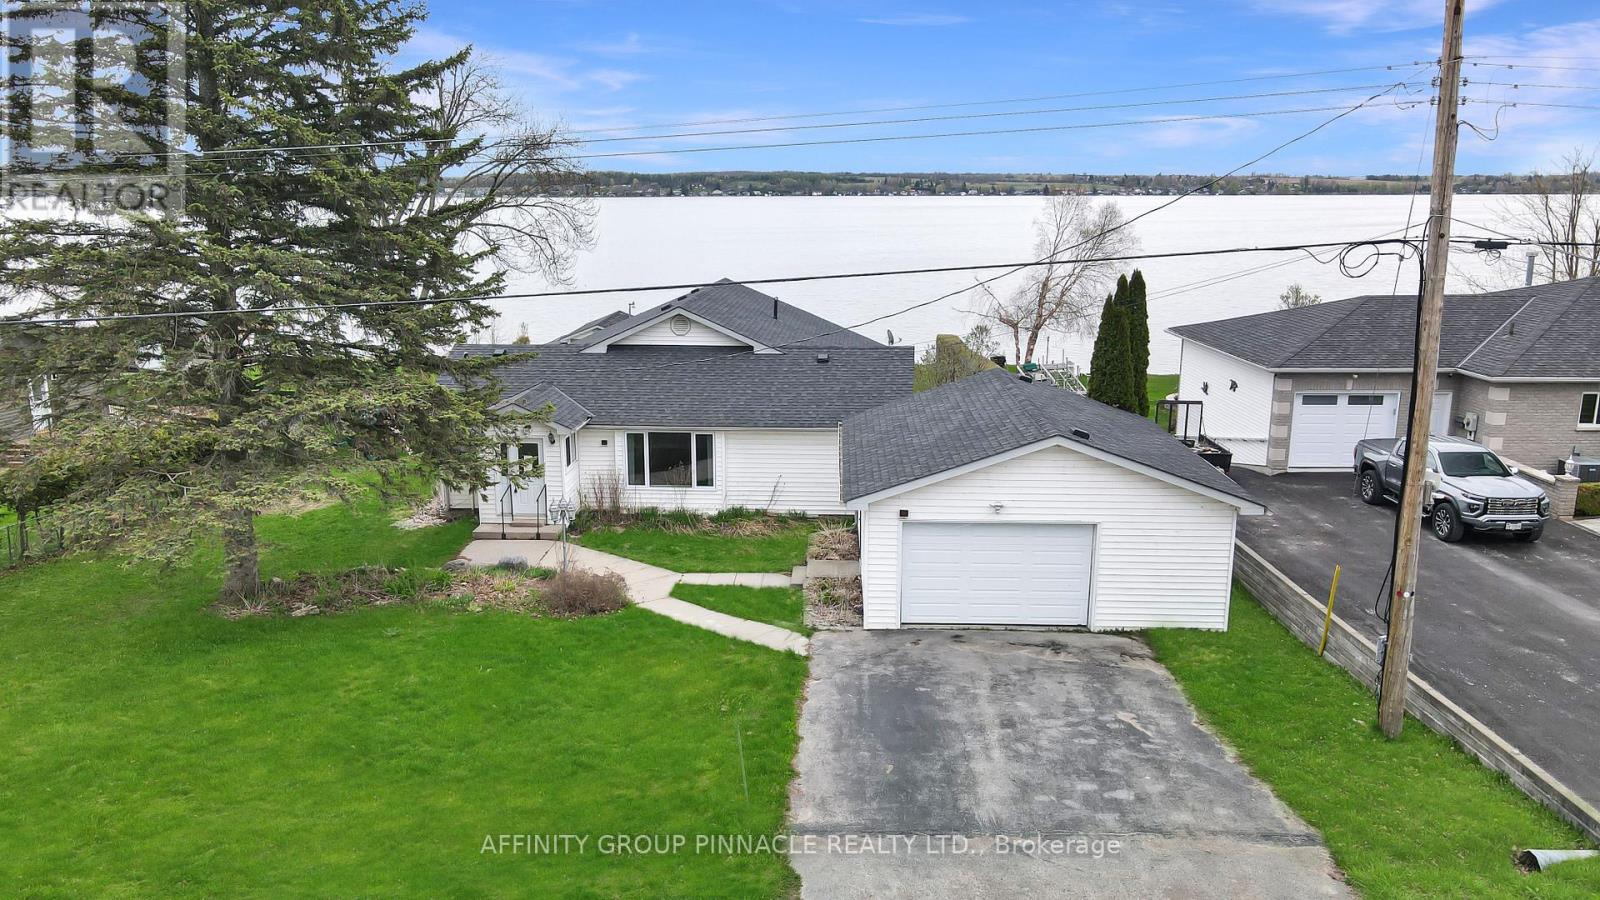
Create lasting memories a this bungalow waterfront property on Sturgeon Lake in the Kawartha Lakes. With 90 Ft of east facing waterfront, a gentle sloping lot towards the water, it makes for great morning sunrises. Located in Southview Estates, a warm and welcoming waterfront community. Whether you are seeking a year-round residence or a cottage escape, this Kawartha Lakes property delivers. Enjoy excellent fishing from the shoreline or spend the day in the boat casting your line. Inside the home features hardwood flooring, a large kitchen and tons of living space with considerably sized rear facing windows. The space transitions to a newer back deck great for entertaining family and guests. With three bathrooms, two of which are newly updated, three bedrooms on the main and one bedroom in the basement, there is space for everyone. A detached garage provides ample storage for vehicles, boats and recreational gear. Conveniently located near boatable cottage towns such as Fenelon Falls and Bobcaygeon, you'll have access to dining, shopping and events. This is an opportunity to be closer to the GTA and on the Trent Severn Waterway! (id:15069)