
335 Broadway Street Tillsonburg, Ontario N4G 3S4

3 Bedroom
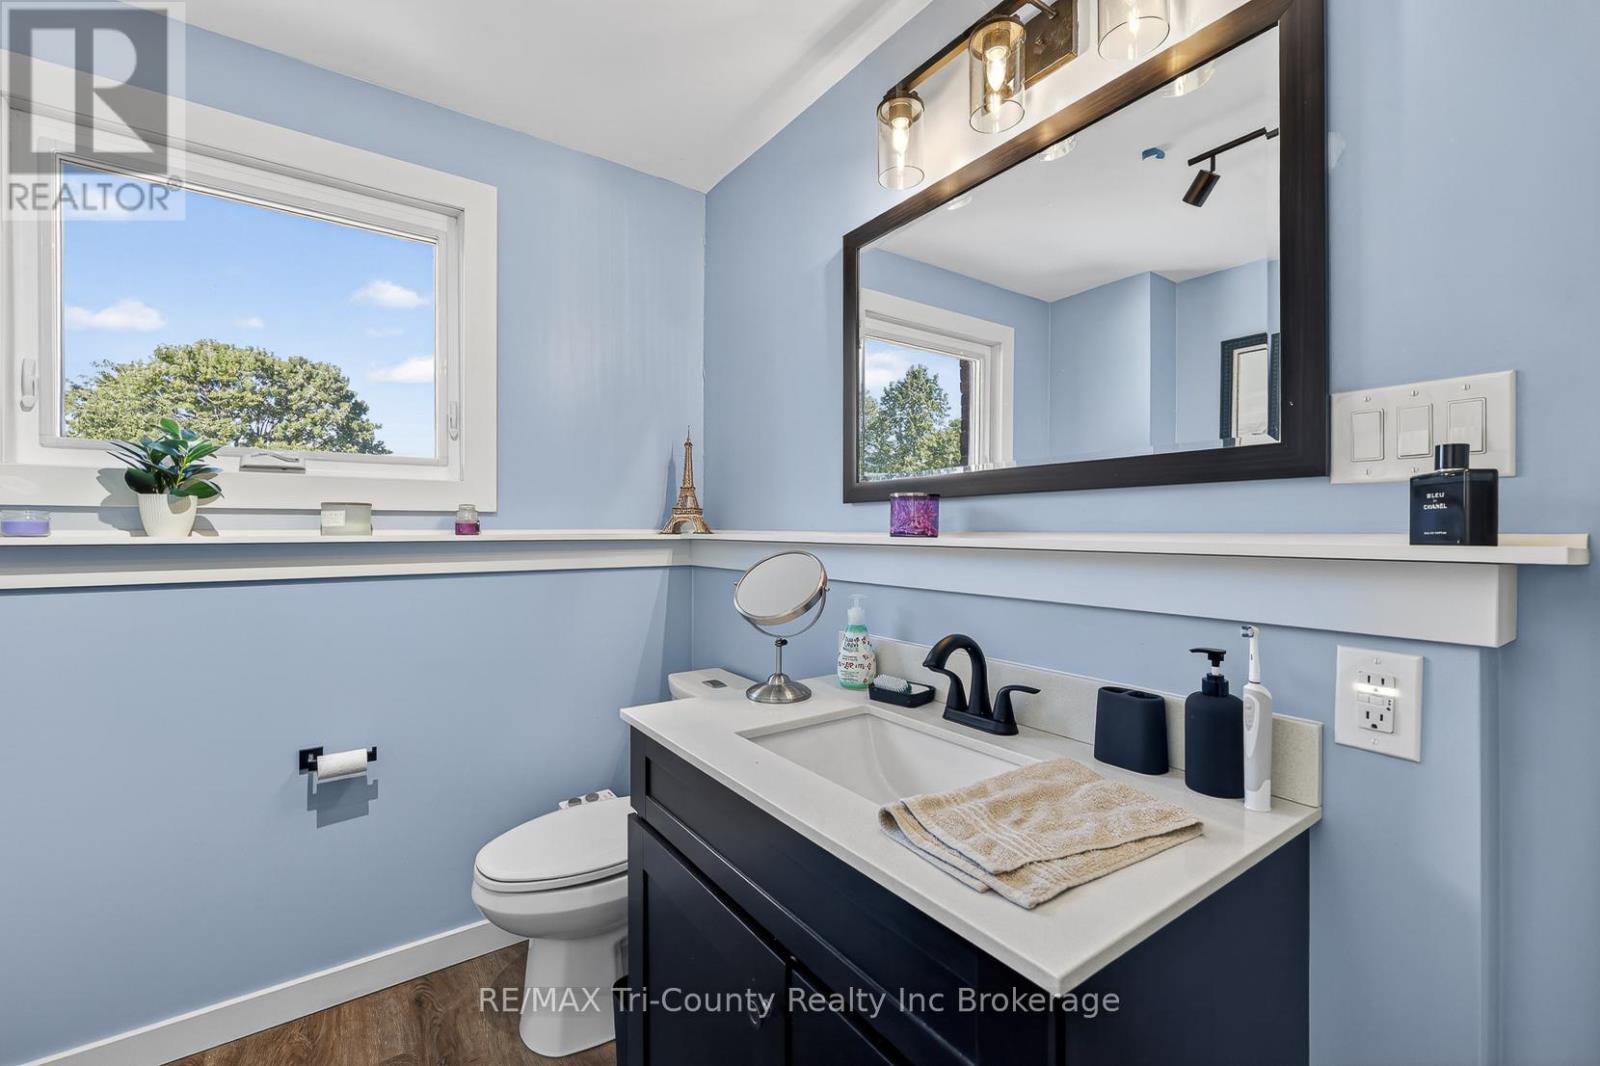
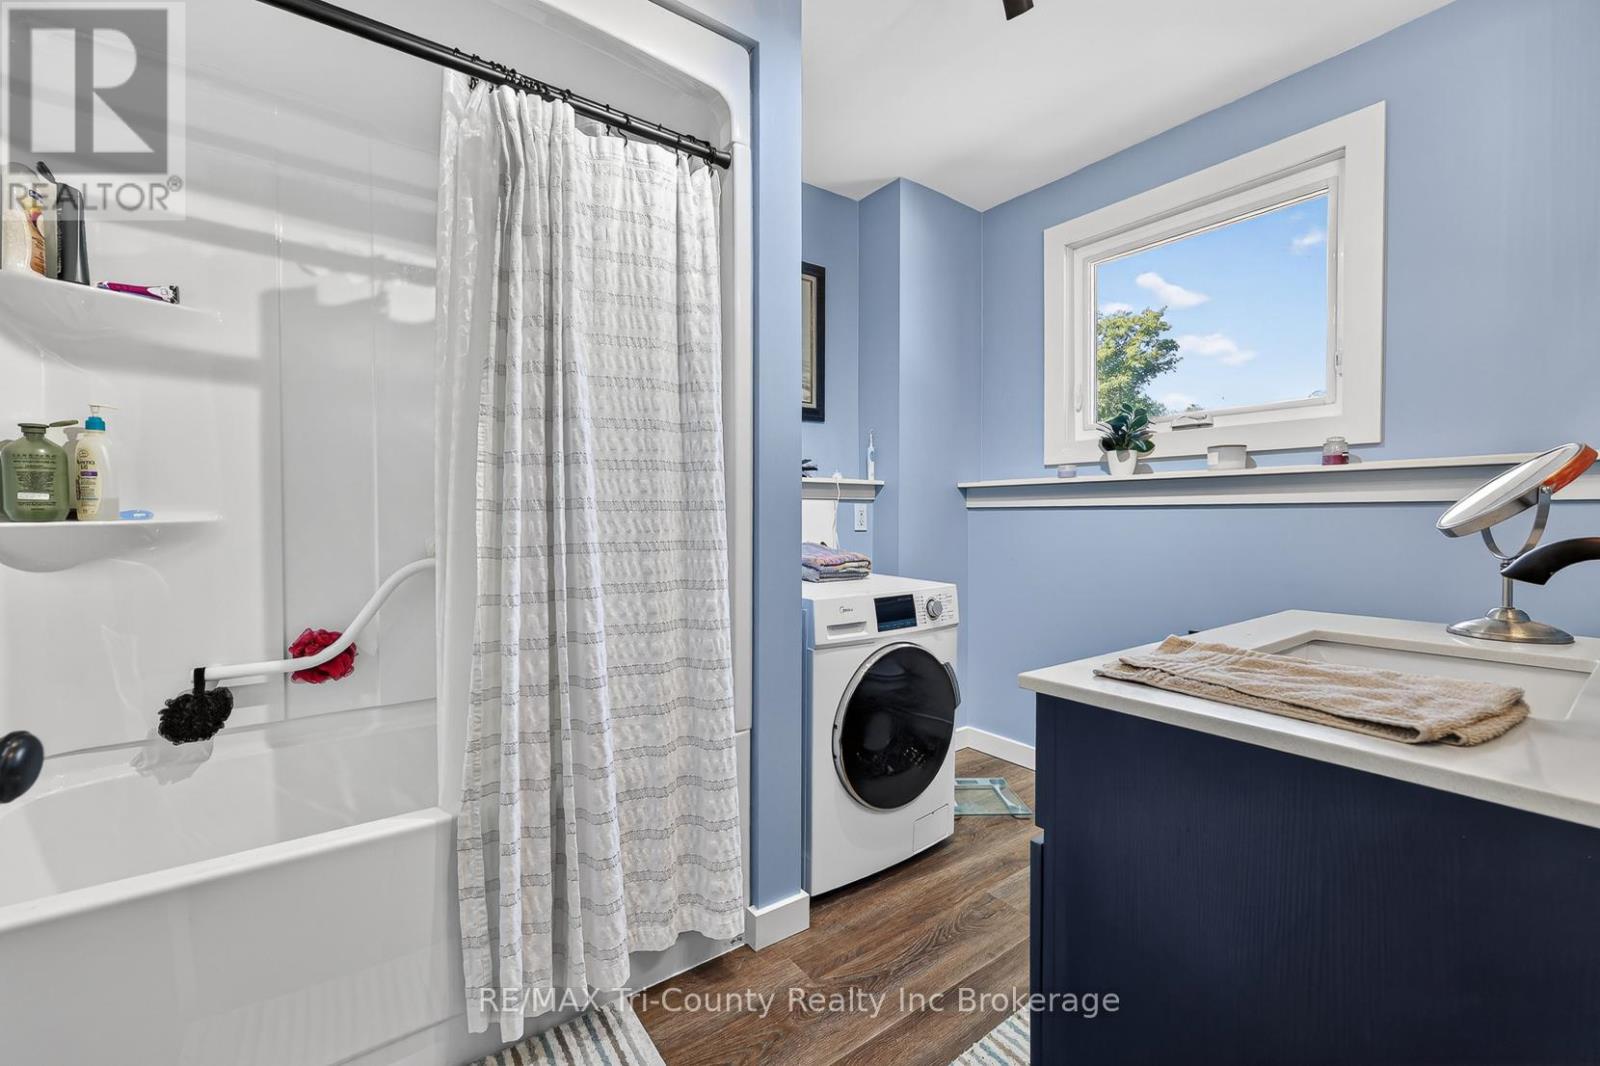
1 Bathroom
1,500 - 2,000 sqft
None
Forced Air
Landscaped
$449,900
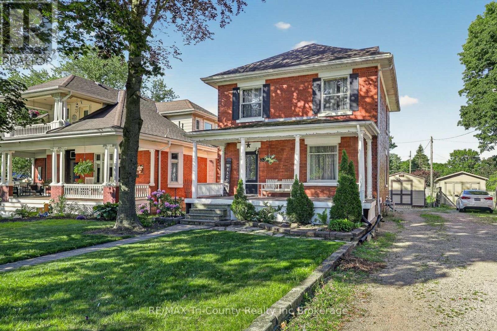
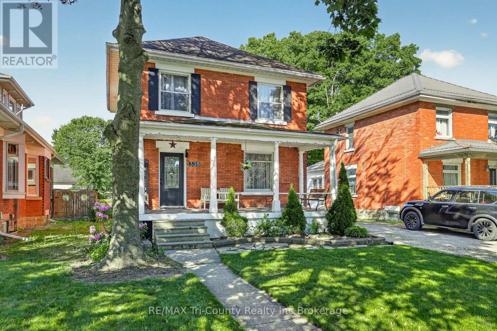
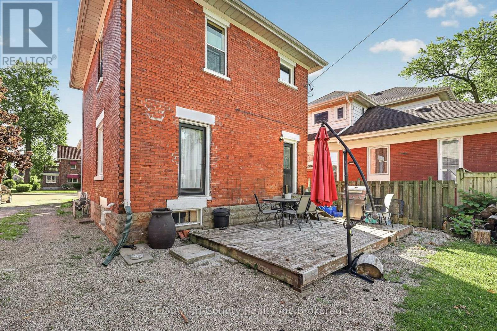
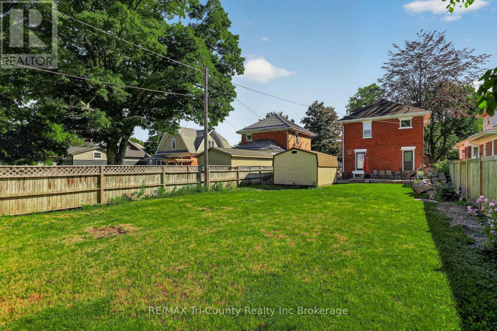
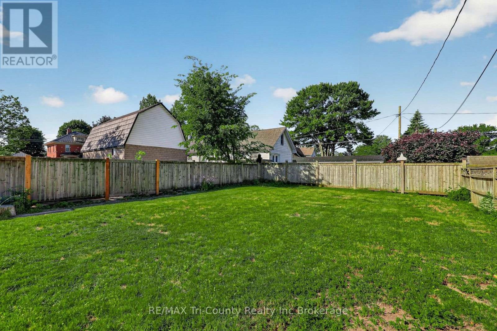
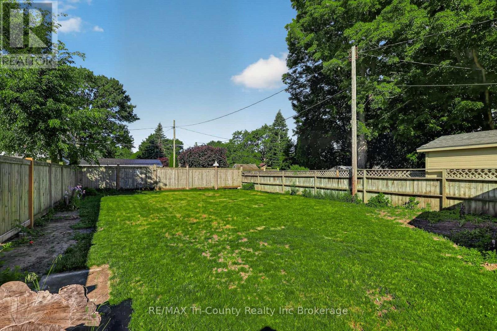
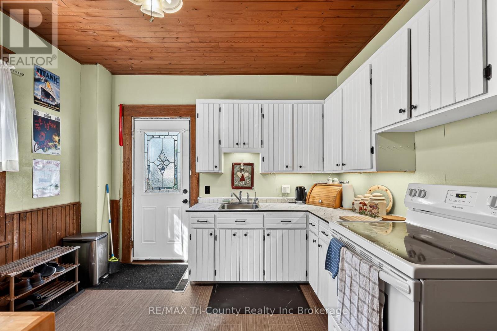
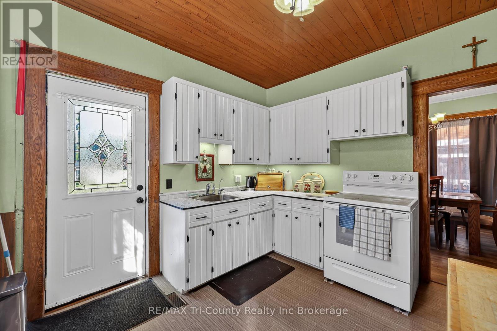
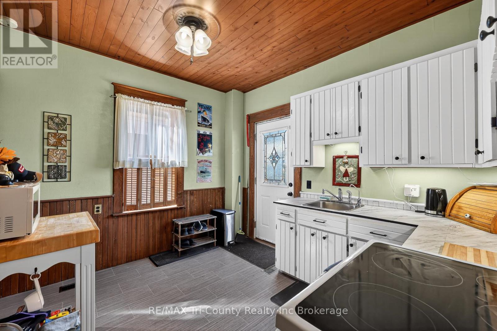
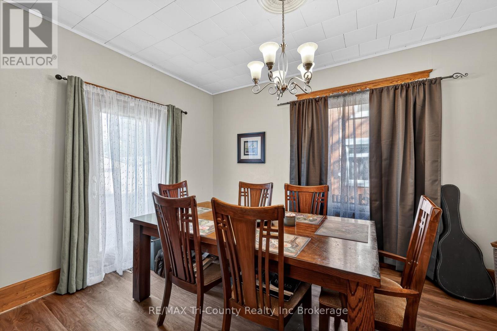
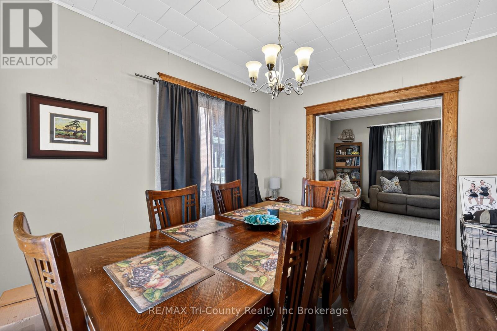
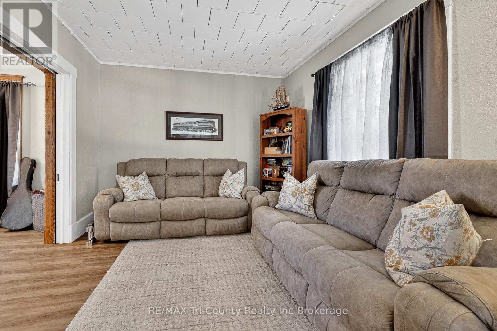
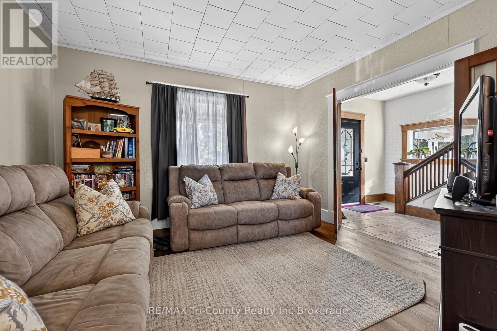
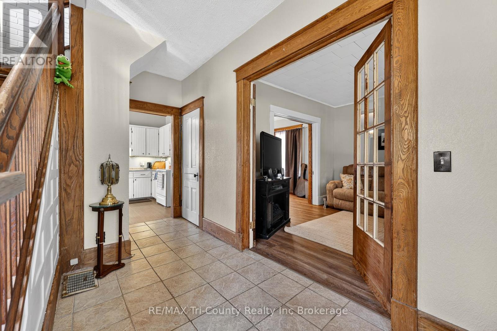
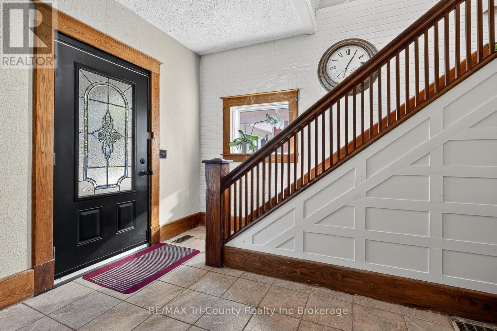
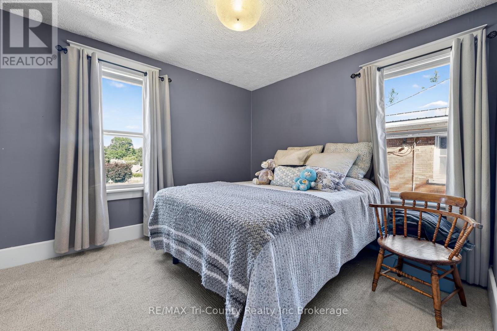
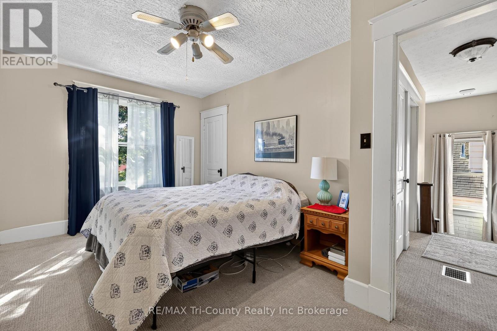
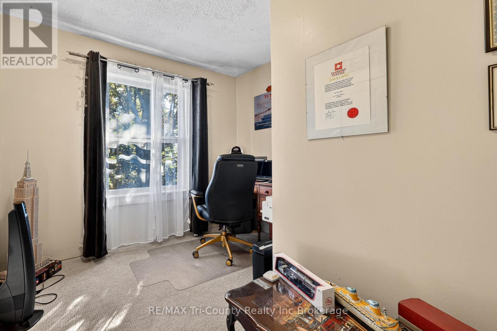
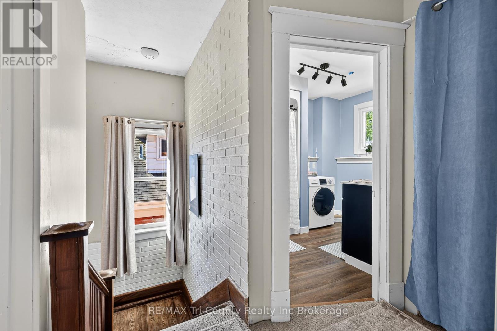
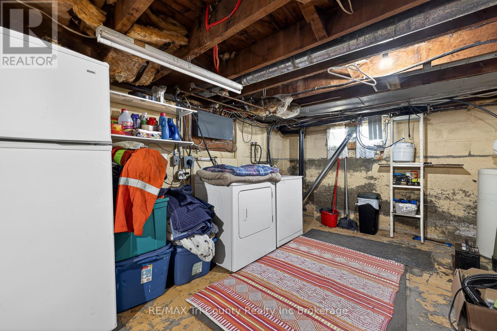
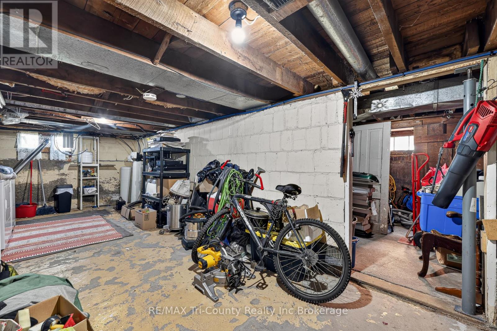
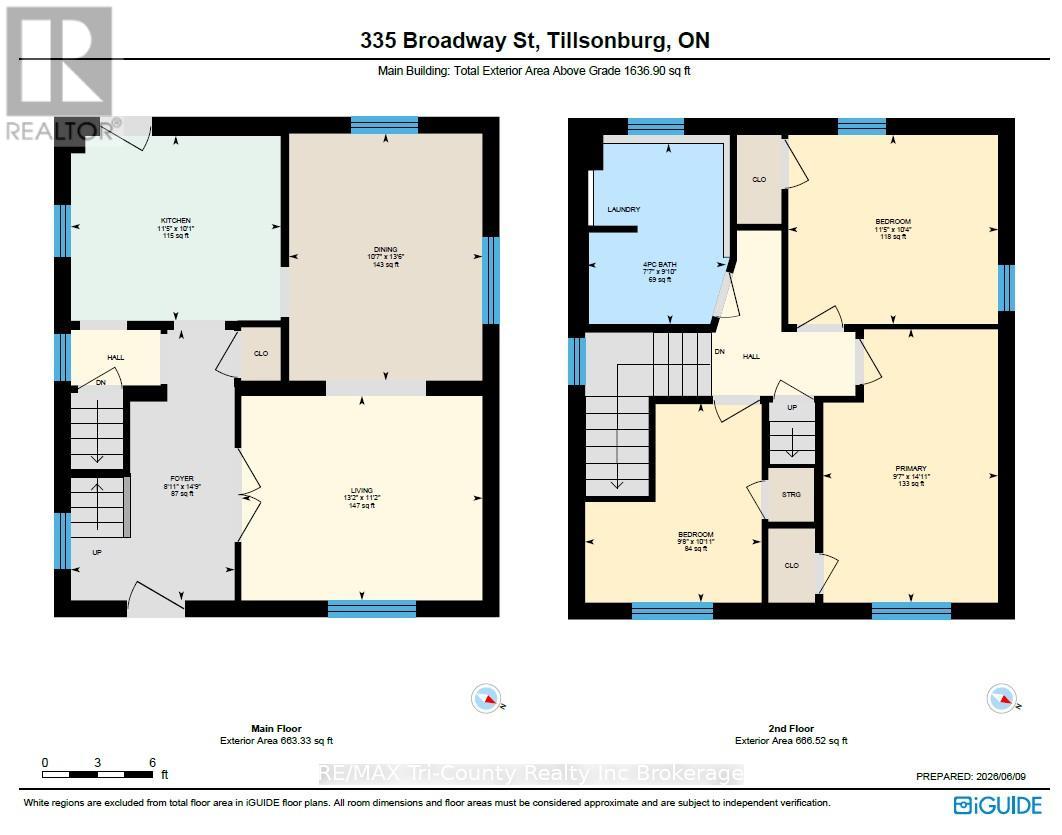
3 bedroom all brick home located 10 minutes walking distance to the downtown core, lake lisgar water park, Community centre/baseball diamonds and 2 different parks! Entering in from the front door, you have a spacious foyer making it easy to remove coats and shoes/boots. From there you can turn and walk in to your family room, or walk straight through into your kitchen. There is a separate dining area with plenty of room to fit a large table when you are having a bigger gathering. The kitchen and dining room both have doors that provide access to the backyard. On the second level you will find 3 bedrooms and a newly renovated bathroom that hold your washer and dryer making laundry less of a hassle! The second floor holds attic access through a door and a small staircase.The attic is very large and is big enough to walk around in and makes a great storage space, or more room for toys and hobbies. Outside you can enjoy sitting on your front covered porch or playing games in your partially fenced in deep back yard. The basement is unfinished and has ample room to keep decorations and extras. There is a shed out back to store your lawn mower, bikes and lawn furtniture. (id:15069)
Property Details
| MLS® Number | X13513744 |
| Property Type | Single Family |
| Neigbourhood | Glenridge |
| Community Name | Tillsonburg |
| Amenities Near By | Park |
| Community Features | Community Centre |
| Parking Space Total | 4 |
| Structure | Deck, Porch |
Building
| Bathroom Total | 1 |
| Bedrooms Above Ground | 3 |
| Bedrooms Total | 3 |
| Appliances | Dryer, Stove, Washer, Window Coverings |
| Basement Development | Unfinished |
| Basement Type | N/a (unfinished) |
| Construction Style Attachment | Detached |
| Cooling Type | None |
| Exterior Finish | Brick |
| Foundation Type | Block |
| Heating Fuel | Natural Gas |
| Heating Type | Forced Air |
| Stories Total | 2 |
| Size Interior | 1,500 - 2,000 Sqft |
| Type | House |
| Utility Water | Municipal Water |
Parking
| No Garage |
Land
| Acreage | No |
| Land Amenities | Park |
| Landscape Features | Landscaped |
| Sewer | Sanitary Sewer |
| Size Depth | 165 Ft |
| Size Frontage | 37 Ft ,6 In |
| Size Irregular | 37.5 X 165 Ft |
| Size Total Text | 37.5 X 165 Ft |
| Surface Water | Lake/pond |
| Zoning Description | R1 |
Rooms
| Level | Type | Length | Width | Dimensions |
|---|---|---|---|---|
| Second Level | Bedroom | 3.49 m | 3.15 m | 3.49 m x 3.15 m |
| Second Level | Bedroom | 2.93 m | 3.33 m | 2.93 m x 3.33 m |
| Second Level | Primary Bedroom | 2.92 m | 4.56 m | 2.92 m x 4.56 m |
| Main Level | Kitchen | 3.49 m | 3.08 m | 3.49 m x 3.08 m |
| Main Level | Dining Room | 3.22 m | 4.12 m | 3.22 m x 4.12 m |
| Main Level | Family Room | 4.01 m | 3.4 m | 4.01 m x 3.4 m |
https://www.realtor.ca/real-estate/29979454/335-broadway-street-tillsonburg-tillsonburg
Contact Us
Contact us for more information

This REALTOR.ca listing content is owned and licensed by REALTOR® members of The Canadian Real Estate Association
The trademarks REALTOR®, REALTORS®, and the REALTOR® logo are controlled by The Canadian Real Estate Association (CREA) and identify real estate professionals who are members of CREA. The trademarks MLS®, Multiple Listing Service® and the associated logos are owned by The Canadian Real Estate Association (CREA) and identify the quality of services provided by real estate professionals who are members of CREA. The trademark DDF® is owned by The Canadian Real Estate Association (CREA) and identifies CREA's Data Distribution Facility (DDF®)
August 16 2026 11:33:59
Woodstock Ingersoll Tillsonburg and Area Association of REALTORS® (WITAAR)
RE/MAX Tri-County Realty Inc Brokerage