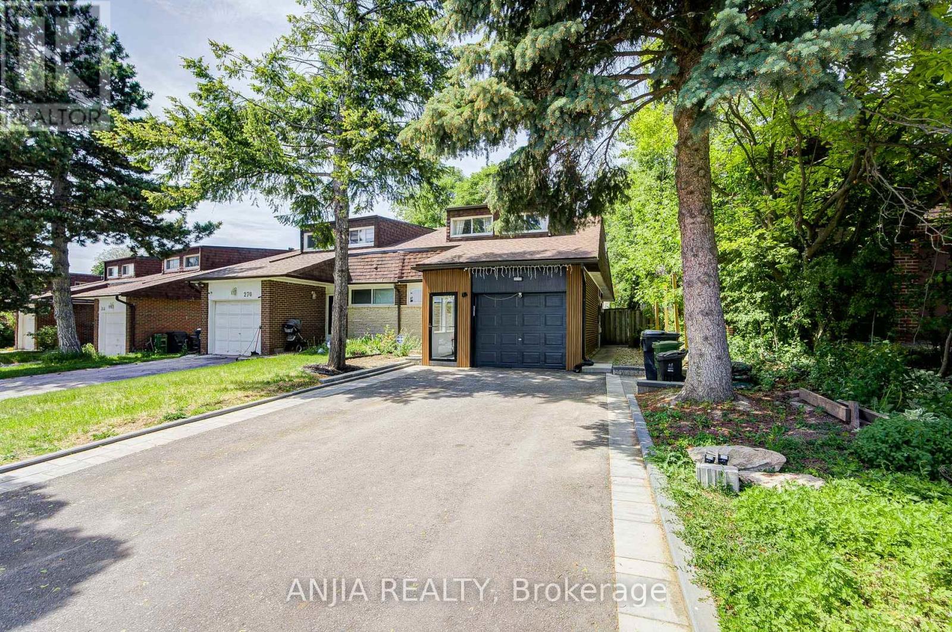
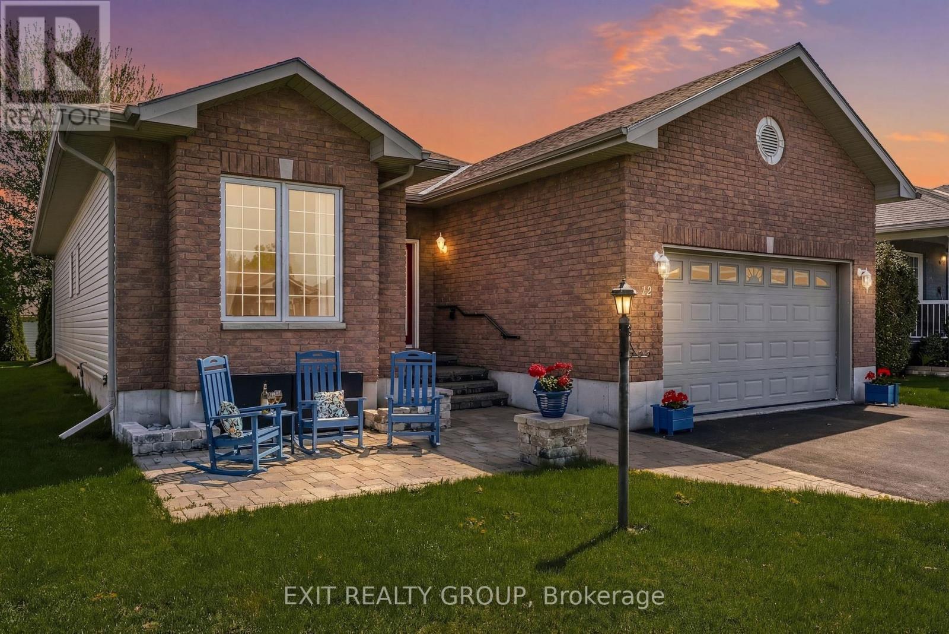
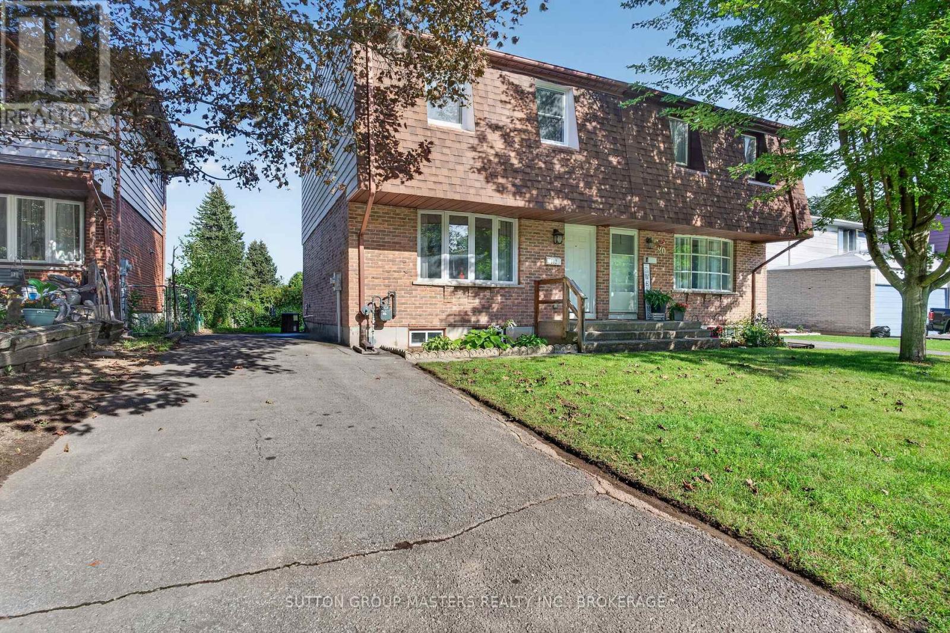
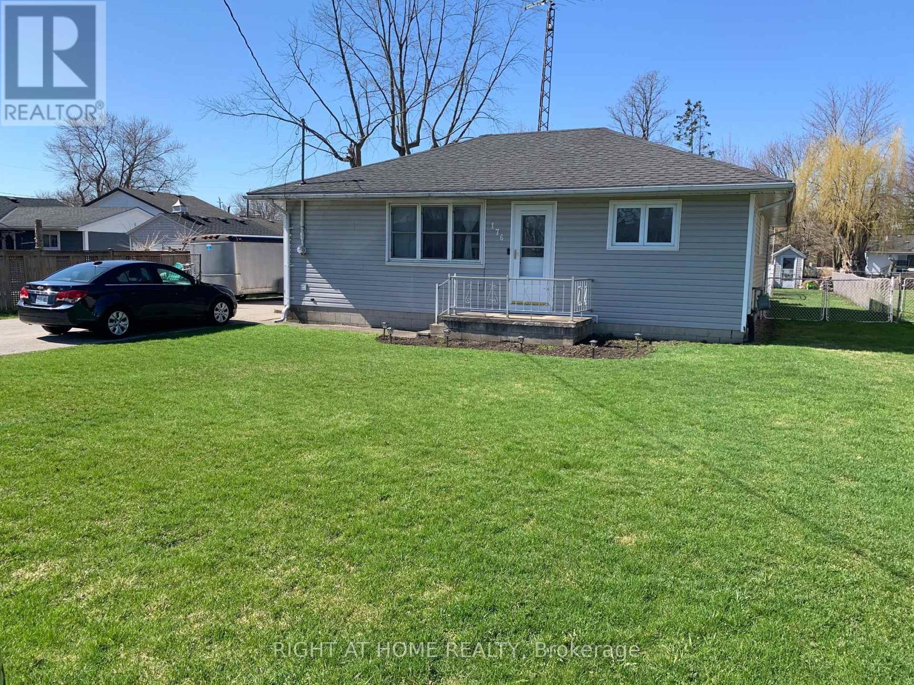
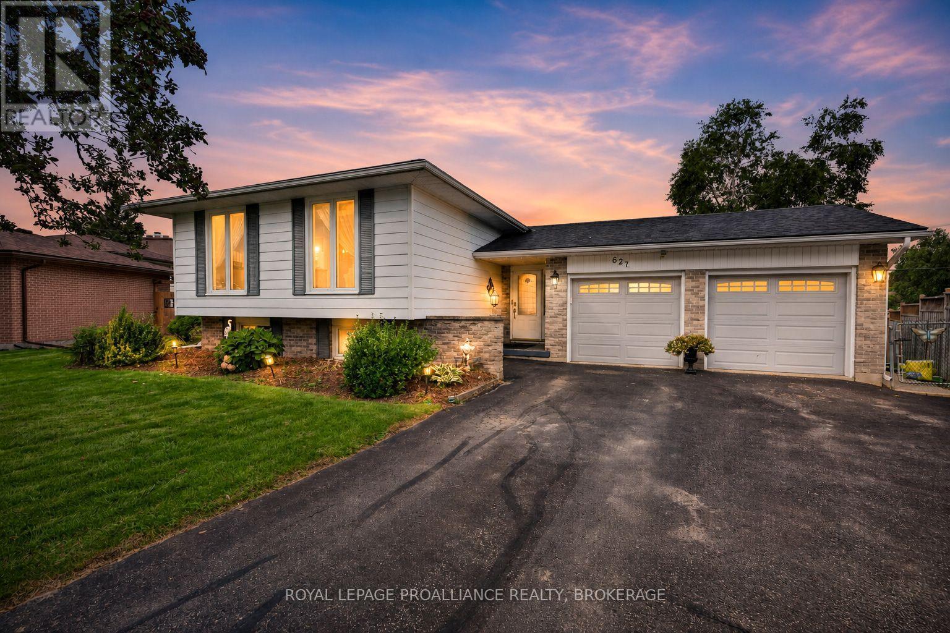
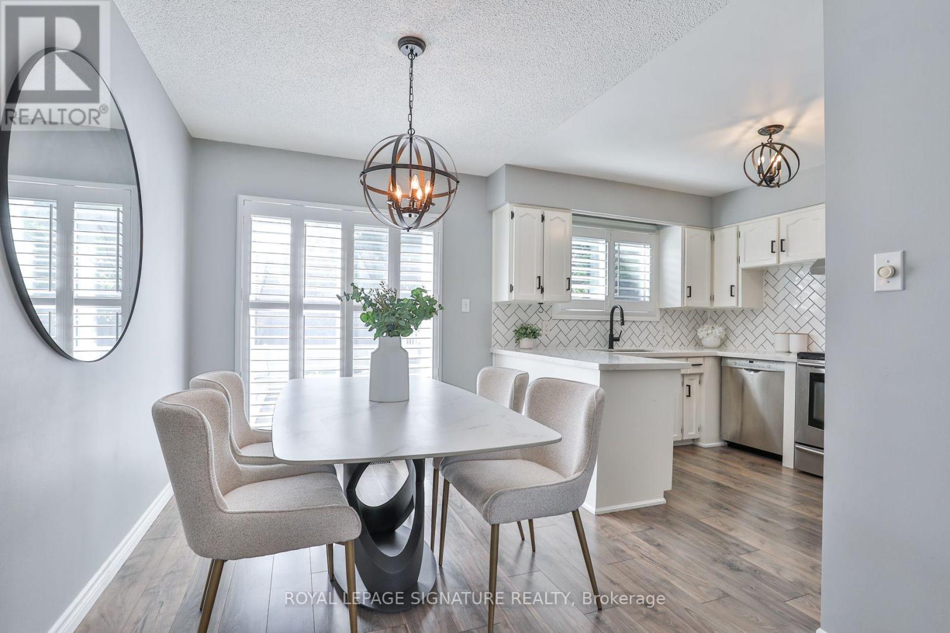
Located In One Of North York's Most Sought-After Top-Ranked School Districts! Exceptional Opportunity To Own A Fully Renovated Semi-Detached Home Within The Highly Desirable Highmount P.S, Highland M.S And A.Y. Jackson Secondary School Boundaries. Also Within Walking Distance To Cliffwood Public School Early French Immersion Program, Making This An Outstanding Choice For Families Seeking Top-Tier Education From Elementary Through High School. Enjoy The Abundant Natural Light, Functional Living Spaces And A Rare Extended Driveway Offering Exceptional Parking. Conveniently Located Within Walking Distance To Seneca College, TTC, Parks, Community Centre, Shopping, Restaurants And Everyday Amenities. Minutes To Fairview Mall, Highways 401/404/DVP. Move-In Ready And Rarely Offered In This Prestigious School Community. (id:15069)
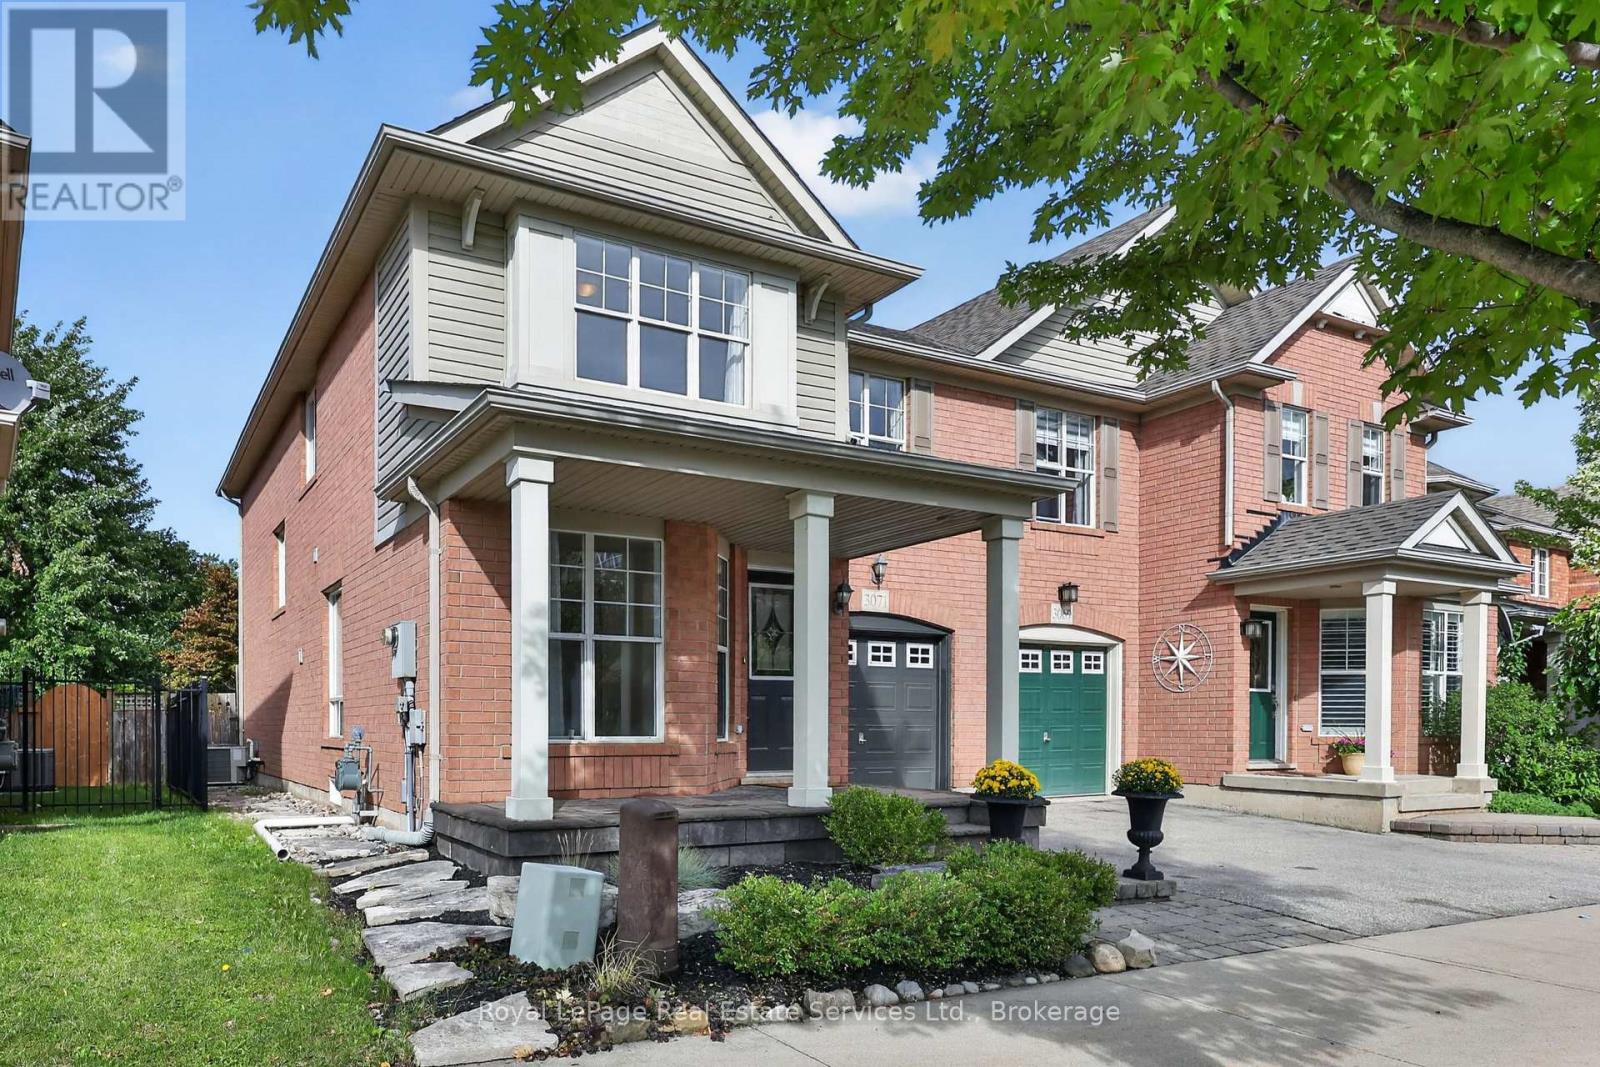
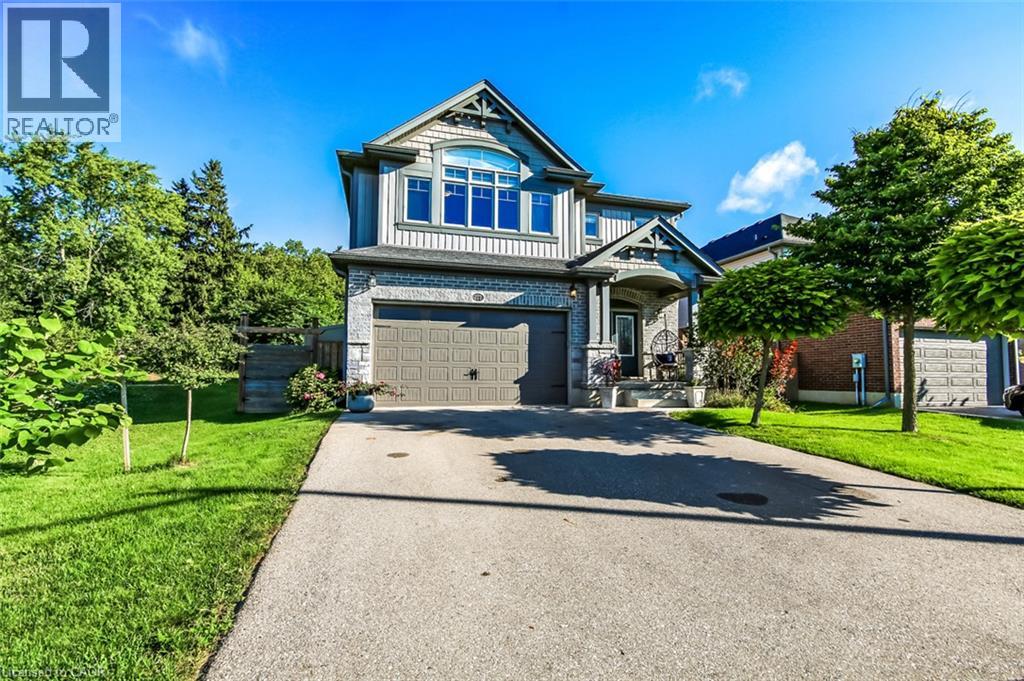
Welcome to 3071 Rotary Way, nestled in the family-friendly and highly sought-after communityof Alton Village. This stylishly designed semi-detached home offers over 2,400 square feet of finished living space and an exceptional blend of comfort, functionality, and privacy, making it an ideal home for a growing family. Situated on a premium private ravine lot with no rear neighbours, this property offers a peaceful natural oasis right in your own backyard. The inviting front entrance leads into a bright and airy open-concept main floor featuring beautiful hardwood flooring, a welcoming dining area, and a spacious eat-in kitchen with convenient access to the rear yard. The cozy family room flows seamlessly from the kitchen and features a gas fireplace with serene views of the ravine and backyard. The upper level offers four spacious bedrooms andtwo full bathrooms. The primary suite is a relaxing retreat, complete with a walk-in closet and a luxurious ensuite featuring a soaker tub and glass-enclosed shower. The remaining bedrooms are generously sized and offer ample closet space, with carpeting for added comfort. A convenient second-floor laundry room adds to the home's functionality. The finished lower level provides additional versatile living space, including two flexible family or office areas, a two-piece bathroom, utility room, and ample storage. Two enlarged lower-level windows bring additional natural light into the space, making it ideal for a home office, recreation area, gym, or family room. The home also features convenient inside access directly from the garage, adding every day practicality and ease, especially during inclement weather. A central vacuum rough-in is also included. Located close to excellent schools, shopping, parks, major highways, 3 fitness centres and everyday amenities, this home combines a desirable family-oriented neighbourhood with exceptional convenience. A wonderful home in a highly desirable community. (id:15069)
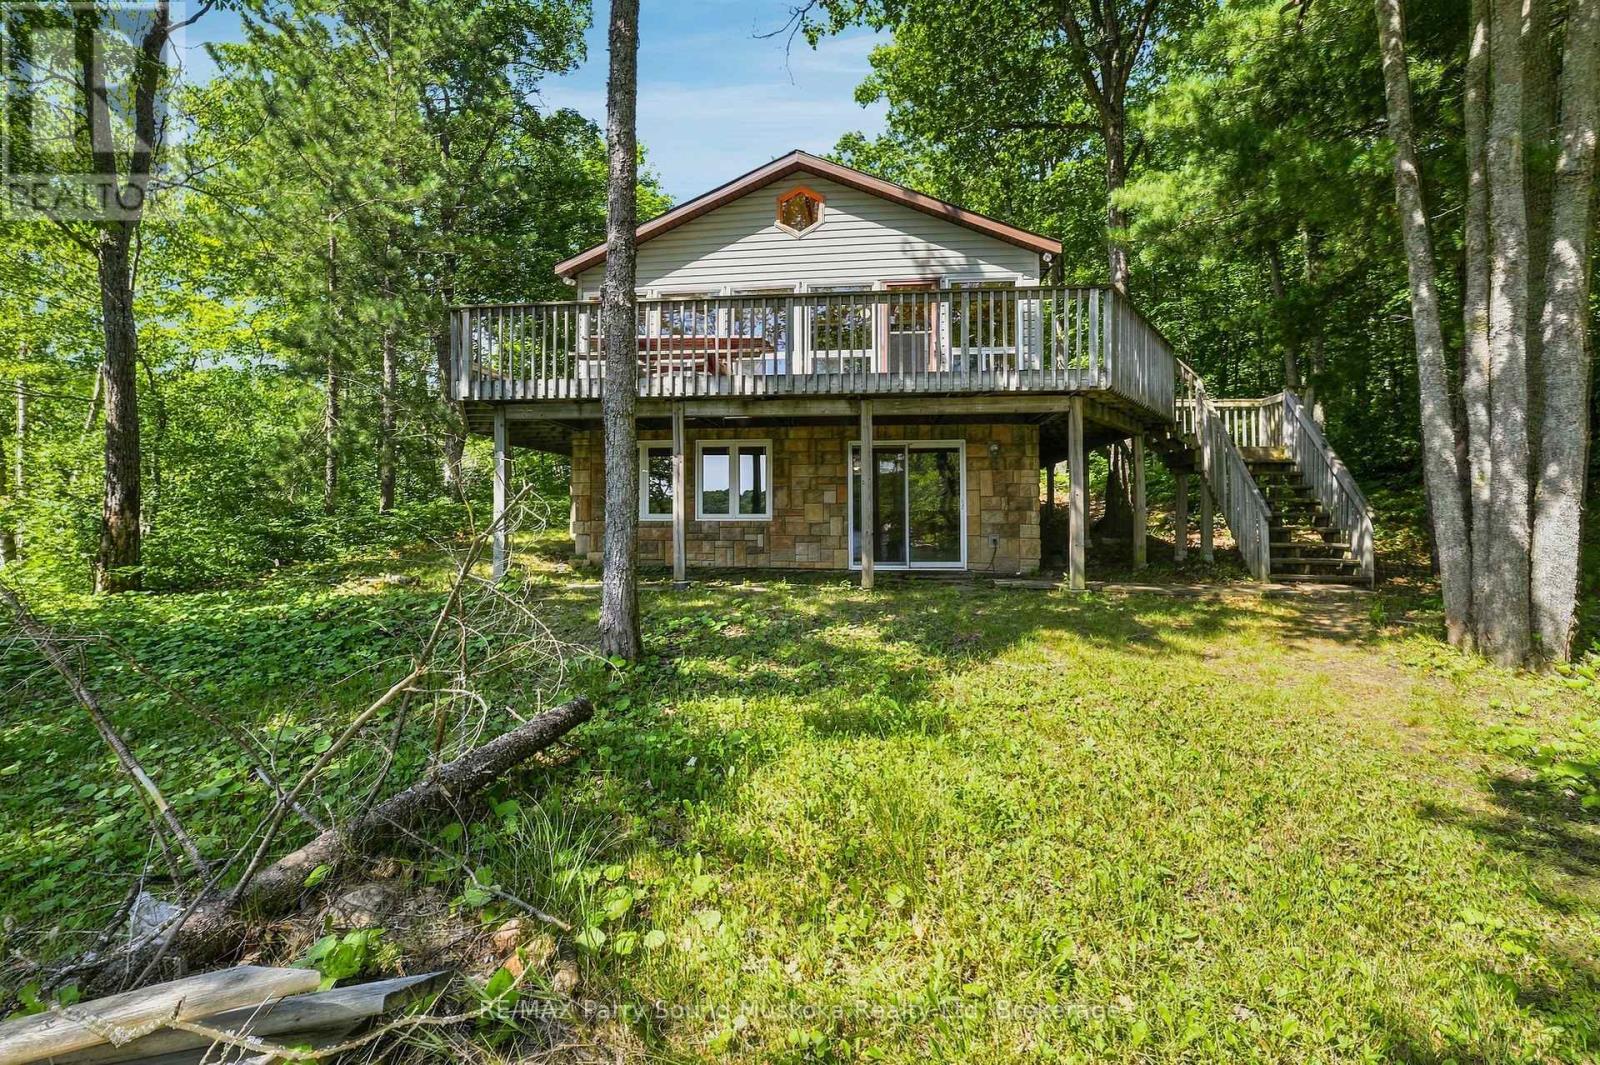
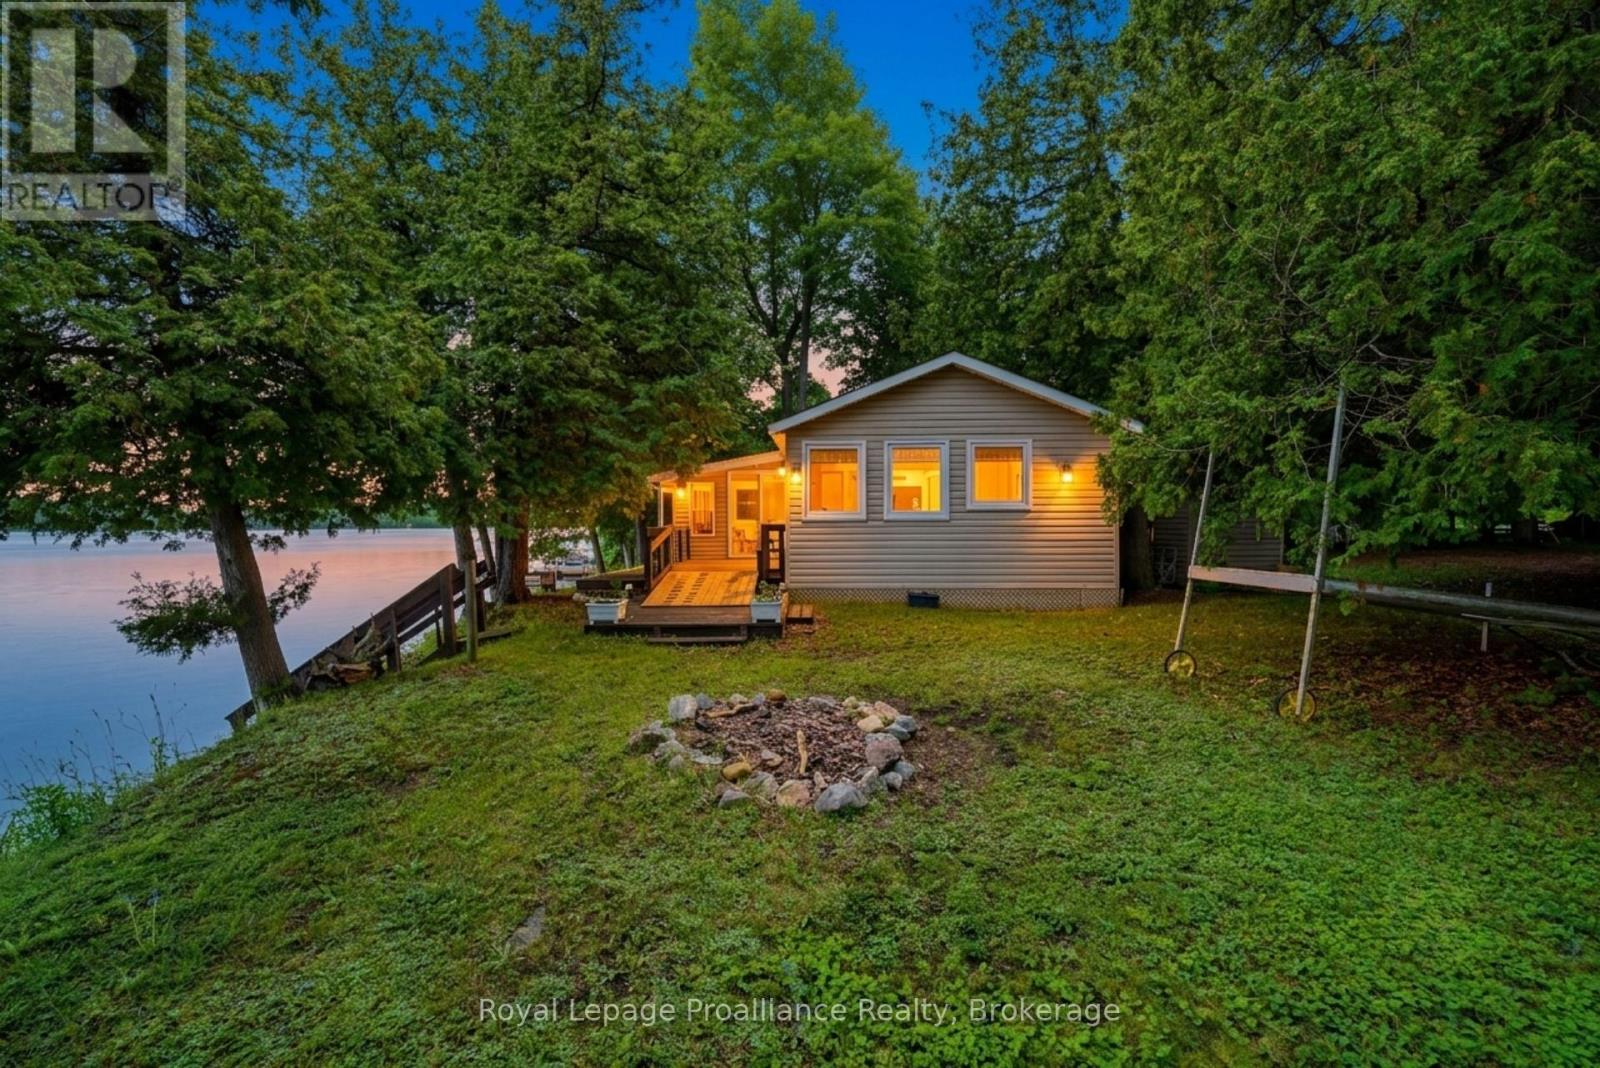
Welcome to your own private escape on beautiful Horseshoe Lake, where mornings begin with the sound of loons, coffee on the deck, and breathtaking sunrise views across the water. Just a short boat ride from the marina, this boat-access cottage offers the perfect balance of convenience and complete privacy, tucked among the trees at the end of a quiet bay with minimal boat traffic. Fully insulated and winterized, this cottage is ready to enjoy in every season. Spend your days swimming from the dock, boating one of the area's larger lakes, waterskiing, tubing, fishing, or simply relaxing on the expansive wraparound deck while taking in the long lake views. Inside, you'll find the warmth of a true Canadian cottage with beautiful pine ceilings, a cozy fireplace, and an inviting atmosphere. With five potential bedrooms, including a finished walk-out lower level, plus three full bathrooms, there's plenty of space for family and friends. The granite shoreline offers deep water off the dock with a sandy bottom ideal for swimming. A lakeside storage shed keeps your water toys organized and ready for adventure. Being sold fully furnished and completely turnkey, this property includes a paddle boat, paddle boards, lily pad, fishing rods, floaties, and more-just arrive and start making memories. Immediate possession available for this cottage that your family and friends have been dreaming about. Horseshoe Lake is known for exceptional boating, fishing, watersports, and year-round recreation. In winter, enjoy snowshoeing, ice fishing, or access nearby snowmobile trails. The marina offers boat slips, fuel, a convenience store, and you can even boat to Muskoka Haus Restaurant for amazing food. Just two hours north of Toronto, this is the cottage families dream about-a peaceful retreat where privacy, nature, and unforgettable memories come together for generations. Call the listing agent today to book your private viewing. (id:15069)
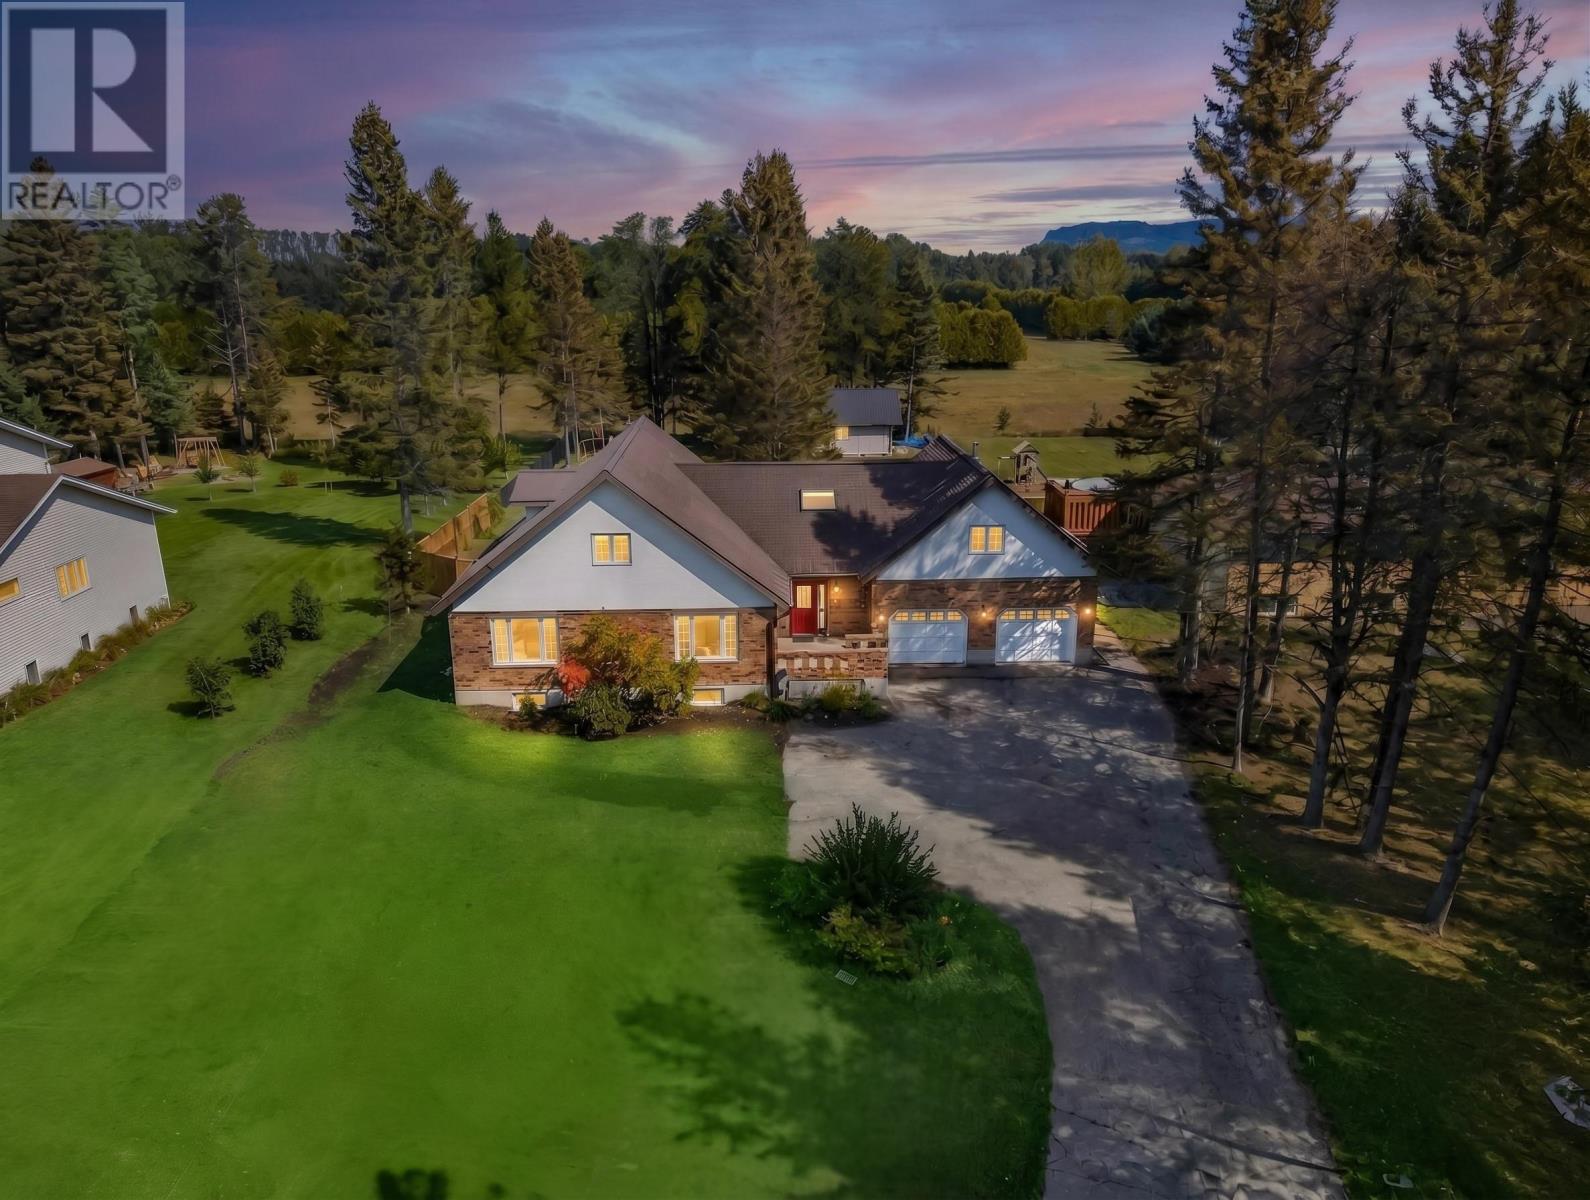
New Listing! Welcome to 2190 25th Sideroad, where space, privacy and country living come together just 10 minutes from the city. Offering an impressive 2,600 sq ft of living space, 6 bedrooms and 4 bathrooms, this is the kind of home a growing family can settle into for years to come. Inside, the gorgeous white kitchen features a subway tile backsplash and eat-in area, while a formal dining room, hardwood floors and main floor laundry make everyday family life both beautiful and functional. With generous living spaces, a basement suite and room for everyone to spread out, the possibilities here are endless. Outside, enjoy a large private backyard with a hot tub, gazebo and workshop shed, plus a double attached garage for even more storage and convenience. Backing onto a sod farm with a tree farm across the road, the property offers beautiful open surroundings and that peaceful semi-rural feeling that’s increasingly hard to find. If you’ve been dreaming of more space, more privacy and a forever home close to everything, this could be the one. Call for your private viewing! (id:15069)
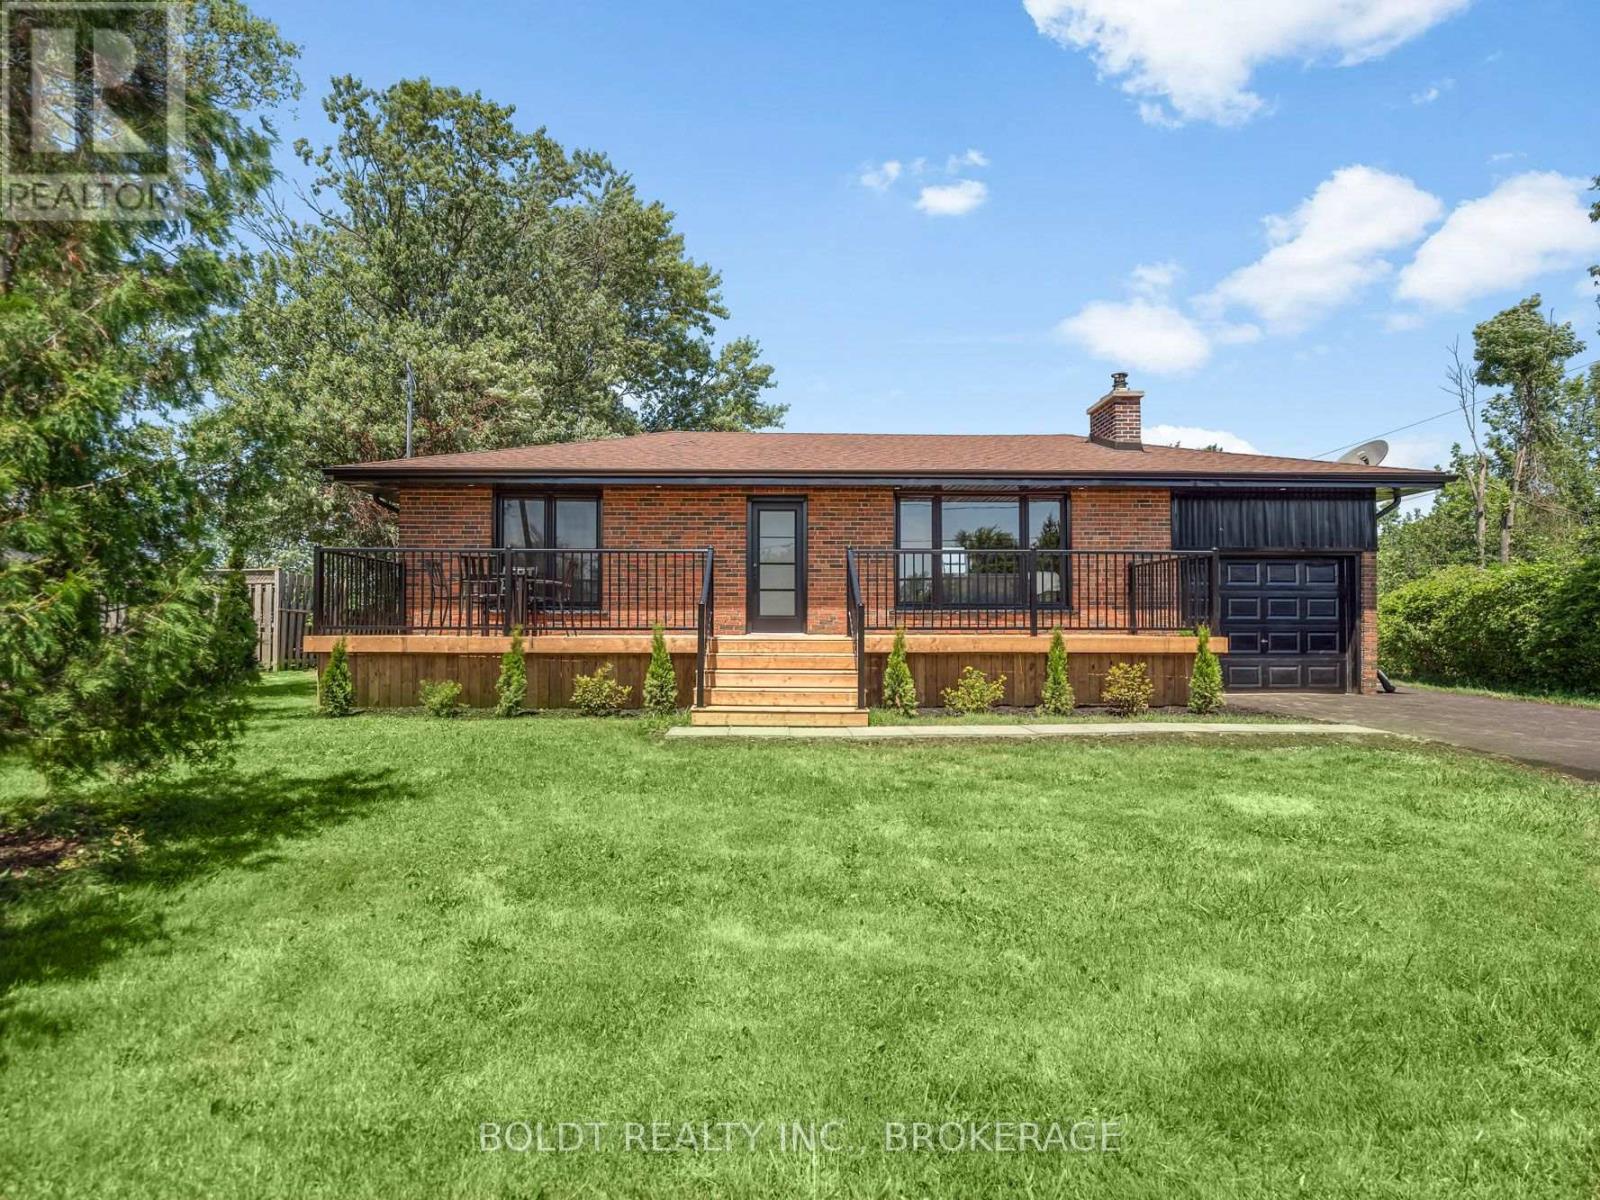
Welcome to 6221 Lyons Creek Road, a beautifully renovated all-brick bungalow set on an impressive 100 x 218 ft. lot in the heart of Chippawa. Ideally located just 1 minute from the QEW and the future Niagara Falls hospital, this home is also only minutes from Walmart, Costco, restaurants, grocery stores, schools, and all major amenities.Completely renovated inside and out, this move-in-ready home offers a bright, open-concept main living space featuring vaulted ceilings, a stylish kitchen with a tiled backsplash, and an abundance of natural light pouring in through the large windows. The main floor offers two generously sized bedrooms, including a spacious primary with dual closets, one of which could easily be converted into a vanity or dressing area. Completing the main level is a fully renovated bathroom featuring a custom glass and tile walk-in shower.The finished basement provides even more functional living space with in-law potential, an oversized third bedroom, a large recreation room, and a second full bathroom complete with a bathtub, making it ideal for families or guests.Outside, enjoy the privacy of the expansive lot featuring a 36-foot front deck, a 20-foot rear patio, a freshly seeded backyard, and a new Septic tank. Ample Parking in the newly finished, double wide drive way, plus an attached garage for storage. With nothing left to do but move in and enjoy everything Chippawa has to offer, this is an opportunity you won't want to miss. (id:15069)
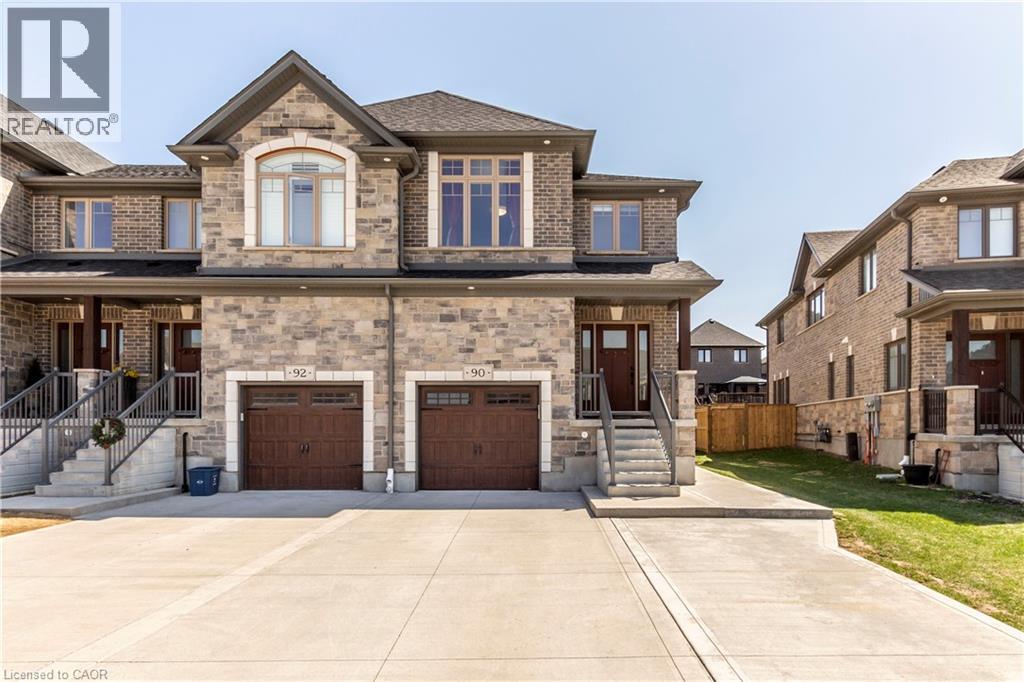
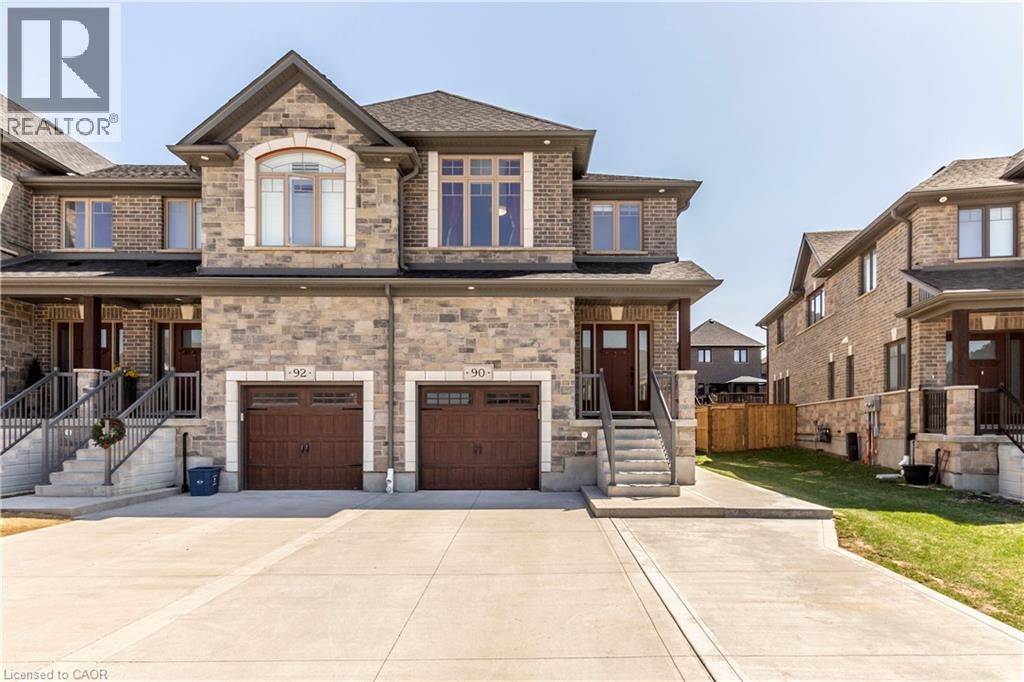
LEGAL DUPLEX | FREEHOLD – NO CONDO FEES! Beautiful end-unit townhouse in the highly desirable Doon area of Kitchener, offering approximately 2,597 sq. ft. of living space. Features 3 bedrooms, 2.5 baths, plus a fully finished legal basement with separate side entrance, 1 bedroom, 3-piece bath, and full kitchen. The main floor offers an open-concept layout with hardwood flooring, upgraded kitchen cabinets, granite countertops, stainless steel appliances, extended breakfast bar, large windows, and a spacious living room. Upstairs features a primary bedroom with 4-piece ensuite and walk-in closet, two additional bedrooms, 4-piece bath, and convenient second-floor laundry. Additional highlights include concrete driveway, all-brick exterior with stone accents, upgraded doors, and backyard access. Excellent location close to Hwy 401, Hwy 7/8, Conestoga College, Fairview Mall, and approximately 20 minutes to the University of Waterloo and Wilfrid Laurier University. (id:15069)
Welcome to 1587 Maxime, where, space, privacy, backing onto a park and fantastic location come together. This well-cared-for 3-bedroom, 3-full-bathroom detached home sits on a deep lot, no rear neighbours and a gate yard entrance to the park. Also no grass to cut just gardens to enjoy. Located in desirable Gloucester neighbourhood, close to Blair and Cyrville LRT stations, shopping, amenities and minutes to downtown. Step inside to a spacious ground-level entrance featuring heated porcelain flooring in the foyer/full bathroom and 3 full closets for exceptional storage. The welcoming family room has hardwood flooring and large picture window providing peaceful views of the backyard and park. The family room is also roughed-in for a future gas fireplace or wood stove. A few steps up to the inviting open living and dining room space featuring hardwood floors, eat-in kitchen with a closet pantry and patio doors opening onto maintenance-free backyard with no neighbours behind, direct park access and a natural gas BBQ hookup, this is a wonderful outdoor space for entertaining or simply enjoying the quiet surroundings. The upper level offers 3 bedrooms with hardwood flooring throughout. The primary bedroom includes a walk-in closet, renovated 3pc ensuite with space saving pocket doors and a 2nd closet with hookups for a stackable washer/dryer. The finished basement adds additional living space as recreation room, home office, playroom or music room. Has washer/dryer hook ups and a separate utility room providing pantry-style shelving and additional storage. Additional features include a 3 year-old furnace and an owned on-demand hot water tank system, eliminating monthly rental fees and lowers gas bills. Offering an abundance of living, storage space, a private backyard overlooking the park w/ large vinyl sided shed for outdoor storage needs and excellent access to transit and downtown. 1587 Maxime is a home with plenty to offer and room to make it your own. (id:15069)
LEGAL DUPLEX | FREEHOLD – NO CONDO FEES! Beautiful end-unit townhouse in the highly desirable Doon area of Kitchener, offering approximately 2,597 sq. ft. of living space. Features 3 bedrooms, 2.5 baths, plus a fully finished legal basement with separate side entrance, 1 bedroom, 3-piece bath, and full kitchen. The main floor offers an open-concept layout with hardwood flooring, upgraded kitchen cabinets, granite countertops, stainless steel appliances, extended breakfast bar, large windows, and a spacious living room. Upstairs features a primary bedroom with 4-piece ensuite and walk-in closet, two additional bedrooms, 4-piece bath, and convenient second-floor laundry. Additional highlights include concrete driveway, all-brick exterior with stone accents, upgraded doors, and backyard access. Excellent location close to Hwy 401, Hwy 7/8, Conestoga College, Fairview Mall, and approximately 20 minutes to the University of Waterloo and Wilfrid Laurier University. (id:15069)
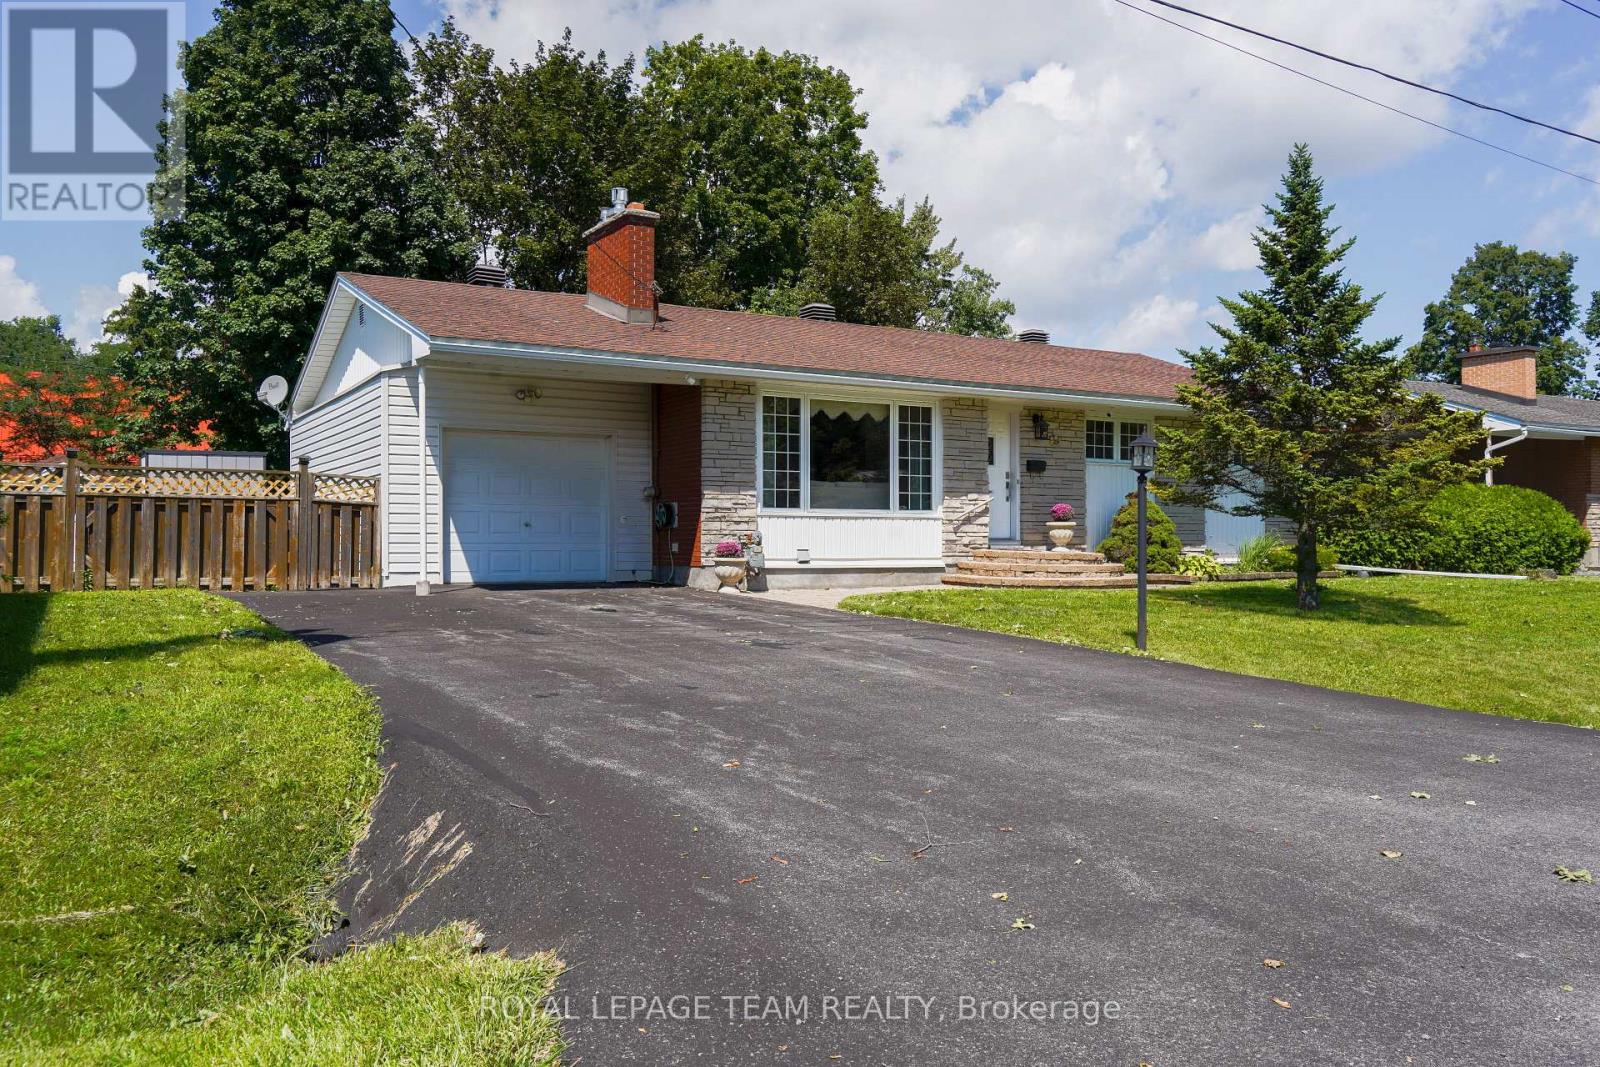
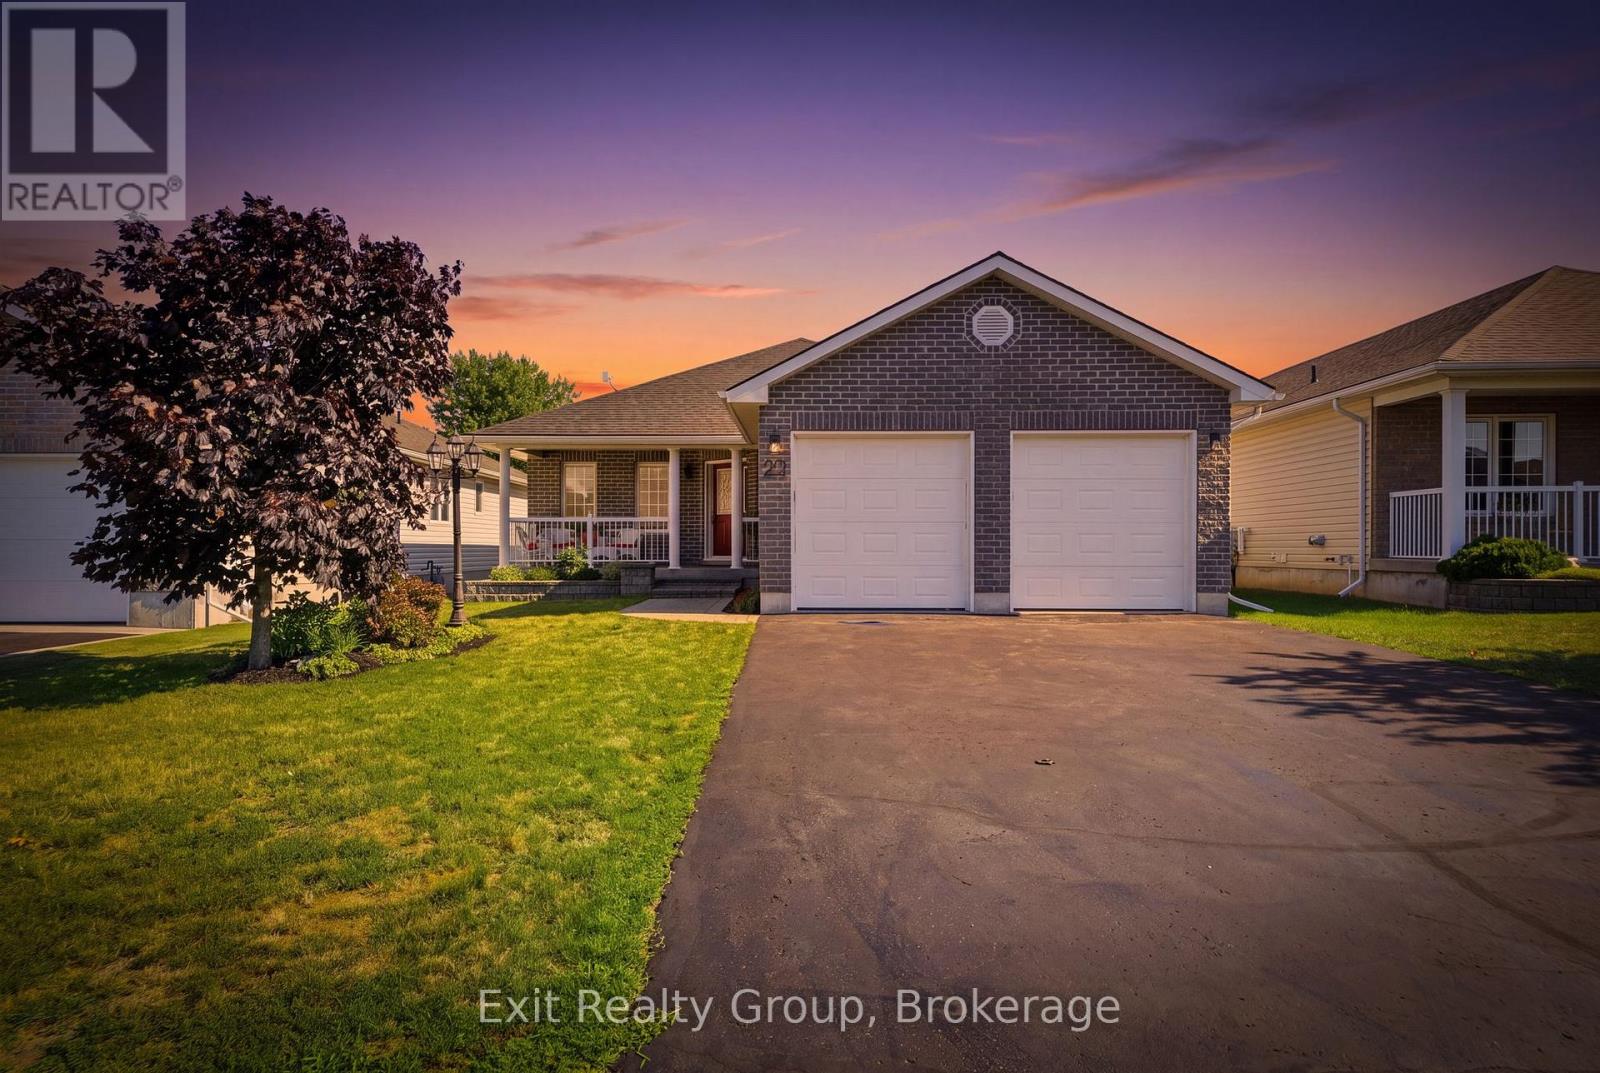
Welcome to 29 Epworth Avenue, a beautifully maintained 3-bed, 3-bath bungalow in the heart of St. Claire Gardens. This warm and inviting home offers a bright, open living space anchored by a charming stone-faced gas fireplace and large front window that fills the room with natural light. The adjoining dining area features hardwood flooring and provides an ideal setting for family gatherings. The updated kitchen includes rich wood cabinetry, stainless-steel appliances, and a comfortable eat-in nook overlooking the private backyard. Three well-sized bedrooms on the main level offer excellent flexibility, including a serene primary suite. The fully finished basement adds impressive additional living space, perfect for a recreation room, home office, gym, or guest accommodations, complete with a third full bathroom. Situated on a mature lot in one of Ottawa's most desirable west-end neighbourhoods, this home provides easy access to parks, schools, shopping, and transit while offering the peace and space of a well-established community. A wonderful opportunity to own a thoughtfully cared-for bungalow in a prime location. (id:15069)
Wow, this 3-bedroom, 2.5-bath single detached two-storey delivers the floor plan families keep asking for: separate living and dining rooms for hosting, plus an open-concept kitchen and family room where everyone naturally gathers. A cozy fireplace anchors the family room, and patio doors open directly onto the fully fenced backyard, making summer barbecues and quiet evenings outside effortless. A main floor laundry room with inside access to the attached garage keeps daily routines simple, and a powder room completes the level. Upstairs, three generously sized bedrooms include a primary suite with its own private ensuite, while a full main bathroom serves the two additional bedrooms. The full-height unfinished basement is a genuine opportunity: bring your own plan for a rec room, home office or gym and build equity in a home that has been comfortably lived in and well cared for. Outside, the private double driveway offers ample parking alongside the garage, and the private yard gives kids and pets room to roam. The setting is what keeps this pocket of Orléans in steady demand. Louis Perrault Park with its playground and Heritage Park with its baseball diamond are close by, along with the Ottawa Public Library branch on Orléans Boulevard, everyday grocery stores, shops and restaurants. Families have their pick of nearby French and English schools, including École élémentaire catholique l'Étoile-de-l'Est, École élémentaire catholique Saint-Joseph d'Orléans, École Catholique Garneau and St. Kateri Tekakwitha Catholic Elementary School. Commuters will appreciate easy access to Highway 174 and the O-Train station for a straightforward trip downtown. A solid, well-located family home with a functional layout, a private yard and a lower level waiting for your vision. (id:15069)
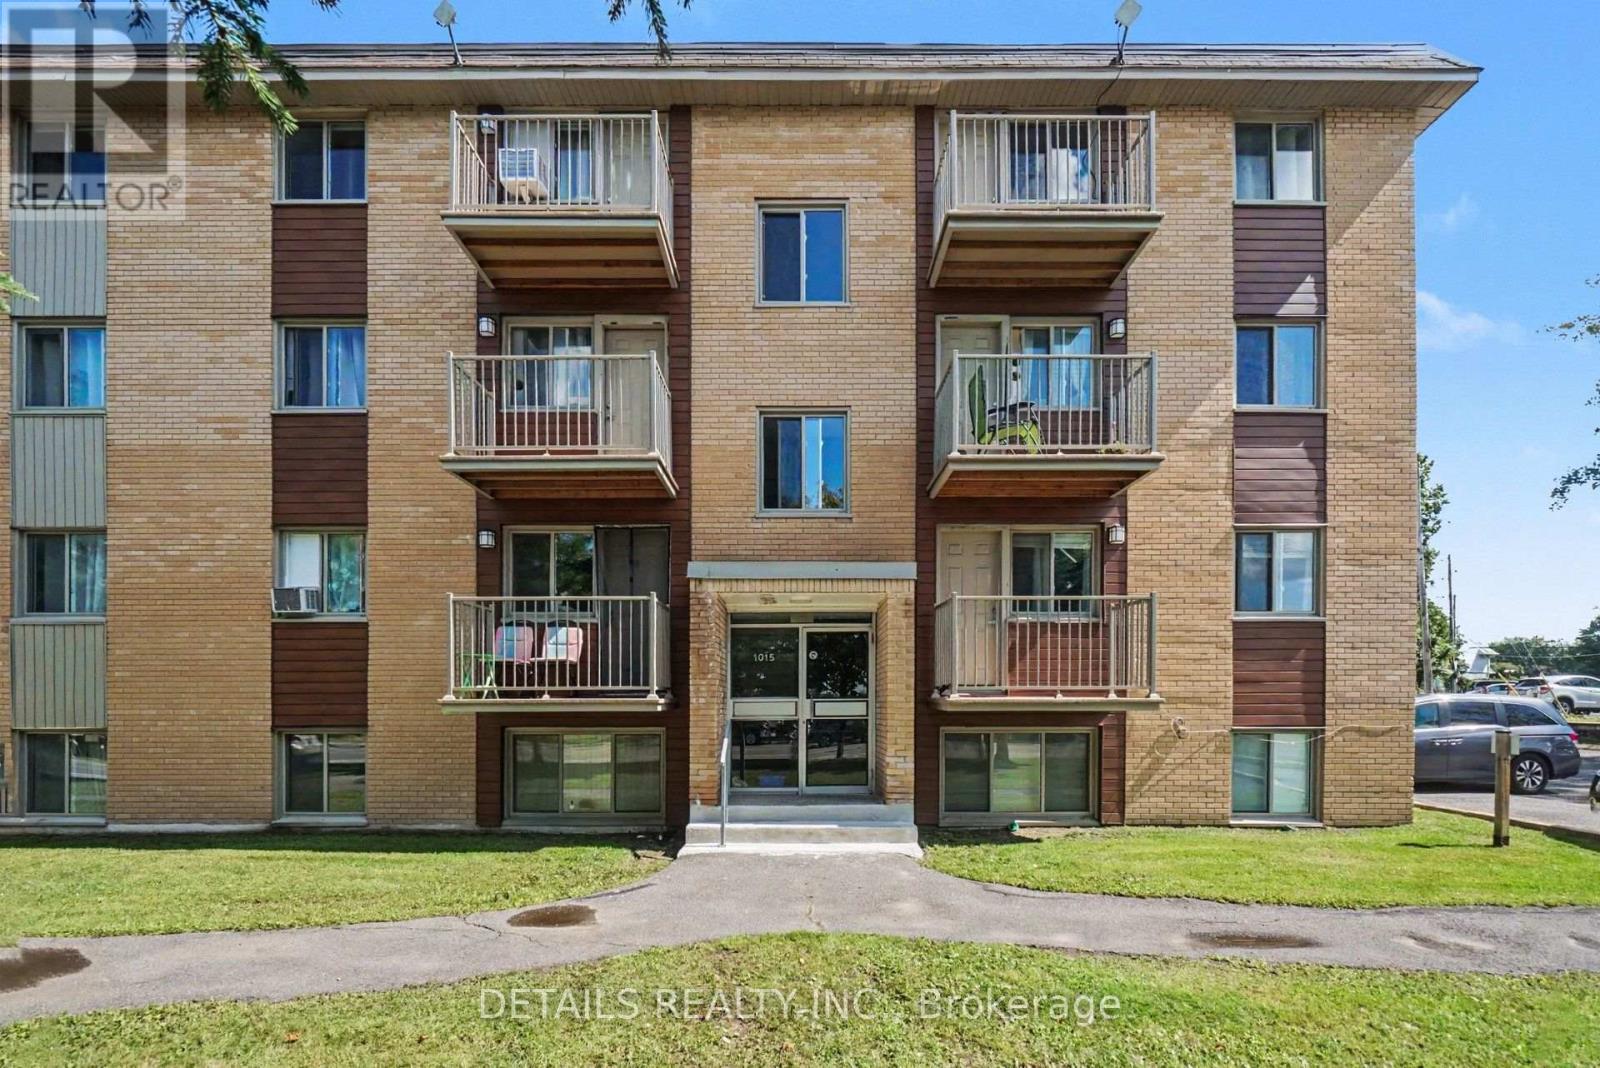
Bright, affordable and incredibly convenient! This spacious 2-bedroom condo is ideally located on the second floor, with only a short flight of stairs to reach the unit, a real advantage in this building with no elevator. With windows on both sides, natural light fills the space throughout the day. Both bedrooms are generously sized, and the comfortable layout offers plenty of room to make this home your own. Step outside from the living room onto your private balcony, a great spot to enjoy your morning coffee, relax with your favourite beverage, get some fresh air and watch the neighbourhood go by. The location is hard to beat. Walk to Hawkesbury General Hospital, downtown, grocery stores, restaurants, shopping and everyday amenities. One assigned parking space is included. Investors will appreciate that the unit is vacant and ready for a new tenant, while first-time buyers and downsizers will appreciate the affordability and manageable carrying costs. Condo fees are just $370/month and property taxes are approximately $1,292/year. Whether you're looking for an affordable first home, an easy-to-manage place to downsize, or an investment property with excellent potential, this bright Hawkesbury condo deserves a closer look. With two bedrooms, a convenient second-floor location, private outdoor space, low carrying costs and immediate availability, opportunities offering this combination can be difficult to find. Book your private showing and see for yourself what makes this property such an attractive opportunity. (id:15069)
Welcome to 6536 Tooney Drive, a well-maintained 3-bedroom home located in a family-friendly Orléans neighbourhood! The main level offers a bright and functional layout featuring a living room, dining area, kitchen with breakfast nook, family room with cozy fireplace and convenient laundry room. Upstairs, you'll find three bedrooms and two full bathrooms, including a spacious primary bedroom complete with a walk-in closet and private ensuite. The unfinished basement offers plenty of storage and excellent potential to create additional living space tailored to your needs. Outside, enjoy a fully fenced backyard, ideal for relaxing, entertaining, or family time, along with the convenience of an attached double car garage. Ideally situated close to schools, parks, recreation, transit, and everyday amenities. Flexible and immediate possession available - a great opportunity to make this Orléans home your own! ** This is a linked property.** (id:15069)
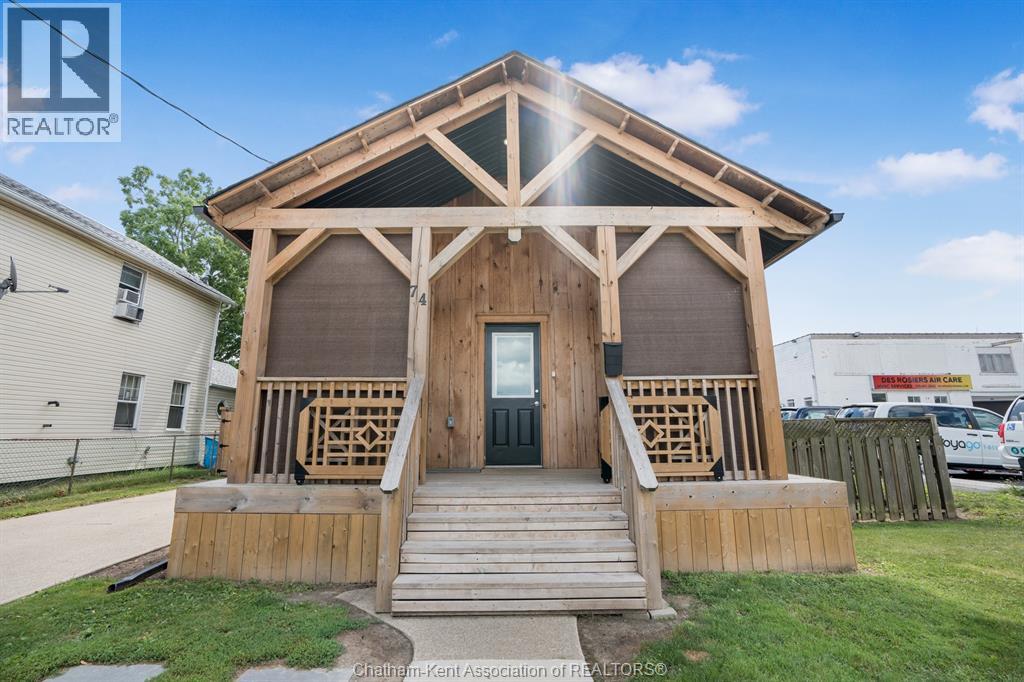
Good things really do come in small(er) packages! Attention business owners, investors, first-time buyers, downsizers—or anyone looking for a compact, updated and move-in-ready bungalow. This little gem offers plenty of possibilities and could serve as a starter or retirement home, a commercial location (HC1 Zoning), or even a combination of both! Clean as a whistle with modern finishes and a fantastic central location, 74 Barthe is ready to roll! The property features a newer roof, double-pane vinyl windows, updated electrical and plumbing, new front and rear porches, an owned furnace, central air and hot water on demand. Inside, you’ll find a modern kitchen with stainless steel appliances, two bedrooms, a spacious updated bathroom, and a handy utility room with direct access to the back porch and yard. Out back, the large fenced yard is clear and easy to maintain, with a storage shed for your lawn mower, tools and outdoor extras. And that adorable front porch? It adds just the right amount of charm whether you choose to call this property home, work—or both! Just minutes from downtown and centrally located to almost anywhere you need to be in Chatham, this is a smart little property with a lot to offer. If a simple, updated, low-maintenance home or business location is what you’re looking for, book your appointment to view 74 Barthe before it’s gone! (id:15069)
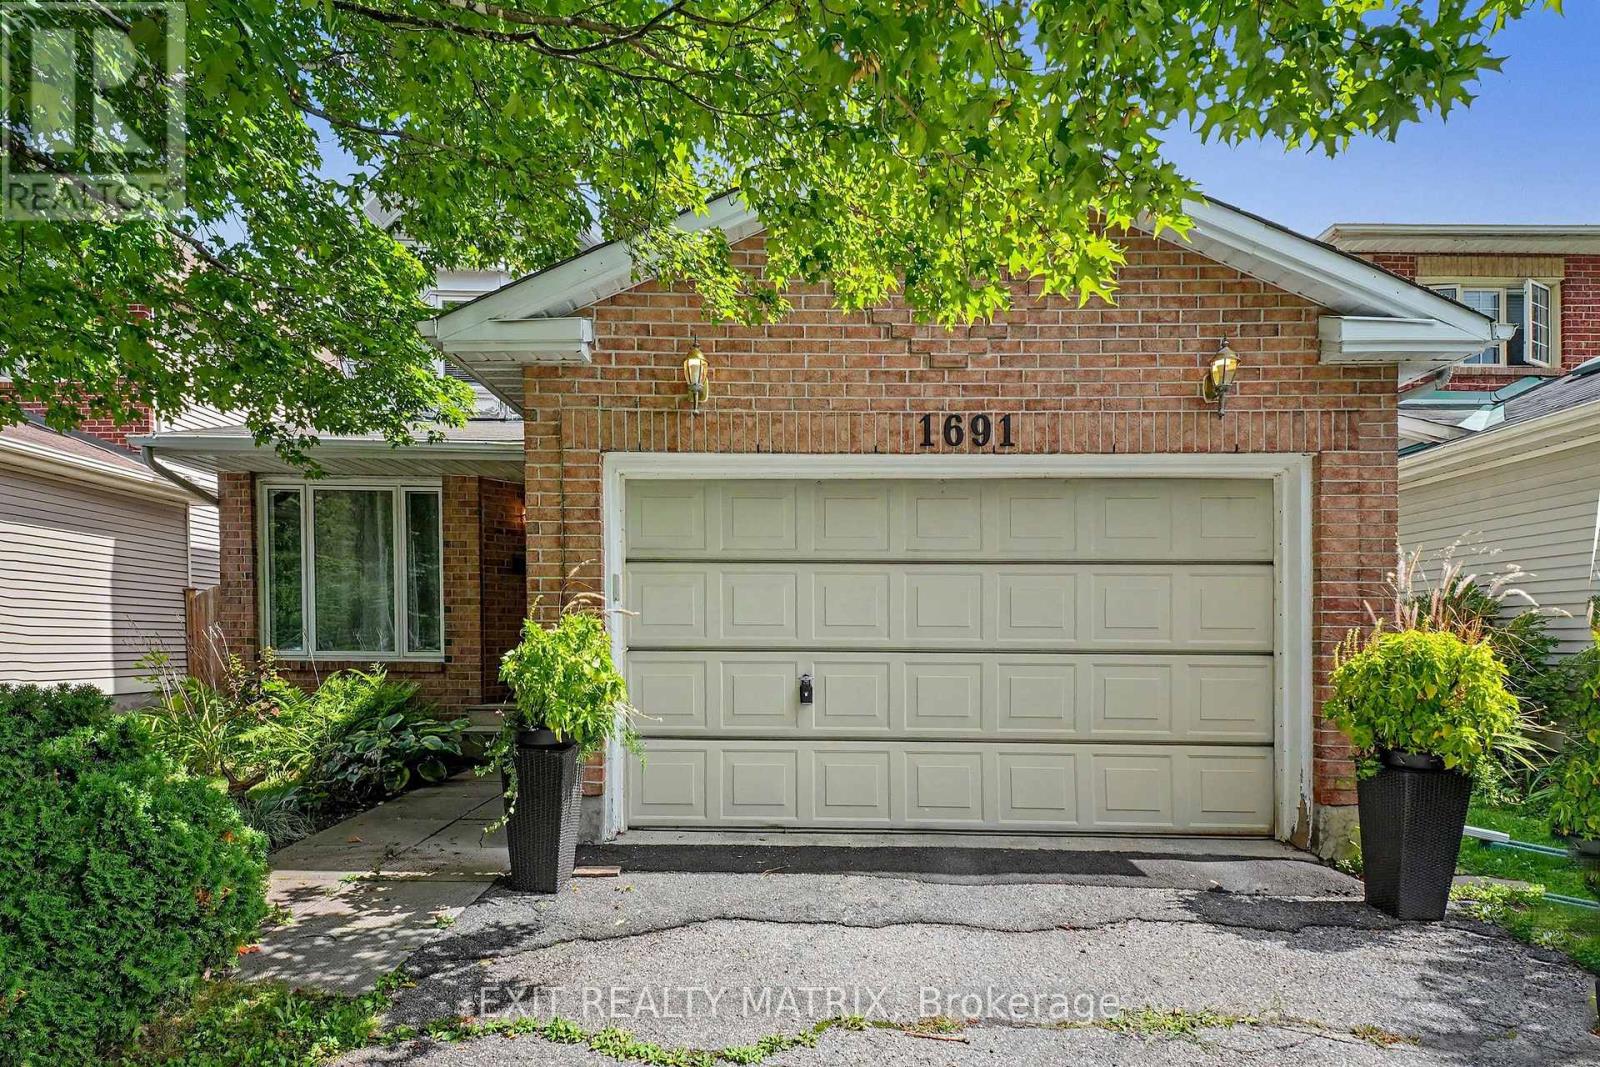
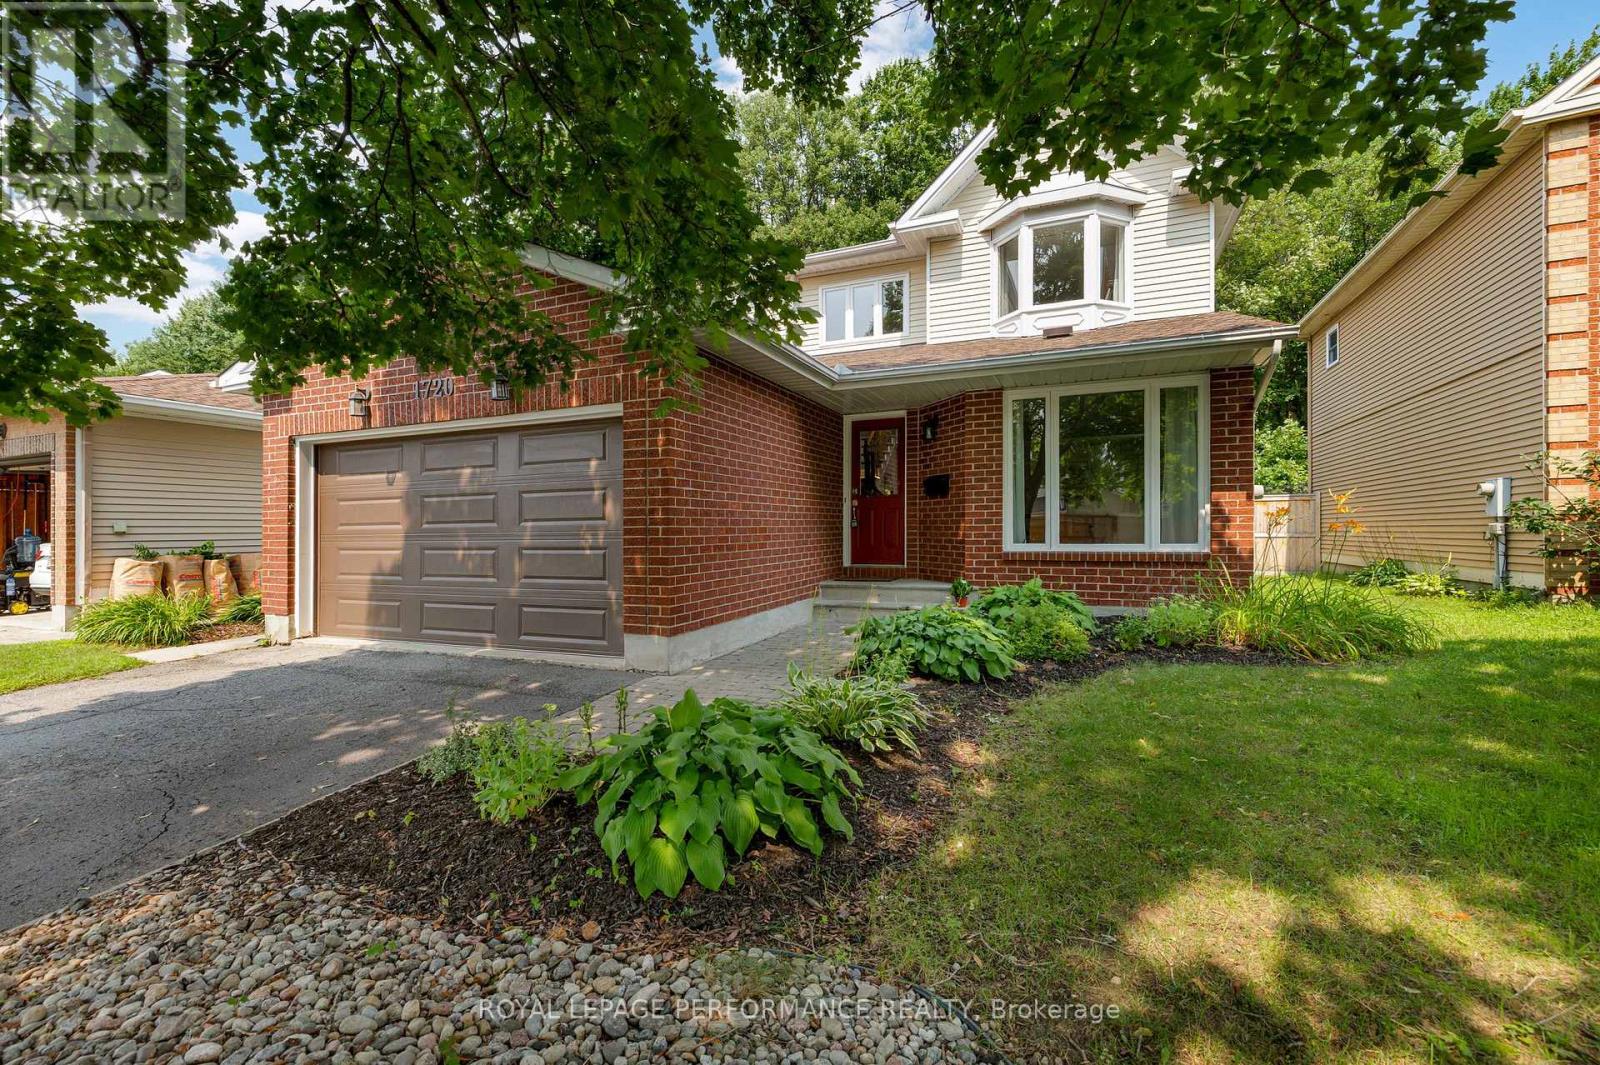
Welcome to 1720 Bellechasse, situated on a quiet street and is one of the few homes on the street backing directly onto the park in the highly desirable community of Chapel Hill. Stepping inside, the front living room offers a welcoming space alongside an open formal dining room perfect for entertaining, with hardwood flooring running throughout the main level. Further in, you will appreciate how the open-concept kitchen seamlessly connects to a cozy family rm that captures serene park views. Completing this level is a convenient powder rm and a functional main-floor mudrm with laundry and inside access to the garage. The 2nd level offers 3 generous-sized bedrms and features hardwood flooring throughout. The primary suite serves as a true retreat with its private ensuite bathroom and walk-in closet space, while 2 additional bedrms share a full secondary bathroom. Downstairs, the fully finished basement significantly expands your living footprint, providing a massive rec room perfect for movie nights, a play area, or hosting-making it an ideal space that adapts to whatever best suits your lifestyle. There is also an additional room that works perfectly as a home office or guest room, accompanied by a full bathroom. As a bonus, you have an expansive storage room offering tremendous potential for a home gym or hobby room. Notable updates: A/C (approx2019), roof (approx2022). Stepping into the backyard reveals the true crown jewel of this home: an incredible private outdoor oasis with no rear neighbors, backing directly onto lush parkland and green space. Enjoy peaceful, tranquil views and unmatched privacy right from your own back door. Situated in one of Orléans' most cherished family-friendly neighbourhoods, you are just minutes away from great schools, mature tree-lined trails, parks, local dining, groceries, the future LRT station, and an easy commute to downtown. 24hr irrevocable on offers. (id:15069)
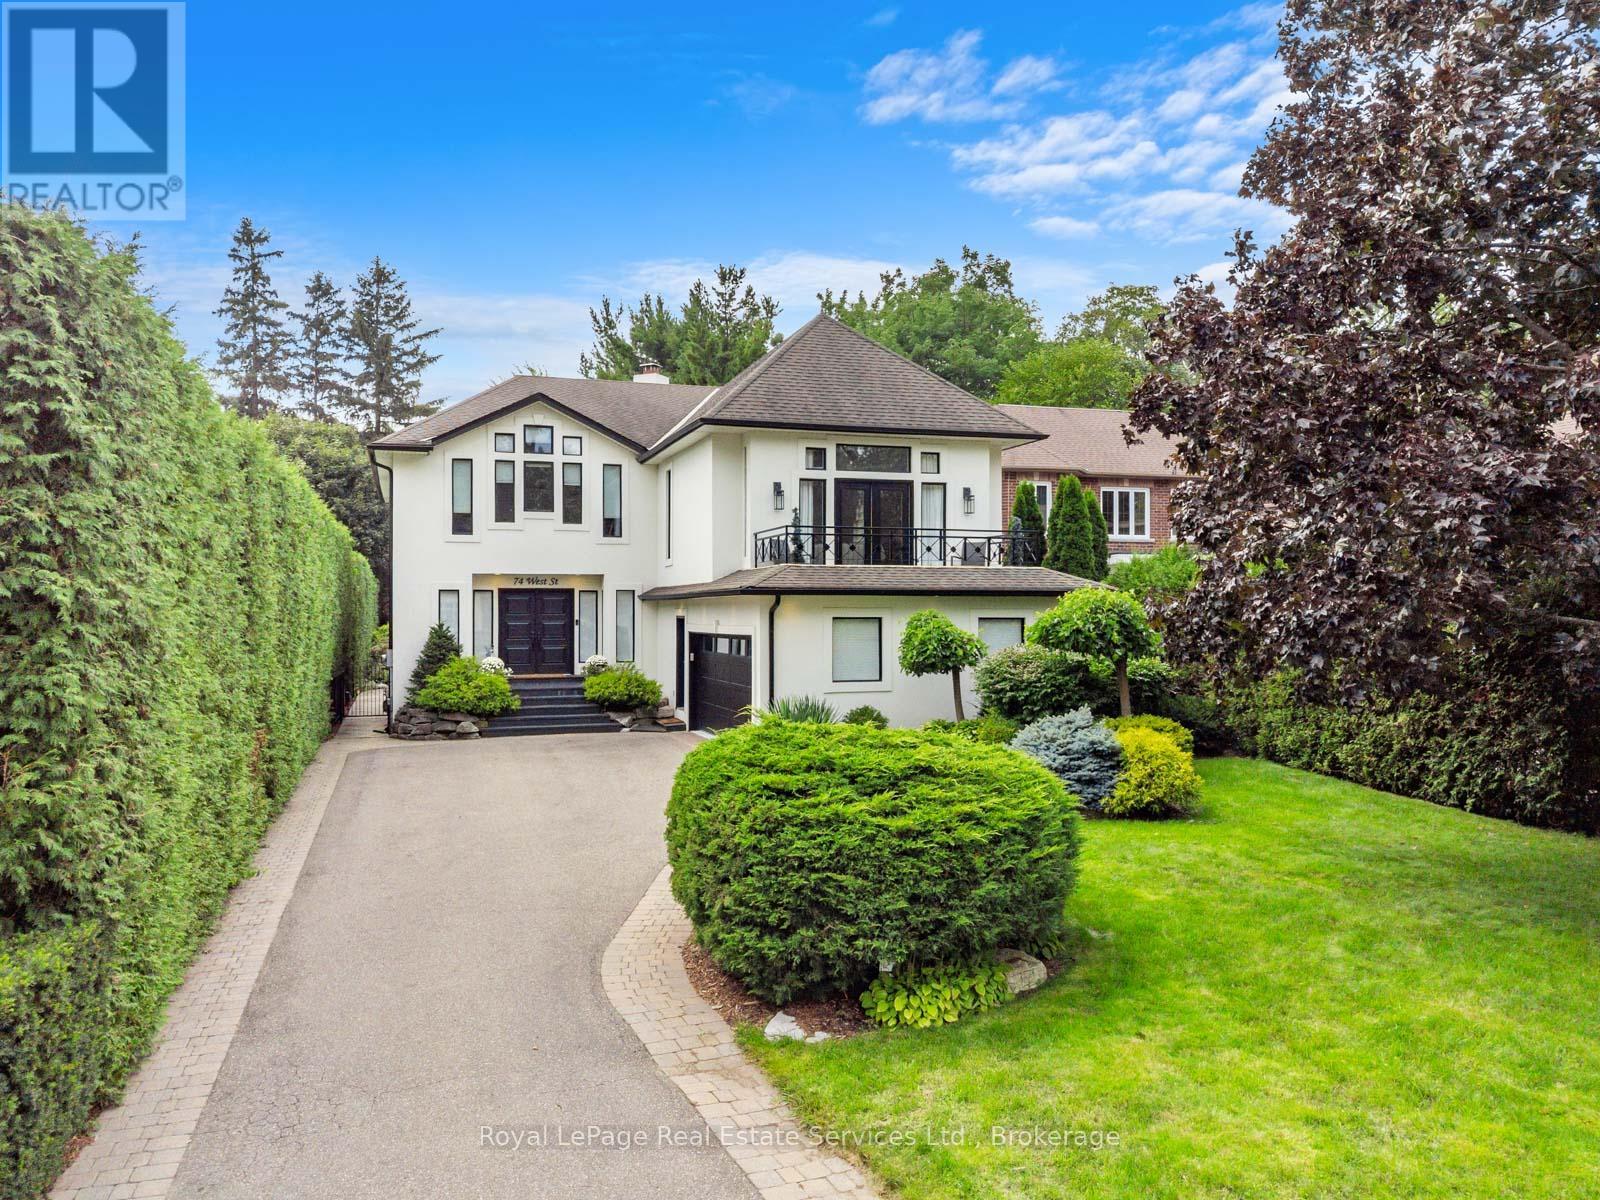
Step into timeless coastal charm at 74 West Street, a meticulously designed residence nestled in one of Bronte's most coveted enclaves. This stunning home blends relaxed lakeside elegance with upscale modern living, offering the perfect family home just steps from the lakefront, marina, and charming Bronte Village. On an 213 foot deep lot with over 5000 square feet of living space and thoughtfully curated interiors, this home is a masterclass in light, space, and natural textures. It has been completely redone with white oak flooring, shiplap accents, new kitchen, baths, windows and new interior throughout with soft neutral tones that echo the tranquility of the nearby shoreline, while expansive windows flood the home with sunlight and invite in calming lake breezes. The heart of the home is the gourmet kitchen, featuring custom cabinetry, quartz countertops, and premium appliances, ideal for both casual family meals and elegant entertaining. The open-concept living and dining areas flow seamlessly to a beautifully private landscaped backyard oasis with pool, hot tub and lush gardens perfect for summer evenings and al fresco gatherings. The primary suite is a serene retreat, complete with a spa-inspired ensuite and private balcony. Additional bedrooms are spacious and light-filled, with flexible options for home offices or guest accommodations. The lower level features an additional bedroom and full bath, family room, laundry, home office, gym and storage. Just moments from Bronte Harbour, local shops, cafes, waterfront trails, and top-rated schools, 74 West Street offers an unmatched lifestyle in one of Oakville's most picturesque settings. (id:15069)
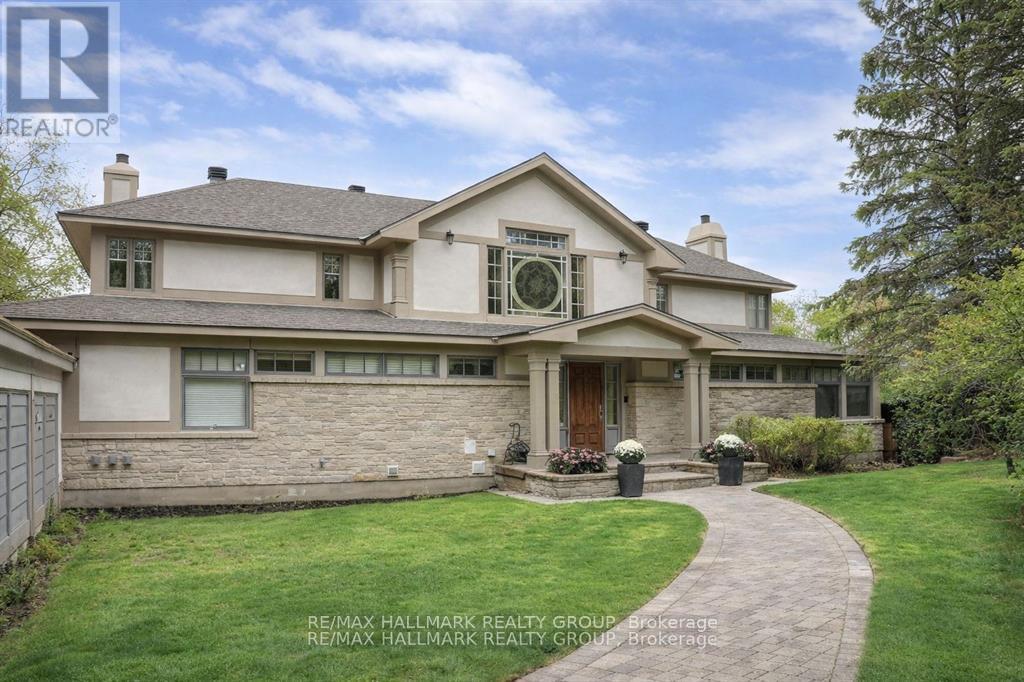
Open House: Sunday, Aug 30 from 2-4 PM. Scenically Supreme in Rothwell Heights. Surrounded by custom estates valued between $5M-$8M, this stately residence offers a rare opportunity to own in one of Ottawa' s most prestigious enclaves at a fraction of todays replacement cost. Perched on a private hillside with sweeping views of the Gatineau Hills, this exceptionally crafted home offers over 4,500 sq. ft. of living space on a prime lot along exclusive Davidson Drive. Homes of this caliber could not be replicated at current construction costs. A grand, two-storey foyer with an imperial staircase introduces the elegant interior. The expansive living room with fireplace opens to a treetop deck, perfect for entertaining or quiet reflection. A formal dining room sets the tone for memorable gatherings, while the oversized kitchen with abundant cabinetry connects to a bright family room and second deck. A striking 20-ft main-floor study offers versatility for a library, office, or creative retreat. Upstairs, the serene primary suite includes a sitting area, spa-like ensuite, and walk-in closet. A second bedroom enjoys its own ensuite, while two additional bedrooms share a family bath. The walkout lower level is remarkable, featuring a 33' x 30' recreation room with oversized windows and direct access to a stunning 70-ft indoor lap pool with hot tub, change room, and bathroom all framed by floor-to-ceiling windows and opening to the outdoors. With timeless architecture, uncompromising construction, and unlimited potential to renovate or personalize, this is a unique opportunity for discerning buyers or contractors seeking a forever home in an elite neighbourhood. Some photos have been virtually staged. 24 hrs irrevocable on offers. (id:15069)
Welcome to 277 Woodway Trail, a breathtaking custom-designed 2-storey home offering up to 3,500 square feet of meticulously crafted living space. From the moment you step through the front doors, the soaring 9-foot ceilings and premium finishes signal a residence of true distinction.The heart of the home is a chef-inspired, gourmet eat-in kitchen complete with sleek quartz countertops, extensive custom cabinetry, and a layout built for entertaining. Bathed in natural light, the main level flows effortlessly into a spacious family room anchored by a cozy fireplace—perfect for quiet evenings. Uniquely designed for ultimate flexibility, the main floor also hosts a convenient bedroom paired with its own 3-piece ensuite, ideal for multi-generational living or a premium home office. Upstairs, the sprawling primary sanctuary is your private oasis, featuring a vast walk-in closet and a spa-like ensuite bath. The fully finished lower level expands your square footage significantly, offering a massive, customized recreation room tailored for movie nights, a home gym, or a kids' play zone.Step outside into your private, resort-style backyard oasis. The generous 50 x 103-foot lot is beautifully designed for outdoor living, featuring a gorgeous standalone gazebo for shaded dining and relaxation, alongside a premium luxury swim spa—offering the ultimate setup for year-round fitness, relaxation, and open-air entertaining. Situated in a highly sought-after Simcoe neighbourhood close to schools, parks, and local amenities, this property perfectly balances executive luxury with everyday family comfort (id:15069)
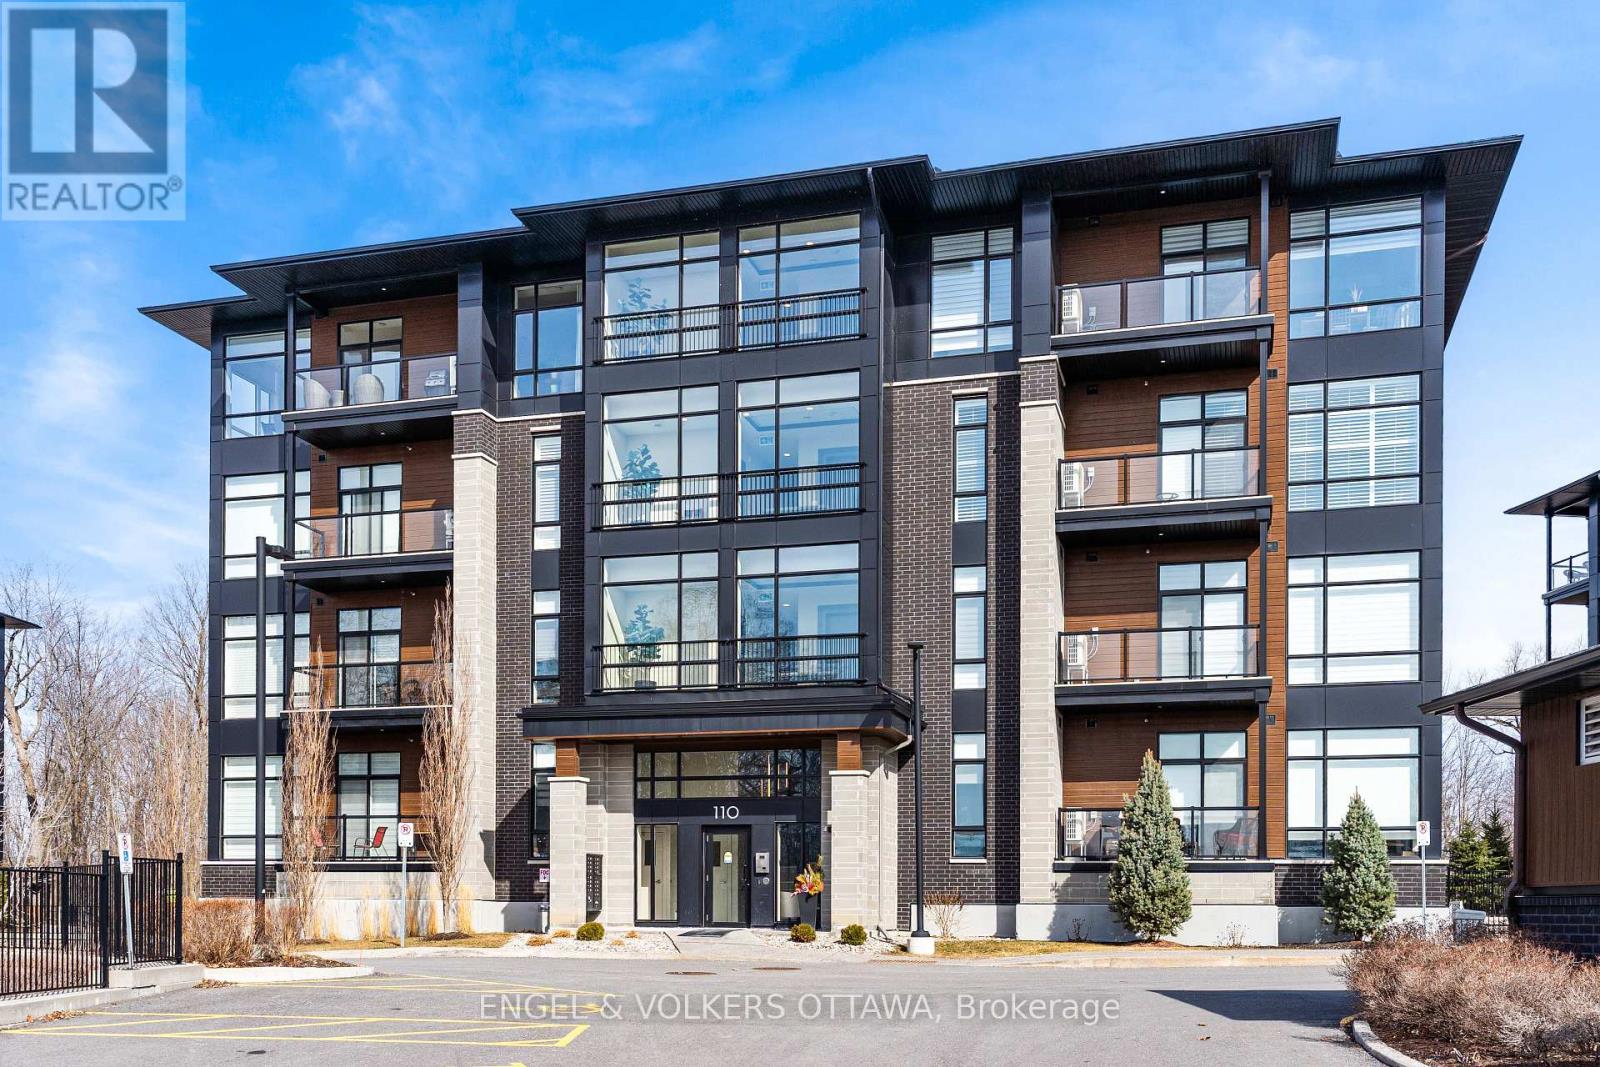
Top-floor unit at 110 Cortile Private in Riverside South offering 2 bedrooms, 2 bathrooms, and 1,179 sq ft of well-designed living space. Unit 402 features 9' and 10' ceilings, with corner-positioned, true floor-to-ceiling windows overlooking the forest, and hardwood throughout - creating a bright, open feel with a rare, private exposure. The layout is functional and well-balanced, with a primary suite offering a walk-in closet and a 4-piece ensuite, while the second bedroom works equally well as a bedroom or office. A full 4-piece main bath adds flexibility for guests or shared living. The kitchen is finished with KitchenAid appliances, quartz countertops, and thoughtful finishes, opening seamlessly into the living space and out to a balcony with composite decking. Additional features include two parking spaces (one underground, one surface) and two oversized storage lockers - one conveniently located on the 4th floor and the other in the garage, large enough to accommodate items such as a piano, as pictured. (id:15069)
Set on 2 private acres with sweeping Niagara Escarpment views, 5200 No. 2 Side Rd is an exceptional country estate offering approx. 4,900 sf of finished living space, 5 beds, 3 full & 2 half baths and a fully self-contained walkout lower level. A gated entrance, expansive stamped-concrete drive, oversized 3-car garage and mature landscaping introduce this impressive property with resort-style grounds. The outdoor setting is truly special. A large inground pool is surrounded by generous patio space and spectacular views, while a custom Dutch handcrafted timber & natural-stone gazebo creates the ultimate entertaining space with a wood-burning fireplace, built-in sink, gas burners & BBQ area. Across the pool, a matching pool house/bunkie features a kitchenette, 2-pc bath & loft—perfect for guests or poolside entertaining. Inside, generous principal rooms, expansive windows & quality finishes create a warm, welcoming atmosphere. The vaulted living room is anchored by a striking stone fireplace, while the spacious dining area is ideal for entertaining. The showpiece chef’s kitchen features marble counters, extensive cabinetry, large island, Wolf gas range, Miele appliances & wine fridge. A wood-burning fireplace adds warmth, while the breakfast area and covered patio create an easy connection outdoors. The primary retreat offers a W/I closet & 5-pc ensuite. 2 additional bedrooms, full bath, powder rm & laundry complete the main level. The bright walkout lower level functions as a complete 2nd residence, ideal for multi-generational living, extended family or guests. It offers a full kitchen & dining area, expansive rec rm, 2 bedrooms, full bath, laundry, cold rm, storage, garage access & private walkout. A rare North Burlington estate combining incredible privacy, breathtaking views, exceptional outdoor living and two complete living spaces under one roof—all while remaining just minutes from everyday amenities, shopping, dining, major highways and downtown Burlington. (id:15069)
Rarely offered and absolutely stunning, this 3 bedroom, 3 bathroom bungalow is situated on a premium lot with no rear neighbours, backing onto a tranquil forested area that provides exceptional privacy and picturesque year-round views. Designed for both comfortable family living and entertaining, the bright open-concept layout features a formal living room and dining room, complemented by a beautifully renovated gourmet kitchen boasting quartz countertops, high-end stainless steel appliances, and a separate eating area. The kitchen overlooks a warm and inviting family room with breathtaking views of the beautifully landscaped backyard. The main level also offers a spacious primary retreat complete with a walk-in closet and a luxurious 3-piece ensuite. Two additional generously sized bedrooms, a renovated main bathroom and a convenient laundry/mudroom complete the level. The expansive fully finished basement provides incredible additional living space with two large recreation rooms, a spacious workshop and a third 3-piece bathroom. Step outside to your own private backyard oasis. Extensively landscaped from front to back, the property features elegant interlock walkways, a large interlock patio with a pergola, beautifully designed flower beds, mature shrubs and trees, a storage shed and a fully fenced yard. With its premium setting, exceptional updates, and meticulous attention to detail throughout, this is a truly special home that rarely becomes available. (id:15069)
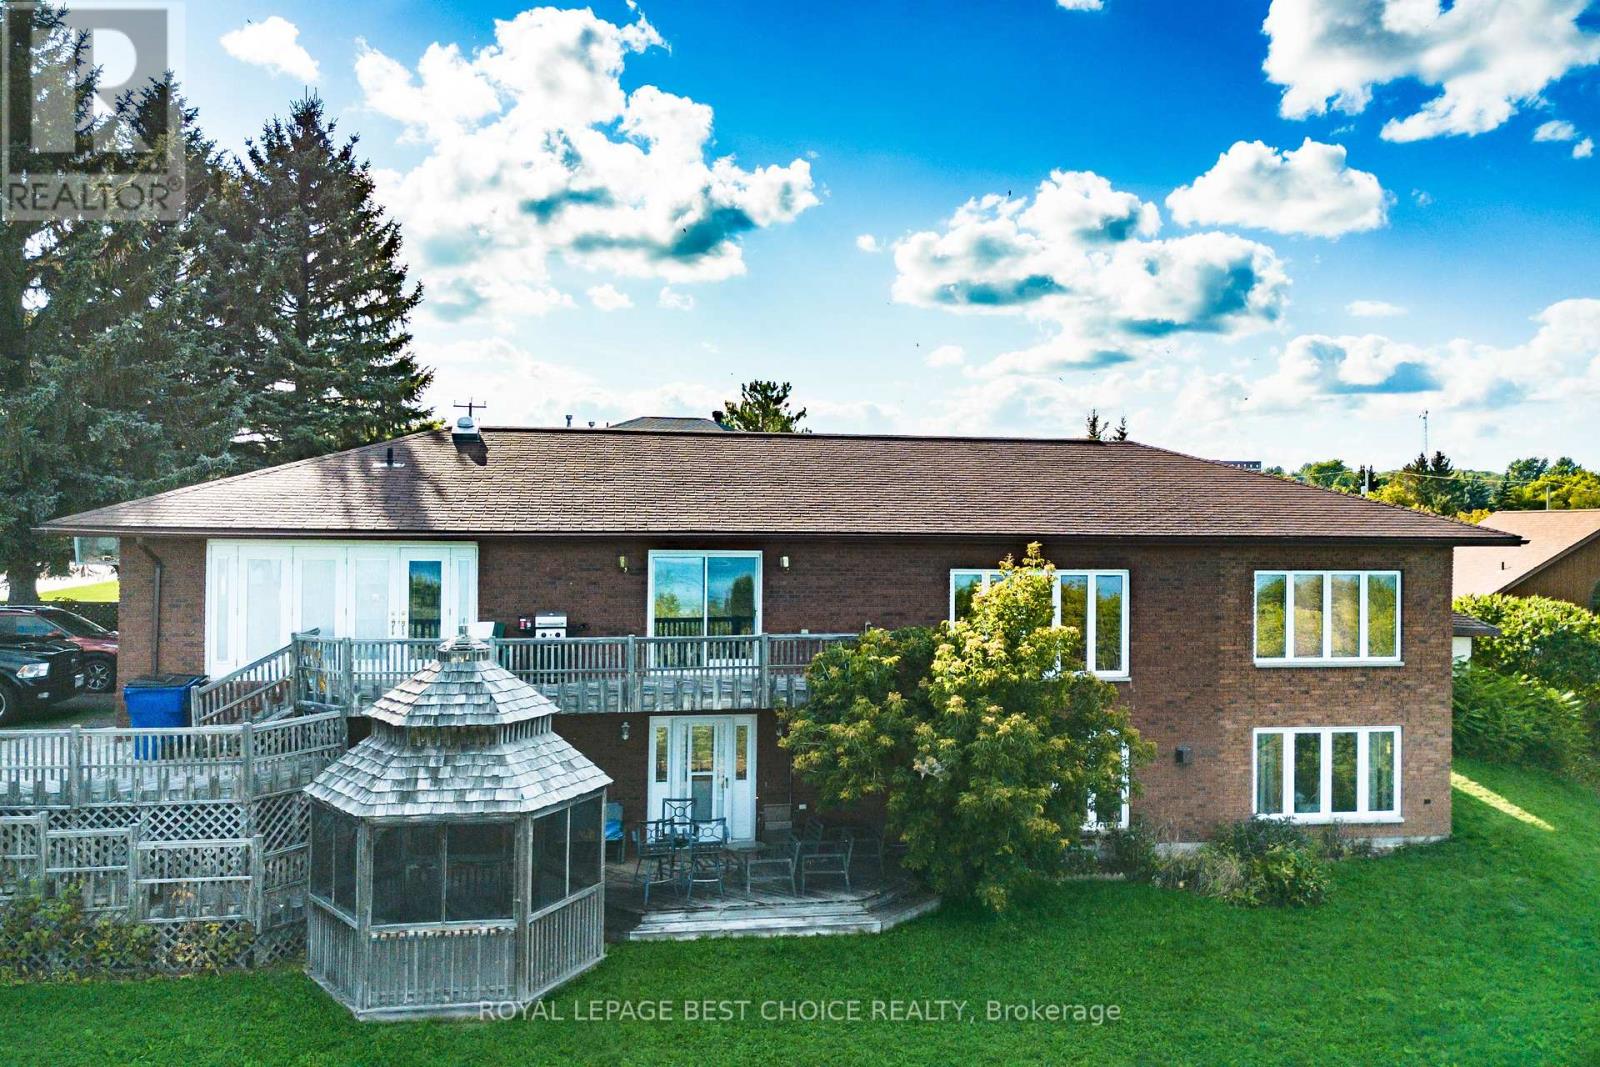
Welcome to this beautiful, spacious home nestled on a quiet street with stunning views of Lake Temiskaming. Thoughtfully designed with both luxury and everyday comfort in mind, this property offers an impressive blend of high-end finishes, generous living space, and exceptional amenities. The heart of the home is the state of the art kitchen, featuring top of the line appliances, a pot filler, and plenty of space for entertaining. Sliding glass doors open directly onto the back deck, creating an effortless connection to the outdoor living space. The sunken living room adds warmth and character, while the built in garage provides convenient access. The main bedroom offers a walk-in closet, while the charming bathrooms feature heated floors for an added touch of luxury. Downstairs, the oversized rec room provides plenty of space for family gatherings, movie nights, or entertaining, with a gas fireplace, and dedicated hot tub room for the ultimate place to unwind. The fully finished walk-out basement is a dream, complete with a dry bar and easy access to the back yar. Outside, enjoy the gazebo, back deck, natural gas BBQ hookups for convenient grilling, and peaceful, private surroundings. (id:15069)
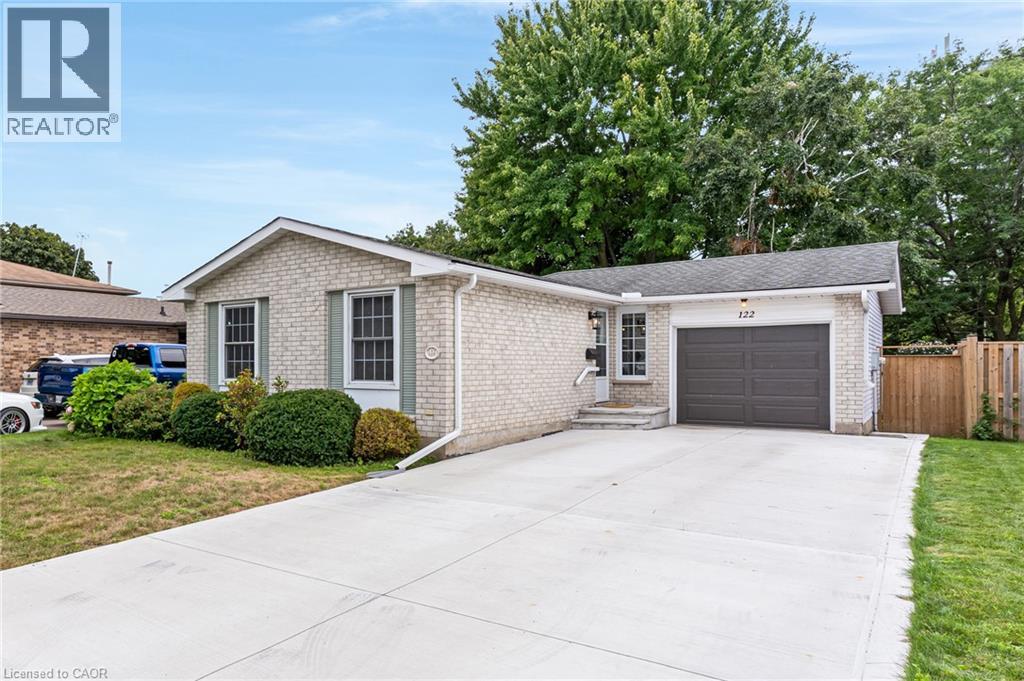
Welcome to 122 Foxridge Drive, a well-kept bungalow on a deep 150-foot lot in a great Hespeler family neighbourhood. With an attached garage, a large driveway and plenty of parking, this home offers a practical layout with more living space than you might expect. The main floor features a bright living room, dining area and kitchen, along with two good-sized bedrooms and a full bathroom. Downstairs, the finished basement adds plenty of extra living space, with new flooring and lighting, a second full bathroom and a bonus room currently set up as a bedroom. There's lots of flexibility here for a family room, home office, gym, playroom or space for guests. Outside, the 150-foot-deep lot gives you a backyard with plenty of room to entertain, garden, play or simply enjoy the extra outdoor space. It's all set in an established, family-friendly neighbourhood with great schools and parks nearby. Groceries, restaurants and everyday amenities are within walking distance, and quick access to Highway 401 makes commuting easy. Whether you're buying your first home, downsizing without giving up a great yard, or looking for a bungalow with some extra space to grow into, 122 Foxridge Drive is one to see. (id:15069)
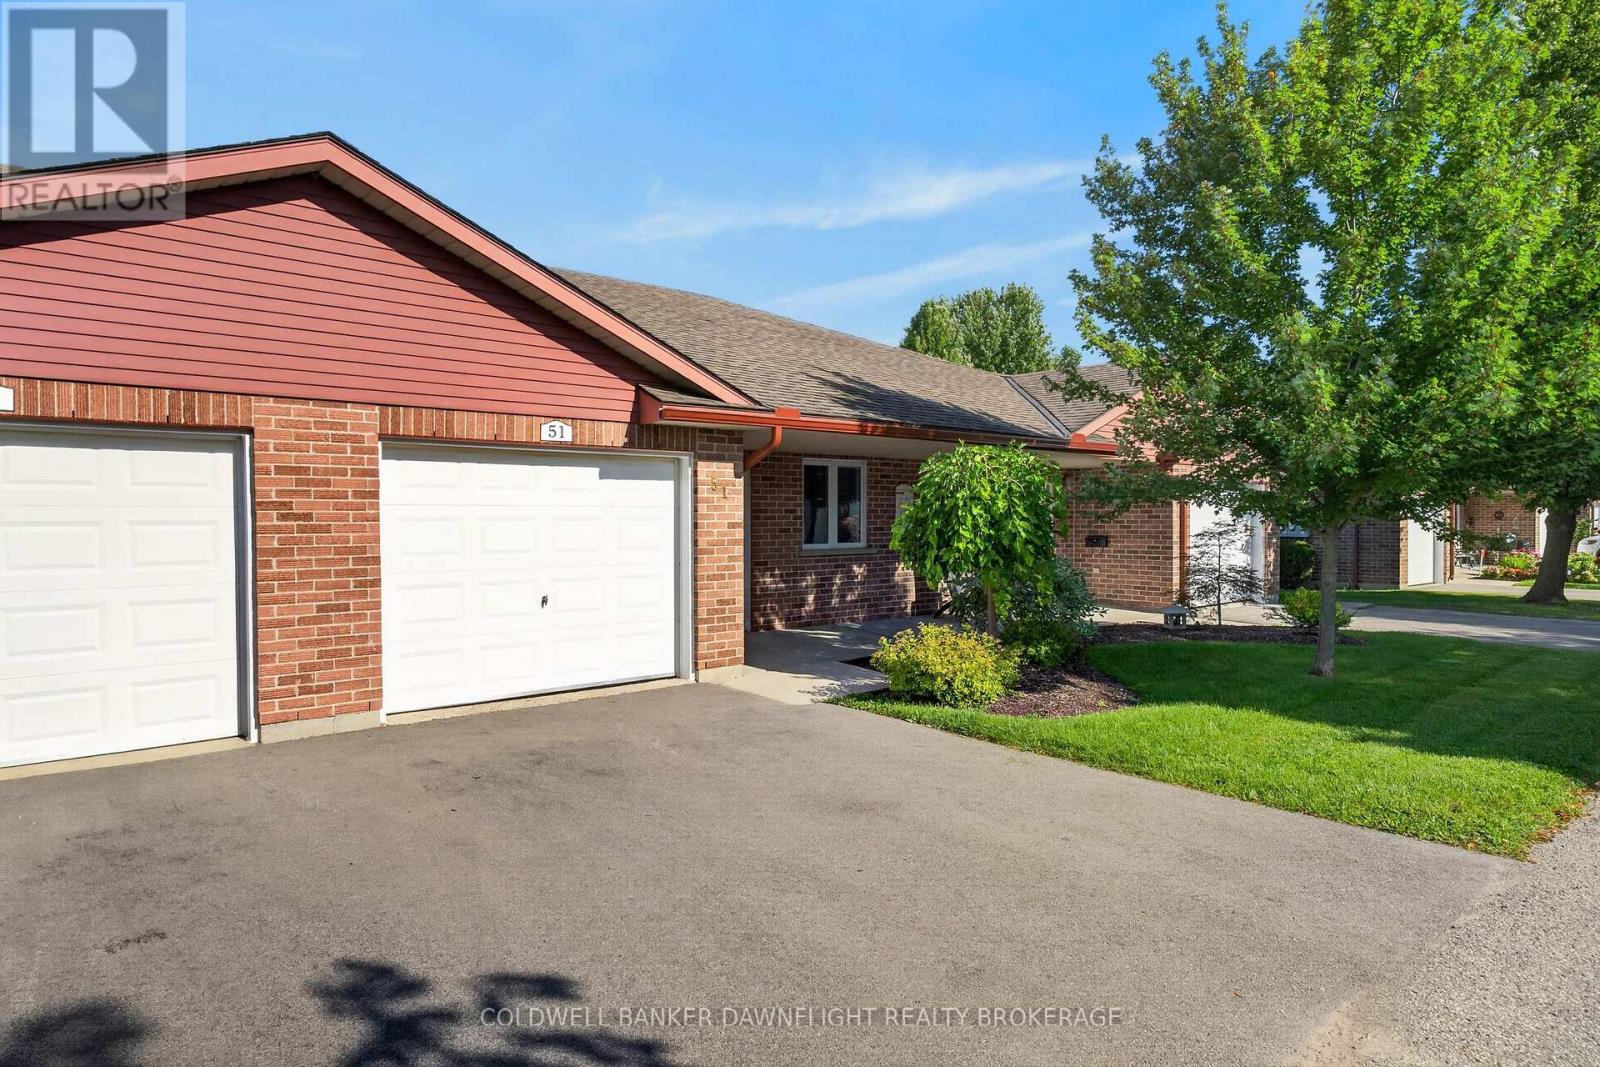
Welcome to Unit 51 at the highly sought after community of Hamlet Estates. A thoughtfully designed 2 bedroom, 1 bath home offers comfortable, single-level living in a welcoming 55+ life lease community. The open-concept layout creates an easy flow between the living, dining and kitchen areas, while the spacious primary bedroom features a walk-in closet. A second bedroom provides flexibility for guests, an office or hobbies. Step outside to your private rear patio overlooking peaceful green space offering an inviting spot to enjoy your morning coffee or unwind at the end of the day. An attached garage and generous 5ft crawlspace provide valuable storage and convenience. One of the highlights of Hamlet Estates is the opportunity to simplify your lifestyle. Much of the exterior and major property maintenance is handled by Hamlet Estates, including grounds maintenance, building and roof maintenance, snow clearing, and heating and cooling system maintenance. Located adjacent to Stratford General Hospital and close to shopping, parks, transportation and everyday amenities, Hamlet Estates is designed to support independent living offering a great opportunity for those looking to simplify and enjoy the benefits of a low-maintenance lifestyle without giving up the comfort and privacy of your own home. (id:15069)
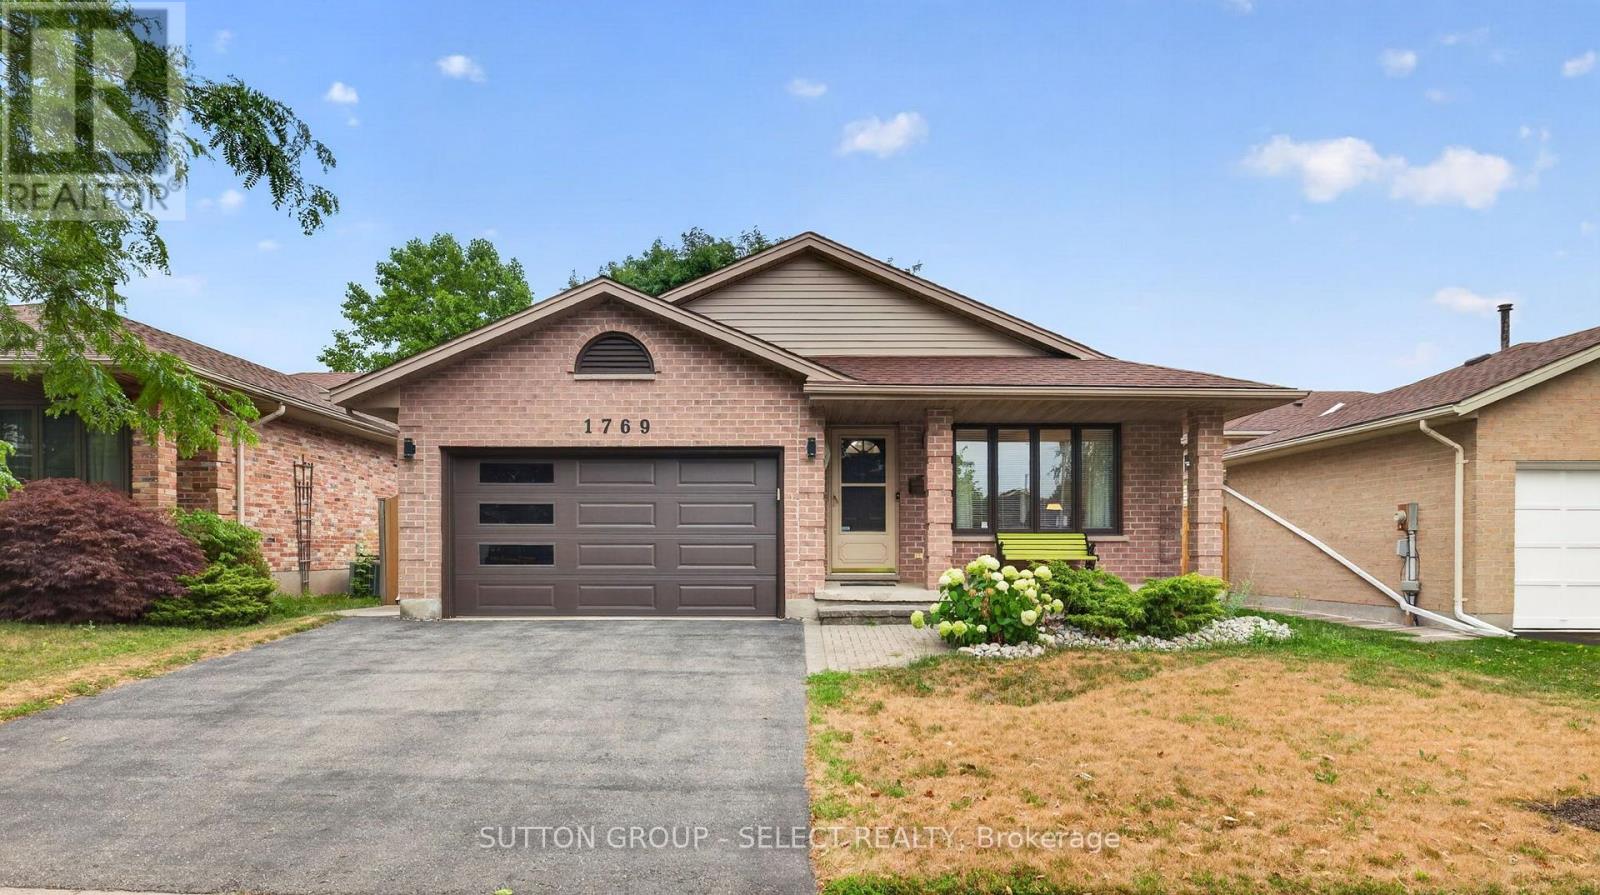
Welcome to 1769 Jalna! Lovingly maintained by only its second owners, this 3+1 bedroom, 3 bathroom, four-level backsplit offers a spacious and versatile layout with thoughtful updates throughout. Beautiful oak hardwood flooring flows throughout the main living areas. The bright kitchen features oak cabinetry, quartz countertops, a centre island (can be removed), and a gorgeous skylight, creating a welcoming space for everyday living and entertaining. Just off the kitchen is the impressive four-season sunroom addition, complete with heated floors, skylights, an electric fireplace, and its own ductwork, the perfect place to enjoy the backyard year-round. Upstairs, you'll find 3 spacious bedrooms, including the Primary bedroom with an ensuite. The additional 2 bedrooms offer a great size and the convenience of upper-level laundry added in 2024. The separate side entrance and flexible four-level layout provides excellent potential for multi-generational living or a future in-law suite, subject to any required approvals. The lower level provides a large space to gather as well as an additional bedroom and full bath. This flexible space offers plenty of room for family living and gathering. A second laundry area in the basement, complete with a brand-new washer. Outside, enjoy the 14' x 14' deck updated in 2024, complete with a steel canopy overlooking your private backyard, along with a 10' x 10' shed with its own skylight and power. Located close to schools, parks, shopping, restaurants, public transit, and Highway 401, this well-cared-for home offers the space, flexibility, and convenience today's families are looking for. A true pride-of-ownership home, ready for its next chapter. (id:15069)
Take advantage of this new price reflecting the HST rebate!* Welcome to this quality-built bungalow on a quiet dead-end street in the growing community of Parkhill, conveniently located for commuters to London, Grand Bend and Strathroy. Designed for easy, one-floor living, this home features zero-step entry from both the front door and attached garage, 9-ft ceilings, open-concept design, laminate and tile flooring throughout, and main floor laundry. The designer kitchen offers quartz countertops, a large island, tile backsplash, pantry closet and is open to the bright living and dining area with pot lights and patio doors leading to the backyard. The primary suite includes a walk-in closet and private ensuite with tile floors and shower unit, while the second bedroom is located beside a full bathroom with tub/shower combination. The unfinished lower level provides excellent potential for a future bedroom, bathroom and spacious recreation room. The backyard is low maintenance and ready for your ideas! Enjoy the charm of small-town living with nearby parks, conservation trails, schools and local amenities, all while benefiting from quality finishes and a thoughtful, low-maintenance design.*Price reflects the list price of the property, net of the Ontario Enhanced New Housing Rebate. Rebate is subject to government approval and buyer eligibility. Seller makes no representations or warranties regarding rebate qualification." (id:15069)
Renovated West-End Gem! Immaculate and move-in ready, this contemporary, carpet-free 3+1-bedroom home offers stylish updates and easy, everyday living. The bright living room features a vaulted ceiling and oversized window, creating an inviting, light-filled space. The gorgeous gourmet kitchen showcases crisp white cabinetry, stunning quartz countertops, a spacious island with breakfast bar, abundant storage, and stainless-steel appliances. Down the hall, you'll find three generous bedrooms and a beautifully renovated 3-piece bathroom. Durable laminate flooring runs throughout both levels, offering the sophisticated look of hardwood with the practicality to stand up to everyday life. The fully finished lower level adds valuable living space with a bright family room, versatile bedroom/home office, a 4-piece bathroom, ample storage and a large utility/laundry room. An attached single-car garage provides convenient parking and storage, while the deep, fully-fenced rear yard offers plenty of room for kids and pets to play. Updates include the kitchen, bathrooms, windows, flooring, finished basement and HWT (2019), furnace and A/C (2022) and EV charger in garage (2024). Ideally situated on a quiet crescent within walking distance to Bayridge Public School, Bayridge Secondary School, St. John XXIII Catholic School, parks, shopping, amenities, public transit and Lemoine Point Conservation Area. A beautifully updated home in a fantastic west-end location-don't miss it! (id:15069)
EXIT TO THE COUNTY! WELLINGTON ON THE LAKE ADULT LIFESTYLE COMMUNITY. FREEHOLD. Thoughtfully designed, well maintained, bright 1950 sq ft turnkey home. Featuring bonus 4-season sunroom with private feeling back yard. Vaulted and 9' trayed ceiling, hardwood floors, quartz countertop, beautiful finished spacious 2-bedroom 3-bathroom bungalow in the adult lifestyle community of Wellington on the Lake. This home provides open-concept main floor living with plenty of space for family and friends to stay and visit. The front entrance has a grand vaulted ceiling leading you into your formal living room/dining room space with tray ceilings, hardwood floors and tons of natural light. The large eat-in kitchen leads into the 4-season bright sunroom, your laundry is conveniently located on the main level with ease of access to the garage so you can bring your groceries directly in through your double car garage. Your large bright primary bedroom is just off the main living space, with a huge walk-in closet and 4-piece ensuite. Engage in the many activities that Wellington on the Lake offers; inground heated pool, tennis/ pickle ball, lawn bowling, shuffleboard, outdoor and indoor fitness equipment. Lots of clubs to join. Within easy walking distance to the Wellington Golf Course and the Millenium Trail. The village of Wellington offers everything you need. The County is famous for our award-winning Wineries, Breweries, Eateries, Beaches and Spas. Come EXIT to the County! (id:15069)
Beautifully Renovated Home - Open concept, Rogan custom kitchen with a large island, upgraded appliances, Fridge, Stove, Dishwasher, Built-in Microwave, and Stacking Washer and Dryer upstairs! New windows and doors throughout, new flooring, trim, and painted in neutral colours. New furnace, ductwork, owned gas hot water tank (skip the rental!), new central air, and all new bathrooms! A 2 pc on the main floor, an ensuite in the master bedroom, a new 4 pc upstairs and a new toilet in the basement (Rough-in for vanity in place). New lighting throughout, pot lights on the main floor, 200 amp service and new panel box. New shed in the spacious back yard with a patio for barbecuing. Virtually nothing left to do except unpack and relax! (id:15069)
First time buyers, downsizing, but big enough to accommodate a family, this 3 bedroom 1.5 bath, carpet free bungalow sits on a large 66'x 165' lot in a quiet neighborhood. The home features a spacious (11'x 23') eat-in kitchen, updated main bath, living room (presently used as a bedroom) with access to rear deck, main floor laundry, (14'x 21') detached garage, (16'x 32')in ground pool with pump room, fenced rear yard, large double drive to accommodate multiple vehicles. Home comes with 5 appliances. Located central to London, Chatham, Sarnia and Strathroy. Town amenities include 2 banks, 2 grocery stores, 2 pharmacies, 2 dentist offices, medical clinic, optometrist, Tim Hortons, Subway, restaurants, hockey and curling arenas, public pool and splash pad, library and Legion Hall. Daily Via Rail service. Minutes to 4 Counties Hospital and Wardsville 27 hole golf course. This may be the property for you. (id:15069)
Welcome to this inviting family home, perfectly designed for comfortable living and effortless outdoor enjoyment. The main floor features beautiful hardwood flooring throughout, updated kitchen and a fully remodeled home. Step outside to a backyard made for summer living, featuring a large in-ground pool with a new liner and pump installed in 2025, a new deck added in 2023 and a fully fenced yard. A separately fenced area around the pool adds an extra layer of safety and functionality for families. The generous lot offers plenty of space to relax, entertain, play and enjoy the outdoors. The fully finished basement provides valuable additional living space, complete with luxury vinyl flooring, a second full bathroom and an electric fireplace, creating a comfortable and versatile area for a rec-room, kid's space, guests or family movie nights. Upgraded electrical and central vacuum add to the home's functionality. An attached two-car garage provides convenience, parking and additional storage. Furnace and owned hot water tank replaced in 2025. A fantastic family home offering the perfect blend of comfortable indoor living and exceptional outdoor space - this one is truly made for making memories. Close to schools, shopping, dining, golfing and several parks, this home provides entertainment for years to come. (id:15069)
EXIT TO THE COUNTY! Wellington on the Lake Adult Lifestyle. Freehold home. Popular layout with large front porch double garage, large back deck. 2 Large bedrooms on main level, 2 full bathrooms, and a den. Everything you need on 1 level, Basement has a rec room, additional bedroom, 1 full bathroom and a work room. Wellington on the lake features a very active community, with loads to do and partake in. Join the many clubs and organizations offered or do your own thing while using the facilities; heated pool, shuffleboard, snooker room, woodworking shop to name a few. You are steps from the golf course and Millenium Trail and a few more to the County's world-renowned Beaches, Wineries, Breweries and Eateries. Kick back and enjoy a slower lifestyle. COME EXIT TO THE COUNTY! (id:15069)
EXIT TO THE COUNTY. Wellington on the Lake, Landlease. Extraordinary find! Full basement with egress windows. This thoughtfully renovated home is turnkey. You are greeted with a stunning new front door, front window with custom blinds and new garage door. Upon entering the large bright front entry features ceramic tile you are greeted by a stunning glass railing leading to the basement. The bright open concepts living room, dining room and kitchen have hardwood floors, giving the home a warm inviting feeling. The Kitchen has been intentionally redecorated with granite counters, under cabinet lights, pot lights, stainless steel backsplash, under counter sink with appealing fixtures and upgraded appliances. The large laundry closet comes equipped with a LG washer and dryer and laundry sink. The bathrooms have been updated with higher cabinets and upgraded counters and faucets. From the Kitchen you enter onto your enlarged patio that has been thoughtful remodeled to give you privacy and is a great place to greet the morning with your first cup of java. Wellington on the Lake has so much to offer, enjoy several amenities including a community center with exercise, snooker and several multi-use rooms. Inground heated pool, tennis/pickle ball court, lawn bowling and much more. The Wellington Golf course and the millennium trail is within easy walking distance. Come enjoy the Counties renowned beaches, eateries, wineries and breweries. Come EXIT to the County. (id:15069)
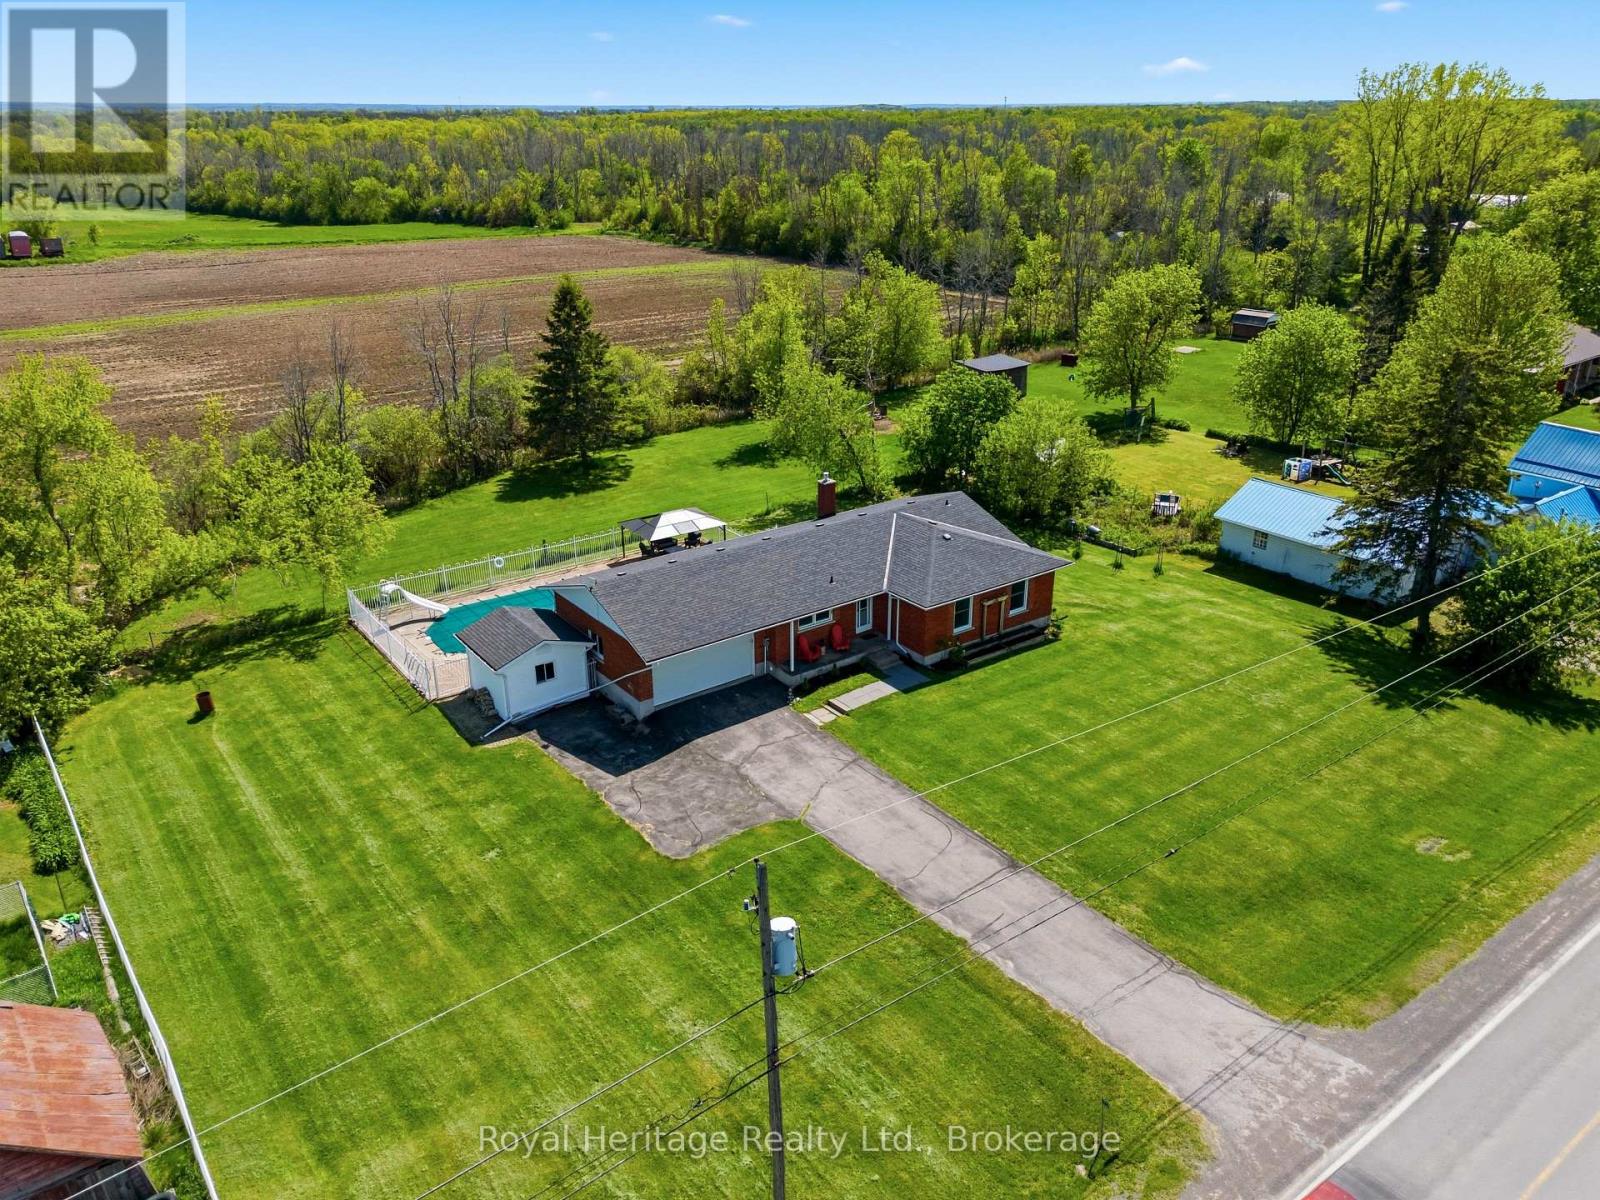
Welcome to 834 Melrose Road! This beautiful brick bungalow with a double car attached garage, is set on a country lot with a backyard made for hosting and relaxing. As you enter the home, the main level offers three bedrooms and 1.5 bathrooms. The primary suite is complete with a two-piece ensuite washroom and step-in double closet for added privacy and luxury. There is no carpet in sight throughout the main level.The updated eat-in kitchen is truly the heart of this home, featuring quartz countertops, and a dedicated coffee bar. The adjacent dining area opens through patio doors directly to the backyard -which is designed for both everyday living and effortless entertaining. Unwind in the inviting living room, located just off the dining room where there is a cozy fireplace and a large picture window that frames breathtaking views of the countryside - the perfect spot to watch the sunset and wildlife from the comfort of your own home. In the backyard, you'll find a stunning in-ground pool with slide and robot vacuum cleaner to help do some of the maintenance. The pool area is fully fenced in with a metal gazebo perfect for relaxing, soaking up the sunshine and making memories. The partially finished basement is ready for your finishing touches, complete with a second fireplace. This blank canvas is awaiting your imagination and includes a separate entrance through the garage. In the yard there are 6 new fruit trees and some garden beds at the front of the home. This home is a rare combination of updates, unfinished canvas, luxury backyard, and an unbeatable location. You'll enjoy the peace and privacy of country living without the city interruptions. Don't miss this opportunity to make 834 Melrose Road your next chapter! (id:15069)
*** OPEN HOUSE | SATURDAY AUGUST 29TH 10:30AM-12:00PM. LARGE WATERFRONT LOT | 4 BEDROOMS | 2 BATHROOMS | DETACHED BUNKIE | PRIVATE DOCK. Escape to the waterfront lifestyle you've been dreaming of at 188 North Beaver Lake Road. Nestled on a spacious lot with beautiful shoreline, this four-bedroom, two-bathroom cottage offers something for everyone.Whether you're searching for a cottage retreat, or the ultimate place to entertain, this property has room for everyone. The spacious interior provides comfortable living with four generous bedrooms and two bathrooms, while expansive outdoor spaces invite you to relax, unwind, and make the most of life on the water. Step outside and enjoy your own private waterfront oasis. Spend your days swimming, boating, fishing, or simply soaking up the peaceful lake views from the dock. The detached bunkie provides additional space for overnight guests, a games room, or a private retreat, making it easy to host family and friends all season long.With a large waterfront lot offering plenty of room for outdoor activities, campfires, and lakeside entertaining, this is a property designed to create lasting memories. Conveniently located within easy driving distance of nearby amenities while offering the privacy and tranquility of waterfront cottaging, this is a rare opportunity to own your own slice of paradise on beautiful Beaver Lake. (id:15069)
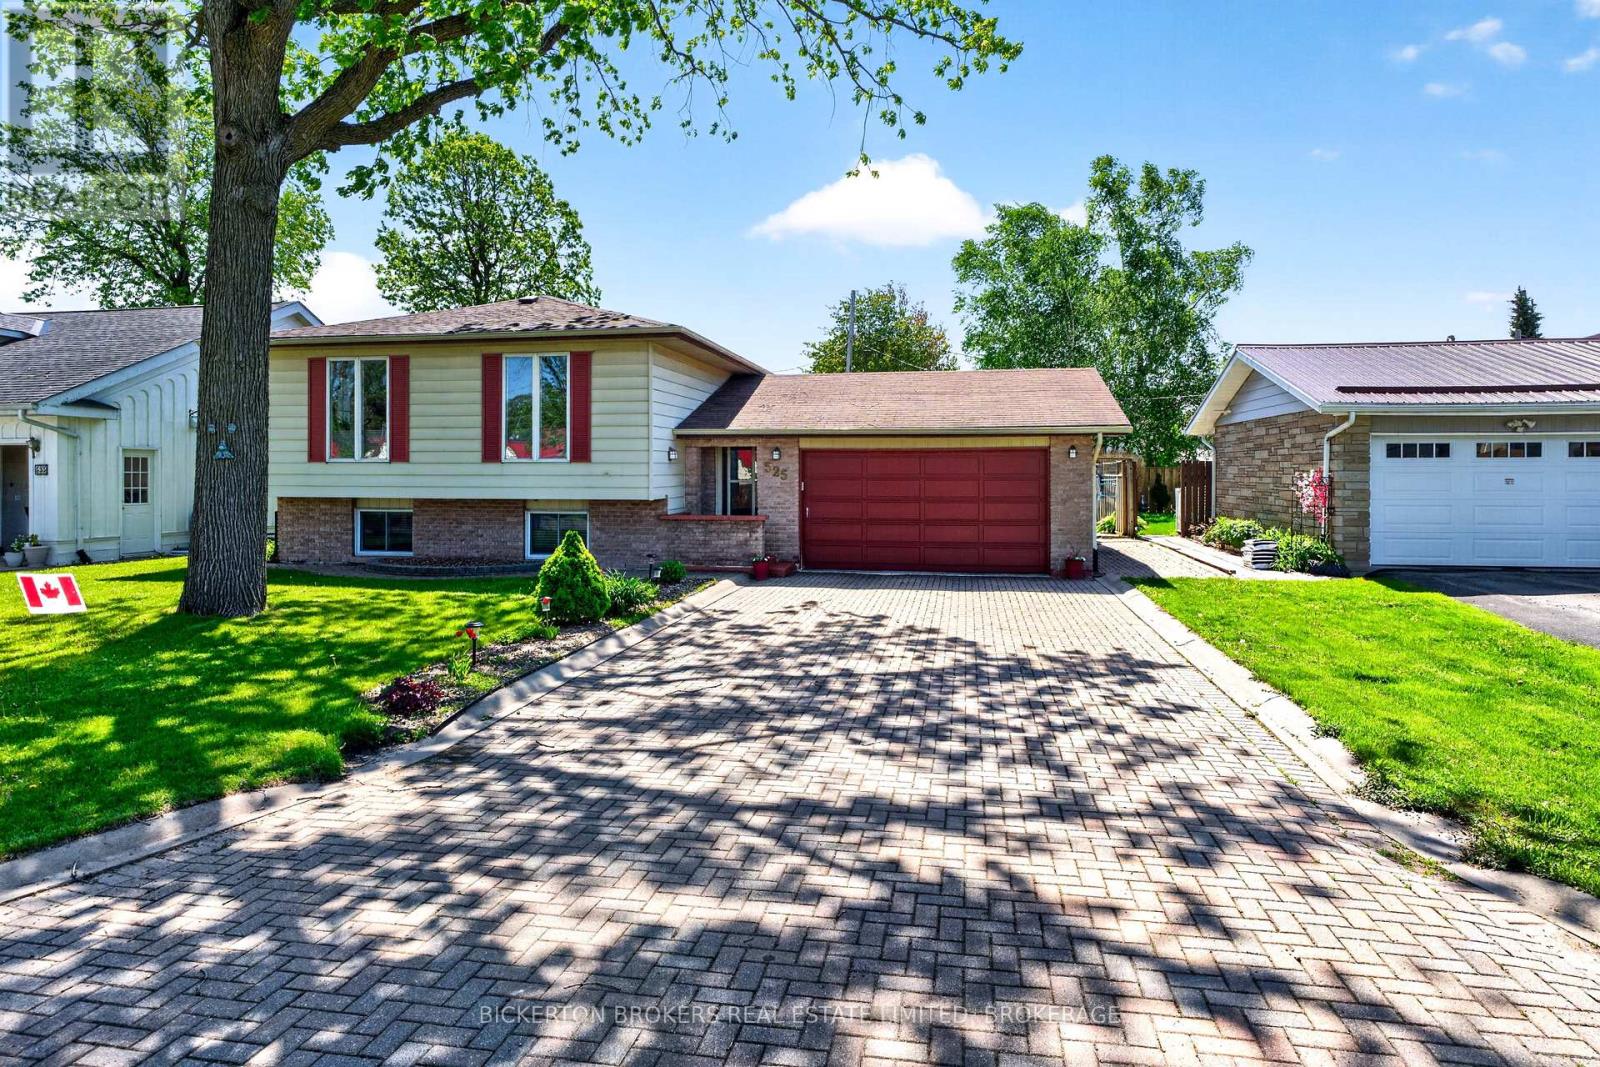
Welcome to 525 Pine St. E. in Gananoque - a beautifully maintained four-bedroom home located in a peaceful, family-friendly neighbourhood. Just a short walk from downtown shops, restaurants, cafés, and everyday conveniences, this property offers the perfect balance of comfort, convenience, and small-town charm. Only minutes from your doorstep, the breathtaking St. Lawrence River invites you to enjoy boating, fishing, scenic waterfront walks, and exploring the renowned Thousand Islands. In the warmer months, the nearby Bandshell hosts free live music and community events, creating a vibrant waterfront atmosphere for residents and visitors alike. Nature lovers and outdoor enthusiasts will appreciate the many nearby hiking and cycling trails, including the Waterfront Trail and the scenic Thousand Islands Parkway. Stretching approximately 45 km to Brockville, the parkway offers spectacular river views and some of the region's most beautiful natural scenery. Thoughtfully cared for and move-in ready, this spacious home is perfectly suited for both everyday living and entertaining. Along with the welcoming living room, the large rec room, with its gas fireplace, offers additional space to gather with friends and family or simply unwind. Outside, enjoy your own private backyard oasis featuring a sparkling solar-heated pool, a calming water fountain, and inviting outdoor living spaces ideal for summer entertaining or peaceful evenings at home. A recently installed heat pump provides added year-round comfort and energy-efficient heating and cooling. The Heat Pump has the capacity to add another unit. (id:15069)
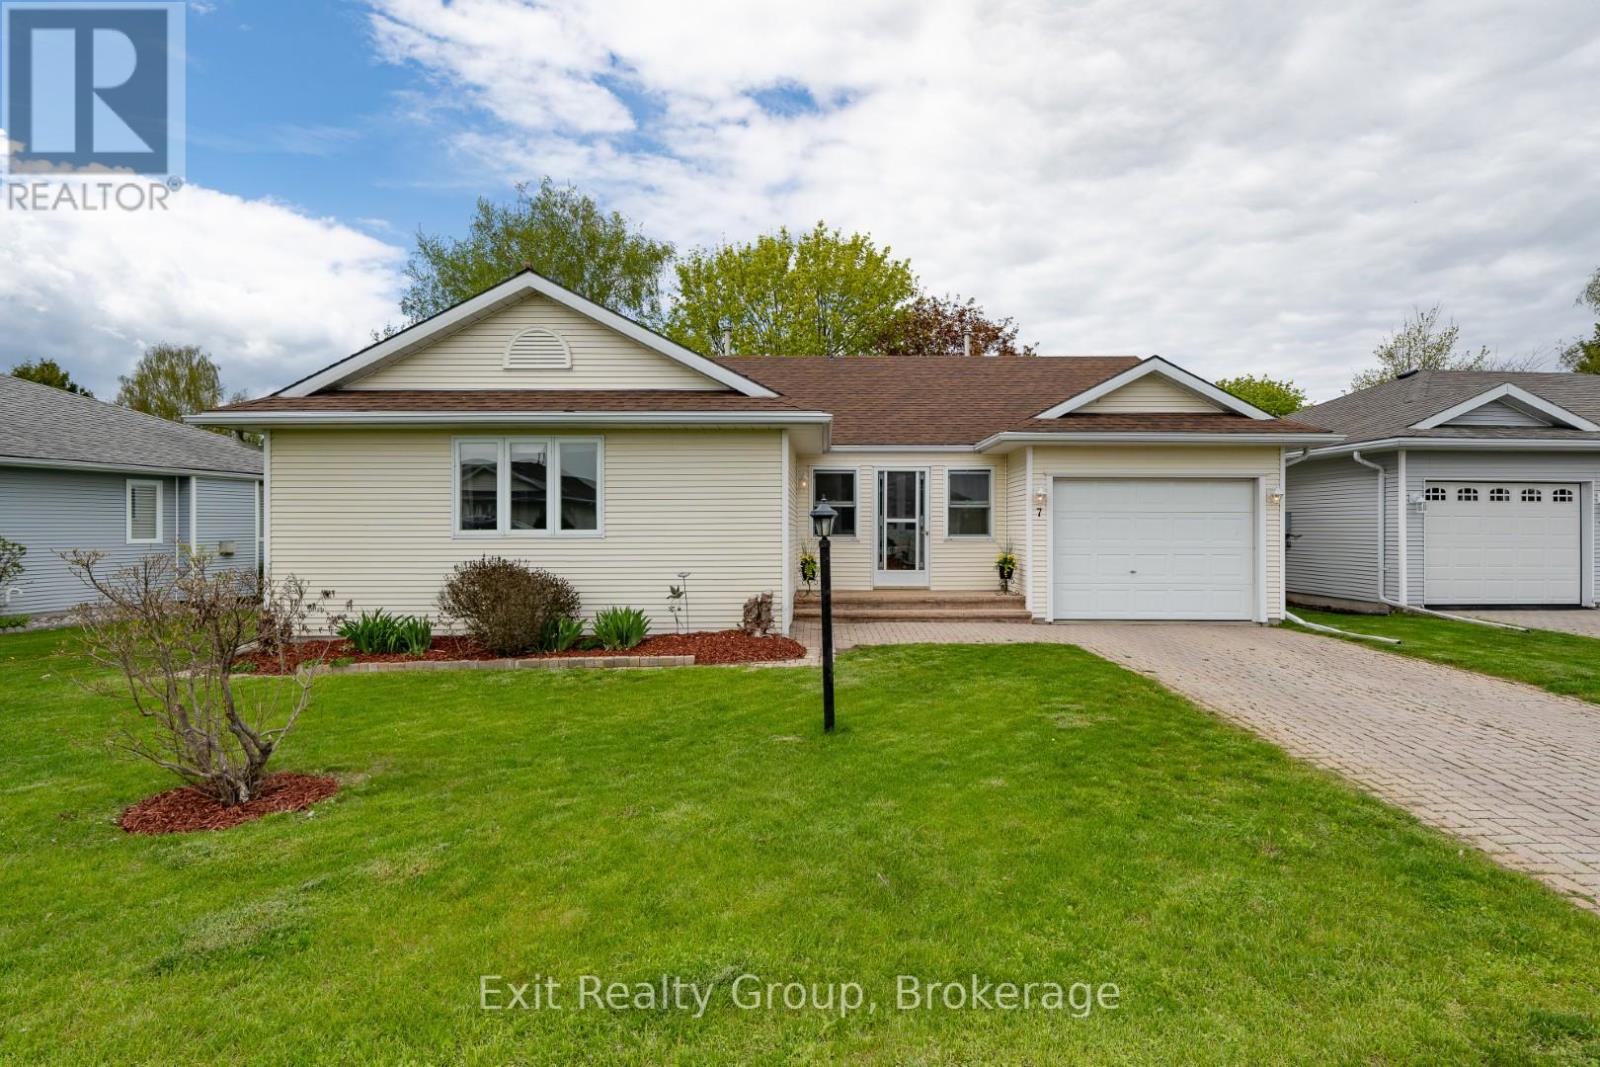
EXIT TO THE COUNTY! To the Adult Community of Wellington on the Lake. This LAND LEASE home is easy to care for. New furnace and air conditioner replaced in 2015. Roof in 2019. Hot water tank (owned) 2022, new flooring, deck and most lighting within the past year. If you're looking for a move-in ready home, then 7 Cretney is the home for you. This 1 level home features 2 generous bedrooms and 2 generous size bathrooms. There is a living room and a den that opens onto a new back deck with a natural gas BBQ hook up and lovely mature trees. The kitchen has ample cupboards and a laundry room that offers additional storage space. Come see what the friendly neighborhood of Wellington on the Lake has to offer: heated inground pool, tennis, lawn bowling, shuffleboard, games, exercise room, library, billiard room, and loads of clubs to join. A few steps from your front door you have the Millennium Trail, Golf Course, beaches, restaurants and so much more. (id:15069)
Welcome to this inviting two-storey home, perfectly situated in a quiet, family-friendly cul-de-sac where neighbors become friends and community truly matters. This well-cared-for home is designed for comfortable everyday living. The bright and functional main level features a welcoming living room filled with natural light, a functional kitchen, and a convenient laundry area for added ease. Upstairs, you'll find two well-sized bedrooms along with a spacious primary bedroom complete with a walk in closet and attached 4-piece bathroom-creating a comfortable and private retreat. Step outside to your private backyard, complete with a spacious covered deck-perfect for summer barbecues, morning coffee, or watching the kids play in the large yard. A two car garage provides plenty of room for vehicles, storage, and hobbies. Thoughtfully equipped with accessibility features, including a stair lift and accessible shower in the upstairs bathroom. This home offers added comfort and mobility for all stages of life. Located just minutes from Rice Lake and nearby parks and trails, you'll enjoy the best of outdoor living along with the warmth of a close-knit community. The local community center hosts beloved events like pancake breakfasts and weekly yoga, creating the perfect setting for families to connect and thrive. Whether you're starting a family, downsizing with accessibility in mind, or simply looking for a welcoming neighborhood to call home, this property offers the ideal blend of comfort, convenience, and community charm. (id:15069)
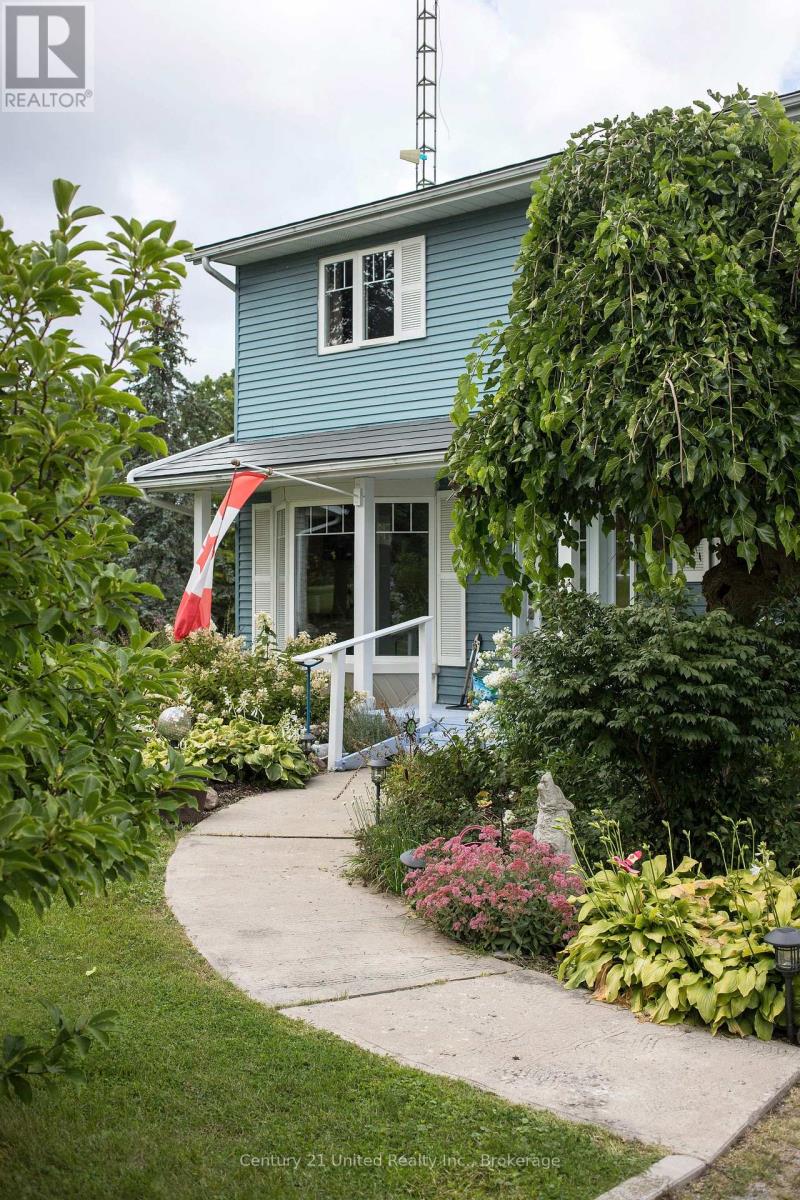
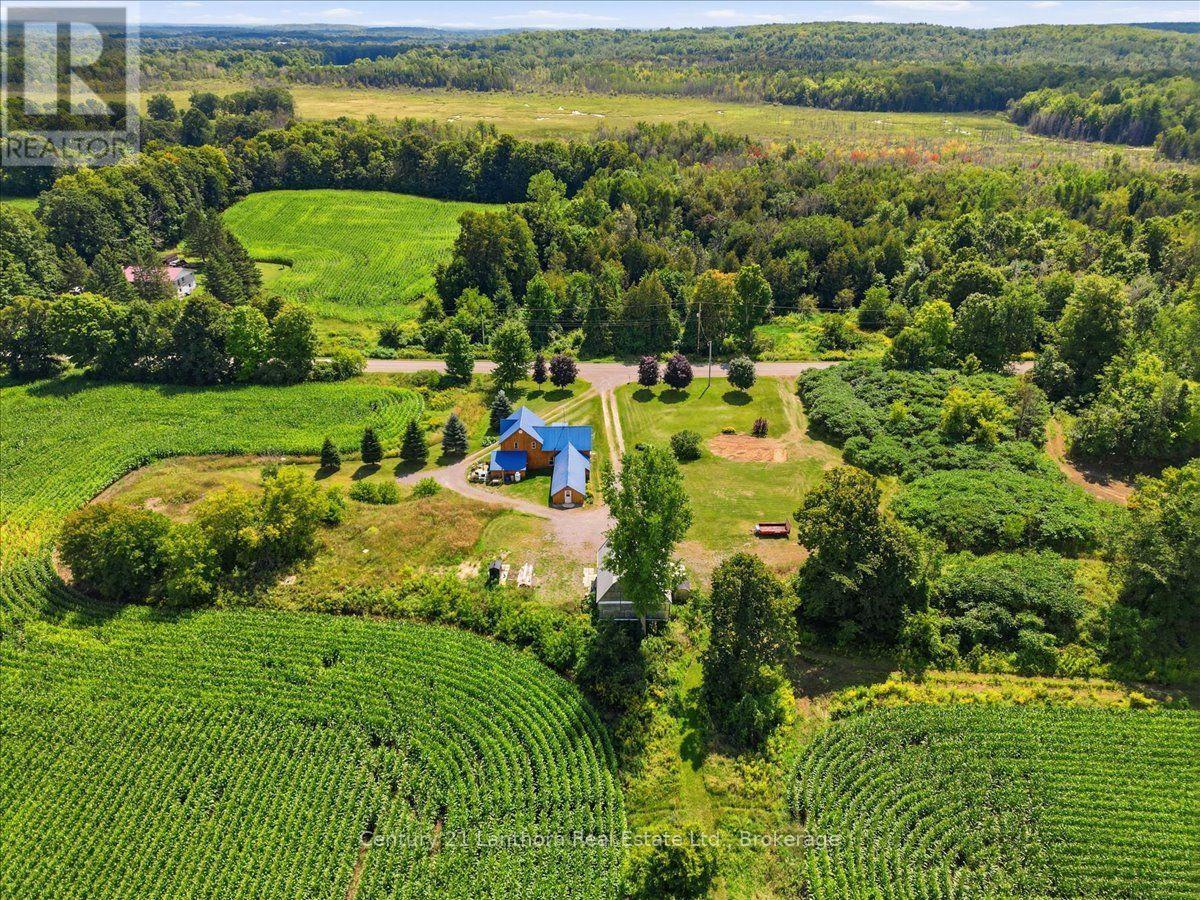
Looking to escape to the country? Discover this charming Century home full of original character, set on a picturesque 3.75-acre lot. Located in the desirable Thomasburg/Fuller area, you're just 20 minutes to Belleville and the 401 via a hardtop road-offering the perfect balance of rural living and convenient access. Unwind on the covered front porch or side deck while taking in the peaceful views of open fields and surrounding forest. With four bedrooms, there's plenty of space for a growing family, and the spacious kitchen and dining area provide a warm, inviting place to gather and create lasting memories. A rear addition offers flexible space ideal for a workshop or additional storage. The classic board-and-batten exterior and metal roof deliver the country aesthetic you've been dreaming of. Need a shop? The impressive outbuilding features two garage doors and is fully insulated and heated, complete with a new hydro panel, workbench, and a full loft ready for your future vision. And don't miss your very own sauna-perfect for relaxing after a long day. A wood boiler (2021) services both the home and the outbuilding, with a propane furnace in place for backup. Offered at a great price with flexible closing available, this is a property you won't want to miss. (id:15069)
Welcome to 559 Masson Street for a rare opportunity to own a beautifully updated century home on one of Oshawa's most coveted and picturesque streets. Full of character, charm, and timeless appeal, this exceptional residence perfectly blends the craftsmanship of a bygone era with a large main-level extension for a desirable modern living space. Nestled in a highly sought-after family-friendly neighbourhood, this home is located close to top-rated schools including Dr S.J. Phillips Public School, O'Neill C.V.I. and just minutes from Lakeridge Health Oshawa, one of the region's leading hospitals. Lovingly maintained and extensively upgraded, this remarkable home boasts over $100,000 in renovations, including a stunning new kitchen with whirlpool stainless steel appliances (incl. gas range) and gorgeous granite countertops. Elegant coffered ceilings that add warmth, style, and architectural distinction, and a brand new welcoming front porch to enjoy your evenings. Step out back and discover your own private retreat, complete with a beautiful in-ground swimming pool - perfect for entertaining, relaxing, and creating unforgettable summer memories with family and friends. The mature surroundings and tree-lined street create an atmosphere of tranquility and prestige that is increasingly difficult to find. Rich in history yet thoughtfully updated, 559 Masson Street offers a rare combination of character, comfort, and location. Whether you are drawn to the home's century-old charm, its impressive upgrades, or its prime setting in one of Oshawa's most desirable neighbourhoods, this is a property that truly stands apart. (id:15069)
Welcome to this bright and beautifully maintained 4-bedroom, four-level backsplit, filled with natural light and finished in a warm, neutral palette throughout. Step inside to impressive vaulted ceilings that create an open feel through the dining room and versatile office space. The bright and inviting kitchen offers plenty of room for an eat-in area, making it the perfect spot for everyday family meals. The home also features a stunning updated bathroom with stylish, modern finishes. Generously sized bedrooms provide plenty of room for the whole family, while the inviting family room features built-in shelving and a warm, relaxed atmosphere. The lower level offers even more living space with an additional rec room, excellent storage, and a large, functional laundry room. One of the standout features is the rare covered sunroom-a cozy and comfortable space to enjoy throughout the seasons, with a walkout to the spacious backyard. Enjoy outdoor living at its best with spacious corner-lot yard featuring a deck with gazebo, relaxing hot tub, and convenient storage shed with electrical, lots of space for entertaining, gardening, and relaxing. Located in a fantastic family-friendly neighbourhood, close to schools, parks, shopping and everyday amenities, with convenient access for commuters. A bright, welcoming home with plenty of space to live, work, relax and grow! ** This is a linked property.** (id:15069)
Exceptional Family Home in a Prime Location! Nestled on a quiet side street, this beautifully maintained home offers the perfect blend of space, comfort, and convenience. A large paved driveway accommodates up to 6 vehicles in addition to the double-car garage. Inside, the main level features hardwood and ceramic flooring, formal living and dining rooms, a spacious family room, a bright kitchen, a 2-piece powder room, and convenient main-floor laundry. The garage also features a convenient spice kitchen, providing added functionality for everyday cooking and entertaining. Upstairs, the generous primary suite boasts a walk-in closet and private ensuite, accompanied by two additional bedrooms and a full 4-piece bath. The fully finished basement provides valuable additional living space with an extra bathroom, ideal for entertaining, a home office, or extended family. Recent updates include an owned water heater and roof, both approximately 3 years old. Additional features include central air conditioning, central vacuum, automatic garage door opener, and upgraded light fixtures. Ideally located just a short walk to the South End Community Centre, Bishop Macdonell Catholic High School, Longo's, Zehrs, Food Basics, banks, the library, medical clinics, Shoppers Drug Mart, Tim Hortons, Starbucks, Galaxy Cinemas, restaurants, parks, transit, and more, this home offers an exceptional lifestyle in one of the area's most convenient family-friendly neighborhoods. (id:15069)
Discover comfortable condo living in the heart of Mississauga's desirable Lakeview neighbourhood. This well-appointed 1-bedroom plus den suite offers a flexible floor plan, with the den providing the perfect space for a home office, guest room, or potential second bedroom. Designed for both everyday living and entertaining, the unit features an open-concept kitchen with a breakfast bar, a separate dining area, and a walk-out to a private balcony complete with a gas BBQ hookup. The spacious primary bedroom includes a walk-in closet and a 4-piece ensuite. The unit also offers a convenient 2-piece powder room and ensuite laundry. One owned underground parking space and an owned locker. Residents enjoy a wide range of building amenities, including 24-hour concierge service, a fitness centre, sauna, library, hobby room, party/meeting room, and visitor parking. Maintenance fees include heat, water, and central air conditioning.Ideally situated close to Lake Ontario, waterfront parks, Sherway Gardens, local shops and restaurants, public transit, Long Branch and Port Credit GO Stations, as well as quick access to the QEW and Highway 427. Conveniently located just minutes from the University of Toronto Mississauga, Sheridan College, and Humber College, making it an excellent choice for students, faculty, and professionals. An excellent opportunity to own in one of Mississauga's most established and convenient communities. (id:15069)
Welcome to 6 Ballerina Gdns.beautifully maintained townhouse nestled in the heart of Rosedale Village gated adult lifestyle living. This much desired community has so much to offer... fantastic club house with large indoor heated pool, exercise room, lounge area, hugh auditorium and much more. Outdoor tennis court, shuffle court, bocce court , as well a magnificent 9 hole golf course and much more... This bungalow style 2 Bdrm townhouse offers a large spacious/ excellent layout-- Renovated kitchen overlooks the family room, spacious breakfast nook-- wood floors,huge master bedroom with 3 pc ensuite, large partially finished basement with guest bdrm and 3pc bath---- hugh front and back porch ..just perfect in every way ! Snow removal & lawn maintenance included. (id:15069)
Large 1,400 sq. ft. family home with a generous addition and an attached carport with many upgrades, located just minutes to downtown. Walls were opened to create a spacious feel. The main floor offers an upgraded kitchen with an adjacent 2pc. bath, living room with gas fireplace, dining area and a bright, 256 sq.ft. addition with patio doors to a 15'X20' rear deck, a manicured fenced yard, and an attractive, powered sunroom. The flooring on the main floor was upgraded in 2024. Upstairs there are 3 good sized bedrooms & a 4pc. bath. The basement has a nicely finished rec.rm, another gas fireplace, dry bar, 3 pc. bath, laundry area & central vac. This level lot has a double wide interlock brick driveway, a side gate for the ATV access & a front porch. 2 gas fireplaces heat the entire home. Roof shingles new in 2024. (id:15069)
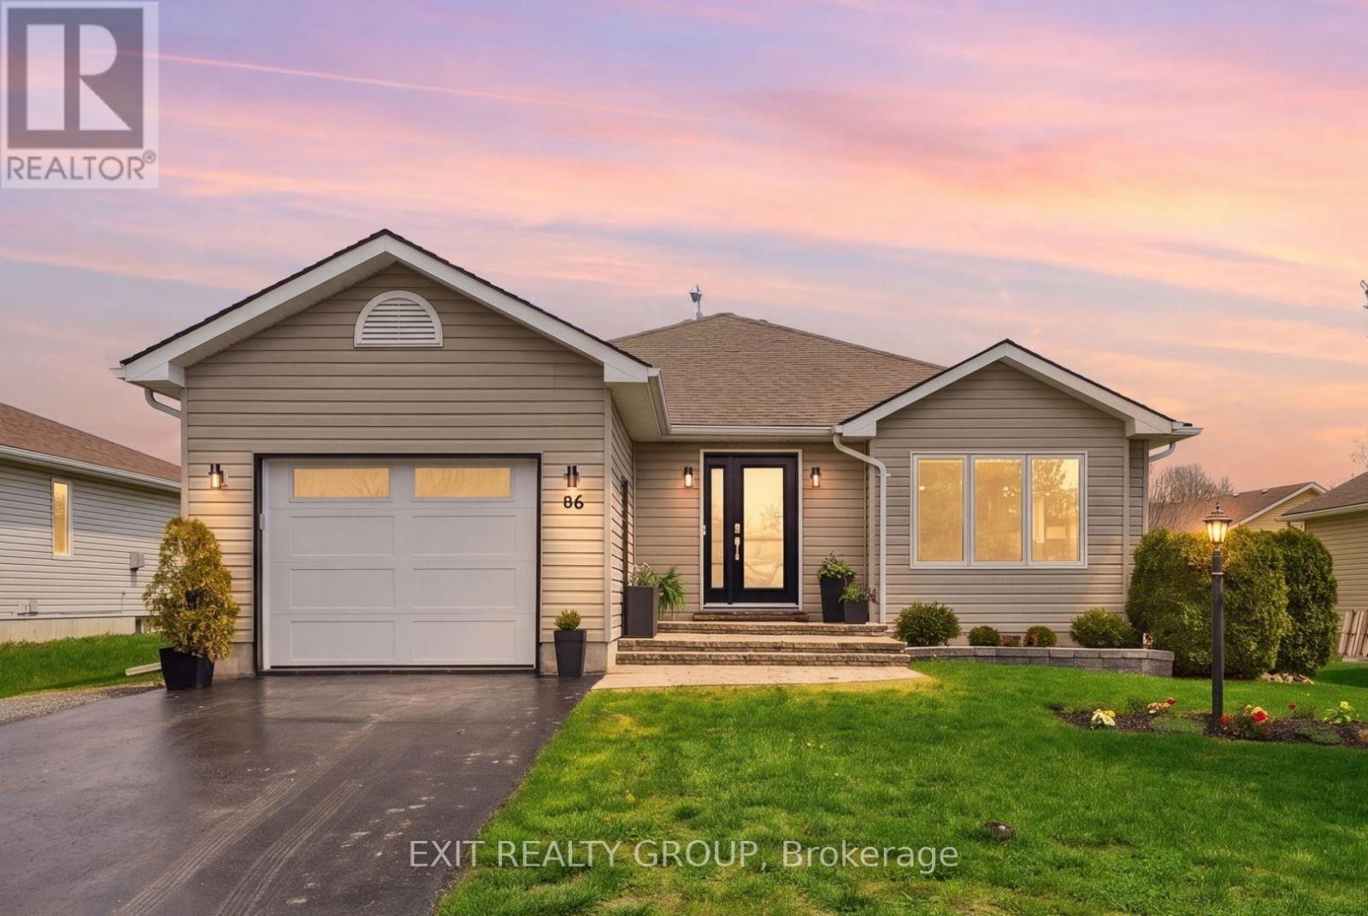
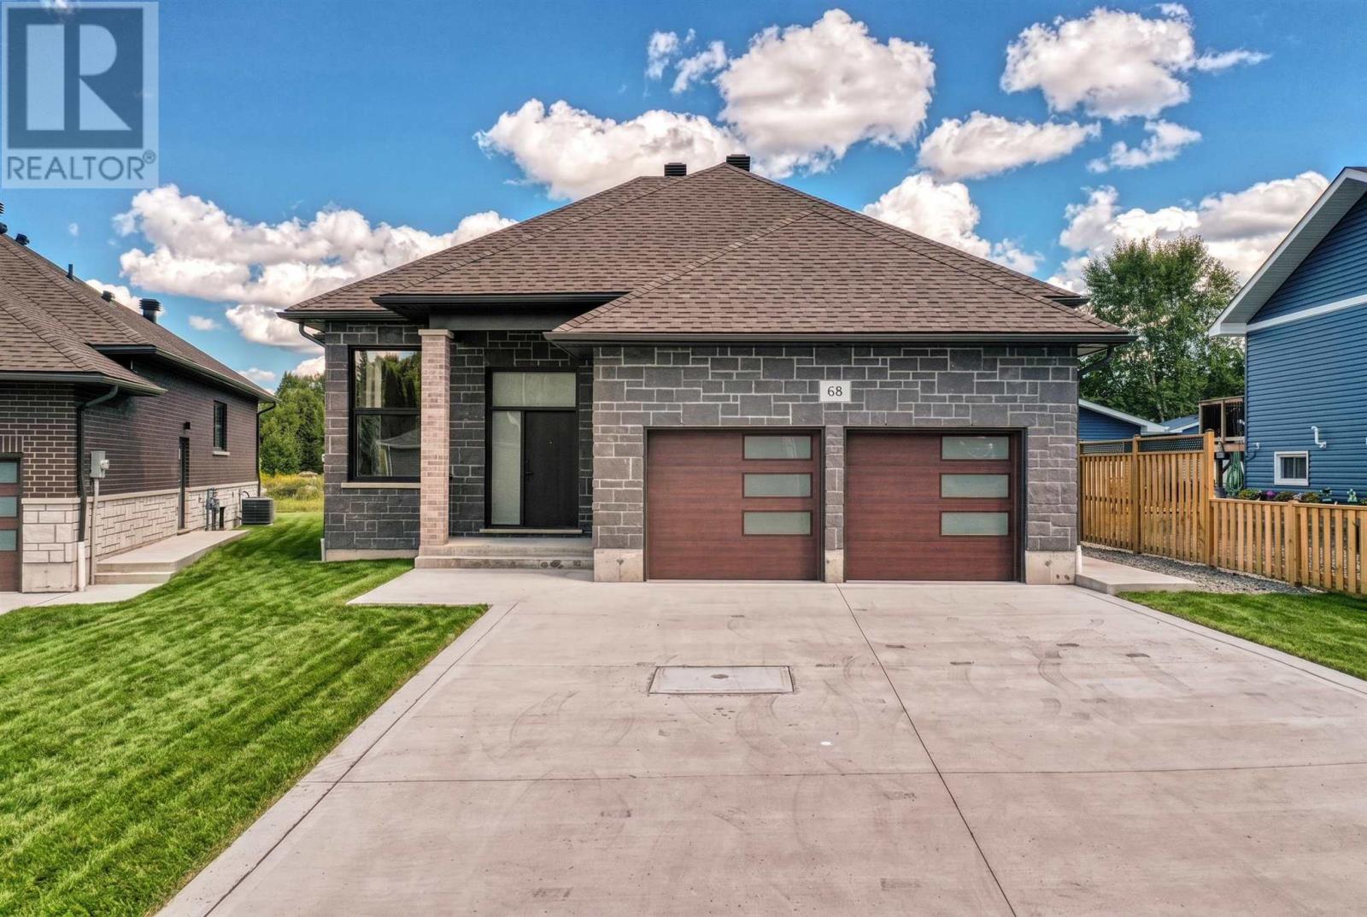
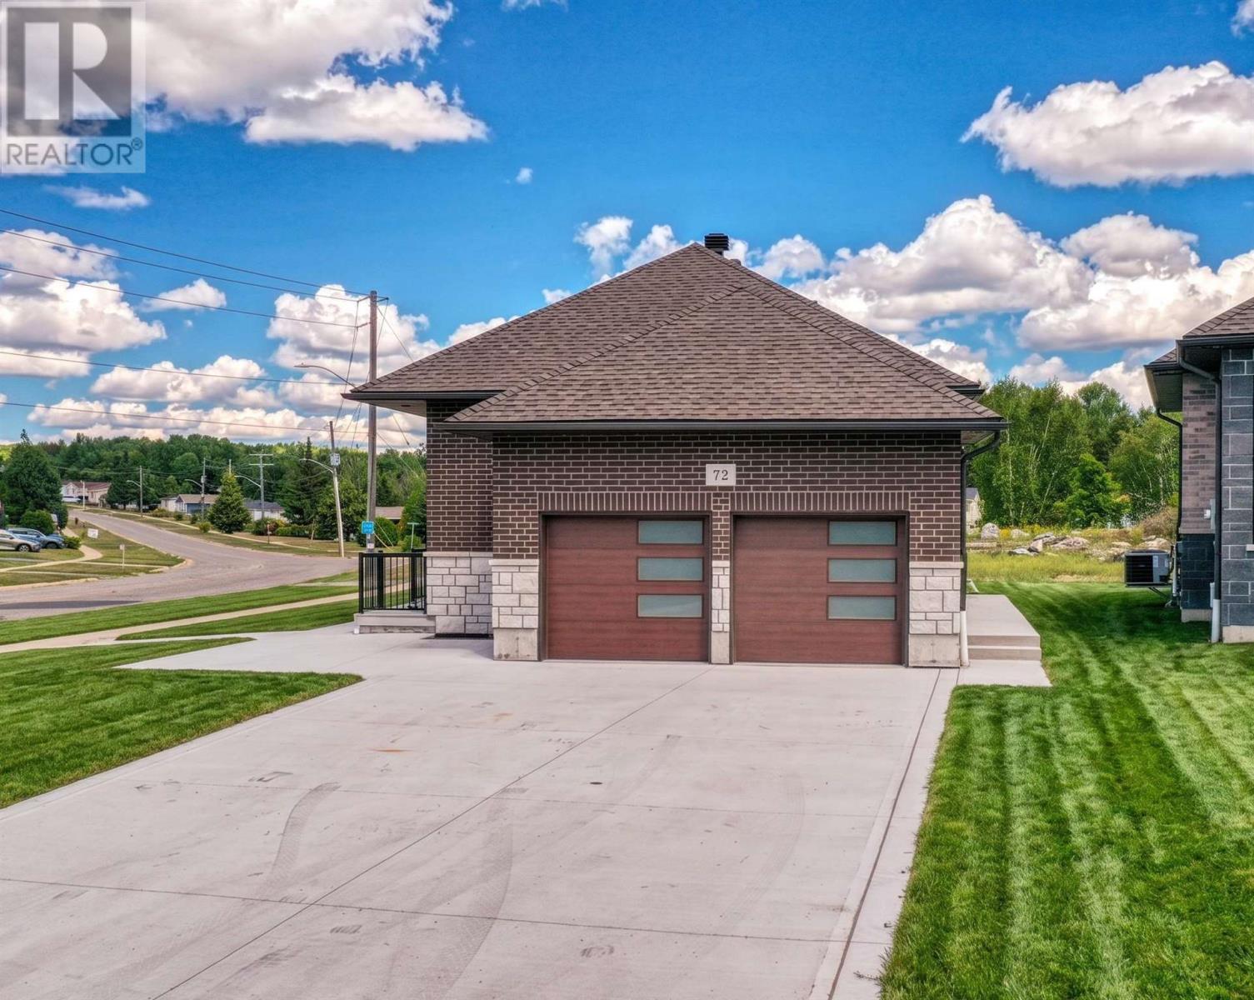
Exceptional newly constructed residence offering sophisticated design, luxurious finishes and versatile living in a peaceful crescent setting. From the moment you step inside, the quality is evident with soaring ceilings, oversized windows, rich hardwood flooring and an abundance of natural light. The spectacular chef-inspired kitchen is the heart of the home, featuring an expansive island, stainless steel appliances, and elegant quartz countertops and backsplash. The impressive dining area opens onto the back deck, creating an effortless flow for entertaining, while the sunken living room offers a refined yet inviting space to unwind. Two spacious bedrooms and 1.5 baths complete the main level. The finished lower level elevates the home's versatility with beautifully appointed living quarters, complete with an open-concept kitchen, living and dining area, bedroom and full bath—perfect for guests, extended family or a luxurious secondary suite. A striking brick and stone exterior, double-car attached garage and generous double driveway enhance the home's exceptional curb appeal. Gas forced-air heating and central air provide year-round comfort. A truly impressive home where contemporary elegance, quality construction and exceptional flexibility come together in one remarkable package! (id:15069)
Welcome to this exceptional, newly constructed home, perfectly situated on a quiet crescent and thoughtfully designed with both luxury and versatility in mind. The bright, open-concept main floor features soaring ceilings, oversized windows, beautiful hardwood flooring and an impressive level of high-end finishes throughout. The stunning kitchen is the heart of the home, showcasing a large centre island, sleek quartz countertops and backsplash, and stainless steel appliances. The spacious primary bedroom offers a walkout to an expansive deck, creating a seamless connection to the outdoors. The finished lower level provides an incredible opportunity for multi-generational or extended-family living, complete with a second beautifully appointed kitchen, full bathroom, living room and dining area. Outside, the beautiful brick and stone exterior creates impressive curb appeal, while the attached double-car garage adds everyday convenience. Gas forced-air heating and central air provide year-round comfort. A rare opportunity to enjoy modern luxury, thoughtful design and versatile living space in one exceptional property! (id:15069)
Welcome to this spacious, detached 3-level side split located in the heart of Elliot Lake, perfectly positioned within walking distance to local shopping, schools, and the hospital. This home has seen numerous upgrades over the years—too many to list—ensuring quality and comfort throughout. The main floor offers a generous living room and a kitchen with a convenient walk-out to a private patio, while the upper level hosts three good-sized bedrooms and a full bathroom. The finished lower level is a highlight, featuring a large rec room filled with natural light from above-ground windows, as well as a functional laundry and utility room. Completing the package is a detached, heated garage, rebuilt in 2019 (The shell was salvageable), which serves as a relatively new, versatile space for parking or a workshop. This home is also equipped with a 2500 W generator complete with a plug in to run all the necessary items during a power outage (id:15069)
Welcome to 13 Smyth Crescent, where quiet mornings, backyard dinners and access to nature are a part of everyday life. Tucked into a peaceful & quiet cul-de-sac (court), this meticulously maintained and move-in ready home offers thoughtfully designed living. Bright & spacious, blending modern upgrades with warm classic farmhouse feels, the main floor features an open-concept layout, new pot lights, trendy flooring, upgraded fixtures & plenty of seating to gather and entertain. The updated farmhouse kitchen showcases new stainless steel appliances, including a Bosch dishwasher, side pantry beverage/coffee station, quartz countertops, herringbone backsplash, space for a sizeable dining table, double patio door with California shutters, and a very convenient main floor powder room. Upstairs, 3 spacious bedrooms offer comfortable retreats for the whole family, with a large primary bedroom with a double closet and fit for a King size bed. The bright and spacious finished basement offers a kitchenette with full sized appliances, 3-piece bathroom with shower, office/exercise area, separate storage room, full laundry room with sink, and separate entrance, adding plenty of flexibility for growing families and multigenerational living. Enjoy the fully fenced backyard made for summer, featuring a large custom built deck with built-in seating and BBQ gas line, outdoor lighting, interlock stone patio and walkway, charming shed for ample storage, and beautifully landscaped flower beds. The charming covered front porch offers the perfect spot to enjoy a quiet morning. The long private driveway parks 4 cars. With nature, parkland, creek & trails directly behind the cul-de-sac, outdoor adventure is always accessible for the kids and pets alike. Conveniently located near the growing amenities of Tottenham, Alliston & Bradford, with easy access to Hwy 400, this is the perfect blend of small-town living with the convenience of everything you need close by. (id:15069)