
868 Allum Avenue Kingston, Ontario K7M 7A1

4 Bedroom
2 Bathroom
1,100 - 1,500 sqft
Raised Bungalow
Central Air Conditioning
Forced Air
$585,000
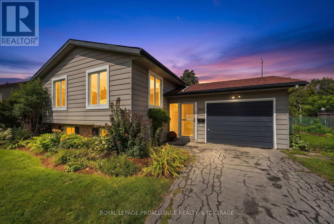
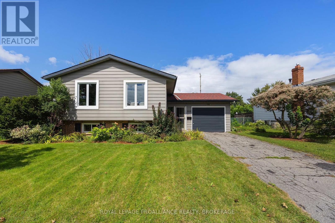
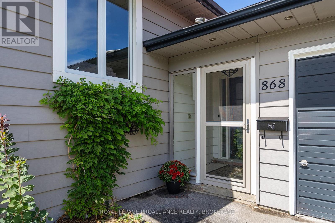
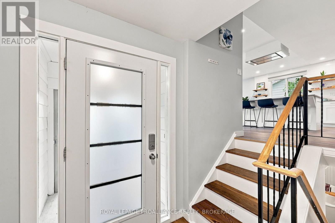
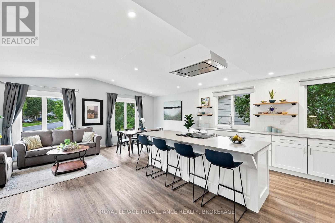
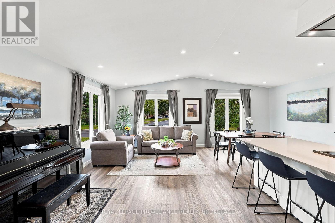
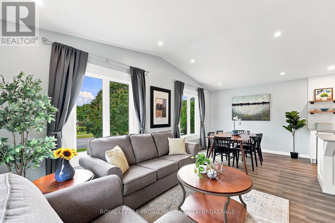
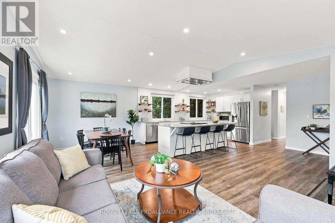
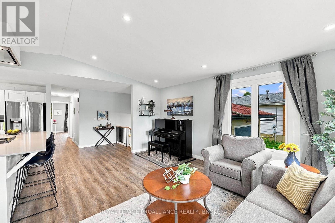
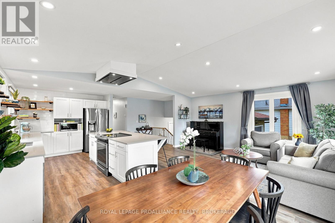
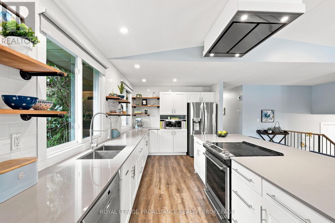
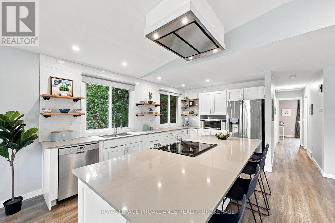
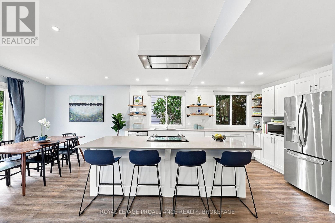
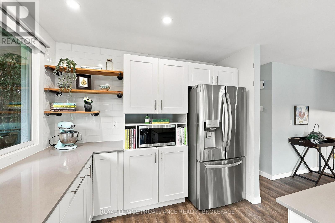
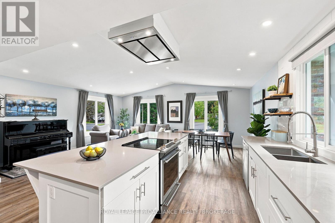
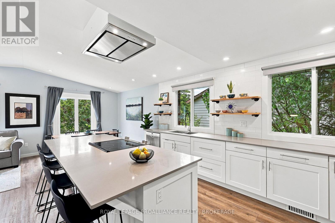
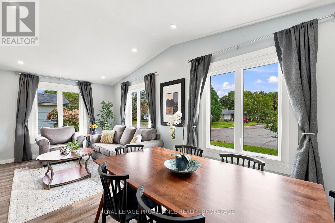
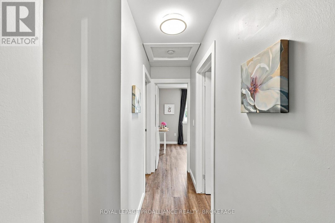
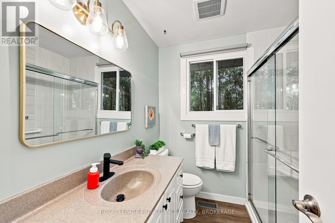
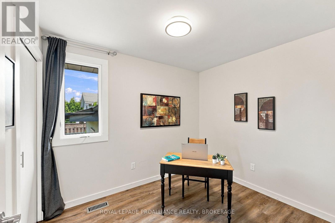
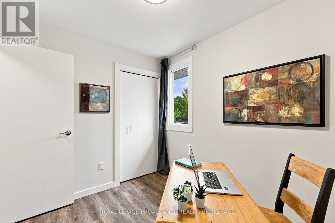
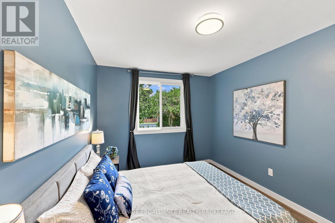
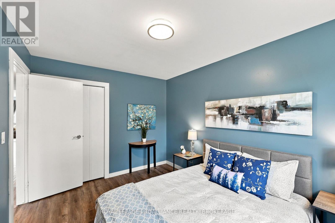
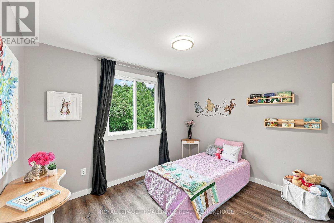
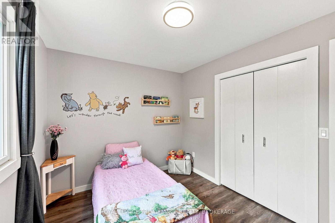
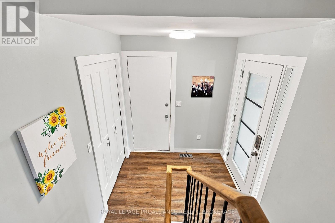
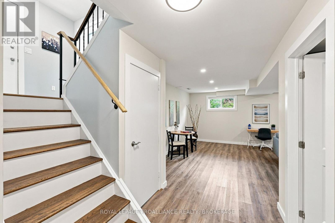
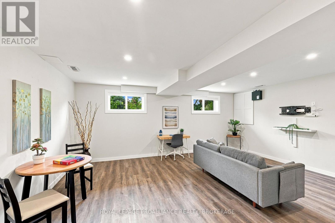
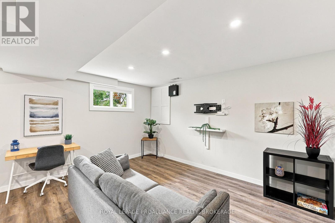
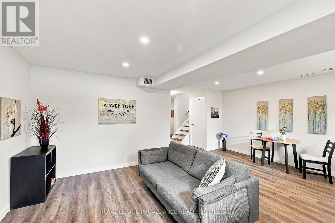
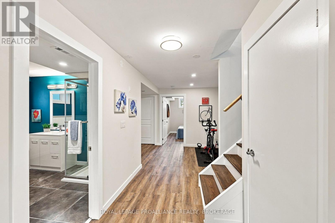
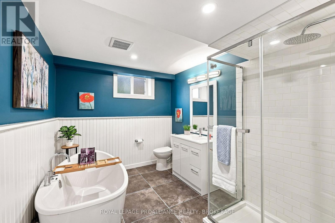
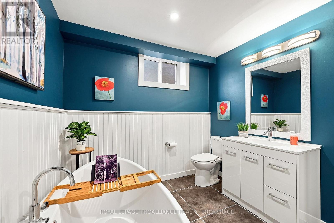
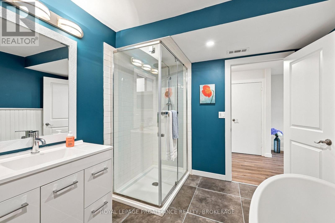
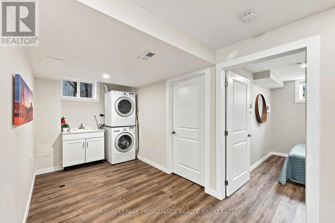
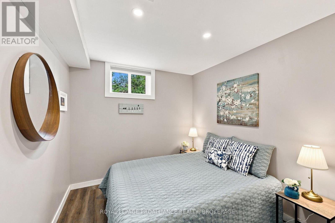
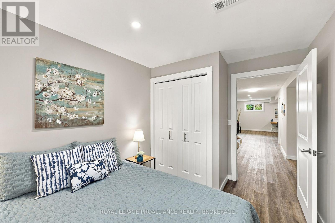
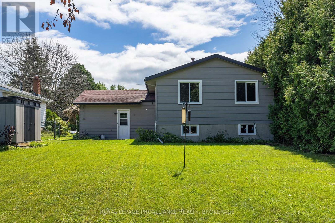
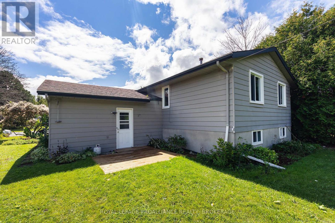
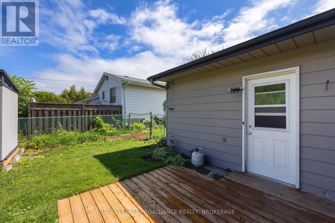
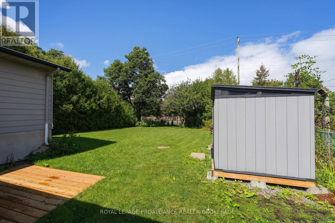
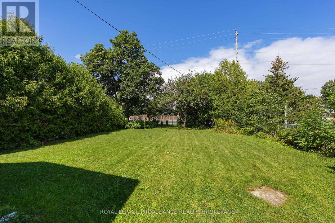
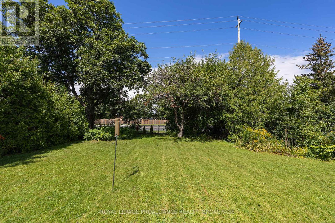
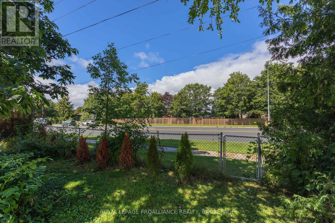
Renovated West-End Gem! Immaculate and move-in ready, this contemporary, carpet-free 3+1-bedroom home offers stylish updates and easy, everyday living. The bright living room features a vaulted ceiling and oversized window, creating an inviting, light-filled space. The gorgeous gourmet kitchen showcases crisp white cabinetry, stunning quartz countertops, a spacious island with breakfast bar, abundant storage, and stainless-steel appliances. Down the hall, you'll find three generous bedrooms and a beautifully renovated 3-piece bathroom. Durable laminate flooring runs throughout both levels, offering the sophisticated look of hardwood with the practicality to stand up to everyday life. The fully finished lower level adds valuable living space with a bright family room, versatile bedroom/home office, a 4-piece bathroom, ample storage and a large utility/laundry room. An attached single-car garage provides convenient parking and storage, while the deep, fully-fenced rear yard offers plenty of room for kids and pets to play. Updates include the kitchen, bathrooms, windows, flooring, finished basement and HWT (2019), furnace and A/C (2022) and EV charger in garage (2024). Ideally situated on a quiet crescent within walking distance to Bayridge Public School, Bayridge Secondary School, St. John XXIII Catholic School, parks, shopping, amenities, public transit and Lemoine Point Conservation Area. A beautifully updated home in a fantastic west-end location-don't miss it! (id:15069)
Open House
This property has open houses!
August
29
Saturday
Starts at:
2:30 pm
Ends at:4:00 pm
August
30
Sunday
Starts at:
2:30 pm
Ends at:4:00 pm
Property Details
| MLS® Number | X13718736 |
| Property Type | Single Family |
| Neigbourhood | High Gate Park |
| Community Name | 37 - South of Taylor-Kidd Blvd |
| Amenities Near By | Golf Nearby, Place Of Worship, Schools |
| Equipment Type | None |
| Features | Conservation/green Belt, Level |
| Parking Space Total | 3 |
| Rental Equipment Type | None |
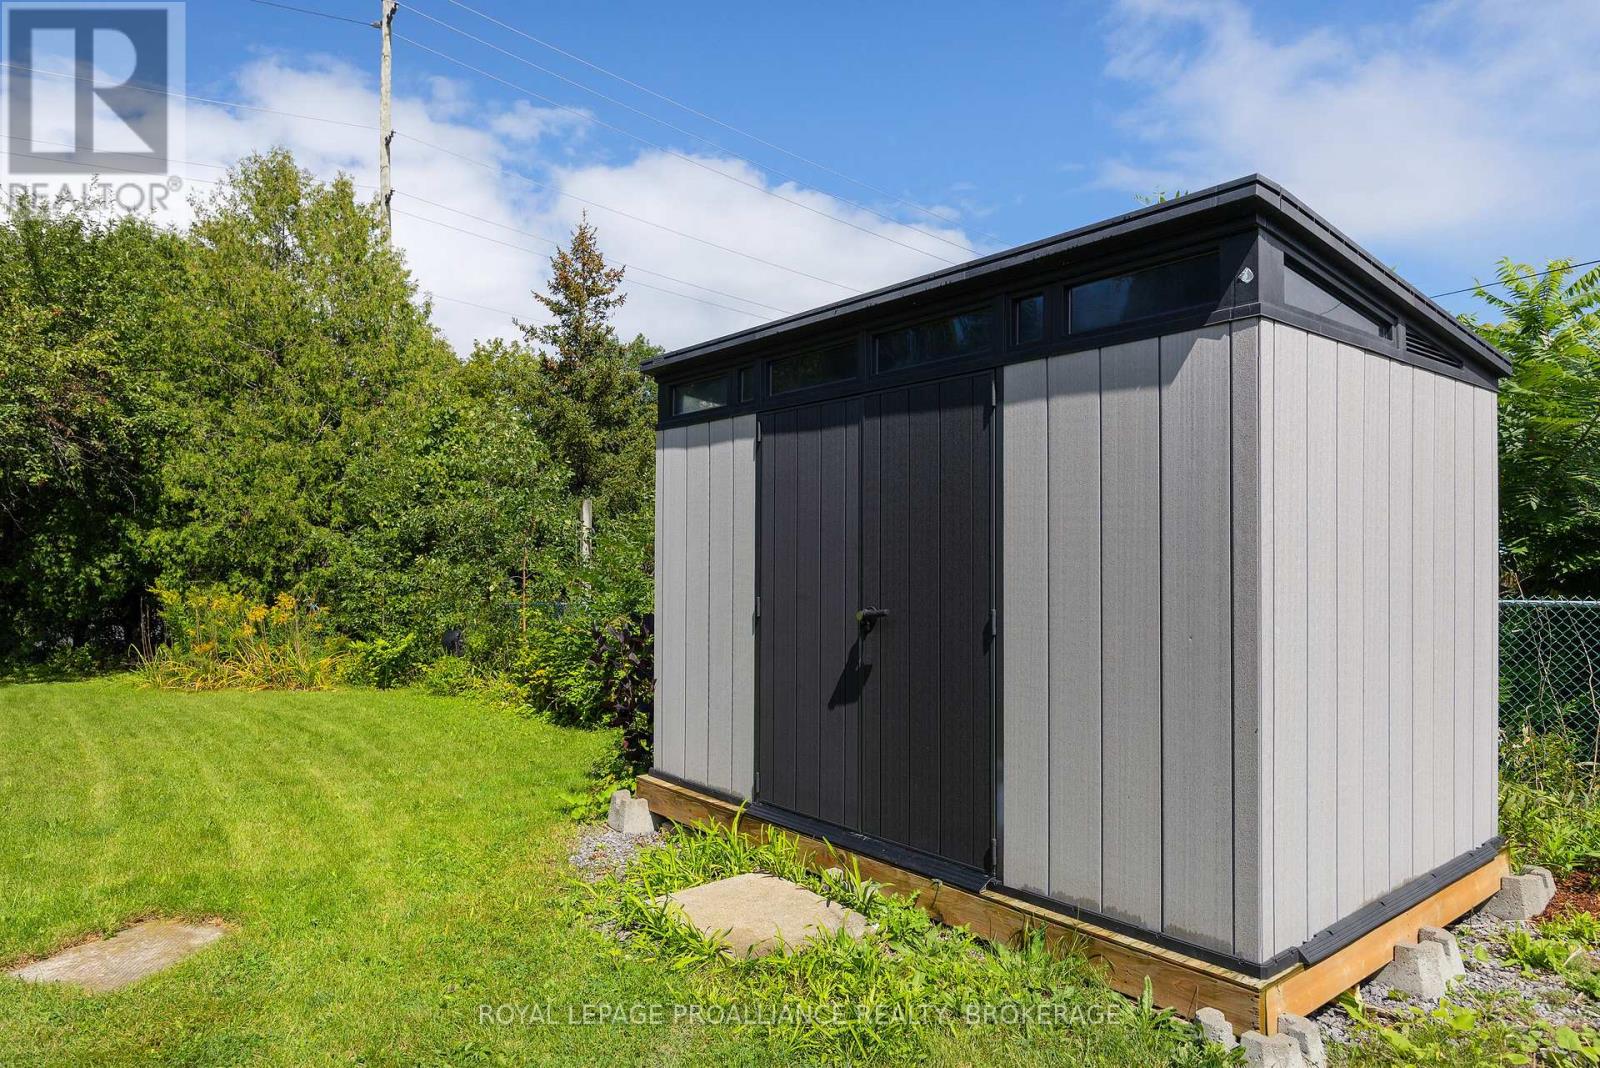
| Structure | Porch, Shed |
Building
| Bathroom Total | 2 |
| Bedrooms Above Ground | 3 |
| Bedrooms Below Ground | 1 |
| Bedrooms Total | 4 |
| Age | 31 To 50 Years |
| Appliances | Water Heater - Tankless, Blinds, Dishwasher, Dryer, Microwave, Stove, Washer, Window Coverings, Refrigerator |
| Architectural Style | Raised Bungalow |
| Basement Development | Finished |
| Basement Type | Full (finished) |
| Construction Style Attachment | Detached |
| Cooling Type | Central Air Conditioning |
| Exterior Finish | Brick, Vinyl Siding |
| Fire Protection | Smoke Detectors |
| Flooring Type | Laminate, Tile |
| Foundation Type | Block |
| Heating Fuel | Natural Gas |
| Heating Type | Forced Air |
| Stories Total | 1 |
| Size Interior | 1,100 - 1,500 Sqft |
| Type | House |
| Utility Water | Municipal Water |
Parking
| Attached Garage | |
| Garage | |
| Inside Entry |
Land
| Access Type | Public Road |
| Acreage | No |
| Fence Type | Fully Fenced, Fenced Yard |
| Land Amenities | Golf Nearby, Place Of Worship, Schools |
| Sewer | Sanitary Sewer |
| Size Depth | 150 Ft |
| Size Frontage | 60 Ft |
| Size Irregular | 60 X 150 Ft |
| Size Total Text | 60 X 150 Ft|under 1/2 Acre |
| Zoning Description | Ur2 |
Rooms
| Level | Type | Length | Width | Dimensions |
|---|---|---|---|---|
| Lower Level | Laundry Room | 3.42 m | 2.29 m | 3.42 m x 2.29 m |
| Lower Level | Utility Room | 3.51 m | 3.32 m | 3.51 m x 3.32 m |
| Lower Level | Family Room | 5.91 m | 4.46 m | 5.91 m x 4.46 m |
| Lower Level | Bathroom | 3.2 m | 2.57 m | 3.2 m x 2.57 m |
| Lower Level | Bedroom 4 | 3.51 m | 2.67 m | 3.51 m x 2.67 m |
| Main Level | Living Room | 5.21 m | 3.46 m | 5.21 m x 3.46 m |
| Main Level | Dining Room | 3.1 m | 2.98 m | 3.1 m x 2.98 m |
| Main Level | Kitchen | 4.57 m | 2.98 m | 4.57 m x 2.98 m |
| Main Level | Bathroom | 2.15 m | 2.1 m | 2.15 m x 2.1 m |
| Main Level | Primary Bedroom | 3.92 m | 2.86 m | 3.92 m x 2.86 m |
| Main Level | Bedroom 2 | 3.44 m | 2.71 m | 3.44 m x 2.71 m |
| Main Level | Bedroom 3 | 3.02 m | 2.44 m | 3.02 m x 2.44 m |
Utilities
| Cable | Installed |
| Electricity | Installed |
| Sewer | Installed |
Contact Us
Contact us for more information

This REALTOR.ca listing content is owned and licensed by REALTOR® members of The Canadian Real Estate Association
The trademarks REALTOR®, REALTORS®, and the REALTOR® logo are controlled by The Canadian Real Estate Association (CREA) and identify real estate professionals who are members of CREA. The trademarks MLS®, Multiple Listing Service® and the associated logos are owned by The Canadian Real Estate Association (CREA) and identify the quality of services provided by real estate professionals who are members of CREA. The trademark DDF® is owned by The Canadian Real Estate Association (CREA) and identifies CREA's Data Distribution Facility (DDF®)
August 27 2026 07:19:55
Kingston & Area Real Estate Association
Royal LePage Proalliance Realty, Brokerage