
3071 Rotary Way E Burlington, Ontario L7M 0A3

4 Bedroom
4 Bathroom
1,500 - 2,000 sqft
Fireplace
Central Air Conditioning
Forced Air
$1,049,000
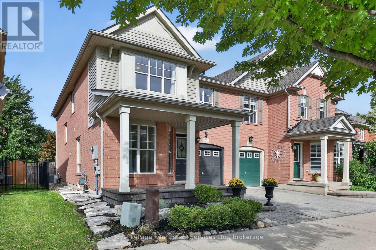
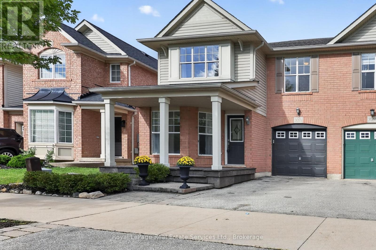
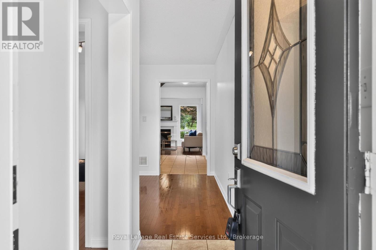
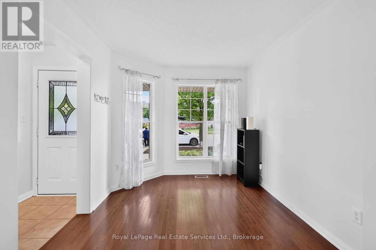
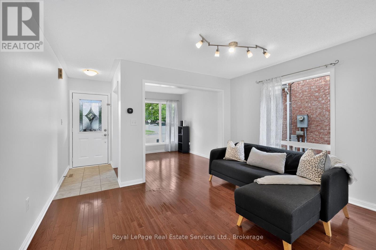
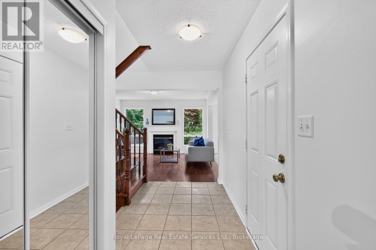
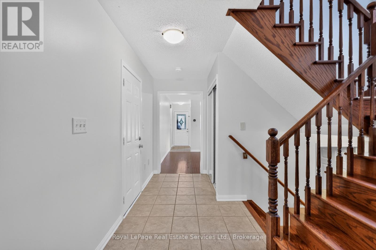
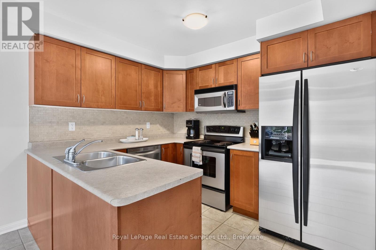
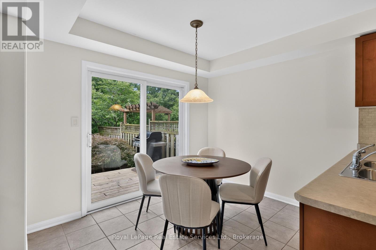
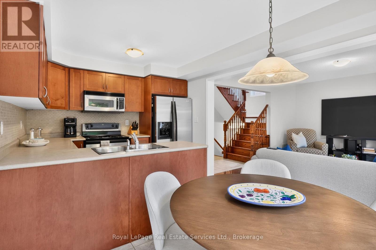
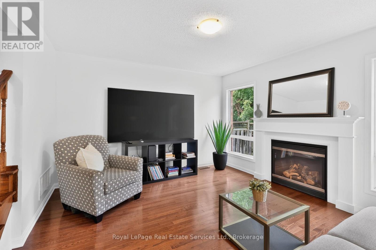
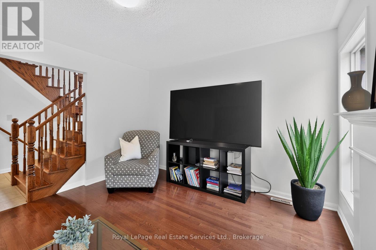
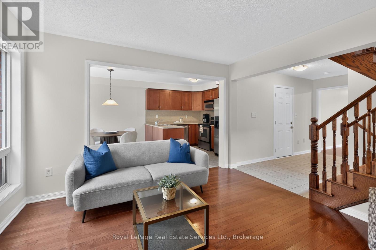
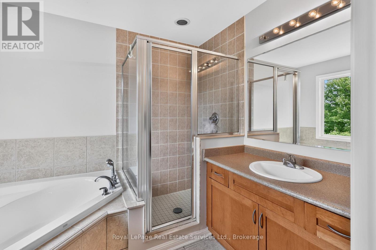
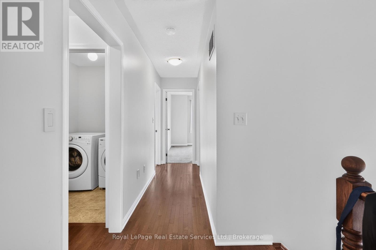
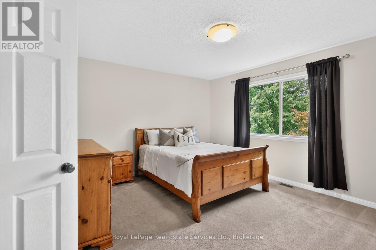
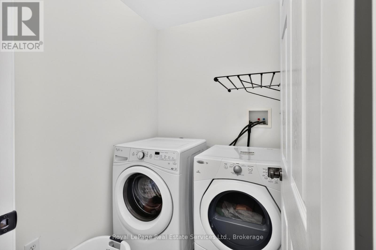
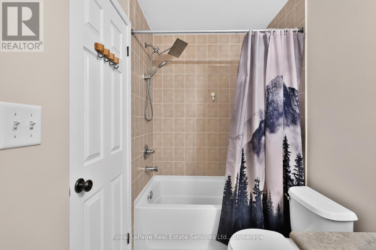
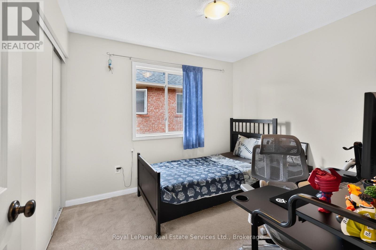
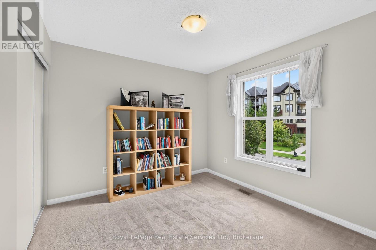
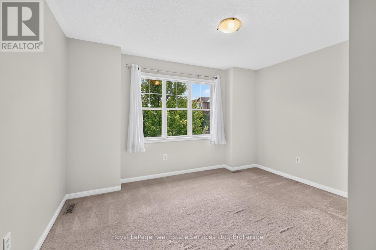
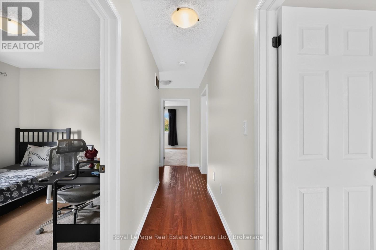
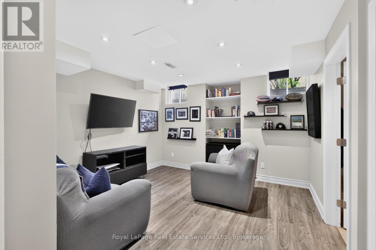
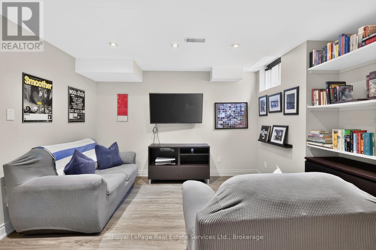
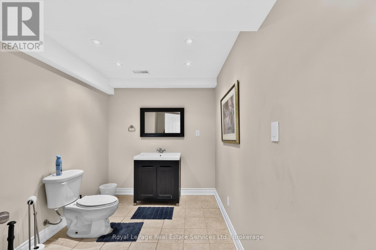
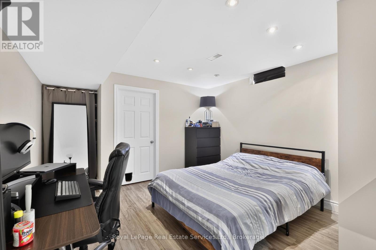
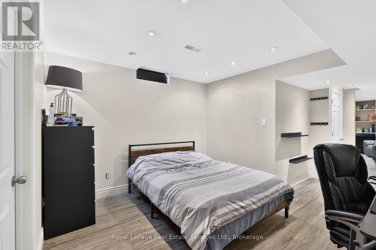
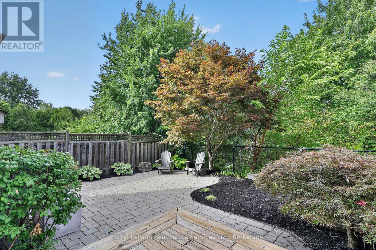
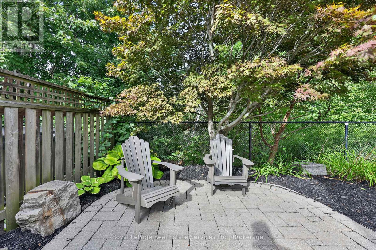
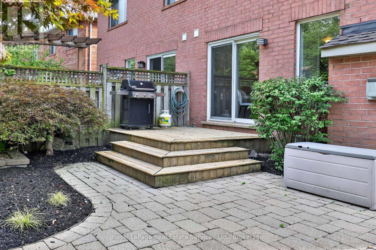
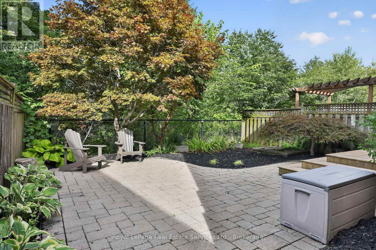
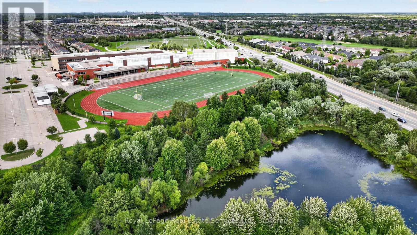
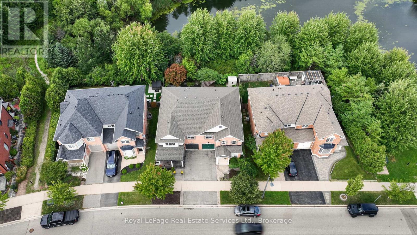
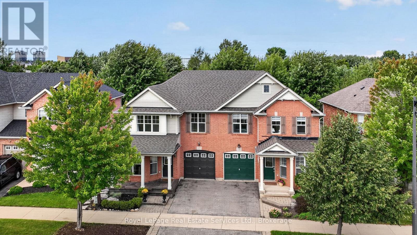
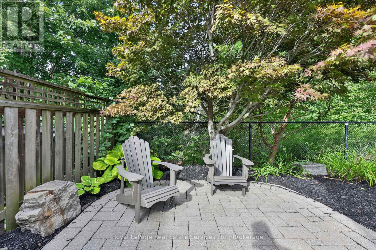
Welcome to 3071 Rotary Way, nestled in the family-friendly and highly sought-after communityof Alton Village. This stylishly designed semi-detached home offers over 2,400 square feet of finished living space and an exceptional blend of comfort, functionality, and privacy, making it an ideal home for a growing family. Situated on a premium private ravine lot with no rear neighbours, this property offers a peaceful natural oasis right in your own backyard. The inviting front entrance leads into a bright and airy open-concept main floor featuring beautiful hardwood flooring, a welcoming dining area, and a spacious eat-in kitchen with convenient access to the rear yard. The cozy family room flows seamlessly from the kitchen and features a gas fireplace with serene views of the ravine and backyard. The upper level offers four spacious bedrooms andtwo full bathrooms. The primary suite is a relaxing retreat, complete with a walk-in closet and a luxurious ensuite featuring a soaker tub and glass-enclosed shower. The remaining bedrooms are generously sized and offer ample closet space, with carpeting for added comfort. A convenient second-floor laundry room adds to the home's functionality. The finished lower level provides additional versatile living space, including two flexible family or office areas, a two-piece bathroom, utility room, and ample storage. Two enlarged lower-level windows bring additional natural light into the space, making it ideal for a home office, recreation area, gym, or family room. The home also features convenient inside access directly from the garage, adding every day practicality and ease, especially during inclement weather. A central vacuum rough-in is also included. Located close to excellent schools, shopping, parks, major highways, 3 fitness centres and everyday amenities, this home combines a desirable family-oriented neighbourhood with exceptional convenience. A wonderful home in a highly desirable community. (id:15069)
Open House
This property has open houses!
August
29
Saturday
Starts at:
2:00 pm
Ends at:4:00 pm
Property Details
| MLS® Number | W13718844 |
| Property Type | Single Family |
| Neigbourhood | Alton |
| Community Name | Alton |
| Amenities Near By | Park, Place Of Worship, Schools |
| Equipment Type | Water Heater |
| Features | Ravine, Sump Pump |
| Parking Space Total | 2 |
| Rental Equipment Type | Water Heater |
| Structure | Deck, Patio(s) |
Building
| Bathroom Total | 4 |
| Bedrooms Above Ground | 4 |
| Bedrooms Total | 4 |
| Age | 16 To 30 Years |
| Amenities | Fireplace(s) |
| Appliances | Garage Door Opener Remote(s), Water Heater, Dishwasher, Dryer, Garage Door Opener, Microwave, Stove, Washer, Window Coverings, Refrigerator |
| Basement Development | Finished |
| Basement Type | Full (finished) |
| Construction Style Attachment | Semi-detached |
| Cooling Type | Central Air Conditioning |
| Exterior Finish | Aluminum Siding, Brick |
| Fireplace Present | Yes |
| Flooring Type | Carpeted |
| Foundation Type | Poured Concrete |
| Half Bath Total | 2 |
| Heating Fuel | Natural Gas |
| Heating Type | Forced Air |
| Stories Total | 2 |
| Size Interior | 1,500 - 2,000 Sqft |
| Type | House |
| Utility Water | Municipal Water |
Parking
| Attached Garage | |
| Garage |
Land
| Acreage | No |
| Fence Type | Fenced Yard |
| Land Amenities | Park, Place Of Worship, Schools |
| Sewer | Sanitary Sewer |
| Size Depth | 83 Ft ,9 In |
| Size Frontage | 28 Ft ,10 In |
| Size Irregular | 28.9 X 83.8 Ft |
| Size Total Text | 28.9 X 83.8 Ft |
Rooms
| Level | Type | Length | Width | Dimensions |
|---|---|---|---|---|
| Second Level | Bedroom 3 | 3.12 m | 3.02 m | 3.12 m x 3.02 m |
| Second Level | Primary Bedroom | 4.61 m | 4.26 m | 4.61 m x 4.26 m |
| Second Level | Bathroom | 1.52 m | 2.99 m | 1.52 m x 2.99 m |
| Second Level | Bathroom | 2.42 m | 2.84 m | 2.42 m x 2.84 m |
| Second Level | Bedroom | 3.94 m | 3.75 m | 3.94 m x 3.75 m |
| Second Level | Bedroom 2 | 2.8 m | 3.05 m | 2.8 m x 3.05 m |
| Basement | Bathroom | 3.22 m | 2.23 m | 3.22 m x 2.23 m |
| Basement | Office | 3.67 m | 3.87 m | 3.67 m x 3.87 m |
| Basement | Recreational, Games Room | 3.67 m | 4.04 m | 3.67 m x 4.04 m |
| Basement | Furnace | 3.31 m | 2.54 m | 3.31 m x 2.54 m |
| Basement | Utility Room | 0.81 m | 2.71 m | 0.81 m x 2.71 m |
| Main Level | Bathroom | 1.61 m | 1.42 m | 1.61 m x 1.42 m |
| Main Level | Dining Room | 3.96 m | 3.23 m | 3.96 m x 3.23 m |
| Main Level | Family Room | 3.96 m | 3.68 m | 3.96 m x 3.68 m |
| Main Level | Kitchen | 3.08 m | 2.65 m | 3.08 m x 2.65 m |
| Main Level | Living Room | 2.74 m | 2.76 m | 2.74 m x 2.76 m |
Utilities
| Cable | Installed |
| Electricity | Installed |
| Sewer | Installed |
https://www.realtor.ca/real-estate/30204676/3071-rotary-way-e-burlington-alton-alton
Contact Us
Contact us for more information

This REALTOR.ca listing content is owned and licensed by REALTOR® members of The Canadian Real Estate Association
The trademarks REALTOR®, REALTORS®, and the REALTOR® logo are controlled by The Canadian Real Estate Association (CREA) and identify real estate professionals who are members of CREA. The trademarks MLS®, Multiple Listing Service® and the associated logos are owned by The Canadian Real Estate Association (CREA) and identify the quality of services provided by real estate professionals who are members of CREA. The trademark DDF® is owned by The Canadian Real Estate Association (CREA) and identifies CREA's Data Distribution Facility (DDF®)
August 27 2026 08:24:45
The Oakville Milton & District Real Estate Board
Royal LePage Real Estate Services Ltd., Brokerage