
2190 25th Side Rd Thunder Bay, Ontario P7K 1G1
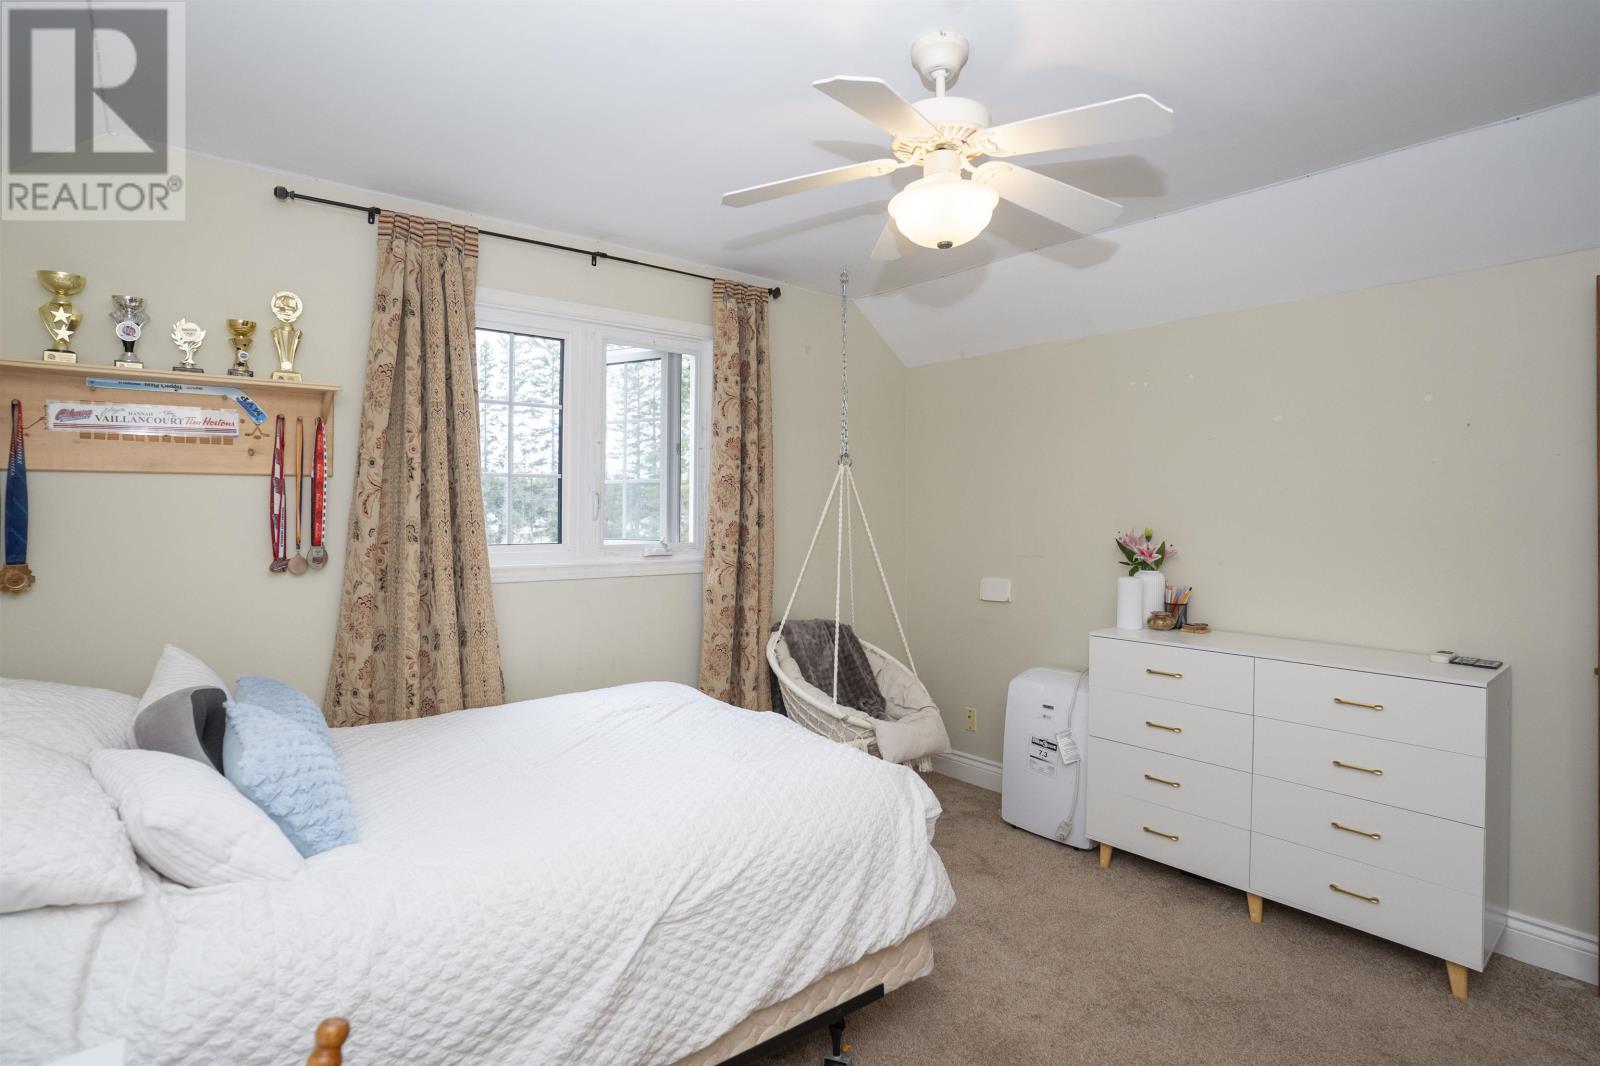
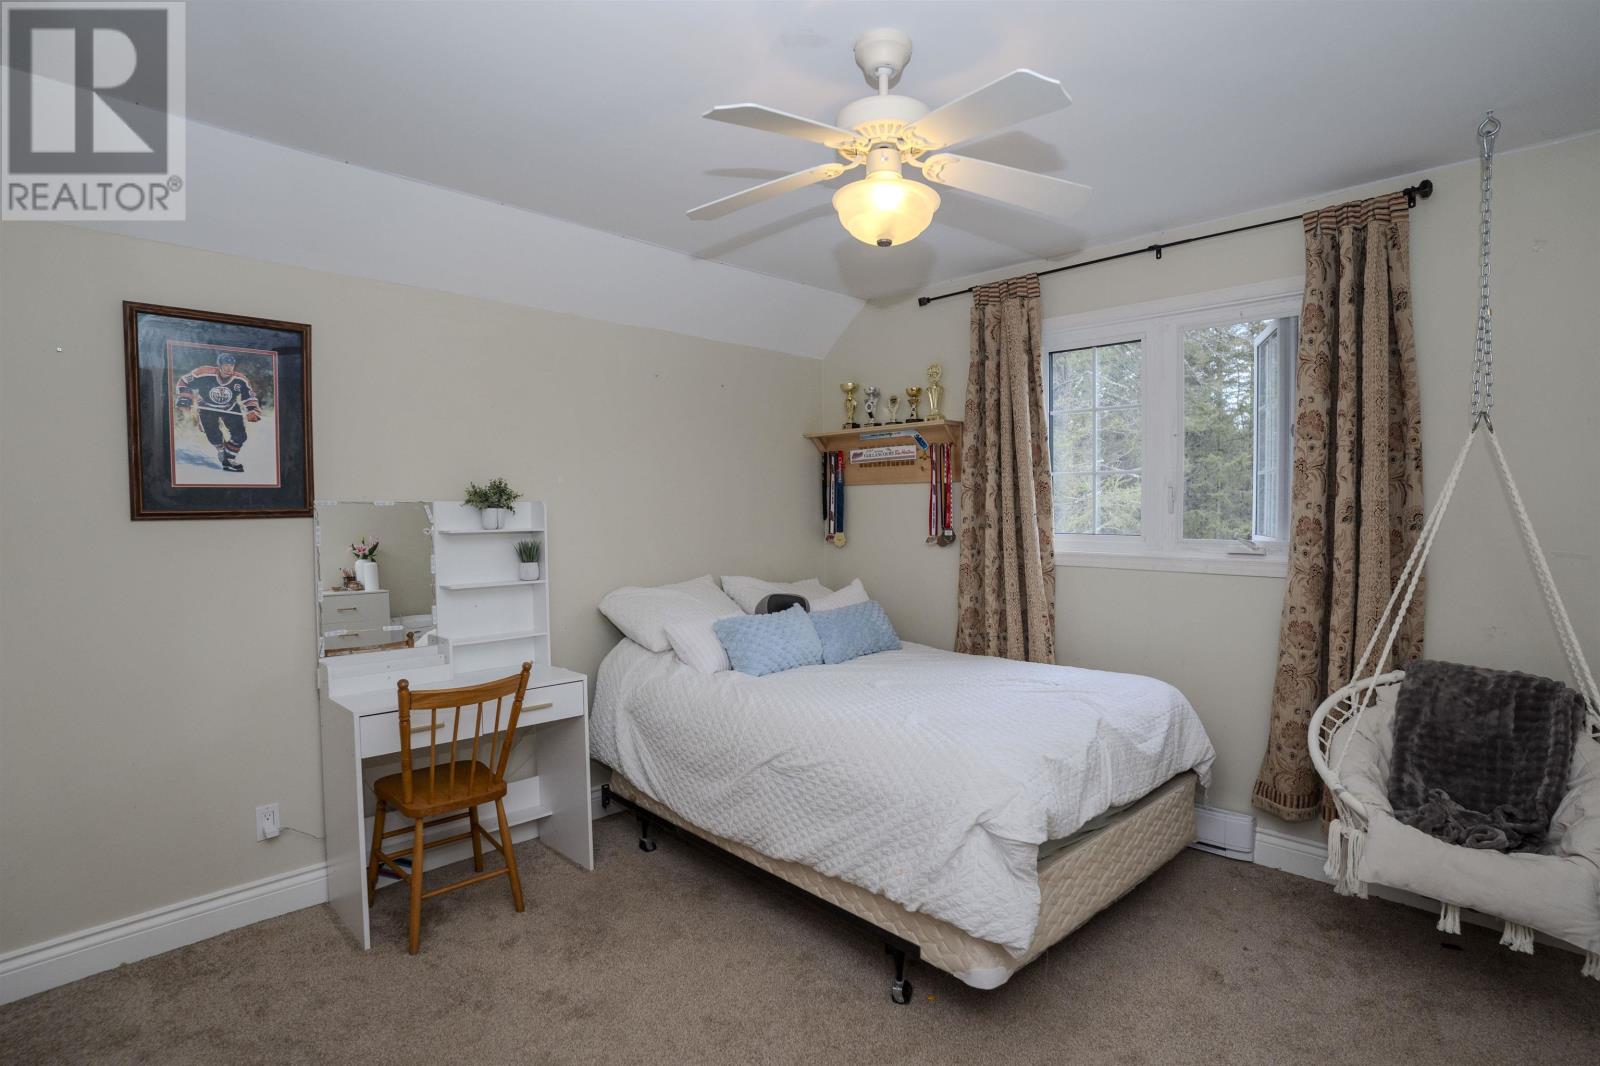

5 Bedroom
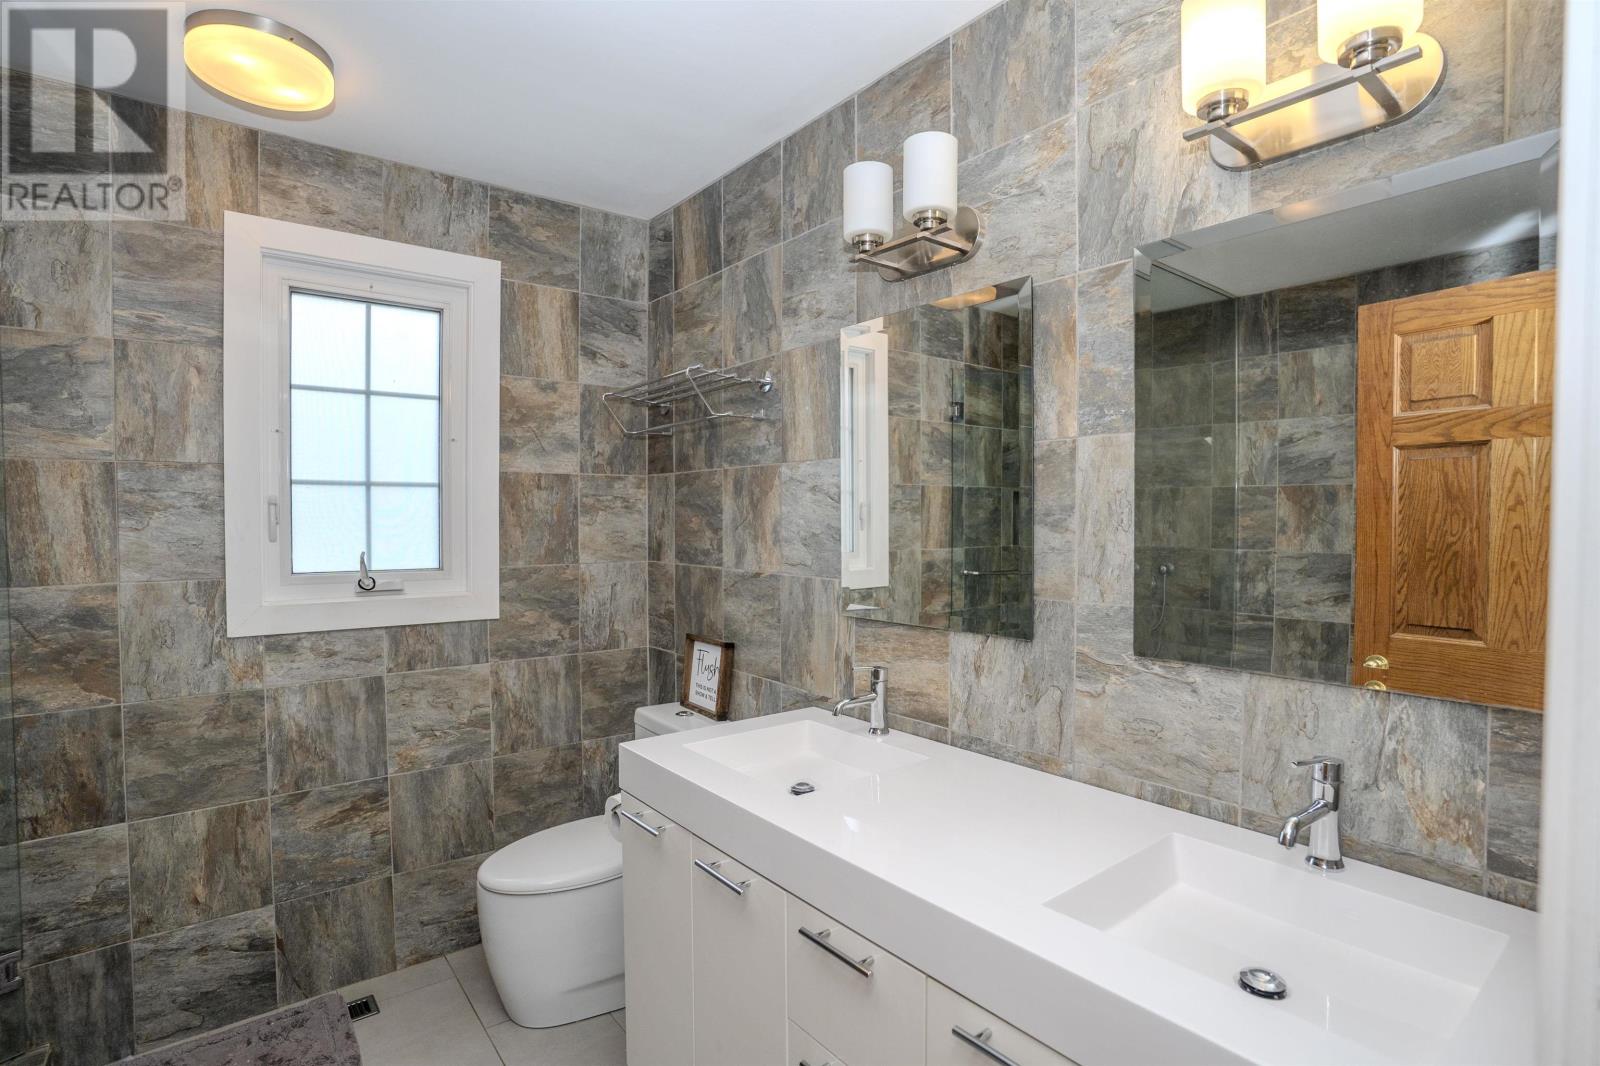
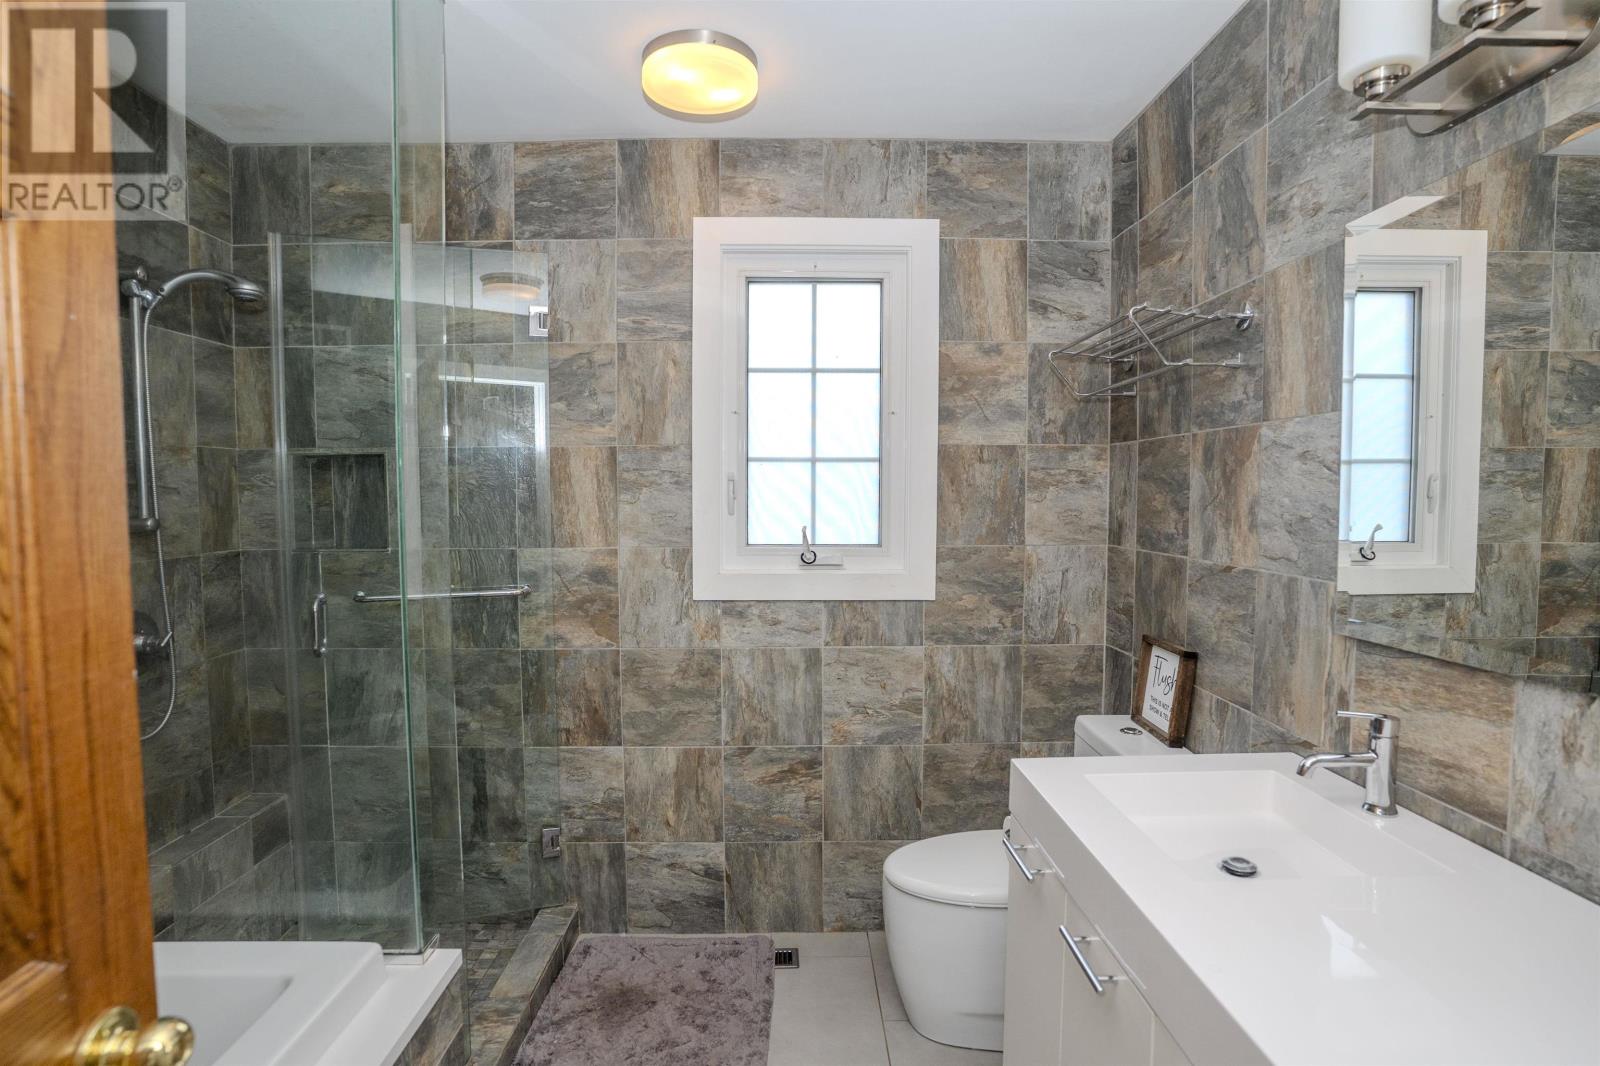

4 Bathroom
2,600 sqft
2 Level
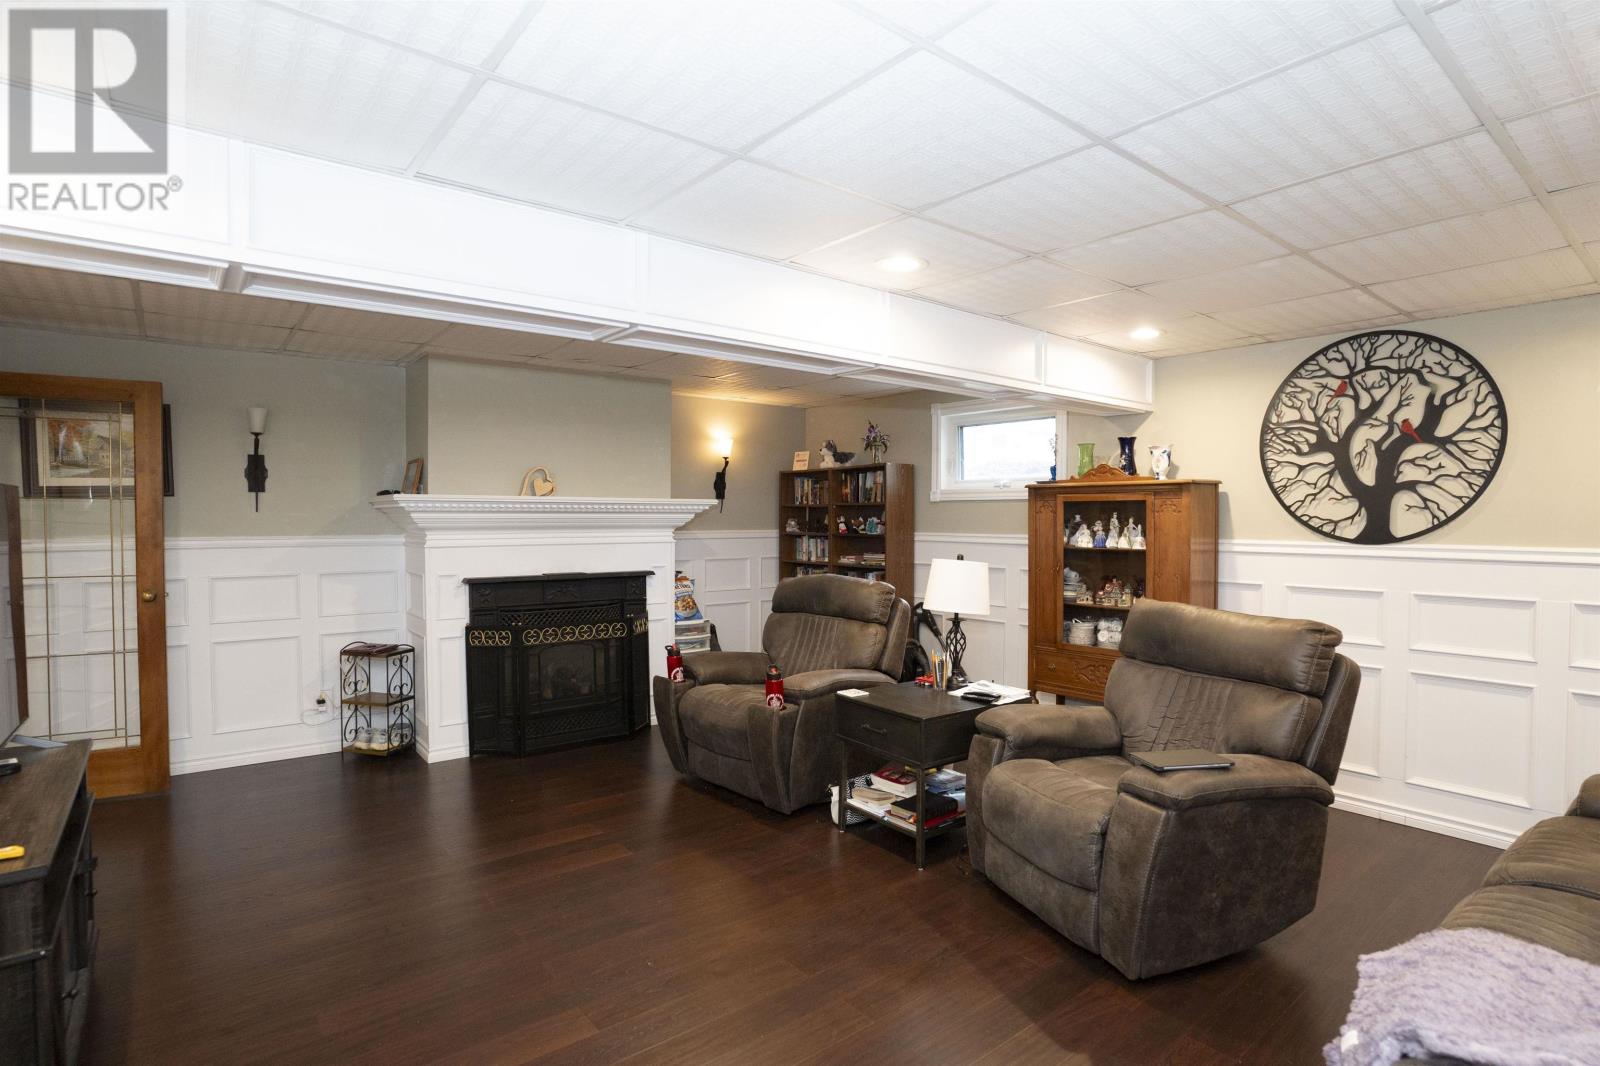
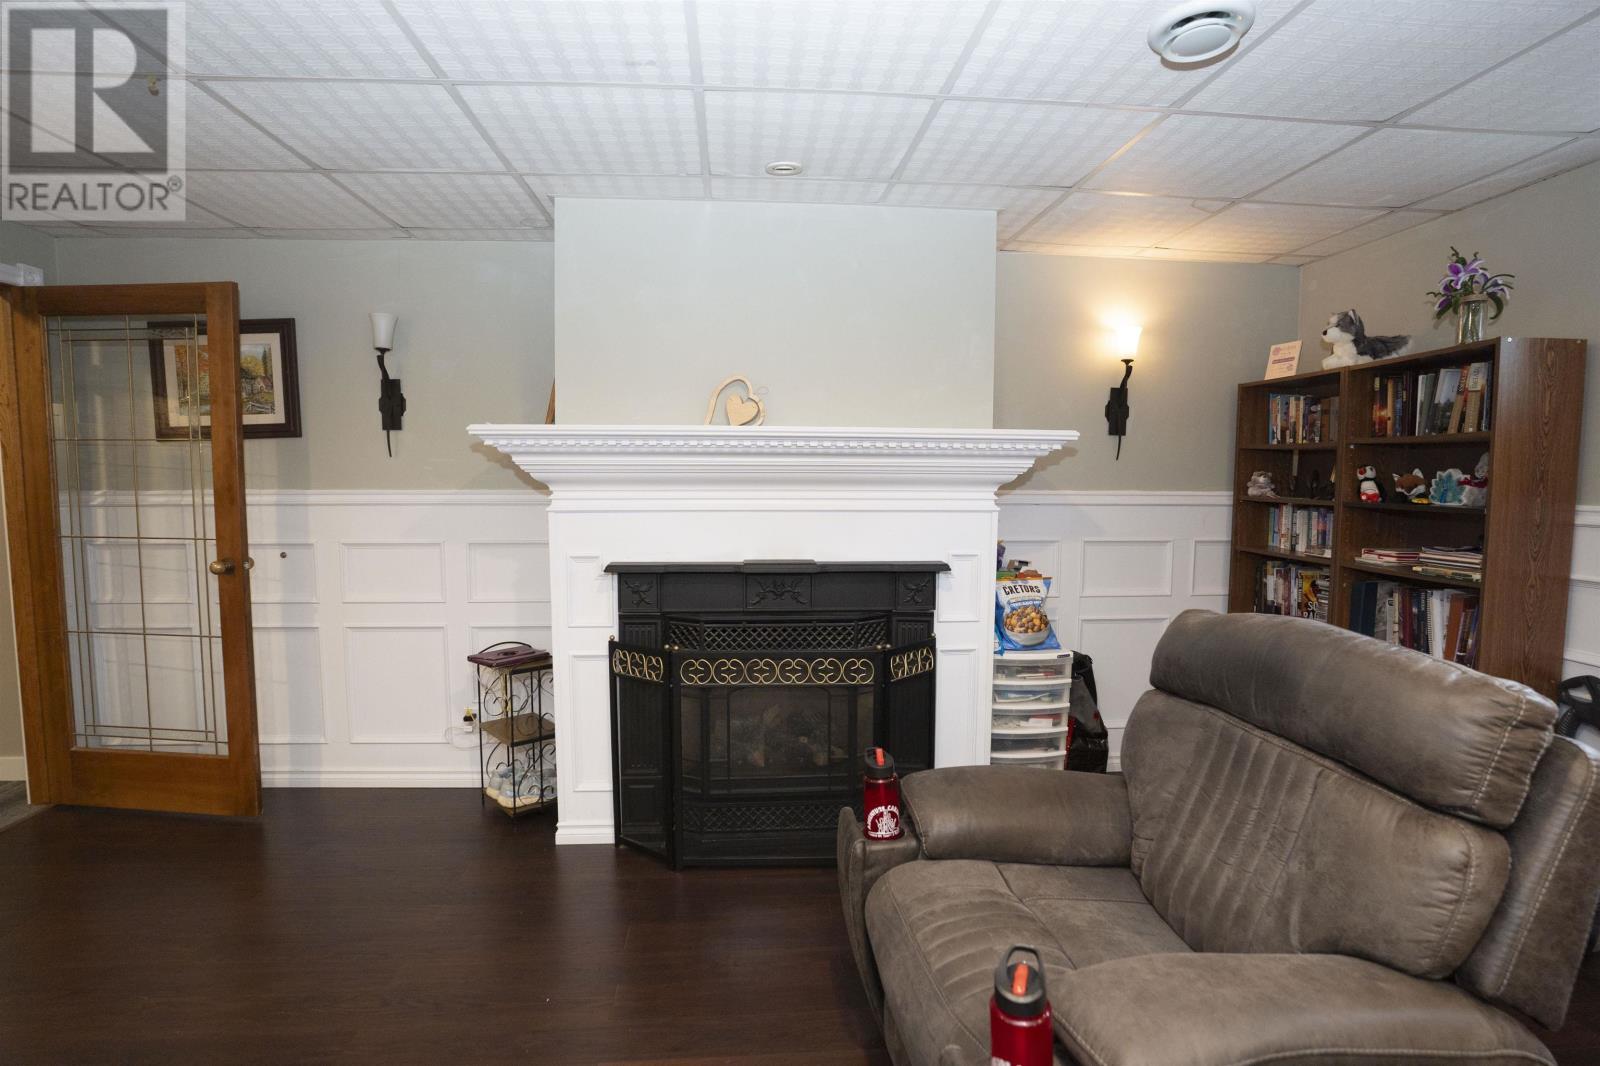
Fireplace
Air Exchanger, Central Air Conditioning
Baseboard Heaters, Forced Air
$799,900
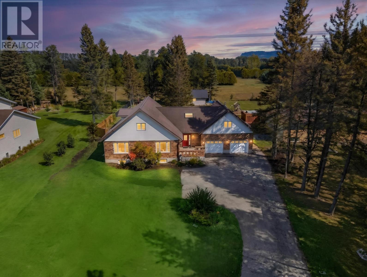
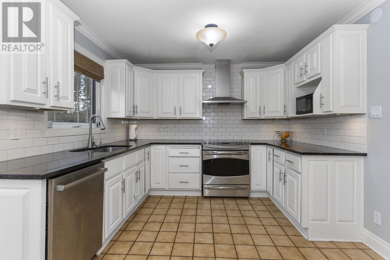
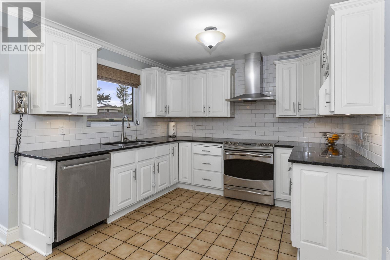
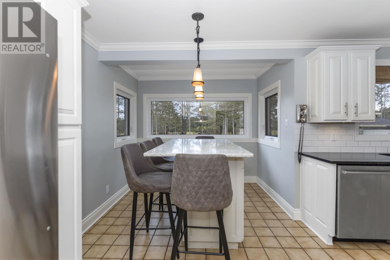
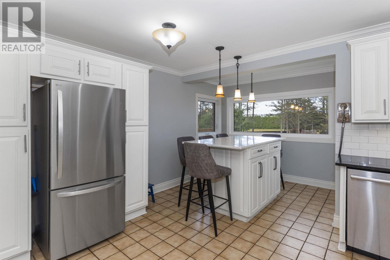
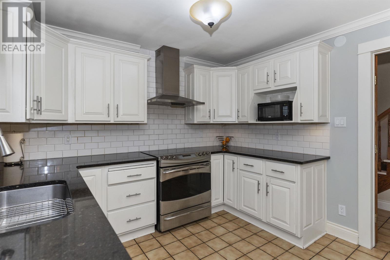
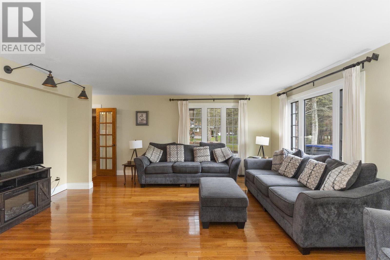
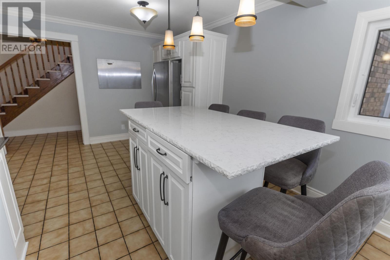
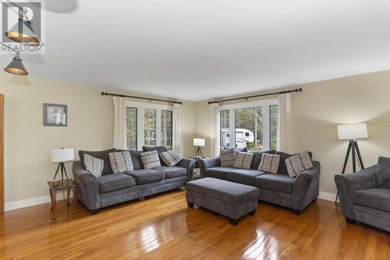
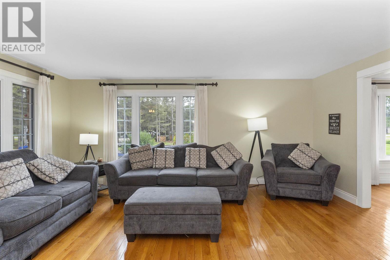
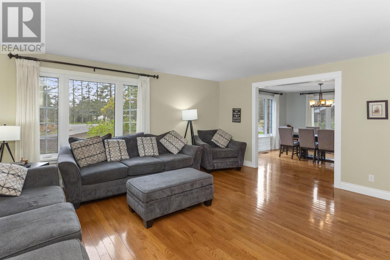
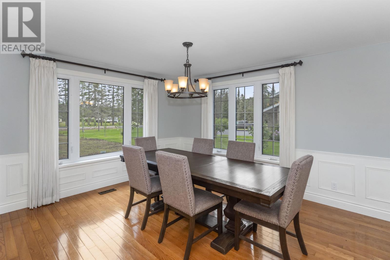
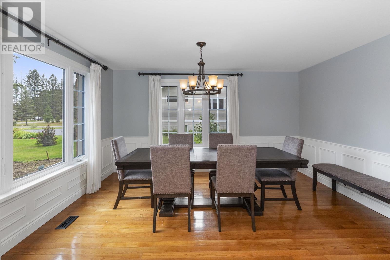
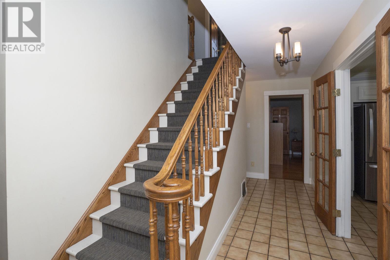
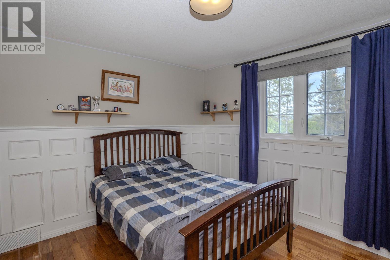
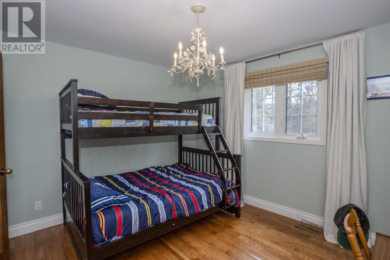
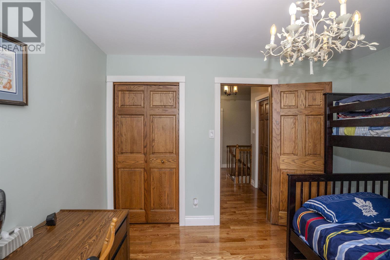
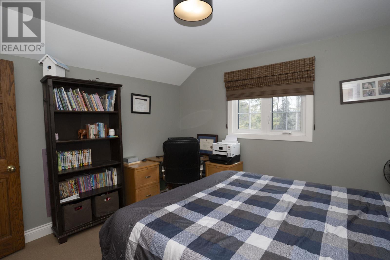
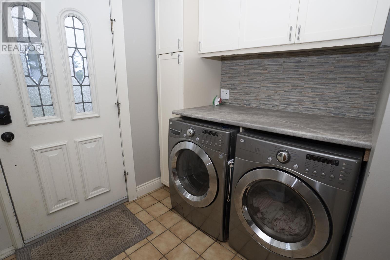
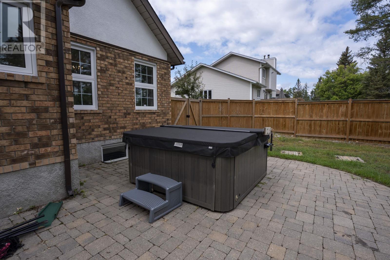
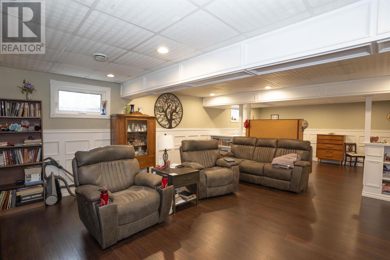
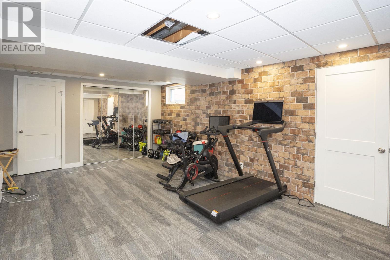
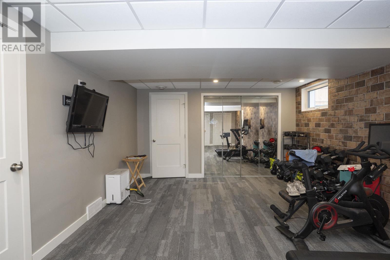
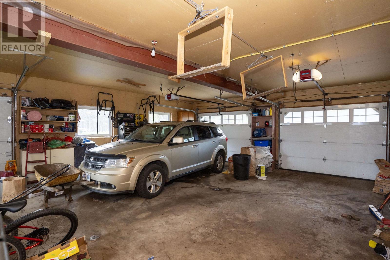
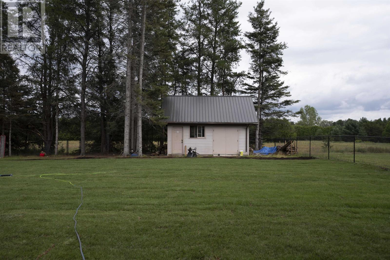
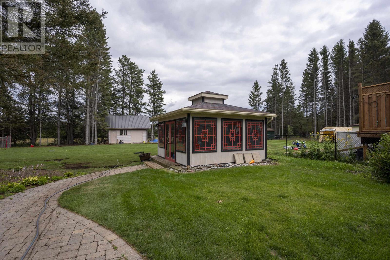
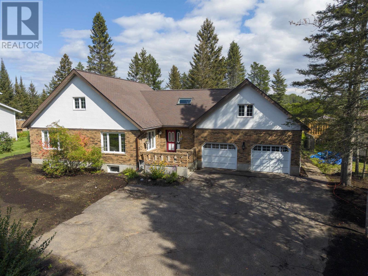
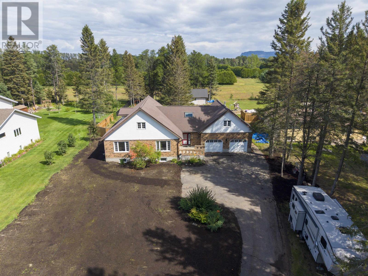
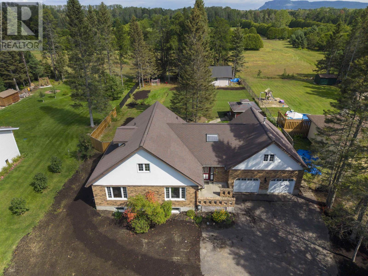
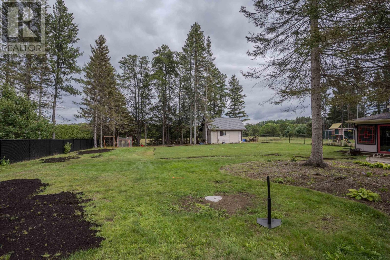
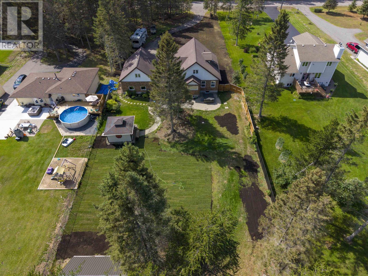
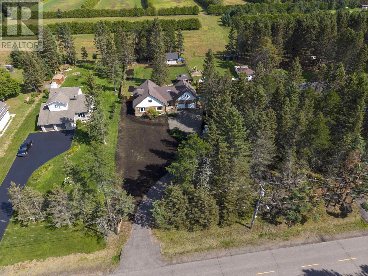
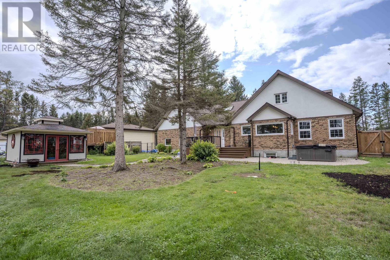
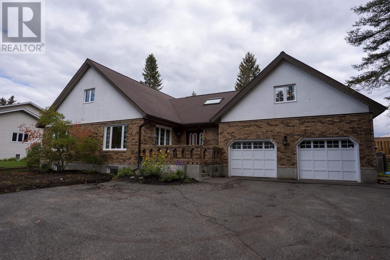
New Listing! Welcome to 2190 25th Sideroad, where space, privacy and country living come together just 10 minutes from the city. Offering an impressive 2,600 sq ft of living space, 6 bedrooms and 4 bathrooms, this is the kind of home a growing family can settle into for years to come. Inside, the gorgeous white kitchen features a subway tile backsplash and eat-in area, while a formal dining room, hardwood floors and main floor laundry make everyday family life both beautiful and functional. With generous living spaces, a basement suite and room for everyone to spread out, the possibilities here are endless. Outside, enjoy a large private backyard with a hot tub, gazebo and workshop shed, plus a double attached garage for even more storage and convenience. Backing onto a sod farm with a tree farm across the road, the property offers beautiful open surroundings and that peaceful semi-rural feeling that’s increasingly hard to find. If you’ve been dreaming of more space, more privacy and a forever home close to everything, this could be the one. Call for your private viewing! (id:15069)
Property Details
| MLS® Number | TB2602550 |
| Property Type | Single Family |
| Community Name | Thunder Bay |
| Communication Type | High Speed Internet |
| Community Features | Bus Route |
| Features | Paved Driveway |
| Storage Type | Storage Shed |
| Structure | Deck, Shed |
Building
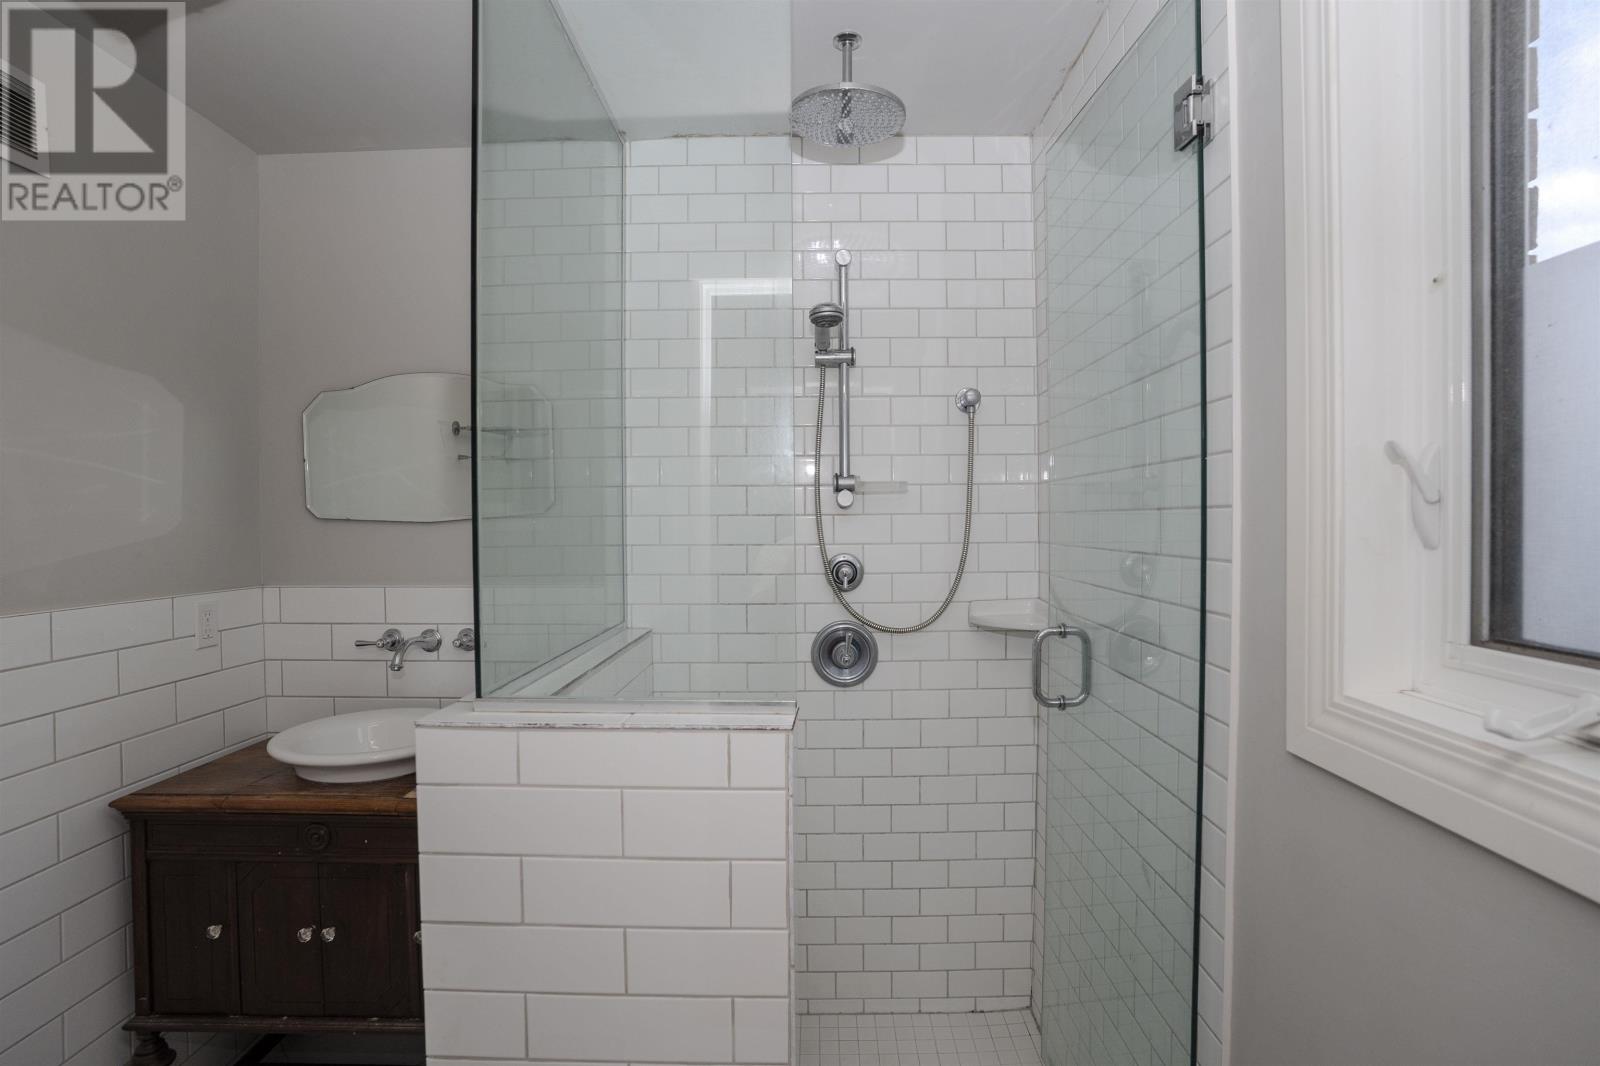
| Bathroom Total | 4 |
| Bedrooms Above Ground | 5 |
| Bedrooms Total | 5 |
| Appliances | Dishwasher, Central Vacuum, Stove, Dryer, Refrigerator, Washer |
| Architectural Style | 2 Level |
| Basement Development | Finished |
| Basement Type | Full (finished) |
| Constructed Date | 1987 |
| Construction Style Attachment | Detached |
| Cooling Type | Air Exchanger, Central Air Conditioning |
| Exterior Finish | Brick, Stucco |
| Fireplace Present | Yes |
| Fireplace Total | 1 |
| Flooring Type | Hardwood |
| Half Bath Total | 2 |
| Heating Fuel | Electric, Natural Gas |
| Heating Type | Baseboard Heaters, Forced Air |
| Stories Total | 2 |
| Size Interior | 2,600 Sqft |
| Utility Water | Municipal Water |
Parking
| Garage |
Land
| Access Type | Road Access |
| Acreage | No |
| Fence Type | Fenced Yard |
| Sewer | Septic System |
| Size Frontage | 98.4300 |
| Size Total Text | 1/2 - 1 Acre |
Rooms
| Level | Type | Length | Width | Dimensions |
|---|---|---|---|---|
| Second Level | Bedroom | 10.99 x 11.98 | ||
| Second Level | Bedroom | 11.3 x 12.3 | ||
| Second Level | Bedroom | 11.48 x 11.98 | ||
| Second Level | Bedroom | 11.8 x 12.4 | ||
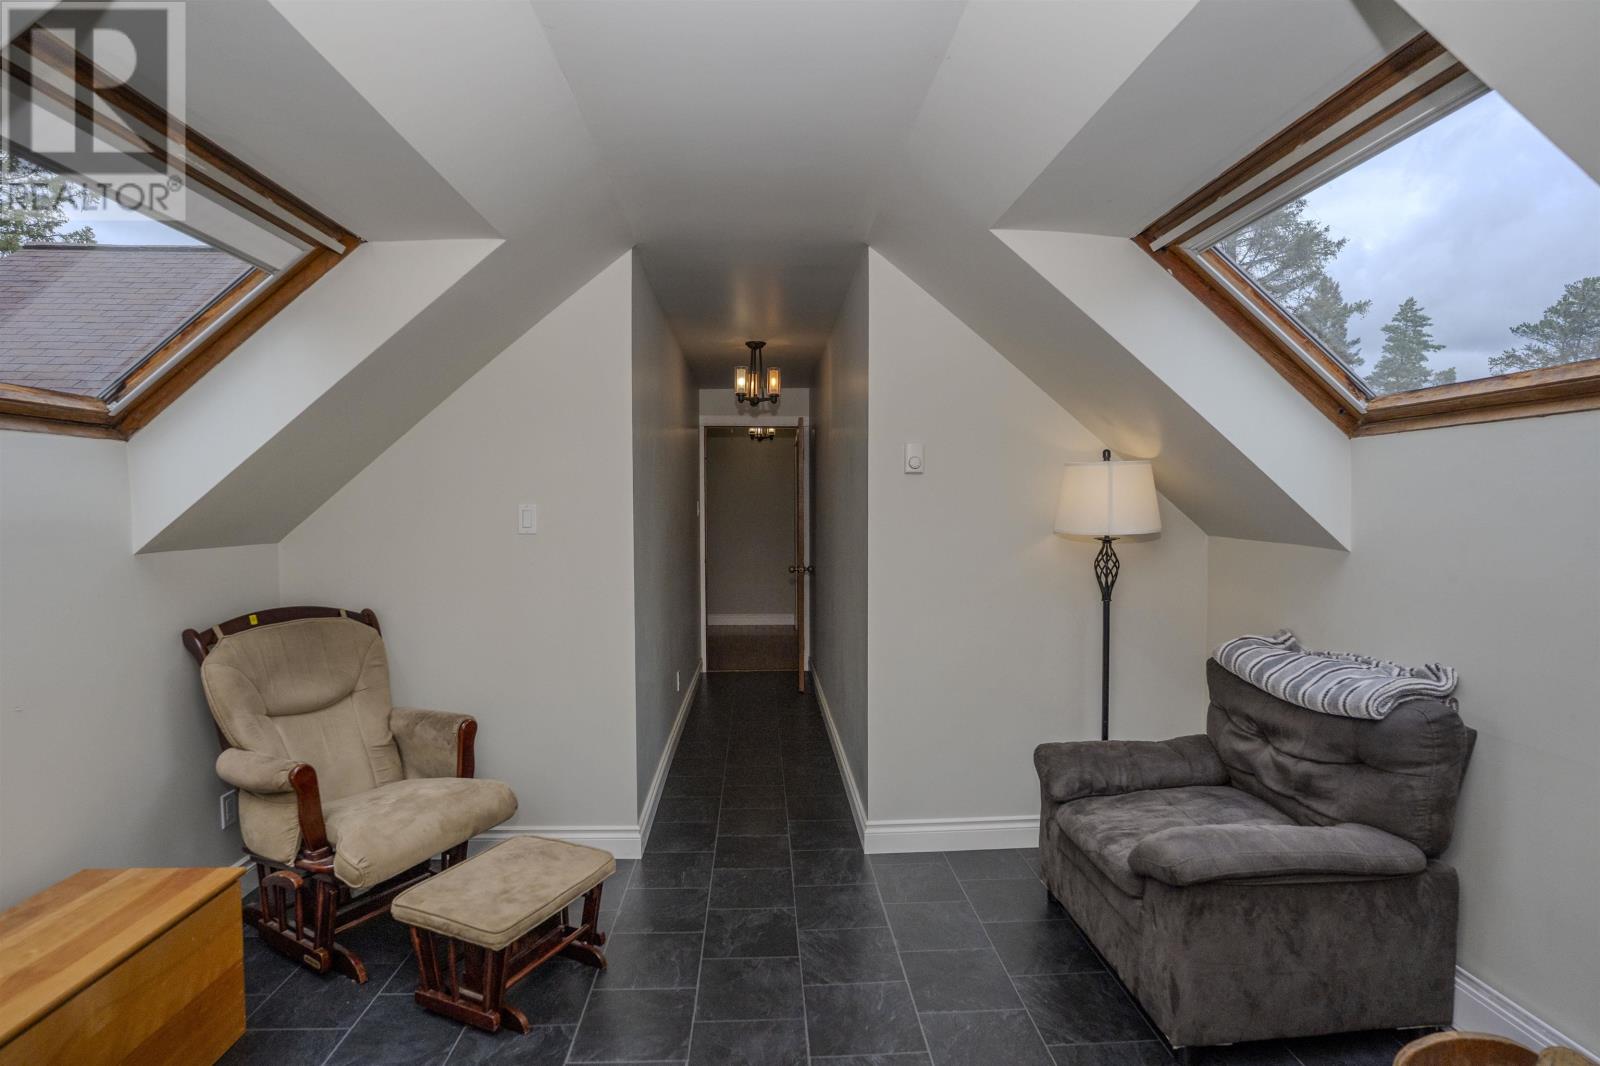
| Second Level | Sunroom | 8.99 x 11.98 | ||
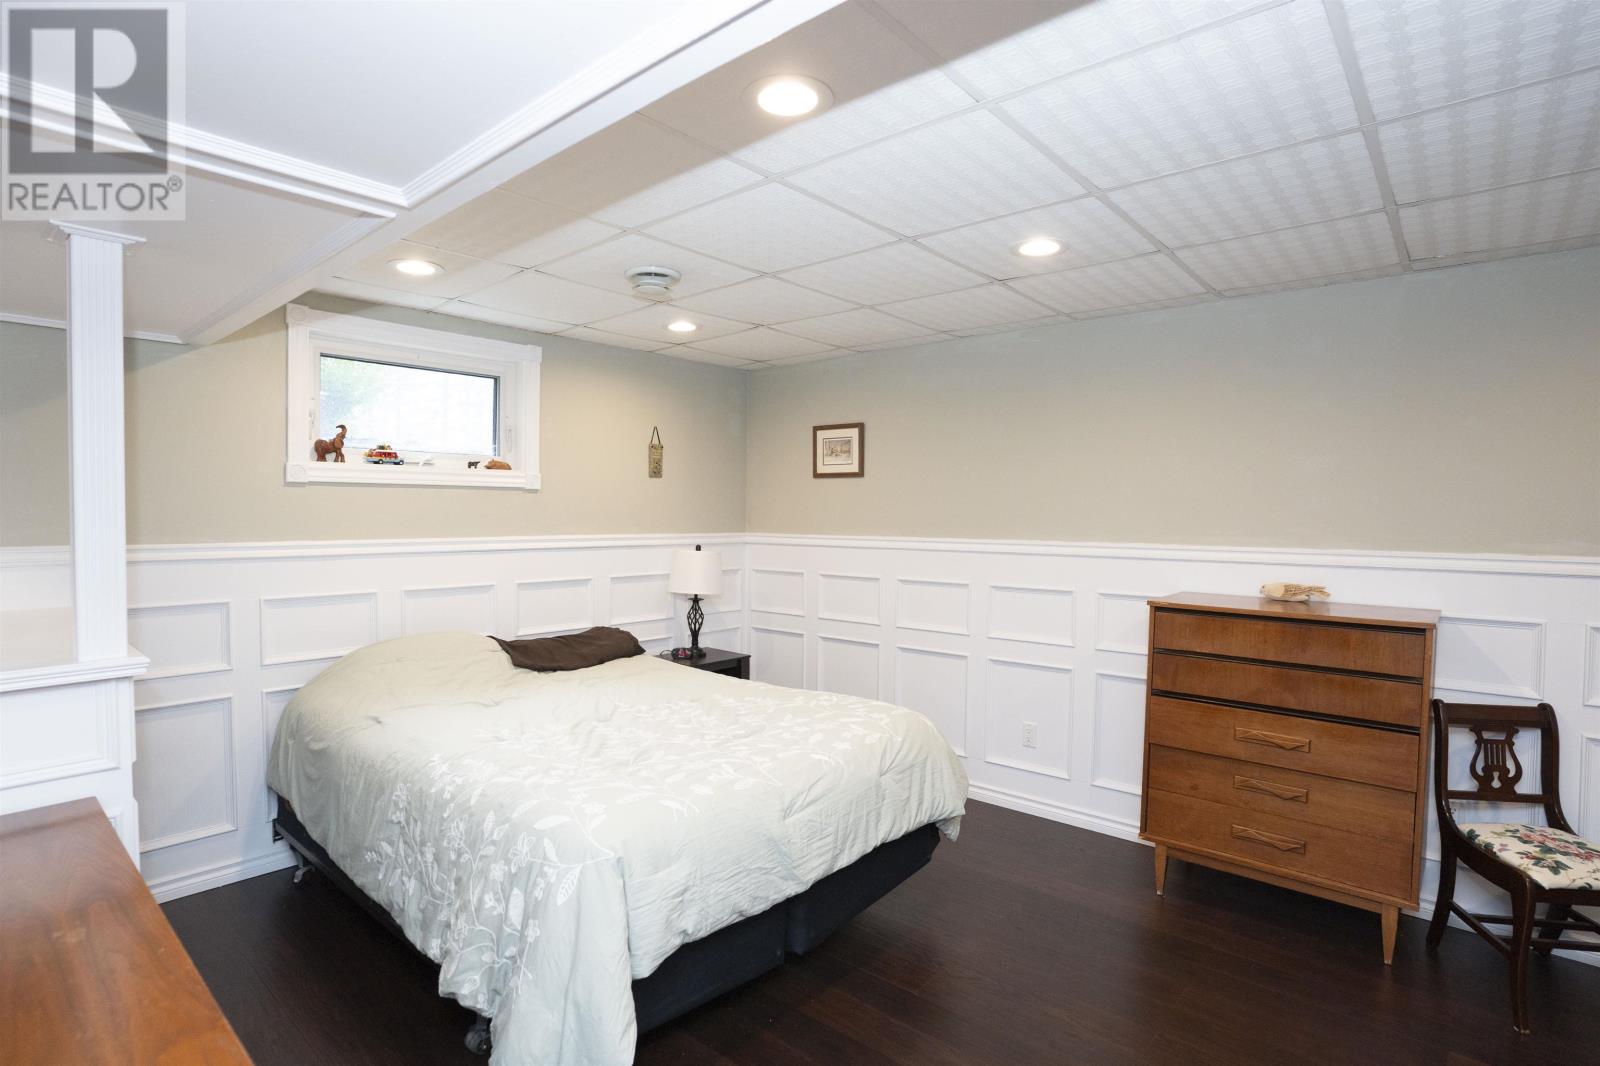
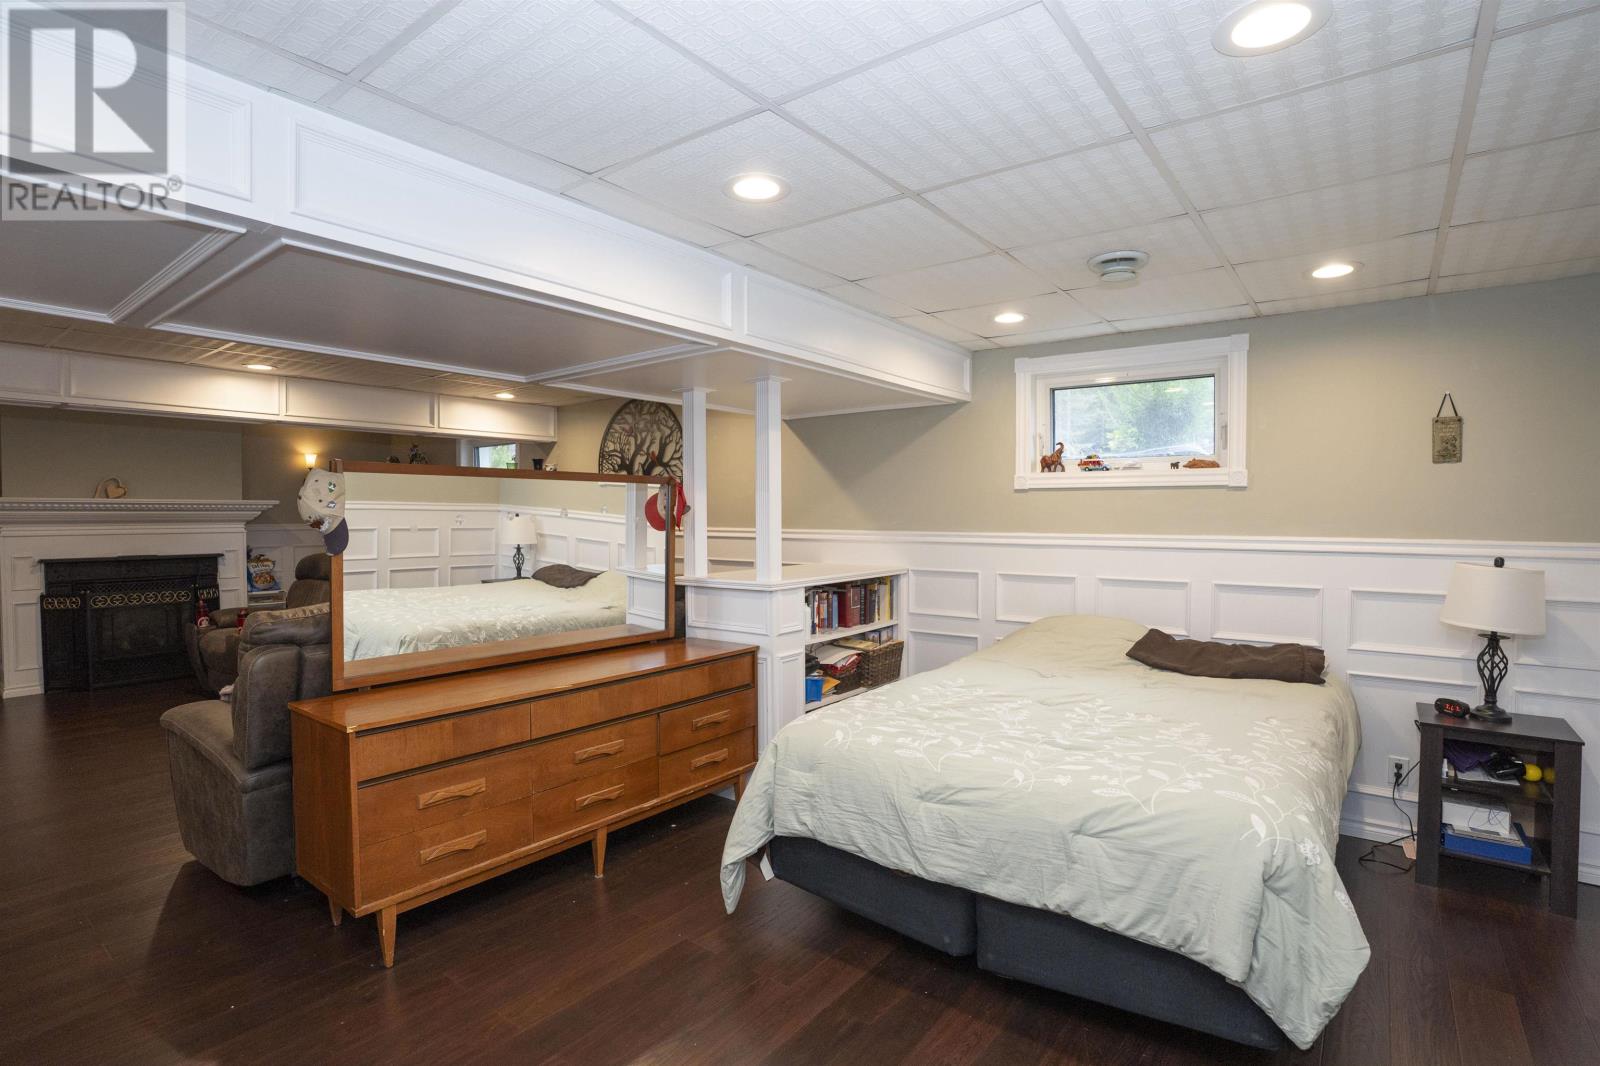
| Basement | Games Room | 13.4 x 17.98 | ||
| Basement | Family Room | 14 x 27 | ||
| Basement | Recreation Room | 17 x 21 | ||
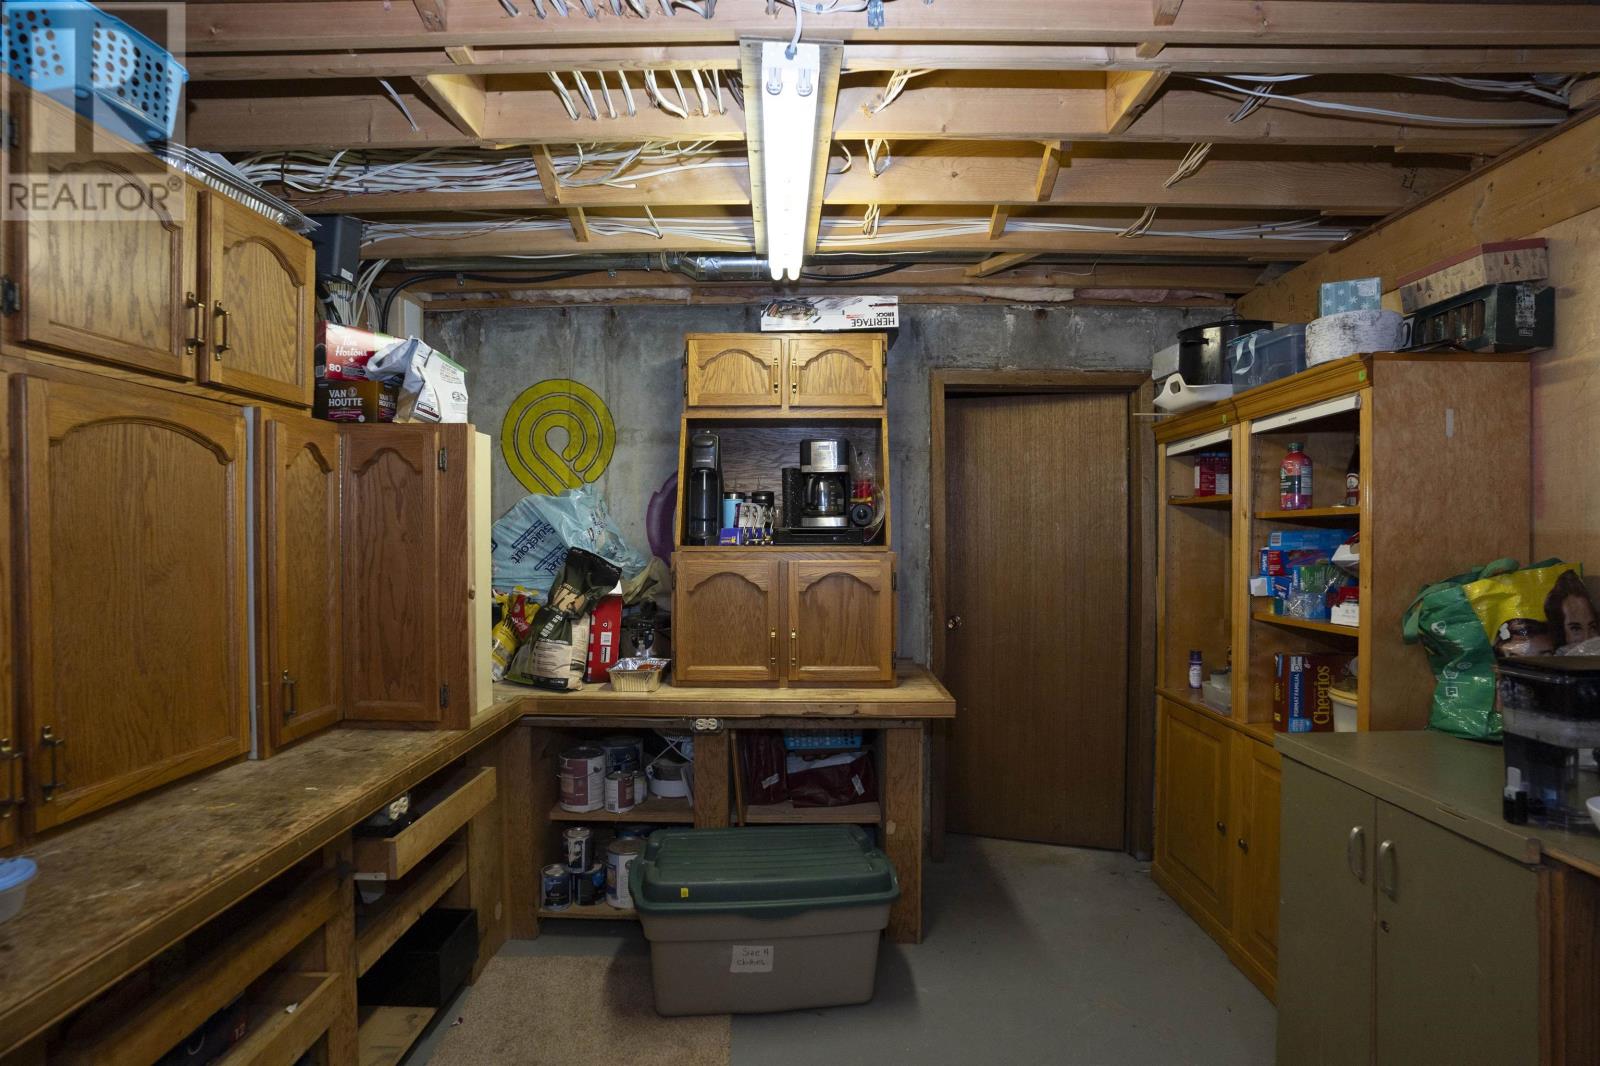
| Basement | Workshop | 13 x 22 | ||
| Main Level | Living Room | 16'47 X 17.49 | ||
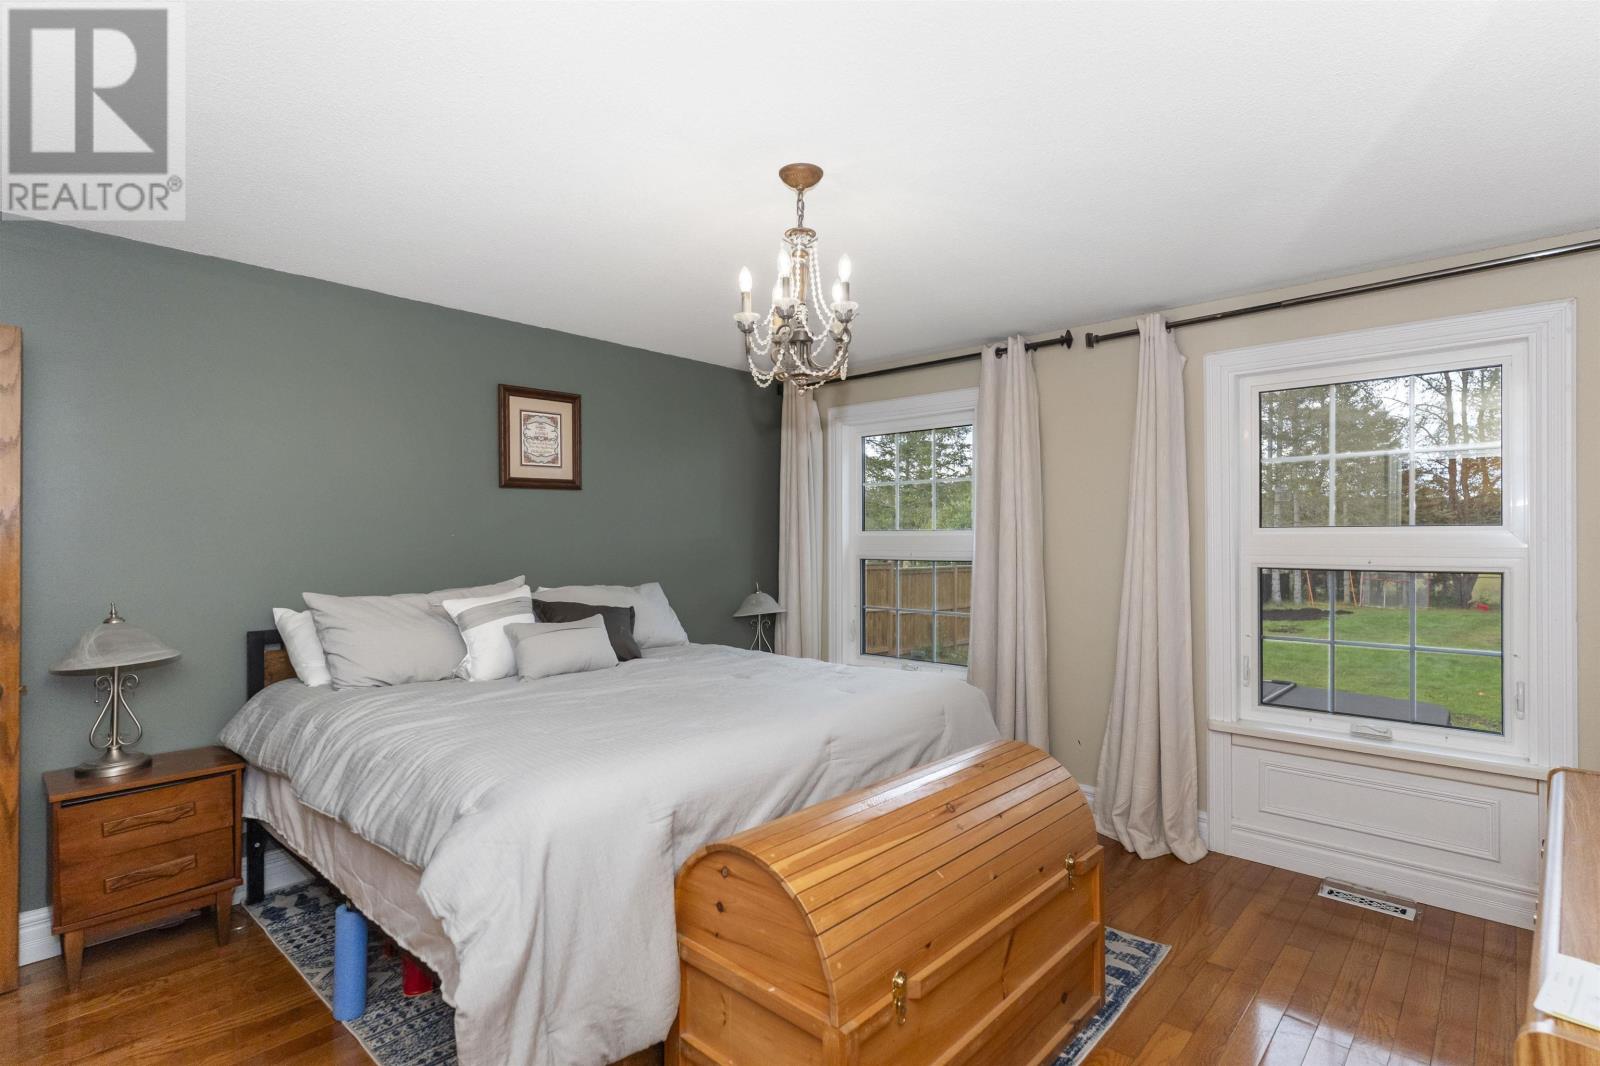
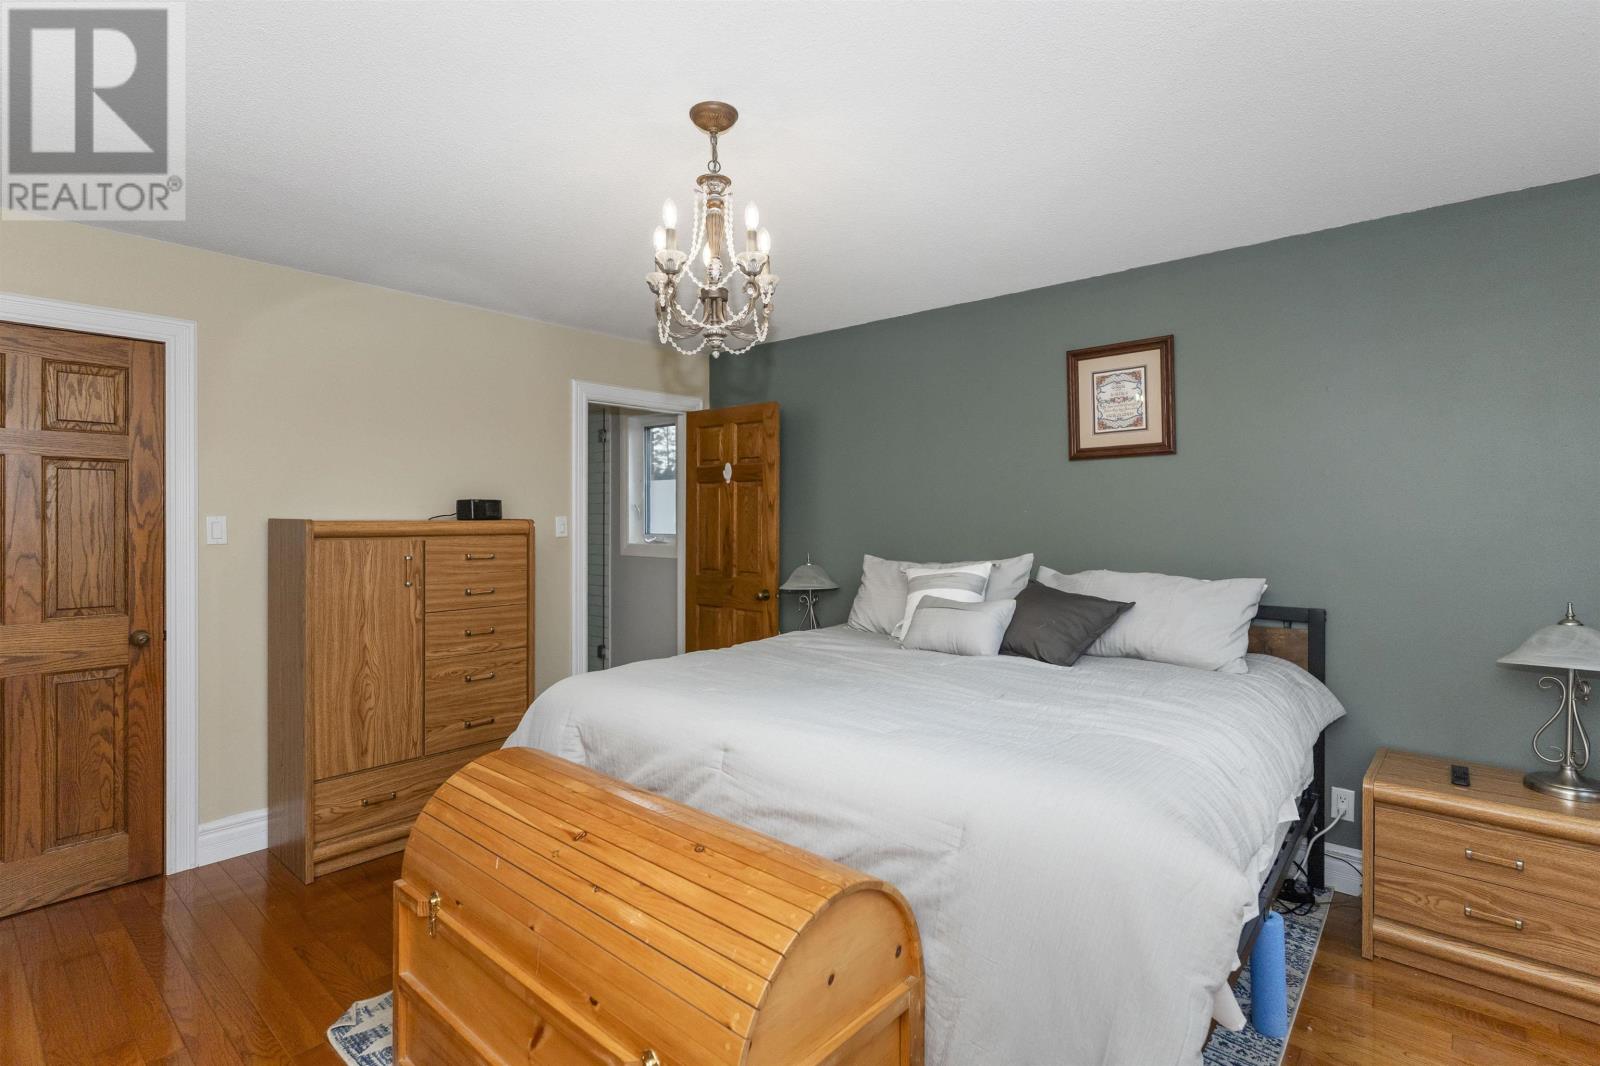
| Main Level | Primary Bedroom | 13'58 X 14'57 | ||
| Main Level | Kitchen | 9.97 x 18.64 | ||
| Main Level | Dining Room | 13'58 X 14'57 | ||
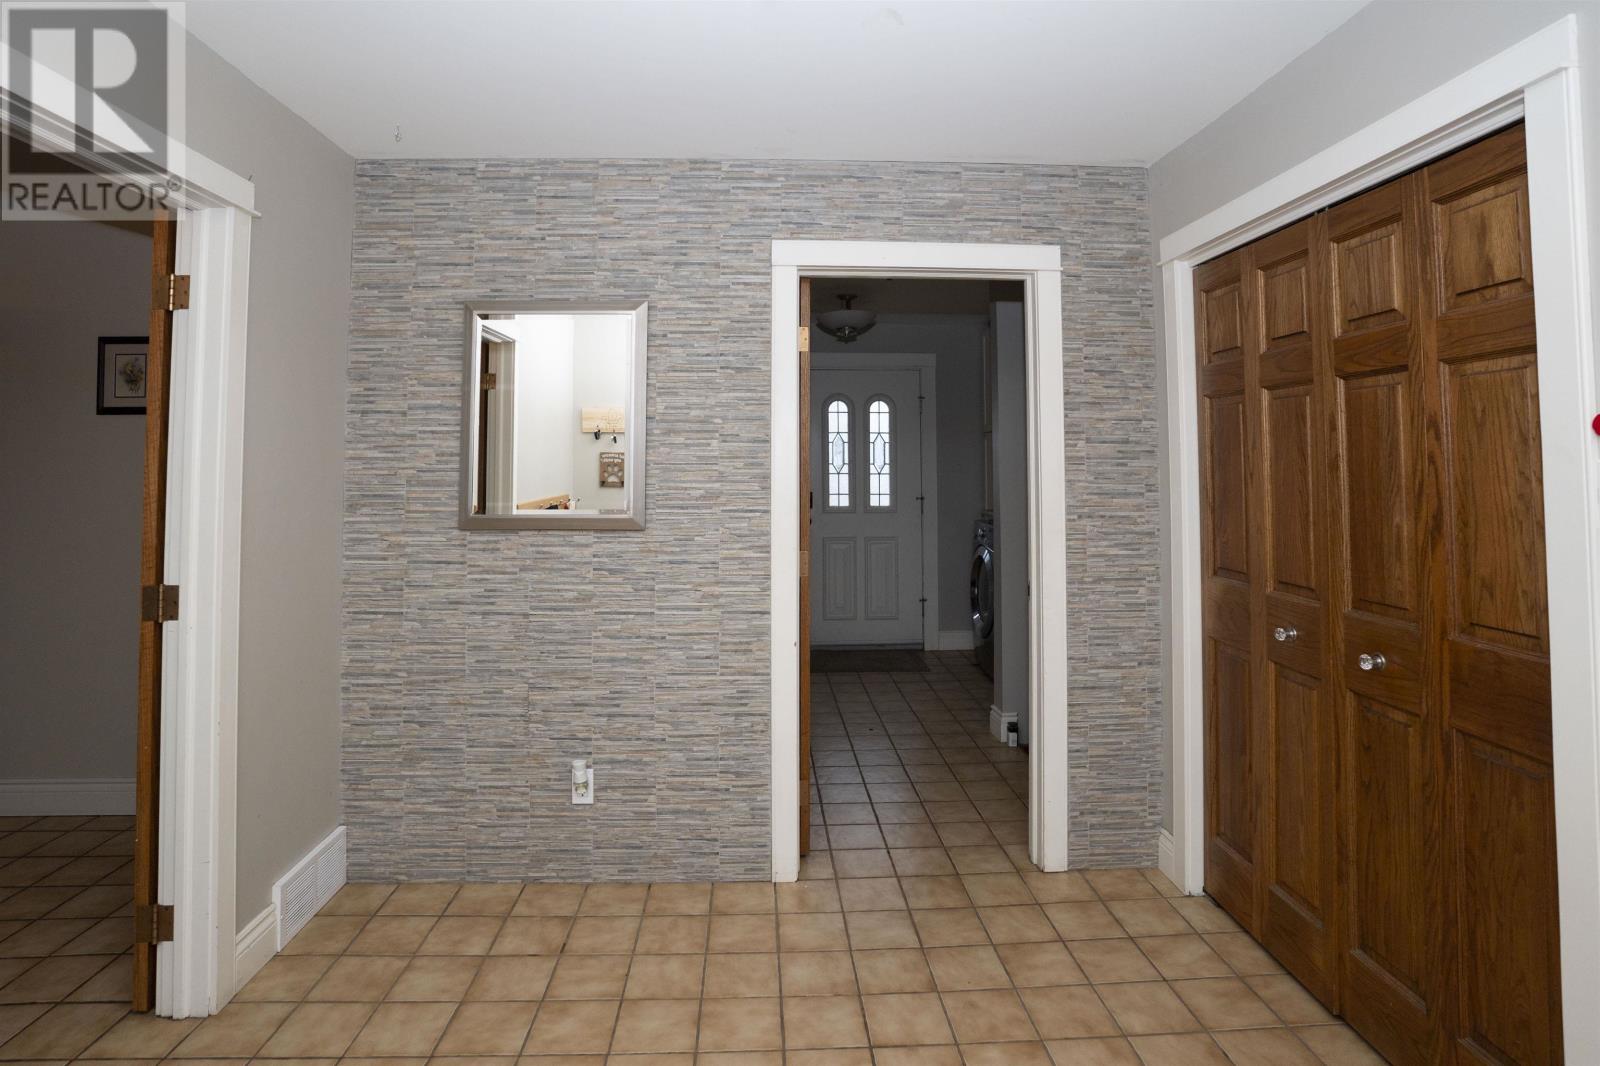
| Main Level | Foyer | 8.66 x 10.99 | ||
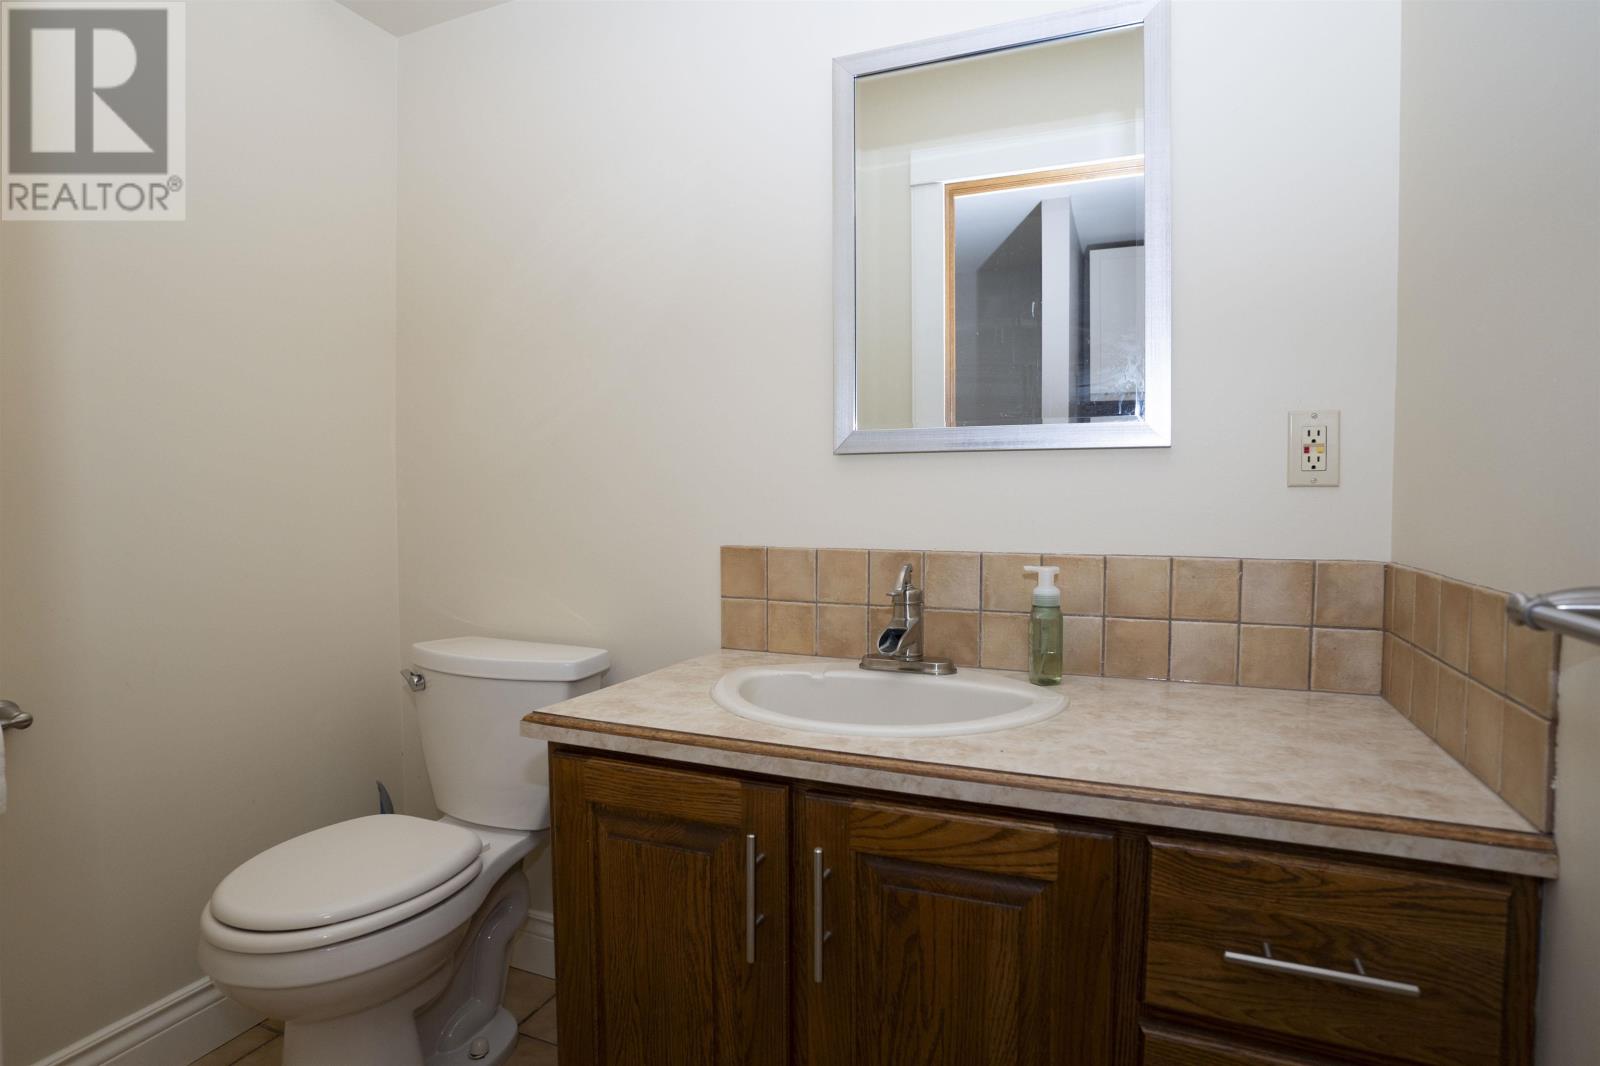
| Main Level | Bathroom | 3 piece |
Utilities
| Cable | Available |
| Natural Gas | Available |
| Telephone | Available |
https://www.realtor.ca/real-estate/30204476/2190-25th-side-rd-thunder-bay-thunder-bay
Contact Us
Contact us for more information

This REALTOR.ca listing content is owned and licensed by REALTOR® members of The Canadian Real Estate Association
The trademarks REALTOR®, REALTORS®, and the REALTOR® logo are controlled by The Canadian Real Estate Association (CREA) and identify real estate professionals who are members of CREA. The trademarks MLS®, Multiple Listing Service® and the associated logos are owned by The Canadian Real Estate Association (CREA) and identify the quality of services provided by real estate professionals who are members of CREA. The trademark DDF® is owned by The Canadian Real Estate Association (CREA) and identifies CREA's Data Distribution Facility (DDF®)
August 27 2026 07:23:39
Thunder Bay Real Estate Board
RE/MAX First Choice Realty Ltd.