
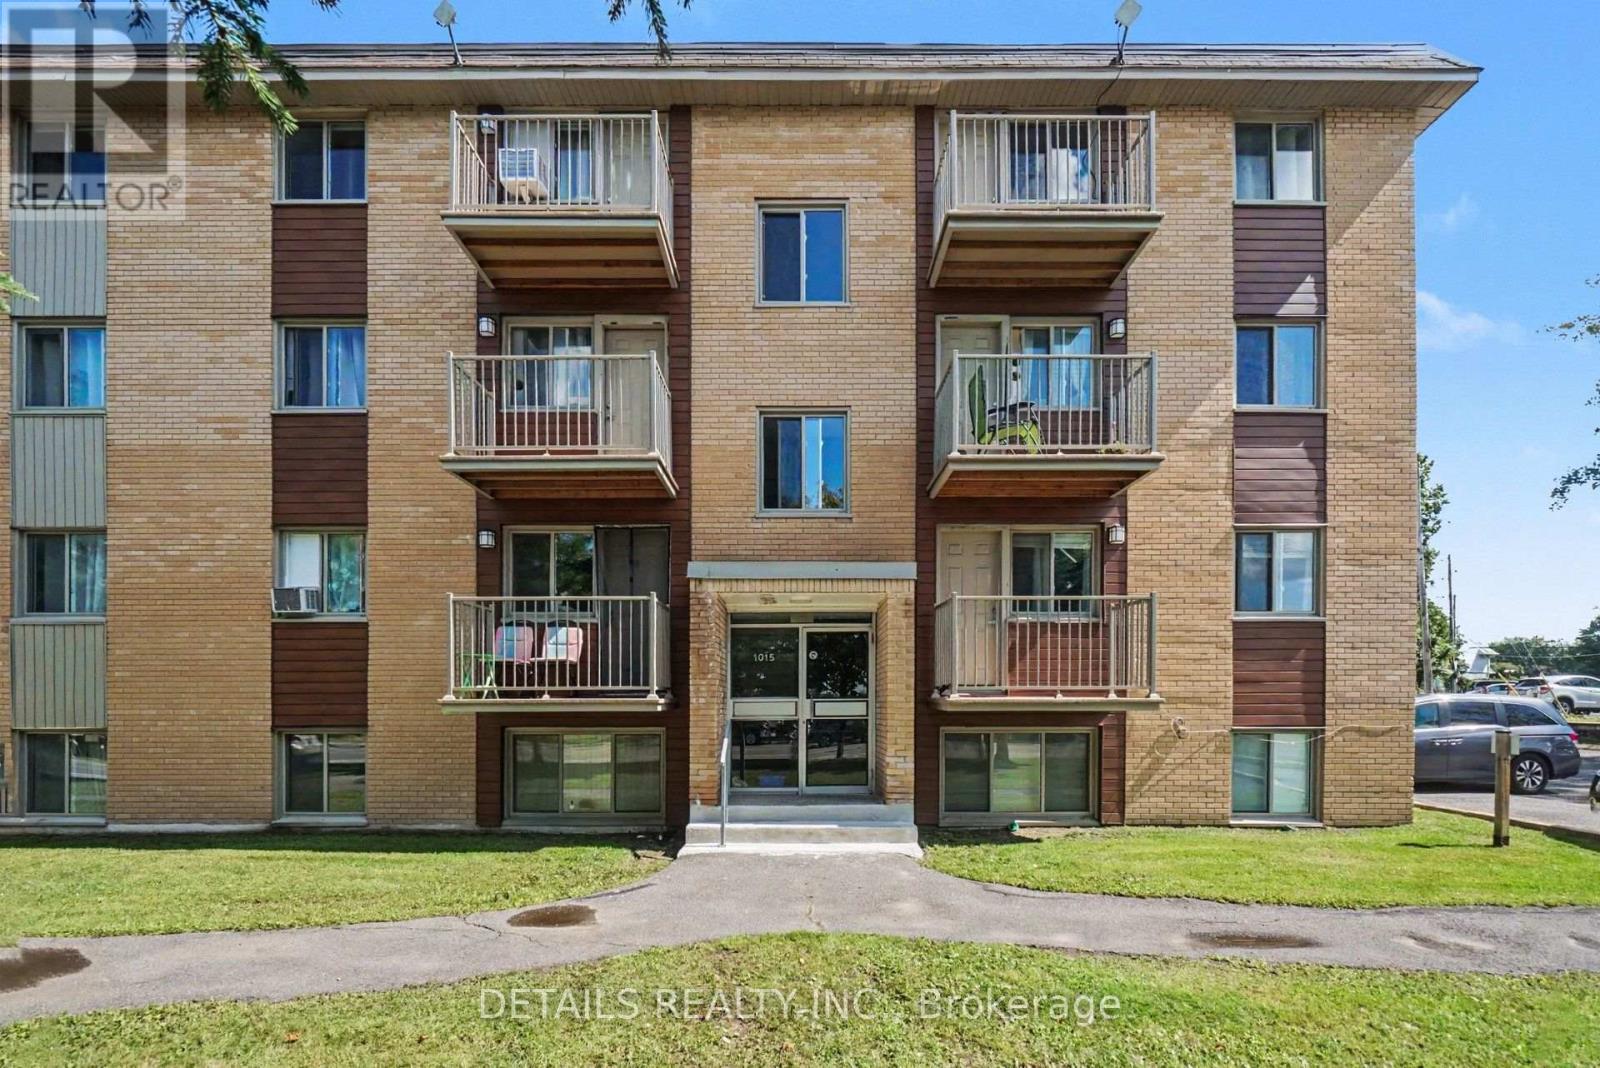
4 - 1015 Cartier Boulevard Hawkesbury, Ontario K6A 2Y4

2 Bedroom
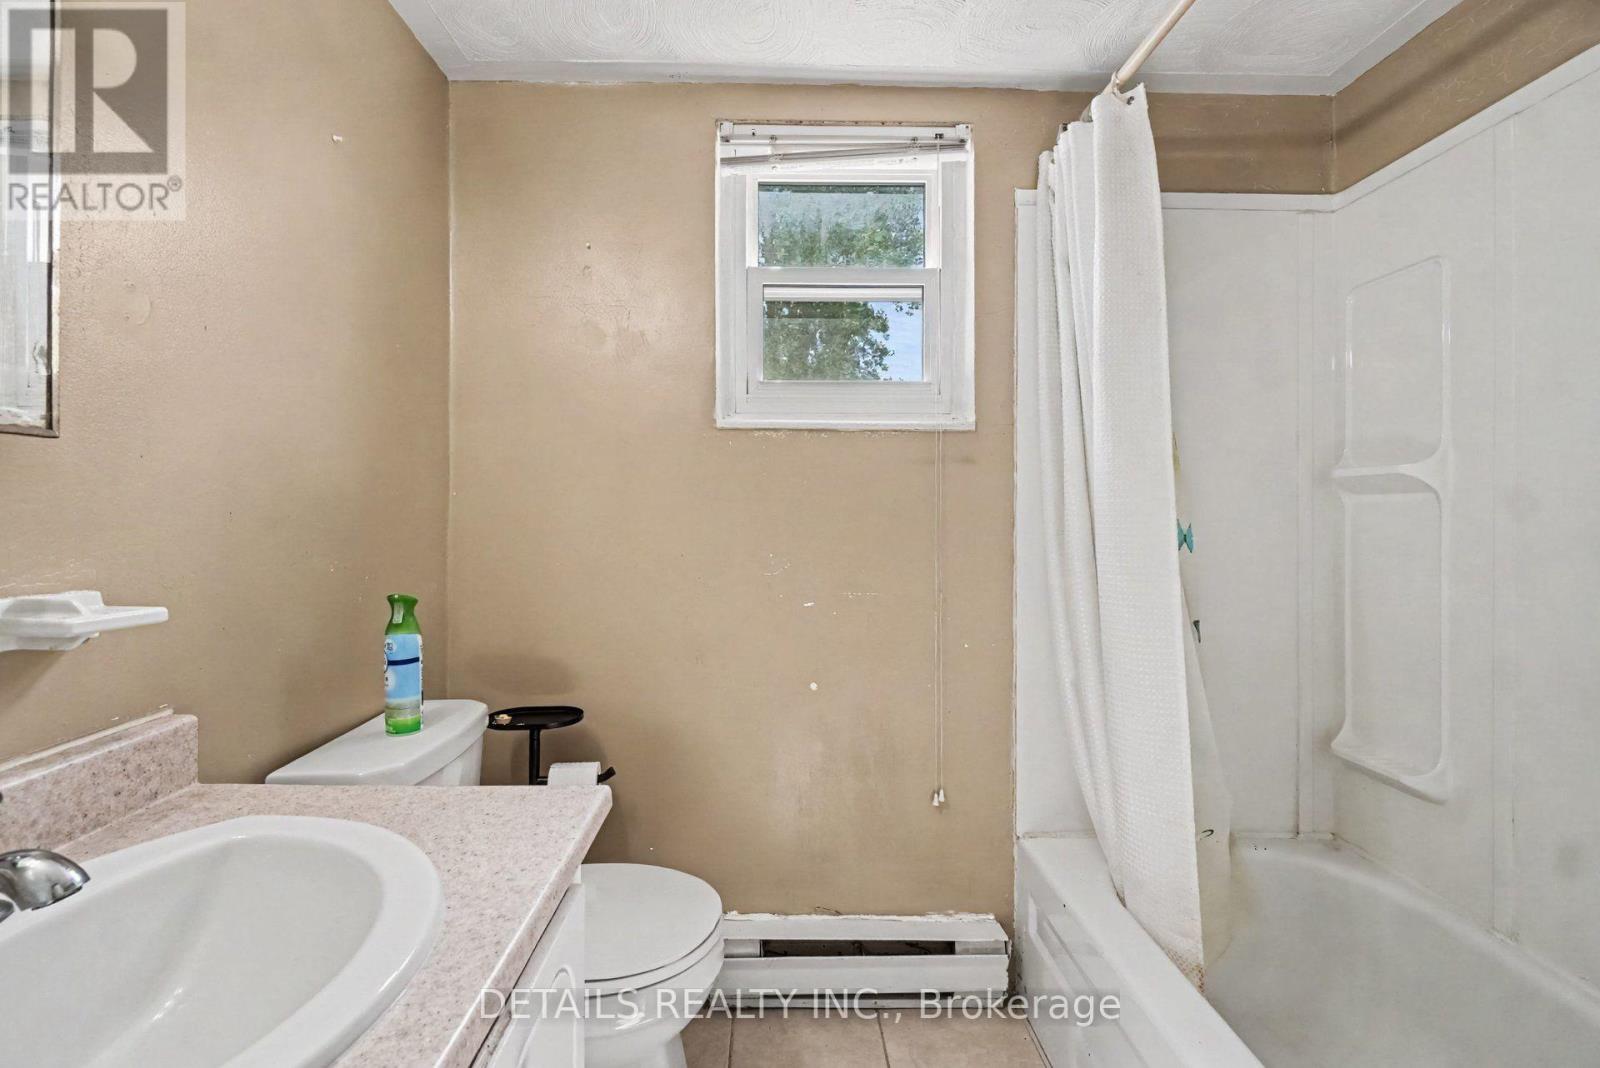
1 Bathroom
800 - 899 sqft
None
Baseboard Heaters
$174,900Maintenance, Insurance, Water, Parking, Common Area Maintenance
$370 Monthly
Maintenance, Insurance, Water, Parking, Common Area Maintenance
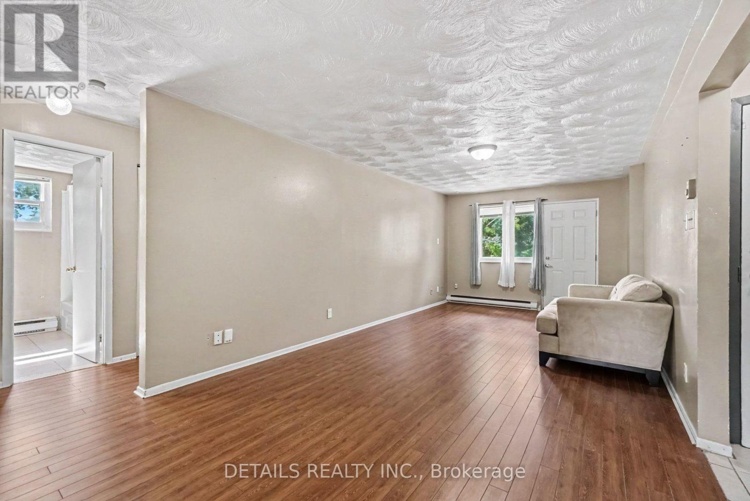
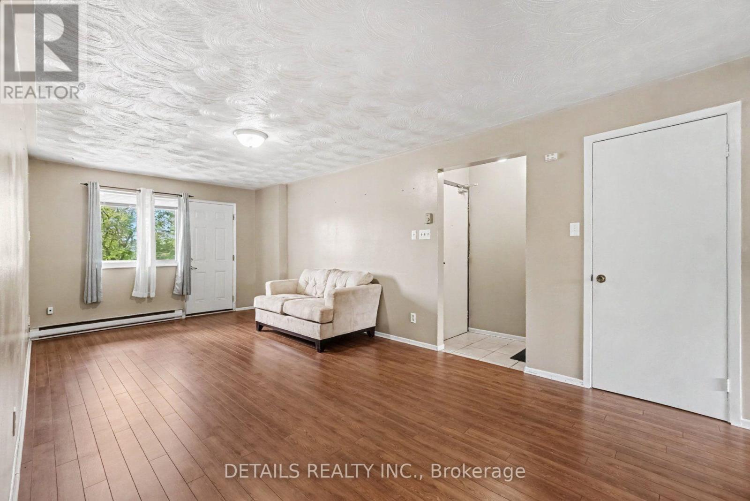
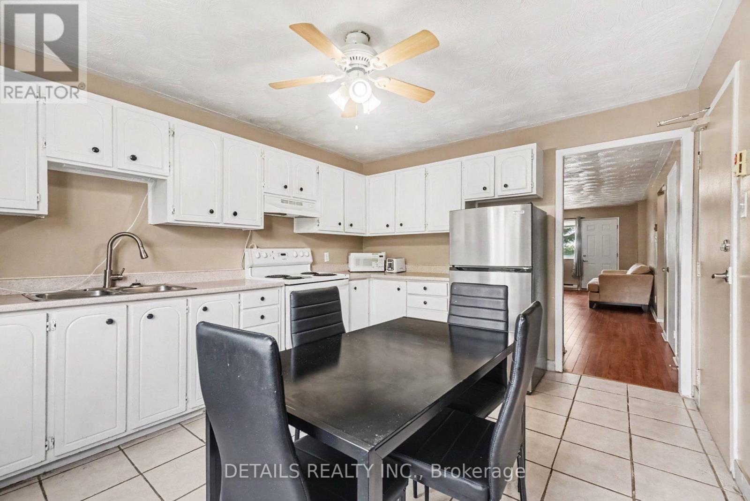
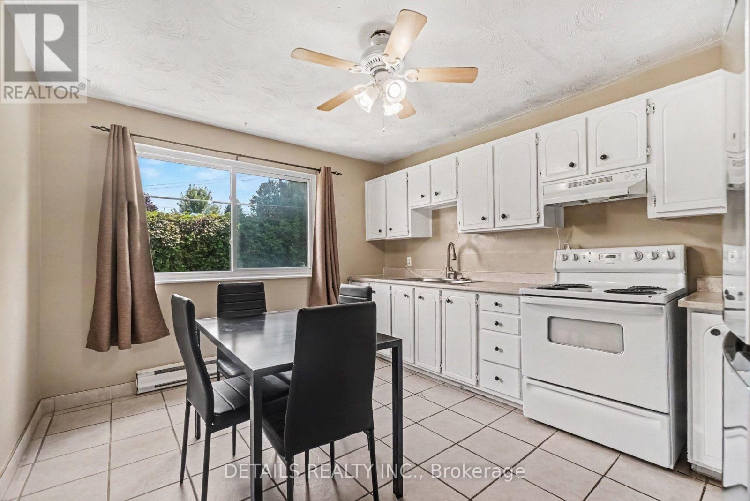
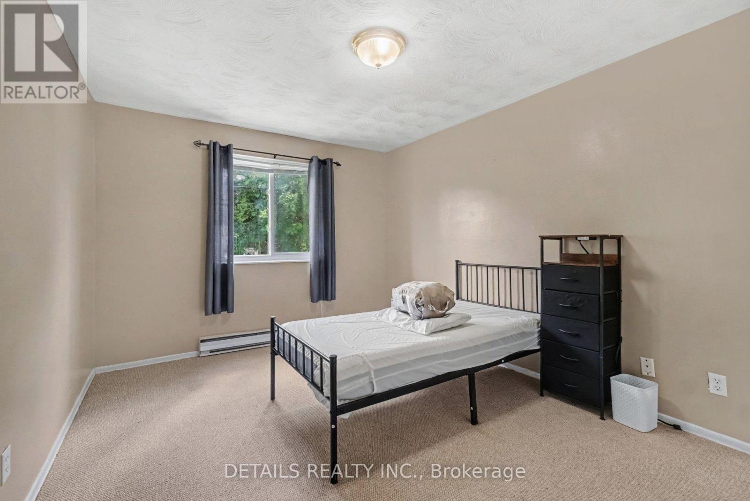
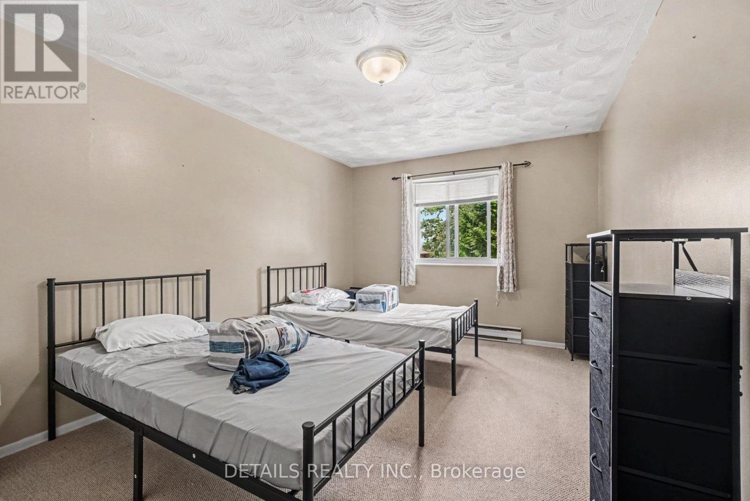
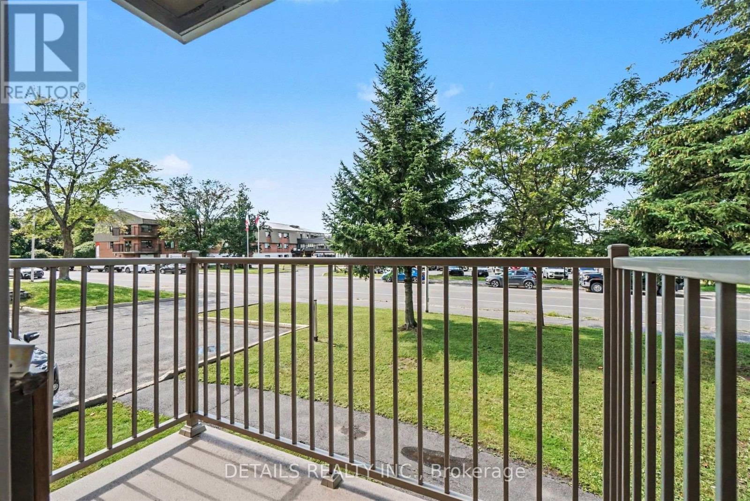
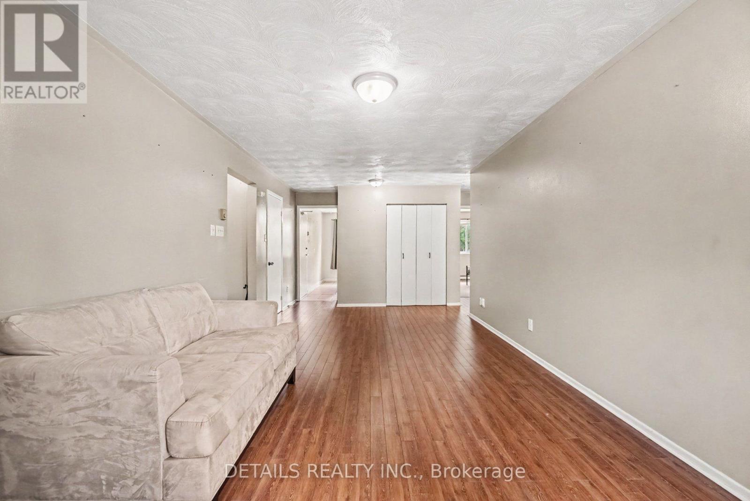
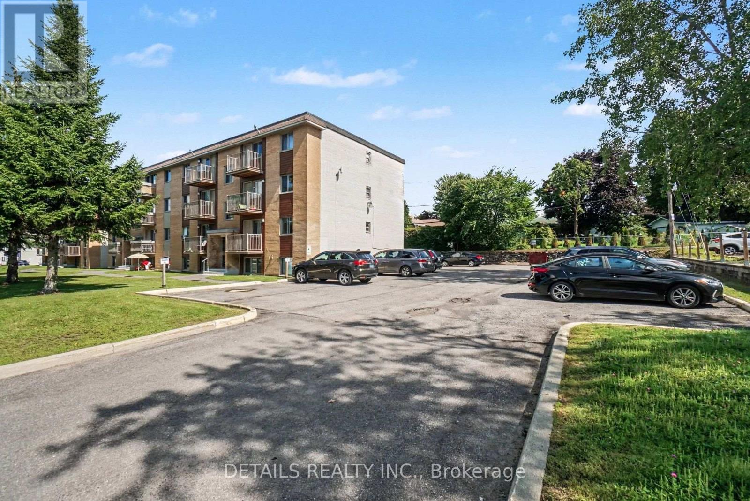
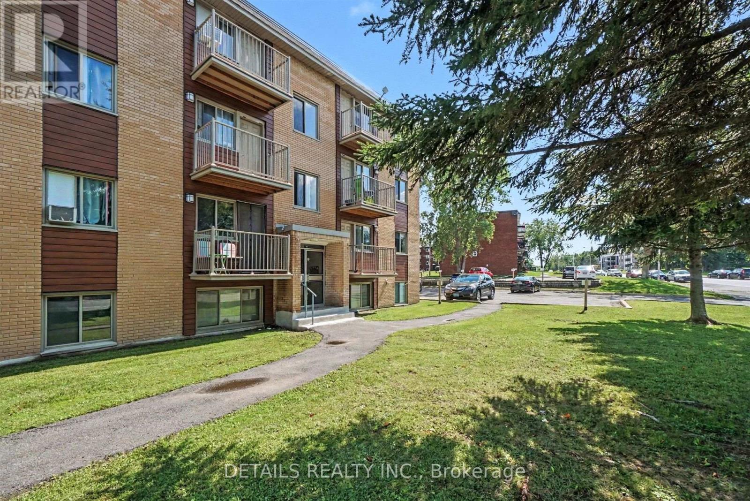
$370 MonthlyBright, affordable and incredibly convenient! This spacious 2-bedroom condo is ideally located on the second floor, with only a short flight of stairs to reach the unit, a real advantage in this building with no elevator. With windows on both sides, natural light fills the space throughout the day. Both bedrooms are generously sized, and the comfortable layout offers plenty of room to make this home your own. Step outside from the living room onto your private balcony, a great spot to enjoy your morning coffee, relax with your favourite beverage, get some fresh air and watch the neighbourhood go by. The location is hard to beat. Walk to Hawkesbury General Hospital, downtown, grocery stores, restaurants, shopping and everyday amenities. One assigned parking space is included. Investors will appreciate that the unit is vacant and ready for a new tenant, while first-time buyers and downsizers will appreciate the affordability and manageable carrying costs. Condo fees are just $370/month and property taxes are approximately $1,292/year. Whether you're looking for an affordable first home, an easy-to-manage place to downsize, or an investment property with excellent potential, this bright Hawkesbury condo deserves a closer look. With two bedrooms, a convenient second-floor location, private outdoor space, low carrying costs and immediate availability, opportunities offering this combination can be difficult to find. Book your private showing and see for yourself what makes this property such an attractive opportunity. (id:15069)
Property Details
| MLS® Number | X13718230 |
| Property Type | Single Family |
| Community Name | 612 - Hawkesbury |
| Community Features | Pets Allowed With Restrictions |
| Features | Balcony |
Building
| Bathroom Total | 1 |
| Bedrooms Above Ground | 2 |
| Bedrooms Total | 2 |
| Appliances | Stove, Refrigerator |
| Basement Type | None |
| Cooling Type | None |
| Exterior Finish | Brick |
| Foundation Type | Concrete |
| Heating Fuel | Electric |
| Heating Type | Baseboard Heaters |
| Size Interior | 800 - 899 Sqft |
| Type | Apartment |
Parking
| Other | |
| No Garage |
Land
| Acreage | No |
Rooms
| Level | Type | Length | Width | Dimensions |
|---|---|---|---|---|
| Main Level | Living Room | 3.35 m | 5.81 m | 3.35 m x 5.81 m |
| Main Level | Kitchen | 3.35 m | 4.06 m | 3.35 m x 4.06 m |
| Main Level | Primary Bedroom | 3.12 m | 4.19 m | 3.12 m x 4.19 m |
| Main Level | Bedroom | 3.12 m | 3.7 m | 3.12 m x 3.7 m |
| Main Level | Foyer | 1.21 m | 1.04 m | 1.21 m x 1.04 m |
| Main Level | Other | 2.13 m | 1.11 m | 2.13 m x 1.11 m |
| Main Level | Bathroom | 2.43 m | 2.13 m | 2.43 m x 2.13 m |
https://www.realtor.ca/real-estate/30203858/4-1015-cartier-boulevard-hawkesbury-612-hawkesbury
Contact Us
Contact us for more information

This REALTOR.ca listing content is owned and licensed by REALTOR® members of The Canadian Real Estate Association
The trademarks REALTOR®, REALTORS®, and the REALTOR® logo are controlled by The Canadian Real Estate Association (CREA) and identify real estate professionals who are members of CREA. The trademarks MLS®, Multiple Listing Service® and the associated logos are owned by The Canadian Real Estate Association (CREA) and identify the quality of services provided by real estate professionals who are members of CREA. The trademark DDF® is owned by The Canadian Real Estate Association (CREA) and identifies CREA's Data Distribution Facility (DDF®)
August 27 2026 04:53:11
Ottawa Real Estate Board
Details Realty Inc.