
243 Lawlor Street Temiskaming Shores, Ontario P0J 1K0

5 Bedroom
2 Bathroom
2,500 - 3,000 sqft
Bungalow
Fireplace
Central Air Conditioning, Air Exchanger
Baseboard Heaters, Forced Air
$649,900
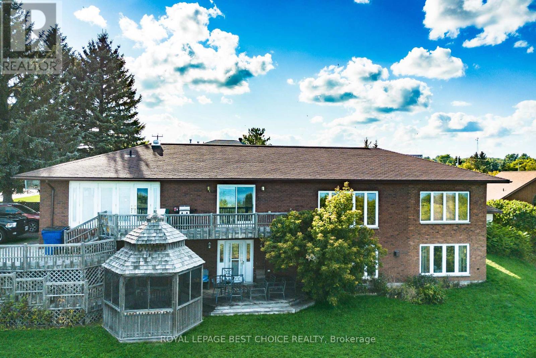
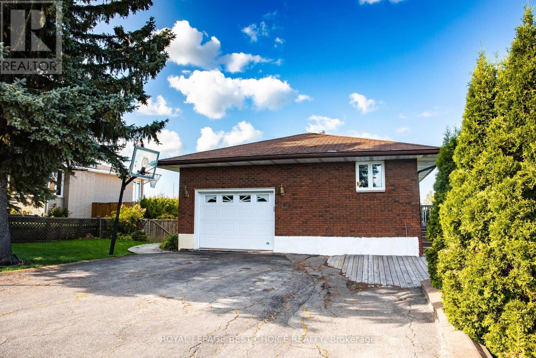
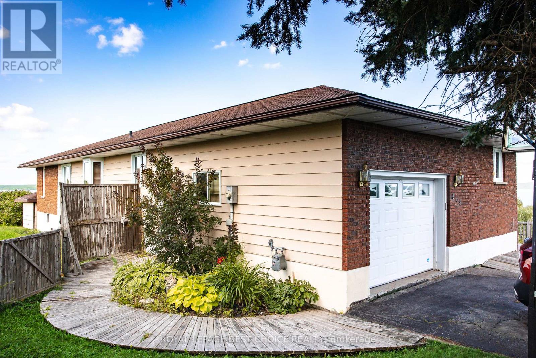
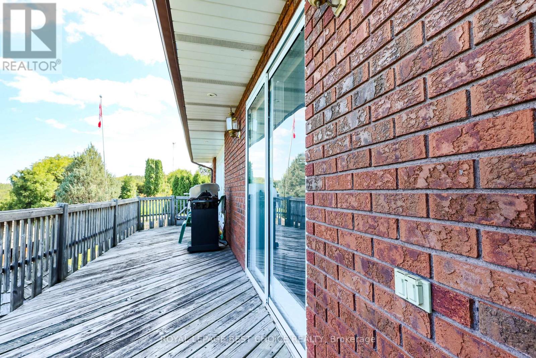
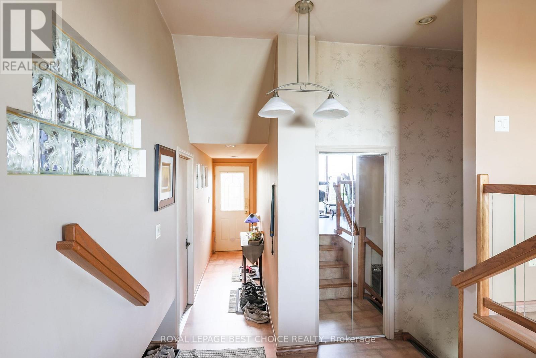
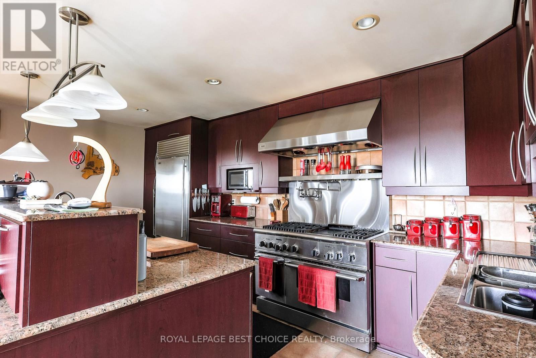
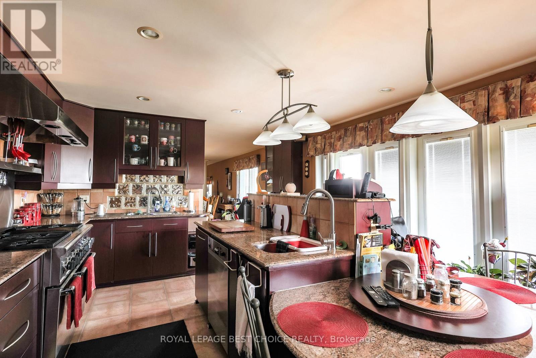
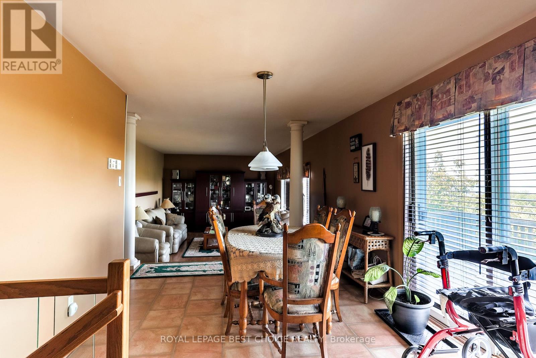
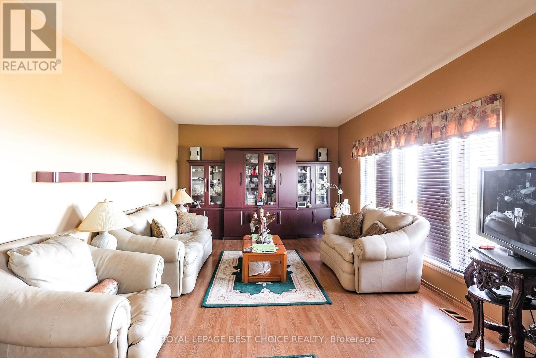
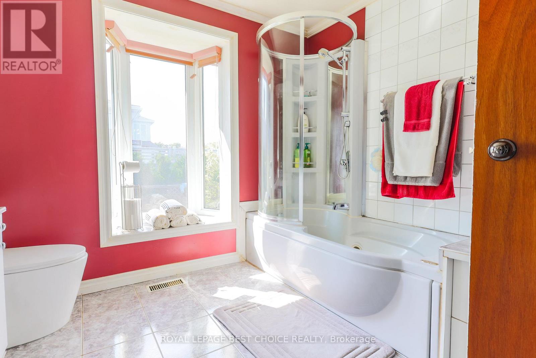
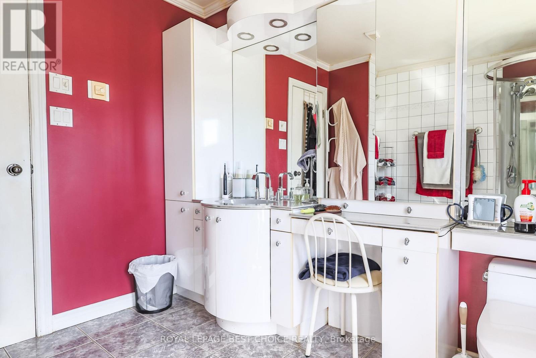
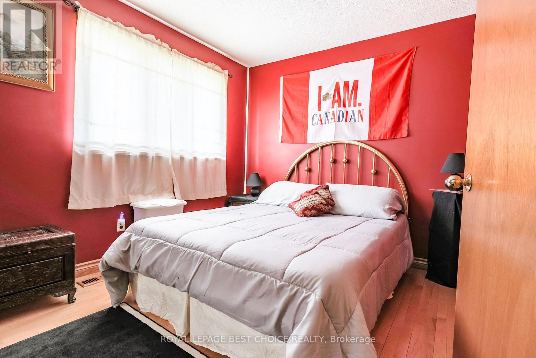
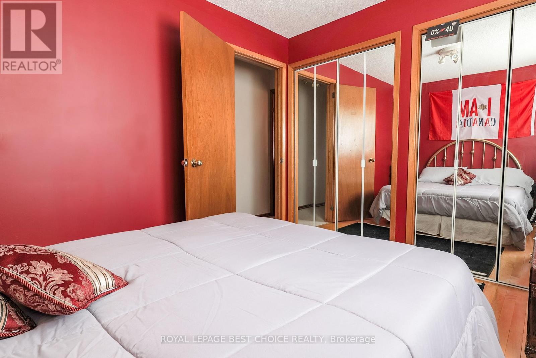
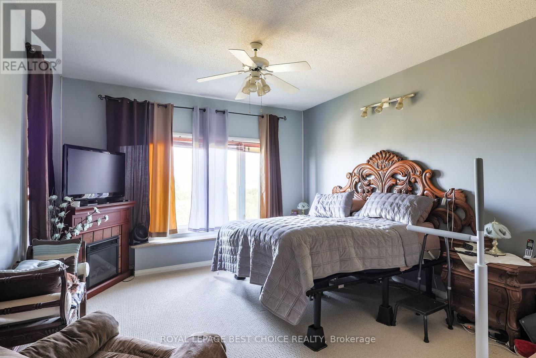
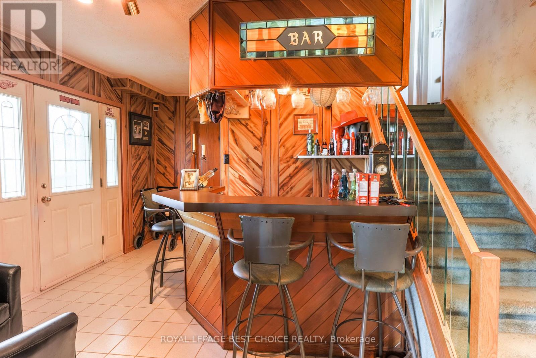
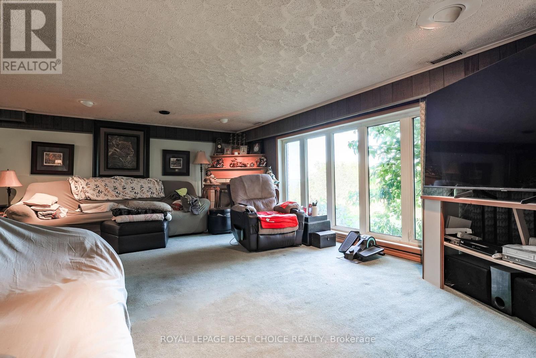
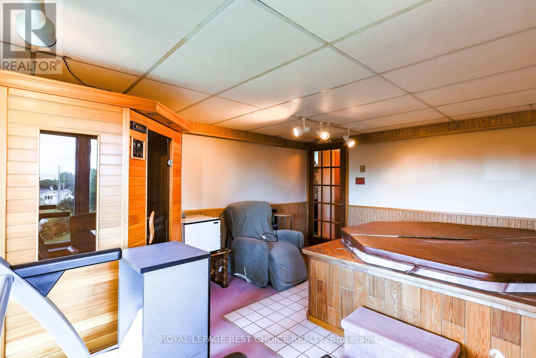
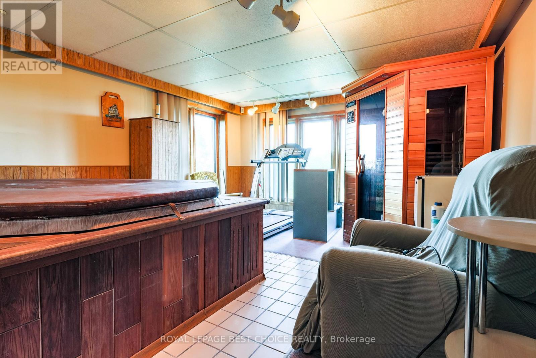
Welcome to this beautiful, spacious home nestled on a quiet street with stunning views of Lake Temiskaming. Thoughtfully designed with both luxury and everyday comfort in mind, this property offers an impressive blend of high-end finishes, generous living space, and exceptional amenities. The heart of the home is the state of the art kitchen, featuring top of the line appliances, a pot filler, and plenty of space for entertaining. Sliding glass doors open directly onto the back deck, creating an effortless connection to the outdoor living space. The sunken living room adds warmth and character, while the built in garage provides convenient access. The main bedroom offers a walk-in closet, while the charming bathrooms feature heated floors for an added touch of luxury. Downstairs, the oversized rec room provides plenty of space for family gatherings, movie nights, or entertaining, with a gas fireplace, and dedicated hot tub room for the ultimate place to unwind. The fully finished walk-out basement is a dream, complete with a dry bar and easy access to the back yar. Outside, enjoy the gazebo, back deck, natural gas BBQ hookups for convenient grilling, and peaceful, private surroundings. (id:15069)
Property Details
| MLS® Number | T13715982 |
| Property Type | Single Family |
| Community Name | Haileybury |
| Amenities Near By | Park, Public Transit, Schools, Beach |
| Easement | Unknown |
| Equipment Type | Air Conditioner, Water Heater, Furnace |
| Features | Cul-de-sac, Sloping, Gazebo |
| Parking Space Total | 7 |
| Rental Equipment Type | Air Conditioner, Water Heater, Furnace |
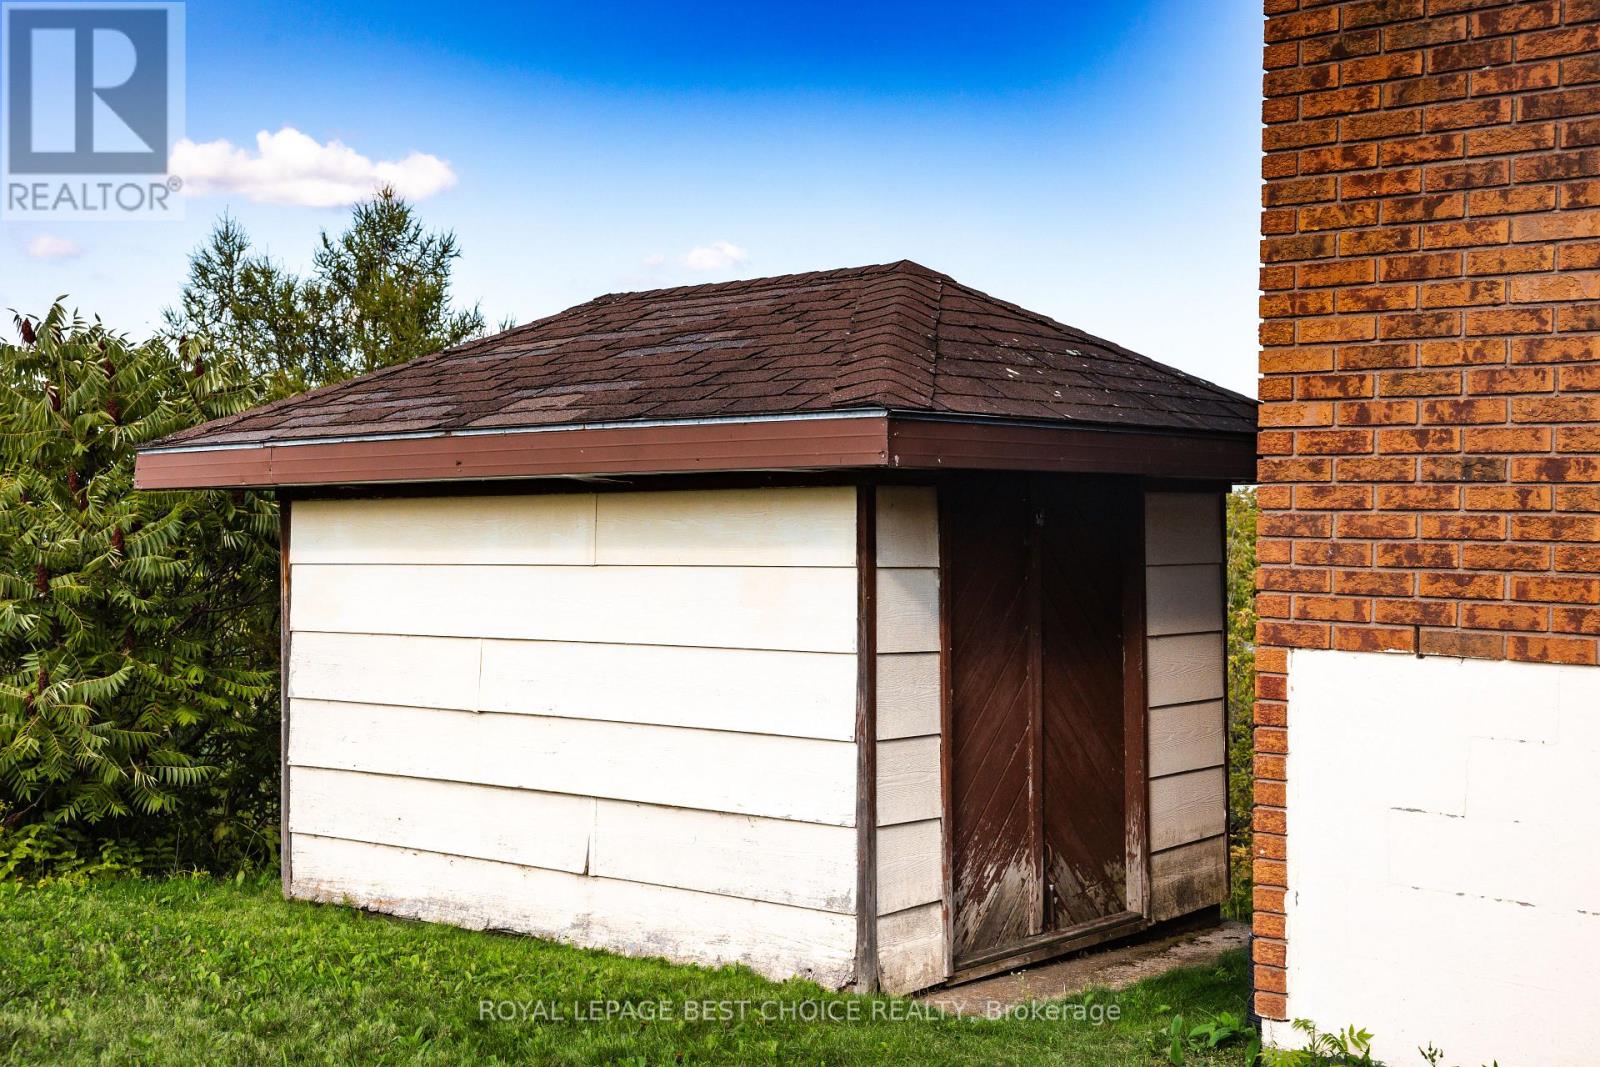
| Structure | Deck, Shed |
| View Type | View, Lake View, Unobstructed Water View |
Building
| Bathroom Total | 2 |
| Bedrooms Above Ground | 3 |
| Bedrooms Below Ground | 2 |
| Bedrooms Total | 5 |
| Age | 31 To 50 Years |
| Amenities | Fireplace(s) |
| Appliances | Garage Door Opener Remote(s), Central Vacuum, Water Heater |
| Architectural Style | Bungalow |
| Basement Development | Finished |
| Basement Features | Walk Out |
| Basement Type | Full (finished) |
| Construction Style Attachment | Detached |
| Cooling Type | Central Air Conditioning, Air Exchanger |
| Exterior Finish | Aluminum Siding, Brick |
| Fire Protection | Smoke Detectors |
| Fireplace Present | Yes |
| Fireplace Total | 1 |
| Foundation Type | Block |
| Heating Fuel | Natural Gas |
| Heating Type | Baseboard Heaters, Forced Air |
| Stories Total | 1 |
| Size Interior | 2,500 - 3,000 Sqft |
| Type | House |
| Utility Water | Municipal Water |
Parking
| Garage |
Land
| Access Type | Public Road |
| Acreage | No |
| Fence Type | Partially Fenced |
| Land Amenities | Park, Public Transit, Schools, Beach |
| Sewer | Sanitary Sewer |
| Size Depth | 124 Ft ,7 In |
| Size Frontage | 117 Ft ,8 In |
| Size Irregular | 117.7 X 124.6 Ft |
| Size Total Text | 117.7 X 124.6 Ft|under 1/2 Acre |
| Zoning Description | R3 (residential) |
Rooms
| Level | Type | Length | Width | Dimensions |
|---|---|---|---|---|
| Lower Level | Furnace | 2.1 m | 4.24 m | 2.1 m x 4.24 m |
| Lower Level | Utility Room | 2.32 m | 2.07 m | 2.32 m x 2.07 m |
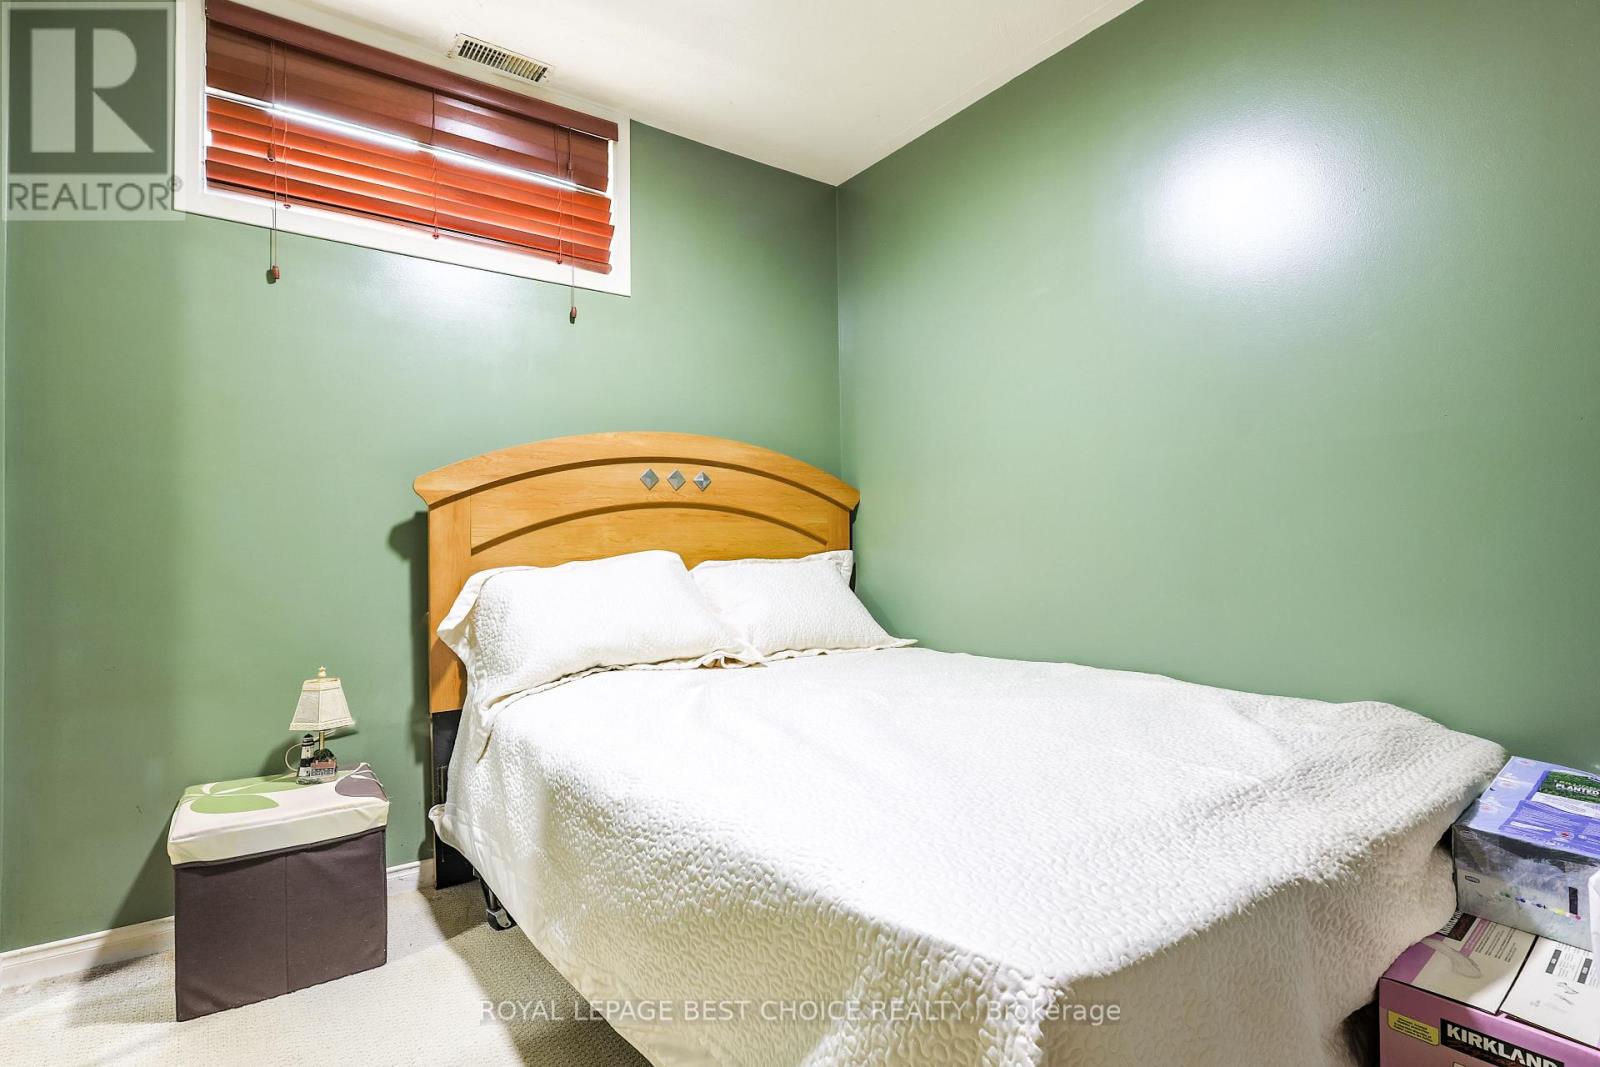
| Lower Level | Bedroom 5 | 3.81 m | 3.2 m | 3.81 m x 3.2 m |
| Lower Level | Other | 3.78 m | 4.63 m | 3.78 m x 4.63 m |
| Lower Level | Laundry Room | 1.77 m | 3.6 m | 1.77 m x 3.6 m |
| Lower Level | Bedroom 4 | 2.4 m | 3.41 m | 2.4 m x 3.41 m |
| Lower Level | Recreational, Games Room | 8.8 m | 7.8 m | 8.8 m x 7.8 m |
| Lower Level | Utility Room | 2.32 m | 2.07 m | 2.32 m x 2.07 m |
| Main Level | Kitchen | 5.24 m | 4.18 m | 5.24 m x 4.18 m |
| Main Level | Dining Room | 3.37 m | 3.13 m | 3.37 m x 3.13 m |
| Main Level | Living Room | 5.7 m | 4.1 m | 5.7 m x 4.1 m |
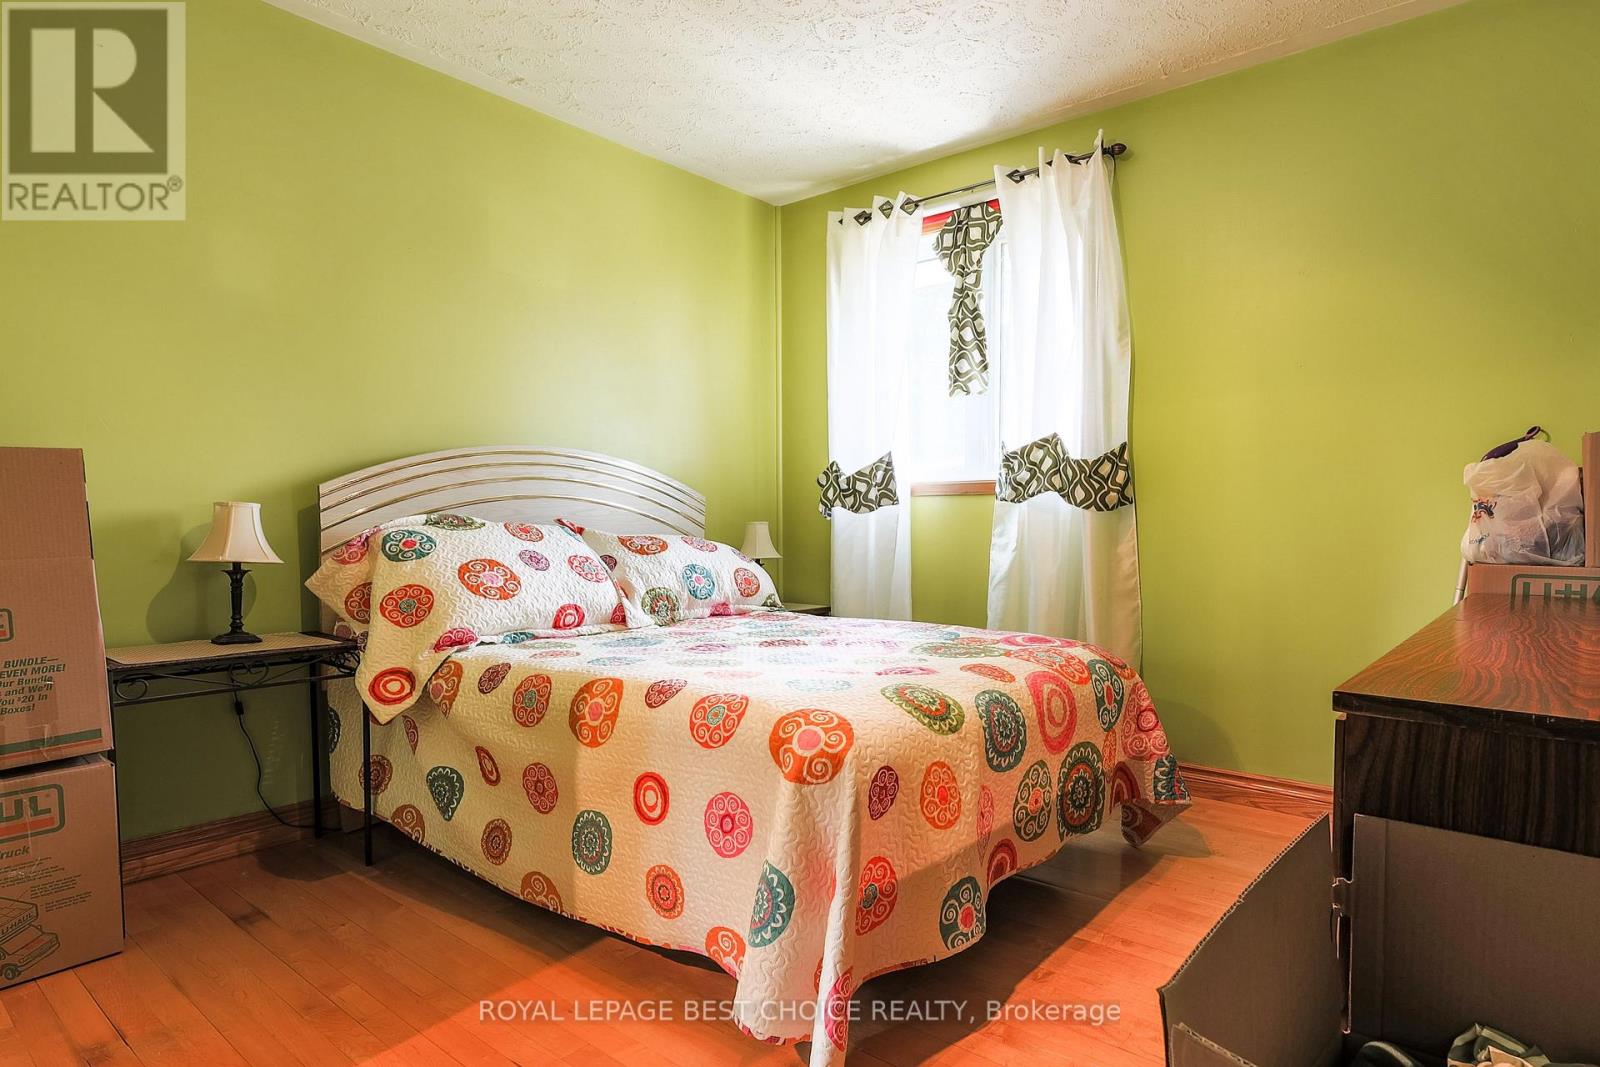
| Main Level | Bedroom | 2.98 m | 3.23 m | 2.98 m x 3.23 m |
| Main Level | Bedroom 2 | 3.29 m | 2.74 m | 3.29 m x 2.74 m |
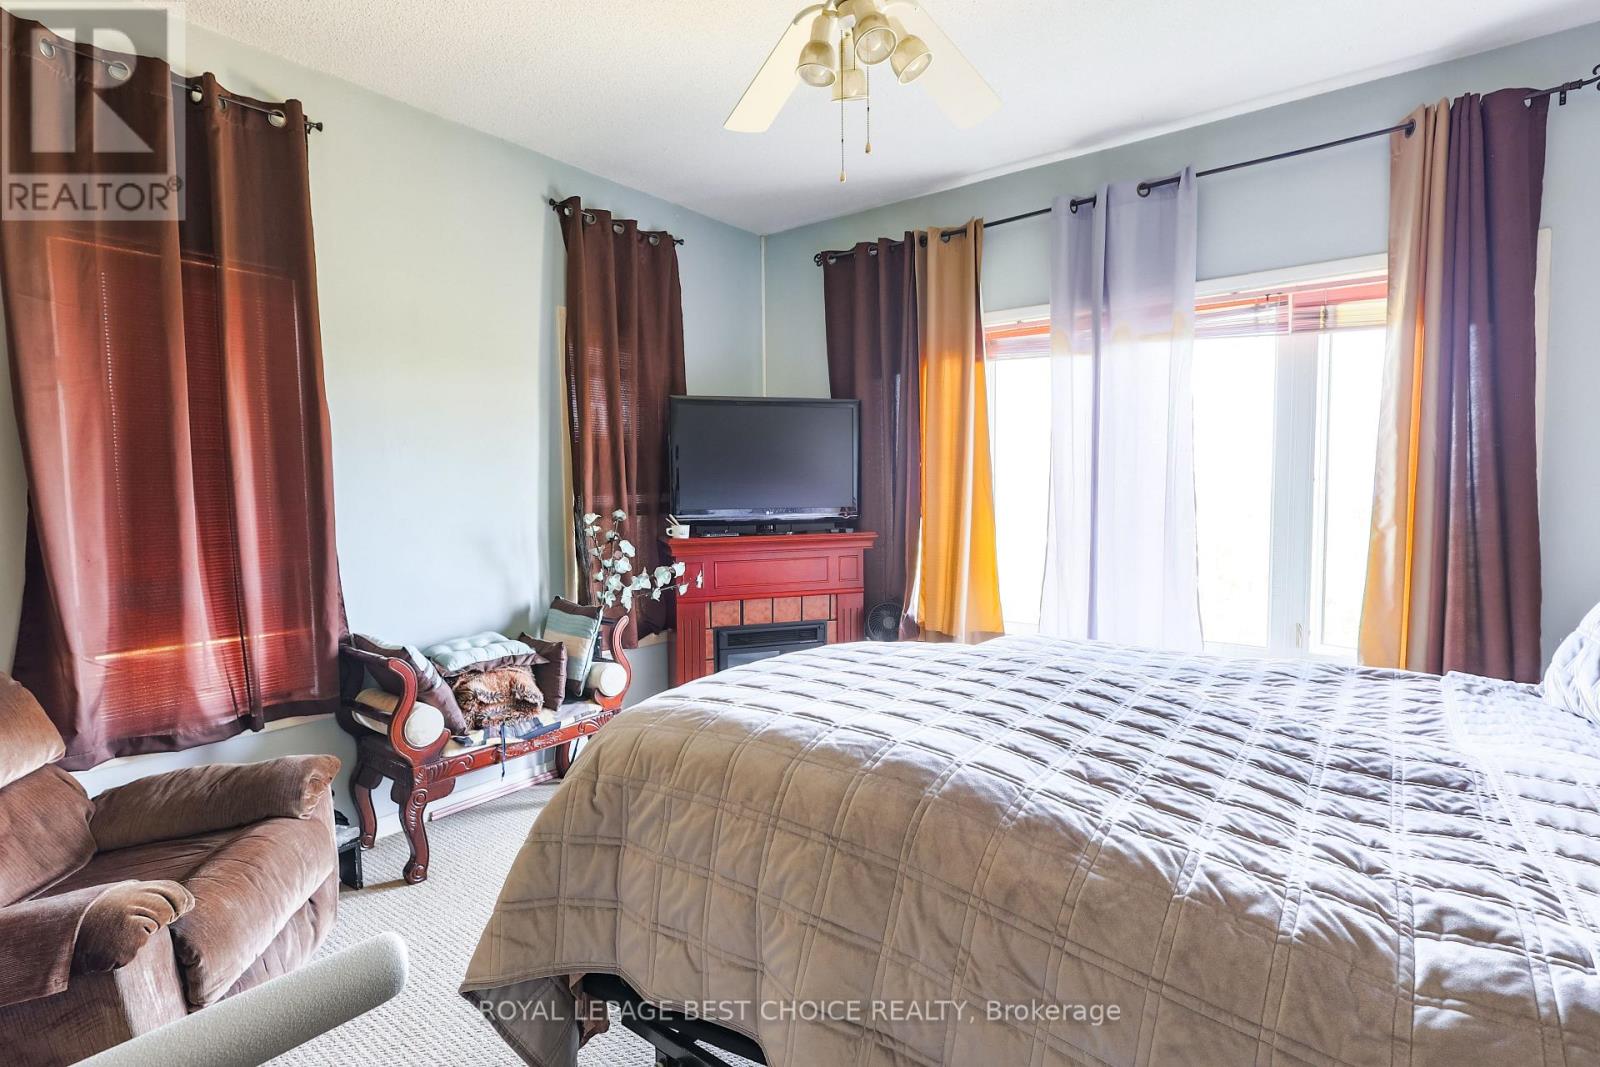
| Main Level | Bedroom 3 | 7.89 m | 5.07 m | 7.89 m x 5.07 m |
Utilities
| Cable | Installed |
| Electricity | Installed |
| Sewer | Installed |
Contact Us
Contact us for more information

This REALTOR.ca listing content is owned and licensed by REALTOR® members of The Canadian Real Estate Association
The trademarks REALTOR®, REALTORS®, and the REALTOR® logo are controlled by The Canadian Real Estate Association (CREA) and identify real estate professionals who are members of CREA. The trademarks MLS®, Multiple Listing Service® and the associated logos are owned by The Canadian Real Estate Association (CREA) and identify the quality of services provided by real estate professionals who are members of CREA. The trademark DDF® is owned by The Canadian Real Estate Association (CREA) and identifies CREA's Data Distribution Facility (DDF®)
August 27 2026 02:21:51
Timmins Cochrane & Timiskaming District Association of REALTORS®
Royal LePage Best Choice Realty