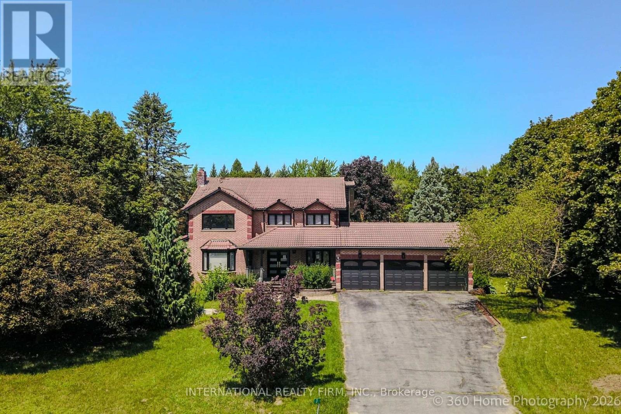
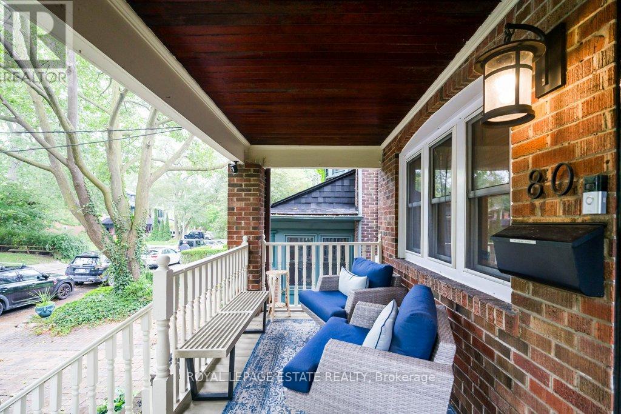
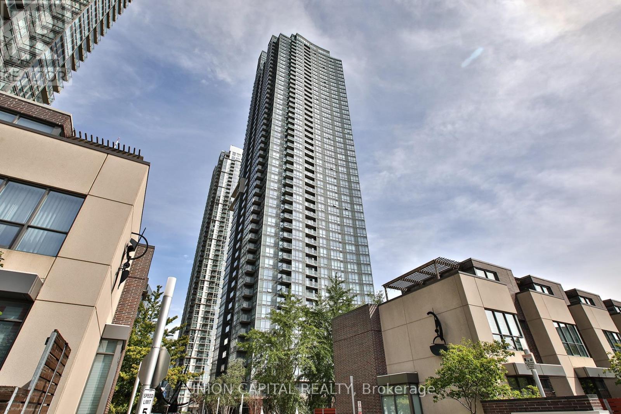
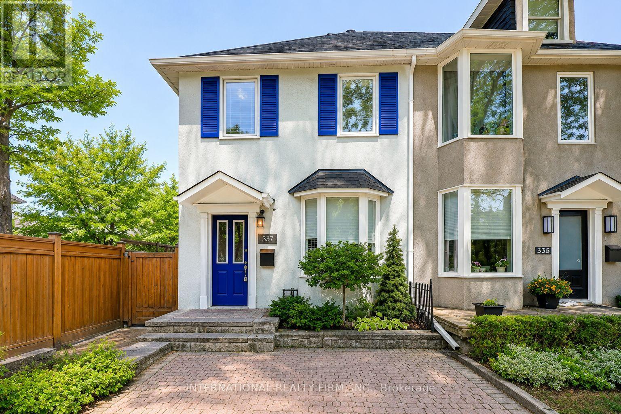
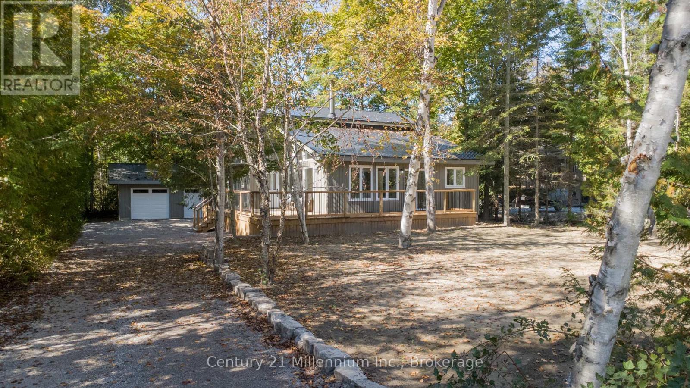
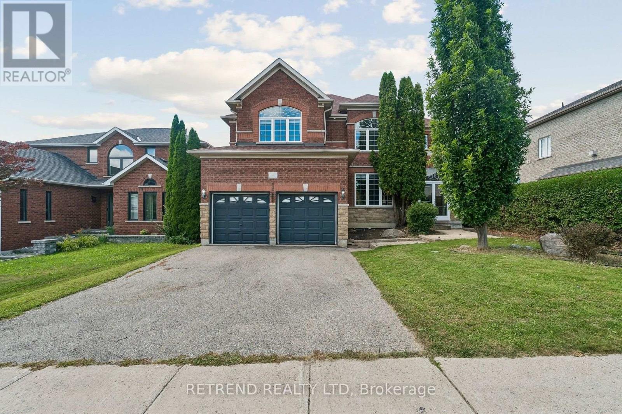
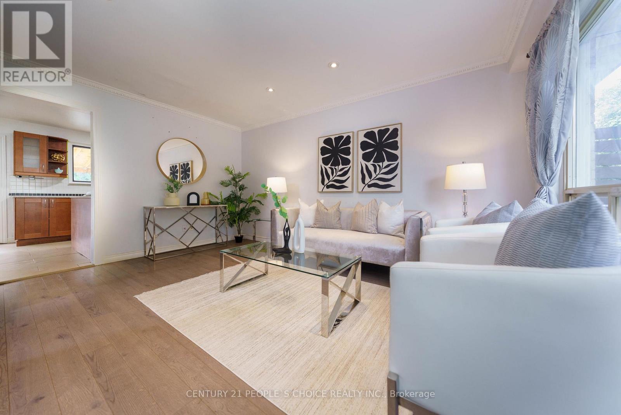
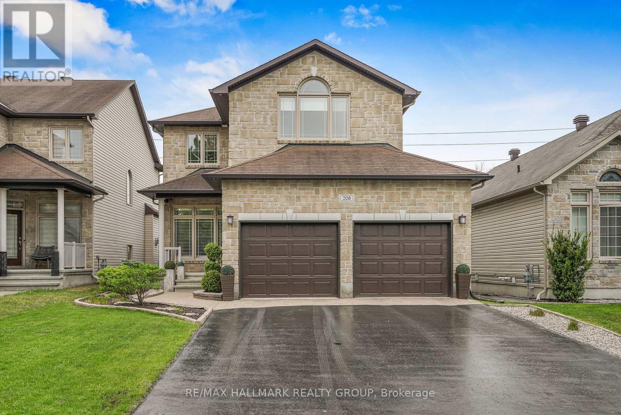
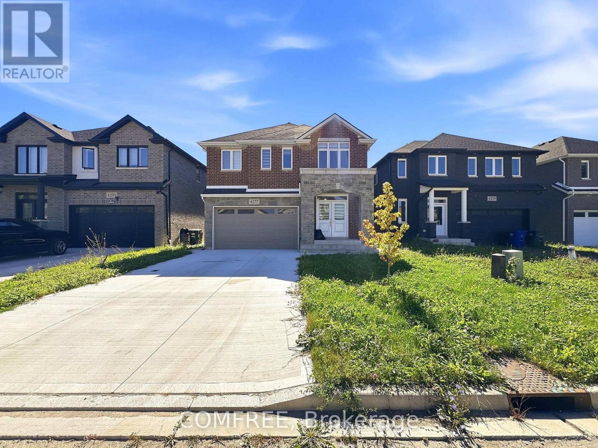
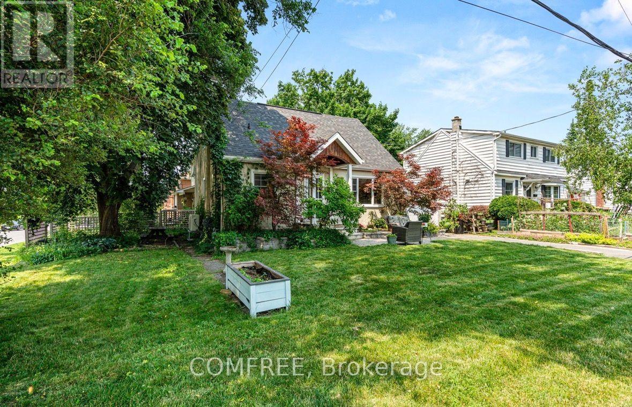
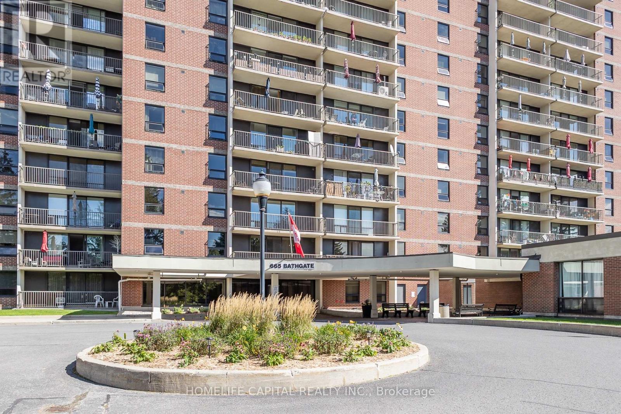
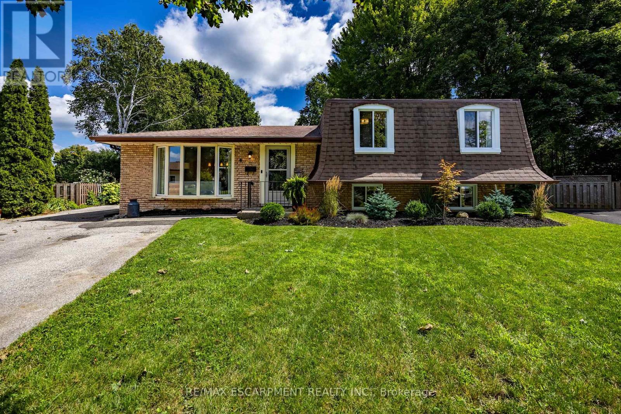
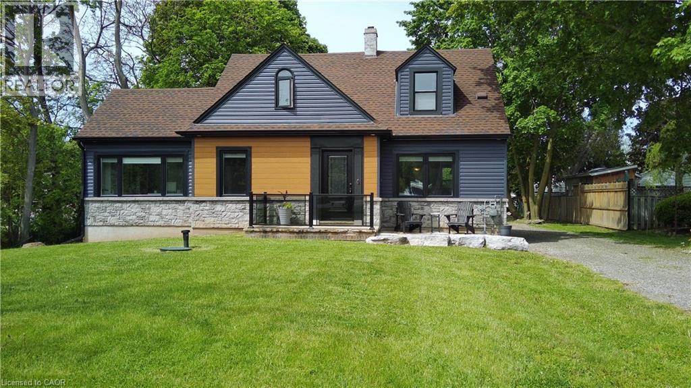
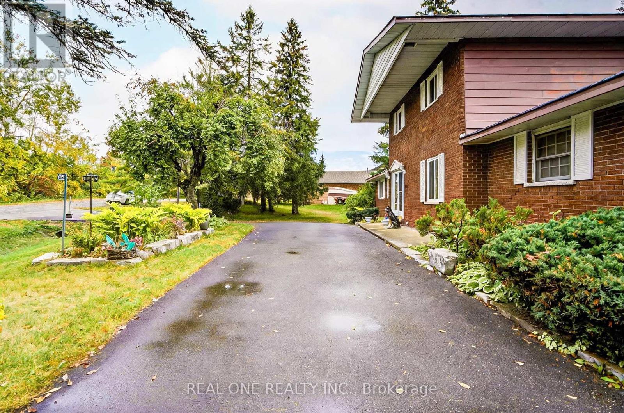
Prestigious 1.25-Acre Country Estate!! Welcome To This Beautifully Renovated Family Residence, Ideally Situated On A Quiet Court In The Highly Sought-After Estates Off Old Scugog Rd. In Bowmanville. Set On Approximately 1.25 Acres And Offering Over 3,100 Sq. Ft. Of Beautifully Designed Living Space, This Exceptional Home Delivers The Perfect Blend Of Modern Luxury, Timeless Elegance, Space, And Privacy. At The Heart Of The Home Is A Stunning Brand-New Designer Eat-In Kitchen, Thoughtfully Finished With Contemporary Details, Stylish Spotlight Lighting, And A Brand-New Fridge-Creating An Elegant Yet Functional Space Perfect For Everyday Family Living And Entertaining. New Flooring Throughout, Rich Hardwood Floors, And Sophisticated Crown Moulding Further Enhance The Home's Refined Interior. The Bright And Inviting Main Floor Features Formal Living And Dining Rooms, A Spacious Family Room With A Gas Fireplace And Walkout To A Large Deck, And A Private Office Ideal For Working From Home. The Convenient Main-Floor Laundry Room Includes A Brand-New Washer And Dryer, Along With Direct Access To The Impressive Triple-Car Garage Offering Abundant Parking And Storage. Retreat To The Generously Sized Primary Bedroom, Complete With A Walk-In Closet And Luxurious 4-Piece Ensuite. The Fully Finished Lower Level Provides Exceptional Additional Living And Entertaining Space, Featuring An Expansive Recreation Room, Games Area, And An Inviting Lounge With A Custom Wet Bar. Outside, Enjoy The Tranquility And Privacy Of An Expansive Country-Style Property, Complemented By A Large Driveway With Parking For Up To 10 Vehicles. Additional Highlights Include 200-Amp Electrical Service And A Coveted Location Just Minutes From Hwy 407, Schools, Shopping, And Everyday Amenities. ***Please Note: The Listing Photos Have Been Enhanced With AI To Show Potential Decor And Layout Ideas.*** (id:15069)
This fantastic Prime Beach home is perfect for family life and entertaining! Deceivingly large with a generous 4 storey addition. With approx 3300 sq ft of immaculate finished living space, there is nothing to do but move in. Detached with parking on a lovely low maintenance lot situated mid block north of Queen close enough to enjoy the fab shops and restos of Queen and a short stroll to the boardwalk, but just far enough away to enjoy the tranquility and guest street parking this street has to offer. This home is the perfect blend of form and function. The main level has perfect flow, large dining, and living space with built-ins and gas fireplace, fantastic eat in kitchen with large walk in pantry. The main floor family room with powder room are a must have on anyones list. An expansive floor to ceiling custom glass slider door floods the main floor with light over looking the pristine maintenance free back garden perfect for kids and pets. The lower level is the perfect family room/ in-law/ nanny suite space. The second level boasts 2 generous sized bedrooms, the 3rd bedroom on the second level was converted to a fab walk-in closet with custom cabinetry (easily converted back to accommodate a bedroom if desired). A large second floor laundry room and 5 piece bath complete the space. The 3rd level is the Primary retreat with newly expanded large ensuite bath with double sink, freestanding soaker tub, and large walk in shower. (id:15069)
Experience downtown living at its finest in this sun-drenched, high-floor suite offering panoramic views of the CN Tower and Lake Ontario. Located in the heart of Toronto's vibrant Waterfront Communities / CityPlace, this immaculately maintained residence delivers the ultimate blend of modern design, prime location, and resort-style amenities. 28th floor with floor-to-ceiling windows framed by views of the CN Tower and shimmering waters of Lake Ontario. Efficient floor plan featuring a modern kitchen equipped with granite countertops, stainless steel appliances, clean backsplashes, and seamless transitions into the living and dining areas. Bright, airy interiors designed for effortless everyday living and entertaining against an urban backdrop. Living at 11 Brunel Court grants access to some of the most comprehensive building amenities in downtown Toronto: Outdoor hot tub, steam rooms, and lounge space with views. Full gymnasium, indoor pool, fully equipped weight room, and exercise studios. Private party rooms, billiards lounge, theater room, BBQ outdoor terrace, visitor parking, guest suites, and 24-hour concierge service. Moments away from the Financial District, Entertainment District, Rogers Centre, Scotiabank Arena, Lake Ontario waterfront trails, TTC transit lines, and local cafes and restaurants.Includes One underground parking and One locker. Perfect for end-users or savvy investors looking for a prime downtown asset. Move in and elevate your lifestyle! (id:15069)
Best Priced Home In Rosedale! Fully Upgraded Luxury Home in the Highly Sought-After Rosedale-Moore Park Community. Originally a 3-Bedroom Semi-Detached, This Home Has Been Converted to 2 Spacious Bedrooms. This Exceptional Residence Features a Brand-New Custom Kitchen With Butcher Block Countertops, Designer Backsplash, Ceramic Tile Flooring, Premium Stainless Steel Appliances, and a Walkout to a Private Deck Perfect for Relaxing or Entertaining. The Renovated Bathrooms Offer Stylish Subway Tile Surrounds and Elegant Ceramic Flooring, While Hardwood Floors, Pot Lights, and Fresh Neutral Paint Create a Bright, Modern Atmosphere Throughout the Home. The Open-Concept Living and Dining Area Is Thoughtfully Designed for Comfortable Everyday Living and Effortless Entertaining. The Entire Third Floor Is Dedicated to a Private Primary Retreat Featuring a Spa-Inspired Ensuite and an Expansive Mirrored Closet. The Fully Finished Basement Offers a Spacious Recreation Room, Additional Space Ideal for a Bedroom, Home Office, or Gym, and a Separate Entrance for Added Flexibility. A Brand-New High-Efficiency Furnace and a Brand-New A/C Unit Has Just Been Installed. Step Outside to a Tranquil, Fully Fenced Backyard Oasis Surrounded by Mature Trees, Offering Exceptional Privacy and a Peaceful, Zen-Like Setting Perfect for Outdoor Living and Entertaining. Ideally Located Just Steps From Chorley Park, Scenic Ravine Trails, Evergreen Brick Works, Top-Rated Schools, Upscale Grocers, Boutique Shops, Cafés, and Convenient TTC Access, This Home Offers the Perfect Blend of Luxury, Nature, and Urban Convenience in One of Toronto's Most Prestigious Neighbourhoods. ***Please Note: The Listing Photos Have Been Enhanced With AI To Show Potential Décor And Layout Ideas. The Property's Structure Is Accurately Shown, But The Interiors Are Virtually Staged. This Is To Help Envision Possibilities, Not To Reflect Actual Furnishings*** (id:15069)
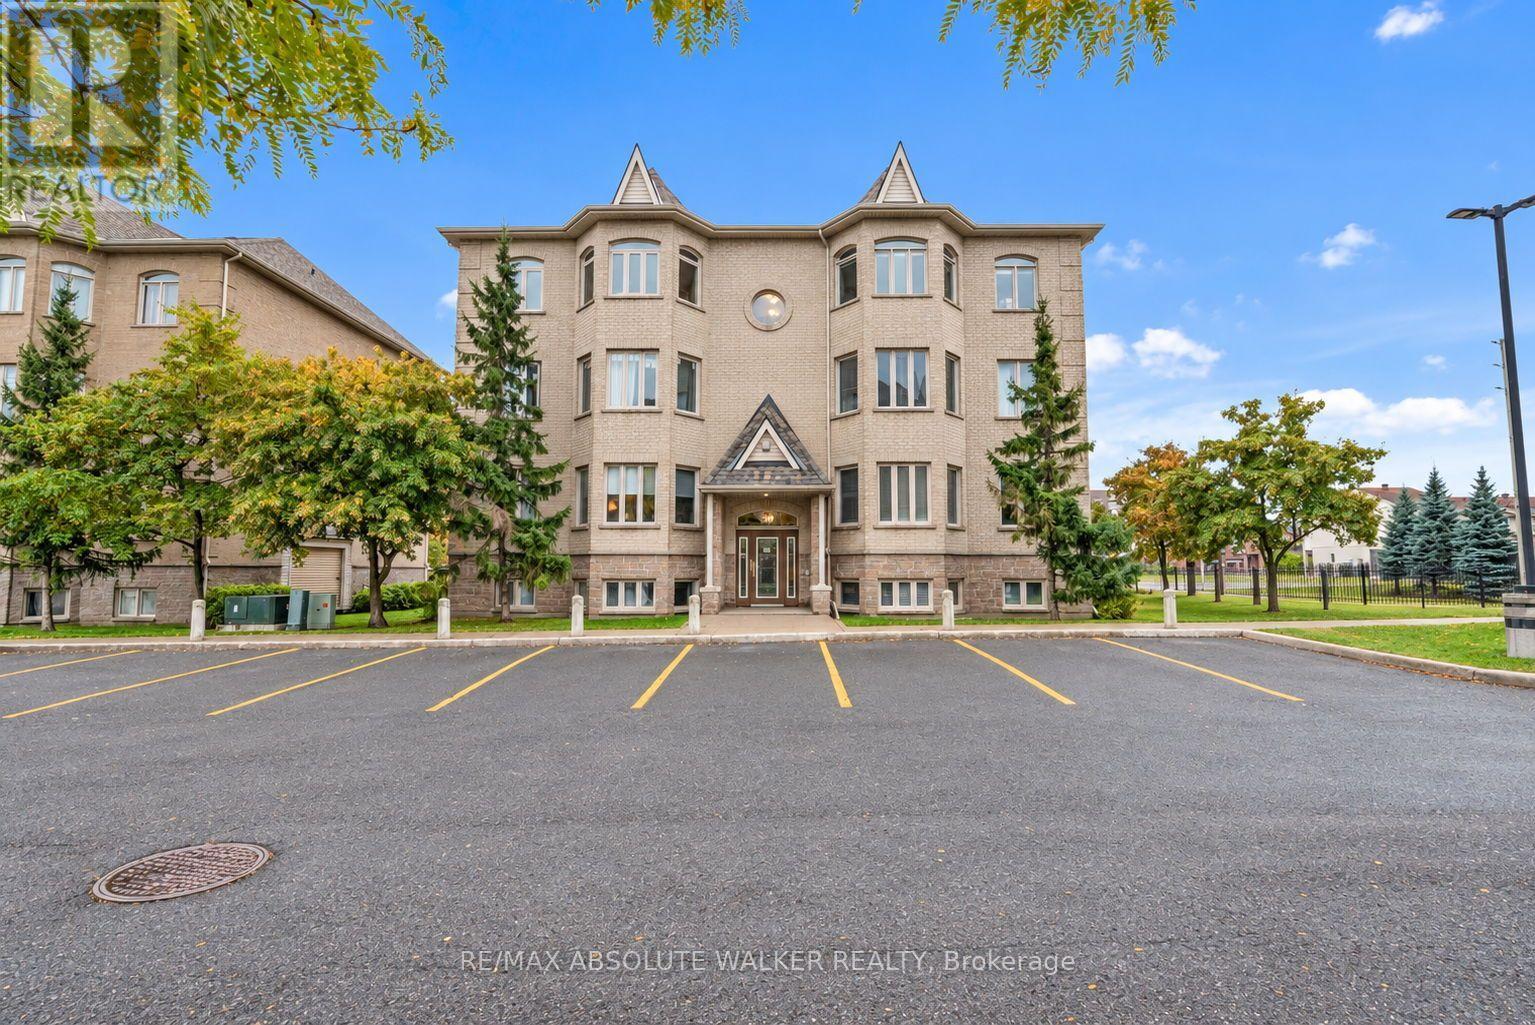
Welcome to Unit 7 at 50 Briargate Private, a bright and spacious 2-bedroom, 2-bathroom corner condo in a convenient Orleans location. This well maintained condo is an ideal opportunity for first-time buyers, savvy investors or downsizers. Large windows fill the open-concept living and dining area with natural light, creating a warm and welcoming space to relax or entertain.The kitchen offers generous cabinetry and plenty of counter space, making everyday cooking easy and practical. The spacious primary bedroom offers a private entry to the 4 piece main bathroom complete with a separate shower and soaker tub. Step outside to your private balcony and enjoy your morning coffee or unwind at the end of the day while taking in the peaceful neighbourhood views.Thoughtful updates include new windows in May 2026, flooring installed in 2021, and a washer/dryer and hot water tank replaced in 2025. The well-maintained, family-friendly building is ideally located close to parks, schools, shopping, restaurants and public transit, with easy access to Highway 174.Whether you're a first-time buyer, downsizer or simply looking for a comfortable, move-in ready home, this bright corner unit offers the space, updates and location to make everyday living easy. (id:15069)
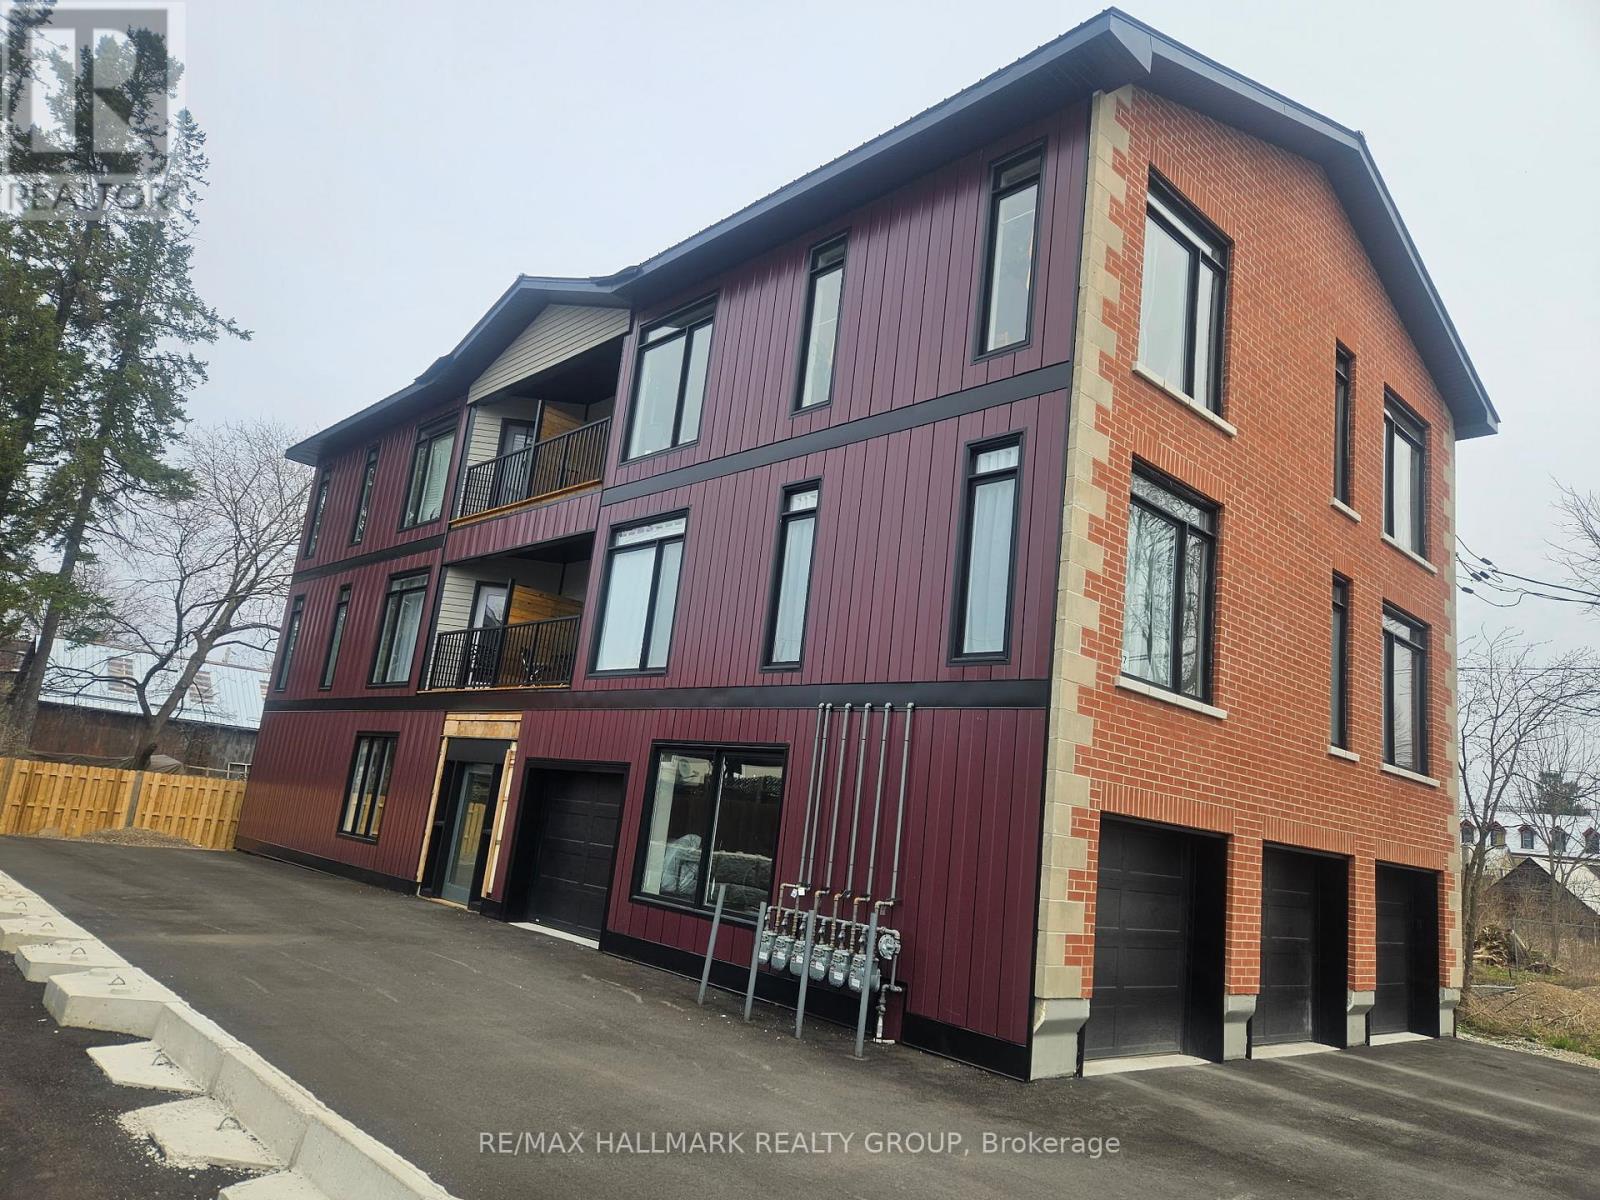
Exceptional Multi-Residential Investment Opportunity in the Heart of Merrickville Located in one of Eastern Ontario's most charming communities this purpose-built five-unit apartment building offers investors an outstanding combination of stable income, modern construction, and virtually worry-free ownership. Situated minutes away from Merrickville vibrant downtown core, residents enjoy convenient access to boutique shopping, restaurants, cafés, galleries, and the historic Rideau Canal. Constructed two years ago, this attractive building has been thoughtfully designed with both tenant comfort and long-term ownership in mind. The property consists of five spacious two-bedroom apartments featuring contemporary layouts, quality finishes, and modern conveniences that continue to attract and retain excellent tenants. Each suite offers a bright, open-concept floor plan highlighted by soaring ceilings and generous living spaces that create an airy, welcoming atmosphere. Large windows allow for an abundance of natural light throughout the day, while modern electric fireplaces provide warmth, character. The kitchens are equipped with stainless steel appliances and ample cabinetry, seamlessly flowing into the dining and living spaces. In-suite laundry, spacious bedrooms, well-appointed bathrooms, and efficient floor plans that maximize functionality and comfort. Four of the five apartments feature private balconies, providing valuable outdoor living space. The property includes both indoor and outdoor parking accommodations. The building's low-maintenance design and relatively recent construction mean investors can focus on income generation rather than capital expenditures. All units are currently rented at market rates. The quality of the building, desirable suite layouts, and prime location contribute to strong tenant demand and excellent long-term rental prospects. (id:15069)
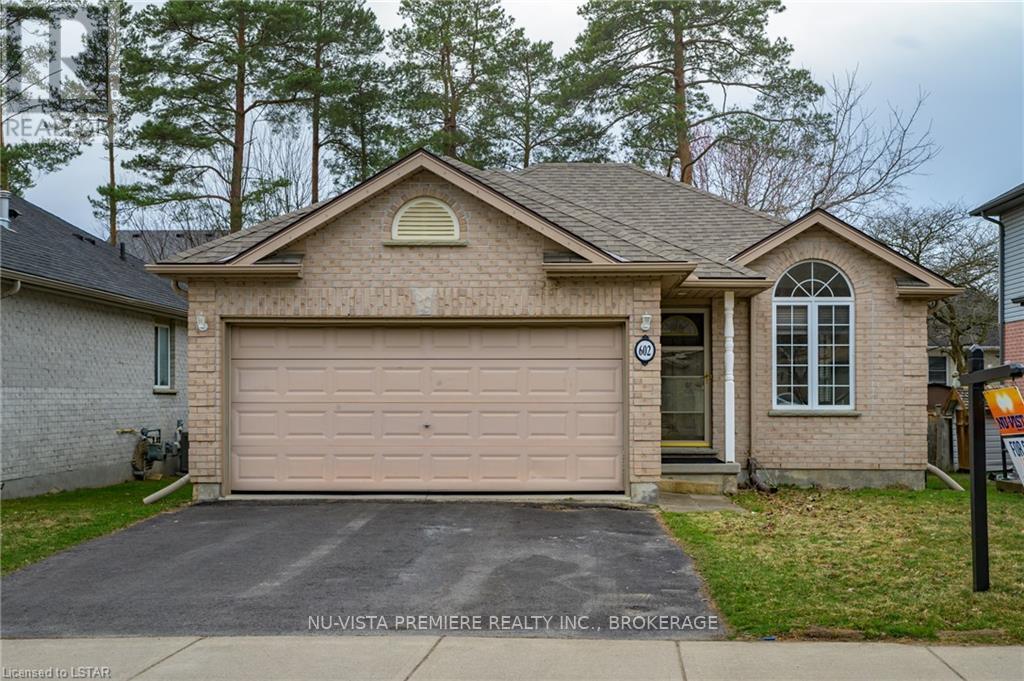
GRENFELL : North London. Open concept 3 +1 bedroom all brick ranch with double car garage located on quiet crescent in popular Grenfell Village.....lovely tree lined street you won't be disappointed. Located across from walking trails and walking distance to schools and shopping. Open concept main floor featuring large eat in kitchen, finished basement with family room, 3 pc bath and 4th bedroom. Home has HRV system , Updated furnace and central air and roof. All 5 appliances are included. Contact listing agent to book your private viewing. Home is currently leased until October 31st 2026. Possession available in November. (id:15069)
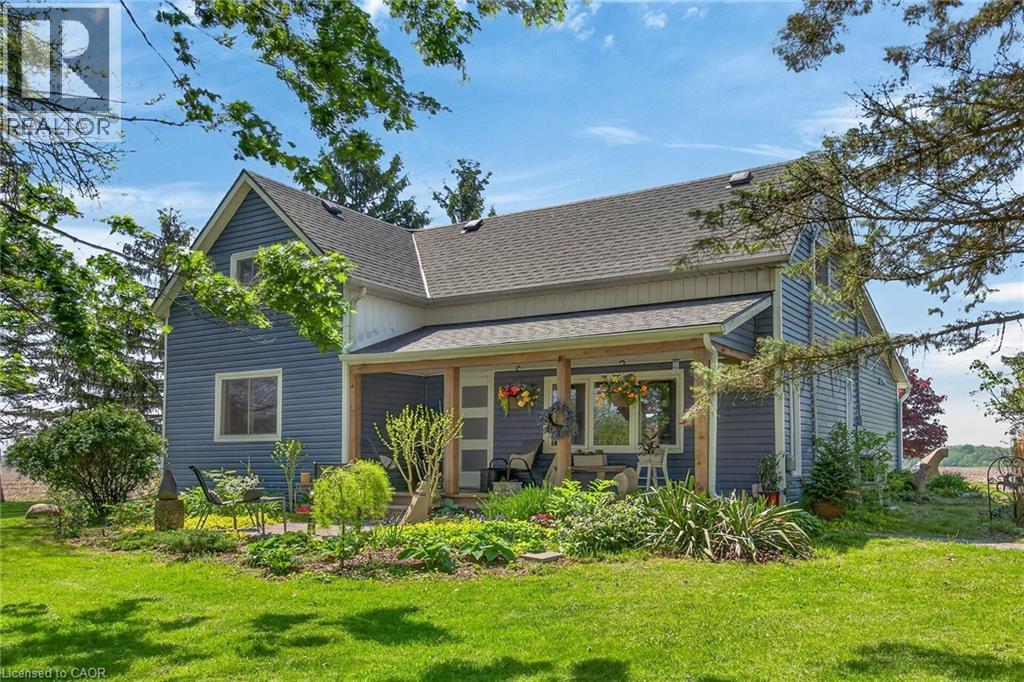
Beautifully updated Home on a 3/4 acre Serene Country setting! Fantastic curb appeal w/ large front porch to relax and take in the fresh air. Features Engineered Hardwood floors throughout, updated washrooms, dimmer LED Pot Lights, Main floor laundry, updated windows and doors, updated Furnace/Heat Pump/A/C, and staircase railing w/ steel pickets and exterior lights. . Highlight is the HUGE updated kitchen w/ S.S Appliances, Granite Counters, S.S Hood Range, HUGE Centre Island w/ breakfast bar, LED Pot Lights and Sky lights. Great Stone feature wall in Living Room w/ Electric Fireplace that emits Heat for those cold winter nights! Great size MAIN FLOOR Primary Bedroom w/ Accent Wall, LED Pot lights and large updated 4-pc Ensuite w/both a shower, soaker tub and feature stone wall. Upstairs features 2 additional great size bedrooms and office nook. Outside you will find a large patio, seating area with table and custom made storage sheds. The bonus of an additional $65,000.00 worth of updates/improvements made over and above the primary updates! Plenty of room for a future Garage/Shop. Located within 7 minutes to town for all Amenities. Just move-in and enjoy this fantastic Home! (id:15069)
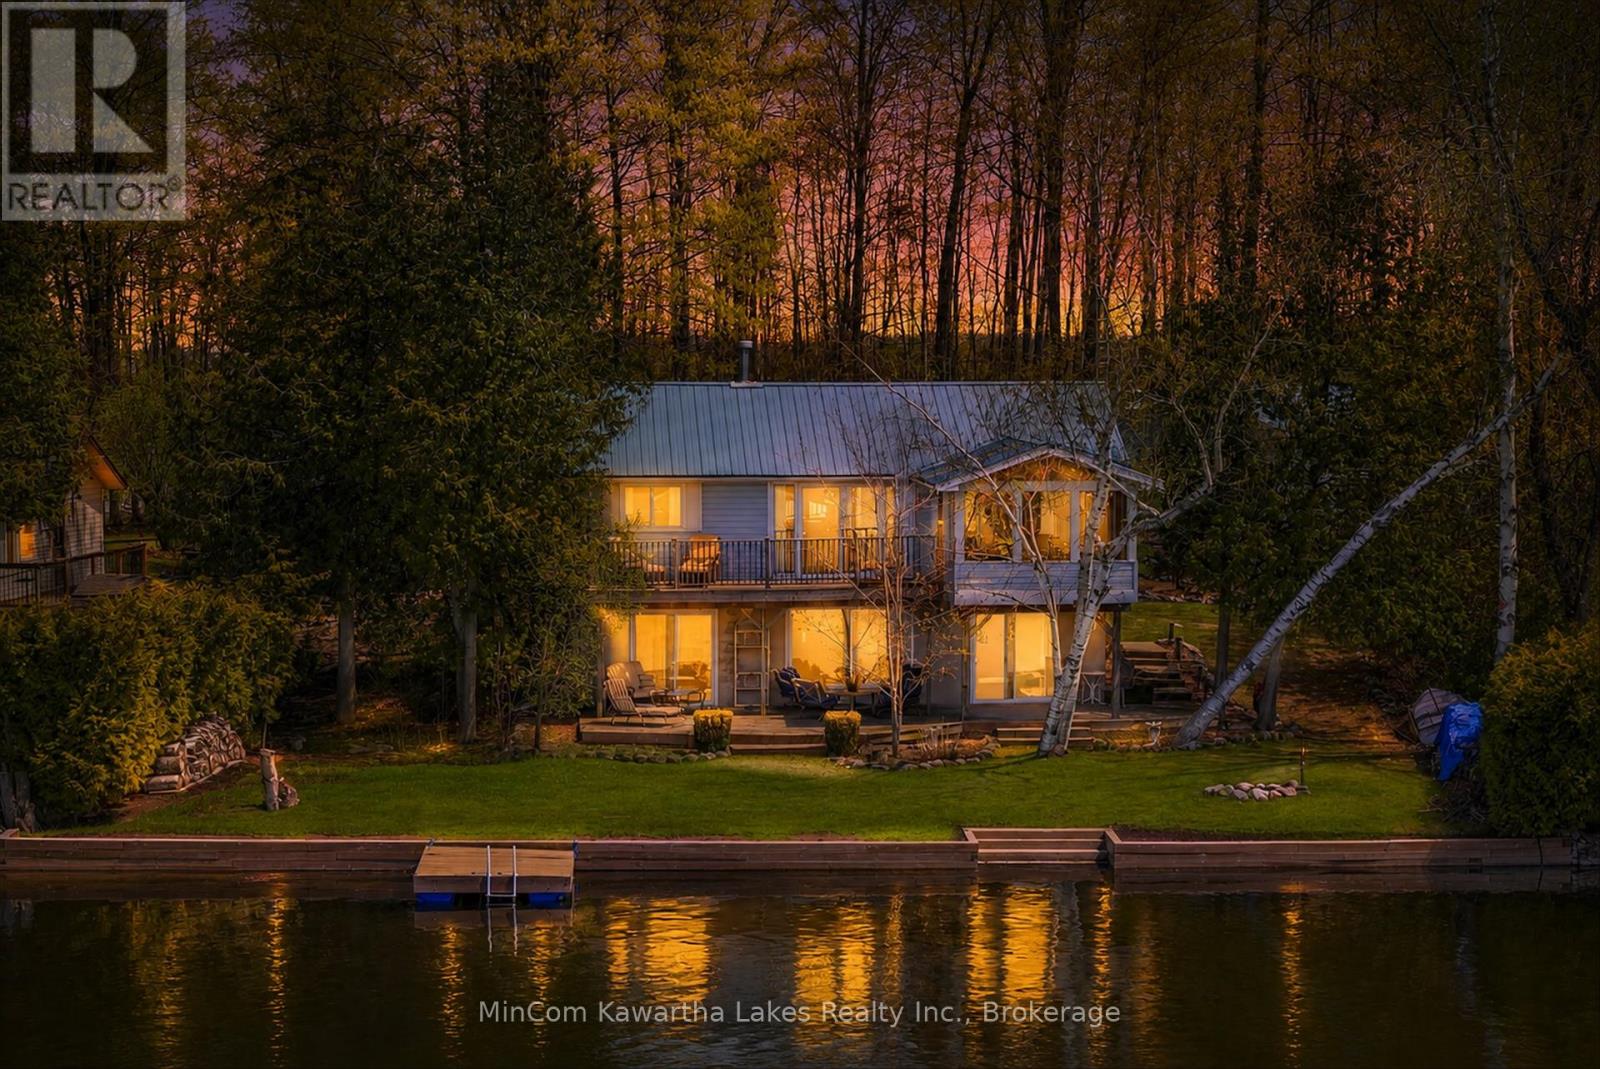
This 4-season raised bungalow on Buckhorn Lake checks all the boxes! West-facing for stunning sunsets, this well-loved waterfront property has been in the same family since it was built in 1963 and has served as a full-time residence for over 20 years.The main level offers 2 bedrooms, a 4-piece bath, and a bright open-concept kitchen, living, and dining area designed for large gatherings. Big windows, a propane fireplace, and an incredible screened porch make this the perfect lakefront retreat. The walkout lower level features a third bedroom, spacious family room with a second propane fireplace, 3-piece bath, and a combined utility/laundry room. Step outside to the lake level with fire pit, freshly redone shoreline retaining wall with steps into the water, and level sandy frontage. A floating dock is included. Additional highlights include a drilled well, septic system, steel roofs on both buildings, and a newer detached 2-car garage/workshop perfect for storing all the toys, tools, and watercraft. Even better, the cottage comes with most furnishings, tools, water toys, and even a 14' boat with 9.9 motor, making this an exceptional turnkey opportunity and truly move-in ready. An inspection report has been completed and is available. Located on Buckhorn Lake and the Trent-Severn Waterway, this property offers exceptional boating, fishing, and touring opportunities. Whether you're looking for a family cottage or year-round waterfront living, this property is ready to enjoy. Located within 2 hrs of the GTA, approx. 30 minutes to Peterborough, and a short drive to the village of Buckhorn, this property presents the ultimate blend of convenience and cottage get away. Don't wait-this one truly has it all! (id:15069)
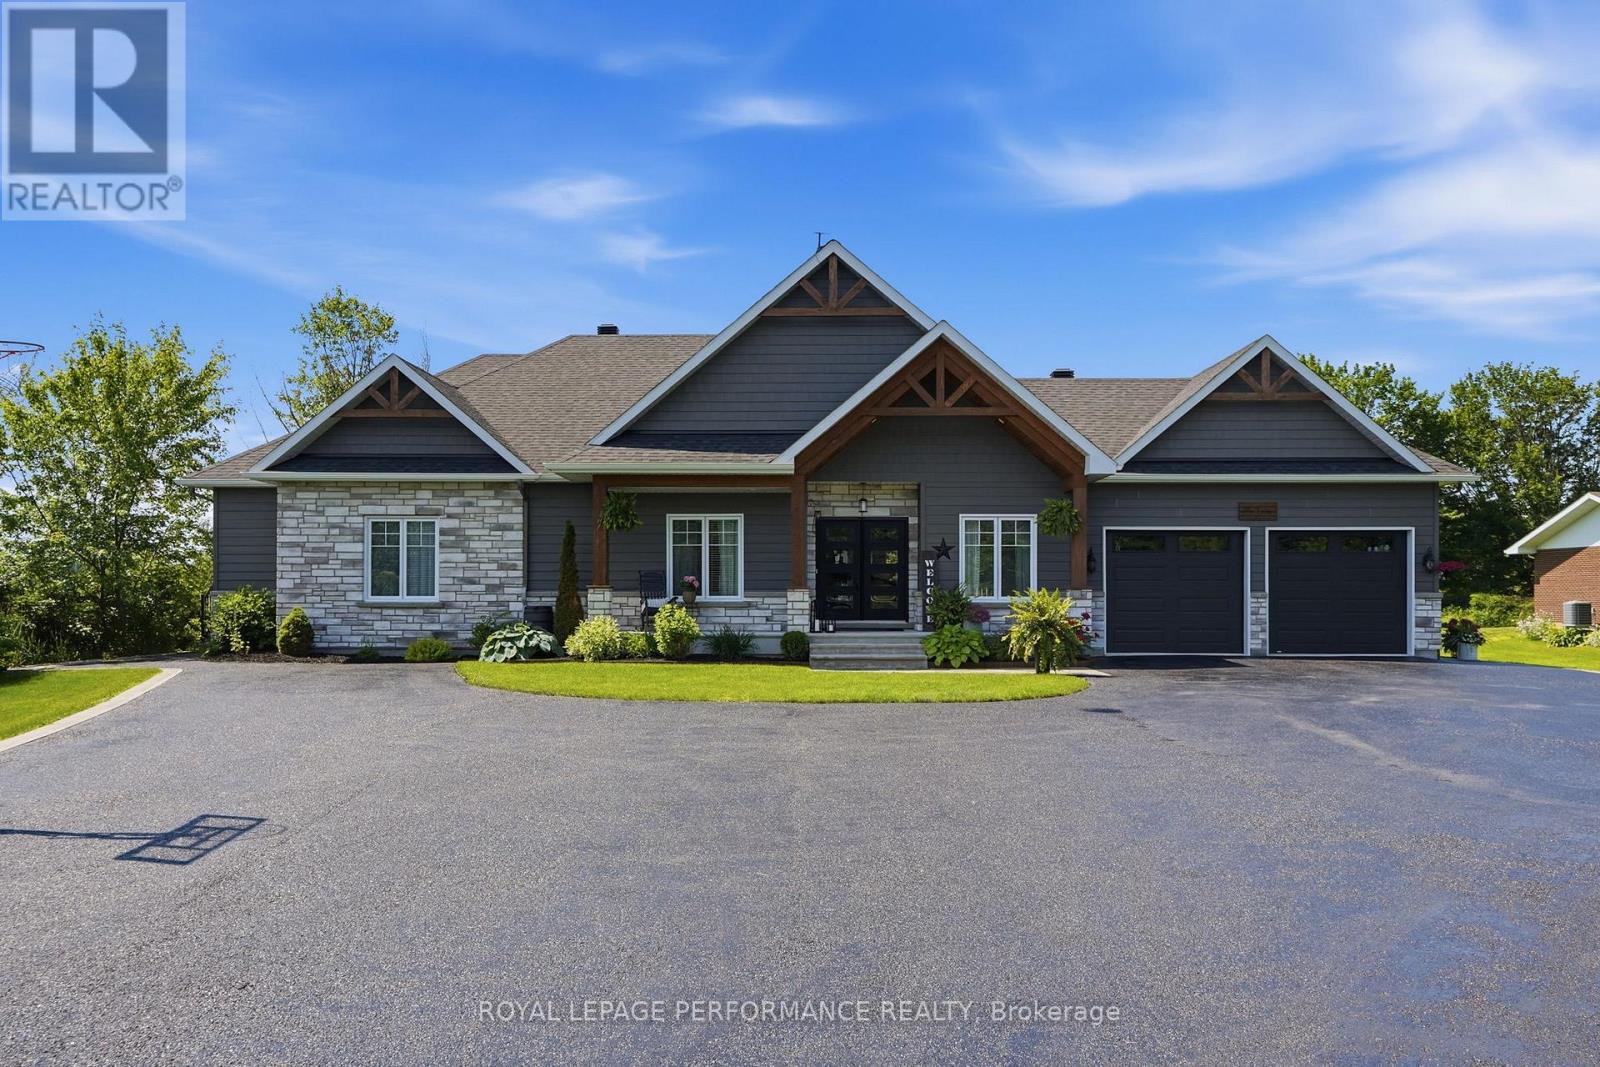
Modern Farmhouse Elegance Meets Everyday Functionality!Thoughtfully designed and beautifully maintained, this modern farmhouse offers a refined aesthetic, generous living space, and exceptional versatility for today's lifestyle. Built in 2018, this impressive 4,794 sq. ft. home features 4 bedrooms, a dedicated office, a versatile flex room, and 3 bathrooms, with plenty of room for the entire family to live, work, relax, and entertain.The former 598 sq. ft. double attached heated garage has been transformed into an impressive private gym-an ideal space for fitness enthusiasts, a home studio, or easily adaptable to suit your needs.One of the home's standout features is the 862 sq. ft. multigenerational living space, complete with its own private entrance and offering a bedroom, bathroom, kitchenette, living room, and patio doors leading to a private deck. Perfect for parents, adult children, guests, or extended family-or transform it into a sports lounge, media room, or additional entertaining space. The possibilities are endless.The main level showcases a beautifully appointed kitchen with a quartz centre island, generous counter space, and a convenient pantry. The inviting living room features a timeless gas fireplace and elegant French doors leading to the backyard deck, where outdoor living takes centre stage. Enjoy the 24' heated above-ground pool, natural gas BBQ, and plenty of space to relax and entertain.The fully finished basement provides even more living space, with room for recreation, movie nights, hobbies, or a dedicated kids' and teens' zone.Warm neutral tones, clean lines, and modern finishes create a welcoming atmosphere throughout. Simply move in, settle in, and enjoy.Outside, you'll find two large sheds measuring 10' x 20' and 10' x 24', providing excellent storage for equipment, toys, tools, and seasonal items.Additional features include natural gas HVAC, Starlink internet, a Generlink generator connection, and a backup sump pump. (id:15069)
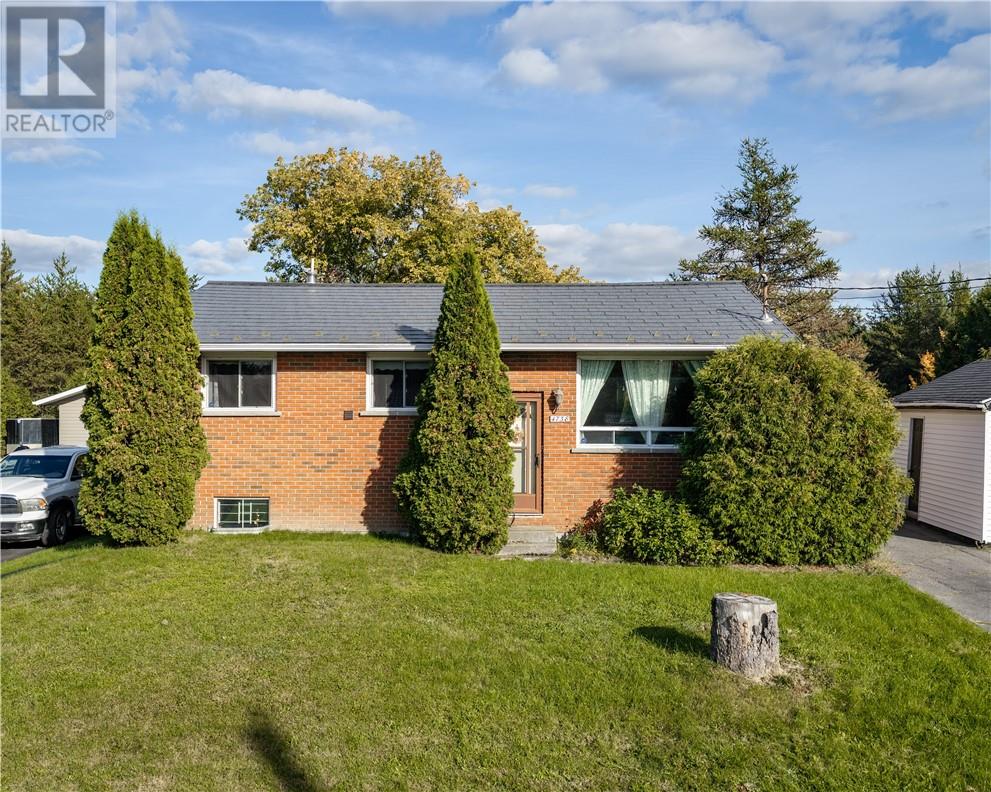
Welcome to 4738 Fergus Avenue, a solid all-brick family home located in a great Valley neighbourhood. Proudly owned and cared for by the same family for over 40 years, this property reflects years of pride of ownership and offers a fantastic opportunity for its next chapter. Featuring 4 bedrooms and 2 bathrooms, this home provides plenty of space for a growing family at an attractive price point. Enjoy peace of mind with a durable metal shingle roof designed for long-term performance and a new furnace with an air purifier installed in 2025. Outside, you'll find exceptional storage options including a detached single-car garage, a sea can, and storage shed perfect for vehicles, tools, toys, and more. The large private treed lot with no rear neighbours offers outstanding privacy and a peaceful backyard setting. Whether you're relaxing outdoors, entertaining guests, or enjoying family time, there's plenty of space to enjoy. Don't miss a great opportunity to own a well-built home in a fantastic Valley neighbourhood close to schools, amenities, and everyday conveniences. (id:15069)
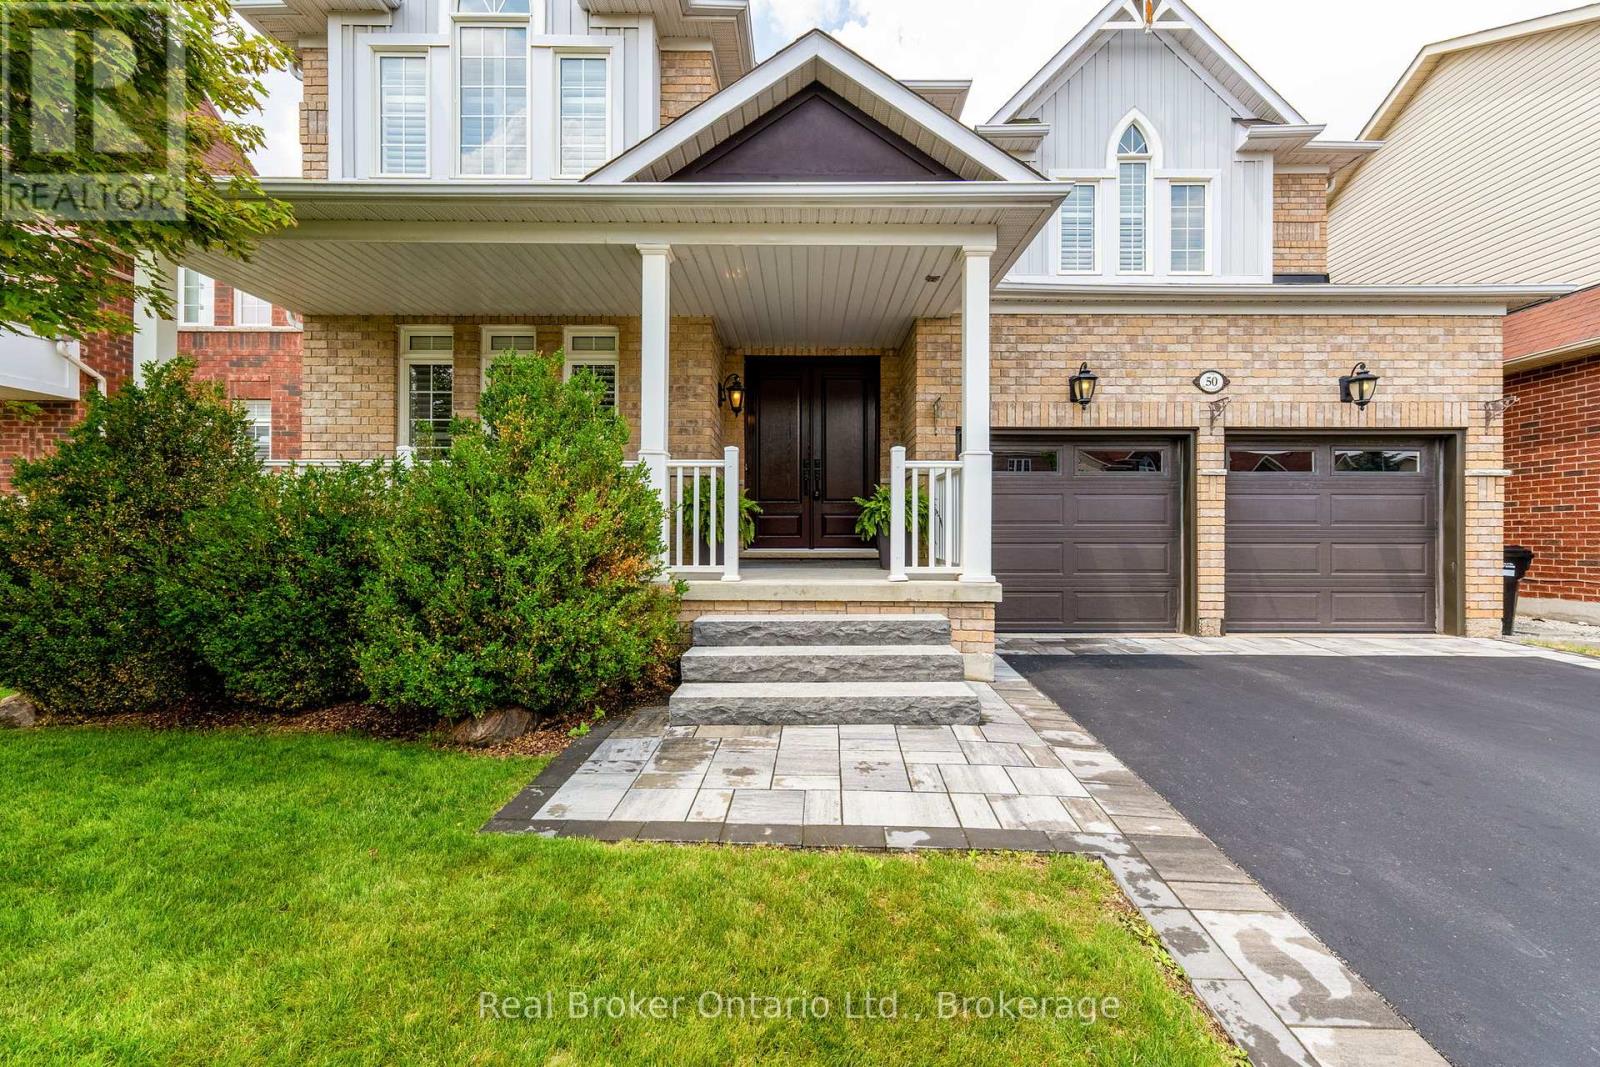
Welcome to 50 The Queensway - where space, upgrades, location, and lifestyle come together to offer exceptional value in Barrie's sought-after south end.With over 2,800 sq. ft. of finished living space, 4 bedrooms, 3 bathrooms, and a long list of major updates already completed, this is a home you truly need to see to appreciate. From the moment you step inside, you'll notice the pride of ownership, generous room sizes, and thoughtful improvements that make this property completely move-in ready.At the heart of the home is the beautifully renovated kitchen, surrounded by spacious living and dining areas designed for everyday family life and entertaining. Engineered hardwood flooring, luxury vinyl plank upstairs, California shutters, interior stone accents, and a renovated primary ensuite add style and character throughout.Step outside and the value continues. The fully fenced backyard feels like your own private retreat, surrounded by mature trees and complete with a concrete patio, gazebo, hot tub, irrigation system, and 12' x 12' shed. Whether you're hosting summer get-togethers, relaxing under the gazebo, or enjoying a quiet evening in the hot tub, this backyard is ready to be enjoyed.Even the big-ticket items have been taken care of, including the furnace and A/C (2022), paved driveway (2024), insulated garage doors, dishwasher (2023), central vacuum (2023), washer and dryer (2025), professional painting, and more.Need even more space? The unfinished basement provides incredible potential to create exactly what your family needs, with a bathroom rough-in and cold cellar already in place. Convenient garage access through the mudroom adds another practical feature families will appreciate.And then there's the location - minutes to Highway 400, Barrie South GO Station, schools, parks, shopping, restaurants, and everyday amenities. (id:15069)
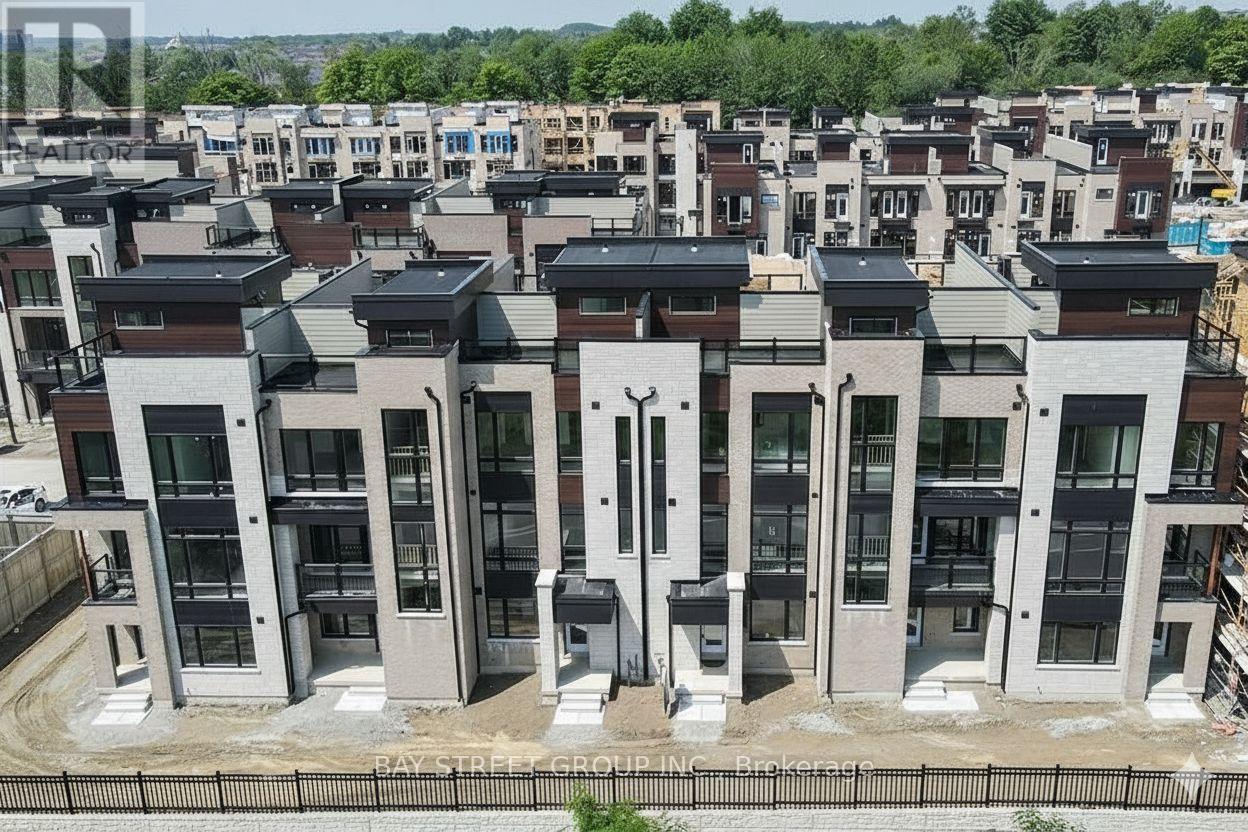
Impeccably renovated luxury townhome in the prestigious Towns on Bayview at Bayview & 19th. Rarely offered model with a basement - a standout feature in this sought-after community. Ideally located near top-ranked schools, Lake Wilcox, parks, transit, highways, shopping, and dining. Featuring carpet-free flooring throughout, 10' ceilings on the main level, and multiple terraces including a stunning rooftop retreat with unobstructed views of protected greenlands. A ground-floor in-law suite and finished basement with a private bathroom provide exceptional flexibility for guests or multi-generational living. Move-in ready and offering true turnkey living, this refined residence presents a rare opportunity in a prime location. (id:15069)
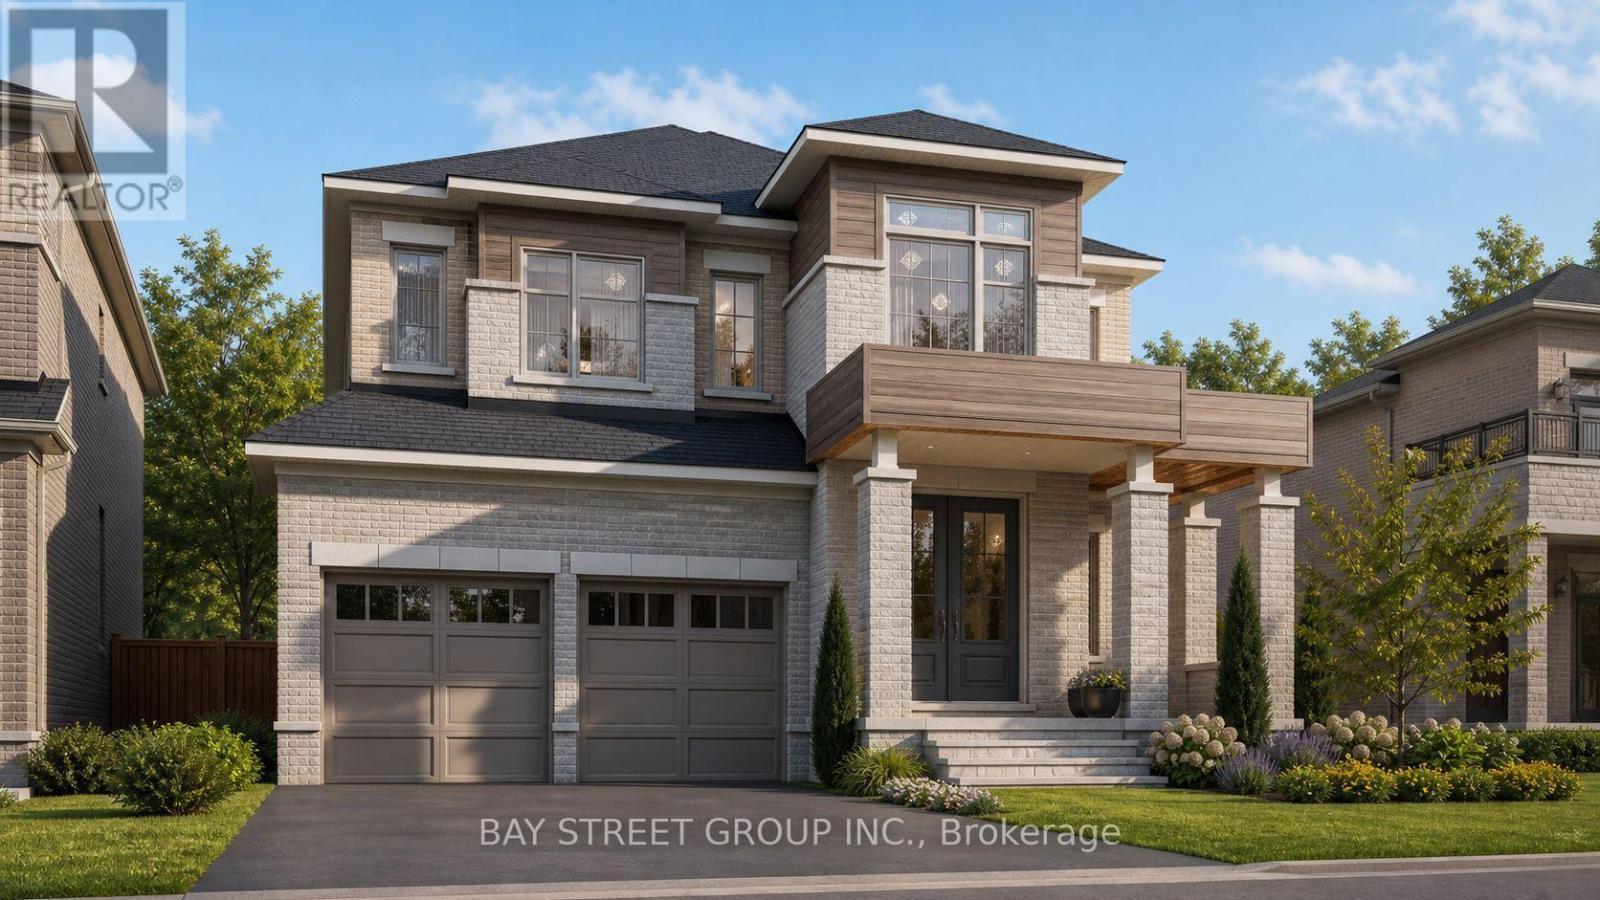
Experience the perfect harmony of luxury, style, and natural beauty in this brand-new, 4-bedroom executive townhome. Situated in one of Aurora's most highly sought-after neighbourhoods, this rare, nature-backed gem offers an unparalleled lifestyle bridging urban convenience and tranquility above grade 2,215 sq. ft. of thoughtfully designed, sun-drenched living space featuring smooth ceilings throughout. Soaring Ceilings: Experience genuine grandeur with 10-foot ceilings across the main floor (kitchen, living, and dining rooms) and 9-foot ceilings in the bedrooms.The home features TWO primary bedrooms, each with its own private ensuite-ideal for multi-generational living or hosting guests. In total, the home boasts 4modern washrooms, with extra pot lights, elegant chandeliers, a frameless glass shower, and a luxurious freestanding soaker tub. A full basement with a 4-piece washroom rough-in provides a blank canvas for extra living space customized to your exact needs.Host unforgettable gatherings, sunbathe, or simply unwind on your spectacular 627 sq. ft. private rooftop terrace. A south-facing backyard featuring two large decks that look directly out into a serene, protected forest backdrop.Premium Location & Unbeatable Convenience Steps away from two major shopping plazas featuring Farm Boy and Walmart. Minutes to Costco, T&T Supermarket. Magna golf clubs, the Aurora Recreation Complex, the library, and community churches. Commuter's Dream: Ultra-convenient access to Highway 404 and the Aurora GO Train Station. Nature &Step outside to instantly connect with beautifully maintained parks, winding trails, and lush green spaces. Two-car parking in garage and front driveway, supplemented by extra visitor parking spaces for your guests. (id:15069)
Stunning luxury detached home offering approximately 4,092 sq. ft. of elegant living space, ideally situated on a premium ravine lot with a walk-out basement. This spacious residence features 5 bedrooms, a 3-car garage, and a highly functional layout designed for both comfort and versatility. The main floor includes a full washroom and offers excellent potential for an in-law suite, making this home ideal for multigenerational living. Enjoy breathtaking ravine views, abundant natural light, and a seamless blend of style and functionality throughout. The home is thoughtfully upgraded with hardwood flooring, premium tiles, and quality finishes throughout. The walk-out basement offers exceptional future potential, with the possibility of expanding to approximately 6,000 sq. ft. of total living space and/or creating an additional income opportunity. A rare opportunity to own a luxurious, spacious, and versatile home in a highly desirable ravine setting. Photos were taken during the PDI process. Please refer to the 3D virtual tour for an inside look at the main and second-floor layout and structure. (id:15069)
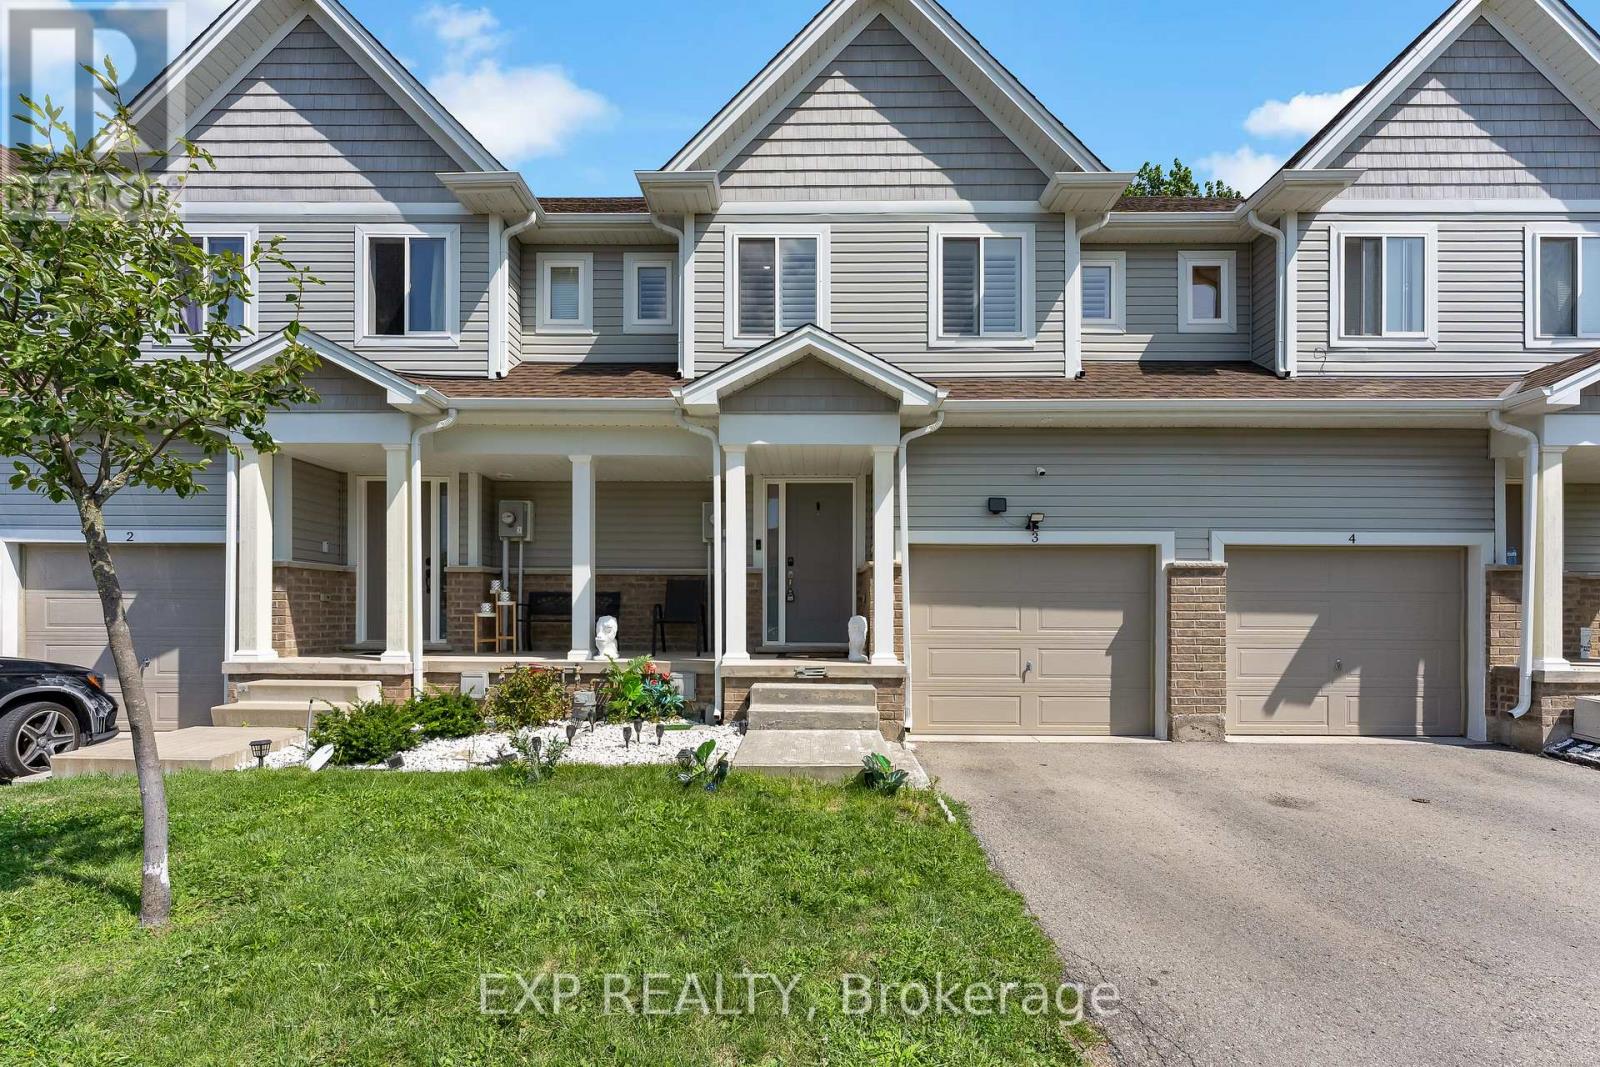
Looking For More Space Than The Typical Townhome? This Move-In Ready 3-Bedroom, 3-Bathroom Home Offers Approximately 1,458 Sq. Ft. Above Grade Plus A Fully Finished Basement, A Feature Rarely Available Within The Complex. The Bright, Open-Concept Main Floor Features A Spacious Kitchen With Quartz Countertops, Centre Island And Plenty Of Cabinet Space, Flowing Into The Living And Dining Areas. Upstairs Offers Three Generous Bedrooms, Convenient Second-Floor Laundry, New Flooring And A Completely Carpet-Free Interior. The Finished Lower Level Adds Valuable Additional Living Space With A Den/Family Room Perfect For A Home Office, Gym, Theatre Room, Playroom Or Guest Space. Freshly Painted With New Light Fixtures Throughout, This Home Is Ready To Move In And Enjoy. Located On A Quiet Dead-End Street With Two Parking Spaces And Close To Parks, Schools, Shopping, Restaurants, Coffee Shops And The Library. Quick Highway Access Also Makes For An Easy Drive To Brock University, Niagara College And The Outlet Collection At Niagara. A Great Opportunity For Buyers Looking For Extra Finished Living Space Without The Maintenance Of A Detached Home.. (id:15069)
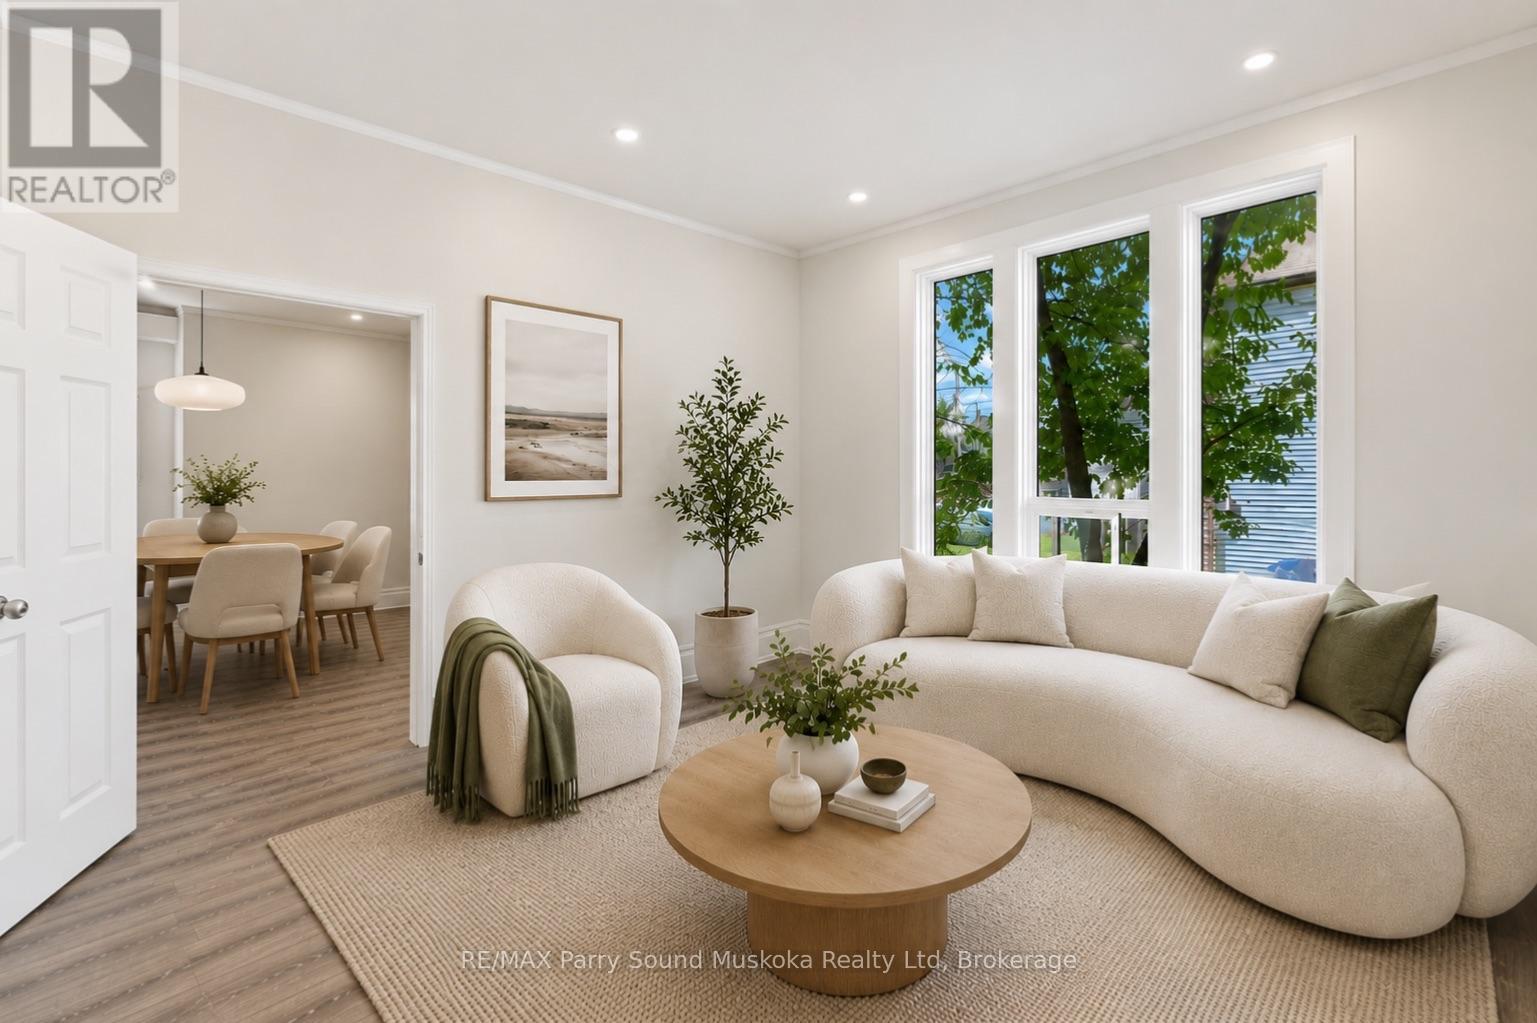
Live & work smart w/ multiple opportunities w/this beautiful building & great location. You pick! Live in 1 unit & rent the other to help pay for your mortgage. Grab your morning coffee & be only a set of stairs away from your office/business. Short term or long term rentals. Take care of your parents w/ their own apartment space. Help your kids w/ their first independent space. Bed & breakfast. Multiple offices. So many variations to choose from. Located in the heart of downtown Parry Sound on a large lot & w/Georgian Bay at your fingertips nearby. This beautifully fully restored century building/home blends timeless character w/modern updates while preserving its historic architecture, high ceilings, new flooring throughout, large bright windows, ceiling fans & freshly painted. A blank canvas to make your own, being fully vacant & move-in ready, you set the rental rental price! Currently configured as two self-contained levels, this versatile commercial property, is great for entrepreneurs, small business owners, remote workspace while at the cottage & investors. Prime exposure downtown parking & visitor accommodations, this is a strong cottage country dream investment come true!Excellent exposure w/signage, 3 separate entrances, 2 driveways, plenty of front & rear parking, a basement for storage, a rear platform deck, a concrete patio, mature trees & colourful gardens. New high-efficiency appliances add modern convenience while maintaining the buildings unique charm.Leave the car behind & walk to the waterfront, beach, restaurants, boutique shops, schools, theatre, arts & cultural venues, tourist attractions, boat tours, plane rides, boat launches & everything vibrant downtown Parry Sound has to offer. Click on the media arrow below on the REALTOR.ca listing to view the video, floor plans, 3-D imaging & additional pictures. (id:15069)
Welcome to 40 Rolling Hills Drive in beautiful Oliphant, a peaceful retreat surrounded by nature, open space, stunning beaches and abundant wildlife. Here, life moves at a slower pace, offering the perfect setting to relax, reconnect and enjoy the beauty of the Bruce Peninsula. Set on an exceptional private 87' x 247' partially treed lot, this beautifully redesigned 4-bedroom, 3-bath home has been thoughtfully transformed from top to bottom and is ready for a family to make it their own. Extensively renovated between July and October 2025, the home offers the rare combination of modern style, quality updates, generous space and a tranquil natural setting.The extensive improvements include a sleek new steel roof, all new windows and doors, a complete electrical upgrade with ESA approval, four efficient heat pump/AC units, new baseboard heaters, a new hot water tank and a premium water filtration system with UV protection. Inside, you'll find beautiful engineered hardwood flooring, quartz countertops, new appliances, lighting and beautifully updated bathrooms, creating a fresh and inviting atmosphere throughout.The versatile main-floor bedroom provides endless options for guests, a home office, gym or playroom. Step outside to enjoy the new wraparound deck, spacious yard, insulated 2-car garage and brand-new laneway, all surrounded by privacy and the natural beauty of the property. Whether you're looking for a year-round family home, a peaceful escape or simply more room to breathe, this is an opportunity to enjoy the relaxed lifestyle Oliphant is known for. Beautifully updated, move-in ready and waiting for its next chapter. Come experience it for yourself. (id:15069)
Welcome to this spacious and beautifully maintained 3,134 sq. ft. family home in one of Southeast Barrie's most desirable neighbourhoods. Offering five generously sized bedrooms and 4 bathrooms, the home features separate formal living and dining rooms, a comfortable main-floor family room with a fireplace and surround sound, and a bright maple kitchen complete with granite countertops, stainless steel appliances and a breakfast area with direct access to the backyard deck. The spacious primary bedroom includes a walk-in closet and private five-piece ensuite, while two additional full bathrooms provide added convenience for the family. Beautifully landscaped front and back yards offer excellent curb appeal and inviting outdoor spaces. Ideally situated within walking distance of schools, parks, public transit and everyday amenities, with convenient access to the Barrie South GO Station. Don't miss this wonderful opportunity to own an exceptional family home in a sought-after neighbourhood. (id:15069)
Welcome to this beautifully renovated, sun-filled semi-detached home situated on a premium, extra-wide corner lot. Boasting one of the largest floor plans in the neighborhood, this exceptional property features four spacious bedrooms, a large inviting living room, and a versatile finished basement. The home is packed with thoughtful upgrades, including an upgraded electrical panel, an owned tankless hot water heater, built-in blinds on the sliding patio doors, and a newer roof and shed (2019). Outside, enjoy a massive backyard and an extra-long driveway with ample parking. Perfectly located for commuters with quick access to the TTC and Highways 404, 401, and 407. Set in a highly coveted top-tier school district: Arbor Glen Public School, Highland Middle School, and A.Y. Jackson Secondary School. (id:15069)
Set on an OVERSIZED, fully fenced PREMIUM LOT offering expanded backyard space with NO REAR NEIGHBOURS. Welcome to 208 Opale Street. Built in 2012, this two-story home features 4 bedrooms and 4 bathrooms with insulated double car garage. Located walking distance from parks & schools in one of Rockland most sought-after neighbourhoods while being ONLY 20 minutes from Ottawa. Main level leading to the open-concept layout featuring a stunning living room with cozy gas fire place and welcoming dining room. The striking gourmet kitchen is outfitted with quartz countertops, ample cabinetry, stainless steel appliances and centre island. Upper-level features a primary suite with a 4-piece ensuite & a walk-in closets; another 2 good size bedrooms & a modern 3-piece main bathroom. Fully finished lower level offering a huge recreational room with natural gas fireplace; a modern 3 pce bathroom; a 4th bedroom with walk in closet & plenty of storage space. Fully fenced backyard; in ground pool with plenty of interlock surface space & a convenient gazebo's with NO REAR NEIGHBOURS; backyard back gate giving direct access to the walking trail at the back; outdoor natural gas BBQ hookup. Featuring; Pool (2017), Pool Liner & Pool pump (2025), Stove (2024), Refrigerator (2023), Kitchen Quartz Countertops (2019), Upper Level Carpets (2024), Washer (2023). BOOK YOUR PRIVATE SHOWING TODAY!!! (id:15069)
Spacious 2-storey detached home offering approximately 2,500 sq. ft. of above-grade living space with 4 bedrooms and 4 washrooms. The functional layout includes two primary bedrooms, providing added flexibility for families, guests, or multi-generational living. The home features a generous family/bonus room, upper-level laundry, central air conditioning, and a partially finished basement offering additional usable space. An attached double garage and driveway provide parking for multiple vehicles. Situated on a fenced lot near parks, schools, public transit, a hospital, and green space, this property combines generous interior space with convenient access to surrounding amenities. (id:15069)
Welcome to 421 Greenwood Avenue, a charming 3-bedroom, 1.5-bathroom link home situated on a beautiful corner lot in one of Ottawa's most sought-after neighbourhoods. Why you'll love it: Room to Grow; Enjoy a cozy finished basement-perfect for a family room, play area, home office, or extra living space. Piece of mind with new roof within 5 years and new furnace, AC and hot water tank less than 2 years. Excellent Location for Families. Conveniently located within walking distance of Broadview Public School, Nepean High School, and Notre Dame High School. Live the Westboro Lifestyle. Just steps from Dovercourt Community Centre, Altea Athletic Club, and Westboro's fantastic restaurants, cafés, shops, and amenities. Easy Commuting. Enjoy convenient access to public transit and major routes, making getting around Ottawa simple. (id:15069)
Welcome to Las Brisas. This recently renovated, move-in-ready 2-bedroom, 1-bathroom condo apartment with a separate den/storage room is ideally located near Blair LRT, Gloucester Centre, Montfort Hospital, NRC, CSIS/CSE, CMHC, shopping, parks and everyday amenities. Offering one of the building's more spacious two-bedroom layouts, this unit features attractive laminate flooring throughout the main living areas and second bedroom, with soft carpeting in the primary bedroom. The updated kitchen includes the appliances and offers the added convenience of a separate entrance directly to the hallway, a distinctive feature of this layout. The primary bedroom features motorized window blinds, a good sized walk-in-closet while the den/storage room offers useful flexibility for a home office, hobby space or additional storage. Underground parking is included, and the condo fees include heat and water along with access to building amenities such as an indoor pool, sauna, fitness centre, party room, library/games room, workshop and visitor parking. Contact your Realtor today to book a private showing. Welcome home. (id:15069)
Presenting 9 NORMANDY CI, SIMCOE ON N3Y 4J6, a meticulously remodelled single-family residence constructed in 1972. This property offers a sophisticated living experience, distinguished by its comprehensive updates and refined architectural details. The heart of this home is its recently updated kitchen designed for both culinary exploration and effortless entertaining. Adjacent, the living room provides a welcoming ambiance, centered around a classic fireplace, ideal for relaxation. This home features three comfortable bedrooms and two full bathrooms, with plenty of room for family and guests. One of the bathrooms is equipped with a walk-in shower, providing a contemporary and accessible bathing experience. This two-story split-level residence is further enhanced by a massive private yard, offering an intimate outdoor retreat. A dedicated patio area and a fire pit provide opportunities for outdoor gatherings and serene evenings. The distinctive mansard roof contributes to the property's unique exterior architectural style. (id:15069)
Welcome to this beautifully renovated detached 5-bedroom, 2-storey home nestled on an impressive 0.3-acre lot in the heart of Stoney Creek. Offering the perfect balance of peaceful living just outside the city while keeping everyday conveniences only a short 3-minute drive away, this home is ideal for growing families and entertainers alike. Step inside to discover a bright and open-concept main floor designed for comfortable modern living, filled with natural light and functional space for gathering with family and friends. Upstairs, the spacious primary bedroom features two closets, including a walk-in closet for added comfort and convenience. Fully renovated in 2021 including new doors, new windows, new appliances, new kitchen, updated plumbing, updated electrical and new bathrooms. This move-in-ready home combines stylish updates with timeless charm. The true showstopper is the massive backyard, bursting with potential to create the ultimate outdoor entertainment oasis with room for a pool, patio, outdoor kitchen, garden retreat, or unforgettable summer gatherings. Opportunities like this don’t come often… your dream backyard lifestyle starts here. (id:15069)
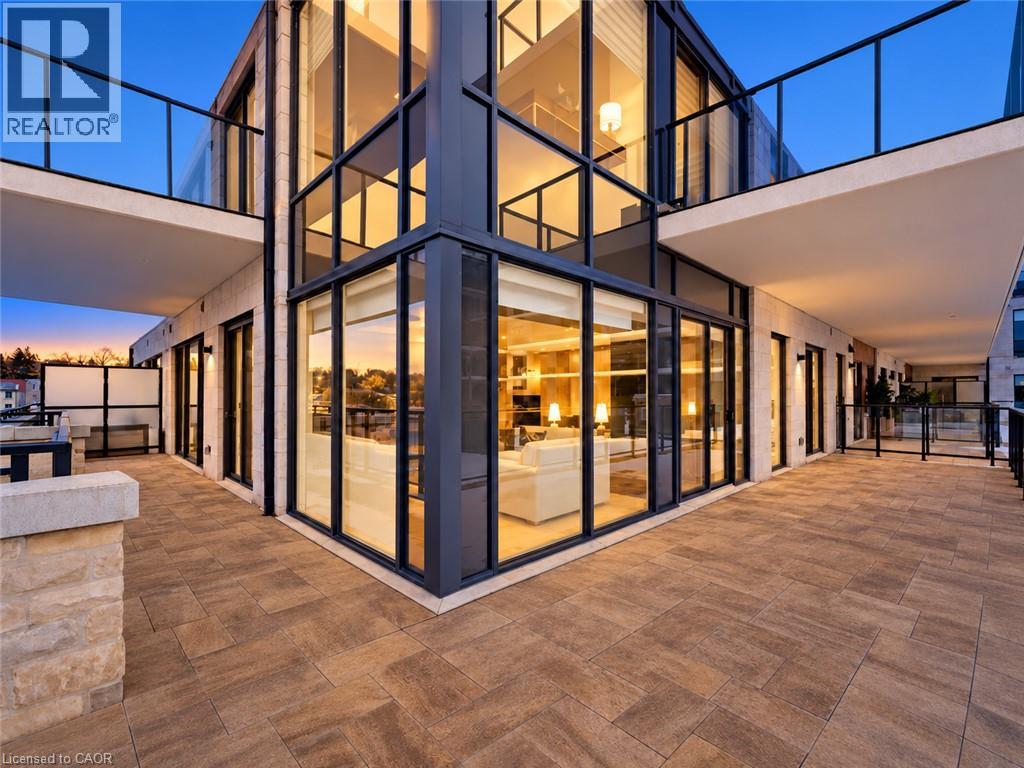
Luxury Living at The Elora Mill Residences! Introducing a professionally furnished, riverfront corner suite at Elora Mill Residences, with refined living space and a private 734 sq. ft. wraparound terrace. Professionally designed, with all furnishings included, this two-bedroom, two-bathroom residence offers a turnkey opportunity in the heart of Elora. Wraparound floor-to-ceiling windows frame views of the Grand River and historic Elora Mill, while three walkouts connect the suite to its expansive terrace. Custom privacy screening and electric blinds provide comfort and control. The open-concept kitchen features custom cabinetry, an oversized waterfall island with seating, KitchenAid appliances and an integrated Fisher & Paykel fridge/freezer. The dining and living areas create an inviting setting for entertaining, anchored by an elegant fireplace feature. The primary suite includes a walk-in closet, a second closet and a spa-inspired ensuite with heated floors, double vanity, walk-in shower and soaker tub. A second bedroom and full bathroom with heated floors, offer comfortable accommodation for guests. Whirlpool in-suite laundry, EV parking and a storage locker complete the suite. Residents enjoy concierge service, a lobby coffee bar, lounge, private dining room, gym, yoga studio, fire-pit patios, outdoor pool and sun deck. With Elora's shops, cafes, restaurants, trails and parks just steps away, this ground-level corner residence combines luxury finishes, generous outdoor space and a distinctive riverfront setting. This rare ground-level suite with walkout terrace delivers unmatched luxury, convenience, and views - a truly exceptional offering in the heart of Elora. (id:15069)
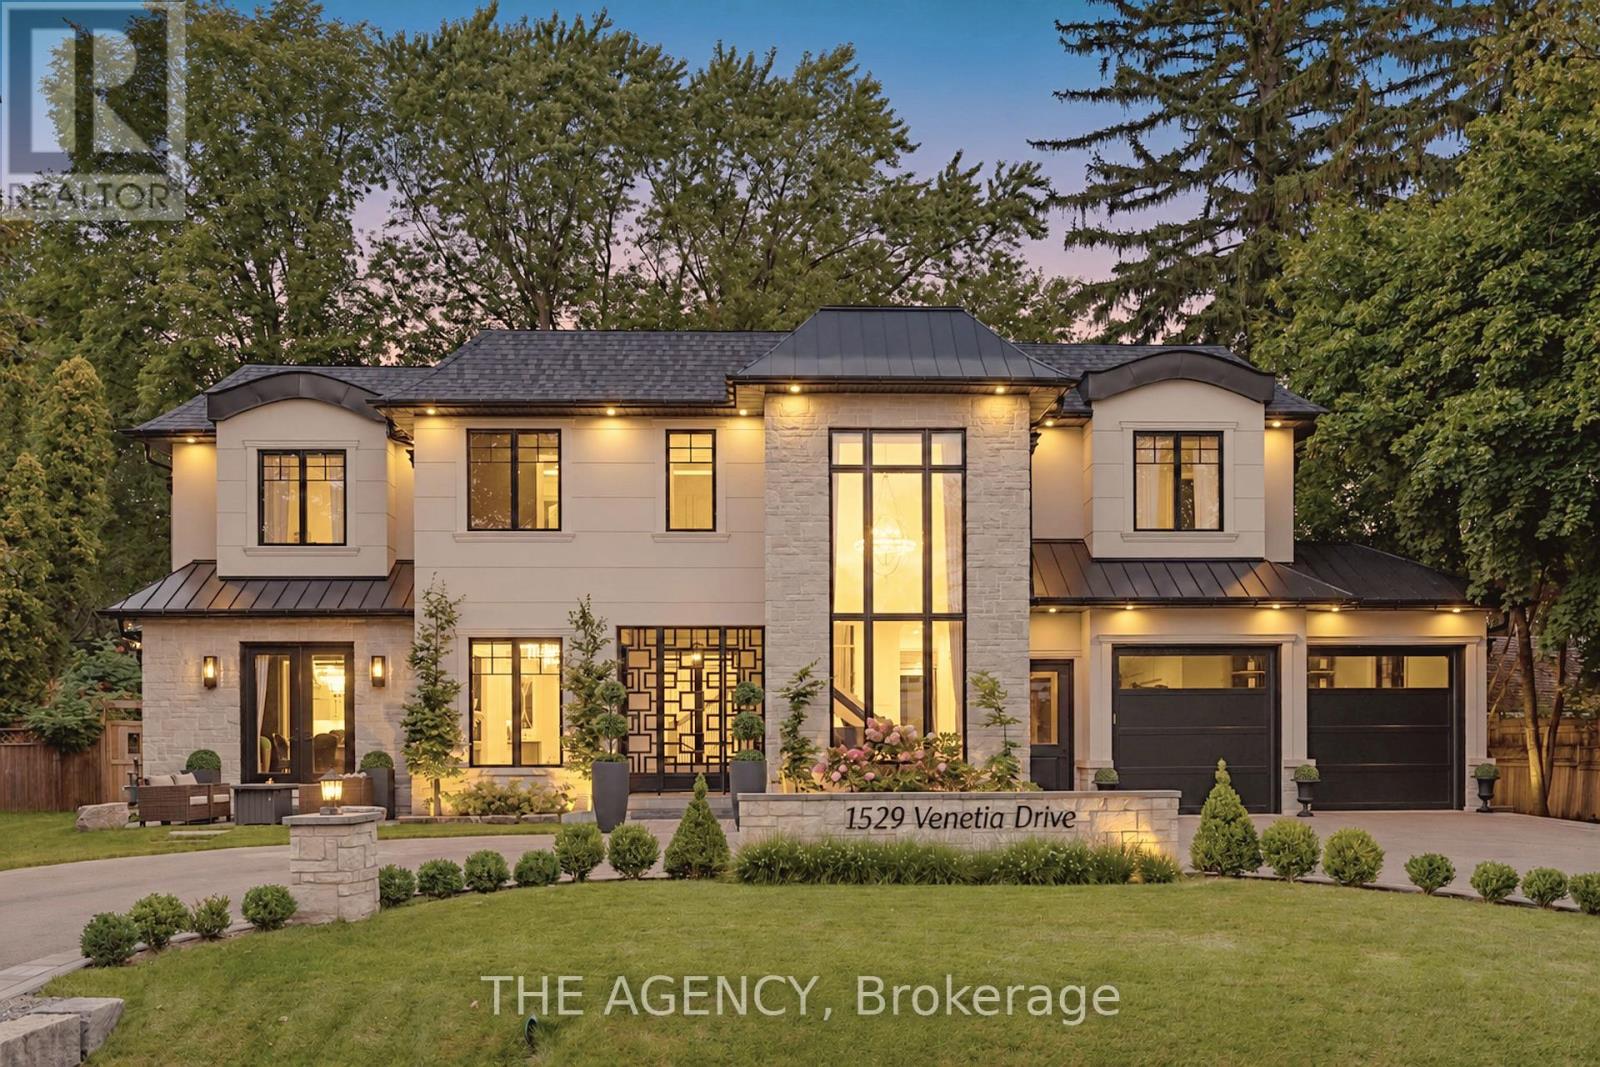
Welcome to 1529 Venetia Drive, a turn-key masterpiece in Oakville's Coronation Park. Set onmore than a third of an acre with 116 feet of frontage and a lot that deepens to 198 feet atits longest point, this residence offers an unparalleled family experience. This fullyautomated home features bespoke living with oak floors, an abundance of natural light and highend finishes throughout. Bright, serene and stylish, the gourmet kitchen features Thermadorappliances, a secondary catering kitchen and options for both formal and casual dining as wellas entertaining. Upstairs, four spacious bedrooms offer serene retreats with ensuite bathrooms,heated floors, and custom walk-in closets. The master suite's spa-like bath and softly litcloset impress. A private office and convenient laundry room complete the upper level. Thefinished basement includes an entertaining area, separate theatre, home gym and guest suiteoffering space for relaxation and self-care. The exterior more than impresses with beautifullylandscaped grounds surrounding a sparkling pool, entertainment decks, and a charming gazebo.Discover Coronation Park, where you're moments from the lake and minutes from top-tier privateschools, offering the perfect blend of luxury and convenience for you and your family. (id:15069)
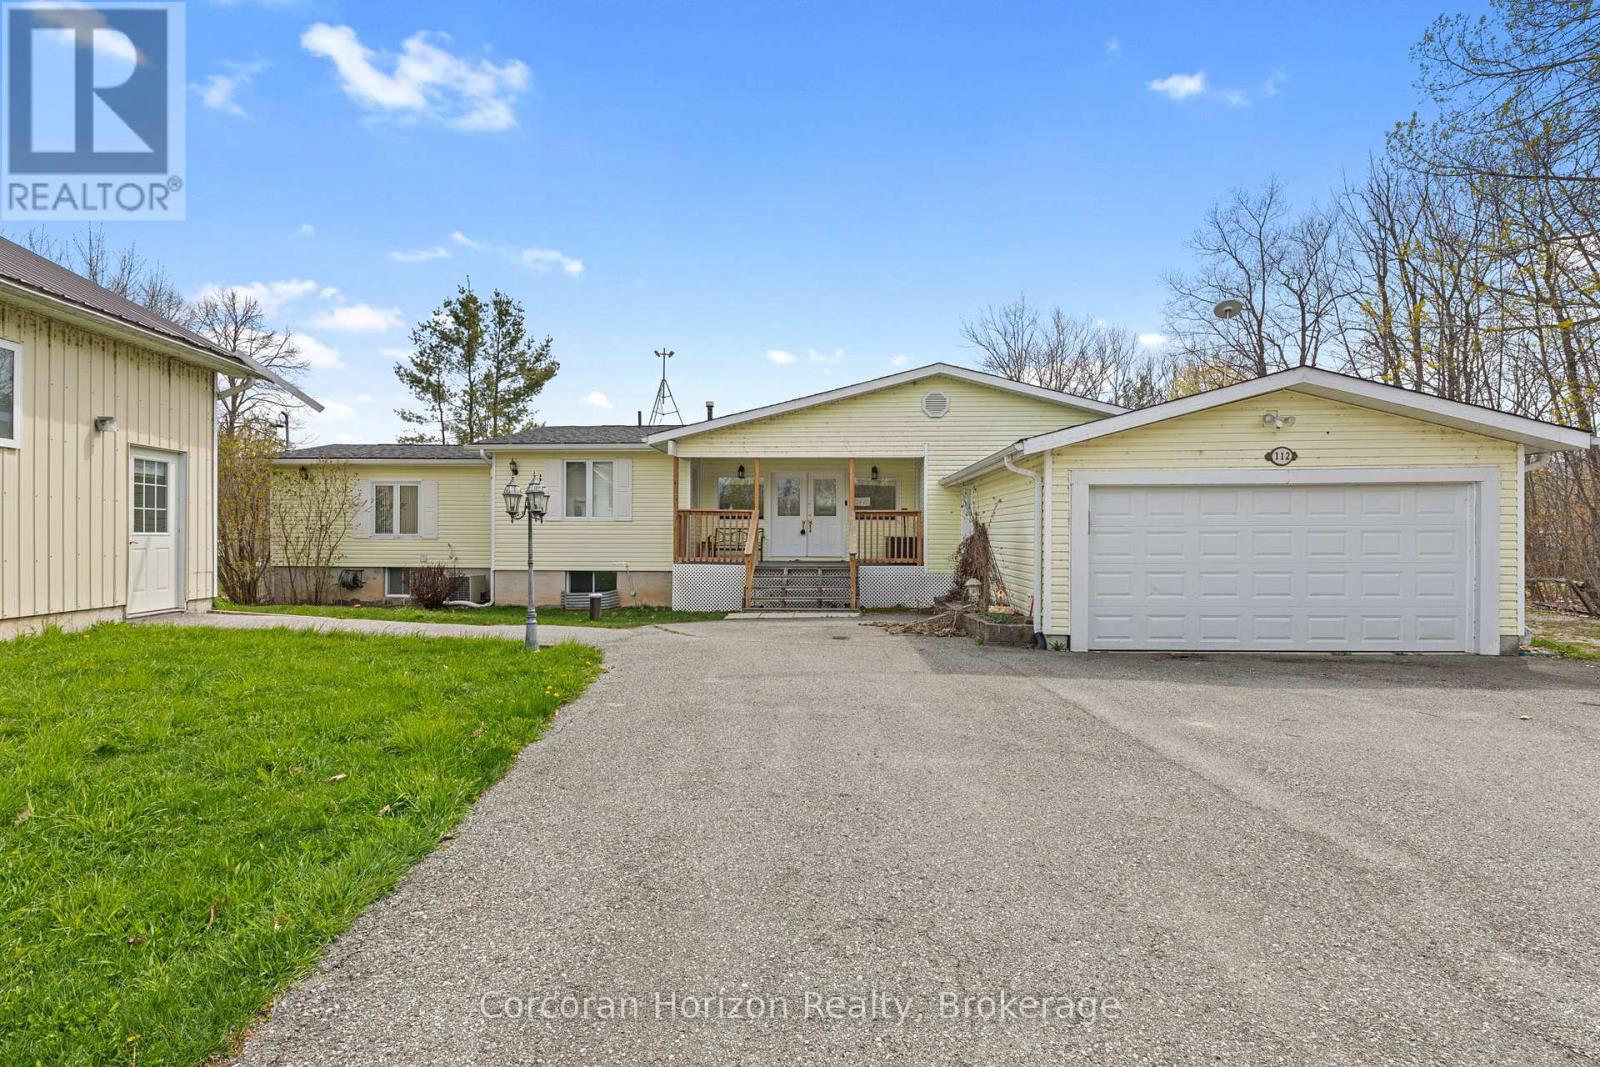
Year-round waterfront living on the Trent-Severn Waterway. Welcome to 112 Heath Valley Trail, a spacious 4 bedroom, 3 bathroom cottage on Little Lake offering peaceful surroundings and access to one of Ontario's most iconic boating systems. Located in a quiet bay with desirable southern exposure, this property enjoys excellent sunlight throughout the day and a relaxed lakeside setting perfect for family gatherings, weekend escapes, or full-time cottage living. This home provides generous living space with room to comfortably host family and guests. The property features a natural shoreline creating a tranquil waterfront environment ideal for canoeing, kayaking, paddle boarding, and enjoying nature. From your dock, explore miles of boating along the Trent-Severn Waterway, connecting to countless lakes, scenic channels, and nearby communities. Set on a peaceful stretch of shoreline, this cottage offers the perfect balance of privacy, sunshine, and access to world-class boating. Whether you are looking for a family cottage, investment property, or year-round waterfront home, this Little Lake retreat presents an excellent opportunity to enjoy life on the water. Conveniently located within easy reach of nearby amenities while still offering the tranquility of cottage country living. (id:15069)
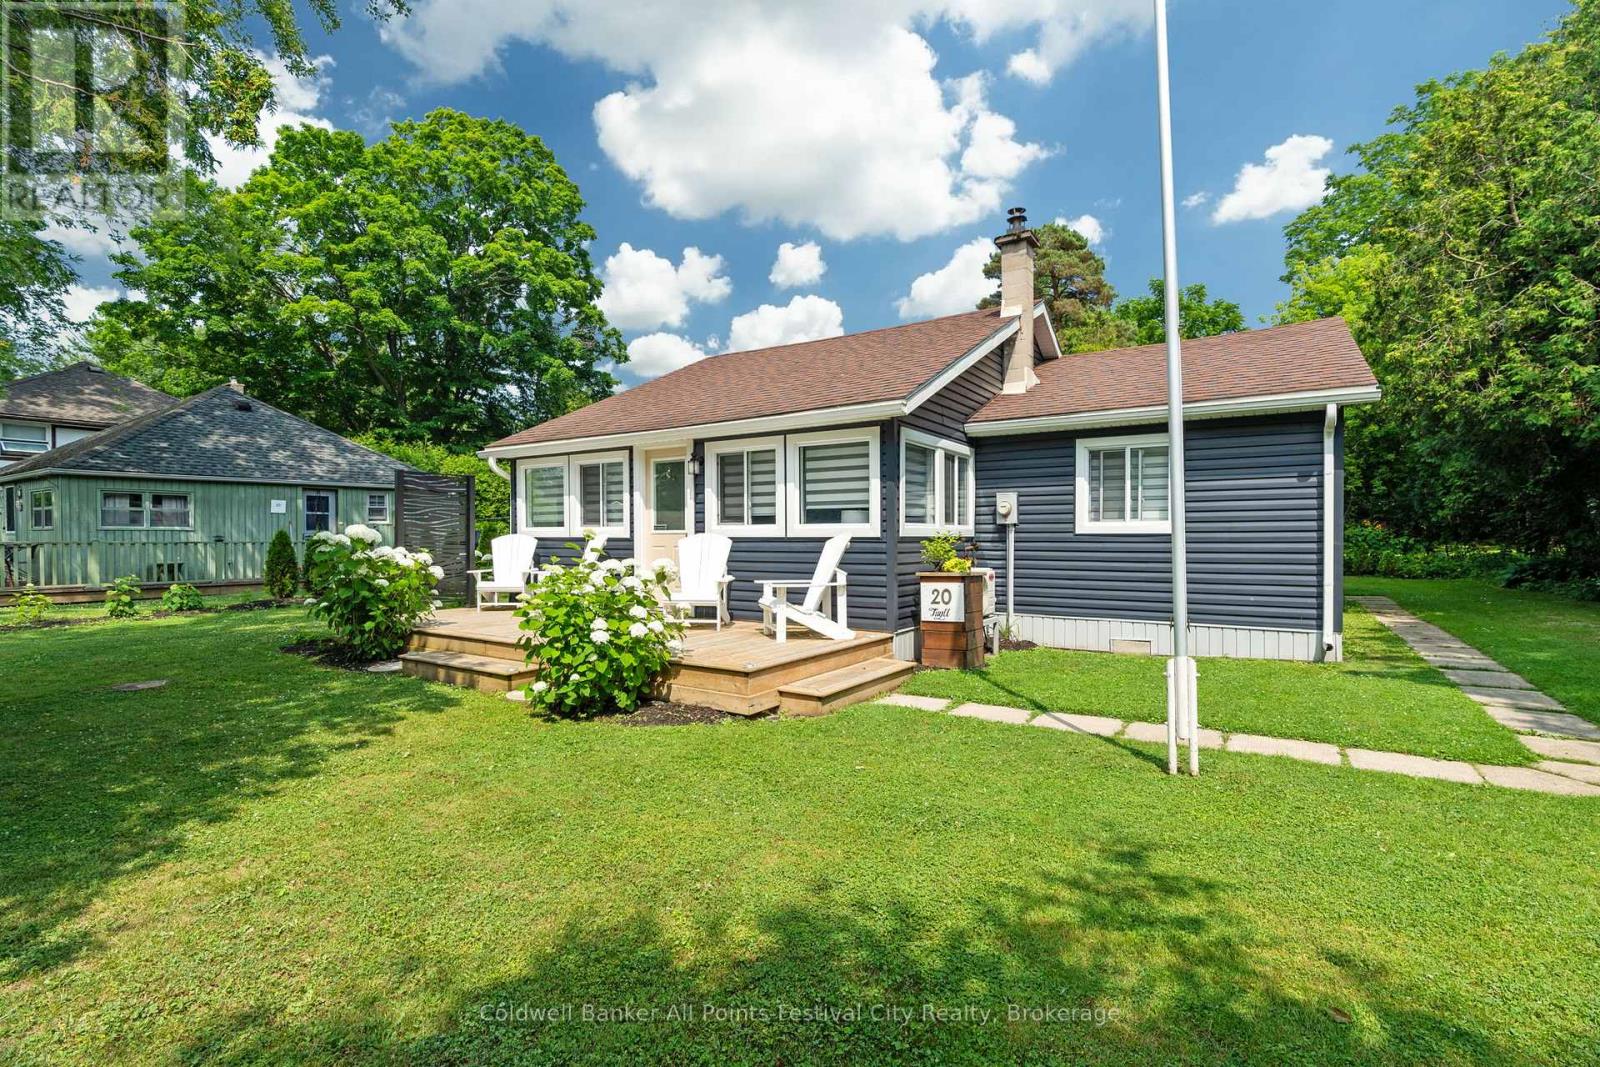
Welcome to this absolutely stunning bungalow, perfectly situated on one of Bayfield's most prestigious streets. 20 Tuyll Street offers 3 bedrooms and a beautiful bathroom. Featuring warm pine tongue-and-groove walls, this home has been thoughtfully renovated and tastefully decorated with meticulous attention to every detail. Being sold fully furnished, including all appliances and furniture, this truly is a move-in-ready opportunity. Some updates include electrical, plumbing, a tankless water heater, and a ductless air conditioning unit, providing modern comfort and peace of mind. Step outside and discover your own private backyard retreat. The backyard offers a generous deck, cozy fire pit, mature trees, an outdoor shower, and a storage shed, creating the perfect space to relax or entertain family and friends. Additional exterior upgrades include new siding, front deck, and a new front door, adding to the home's exceptional curb appeal. Located just steps from Howard Street Beach access and within easy walking distance of Bayfield's charming Main Street, you'll enjoy boutique shopping, restaurants, parks, and all the amenities this sought-after lakeside community has to offer. Whether you're searching for a year-round residence, a weekend getaway, or an excellent investment or vacation rental opportunity, this exceptional property checks every box. Contact your Realtor today to book your private showing. (id:15069)
*** Three Year New Luxury Residence in Prime Unioville at Warden/Hwy 7 *** Riverview Condos by Times Group *** Functional Layout with 2 Spit Bedrooms that have their own baths *** Rare Double Ensuites for Condo + Guest Powder Room *** Custom Built Shelves/Cabinets in some Rooms *** Fresh Paint *** Upgraded Ceiling/Pot Lights System in the Great Room *** $$$ spent ***Quartz Counter Top, 9 ft ceiling *** Close to Hwy 407/404, Top Ranked Unionville High, Minutes to GO/VIVA Transit, York University, Plazas, FMP, Downtown Markham, Markham City Hall and more *** Well Managed Building with classy finishes : Indoor Pool, Gym, Yoga Rm, Sauna, Party/Lounge Rms, BBQ Rooftop Terrace, 24/7 Concierge, Secure Smart Entry, Automated Parcel Lockers ....all these for Residents Enjoyment *** DO NOT MISS !! (id:15069)
Massive Price Reduction - Unbeatable Value at $848,800! Motivated seller presents this beautifully maintained, detached raised bungalow on a rare and premium 50ft x 146ft deep mature lot. Offering over 2,600 sq. ft. of finished living space, this versatile 3+1 bedroom, 3-bathroom home is perfect for growing or multi-generational families.The main level features a bright, functional layout with 3 comfortable bedrooms and 2 full baths.The lower level features the best basement apartment you have ever seen-a stunning, sun-filled, premium in-law suite complete with a completely private entrance, large above-grade windows that bring in massive natural light, a sophisticated 3-piece bath, and extensive storage.Standout exterior features include an attached 2-car garage with extra-tall ceilings (ideal for large equipment or vertical storage) and a massive driveway accommodating up to 6 vehicles. Enjoy ultimate peace of mind with premium updates including a Brand-New Roof (2024) and a newer furnace, alongside a private, tree-lined backyard oasis.Situated on a quiet, peaceful street just a short walk to local schools, parks, shopping, transit, and the community recreation centre. Commuters will love the seamless access to Highway 404, while weekend enthusiasts are just minutes from the beaches, boating, and shores of Lake Simcoe. Don't miss this incredible opportunity! (id:15069)
Your Search is over here. Brand Newly Renovation 2026 Freehold 3-Story Townhouse, Renovation Top to Bottom. A Lot of $$$ spend for totally new Renovation!! All new Four Bashrooms 2026, New Kitchen 2026, New Hardwood Floor 2026 through out , New Paint 2026, New Windows 2026, New Stair 2026 and New Walkout Basment 2026. No Maintenance Fee! 5 Bedrooms, 4 Washrooms, 2 Car Garage. Separate Entrance To Ground Floor With 2 Bedroom, Potential Rental Income. Spacious 2500 Sqf Living Space Features Open Concept Layout, New Hardwood Floor throughout 2026, Grand Foyer W/ 12 Ft Soaring Ceiling, New Kitchen W Breakfast Area. Enclosed Porch, Interlock Double Driveway. Top Ranking School District * St. Robert High School W/ Ib Program*, St. Robert (10/10); Doncrest (9.2/10) and Thornlea (9/10). Steps To Restaurants, Banks, Shops, Public Transit, Parks. Minutes To Go Station, Highway 7, 404, And 407. $$$$$$ On Renovation. Show and sell! Don't Miss this golden chance to have this beautiful house. (id:15069)
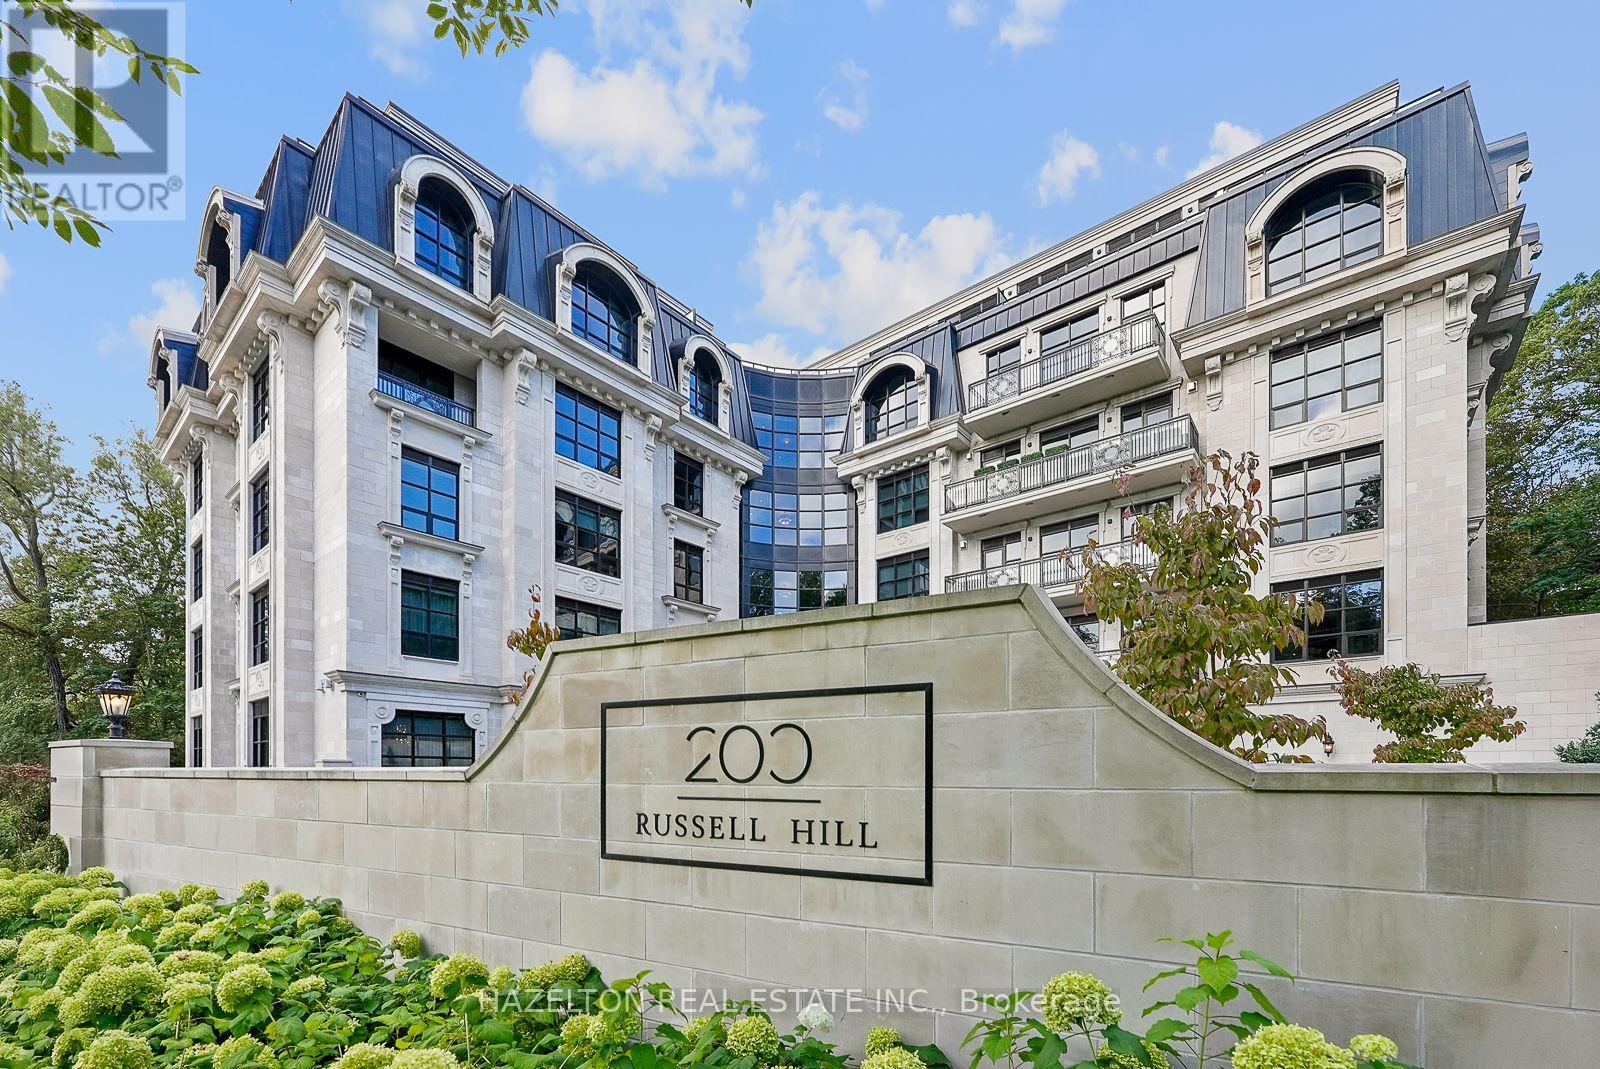
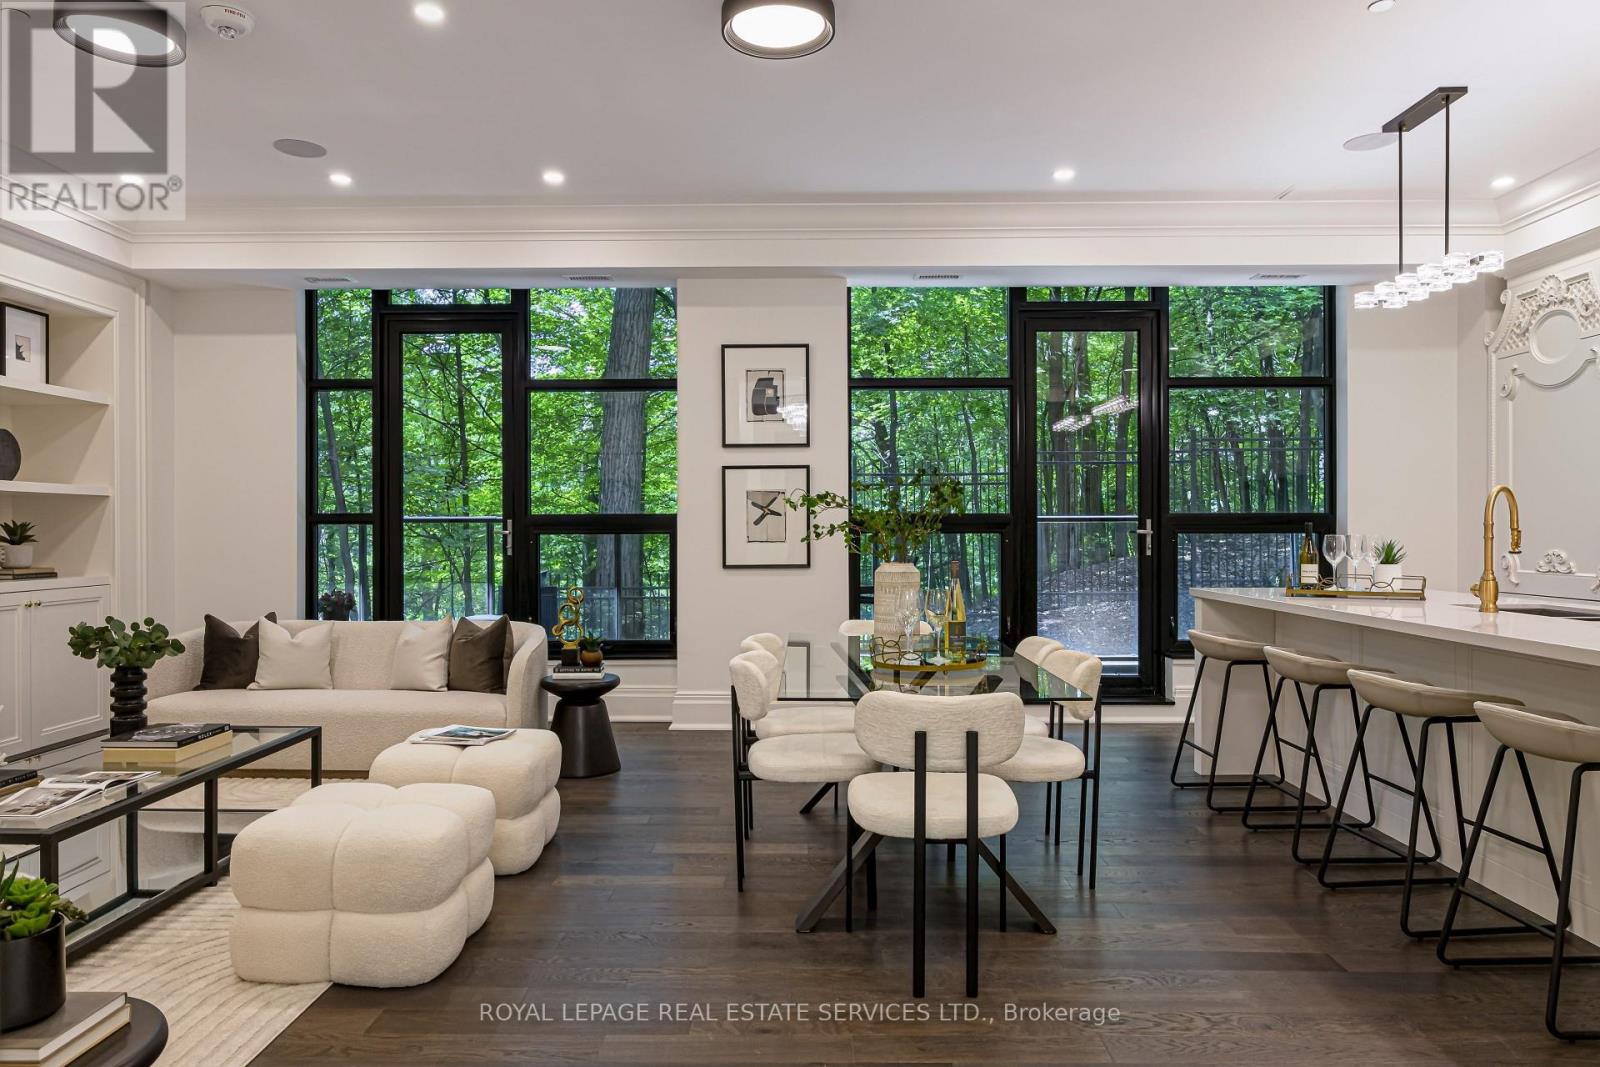
Introducing 200 Russell Hill Road. A brand new boutique residence of remarkable scale, design and privacy in a tranquil, forested setting. Showcasing the unmistakably bold interiors of designer Lori Morris, Suite 303 spans well over 2,500 square feet with leafy residential views in three directions. A generous Living/Dining Room is anchored by a gas fireplace flanked by recessed reading nooks with integrated bookcases. Dramatically scaled windows showcase incredible nature views of the ravine while a west facing balcony with a gas BBQ line is the perfect quiet perch, suspended among the trees. The separate corner Family Room connects both to the Living Room and to the dramatic eat-in Kitchen, where richly detailed black and gold finishes meet marble counters, an oversized centre island, 7-piece Miele appliance suite and walk-in pantry. The 2nd Bedroom offers a walk-in closet and naturally lit ensuite while the Primary Retreat features its own gas fireplace, a large walk-in closet plus two additional double closets and a sun drenched 5-piece corner ensuite. From the moment you arrive at the landscaped motor court with central fountain, you're greeted by a 16 hour valet and 24 hour concierge . A sumptuously appointed boutique-hotel-inspired lobby features a fireplace and coffee/wine bar, a fireside piano and television lounge and an intimate meeting/card room. Additional amenities on the lower level include a fully equipped gym with separate dressing rooms and saunas, a screening room and a private function room with walkout to a garden terrace. A simply exceptional offering in South Hill and one of the final opportunities to call this intimate, 20-suite building home. Here, the scale and privacy of a substantial residence meet the service, ease and peace of mind of luxury condominium living, all surrounded by a serene forested setting, in the heart of the city. (id:15069)
Welcome to Zip Condos in Liberty Village - where the layout makes sense, the terrace is enormous, and your CN Tower view isn't playing hard to get. This bright 2-bedroom split-plan suite gives you approximately 852 sq. ft. of interior space PLUS a massive 340 sq. ft. terrace.That's almost 1,200 sq. ft. of total living space, which is basically condo math for "you can actually have people over." Inside, you've got floor-to-ceiling windows, an open-concept layout and enough room for two people to cook without ending the relationship. The movable island lets you switch things up for dinner parties, working from home, or your annual attempt to become someone who meal preps. And this place has been seriously updated: new flooring throughout (2021), kitchen cabinets (2024), bathroom cabinets (2025), fridge (2025), stove and microwave (2026), updated lighting fixtures and new patio flooring. But the terrace might be the real showstopper. With no neighbours directly beside you, it feels surprisingly private - and you get an unobstructed CN Tower view that, thanks to the positioning of the building, isn't going anywhere. Morning coffee, summer dinners, questionable attempts at gardening... you've got room for all of it. You also get an oversized parking space conveniently located right beside the exit, which is one of those features that sounds small until you're carrying six grocery bags and suddenly realise you've won the parking lottery. Across from newly renovated dog and kids' parks, and a quick walk to Exhibition GO, the waterfront trail, King West, Queen West,Ossington and the and the RBC Amphitheatre. Or Budweiser Stage. Or Molson Amphitheatre.Whatever, you know where I mean.. Two bedrooms. Huge private terrace. CN Tower views. Updated throughout. Oversized parking. Turns out you actually can have some elbow room in Liberty Village. (id:15069)
This exceptional freehold townhouse is located in a sought-after, family-friendly neighbourhood and has been meticulously maintained by a proud owner. Showing this home to your clients will be a pleasure. Conveniently situated near the LRT, TTC, DVP, shopping centres, plazas, restaurants, places of worship, Tim Hortons, Costco, Walmart, No Frills, and many other amenities. Enjoy easy access to downtown, the DVP, and Highway 401. (id:15069)
Carefree Lifestyle Living in Stevensville - Step into more than just a home - embrace a lifestyle in this vibrant, amenity-rich community. This charming mobile residence combines the freedom of ownership with the ease of a protected lease, and low-maintenance living at an affordable cost. Enjoy access to a clubhouse, indoor/outdoor pool, shuffle, tennis, pickleball, pool tables and social activities, all within a welcoming neighbourhood that feels like family. All windows have been replaced, including new flooring and carpets, steel roof, siding and trims, sinks and taps, fixtures and toilet and water tank in the last 3 years. Perfect for retirees, downsizers, or snowbirds, this is your opportunity to enjoy a relaxed and connected way of life in the heart of Niagara. (id:15069)
A truly one-of-a-kind, sun-filled two-storey luxury penthouse offering 1,248 sq. ft. of sophisticated living space with one owned parking space, 2 bedrooms, and 2.5 bathrooms in the very heart of downtown Ottawa.This stunning penthouse is defined by dramatic south-facing floor-to-ceiling windows spanning both levels, flooding the home with natural light while showcasing breathtaking views of Ottawa's skyline. The open-concept main level features rich wide plank hardwood flooring, a stylish feature wall, a convenient powder room for guests, and a sleek contemporary kitchen complete with quartz countertops, stainless steel appliances, a glass tile backsplash, and a spacious eat-in island.Step through the sliding doors to your private urban terrace with a gas BBQ hookup, an ideal setting for entertaining while enjoying spectacular city views.Upstairs, an elegant glass-panel staircase railing adds to the home's modern appeal. The luxurious primary suite features a spa-inspired ensuite with double vanities and a glass-enclosed tiled shower. A generously sized second bedroom and an additional full bathroom provide comfort and privacy for family or guests. Additional highlights include convenient upper-level laundry.Built by renowned developer Broccolini, The Slater is celebrated for its contemporary architecture, refined finishes, and premium craftsmanship. Residents enjoy an exceptional suite of amenities including concierge service, a fitness centre, party room, theatre, billiards lounge and bike storage. Perfectly situated in Ottawa's Financial District, this pet-friendly residence is just steps from Parliament Hill, the Ottawa River, LRT, the National Arts Centre, museums, fine dining, shopping, and entertainment.Rarely offered and impossible to replicate, this exceptional penthouse presents a rare opportunity to own one of downtown Ottawa's most distinctive residences, where luxury, convenience, and spectacular city views come together in perfect harmony. (id:15069)
An exquisite new residence in South Hill on the curve of Russell Hill just south of Clarendon. Nestled into the Nordheimer Ravine, this corner suite faces west into the ravine & north toward the hillside, with high ceilings and large windows that fill the suite with light and showcase the beautiful views. Entering the suite, the breathtaking ravine views create a stunning first impression. Beyond the elegant rotunda, the comfortable open concept living, dining and kitchen area feels just right. 2 walkouts lead to the west terrace with a gas BBQ hookup, extending the living space outdoors. For cooler evenings, a gas fireplace flanked by custom shelving and storage cabinetry provides a warm focal point. The stunning kitchen features an impressive marble topped island with seating for 4, premium Miele appliances including a wine fridge and coffee system. Down the hall are the 2 bedrooms, each with an ensuite and a walkout to the 2nd terrace facing north. The primary bedroom occupies the NW corner, overlooking the ravine with terrace access. Its luxurious ensuite features vanities on west & east walls, an oversized glass shower, an enclosed water closet & an oversized bathtub. The guest bedroom includes a 4 piece ensuite & a double closet. Completing the suite are a powder rm, an office & a spacious laundry rm with a full-size washer and dryer, a utility sink and storage. 2 owned parking spaces with 2 adjacent storage rooms are included. The building: Arriving at the circular drive centred around an elegant limestone fountain, valet parking awaits. Entering the foyer, you are greeted by the outstanding House Manager, Karl, and his team known for their professionalism, efficiency and exceptional service. Off of the foyer is the lovely piano lounge, with a long bar and seating designed for mingling, and an intimate card room. Downstairs is an impressive gym and soon, an event room, a catering kitchen and ravine side patio. An oasis in the centre of the city awaits you. (id:15069)
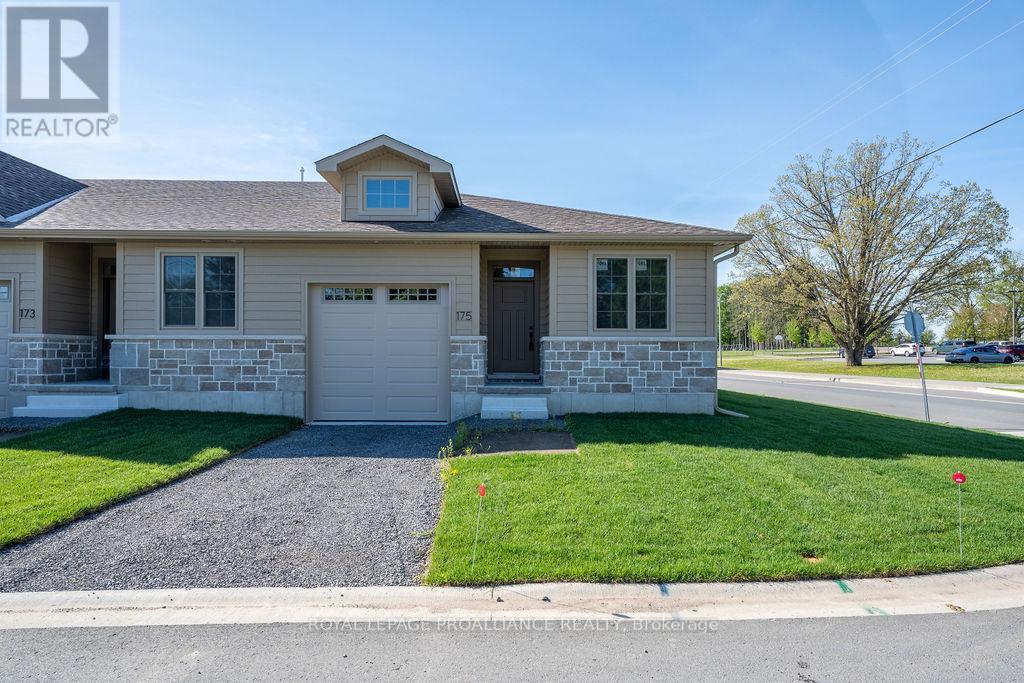
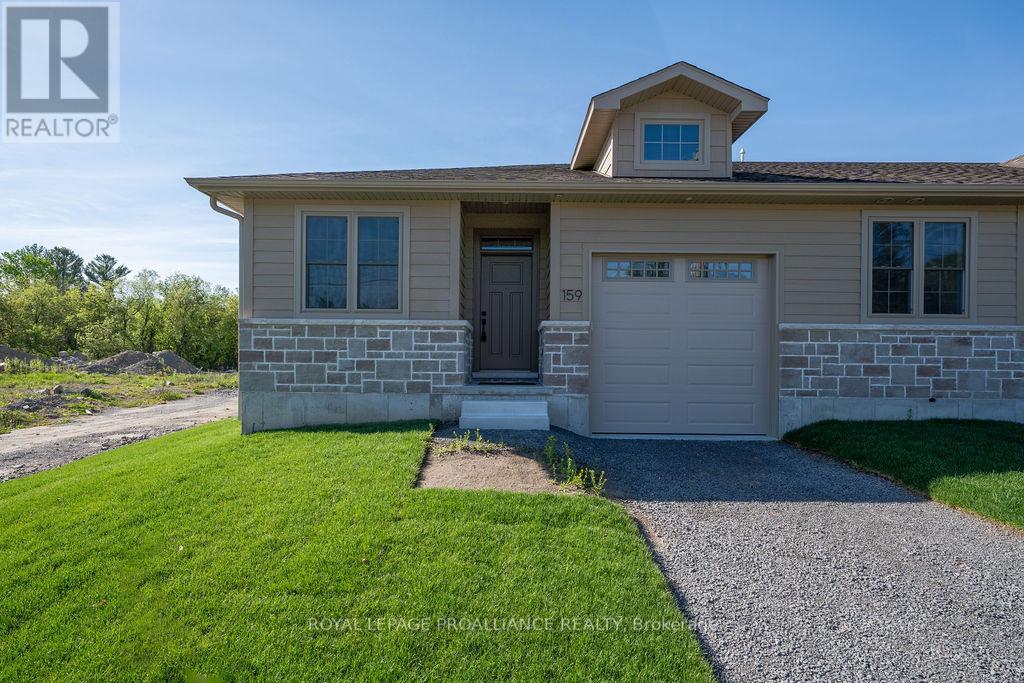
Now even more affordable - ask about the HST rebates! Looking for small town charm, hospitality and a quality new build? This is a lifestyle worth waiting for! This bright and spacious *ready to be finished* end unit town home will shine with amenities you expect and desire, from the 9 ft ceilings, to the open concept living area with gas fireplace, tray ceiling and huge patio doors to a private deck. Impressive kitchen design, quartz counters with breakfast peninsula just perfect for entertaining. The primary is a beautiful retreat with the perfect size for your king suite, a walk-in closet, and an elevated ensuite with tile shower & glass doors. The front hall leads to a second bedroom perfect for guests or as a home office with the main bath close by. To top it off a separate main floor laundry room and separate entry to the attached garage. Plus a full basement waiting for your future development and ample storage space. This stylish brand new home built by Schoolyard Developments comes with a Tarion Warranty so you can just relax and enjoy this convenient location only two blocks from the quaint and welcoming downtown of Tweed. Stroll along the Moira River or head to the shore where the park meets the beach on Stoco Lake or drive to the premier Potter Settlement Vineyards & Artisan Winery nearby. This is a perfect opportunity for those looking to simplify, downsize, retire or start a new life together in a friendly and scenic village where the stars still sparkle at night. In the Land O Lakes, only minutes to Highway 7 or a half hour to 401/Belleville. There's still time to choose some finishes - you don't want to miss this opportunity. Please note, for inspiration the Virtual Tour & Photos in the Gallery (which are reversed) are from the Model Unit. The video shows the finished plan at the Model Unit 159 Pomeroy. (id:15069)
Amazing value in this new home - Now more affordable than ever! Looking for small town charm, hospitality and a quality new build? This is a lifestyle worth waiting for! This bright and spacious end unit town home is brimming with amenities you expect and desire, from the 9 ft ceilings, to the open concept living area with gas fireplace, tray ceiling and huge patio doors to a private deck. Impressive kitchen, quartz counters with breakfast peninsula just perfect for entertaining. The primary is a beautiful retreat with the perfect size for your king suite, a walk-in closet, and an elevated ensuite with tile shower & glass doors. The front hall leads to a second bedroom perfect for guests or as a home office with the main bath close by. To top it off a separate main floor laundry room and separate entry to the attached garage. Plus a full basement waiting for your future development and ample storage space. This stylish brand new home built by Schoolyard Developments comes with a Tarion Warranty so you can just relax and enjoy this convenient location only two blocks from the quaint and welcoming downtown of Tweed. Stroll along the Moira River or head to the shore where the park meets the beach on Stoco Lake or drive to the premier Potter Settlement Vineyards & Artisan Winery nearby. This is a perfect opportunity for those looking to simplify, downsize, retire or start a new life together in a friendly and scenic village where the stars still sparkle at night, in the Land O Lakes, only minutes to Highway 7 or a half hour to 401/Belleville. (id:15069)
**TURNKEY INVESTMENT OPPORTUNITY!** Welcome to 10-242 Penetanguishene Road. A unique and income producing townhouse offering an excellent opportunity for investors seeking strong rental income with tenants already in place. The property generates $3,300/month in gross rental income. This fully tenanted property offers immediate cash flow from day one. New washer and dryer were installed in 2023. At an asking price of $449,999, the property offers an approximate 9.9% gross rental yield with estimated known annual expenses of approximately $12,652 and an estimated NOI of approximately $26,948 before maintenance, vacancy and other potential operating expenses. Additional parking can be purchased from management for a monthly fee. Whether you're an experienced investor looking to add to your portfolio or searching for a property with multiple income streams, this is an opportunity worth exploring. (id:15069)
Dreaming of Lakefront Living? This may be the perfect property you've been waiting for! Nestled on a beautifully landscaped lot with 169 fee frontage along road and 96 feet of prime waterfront shoreline on Chemong Lake, this home offers breathtaking views and a true sense of tranquility. Enjoy exceptional privacy thanks to mature trees and its peaceful location at the end of the road. Whether you're fishing from your own deck in summer or ice fishing in winter, this home offers year-round enjoyment. Inside, you'll find a spacious family layout featuring 4 bedrooms and 2 bathrooms, with the primary bedroom showcasing stunning lake views, Both the dining area and kitchen offer direct access to the deck, making outdoor entertaining a breeze Property well maintained and always for owner's use! Turtle Bay Blvd., a paved, year-round municipal road with garbage/recycling pickup and natural gas, you're just 5 minutes from Bridgenorth, offering shops and services, 15 minutes to Peterborough, and 1.5 hours to the GTA. Chemong Lake is part of the Trent-Severn Waterway, giving you access to endless boating adventures throughout the Kawarthas! New roof and window of 2024! Newly paved circular driveway in 2023! All other upgrading was done in 2017. (id:15069)
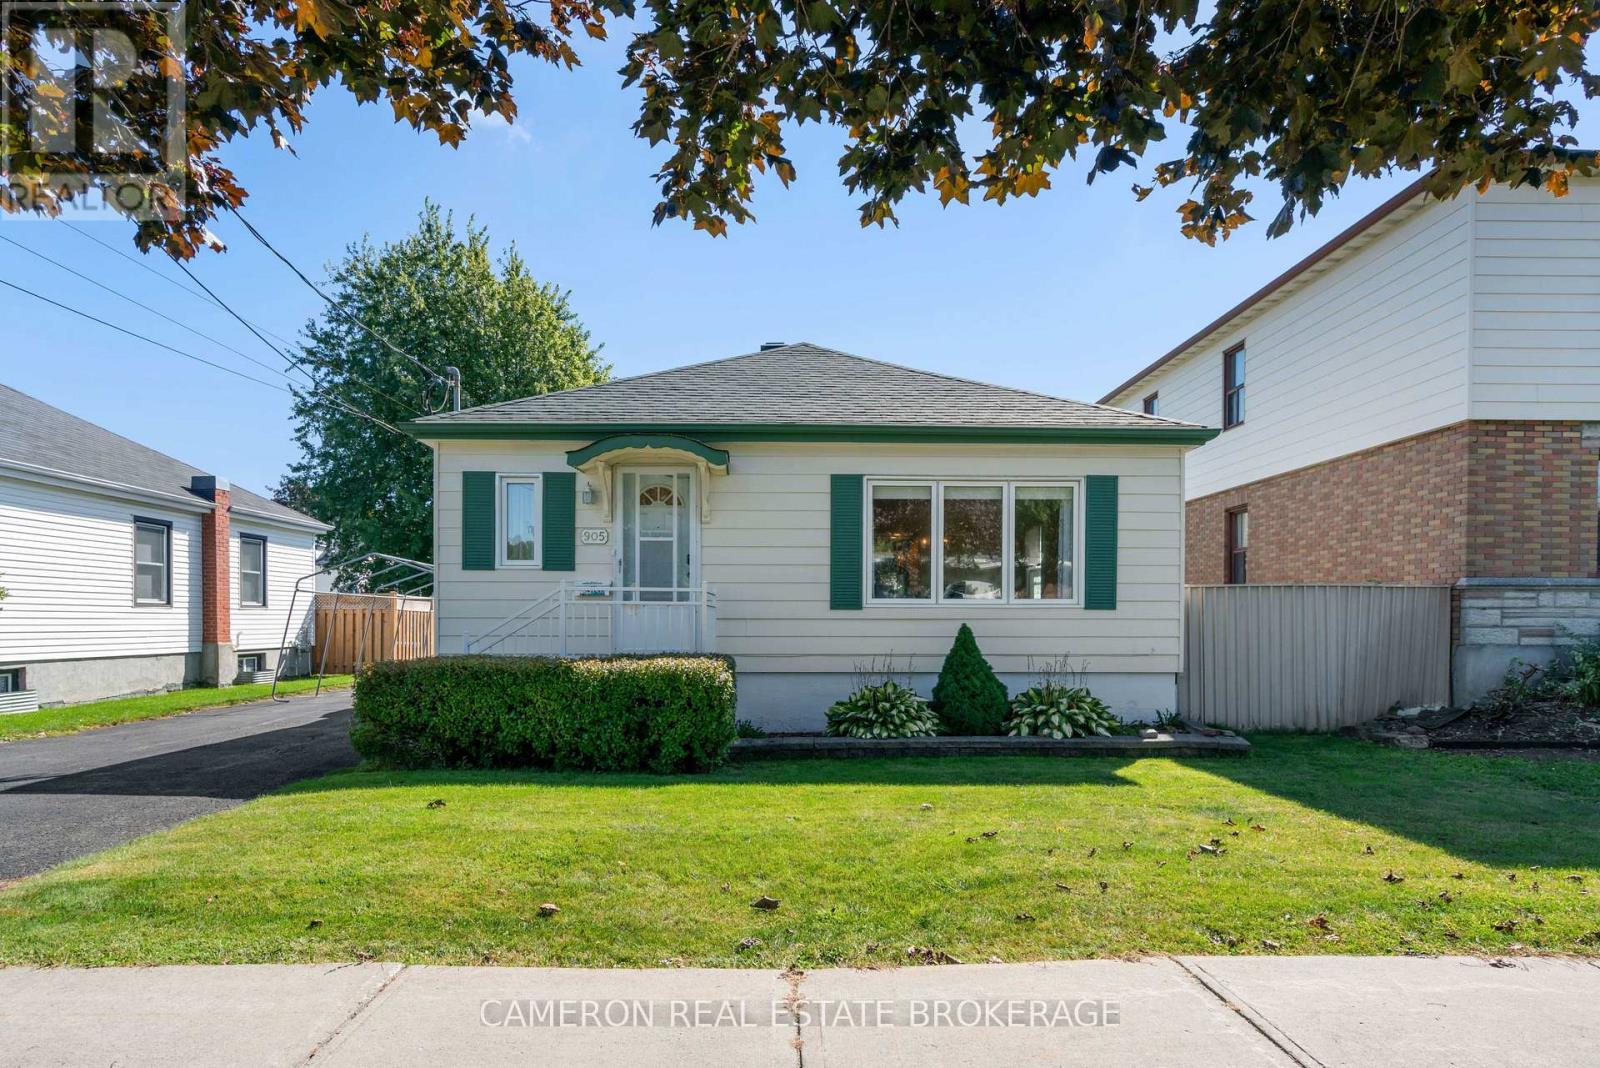
Neat as a pin! This well-kept detached bungalow is in a convenient East Cornwall location close to groceries, restaurants, parks, schools and many other amenities. A wonderful option for first time buyers or those looking to downsize. Some landscaping adds to the curb appeal. Inside you'll find a large open living room, a generous kitchen with plenty of room to cook and gather, two good-sized bedrooms and a full bathroom completing the main floor. The finished basement includes a spacious rec room, a third bedroom and a second full bathroom, and a side door entrance offers real potential for an in-law suite. Efficient forced air gas heat and central AC keep things comfortable year-round. With 1003 sqft on the main floor plus the finished lower level, this home offers more living space than you might expect. A clean and affordable bungalow in a great neighborhood that will check many of your boxes. (id:15069)
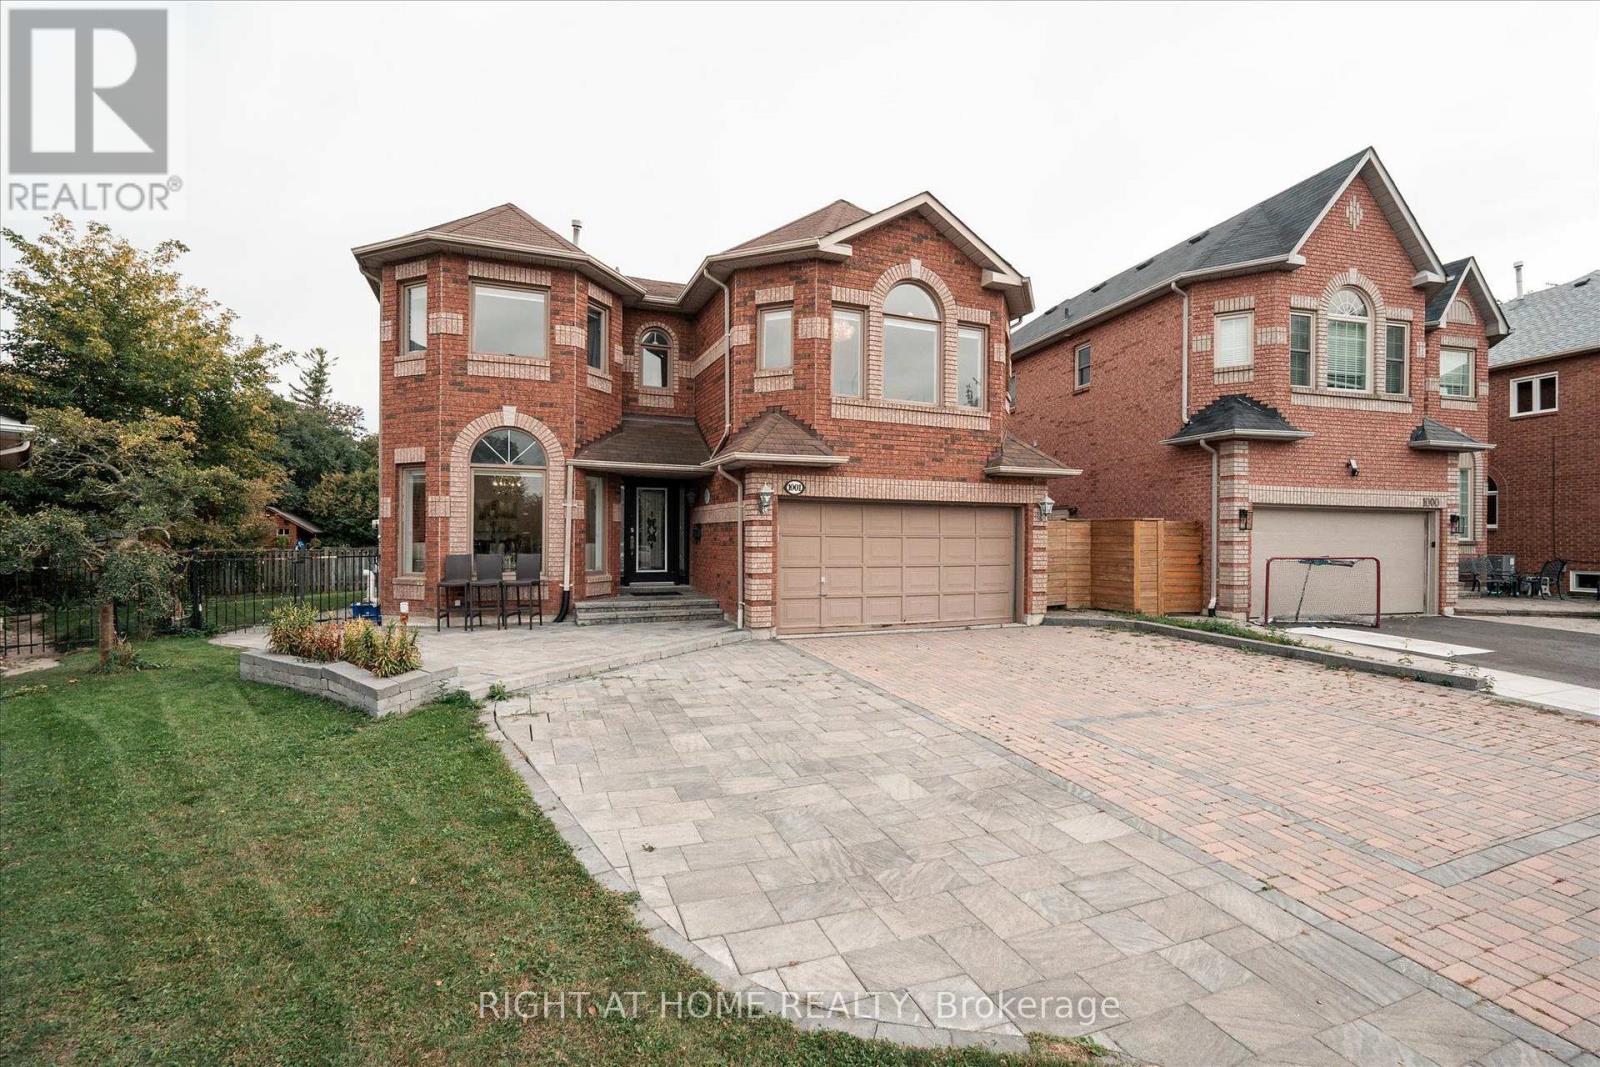
Welcome to this stunning, sun-filled 4 + 2 bedroom, 5 bathroom fully detached executive home, perfectly situated on a quiet, child-friendly cul-de-sac in a high-demand Pickering neighborhood. Completely carpet-free and loaded with premium upgrades, this home showcases exceptional craftsmanship with beautiful crown moulding throughout and seamlessly blends luxury with functionality. At the heart of the home is a spectacular chef-inspired kitchen featuring an oversized center island - absolutely perfect for grand-scale entertaining or the passionate home chef. The upper level boasts a bright, airy layout, featuring a massive open flex room perfect for a grand home office or an effortless conversion into a 5th bedroom. Ideal for multi-generational living, the property includes a legal basement apartment providing excellent rental income potential. A truly turnkey masterpiece in the desirable Rosebank neighbourhood, close to the Rouge beach, HWY 401 and top-rated schools. (id:15069)
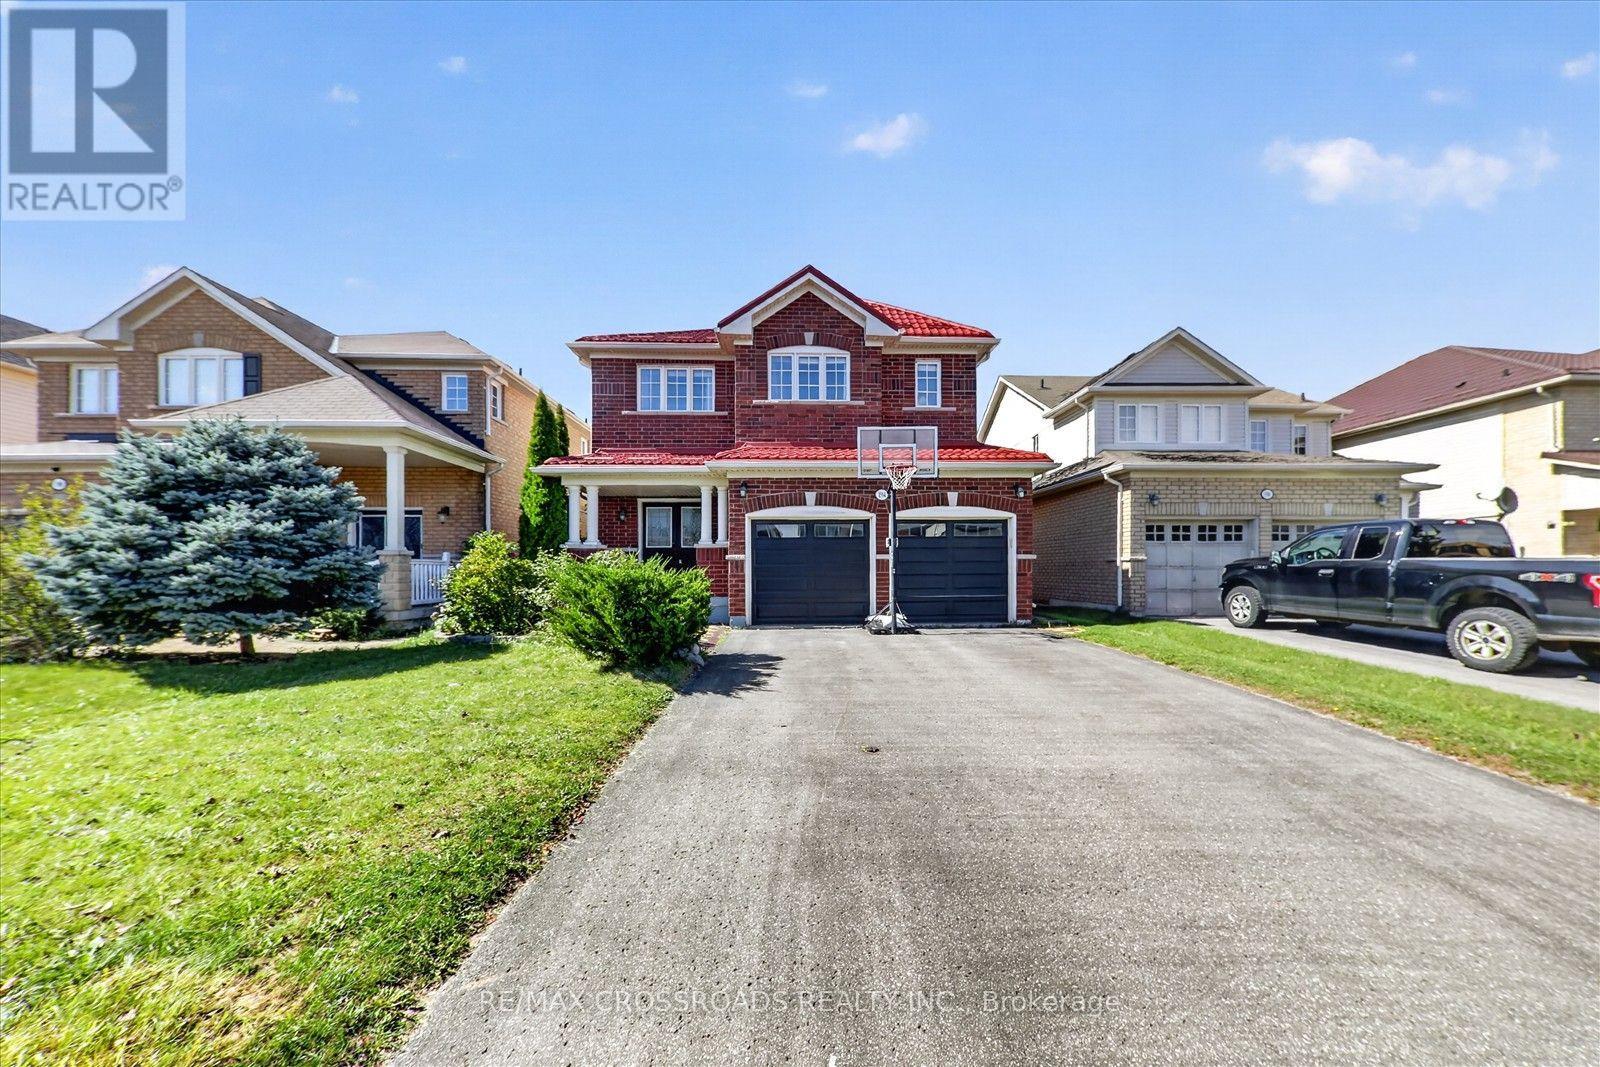
Stunning 4 Bedroom, 5 Bath 9Ft Ceiling, Double Door Entry W/Steel Insert & Large Foyer Home In A Great Family Neighbourhood In North Oshawa. This Beautiful Home Consists Hardwood Throughout Living And Dining Room.Gourmet Kitchen With Breakfast Bar And Sitting Area W/ Walkout To Large Two Tiered Balcony. Upstairs We Have A Huge Primary With Upgraded 5 Piece Ensuite Bath And Walk-In Closet And 3 Other Large Bedrooms Upstairs With Laminate, Jack And Jill Bath Plus His & Her Closets . 2 Room In The Finished Basement W/ W/O To The Backyard.l!This Home Is Perfect For A Large Or Growing Family! (id:15069)
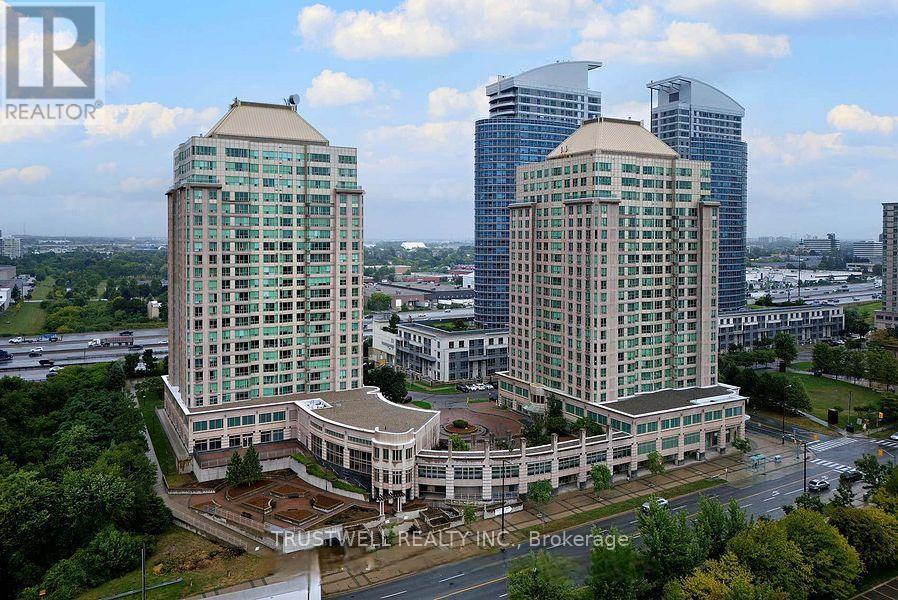
Unobstructed South Clear View, Offering Stunning Abundance Of Natural Light. No Highway Noise! Experience Refined Living in This Bright and Spacious Residence Located in a Highly Coveted Address. New kitchen countertop and sink, enjoy the upgrade! Step into an elegantly appointed suite offering expansive living space, one of the bigger size units in the building with abundant natural light, unobstructive south view, and a seamless blend of comfort and sophistication. Designed for both stylish entertaining and relaxed everyday living, this exceptional unit presents a rare ownership opportunity. Includes One Premium Parking Space and Private Locker Access to World-Class, Resort-Style Amenities. All Utilities Included - Water, Hydro, and Heat Covered in Maintenance Fees. Perfectly positioned just minutes from Highway 401, Scarborough Town Centre, upscale dining, financial institutions, and essential conveniences. Public transit at your doorstep ensures effortless connectivity. An outstanding opportunity for homeowners and investors seeking luxury, location, and lifestyle in one remarkable offering. This exceptional residence offers top-class amenities designed for comfort, recreation, and convenience. Residents enjoy access to a luxurious swimming pool and relaxing whirlpool, perfect for unwinding after a long day. For sports enthusiasts, the building features a badminton court, squash court, and ping pong table, all ready for play. Stay active and fit in the fully equipped gym, or challenge friends to a game on the billiard table in the game room. Entertain guests in the elegant party room, or enjoy leisure time in the well-appointed game room. Most importantly, the property includes a dedicated guest room, offering comfortable accommodation for visiting family and friends. Experience premium living with outstanding amenities at 8 Lee Centre Dr - where lifestyle meets convenience. (id:15069)
Welcome To Vida Condos In The Heart Of Prestigious Bayview Village! This Bright And Spacious 1 Bedroom + Den Suite Features A Highly Functional Layout With 594 Sq.Ft. Of Interior Living Space And A 90 Sq.Ft. Balcony, Offering Approximately 684 Sq.Ft. Of Total Space. The Separate Den With A Door Provides Excellent Flexibility As A Home Office, Guest Room Or Private Retreat. Enjoy An Open-Concept Living And Dining Area, A Well-Appointed Kitchen And A Generous Bedroom, All Connected To A Spacious Balcony Perfect For Morning Coffee Or Evening Relaxation. Ideally Located Just Steps To Bayview Village Shopping Centre, Subway, TTC, Restaurants, Cafes, Supermarkets And YMCA, With Easy Access To Hwy 401 And 404. A Great Opportunity For First-Time Buyers, Professionals, Downsizers Or Investors. (id:15069)