
303 - 200 Russell Hill Road Toronto, Ontario M4V 2T2

3 Bedroom
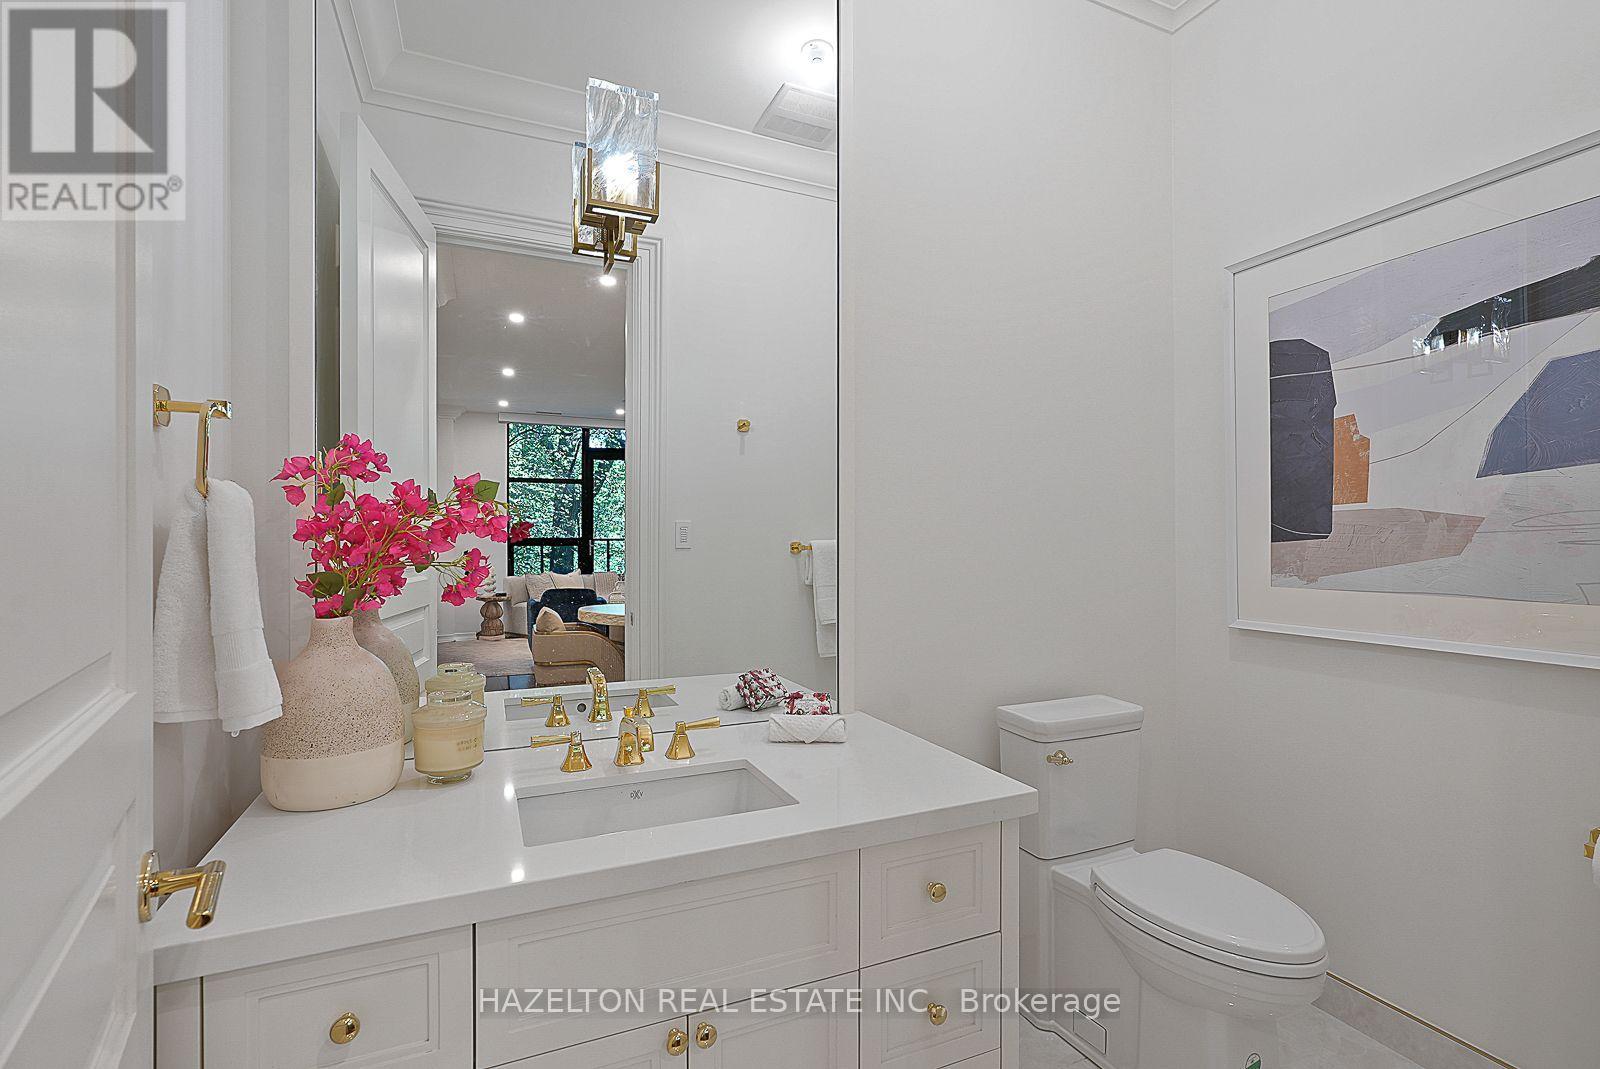
3 Bathroom
2,500 - 2,749 sqft
Fireplace
Central Air Conditioning
Heat Pump
Landscaped
$5,900,000Maintenance, Common Area Maintenance, Insurance, Parking
$4,117.80 Monthly
Maintenance, Common Area Maintenance, Insurance, Parking
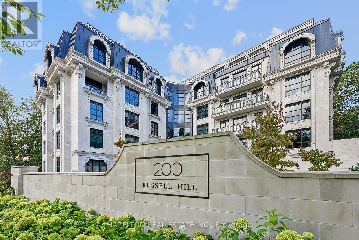
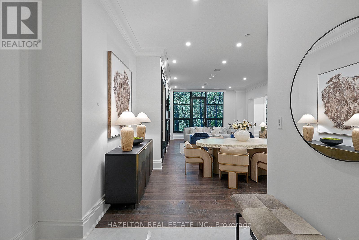
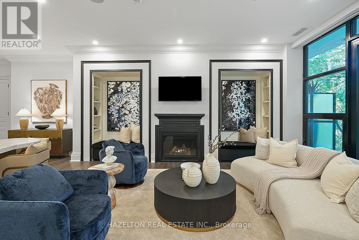
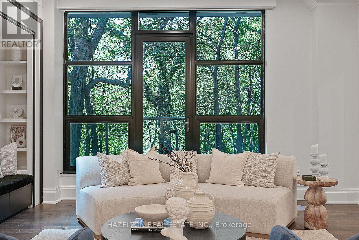
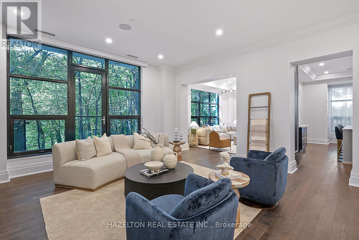
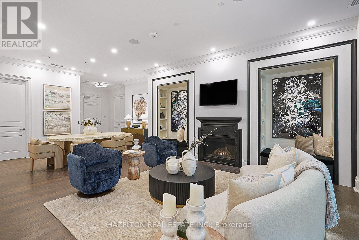
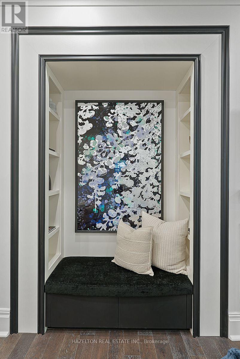
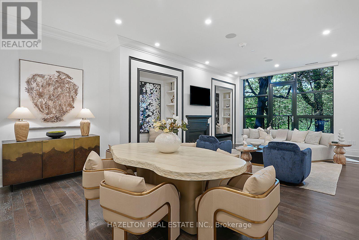
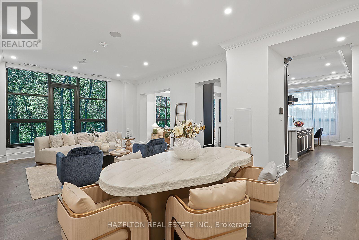
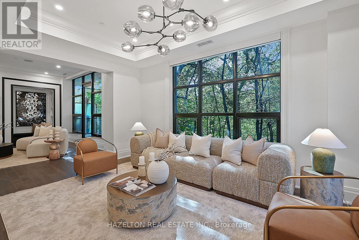
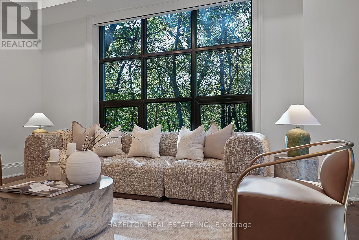
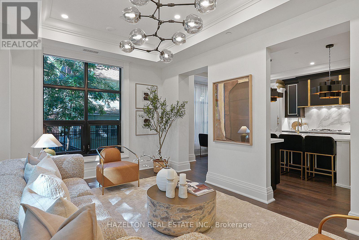
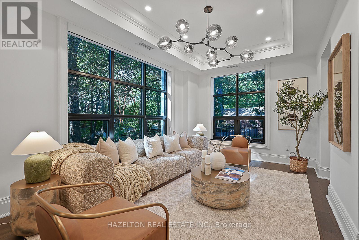
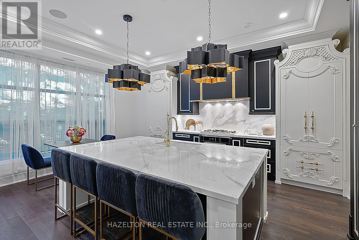
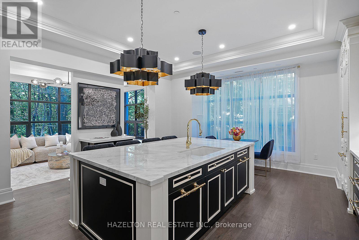
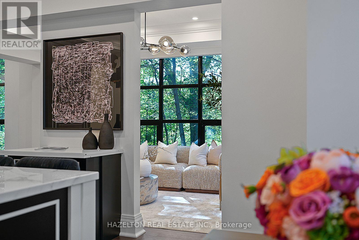
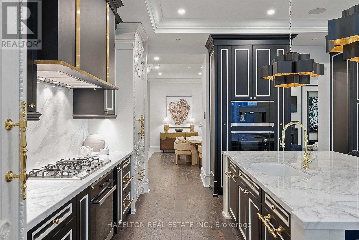
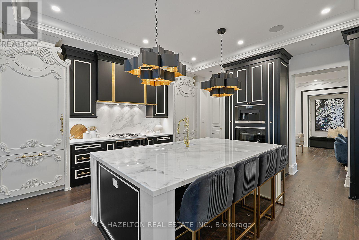
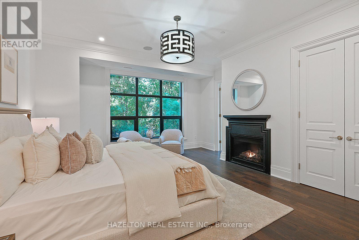
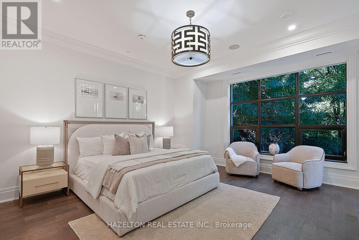
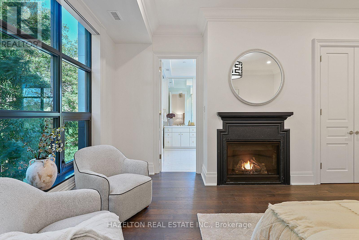
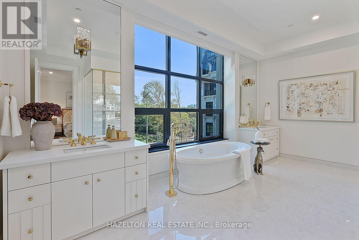
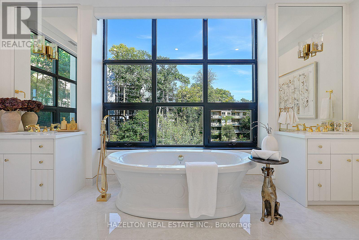
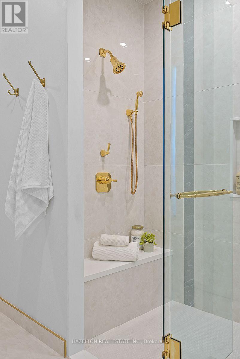
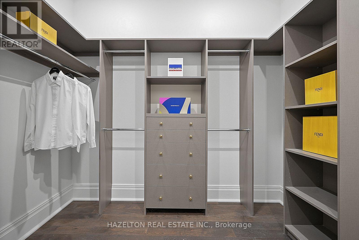
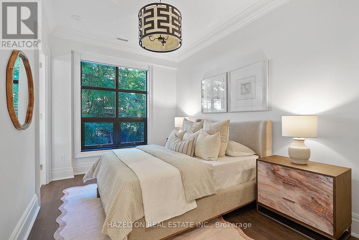
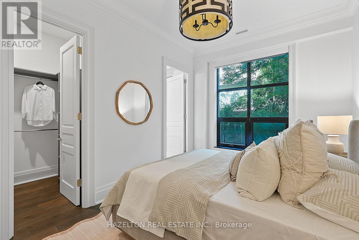
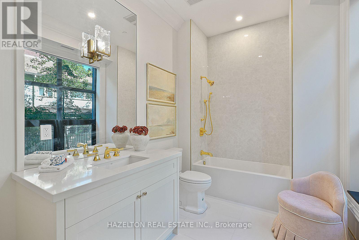
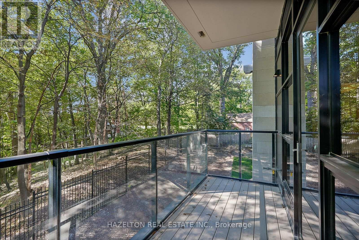
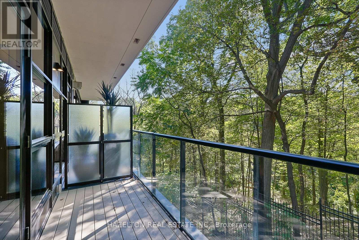
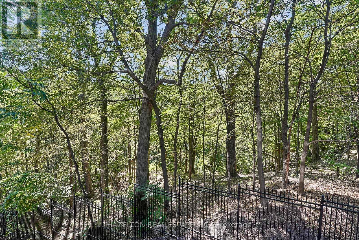
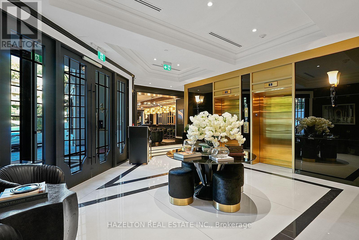
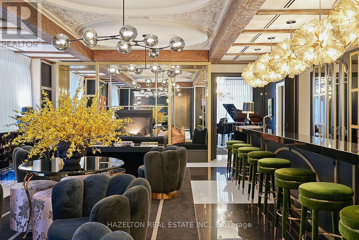
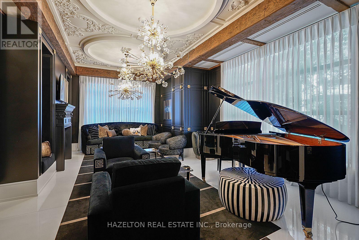
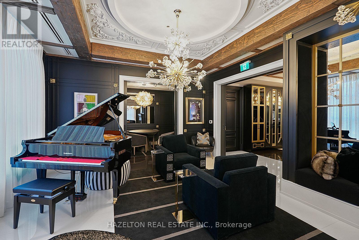
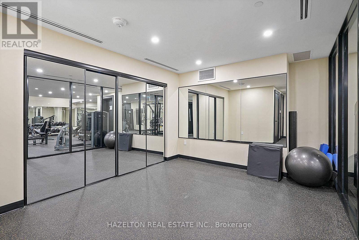
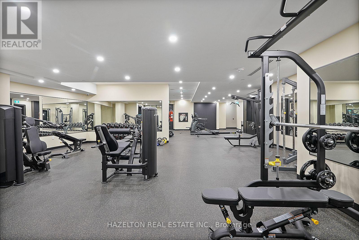
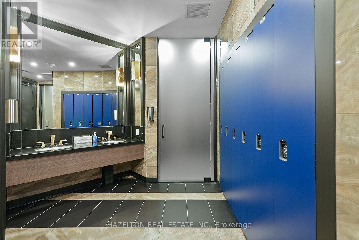
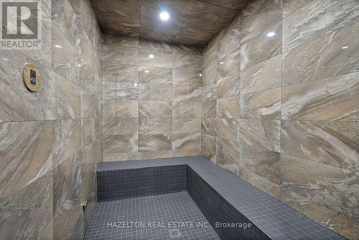
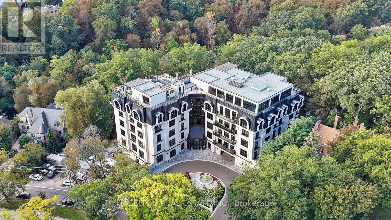
$4,117.80 MonthlyIntroducing 200 Russell Hill Road. A brand new boutique residence of remarkable scale, design and privacy in a tranquil, forested setting. Showcasing the unmistakably bold interiors of designer Lori Morris, Suite 303 spans well over 2,500 square feet with leafy residential views in three directions. A generous Living/Dining Room is anchored by a gas fireplace flanked by recessed reading nooks with integrated bookcases. Dramatically scaled windows showcase incredible nature views of the ravine while a west facing balcony with a gas BBQ line is the perfect quiet perch, suspended among the trees. The separate corner Family Room connects both to the Living Room and to the dramatic eat-in Kitchen, where richly detailed black and gold finishes meet marble counters, an oversized centre island, 7-piece Miele appliance suite and walk-in pantry. The 2nd Bedroom offers a walk-in closet and naturally lit ensuite while the Primary Retreat features its own gas fireplace, a large walk-in closet plus two additional double closets and a sun drenched 5-piece corner ensuite. From the moment you arrive at the landscaped motor court with central fountain, you're greeted by a 16 hour valet and 24 hour concierge . A sumptuously appointed boutique-hotel-inspired lobby features a fireplace and coffee/wine bar, a fireside piano and television lounge and an intimate meeting/card room. Additional amenities on the lower level include a fully equipped gym with separate dressing rooms and saunas, a screening room and a private function room with walkout to a garden terrace. A simply exceptional offering in South Hill and one of the final opportunities to call this intimate, 20-suite building home. Here, the scale and privacy of a substantial residence meet the service, ease and peace of mind of luxury condominium living, all surrounded by a serene forested setting, in the heart of the city. (id:15069)
Property Details
| MLS® Number | C13831514 |
| Property Type | Single Family |
| Neigbourhood | Forest Hill |
| Community Name | Casa Loma |
| Amenities Near By | Park |
| Community Features | Pets Allowed With Restrictions |
| Features | Wooded Area, Sloping, Backs On Greenbelt, Conservation/green Belt, Balcony, In Suite Laundry |
| Parking Space Total | 2 |
| View Type | View |
Building
| Bathroom Total | 3 |
| Bedrooms Above Ground | 2 |
| Bedrooms Below Ground | 1 |
| Bedrooms Total | 3 |
| Age | New Building |
| Amenities | Security/concierge, Party Room, Sauna, Exercise Centre, Fireplace(s), Storage - Locker |
| Appliances | Window Coverings |
| Basement Development | Other, See Remarks |
| Basement Type | N/a (other, See Remarks) |
| Cooling Type | Central Air Conditioning |
| Exterior Finish | Stone |
| Fire Protection | Controlled Entry |
| Fireplace Present | Yes |
| Fireplace Total | 2 |
| Flooring Type | Hardwood, Porcelain Tile |
| Half Bath Total | 1 |
| Heating Fuel | Natural Gas |
| Heating Type | Heat Pump |
| Size Interior | 2,500 - 2,749 Sqft |
| Type | Apartment |
Parking
| Underground | |
| Garage |
Land
| Acreage | No |
| Land Amenities | Park |
| Landscape Features | Landscaped |
Rooms
| Level | Type | Length | Width | Dimensions |
|---|---|---|---|---|
| Other | Foyer | Measurements not available | ||
| Other | Living Room | 7.77 m | 4.72 m | 7.77 m x 4.72 m |
| Other | Dining Room | 7.77 m | 4.72 m | 7.77 m x 4.72 m |
| Other | Family Room | 5.28 m | 3.43 m | 5.28 m x 3.43 m |
| Other | Kitchen | 6.05 m | 5.06 m | 6.05 m x 5.06 m |
| Other | Primary Bedroom | 5.23 m | 4.39 m | 5.23 m x 4.39 m |
| Other | Other | 5.31 m | 3.51 m | 5.31 m x 3.51 m |
| Other | Bedroom 2 | 4.47 m | 3.05 m | 4.47 m x 3.05 m |
| Other | Other | 2.44 m | 2.34 m | 2.44 m x 2.34 m |
| Other | Laundry Room | 3.02 m | 1.73 m | 3.02 m x 1.73 m |
https://www.realtor.ca/real-estate/30331574/303-200-russell-hill-road-toronto-casa-loma-casa-loma
Contact Us
Contact us for more information

This REALTOR.ca listing content is owned and licensed by REALTOR® members of The Canadian Real Estate Association
The trademarks REALTOR®, REALTORS®, and the REALTOR® logo are controlled by The Canadian Real Estate Association (CREA) and identify real estate professionals who are members of CREA. The trademarks MLS®, Multiple Listing Service® and the associated logos are owned by The Canadian Real Estate Association (CREA) and identify the quality of services provided by real estate professionals who are members of CREA. The trademark DDF® is owned by The Canadian Real Estate Association (CREA) and identifies CREA's Data Distribution Facility (DDF®)
October 03 2026 04:23:33
Toronto Regional Real Estate Board
Hazelton Real Estate Inc.