
40 Rolling Hills Drive South Bruce Peninsula, Ontario N0H 2T0

4 Bedroom
3 Bathroom
1,500 - 2,000 sqft
Fireplace
Wall Unit
Baseboard Heaters, Heat Pump, Other
$725,500
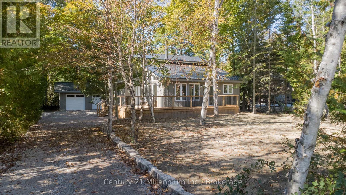
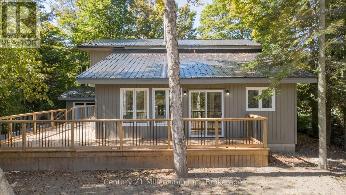
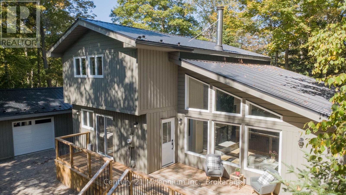
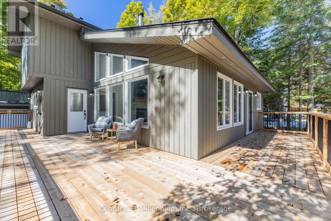
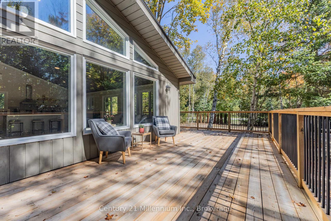
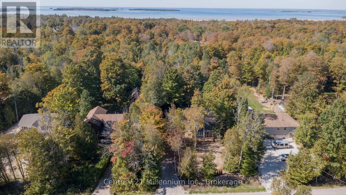
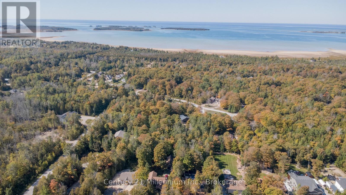
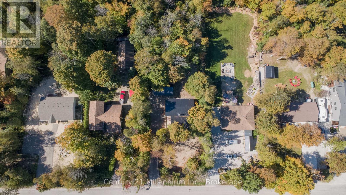
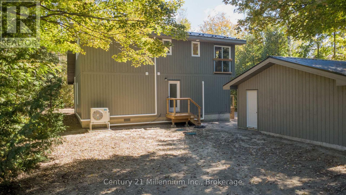
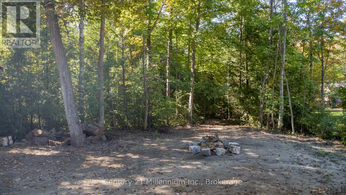
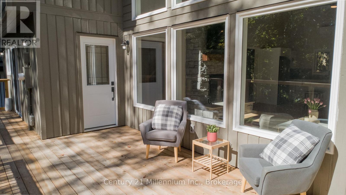
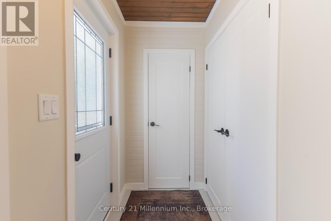
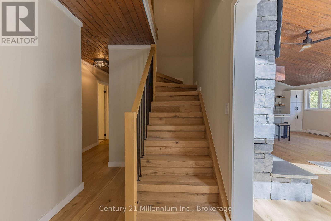
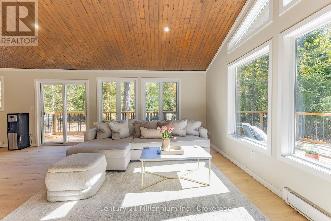
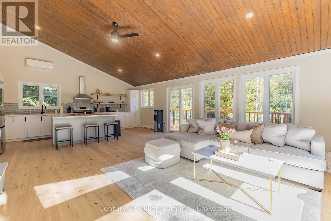
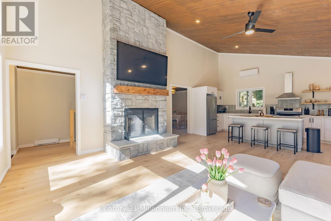
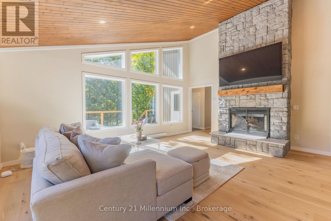
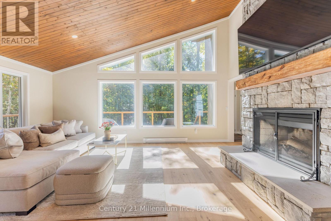
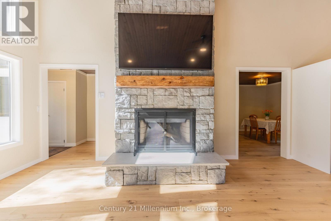
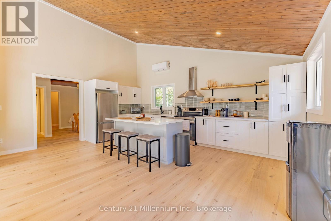
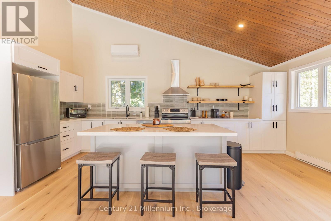
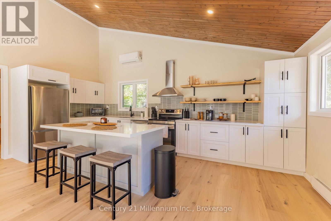
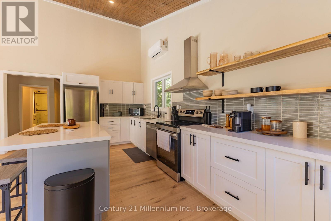
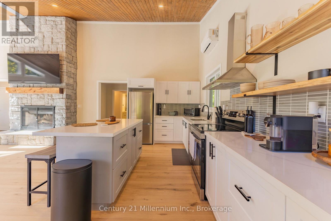
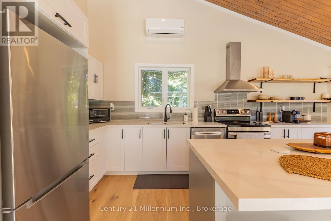
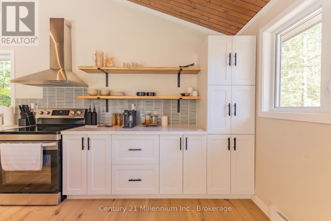
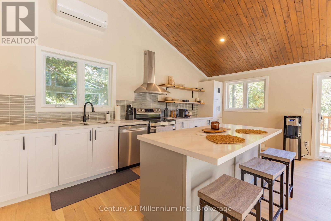
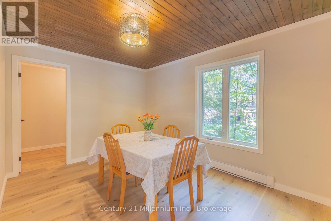
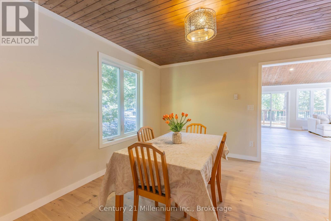
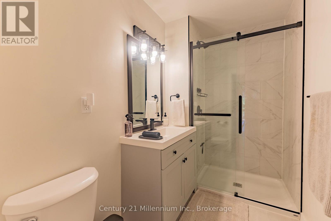
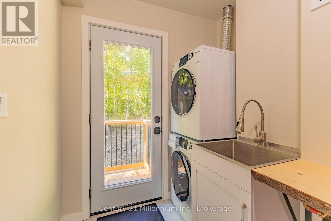
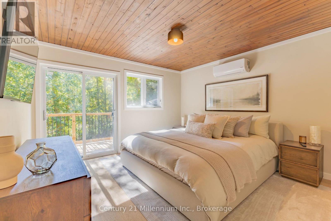
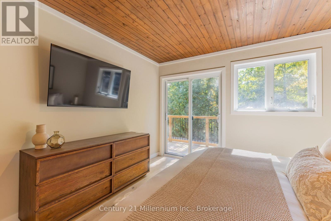
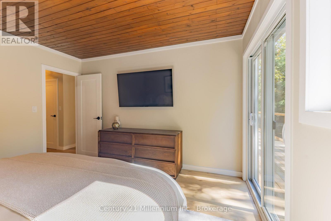
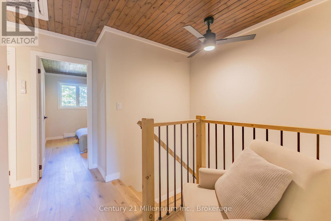
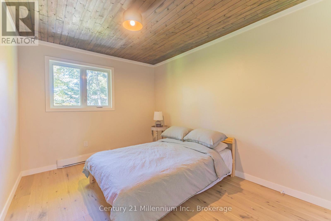
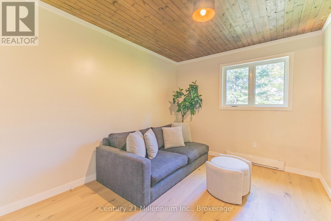
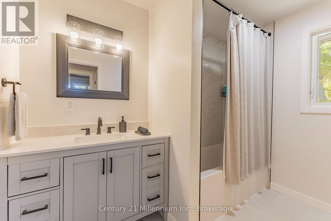
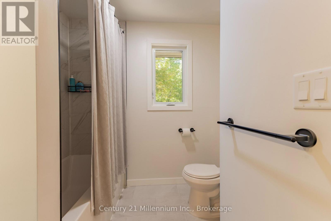
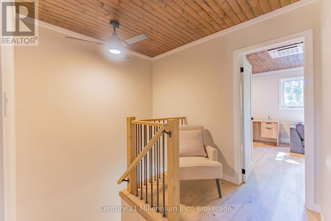
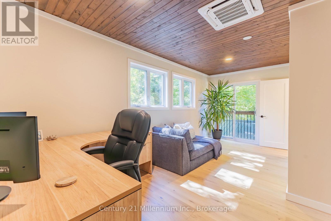
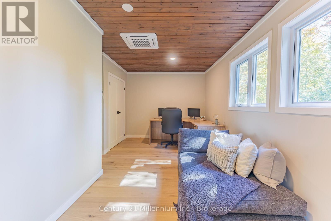
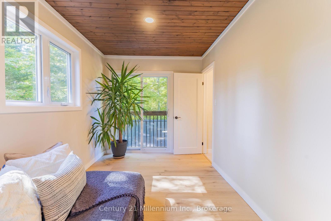
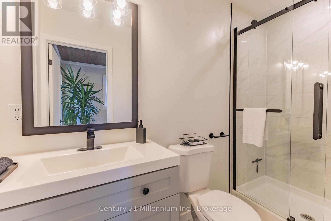
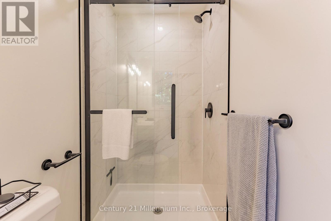
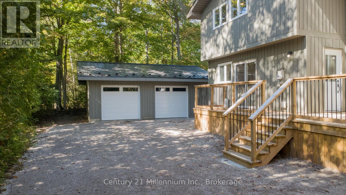
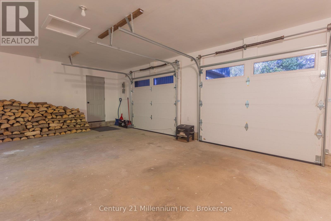
Welcome to 40 Rolling Hills Drive in beautiful Oliphant, a peaceful retreat surrounded by nature, open space, stunning beaches and abundant wildlife. Here, life moves at a slower pace, offering the perfect setting to relax, reconnect and enjoy the beauty of the Bruce Peninsula. Set on an exceptional private 87' x 247' partially treed lot, this beautifully redesigned 4-bedroom, 3-bath home has been thoughtfully transformed from top to bottom and is ready for a family to make it their own. Extensively renovated between July and October 2025, the home offers the rare combination of modern style, quality updates, generous space and a tranquil natural setting.The extensive improvements include a sleek new steel roof, all new windows and doors, a complete electrical upgrade with ESA approval, four efficient heat pump/AC units, new baseboard heaters, a new hot water tank and a premium water filtration system with UV protection. Inside, you'll find beautiful engineered hardwood flooring, quartz countertops, new appliances, lighting and beautifully updated bathrooms, creating a fresh and inviting atmosphere throughout.The versatile main-floor bedroom provides endless options for guests, a home office, gym or playroom. Step outside to enjoy the new wraparound deck, spacious yard, insulated 2-car garage and brand-new laneway, all surrounded by privacy and the natural beauty of the property. Whether you're looking for a year-round family home, a peaceful escape or simply more room to breathe, this is an opportunity to enjoy the relaxed lifestyle Oliphant is known for. Beautifully updated, move-in ready and waiting for its next chapter. Come experience it for yourself. (id:15069)
Property Details
| MLS® Number | X13854418 |
| Property Type | Single Family |
| Community Name | South Bruce Peninsula |
| Amenities Near By | Beach, Golf Nearby, Marina, Place Of Worship, Hospital |
| Community Features | School Bus |
| Features | Lane, Lighting, Carpet Free, Guest Suite |
| Parking Space Total | 7 |
| Structure | Patio(s), Deck |
Building
| Bathroom Total | 3 |
| Bedrooms Above Ground | 4 |
| Bedrooms Total | 4 |
| Age | 31 To 50 Years |
| Appliances | Water Treatment, Water Heater |
| Basement Development | Unfinished |
| Basement Type | Crawl Space (unfinished) |
| Construction Status | Insulation Upgraded |
| Construction Style Attachment | Detached |
| Cooling Type | Wall Unit |
| Exterior Finish | Wood |
| Fireplace Present | Yes |
| Fireplace Total | 1 |
| Fireplace Type | Woodstove |
| Foundation Type | Block |
| Heating Fuel | Electric, Wood |
| Heating Type | Baseboard Heaters, Heat Pump, Other |
| Stories Total | 2 |
| Size Interior | 1,500 - 2,000 Sqft |
| Type | House |
| Utility Water | Sand Point |
Parking
| Detached Garage | |
| Garage |
Land
| Acreage | No |
| Land Amenities | Beach, Golf Nearby, Marina, Place Of Worship, Hospital |
| Sewer | Septic System |
| Size Depth | 246 Ft ,1 In |
| Size Frontage | 87 Ft ,9 In |
| Size Irregular | 87.8 X 246.1 Ft |
| Size Total Text | 87.8 X 246.1 Ft |
Rooms
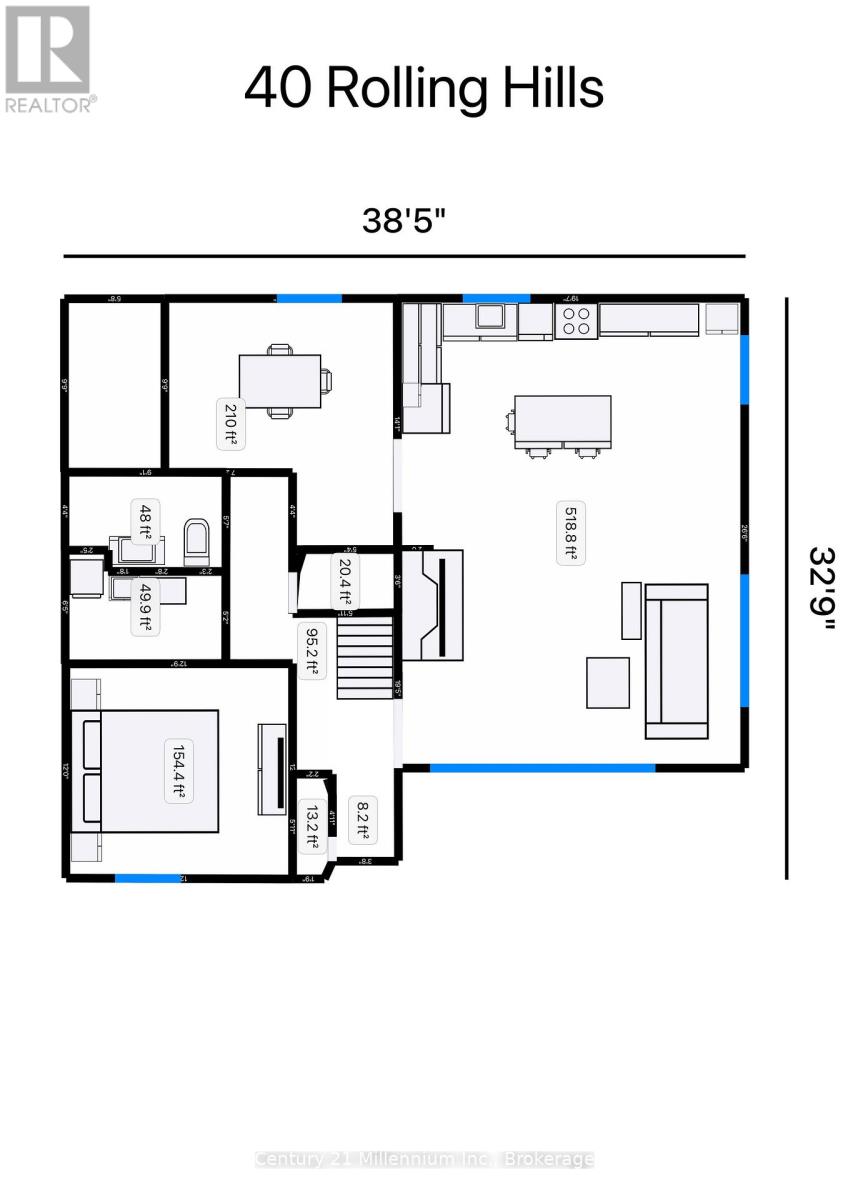
| Level | Type | Length | Width | Dimensions |
|---|---|---|---|---|
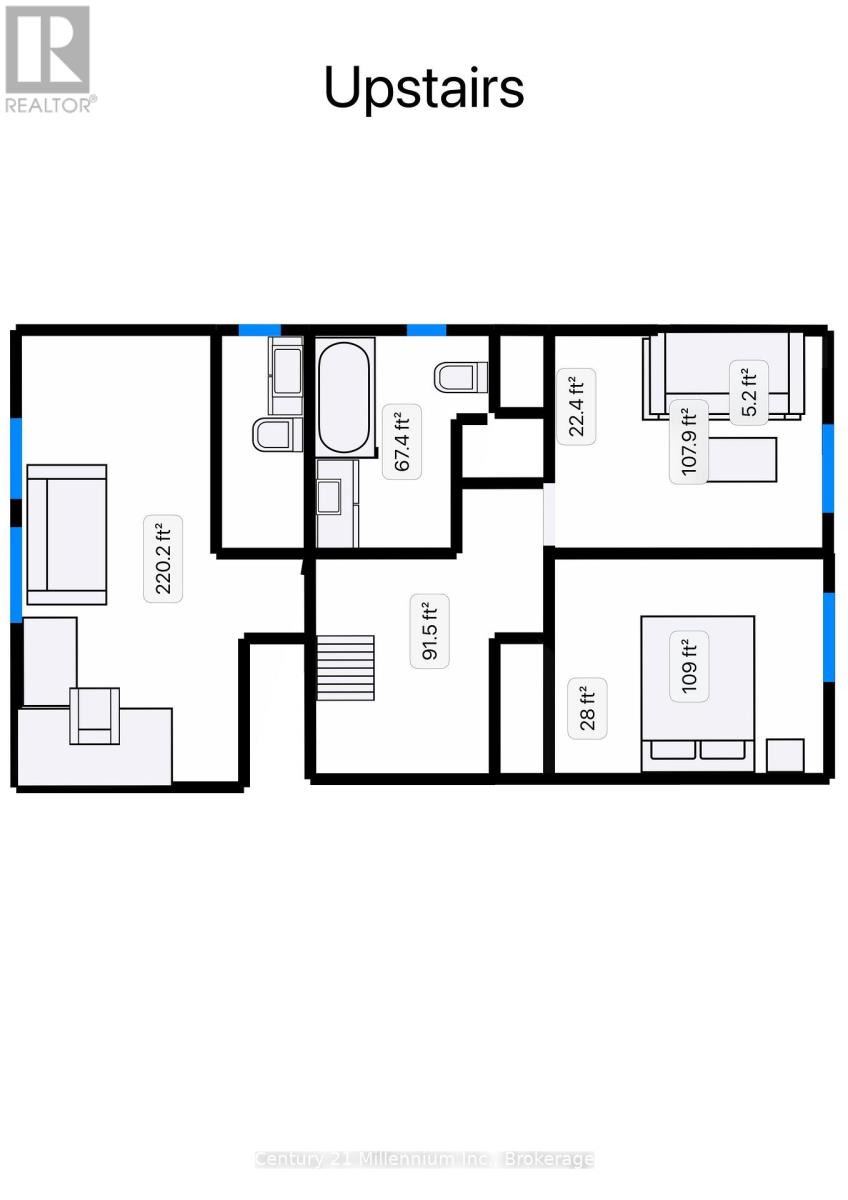
| Second Level | Bedroom 4 | 3.441 m | 2.716 m | 3.441 m x 2.716 m |
| Second Level | Bathroom | 2.719 m | 1.6 m | 2.719 m x 1.6 m |
| Second Level | Bedroom 2 | 5.684 m | 2.342 m | 5.684 m x 2.342 m |
| Second Level | Bathroom | 2.695 m | 1.086 m | 2.695 m x 1.086 m |
| Second Level | Bedroom 3 | 3.436 m | 2.722 m | 3.436 m x 2.722 m |
| Main Level | Foyer | 1.633 m | 1.167 m | 1.633 m x 1.167 m |
| Main Level | Primary Bedroom | 3.512 m | 3.793 m | 3.512 m x 3.793 m |
| Main Level | Kitchen | 5.811 m | 2.821 m | 5.811 m x 2.821 m |
| Main Level | Dining Room | 3.817 m | 2.821 m | 3.817 m x 2.821 m |
| Main Level | Living Room | 5.812 m | 5.19 m | 5.812 m x 5.19 m |
| Main Level | Bathroom | 2.64 m | 1.445 m | 2.64 m x 1.445 m |
| Main Level | Laundry Room | 2.602 m | 1.427 m | 2.602 m x 1.427 m |
Contact Us
Contact us for more information

This REALTOR.ca listing content is owned and licensed by REALTOR® members of The Canadian Real Estate Association
The trademarks REALTOR®, REALTORS®, and the REALTOR® logo are controlled by The Canadian Real Estate Association (CREA) and identify real estate professionals who are members of CREA. The trademarks MLS®, Multiple Listing Service® and the associated logos are owned by The Canadian Real Estate Association (CREA) and identify the quality of services provided by real estate professionals who are members of CREA. The trademark DDF® is owned by The Canadian Real Estate Association (CREA) and identifies CREA's Data Distribution Facility (DDF®)
October 03 2026 04:58:55
The Lakelands Association of REALTORS®
Century 21 Millennium Inc.