
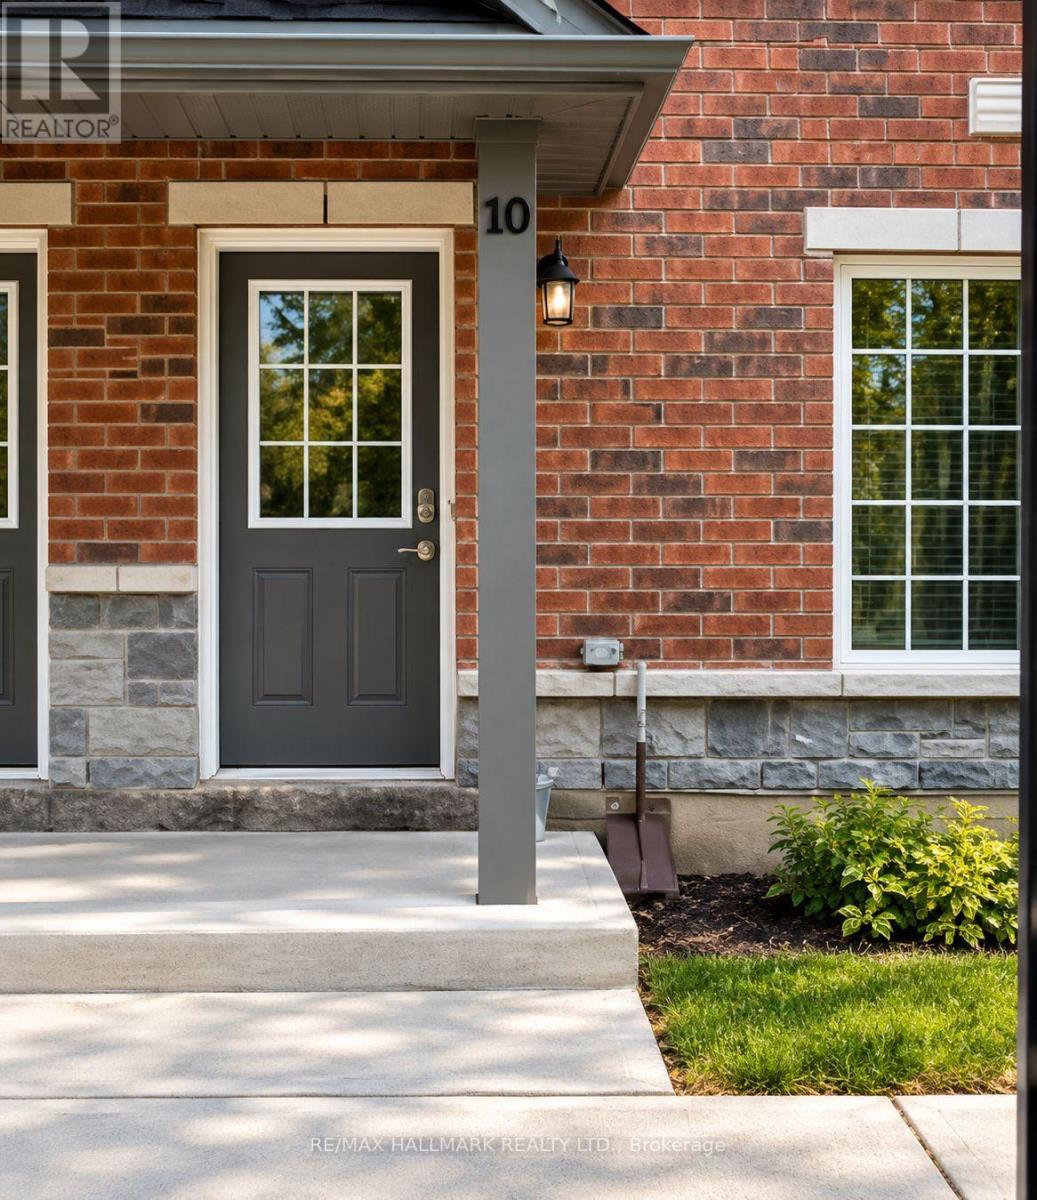
10 - 242 Penetanguishene Road Barrie, Ontario L4M 7C2

4 Bedroom
4 Bathroom
1,400 - 1,599 sqft
Central Air Conditioning
Forced Air
$449,999Maintenance, Common Area Maintenance, Insurance, Parking
$428.76 Monthly
Maintenance, Common Area Maintenance, Insurance, Parking
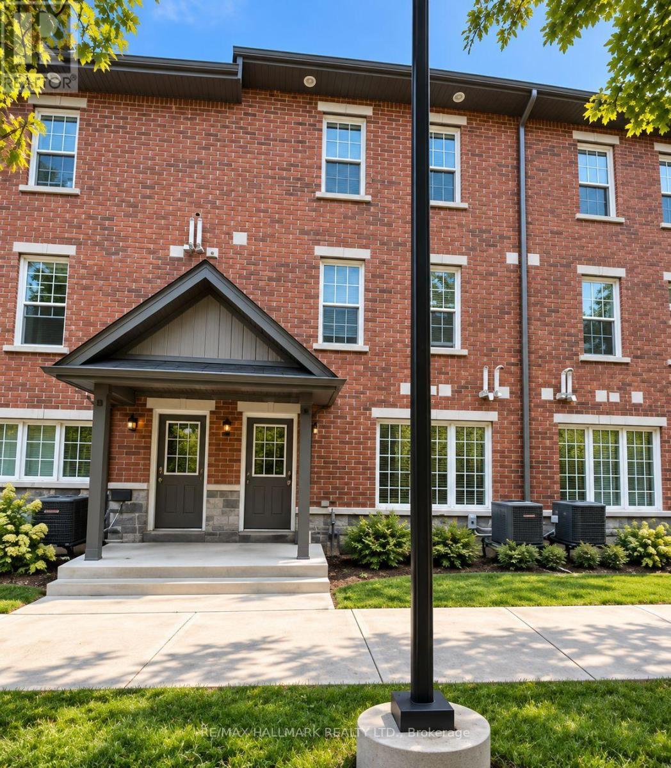
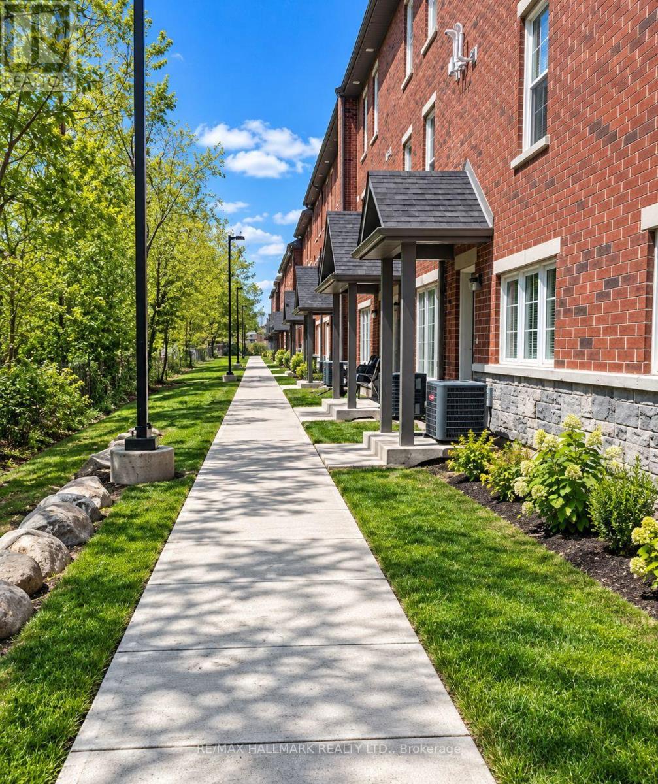
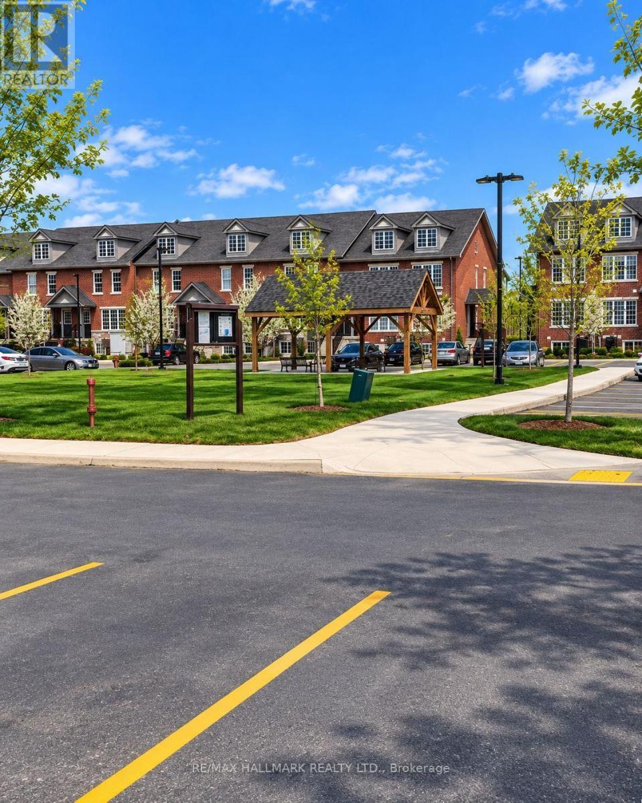
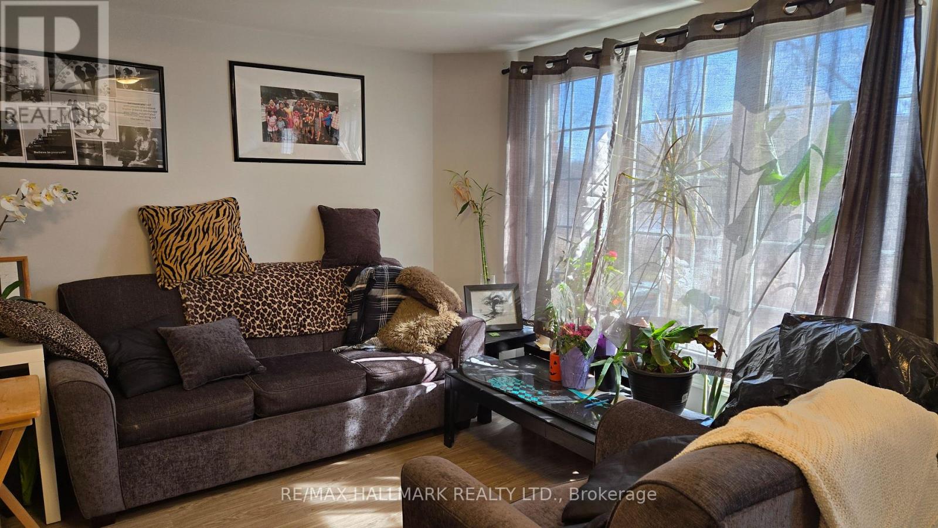
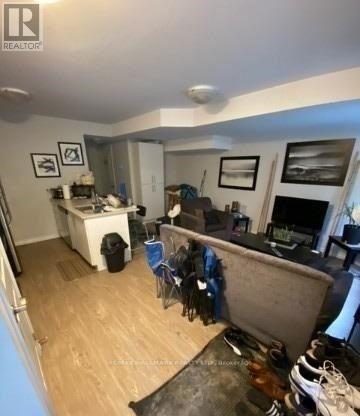
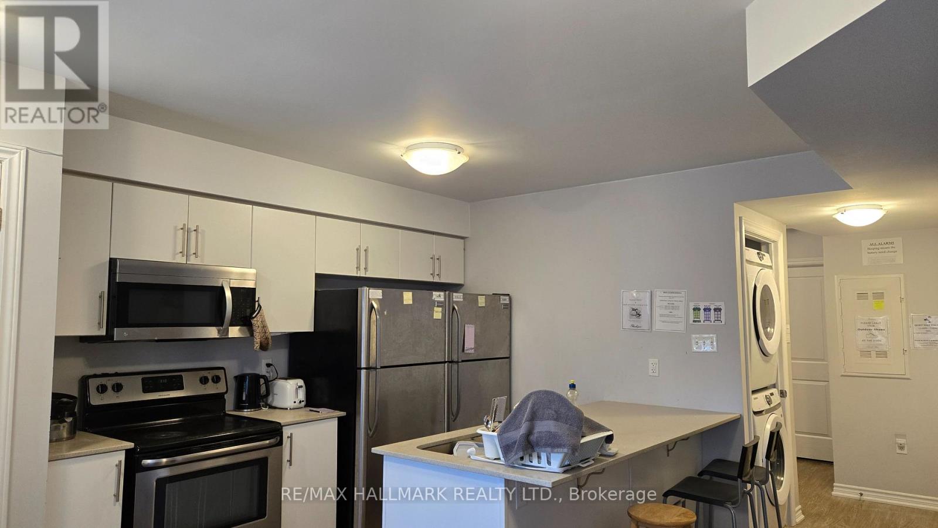
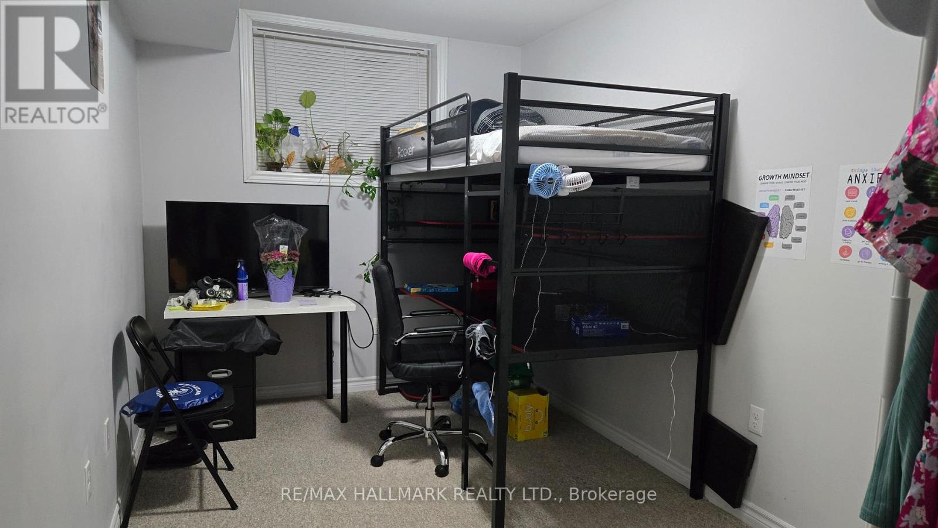
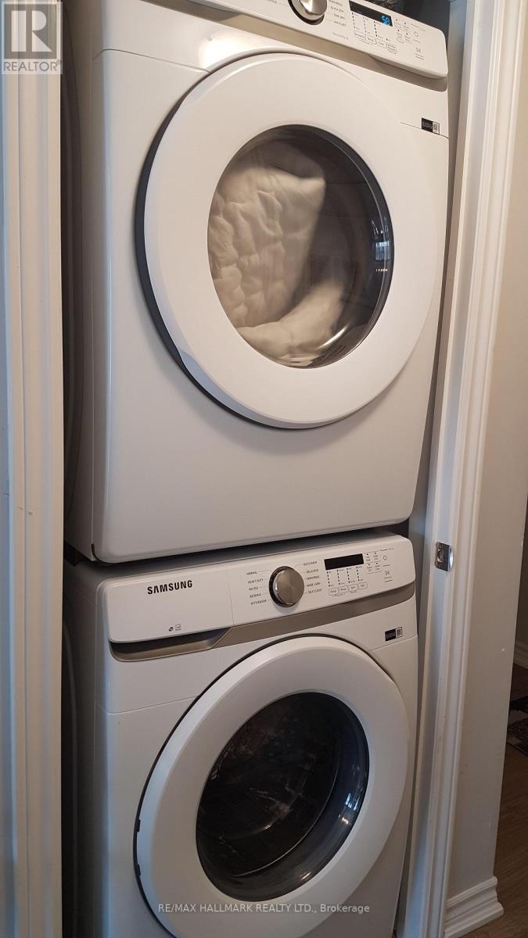
$428.76 Monthly**TURNKEY INVESTMENT OPPORTUNITY!** Welcome to 10-242 Penetanguishene Road. A unique and income producing townhouse offering an excellent opportunity for investors seeking strong rental income with tenants already in place. The property generates $3,300/month in gross rental income. This fully tenanted property offers immediate cash flow from day one. New washer and dryer were installed in 2023. At an asking price of $449,999, the property offers an approximate 9.9% gross rental yield with estimated known annual expenses of approximately $12,652 and an estimated NOI of approximately $26,948 before maintenance, vacancy and other potential operating expenses. Additional parking can be purchased from management for a monthly fee. Whether you're an experienced investor looking to add to your portfolio or searching for a property with multiple income streams, this is an opportunity worth exploring. (id:15069)
Property Details
| MLS® Number | S13857138 |
| Property Type | Single Family |
| Community Name | Georgian Drive |
| Community Features | Pets Allowed With Restrictions |
| Equipment Type | Water Heater |
| Parking Space Total | 1 |
| Rental Equipment Type | Water Heater |
Building
| Bathroom Total | 4 |
| Bedrooms Above Ground | 4 |
| Bedrooms Total | 4 |
| Appliances | Water Heater |
| Basement Type | None |
| Cooling Type | Central Air Conditioning |
| Exterior Finish | Brick |
| Heating Fuel | Natural Gas |
| Heating Type | Forced Air |
| Stories Total | 2 |
| Size Interior | 1,400 - 1,599 Sqft |
| Type | Row / Townhouse |
Parking
| No Garage |
Land
| Acreage | No |
Rooms
| Level | Type | Length | Width | Dimensions |
|---|---|---|---|---|
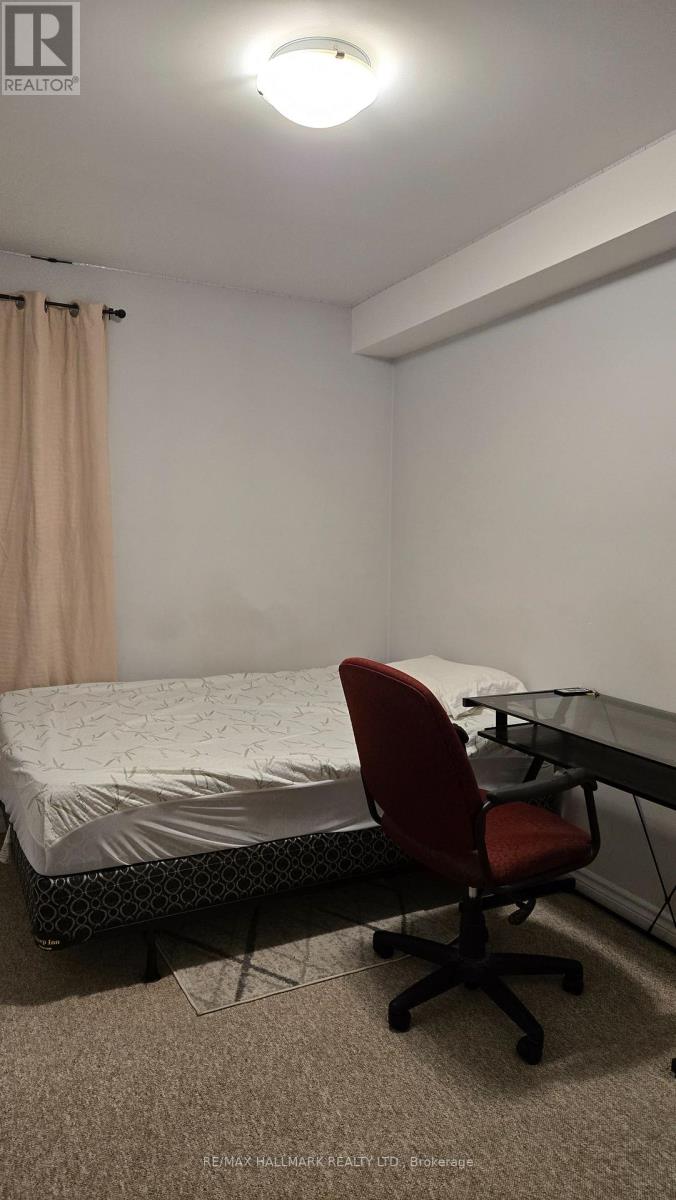
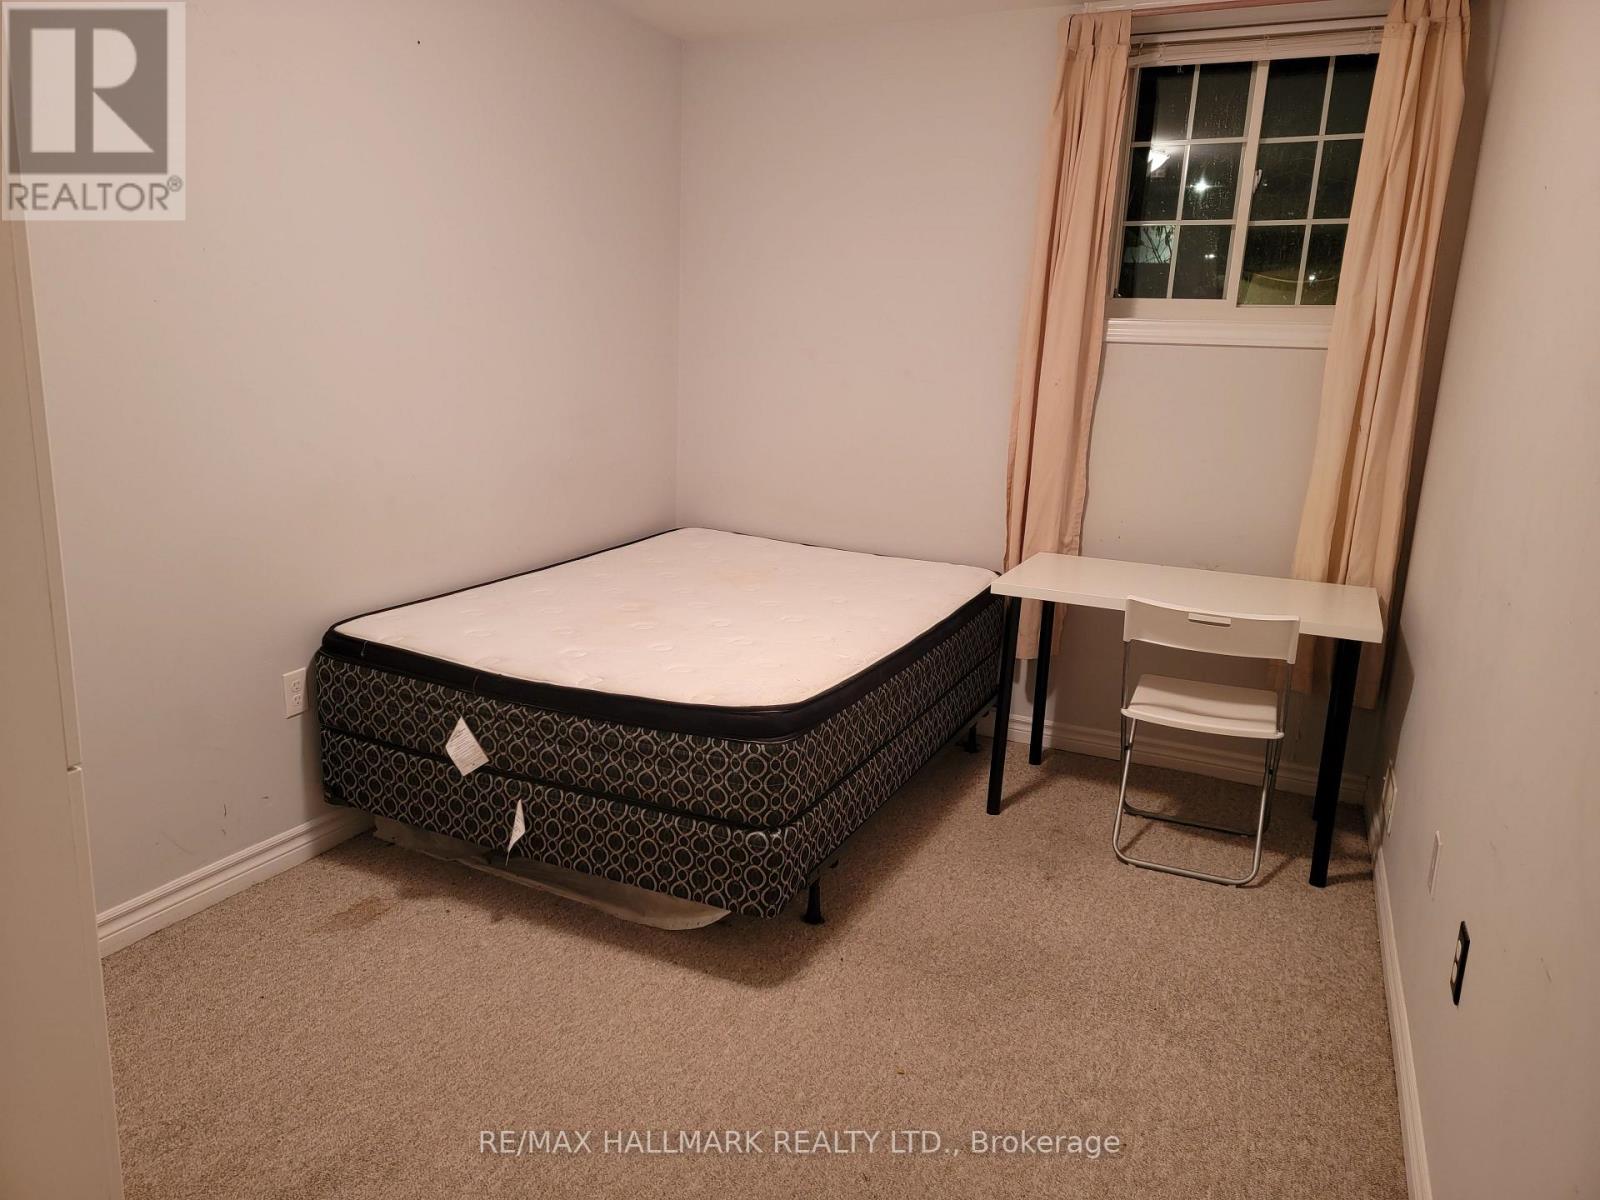
| Second Level | Bedroom | 3.35 m | 2.43 m | 3.35 m x 2.43 m |
| Second Level | Bedroom | 3.35 m | 2.43 m | 3.35 m x 2.43 m |
| Main Level | Living Room | 4.87 m | 3.66 m | 4.87 m x 3.66 m |
| Main Level | Kitchen | 4.87 m | 2.44 m | 4.87 m x 2.44 m |
| Main Level | Bedroom | 3.35 m | 2.59 m | 3.35 m x 2.59 m |
| Main Level | Bedroom | 3.96 m | 2.43 m | 3.96 m x 2.43 m |
Contact Us
Contact us for more information

This REALTOR.ca listing content is owned and licensed by REALTOR® members of The Canadian Real Estate Association
The trademarks REALTOR®, REALTORS®, and the REALTOR® logo are controlled by The Canadian Real Estate Association (CREA) and identify real estate professionals who are members of CREA. The trademarks MLS®, Multiple Listing Service® and the associated logos are owned by The Canadian Real Estate Association (CREA) and identify the quality of services provided by real estate professionals who are members of CREA. The trademark DDF® is owned by The Canadian Real Estate Association (CREA) and identifies CREA's Data Distribution Facility (DDF®)
October 03 2026 04:05:54
Toronto Regional Real Estate Board
RE/MAX Hallmark Realty Ltd.