
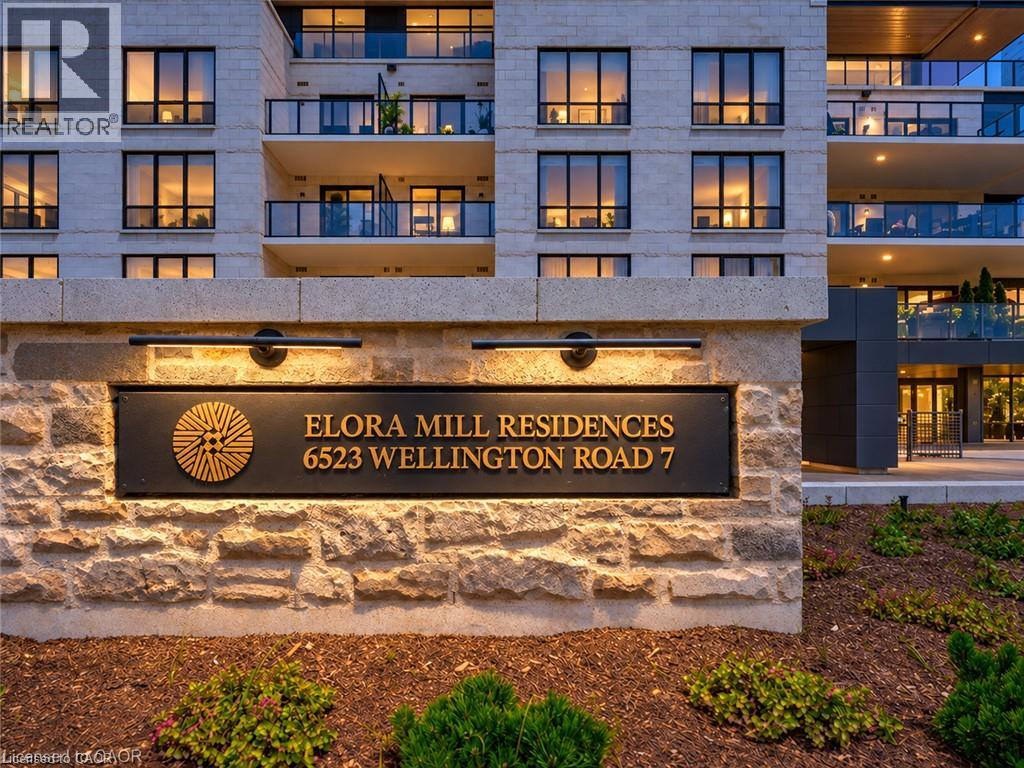
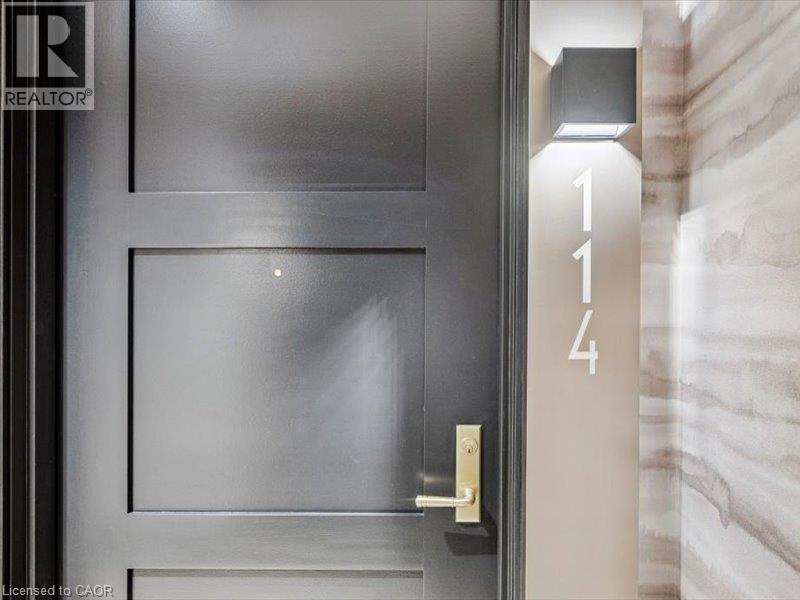
6523 Wellington Road 7 Unit# 114 Elora, Ontario N0B 1S0

2 Bedroom
2 Bathroom
1,381 sqft
Other
Fireplace
Inground Pool
Central Air Conditioning
Waterfront
Landscaped
$1,749,000Maintenance, Insurance, Cable TV, Landscaping, Property Management, Parking
$824.14 Monthly
Maintenance, Insurance, Cable TV, Landscaping, Property Management, Parking
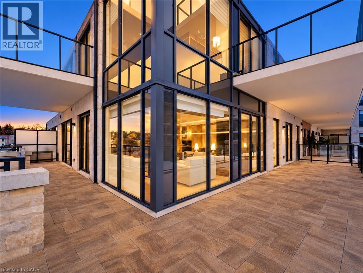
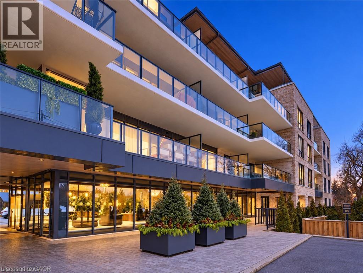
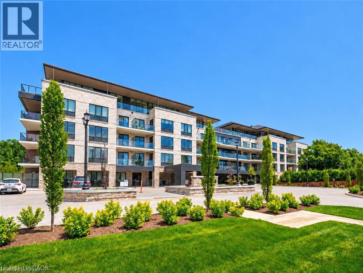
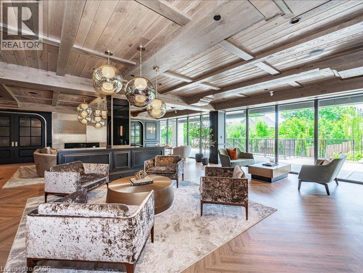
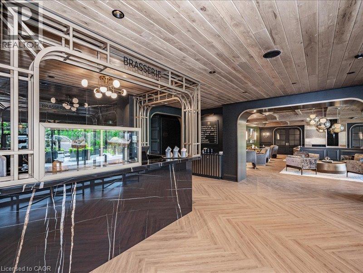
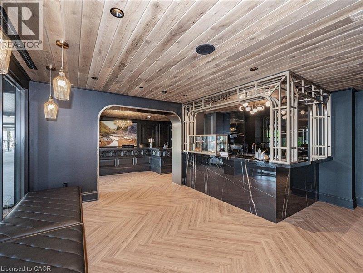
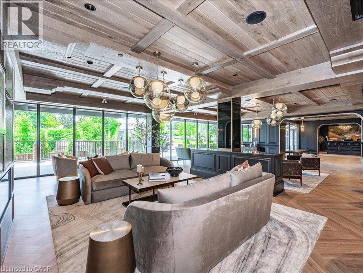
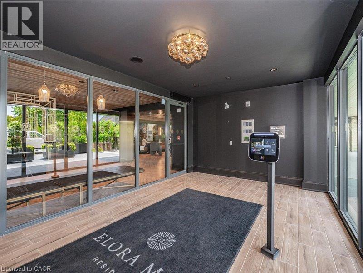
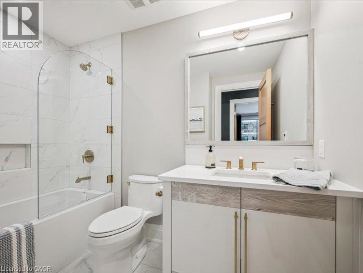
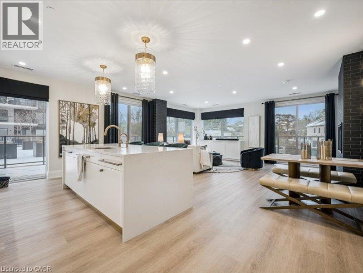
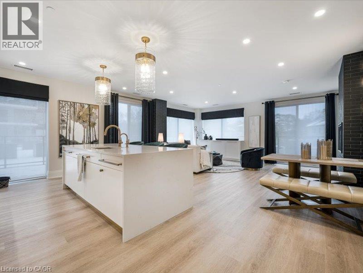
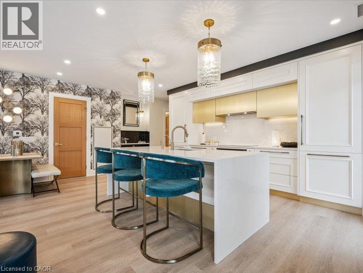
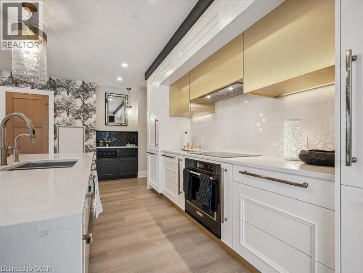
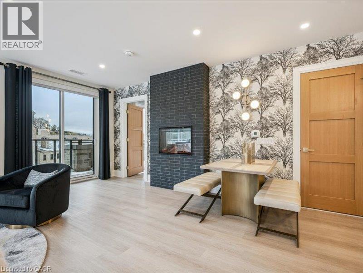
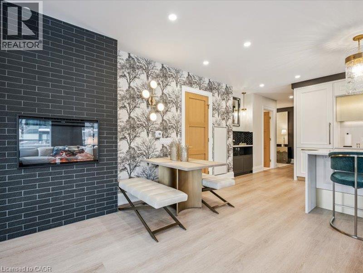
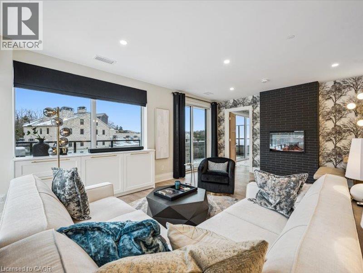
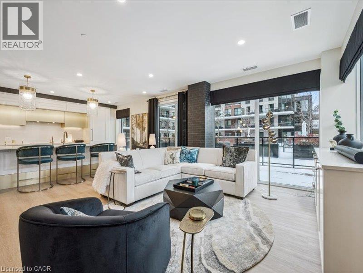
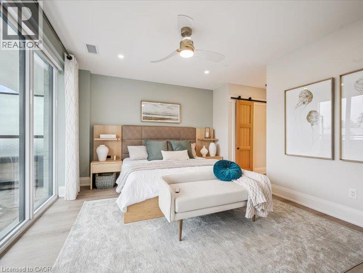
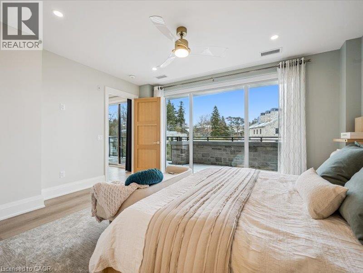
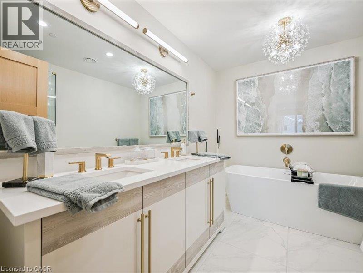
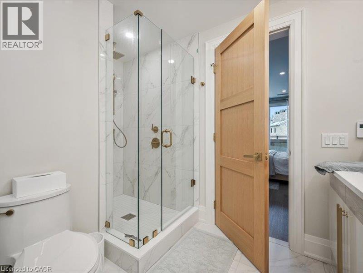
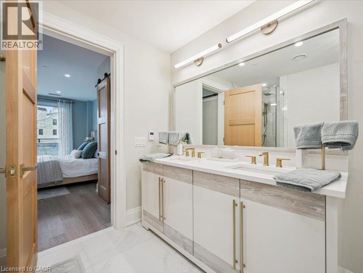
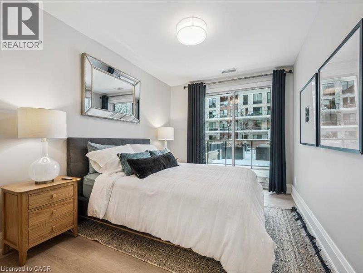
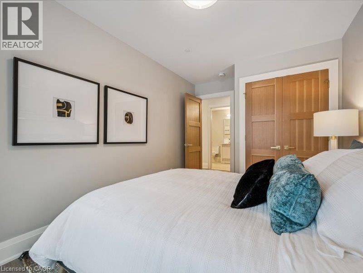
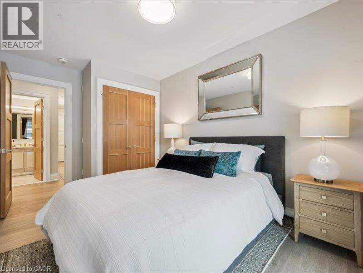
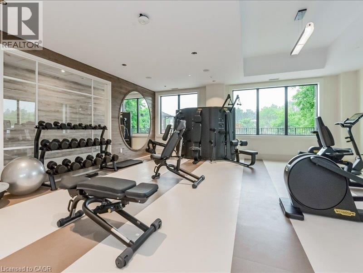
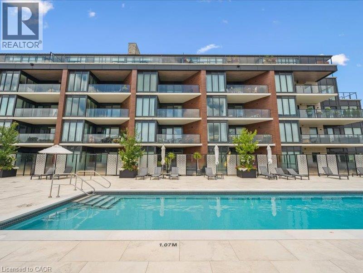
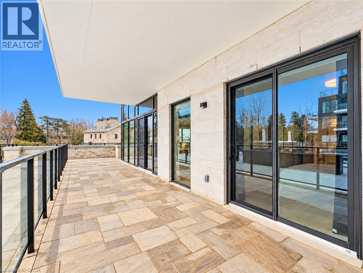
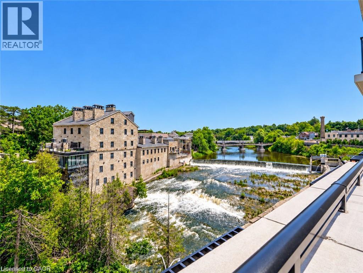
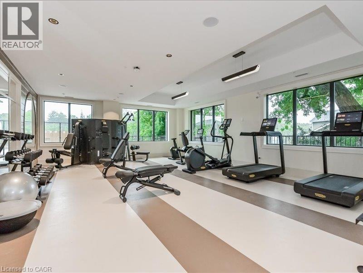
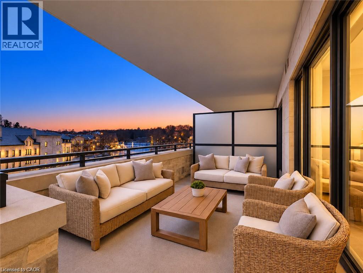
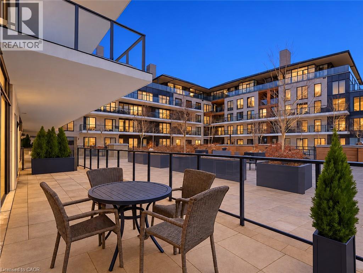
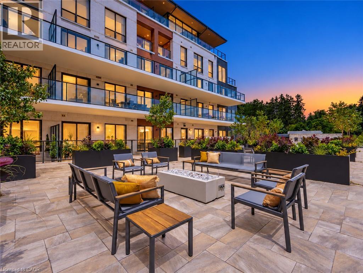
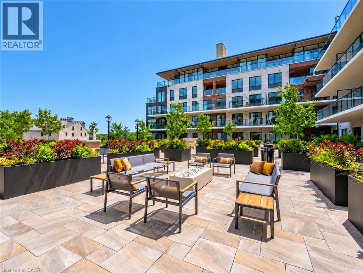
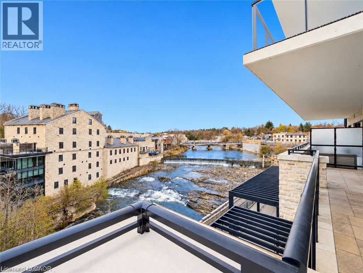
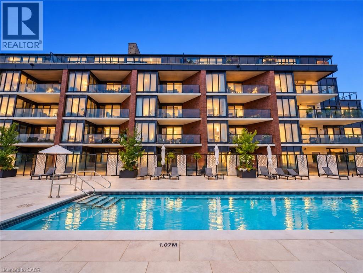
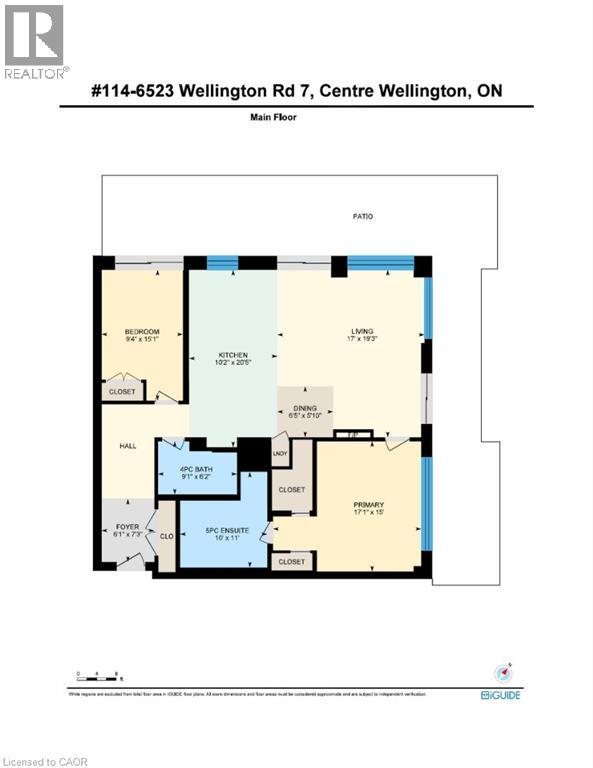
$824.14 MonthlyLuxury Living at The Elora Mill Residences! Introducing a professionally furnished, riverfront corner suite at Elora Mill Residences, with refined living space and a private 734 sq. ft. wraparound terrace. Professionally designed, with all furnishings included, this two-bedroom, two-bathroom residence offers a turnkey opportunity in the heart of Elora. Wraparound floor-to-ceiling windows frame views of the Grand River and historic Elora Mill, while three walkouts connect the suite to its expansive terrace. Custom privacy screening and electric blinds provide comfort and control. The open-concept kitchen features custom cabinetry, an oversized waterfall island with seating, KitchenAid appliances and an integrated Fisher & Paykel fridge/freezer. The dining and living areas create an inviting setting for entertaining, anchored by an elegant fireplace feature. The primary suite includes a walk-in closet, a second closet and a spa-inspired ensuite with heated floors, double vanity, walk-in shower and soaker tub. A second bedroom and full bathroom with heated floors, offer comfortable accommodation for guests. Whirlpool in-suite laundry, EV parking and a storage locker complete the suite. Residents enjoy concierge service, a lobby coffee bar, lounge, private dining room, gym, yoga studio, fire-pit patios, outdoor pool and sun deck. With Elora's shops, cafés, restaurants, trails and parks just steps away, this ground-level corner residence combines luxury finishes, generous outdoor space and a distinctive riverfront setting. This rare ground-level suite with walkout terrace delivers unmatched luxury, convenience, and views - a truly exceptional offering in the heart of Elora. (id:15069)
Property Details
| MLS® Number | 40854517 |
| Property Type | Single Family |
| Amenities Near By | Shopping |
| Community Features | Quiet Area |
| Equipment Type | None |
| Features | Balcony |
| Parking Space Total | 1 |
| Pool Type | Inground Pool |
| Rental Equipment Type | None |
| Storage Type | Locker |
| View Type | Unobstructed Water View |
| Water Front Name | Grand River |
| Water Front Type | Waterfront |
Building
| Bathroom Total | 2 |
| Bedrooms Above Ground | 2 |
| Bedrooms Total | 2 |
| Amenities | Exercise Centre, Party Room |
| Appliances | Dishwasher, Dryer, Freezer, Refrigerator, Stove, Washer, Hood Fan, Garage Door Opener |
| Architectural Style | Other |
| Basement Type | None |
| Constructed Date | 2024 |
| Construction Style Attachment | Attached |
| Cooling Type | Central Air Conditioning |
| Exterior Finish | Stone |
| Fireplace Fuel | Electric |
| Fireplace Present | Yes |
| Fireplace Total | 1 |
| Fireplace Type | Other - See Remarks |
| Fixture | Ceiling Fans |
| Heating Fuel | Natural Gas |
| Stories Total | 1 |
| Size Interior | 1,381 Sqft |
| Type | Apartment |
| Utility Water | Municipal Water |
Parking
| Underground | |
| Visitor Parking |
Land
| Access Type | Road Access |
| Acreage | No |
| Land Amenities | Shopping |
| Landscape Features | Landscaped |
| Sewer | Municipal Sewage System |
| Size Total Text | Unknown |
| Surface Water | River/stream |
| Zoning Description | R1 |
Rooms
| Level | Type | Length | Width | Dimensions |
|---|---|---|---|---|
| Main Level | Laundry Room | Measurements not available | ||
| Main Level | Bedroom | 9'4'' x 15'1'' | ||
| Main Level | 5pc Ensuite Bath | 10'0'' x 11'0'' | ||
| Main Level | Primary Bedroom | 17'1'' x 15'0'' | ||
| Main Level | 4pc Bathroom | 9'1'' x 6'2'' | ||
| Main Level | Kitchen | 10'2'' x 20'5'' | ||
| Main Level | Dining Room | 6'5'' x 5'10'' | ||
| Main Level | Living Room | 19'3'' x 17'0'' | ||
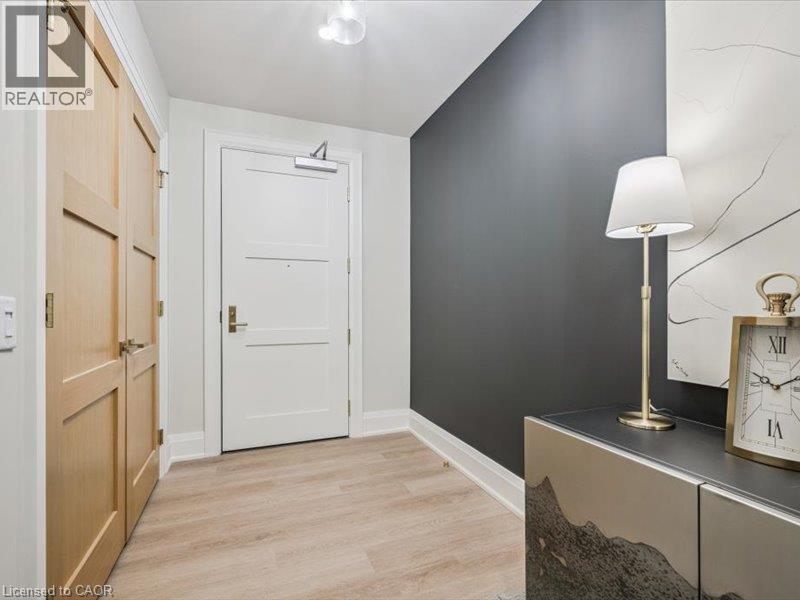
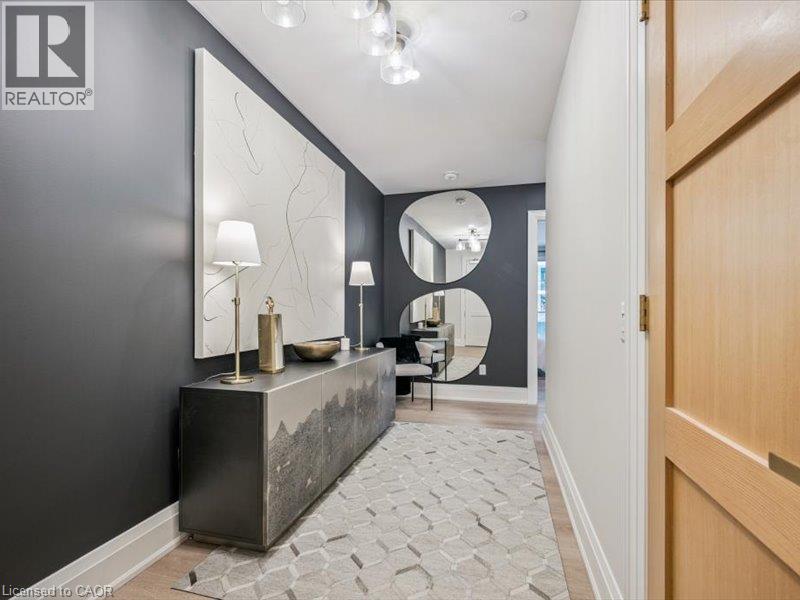
| Main Level | Foyer | 6'1'' x 7'3'' |
https://www.realtor.ca/real-estate/30134883/6523-wellington-road-7-unit-114-elora
Contact Us
Contact us for more information

This REALTOR.ca listing content is owned and licensed by REALTOR® members of The Canadian Real Estate Association
The trademarks REALTOR®, REALTORS®, and the REALTOR® logo are controlled by The Canadian Real Estate Association (CREA) and identify real estate professionals who are members of CREA. The trademarks MLS®, Multiple Listing Service® and the associated logos are owned by The Canadian Real Estate Association (CREA) and identify the quality of services provided by real estate professionals who are members of CREA. The trademark DDF® is owned by The Canadian Real Estate Association (CREA) and identifies CREA's Data Distribution Facility (DDF®)
October 03 2026 03:09:30
REALTORS® Association of Hamilton-Burlington
Red And White Realty Inc.