
602 Sprucewood Drive London North, Ontario N5X 4J5

4 Bedroom
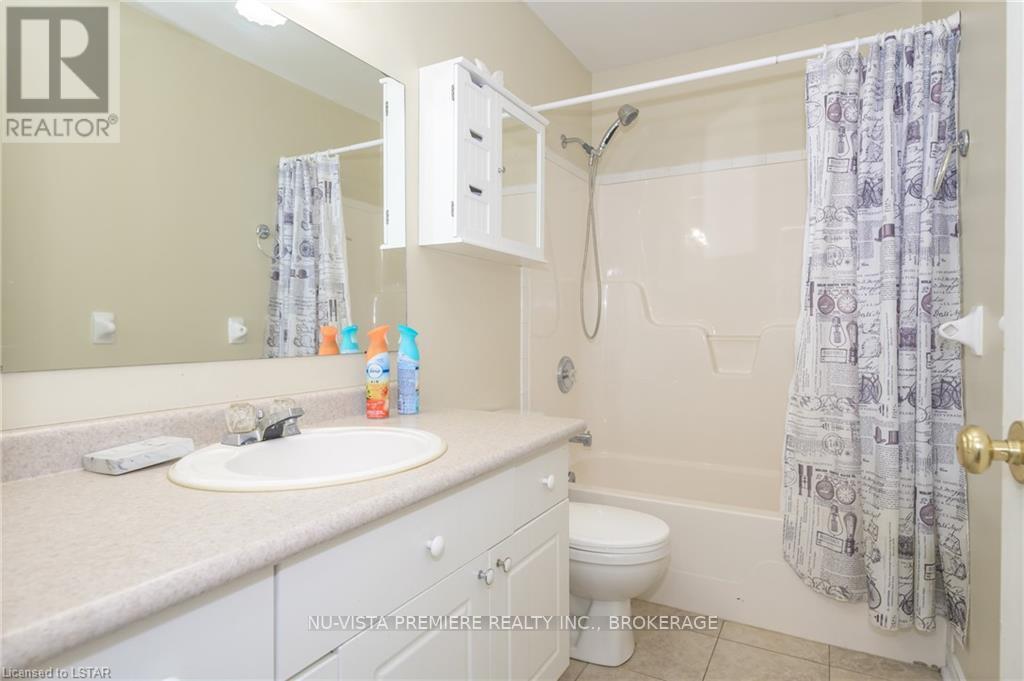
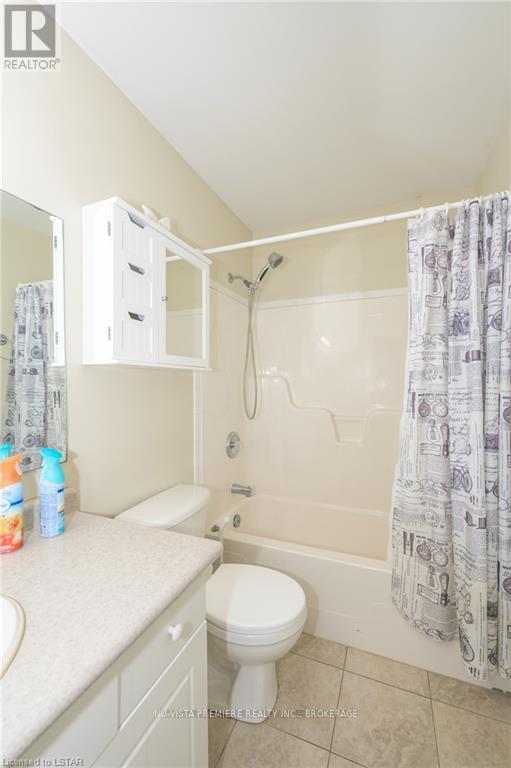
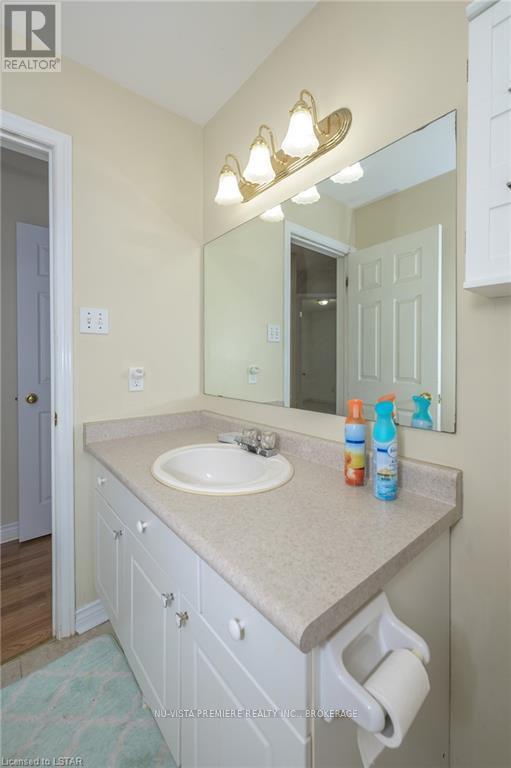
2 Bathroom
1,100 - 1,500 sqft
Bungalow
Central Air Conditioning
Forced Air
$634,900
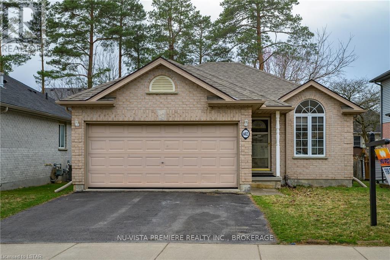
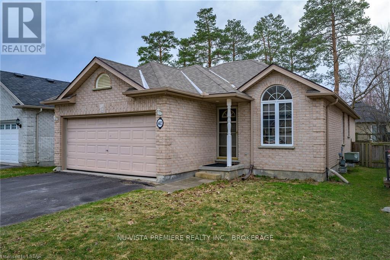
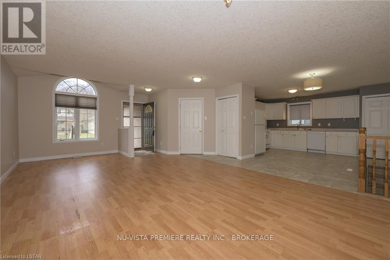
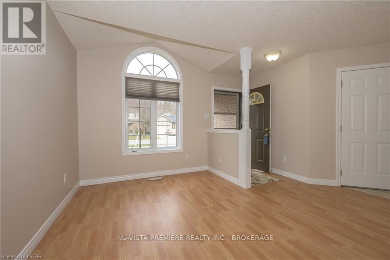
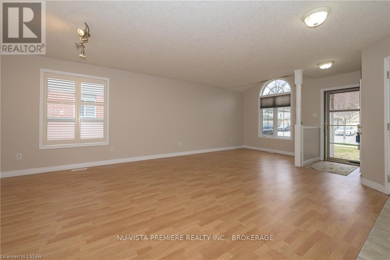
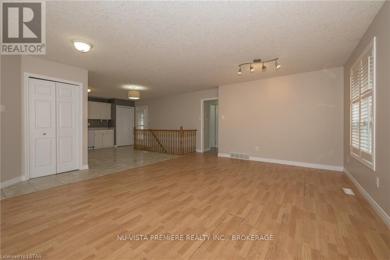
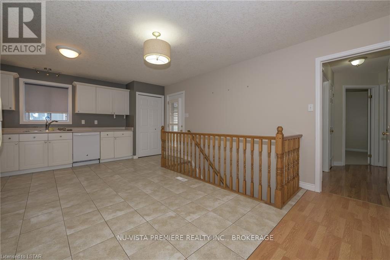
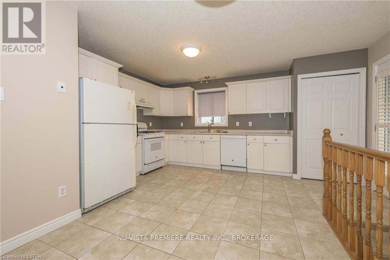
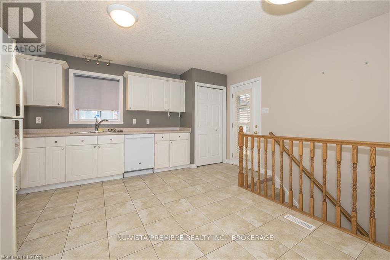
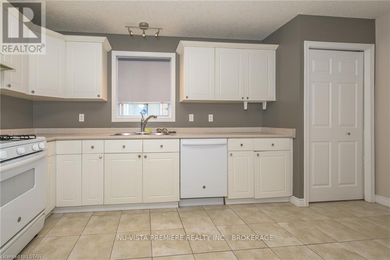
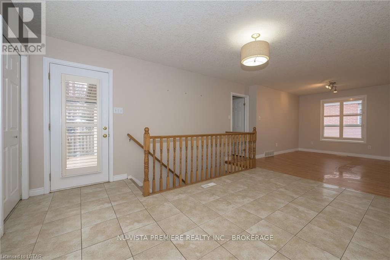
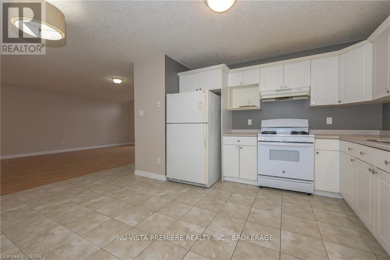
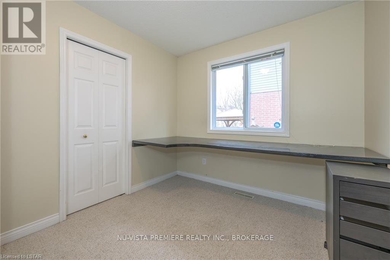
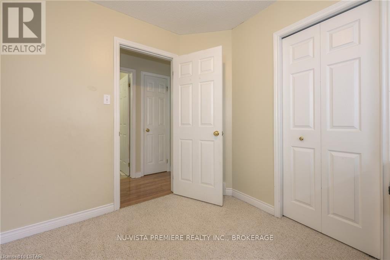
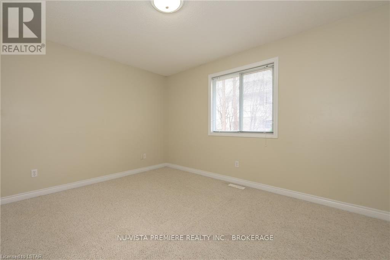
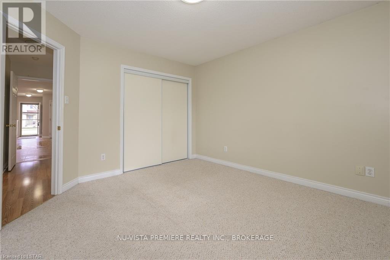
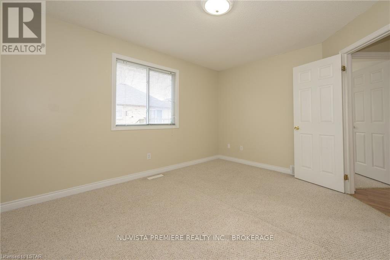
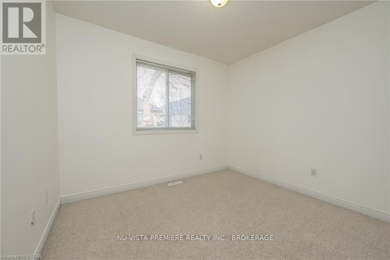
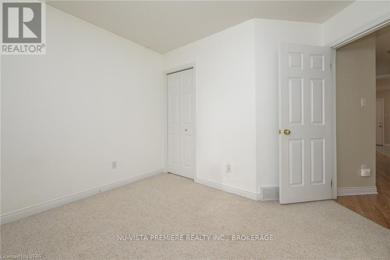
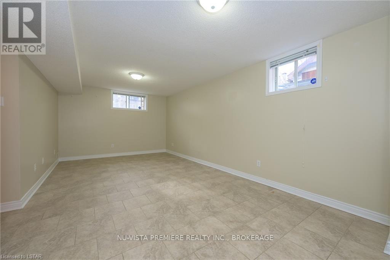
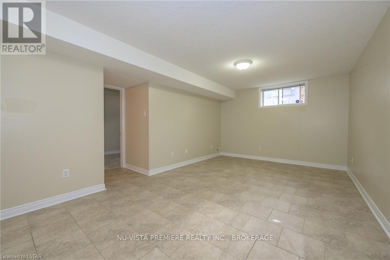
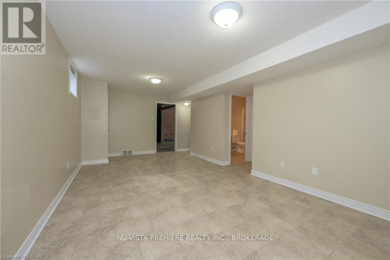
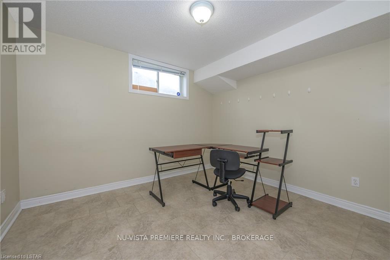
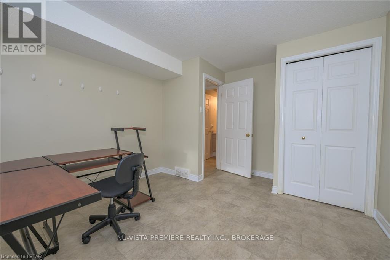
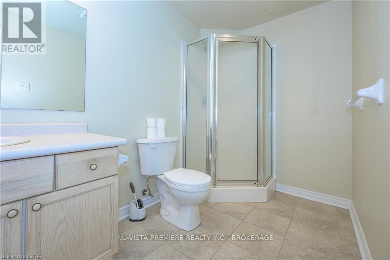
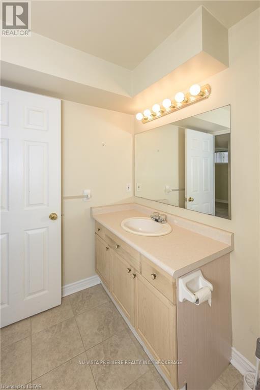
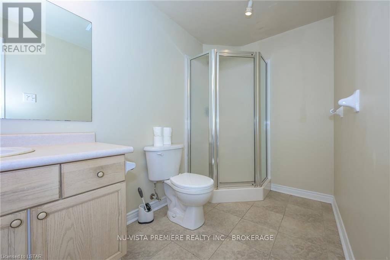
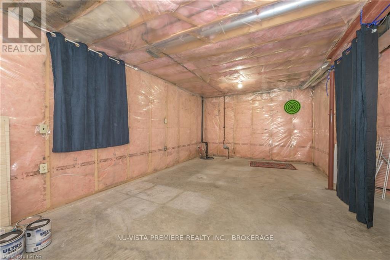
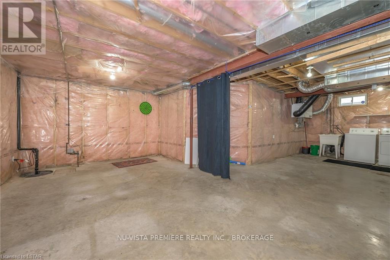
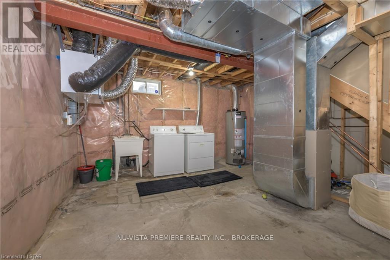
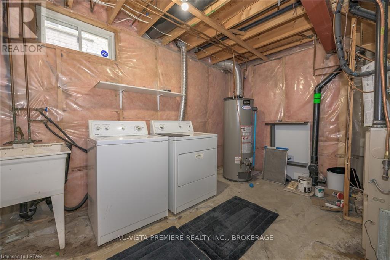
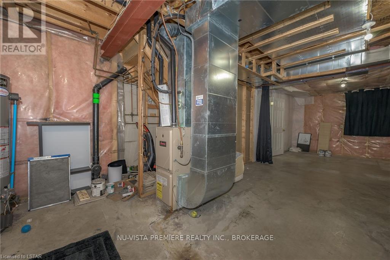
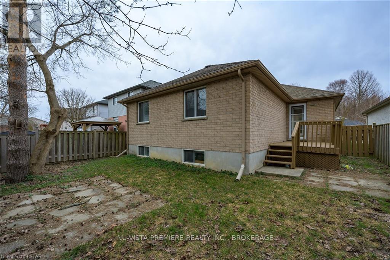
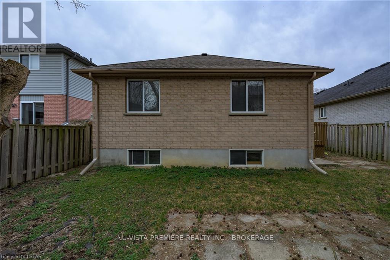
GRENFELL : North London. Open concept 3 +1 bedroom all brick ranch with double car garage located on quiet crescent in popular Grenfell Village.....lovely tree lined street you won't be disappointed. Located across from walking trails and walking distance to schools and shopping. Open concept main floor featuring large eat in kitchen, finished basement with family room, 3 pc bath and 4th bedroom. Home has HRV system , Updated furnace and central air and roof. All 5 appliances are included. Contact listing agent to book your private viewing. Home is currently leased until October 31st 2026. Possession available in November. (id:15069)
Property Details
| MLS® Number | X13857800 |
| Property Type | Single Family |
| Community Name | North C |
| Equipment Type | Water Heater - Gas, Water Heater |
| Features | Flat Site |
| Parking Space Total | 4 |
| Rental Equipment Type | Water Heater - Gas, Water Heater |
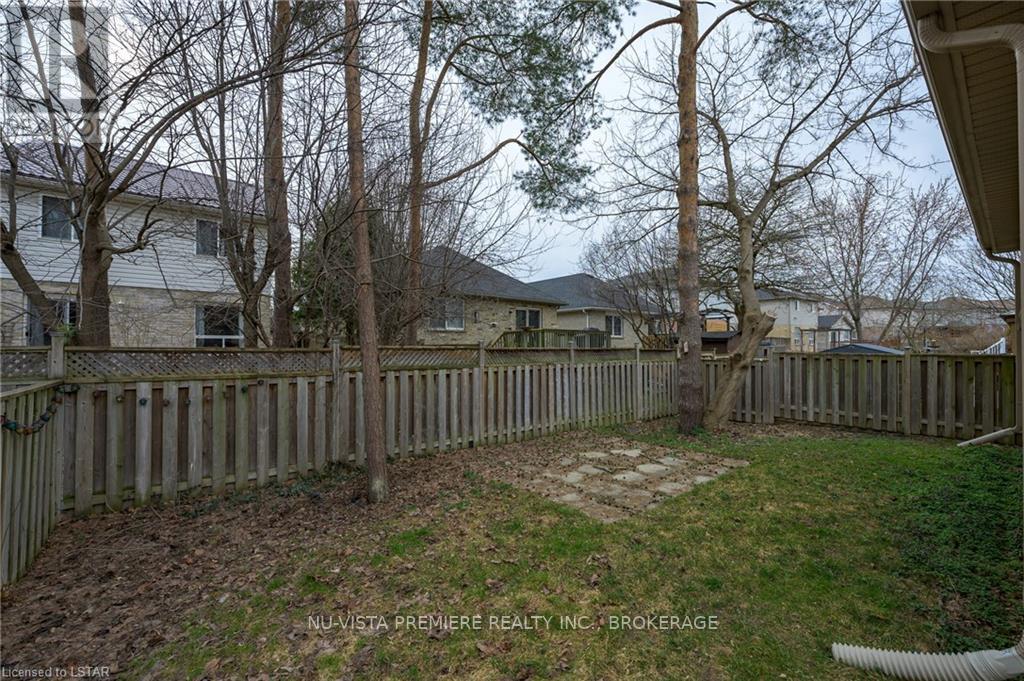
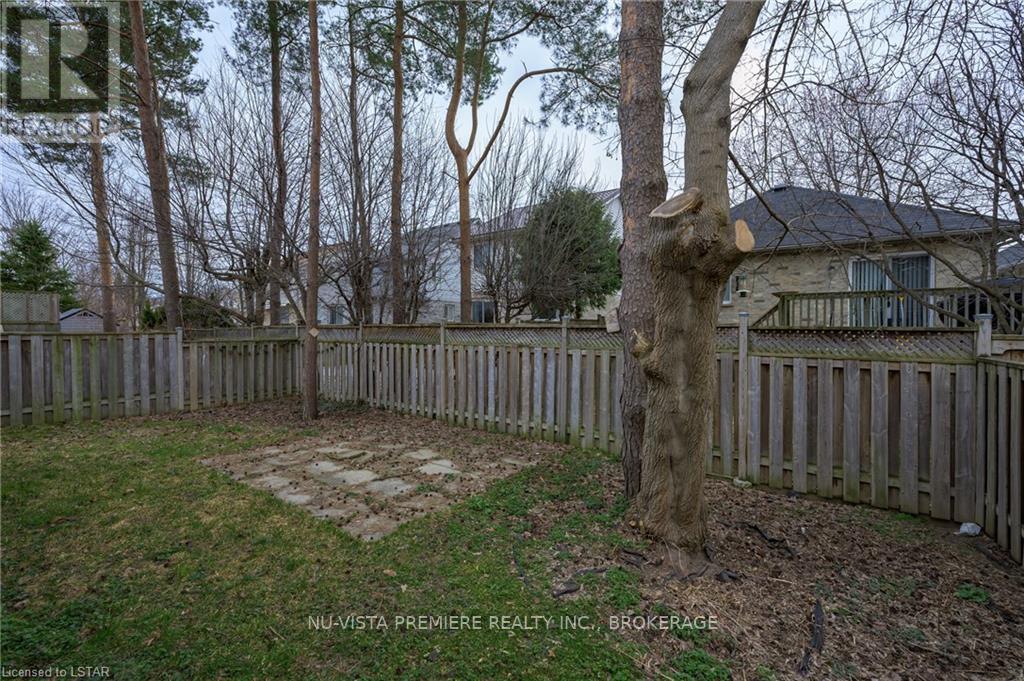
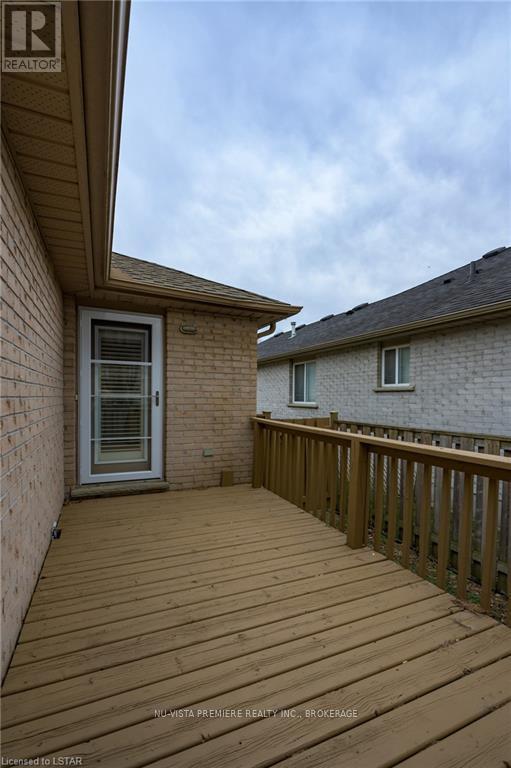
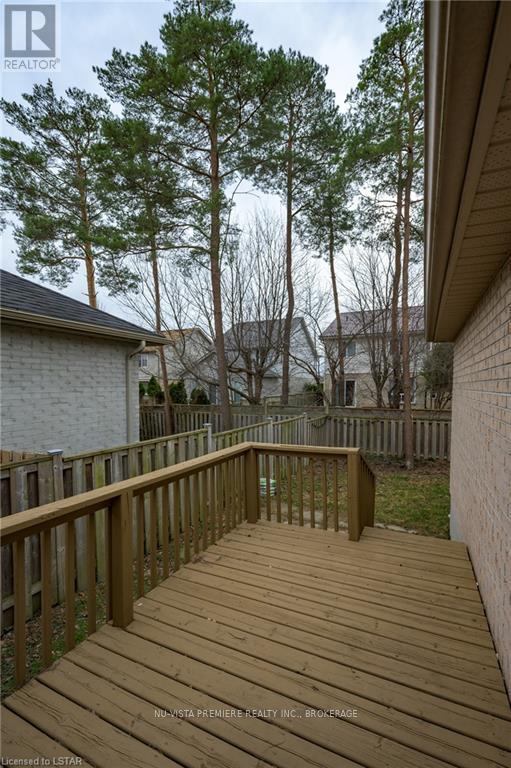
| Structure | Deck |
Building
| Bathroom Total | 2 |
| Bedrooms Above Ground | 3 |
| Bedrooms Below Ground | 1 |
| Bedrooms Total | 4 |
| Age | 16 To 30 Years |
| Appliances | Water Meter, Dishwasher, Dryer, Stove, Washer, Refrigerator |
| Architectural Style | Bungalow |
| Basement Development | Finished |
| Basement Type | Full (finished) |
| Construction Style Attachment | Detached |
| Cooling Type | Central Air Conditioning |
| Exterior Finish | Brick |
| Fire Protection | Smoke Detectors |
| Foundation Type | Poured Concrete |
| Heating Fuel | Natural Gas |
| Heating Type | Forced Air |
| Stories Total | 1 |
| Size Interior | 1,100 - 1,500 Sqft |
| Type | House |
| Utility Water | Municipal Water |
Parking
| Attached Garage | |
| Garage | |
| Inside Entry |
Land
| Acreage | No |
| Fence Type | Fenced Yard |
| Sewer | Sanitary Sewer |
| Size Depth | 99 Ft |
| Size Frontage | 40 Ft ,7 In |
| Size Irregular | 40.6 X 99 Ft |
| Size Total Text | 40.6 X 99 Ft|under 1/2 Acre |
| Zoning Description | R14 |
Rooms
| Level | Type | Length | Width | Dimensions |
|---|---|---|---|---|
| Lower Level | Bathroom | 1.52 m | 2.44 m | 1.52 m x 2.44 m |
| Lower Level | Recreational, Games Room | 22.8 m | 11.2 m | 22.8 m x 11.2 m |
| Lower Level | Bedroom | 3.35 m | 5.48 m | 3.35 m x 5.48 m |
| Main Level | Foyer | 4.2 m | 5.1 m | 4.2 m x 5.1 m |
| Main Level | Living Room | 4.26 m | 6.35 m | 4.26 m x 6.35 m |
| Main Level | Dining Room | 4.26 m | 2.74 m | 4.26 m x 2.74 m |
| Main Level | Kitchen | 5.84 m | 5.63 m | 5.84 m x 5.63 m |
| Main Level | Primary Bedroom | 3.65 m | 3.96 m | 3.65 m x 3.96 m |
| Main Level | Bedroom | 2.74 m | 4.06 m | 2.74 m x 4.06 m |
| Main Level | Bedroom | 3.04 m | 3.35 m | 3.04 m x 3.35 m |
| Main Level | Bathroom | 9.2 m | 4.1 m | 9.2 m x 4.1 m |
Utilities
| Cable | Installed |
| Electricity | Installed |
| Wireless | Available |
| Sewer | Installed |
https://www.realtor.ca/real-estate/30360334/602-sprucewood-drive-london-north-north-c-north-c
Contact Us
Contact us for more information

This REALTOR.ca listing content is owned and licensed by REALTOR® members of The Canadian Real Estate Association
The trademarks REALTOR®, REALTORS®, and the REALTOR® logo are controlled by The Canadian Real Estate Association (CREA) and identify real estate professionals who are members of CREA. The trademarks MLS®, Multiple Listing Service® and the associated logos are owned by The Canadian Real Estate Association (CREA) and identify the quality of services provided by real estate professionals who are members of CREA. The trademark DDF® is owned by The Canadian Real Estate Association (CREA) and identifies CREA's Data Distribution Facility (DDF®)
October 03 2026 11:50:42
London and St. Thomas Association of REALTORS®
Nu-Vista Premiere Realty Inc., Nu-Vista Primeline Realty Inc.