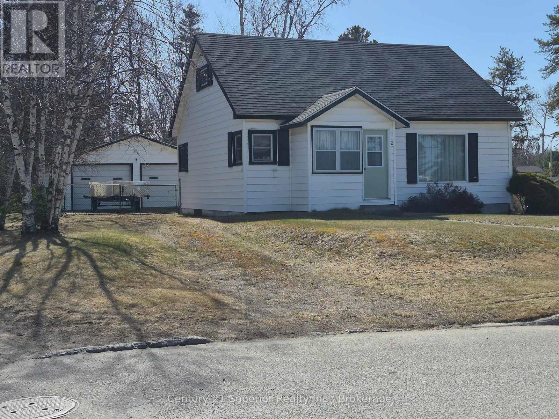
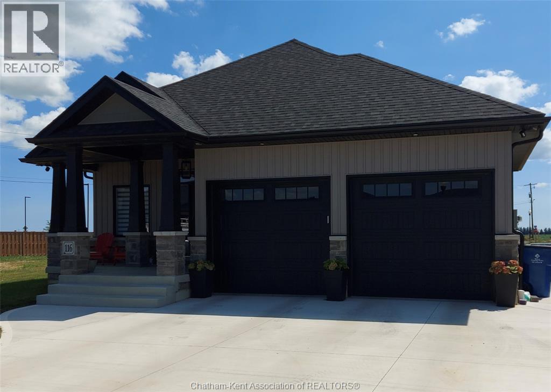
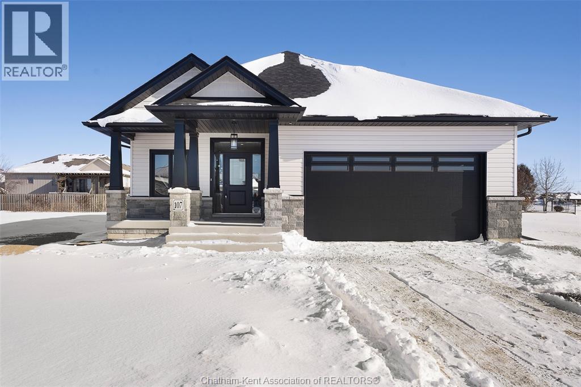
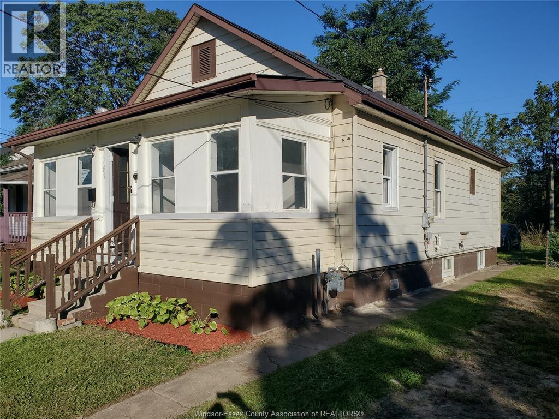
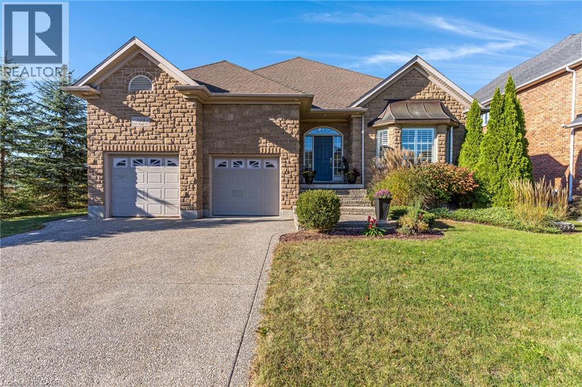
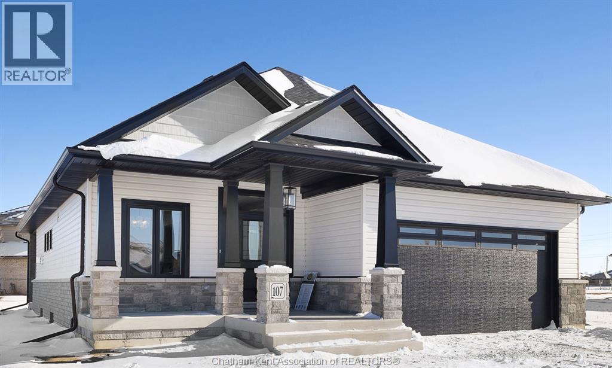
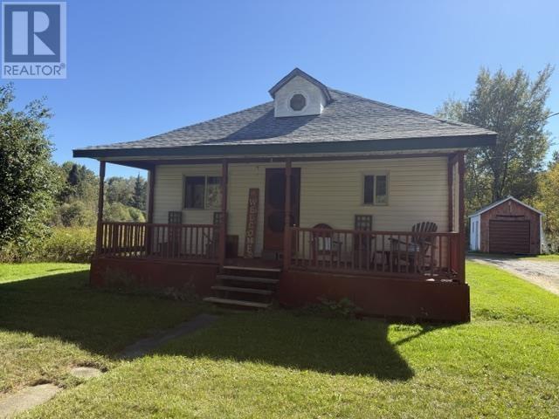
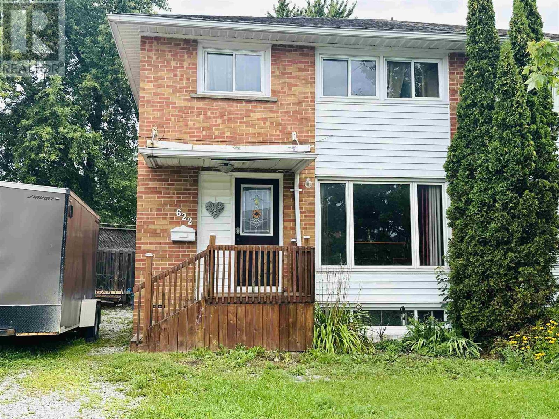
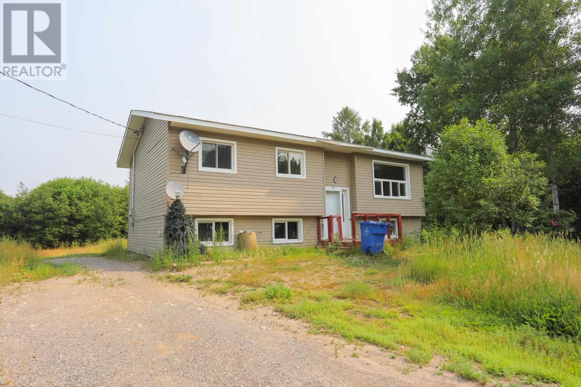
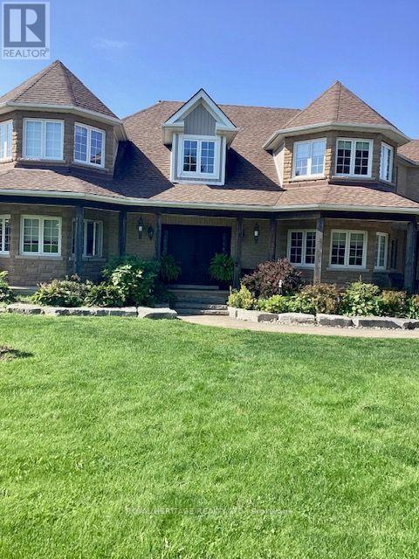
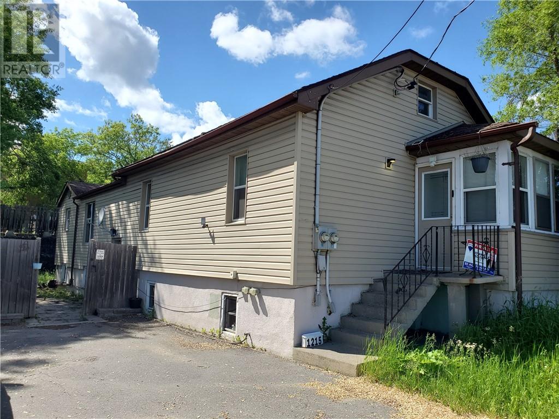
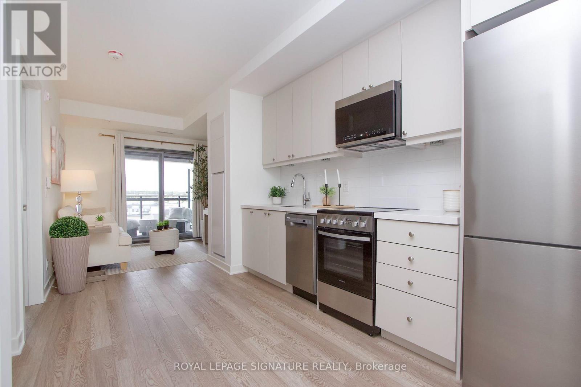
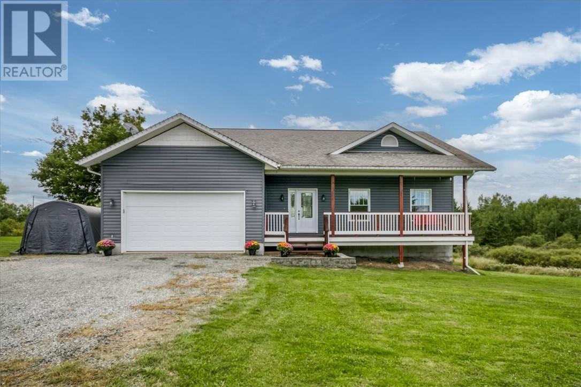
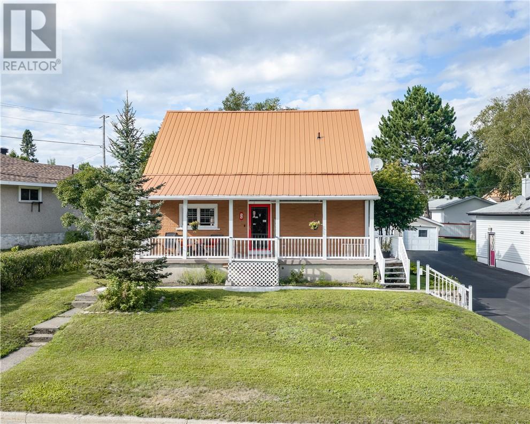
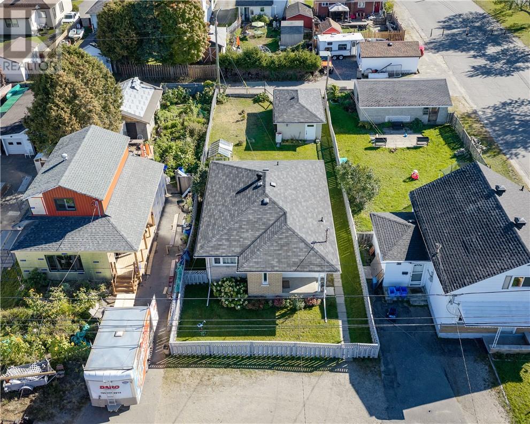
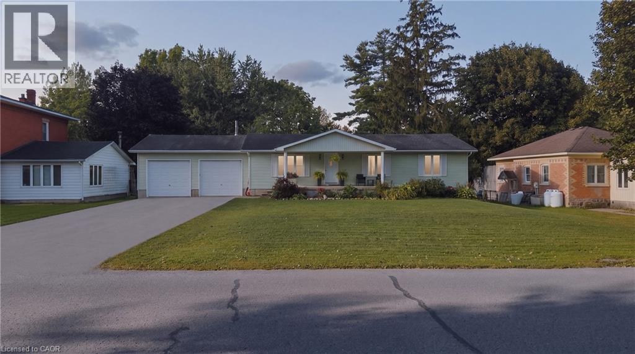
Welcome to this charming 1.5 storey home located in beautiful Terrace Bay on the breathtaking shores of Lake Superior. Situated on a spacious fully fenced corner lot, this property offers excellent outdoor space along with two driveways and a large detached double garage complete with a workshop ? perfect for hobbyists, storage, or additional workspace. Inside, the home features a warm and functional layout with plenty of room for the whole family. The main floor offers two bedrooms, a spacious living room, and eat-in kitchen, and a 3-piece bathroom. Upstairs you?ll find two additional bedrooms providing flexible space for children, guests, or a home office. The lower kevel boats a cozy rec room complete with a bar area, along with a laundry room and utility room for added convenience. This 4-bedroom, 2-bath home is perfect for a family with plenty of bedrooms and ample space for the children or grandchildren. All appliances, bar and bar stools will remain with the home. This little gem combines comfort, space and functionality in one of Northwestern Ontario?s most scenic communities. Whether you?re looking got a family home or a move-in ready property close to nature, this one is a must-see. Visit www.century21superior.com for more info and pics. (id:15069)
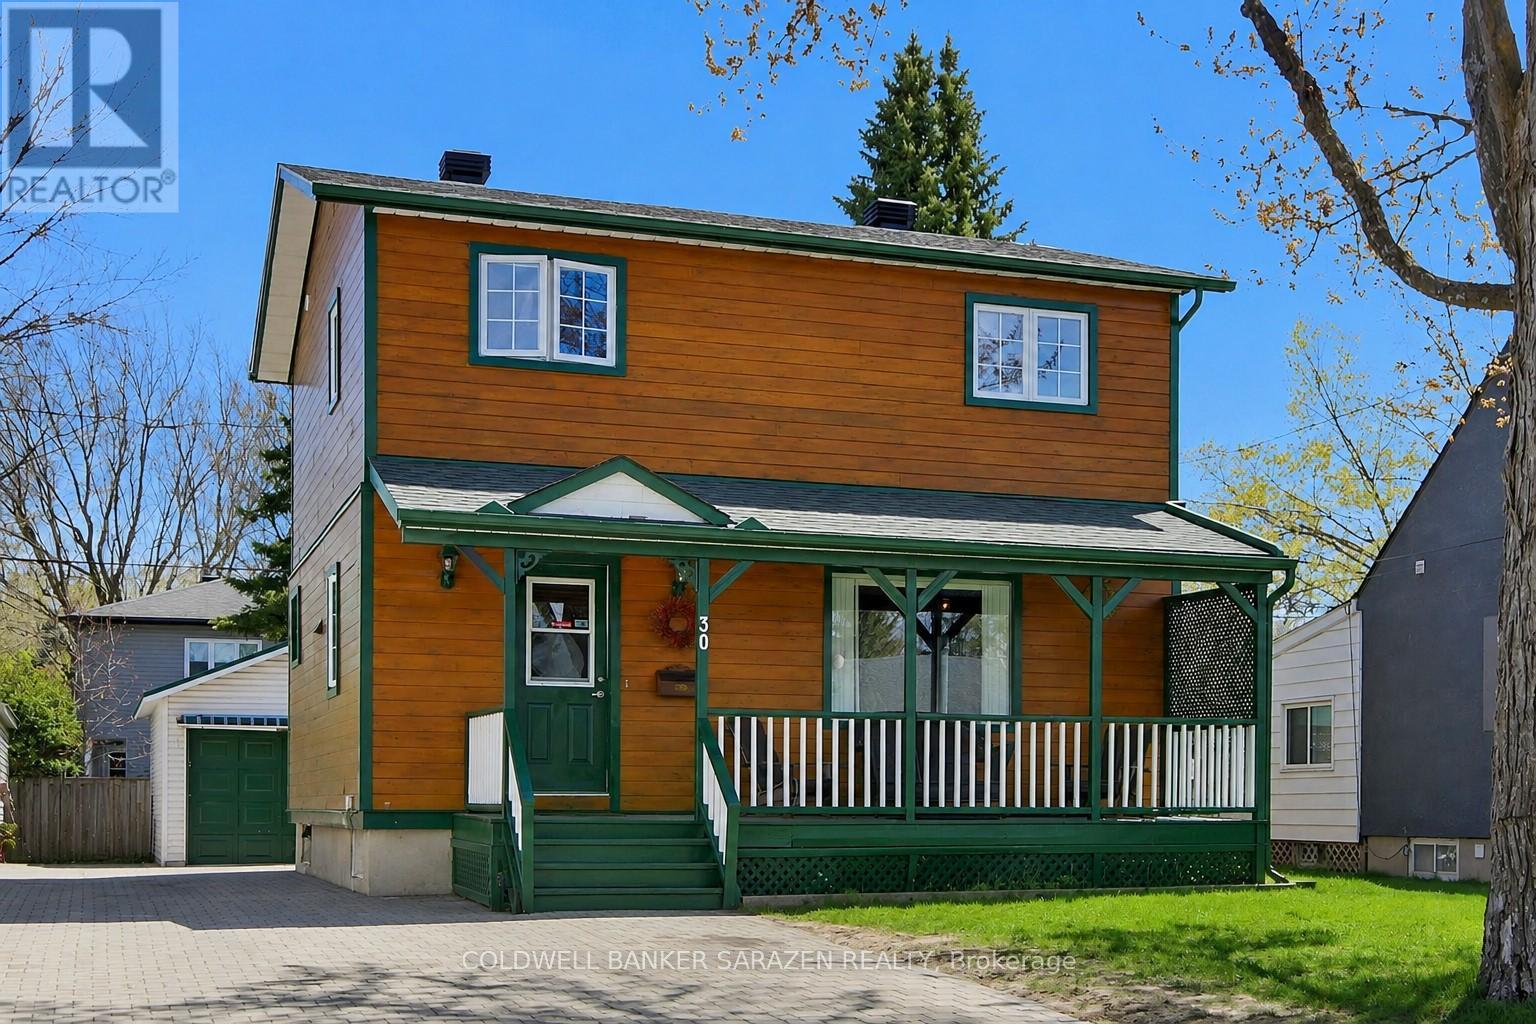
Welcome to 30 Harrold Place, a spacious, well-maintained 3-bedroom home nestled on a PICTURESQUE CUL-DE-SAC in Ottawa's VETERANS' VILLAGE, a charming enclave built for soldiers and their families after WWII, carrying historical significance & a legacy of Canadian pride & ability. You'll find THREE SPACIOUS BEDROOMS, a FULL BATH ON EACH LEVEL & hardwood & tiled flooring throughout. Updated eat-in kitchen w/ a cozy breakfast booth, stainless-steel fridge & stove ('24). The separate dining area is ideal for entertaining, while the adjacent living room overlooks Harrold Place Park. The main level includes a FOUR-SEASON SUN ROOM w/ an UPPER DECK for sweeping sunsets & seasonal vistas. Solid oak staircases & quality MAPLE FLOORING on the main level elevate the space. The basement features a poured concrete foundation w/ a large RECREATION ROOM, full 4-piece bath, laundry, & ample storage - ideal as a play space, teen hangout, or home-based business. Savvy investors will see the development potential, w/ Ottawa's new N3B zoning allowing a variety of options, including a basement conversion for multi-generational family living or as an extra income stream through rental (due diligence advised for all potential development plans). Park 3 cars on the INTERLOCKED DRIVEWAY. The GARAGE & carport (metal roofs, '22) offer extra hobby & STORAGE space. Cedar siding, casement windows, & a NEWER FURNACE & AC in '21 provide comfort & efficiency. Harrold Place is a LOW-TRAFFIC STREET, perfect for families; supervise play from your covered verandah overlooking the park, green spaces, & incredible playground at Harrold Place Park, & enjoy proximity to schools, hospitals, shopping, & essentials. Commuting is easy w/ transit & efficient access to the 417. Make this lovely house your home! (id:15069)
Welcome to this bright 1,053 sq. ft. condo at Chateau Royale, thoughtfully converted from a 3-bedroom to a 2-bedroom to create an impressively large living and dining area filled with natural light. The open layout offers plenty of room to relax and entertain, complemented by beautiful evening sunset views toward the Gatineau Hills. The generous bedrooms and abundant living space provide plenty of flexibility for a variety of lifestyles, while the renovated kitchen and bathroom, featuring a therapeutic jacuzzi tub and beautiful glass floor tiles imported from Italy, add to the appeal of this well-maintained condo. Chateau Royale is a well-established building with an impressive array of amenities, including an indoor pool, sauna, party room, workshop, library, bike storage, car wash bay, and social clubs that foster a welcoming sense of community. Condo fees include all utilities including hydro, snow removal, and building maintenance, making for convenient, worry-free living. Ideally located in one of Ottawa's most central neighbourhoods, you are just minutes from Carleton University, Algonquin College, Mooney's Bay, Hogs Back Park, Vincent Massey Park, the Rideau Canal, the Experimental Farm and The Arboretum. With shopping, restaurants, coffee shops, public transit and bike trails all close by, this is a fantastic opportunity to enjoy an abundance of living space in a convenient and amenity-rich community. (id:15069)
RARE PARKSIDE LOT WITH NO REAR NEIGHBOURS! Skip the hidden costs, builder delays, and HST rebate complexities of new construction with this completely finished, freehold townhome offering exceptional privacy overlooking Patricia Charron Park with direct access to sports fields and green space right past your lot line. This turnkey home welcomes you with a bright, open-concept main floor featuring a convenient two-piece bath and a renovated kitchen complete with quartz countertops and stainless-steel appliances. Upstairs offers a primary bedroom with a large walk-in closet, two additional bedrooms, and a full four-piece bath. The fully finished lower level provides flexible living space, featuring a spacious fourth bedroom and a private three-piece ensuite with a glass shower. Move-in ready with updated electrical and modern lighting, this property delivers stylish, low-maintenance living just steps from Your Independent Grocer and the local shopping plaza, area schools, and an easy commute to Ottawa. (id:15069)
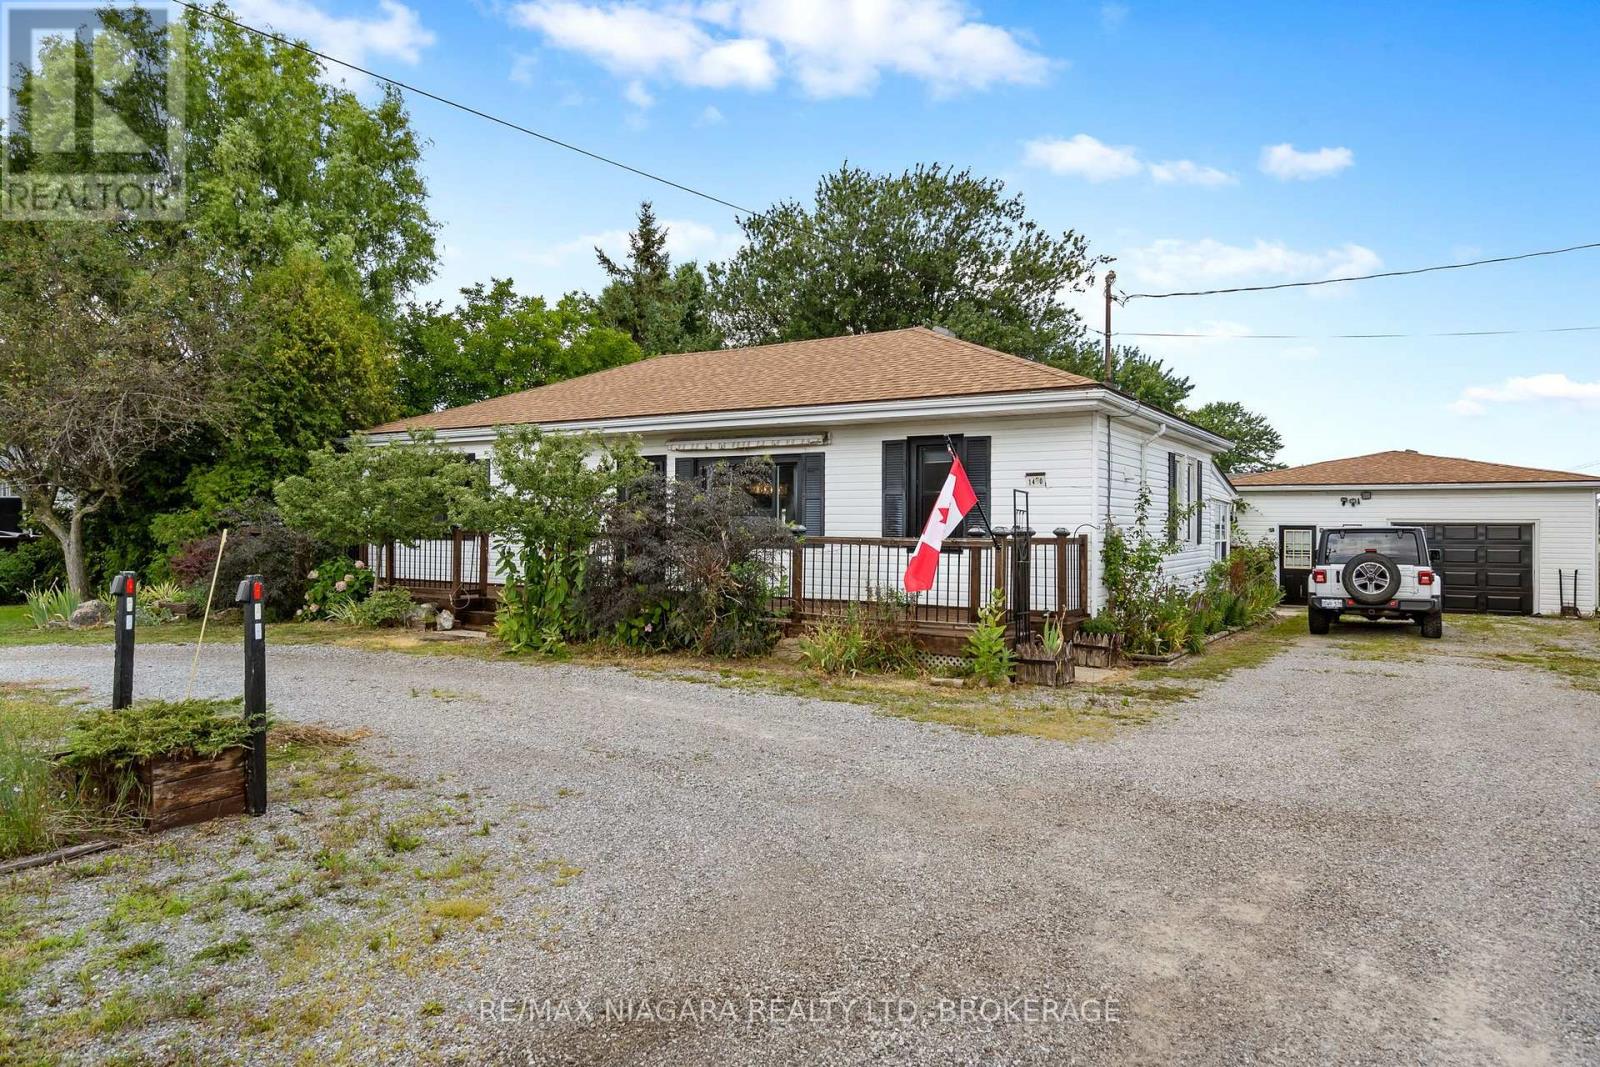
Ideal as your 1st home...ideal as your retirement home. Spacious 2 bedroom bungalow in a convenient location on the fringe of desirable Port Colborne. You will love relaxing in front of your cozy fireplace on cold winter nights or family meals in your formal dining room after you cooked your feast in your spacious kitchen with tons of updated cabinets, granite counters and an incredible copper sink! Work from home...the sunroom at the rear of the house is ideal then enjoy a cocktail in your insulated Tiki bar. Love to restore vehicles or need a place to store your boat...you will love this amazing detached garage (735 sq.ft) with an extra driveway and access from Weaver Road! Full basement, natural gas BBQ connection, fenced yard with gazebo complete this great property just a short drive to downtown Port Colborne with its quaint shops and unique eateries, gorgeous Nickel Beach and multiple golf courses! Furnace and A/C (2020), Drilled Well(2020), gas dryer in main floor laundry, hard wood floor (2025), stone counters(2026) new weeping tile with exterior sump pit in the rear yard for year round enjoyment. (id:15069)
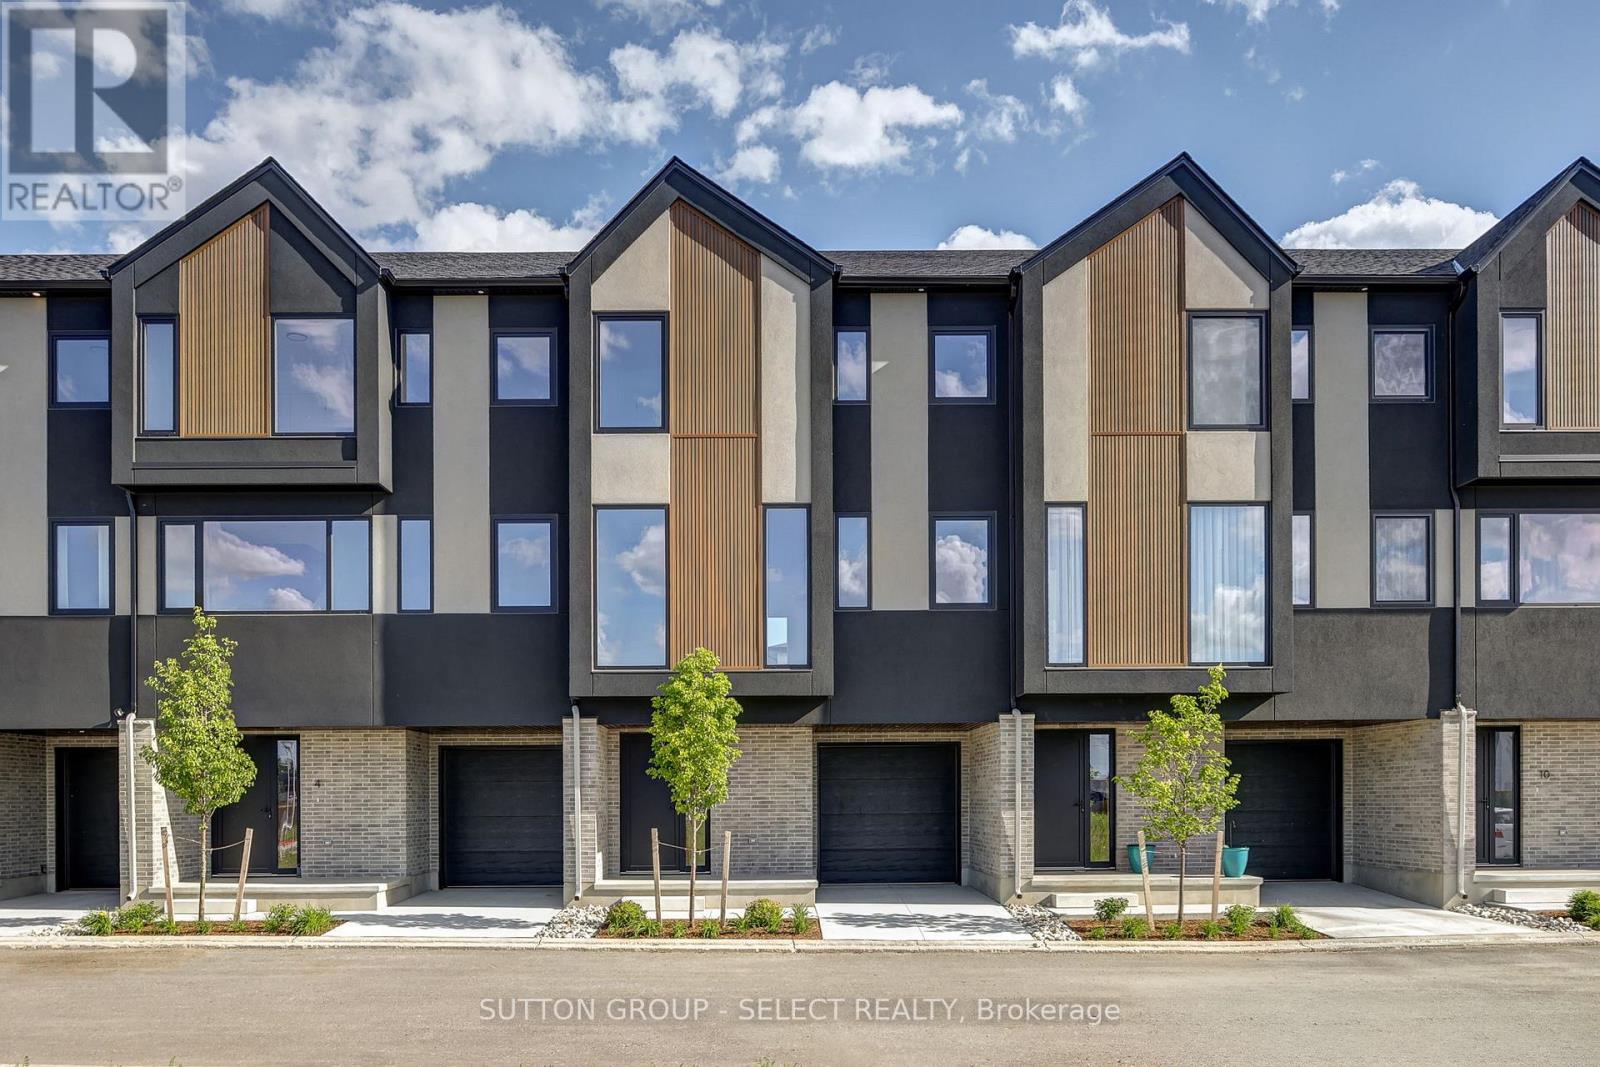
Brand new Interior-unit townhome offering immediate possession! This 1,836 sq. ft. modern design features 4 bedrooms and four bathrooms, including two full 4-piece baths and two convenient 2-piece baths. The first level includes a versatile bedroom/office space, perfect for remote work or guests. With direct yard access through the walkout basement. The bright main floor boasts an open-concept layout with an electric fireplace and a contemporary kitchen and walk-in pantry. Upstairs, you'll find three bedrooms along with a dedicated laundry area for added convenience. Thoughtful finishes and a functional floor plan make this home ideal for families or professionals seeking low-maintenance living. Newly Built Community! Price includes proposed 2026 HST rebates. Final rebate amount is subject to the passing of Provincial/Federal legislation and purchaser eligibility (Primary Residence/Qualifying Rental) as per government guidelines (id:15069)
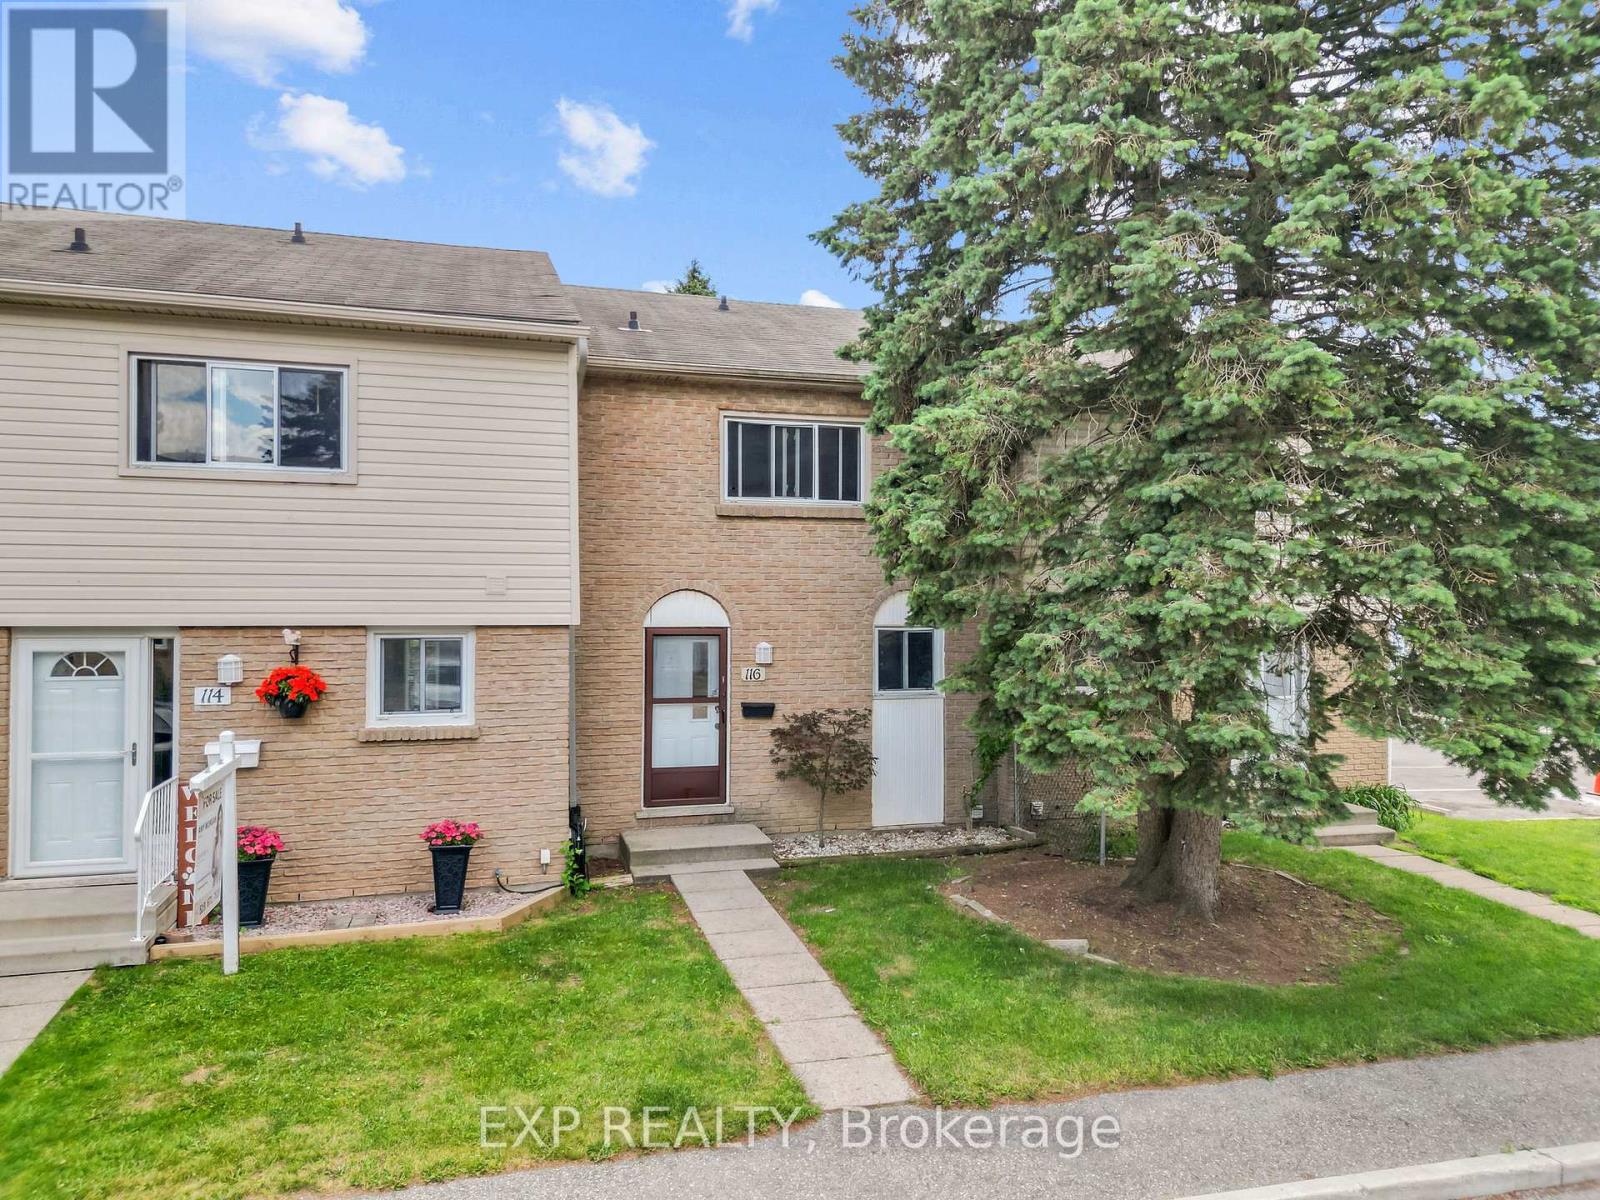
Welcome to 1775 Culver Drive, Unit 116, a perfectly positioned 3-bedroom condo townhouse that's ideal for young families or anyone looking for affordable, move-in-ready living in a thriving neighbourhood. The main floor features a galley-style kitchen, a bright combined dining and living room, plus a convenient walk-out to your private yard space perfect for outdoor entertaining. Upstairs, you'll find three generously sized bedrooms with the primary offering a walk-in closet and access to a full 4-piece bathroom. The finished basement is a real standout with a spacious recreation room and dedicated laundry area, giving you flexibility for a home office, guest space, or family entertainment zone. Throughout the home, fresh paint creates a bright, welcoming atmosphere, and everything is move-in ready so you can start living right away. Location is everything here. You're steps away from a lovely neighbourhood park perfect for kids and outdoor activities, just minutes from Fanshawe College which makes this ideal for students or young professionals, and within easy reach of Argyle Shopping Centre for all your shopping and dining needs. Your maintenance fee of just $463 per month covers building insurance, water, and access to common elements, plus two owned parking spaces. (id:15069)
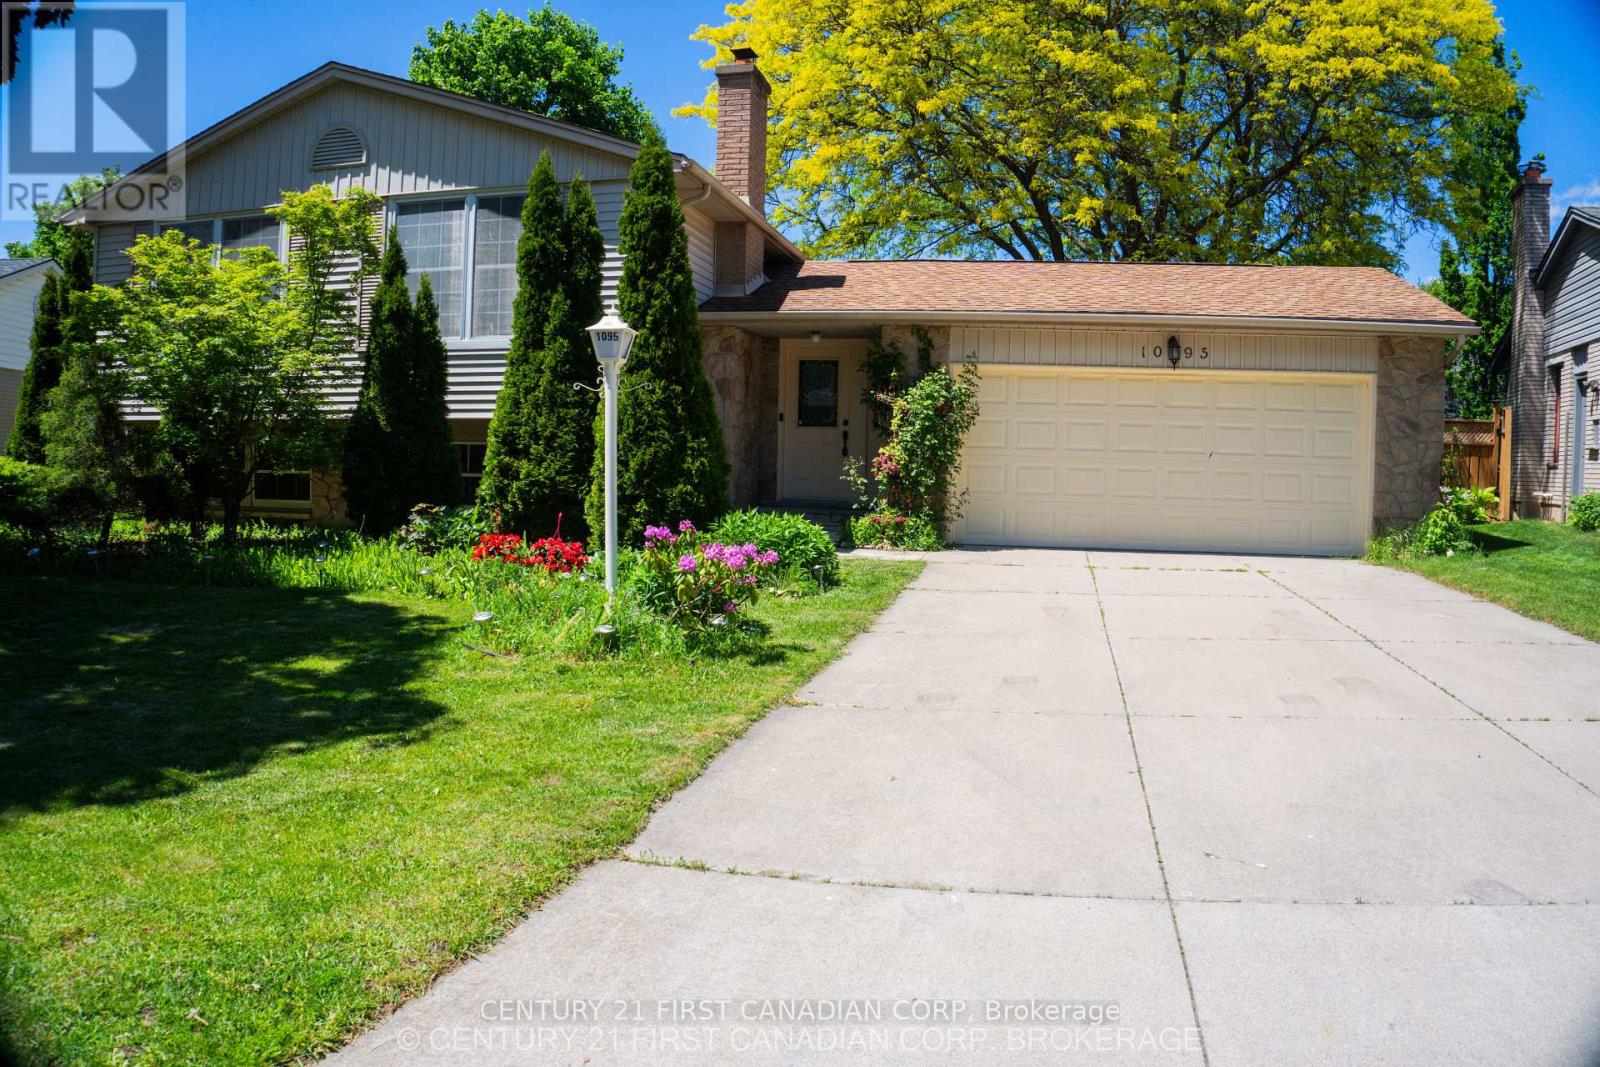
A four bedroom( 3+1), newly painted SUNKEN BUNGALOW, with two full baths, a two-car garage, A SUN ROOM AND A SWIMMING POOL. In the Amazing Oakridge Neighbourhood School district (1095 Prince George Road) , close to shopping centres, banks and schools. It is A POOL LOVERS PARADISE, with a recently spent more than 80K (in 2023) In renovating pool and walkway, with outdoor colored flood lights on the fence and an under water Pool light creating a mystic atmosphere in the evenings. Added features a newly Installed gas line for barbecue an outdoor round table with umbrella and chairs and an outdoor, a fully functional pool navigator (Howard). Other items included in AS IS condition (Nice drapes and curtains, various gardening equipment including a wheel burrow, fertilizer spreader, garden sprinklers. childrens' pool-nicknacks, Tall Ladder ) High efficiency furnace (Reliance home comfort with 12 years warranty) is 5 years old and the air-conditioner (Has ten years warranty left) is less than a year old Installed in 2025. All existing windows are replaced within 10 years except one in the lower level family room and Lower bedroom. (id:15069)
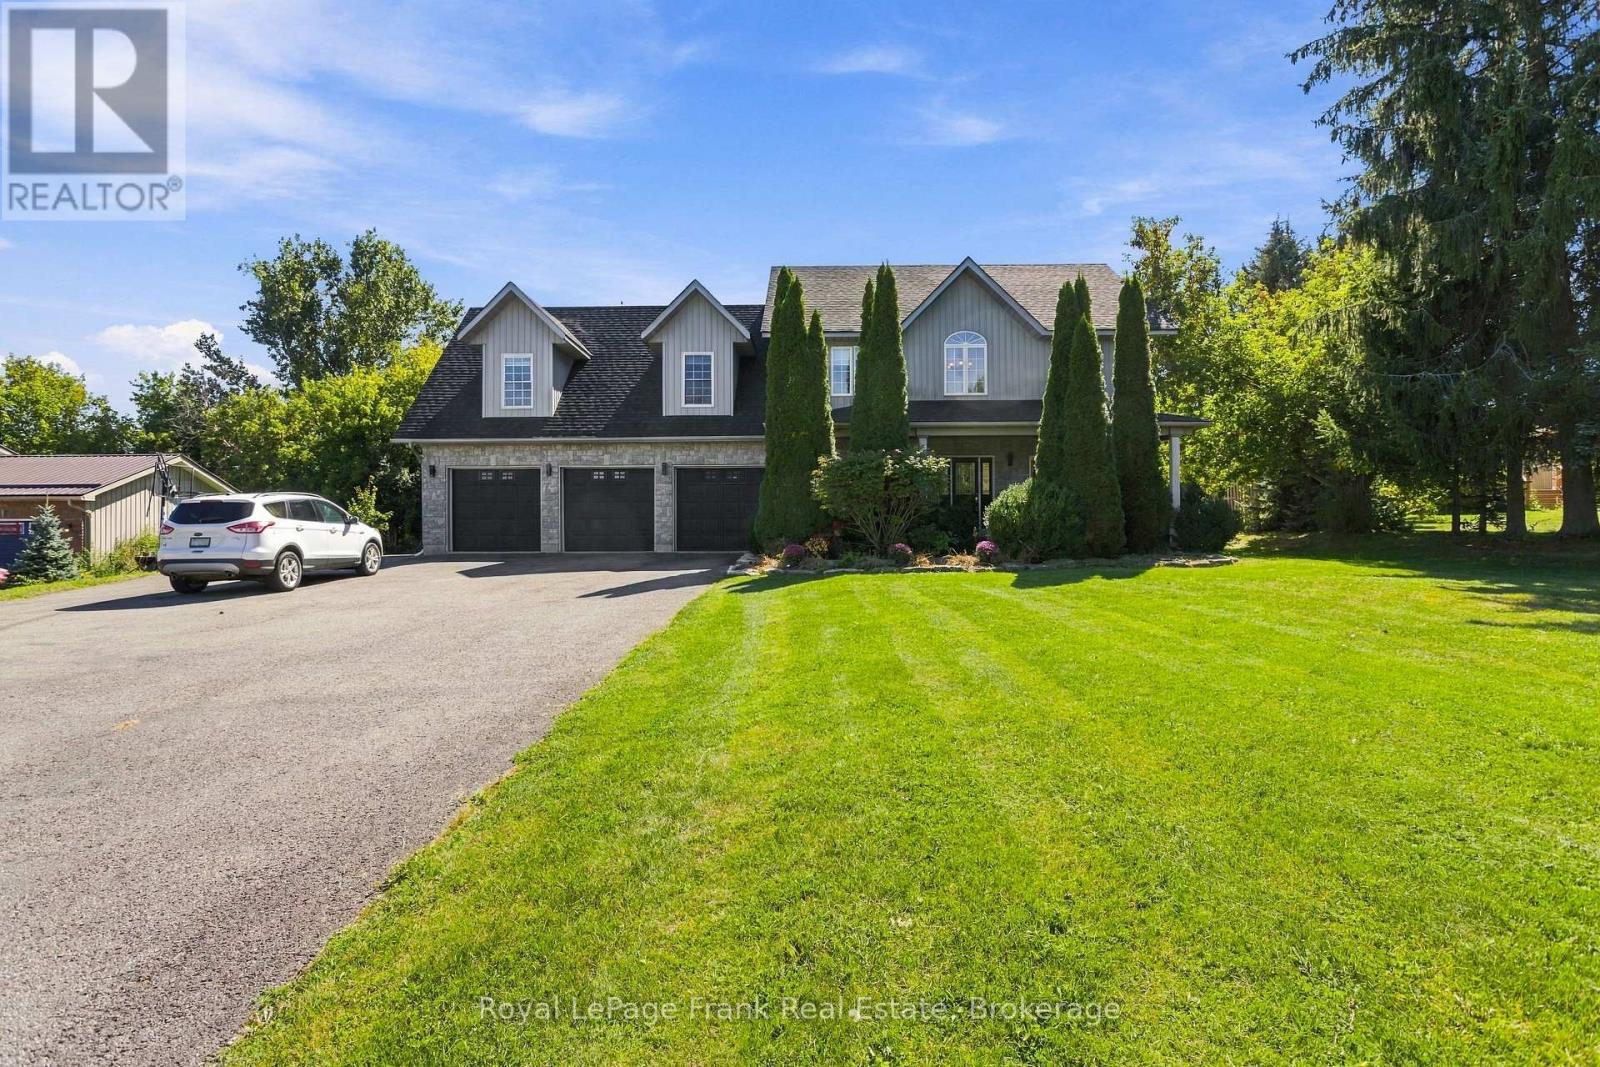
CUSTOM BUILT FAMILY HOME + BACKYARD POOL OASIS + WATERFRONT COMMUNITY! Don't wait for the perfect family home - it's HERE! Set on an impressive, manicured country lot surrounded by beautiful waterfront homes in sought-after Washburn Island, a family friendly community, this custom-built 4-bedroom, 3-bath executive-style home offers the space, lifestyle & flexibility your family has been waiting for. And then there's the backyard Oasis! Enjoy a 16 x32' heated inground pool w/ slide, Pool House w/ 4th garage/workshop, or Man Cave. There's a covered patio bar with slate countertop & a tree house for the kiddos. Armourstone landscaping create a spectacular setting for summer entertaining & unforgettable family memories. The driveway accommodates 8+ vehicles, with beautiful landscaping leading to a spacious covered front porch. Inside, the generous main floor features a Living & Dining Room, 2nd Dining Room or Office w/ hardwood floors, & a custom Kitchen with beautiful cabinetry, granite counters & breakfast bar. Separate eating area with walkout to the deck & pool, bringing the outdoors in. Main-floor Laundry offers convenient garage & pool access. Upstairs features 3 spacious Bedrooms PLUS an impressive Primary Suite with walk-in closet and spa-like ensuite. Above the oversized 3-car garage is a large finished Loft-style Family Room with dormers - perfect for movie nights, a teen retreat, or in-law potential. The basement provides even more room to grow. Enjoy the best of waterfront community living with public lake access near by, boating, swimming, fishing, park & boat launch, plus an exceptional central commuter location to Port Perry, the 407, Markham, Thornhill, Lindsay & Peterborough. This is more than a home - it's where family traditions begin & summers are remembered. Space, privacy, pool, garages, workshop, loft & waterfront lifestyle - opportunities like this in Washburn Island are rare. Don't wait - come see it before another family makes it their own! (id:15069)
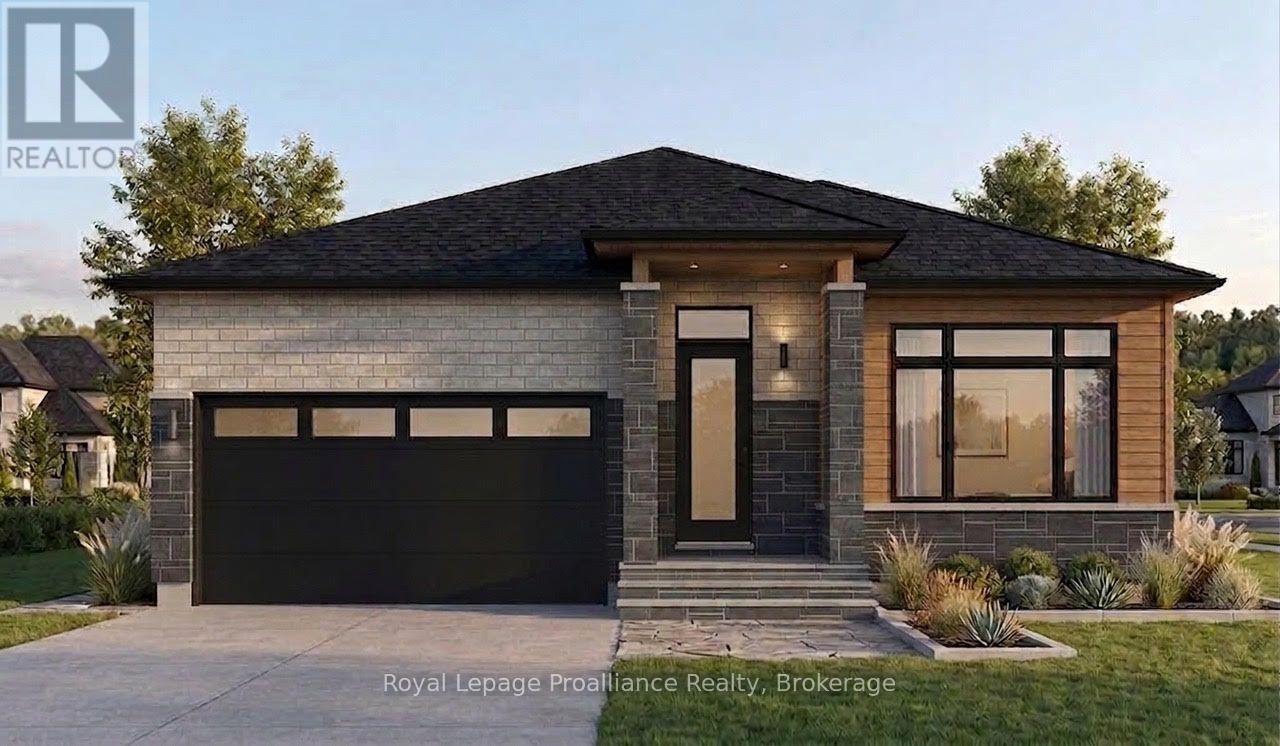
This is where you want to be! Enjoy the peace & privacy of a quiet cul-de-sac surrounded by larger, quality-built single-family homes-with no townhomes or commercial buildings nearby. Only a limited number of homes will be built here, making this an exceptional opportunity to secure your new home in a sought-after setting. The location is hard to beat: just 5 minutes to Highway 401 and approximately 12 minutes or less to CFB Trenton, Prince Edward County, marina, golf, the YMCA, and plenty of shopping. This stunning 1,620 sq. ft. two-bedroom home with a large den combines stylish finishes, thoughtful design, & practical features throughout. Beautiful brick, stone and engineered-wood exterior. 9-foot ceilings, with 10-foot ceilings in the foyer & den. Spacious primary bedroom with large walk-in closet, luxurious ensuite featuring a glass & tile shower. Large stunning kitchen with pantry & an 8-foot island, quartz throughout Generous dining area with patio doors to the deck. Convenient main-floor laundry, beautiful & durable engineered hardwood flooring, electric fireplace, central air conditioning & air exchanger for year-round comfort and improved indoor air quality, No rental equipment to deal with. Double-car garage with EV charging plug.Outside, your oversized lot includes a paved driveway, sodded yard, and a large mature tree that provides a beautiful starting point for your future landscaping. Why settle for someone else's choices when you can have the opportunity to make your own selections and create a home that reflects your style? AND there may be an opportunity for a 13% discount-potentially worth tens of thousands of dollars. See everything this home has to offer, then make it yours. You deserve it! (id:15069)
PHASE 1 IS SOLD OUT! PHASE 2 IS 50% SOLD. Buy This Outstanding Condo Residence *(Approximately 1060 Sq/Ft) Features A Smartly Designed Open Concept Plan And Offers 2 Bedrooms, A Nicely Appointed Kitchen, 1.5 Baths, Ensuite Laundry, Heat Pump And A Private Porch. Located In The Very Desirable "Butler Creek" Development In The Picturesque And Historic Town of Brighton. This Wonderful Unit Is Truly Affordable And Will Please Astute Buyers Of All Ages. (id:15069)
Welcome to The William Grier House, a remarkable piece of Millbrook history. Built in 1863 and meticulously restored, this distinguished Regency cottage blends timeless architectural character with modern comfort. The centre-hall plan features original trim, soaring ceilings and beautifully preserved details throughout. The inviting living room offers a warm gathering space with a gas fireplace and custom built-in shelving. The dining room is a true focal point, showcasing a gorgeous exposed-beam ceiling that adds warmth and character. A bright main-floor family room provides additional living space and a walkout to the backyard deck, creating an easy connection to the beautifully landscaped grounds. The kitchen area is complemented by main-floor laundry and a convenient powder room. Upstairs are three comfortable bedrooms and an updated four-piece bathroom with a heated floor, combining modern convenience with historic charm. Outside, the property becomes a private garden oasis surrounded by mature trees and gorgeous gardens. Two fish ponds, each equipped with aerators, add tranquility to the expansive grounds. A spectacular 36' x 18' heated in-ground pool is perfect for summer recreation and entertaining. A detached garage and pool shed provide valuable storage and utility. Set on a large, nearly half-acre lot, this exceptional property offers remarkable privacy while remaining steps from the shops, restaurants, library, parks and amenities of downtown Millbrook. Enjoy the charm and walkability of the village while coming home to a peaceful private retreat. A rare opportunity to own a beautifully restored piece of Millbrook's architectural heritage, where history, craftsmanship, gardens and modern living come together. (*bedroom photos virtually staged*) (id:15069)
Welcome to Stillbrook House, circa 1845, an exceptional country estate nestled among the rolling Northumberland Hills just north of the historic village of Grafton. Offering 5,000+ sq. ft. of living space, this remarkable brick residence combines grand proportions, timeless character and exceptional versatility, with 5+ bedrooms and 2.5 bathrooms. Privately set along winding Cherry Hill Road, shared by only a handful of properties, Stillbrook House offers a rare sense of peace and seclusion while remaining conveniently connected to village amenities and the surrounding countryside. The oldest portion of the home, a rear tail dating to before 1845, adds an intriguing layer to its history, while the principal residence features soaring ceilings, generously proportioned rooms and a distinctive reciprocal staircase-an architectural detail rarely found in today's homes. The expansive grounds further enhance the estate experience, featuring a private tennis court and pond that provide an exceptional setting for recreation, entertaining and summer gatherings. The property's scale, privacy and amenities offer an ideal environment for family living, a country retreat or multigenerational use. Remarkably, Stillbrook House has not been offered for sale in more than 50 years, presenting a rare opportunity to acquire an estate of this scale, character and potential. Its proximity to Ste. Anne's Spa and the revitalizing village centre of Grafton adds to its appeal, while a secondary lane offers the possibility of direct access to Shelter Valley Road, subject to approvals.A truly distinctive Northumberland Hills property, Stillbrook House offers space, privacy, architectural character and recreational appeal in an extraordinary country setting. (id:15069)
Discover a bright and airy home just around the corner from beautiful Lemoine Point. Featuring 3 bedrooms up, 2 bedrooms down & attached garage -- this property offers tons of living space. The main level includes updated finishes and a 5-piece bathroom. The fully finished walk-up basement features a 3-piece bathroom, comfortable living spaces & separate entrance leading directly to the backyard. Close to all west-end amenities, this is a must see home! (id:15069)
This stunning open concept ranch model featrues high vaulted ceilings, 2+1 bedrooms, 3 bathrooms, kitchen with pantry, family room with gas fireplace, primary bedroom features ensuite with roman glass shower, bedroom and bathroom, hardwood flooring throughout. Granite/Quartz counter tops, ceramic in wet areas. Lower level feauters large family room, bedroom, bathroom and lots of storage space. Lower level carpeted. Concrete driveway 7 year Tarion warranty. The listed price already reflects the HST rebate for the period of April 1, 2026 through March 31, 2027, with all rebate amounts assigned to the builder. The discounted price is conditional upon the buyer qualifying for the applicable rebates. Immediate possession. (id:15069)
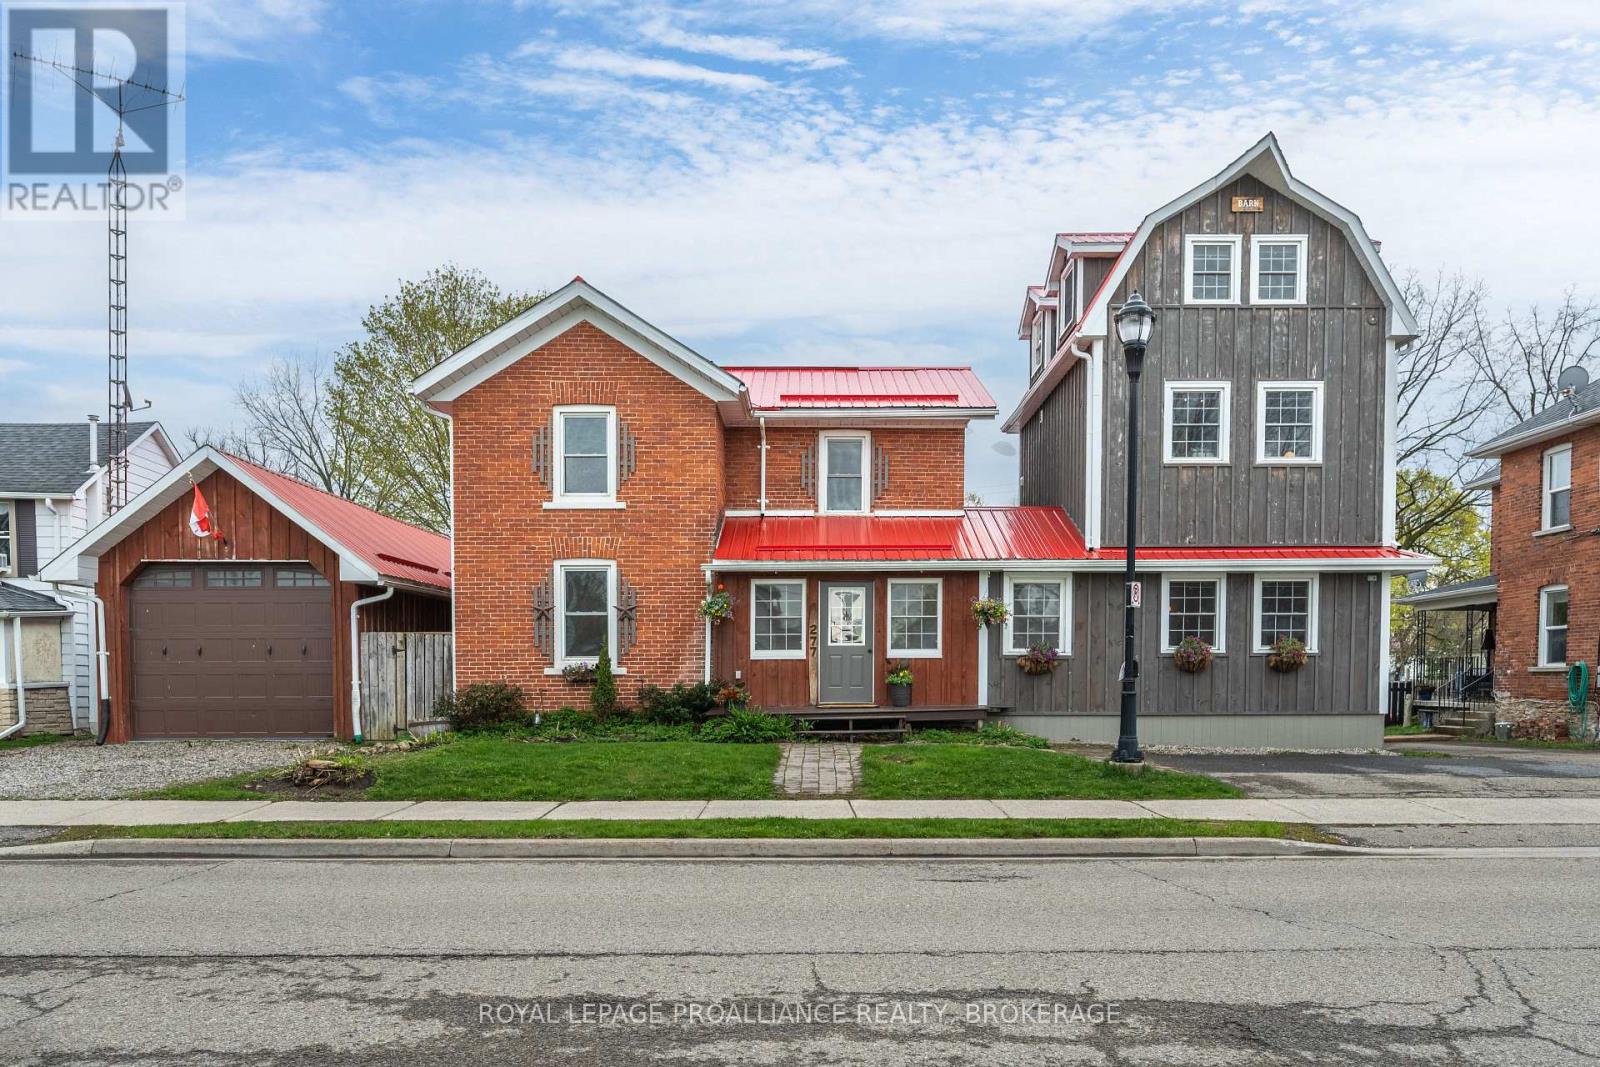
Rightfully named the 'Barn on Brock', passersby must ponder what's inside this 1920's red brick that's attached to a newer 3 storey board and batten barn-like structure. Sheltered under one vibrant cherry red metal roof, the front door alludes to a single family home but once that swings open, you'll find separate entrances to two very distinct living quarters each with their own 2 car drive. Walk into the living room of the main house--currently outfitted for dining, the hardwood floors, wooden posts, beams and exposed brick walls grasp at your heartstrings, making you promises that your life will never be the same again. Off to the left there's a room better suited for a table and beyond the French doors is a den that also opens up to a kitchen anchored by a wood burning fireplace with a meaty wooden mantel that's flanked by glass cabinets ready to show off your vintage pyrex collection. The main floor is completed by a much appreciated 2 pc bath and space for laundry hook up. Upstairs there are 2 bedrooms and a 3 pc bath plus a primary with a peek-a-boo window looking out from the Saltillo Mexican tiled ensuite to the bedroom itself which shares space with a soaker tub, gas fireplace and a coffee bar to prepare your night time bevies. Off the front foyer is another door into a one bedroom, legal secondary unit which has an open concept main level kitchen, 2 pc. bath and living room with a Vermont casting gas fireplace. Follow the staircase to the second floor bedroom, a 3 pc bath and laundry. Continue up another open staircase, and you'll arrive at a third floor flex space perfect for an office, studio, or relaxation room that is already set up with a Japanese jetted therapeutic soaker/cold plunge tub. Store your boat inside the massive detached garage. Summers will be spent enjoying your fenced in backyard harvesting herbs from the raised garden beds, and story swapping with your friends under the post and beam gazebo just below the back two decks. (id:15069)
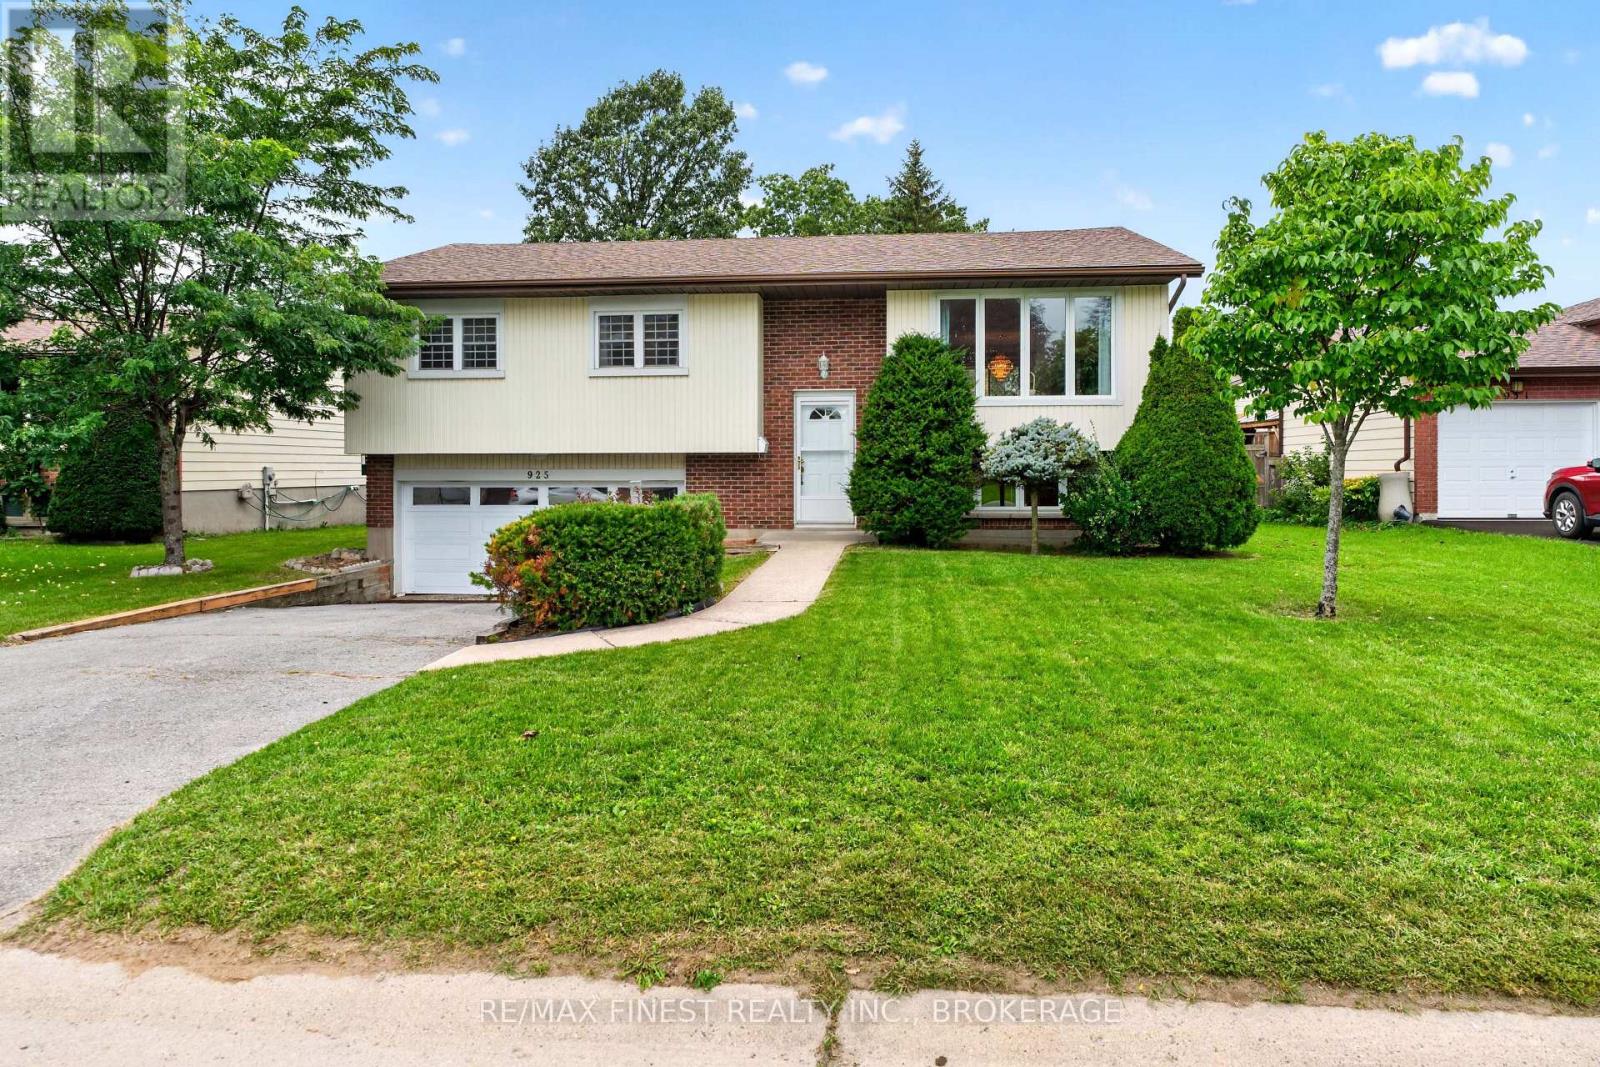
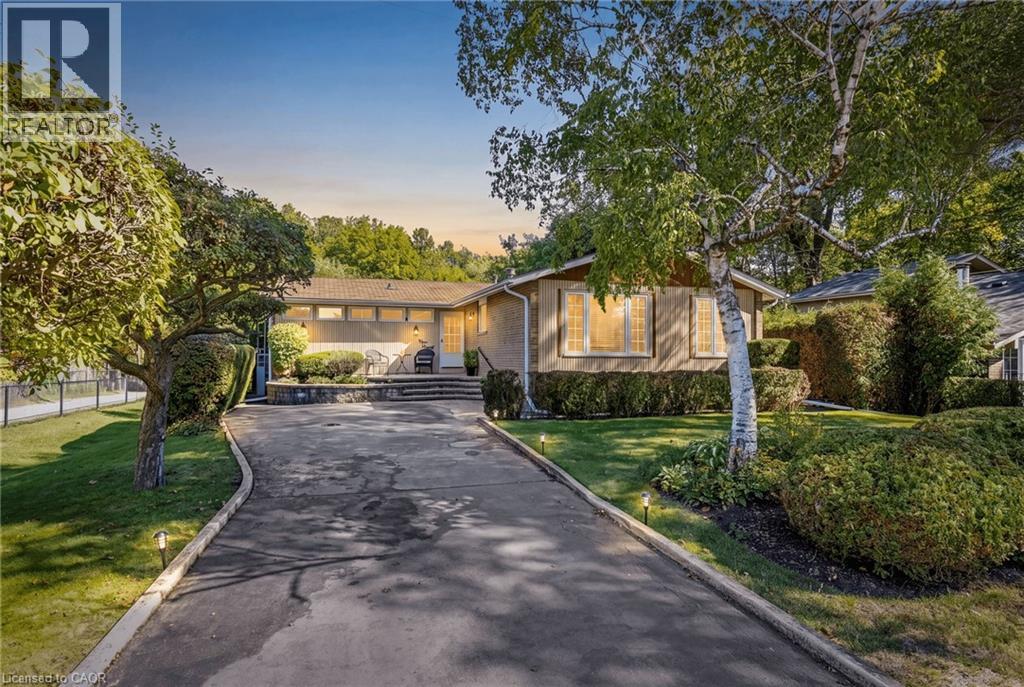
Welcome to Westwood! This well-cared-for raised bungalow offers a fantastic opportunity in one of Kingston's sought-after family-friendly neighbourhoods. Featuring 3 bedrooms, 2 bathrooms, and an attached double-car garage, this home is ideal for families, first-time buyers, or anyone looking to create a space that reflects their own style. The bright main level offers a functional layout with an open-concept living and dining area, plus a spacious eat-in kitchen. The lower level provides additional versatility with a recreation room, workshop, laundry area, and powder room-perfect for hobbies, storage, or future living space. Updates include New Furance and A/C 2024, Roof Shingles 2022 Enjoy a peaceful residential setting close to parks, shopping, restaurants, transit, and convenient city access. Families will appreciate the nearby school options, including Lancaster Drive Public School, St. Teresa of Calcutta Catholic School, Holy Cross Catholic Secondary School, and Bayridge Secondary School. Just a short drive to Lake Ontario Park, downtown Kingston, and local hospitals, this home combines everyday convenience with plenty of potential. Come discover the possibilities and make Westwood your next address! (id:15069)
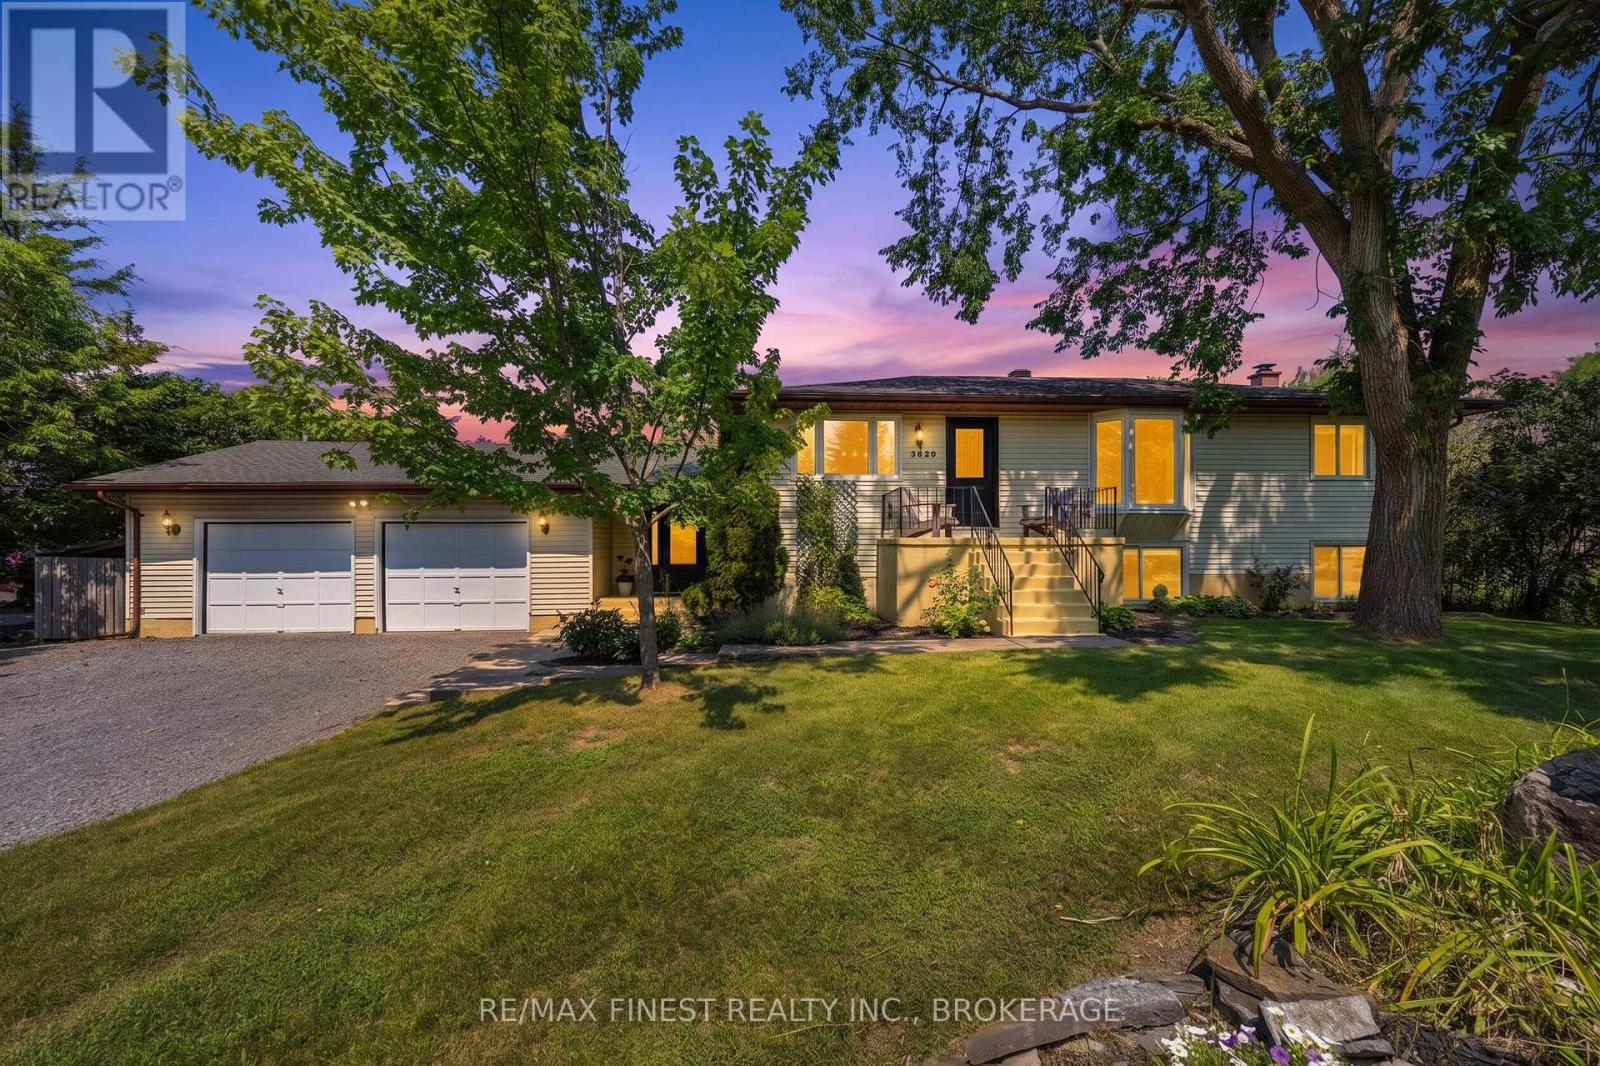
WOW!! This luxurious CARPET FREE 4 bedroom 2 full bathroom raised bungalow with double oversized heated garage and double wide driveway with tons of parking is located just outside of Inverary and features loads of updates such as a new 100 SQ' mudroom entrance with custom cabinetry and a live edge bench, a gorgeous open concept kitchen with all stainless steel appliances and white quartz countertops, new flooring throughout the entire main floor including dining area, living room with a bright bay window, 3 spacious bedrooms and an incredible 4 pc main bathroom with a custom concrete countertop, laundry chute and extra wide soaker tub. The lower level features a huge rec room with massive windows for plenty of natural light, a wood stove and a fourth large bedroom with walk-in closet and 3 pc en suite bathroom perfect for an In-Law Suite! Last but not least, an incredible, private backyard with a garden shed, 2 decks to enjoy the sun and a 24 foot POOL for the whole family! Don't Miss Out!! (id:15069)
This stunning open concept ranch model located in the new Promenade subdivision features 2+2 bedrooms, 3 bathrooms, kitchen with walk in pantry, family room with gas fireplace, feature primary bedroom with ensuite that features roman glass shower, hardwood flooring throughout. Granite counter tops, ceramic in wet areas. Lower level features large family room, 2 bedrooms and bathroom and lots of storage space. Lower level carpet. Rear covered deck. Concrete Driveway. 7 year Tarion warranty. The listed price already reflects the HST rebate for the period of April 1, 2026 through March 31, 2027, with all rebate amounts assigned to the builder. The discounted price is conditional upon the buyer qualifying for the applicable rebates. More lots to choose from. (id:15069)
FULLY RENOVATED & MOVE-IN READY! Spacious and versatile Windsor home featuring 4+ bedrooms & 2 updated bathrooms, renovated kitchen with quartz counters, new cabinetry & backsplash, new flooring, doors, trim and modern POT/LED lighting. Modern new paint, updated windows/doors, landscaping and 3 spaces for rear parking. Fully finished Lower Level, as potential One bedroom (or current bachelor) in-law-suite from rear grade entrance with 2nd kitchenette setup (ideal for roommates valued at $1200/m potential rental income). House has finished attic with new window and reinforced flooring (can be used as possibly additional bedroom, or children's play area, or extra storage, etc.). Enjoy no rear neighbours and convenient access to Huron Church Rd, EC Row, Gordie Howe Bridge, schools, shopping and transit. Great value & location for new home owners and/or investors! (id:15069)
Rare opportunity to own a home in Deer Ridge, one of Kitchener’s most established upscale communities. This 4-bedroom, 3-bathroom bungalow with a 2-car garage is set on a beautifully landscaped lot with no immediate side or rear neighbours, offering excellent privacy, large windows, & plenty of natural light. The main floor features 9 ft ceilings & hardwood flooring. A large entry opens to the living room with a 22 ft vaulted ceiling, floor-to-ceiling windows, & gas fireplace. The eat-in kitchen includes a large island, stainless steel appliances, plenty of cupboard space, & a door to the backyard patio. A formal dining room provides additional space for entertaining. The spacious primary bedroom has a walk-in closet & updated 4-piece ensuite with a soaker tub. The 2nd main-floor bedroom can also be used as an office & has cheater access to the main 4-piece bathroom. A laundry/mudroom with a utility sink & garage access completes this level. The finished basement has 9 ft ceilings, a large rec-room with a gas fireplace, 2 additional bedrooms, & a 3-piece bathroom. With this layout, the lower level offers excellent in-law suite potential or a private space for extended family or guests. There is also a large utility room with plenty of storage & a spacious cold room. Outside, the fully fenced backyard features a fiberglass saltwater pool, large patio, BBQ gas line, landscaped grounds, & excellent privacy with no immediate side or rear neighbours. This Deer Ridge Kitchener home is close to Deer Ridge Golf Club, Pioneer Tower Natural Area, the Walter Bean Trail, parks, shopping, restaurants, & Costco at Gateway Park Drive. Quick access to Highway 8 & Highway 401 makes commuting throughout Kitchener-Waterloo, Cambridge, Guelph, & the GTA convenient. (id:15069)
This stunning open concept ranch model features 2+1 bedroom, 3 full bathrooms, kitchen with walk in pantry, family room with gas fireplace, primary bedroom feautes ensuite with roman glass shower, bedroom and bathroom, hardwood flooring throughout. Granite counter tops, ceramic flooring in wet areas. Lower level features large family room, 1 bedroom, bathroom, potential 2nd bedroom/office/den and lots of storage space. Lower level carpeted. Covered rear deck. Concrete driveway. 7 year warranty. The listing price already reflects the HST rebates for the period of April 1, 2026 through March 31, 2027, with all rebate amounts assigned to the builder. The discounted price is conditional upon the buyer qualifying for the applicable rebates. More lots to choose from. (id:15069)
Charming Bungalow in the heart of Waterdown! Enjoy the space of a generous lot and the convenience of living in the heart of the Village! This 4-bedroom bungalow sits on a wide 93' x 118' lot, offering a spacious, private backyard surrounded by mature trees, a detached garage and double-wide driveway parking for 6 cars. The kitchen overlooks the backyard, making it easy to keep an eye on the kids at play, while the spacious 3-season sunroom provides a comfortable spot to relax and enjoy views of the yard. Cozy up by the gas fireplace or head down to the lower level offering plenty of additional living space with a rec room, fourth bedroom, 2-piece bathroom and large laundry room. Best of all is the location: leave the car at home and enjoy an exceptionally walkable lifestyle, with grocery stores, shops, restaurants, public transit and everyday amenities just steps away. The Bruce Trail is also nearby, offering easy access to nature, trails and waterfalls. Commuters will appreciate being just minutes from Aldershot GO Station and easy access to the 403, 407 and QEW. A great opportunity to enjoy a spacious property while staying connected to everything the Waterdown Village has to offer. (id:15069)
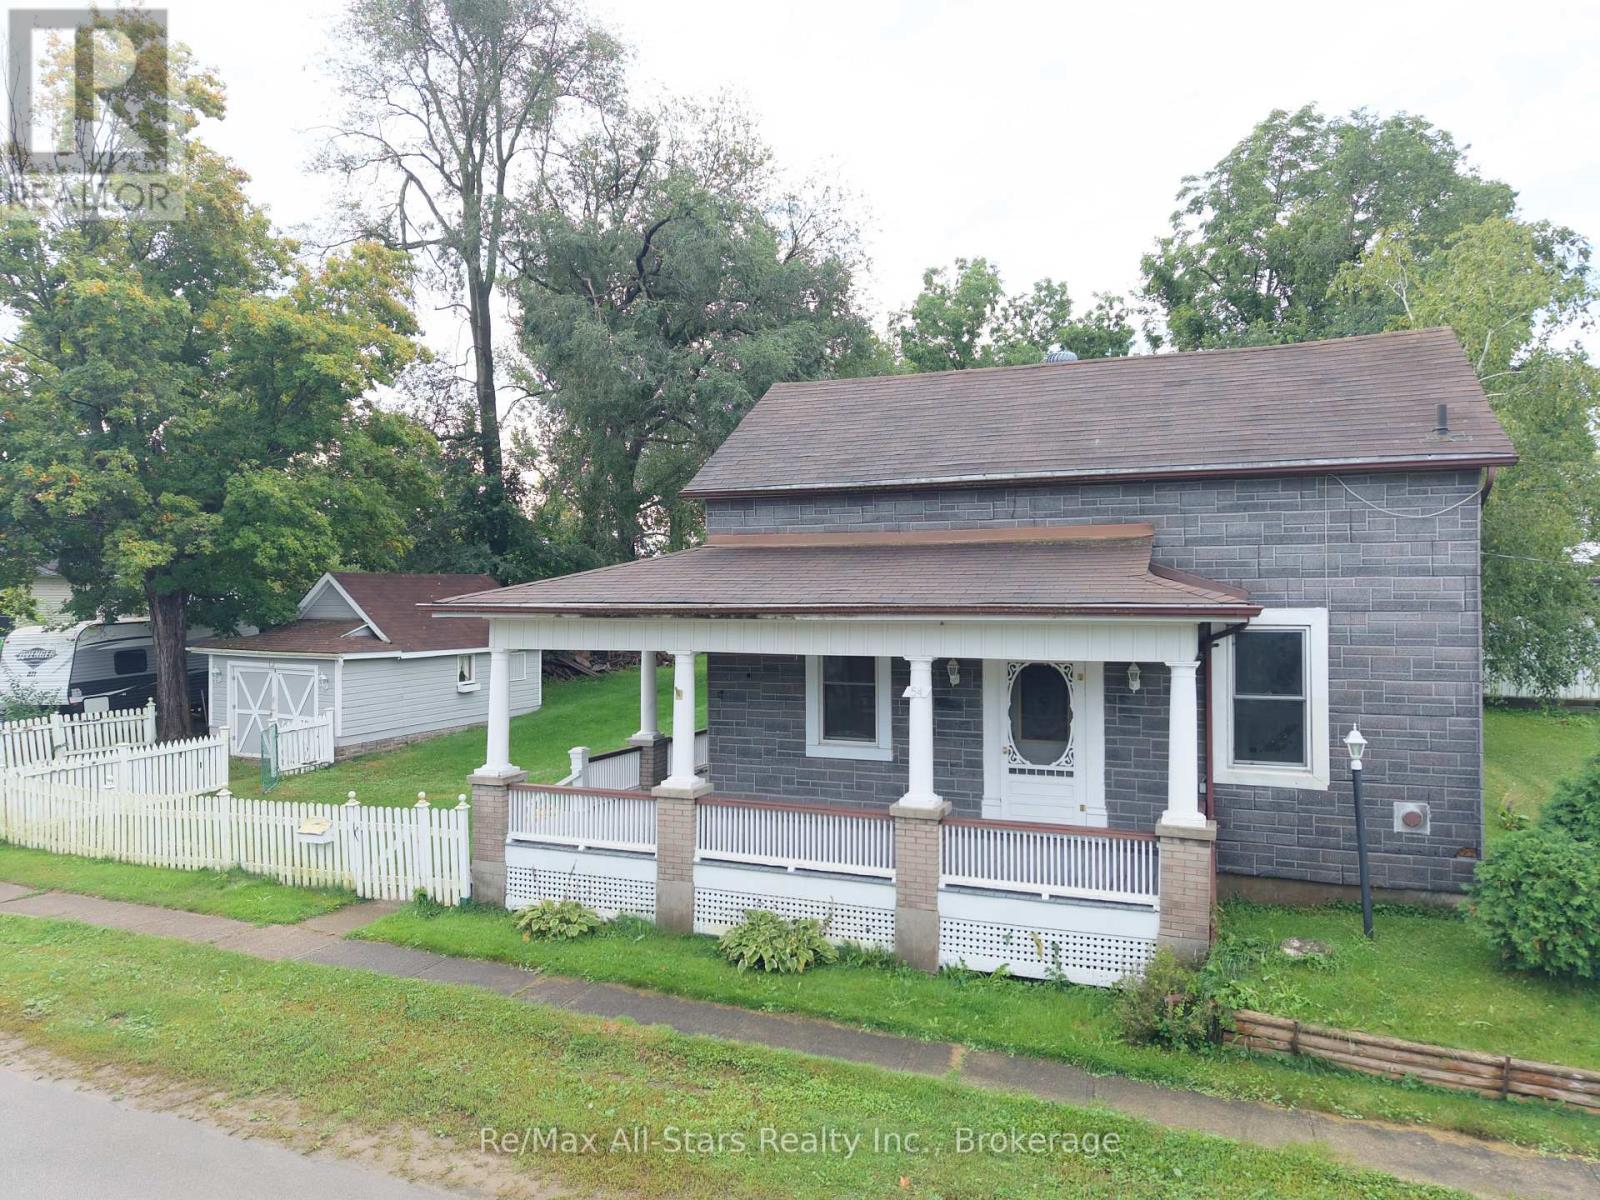
Finding a pearl in the oyster - this property is a true gem. A fantastic opportunity to own a family home in a quiet neighbourhood - this bright and spacious 1885 property is waiting for some love to bring it back to life. Situated on 0.25 acres, it features a wraparound deck and is within walking distance to trails, schools, and local amenities - a place where memories can last a lifetime.The home offers 3 bedrooms, 1 bathroom, plus an additional space that can be used as a bedroom, office, or kids' play area. Inside, you'll find generous room sizes, classic character details, and a kitchen with a timeless, welcoming feel - perfect for family gatherings and everyday living. (id:15069)
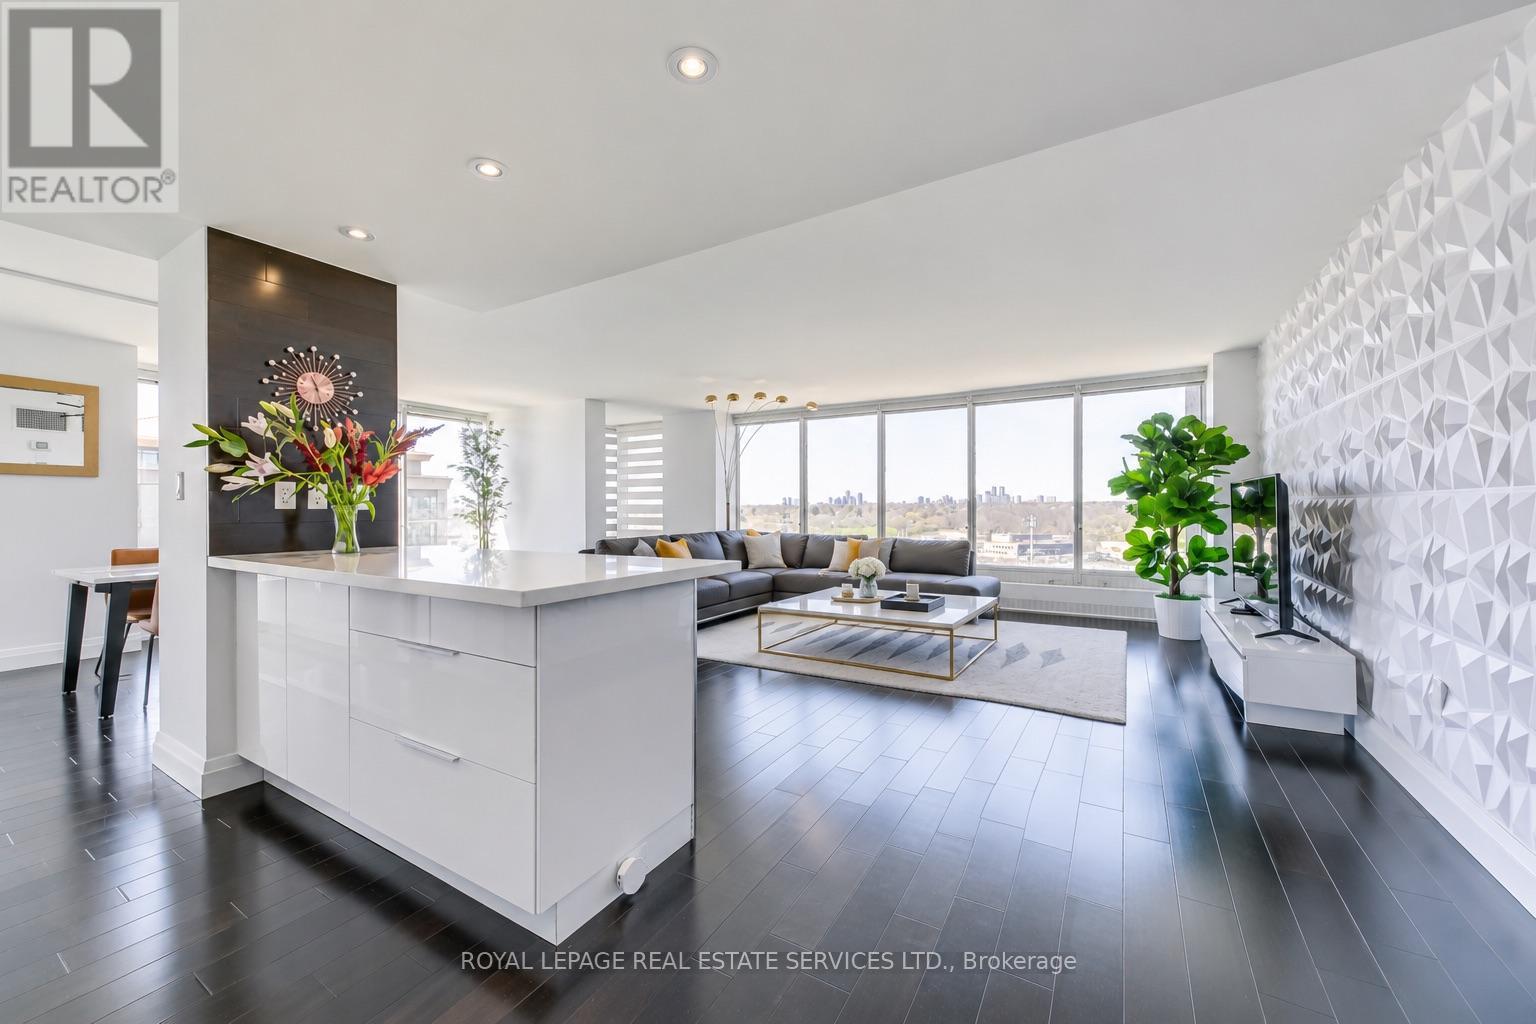
Palace Pier / Condo of the Year" in 2020; Introducing your dream space at this 1550 sq ft haven boasts 2 beds, 2 baths, 2 Parking Spots and 1 locker. Perfect for entertaining, the spacious living and dining areas is ready for you. Recently refreshed with new flooring and upscale upgrades throughout, it exudes luxury. Revel in unobstructed views from floor-to- ceiling windows and indulge in the renovated modern kitchen with stainless steel appliances and quartz countertops. And that's not all! Come and discover the plethora of amenities awaiting you :Services: 24 Hr Concierge, Valet Service, Complimentary shuttle bus services, Car wash area & services, Convenience Shop, 8 Guest Suites, Executive Meeting Room. Wellness and Fitness: Exclusive Private Spa, Tennis Court, Squash Courts, Swimming Pool, Sauna, Fitness and Aerobic Room, Putting Green, Table Tennis Room, Golf Practice Cage. Entertainment and Recreation: Private Gourmet Restaurant, Club Party Room, BBQ Area, Sports Simulator, Games rooms, Billiards Rooms, Indoor childrens playground Accessibility: Experience prime living Toronto's Humber Bay Shores. Enjoy waterfront trails, dining, and marinas steps away. Easy access to highways and TTC. Essential amenities nearby. Luxurious spa and restaurant on-site and close by. Only 15 mins to the airport. (id:15069)
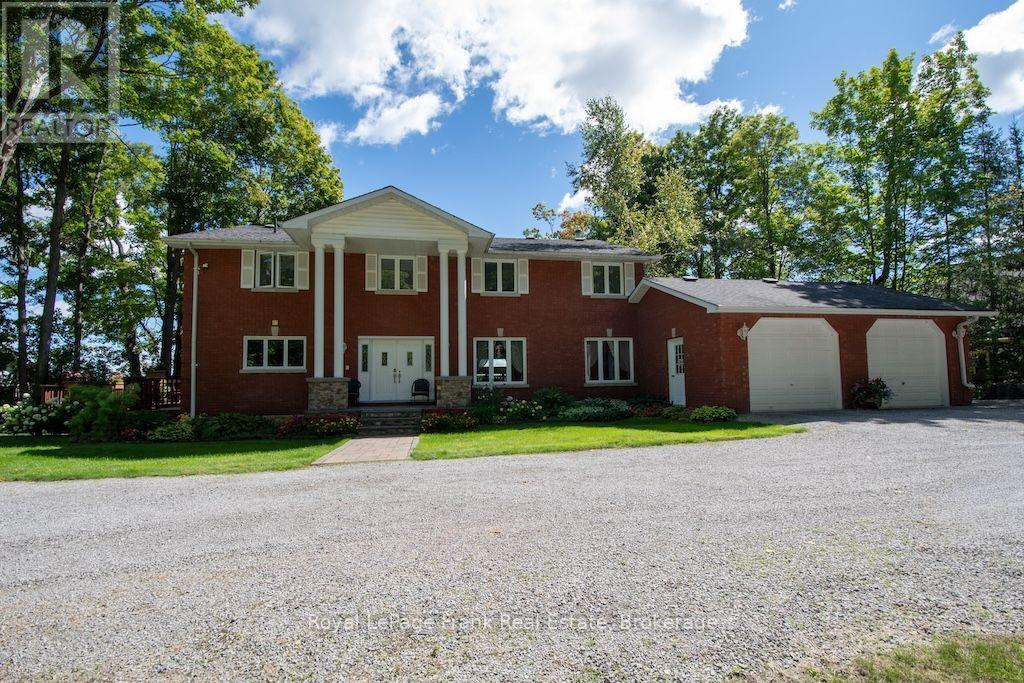
Welcome to this fabulous lake home on beautiful Buckhorn Lake, showcasing a truly exceptional view and spectacular sunrise that makes every morning special. Tucked back from the road and surrounded by mature trees, this impressive custom landscaped, brick home offers privacy, charm and plenty of curb appeal. Nestled in a peaceful setting, this home offers a warm and inviting first impression. Pride of ownership is apparent from the large, welcoming foyer to every thoughtfully maintained detail through out the home. With almost 4000 square feet of finished area, this 5-bedroom, 4 bath home features custom finishes throughout. The large spacious kitchen features an open -concept dining area with a propane fireplace and walkout to a lakeside deck, complete with custom awning. The entertaining areas are endless from the large lakeside family room to the expansive decking, covered porches, hot tub area and an inviting lakeside firepit all offering perfect spaces to gather, relax and enjoy. The oversize attached double garage offers convenient access to the home while the impressive, detached garage provides ample space for up to 4 vehicles and is the perfect space to store and overwinter your waterfront toys. This beautiful waterfront package is conveniently located just minutes to the charming town of Buckhorn. Enjoy great restaurants, shopping, marinas and a community centre that has activities for all. Minutes to 6-foot bay golf course and a convenient boat ramp to Buckhorn Lake giving access to 5 lakes of lock free boating on the historic Trent Severn Waterway. Located just off a township road and a school bus route. (id:15069)
Discover peaceful country living in this inviting home set on a private acre lot, just minutes from the waterfront town of Thessalon. Step inside to a convenient mudroom/laundry area, ideal for keeping your home organized. The heart of the house is a large, updated kitchen with plenty of space for cooking and gathering. The main bathroom features both a separate tub and shower. A cozy loft provides flexible space, perfect for a home office or additional bedroom. (id:15069)
This 4-bedroom semi-detached brick home offers plenty of potential for families, first-time buyers, or investors. Newly renovated main bathroom, electrical updated and all freshly painted. The main floor features an open-concept living and dining room, while patio doors from the kitchen lead to a deck and backyard. The finished rec room provides additional living space. Conveniently located close to schools, shopping, and many other amenities. With its proximity to Sault College, this property also offers great potential as a rental investment. So much potential to make it your own! (id:15069)
Welcome to 370 Old Highway 17 North in beautiful Goulais River, just a scenic 20-minute drive from Sault Ste. Marie. Situated on just over an acre of land, this 4 bedroom home offers an excellent opportunity for first time buyers, investors, or anyone looking to put their own personal touch on a property. With a little TLC, this home is ready for its next owner to bring their vision to life. Offering a functional layout with generous living space and four bedrooms, there's plenty of room for a growing family, a peaceful country retreat, or an investment opportunity. Enjoy the privacy and space that country living has to offer while remaining within easy reach of the city and its amenities. With over an acre to enjoy, there's ample room for gardening, outdoor entertaining, recreational activities, or future projects. Whether you're looking to create your dream home or add value through renovations, the possibilities are endless at 370 Old Highway 17 North. Don't miss your chance to unlock the potential this property has to offer, book your private viewing today! (id:15069)
Stunning and Unique 19.4 Acres with Commercial/Residential Use. Approximately 5,000 Sq Ft Shop Generating almost $90,000.00 In Income. Custom Built Home with Walkout Basement and Back yard Oasis Featuring an Inground Pool. Stunning Views and Amazing Potential. Home and Shop Situated in North East Corner of Lot leaving Room for Expansion and Expanded Use for Amazing Potential. Located Just North of 407 Gives Great Access for Commuting West or East without Traffic. Easy Access to North Oshawa Stores Including Costco and UOIT. Several Golf Courses Also Located within Minutes, all While Enjoying Country Living. (id:15069)
This front–back split duplex near the corner of Lasalle and Notre Dame offers the feel of two separate homes under one roof, making it ideal for investors or multi-generational living, with each unit featuring its own gas meter, hydro meter, and 100-amp breaker panel for complete utility separation; the front unit includes 2 bedrooms plus a loft-style upper level and is currently vacant, providing flexibility for owner occupancy or setting your own rent, while the back unit offers 2+1 bedrooms, a full 4-piece bathroom, and central air for added comfort; outside, the fully fenced backyard features a large interlock stone patio leading to a cozy sitting area with a fire pit, perfect for relaxing or entertaining, and with R3-1 zoning, this property presents a wide range of development and investment possibilities. Completely vacant - pick your own tenants. Amazing opportunity! (id:15069)
Brand New! Low Maintenance Fees! Welcome to Modo 51, Bowmanville's exciting new condominium community, where contemporary design meets exceptional amenities and everyday convenience. This beautifully appointed 1-bedroom + den suite offers a thoughtfully designed layout with 9-foot ceilings, a large private balcony, quartz countertops, luxury vinyl flooring throughout, and ensuite laundry.Enjoy an impressive collection of amenities designed to make everyday living feel effortless, including 24-hour concierge service, a spectacular 7th-floor rooftop terrace with BBQs, fitness centre, yoga studio, games/party room, library and spacious resident lounge. Multiple indoor and outdoor gathering spaces provide the perfect setting to entertain friends, relax with a coffee or enjoy the fresh air.The unit comes with 5 new appliances and one parking space, high-speed internet is included in the maintenance fees for added convenience.Ideally situated near the 401 and future GO Train station, with restaurants, grocery stores, shopping, entertainment and everyday conveniences all within easy reach. This brand-new suite offers an exciting opportunity to experience modern condo living in the heart of Bowmanville! (id:15069)
If you’ve been looking for a home with space to grow, a beautiful setting and that true small-town community feel, 41 Bay Street might be the one. Custom built in 2012 and tucked away on a quiet street just steps from R. H. Murray Public School and its incredible playground, this 5-bedroom, 3-bathroom home feels made for family life. The covered front porch might just become your favourite spot for morning coffee or watching the kids ride their bikes down the street. Inside, stunning décor and finishings complement beautiful hardwood floors, high ceilings and an abundance of space. The kitchen, dining room and living room come together in one large open-concept space with modern cabinets, granite countertops and a large island that gives everyone a place to gather. Patio doors lead to the back deck, while a mudroom and main-floor laundry add even more functionality. Every bedroom is generously sized, including the primary suite with walk-in closet and private ensuite. Downstairs feels anything but like a basement, with 9 foot ceilings, a walkout and tons of natural light. The rec room is made for gathering, with a kitchenette and gorgeous feature wall with gas fireplace and custom built-in shelving. Two more bedrooms, a full bathroom and electric sauna with additional shower offer great potential for a future in-law space. There’s also a huge storage room plus extra closets, including the perfect spot to tuck away the kids’ toys. Even behind the walls, extra thought went into the construction, with sound and fire-resistant insulation in the interior walls and ceilings. Add a two-car attached garage and a massive yard on over half an acre with no rear neighbours and a beautiful backdrop of mature hardwood trees—just imagine that view when the fall colours arrive. This is the kind of home you can settle into and stay awhile. (id:15069)
Welcome to 69 Pine Street in Onaping, a cute and very clean 1.5-storey home offering 3 bedrooms, 2 full bathrooms, and plenty of space to enjoy. The finished basement adds even more living space, complete with a gas fireplace and a charming bar area—perfect for movie nights, entertaining, or relaxing with family and friends. Outside is your own private retreat! The large deck, two gazebos, and two-person hot tub create the perfect spot to enjoy summer evenings, morning coffee, or a relaxing soak under the stars. The property also features a single-car garage, paved driveway, and generator-ready setup for added convenience and peace of mind. The metal roof is another great feature. Nature lovers will appreciate being close to Onaping Falls, scenic trails, waterfalls, and beautiful Northern Ontario scenery. Whether you're enjoying your backyard oasis or heading out to explore everything the area has to offer, this home gives you the best of both. Clean, charming, comfortable, and ready to welcome its next owner—come see 69 Pine Street for yourself! (id:15069)
Welcome to 697 Camelot Drive, a spacious all-brick home tucked into the family-friendly Minnow Lake neighbourhood. With four bedrooms upstairs and a finished lower level, there's room here for the whole family to grow. The main floor offers a comfortable living room, oak kitchen with built-in appliances, dining area and convenient 2-piece powder room. Step through the patio doors and you’ll find a generous deck and gazebo overlooking the backyard - an ideal spot for morning coffee, summer dinners or entertaining friends and family. Upstairs, four bedrooms and the main bathroom provide a practical layout that’s hard to beat for a growing family. Downstairs, the finished lower level adds valuable living space with a large family room, additional room that works well as a fifth bedroom or home office, 3-piece bathroom, laundry and plenty of storage. Outside, the lot offers a great backyard, storage shed and paved parking. Central air and a quiet, established neighbourhood round out the package. Conveniently located close to schools, playgrounds, shopping and public transit, 697 Camelot offers the space and flexibility families are looking for. Come take a look - this one is worth seeing in person. (id:15069)
Welcome to 36 Kelly Street in Capreol, a well-cared-for home that offers the perfect blend of comfort, functionality, and value. This charming property features three bedrooms and one and a half bathrooms, providing plenty of space for a growing family, first-time buyer, or anyone looking for a comfortable place to call home. Exceptionally maintained over the years, the home has seen important updates including windows and a newer roof, offering added peace of mind and comfort. The laundry is currently located on the main level but can easily be converted back to the basement, giving you the flexibility to customize the space to suit your needs. Outside, you'll find a fully fenced yard offering a great space for children, pets, gardening, or simply enjoying your own private outdoor area, along with a single detached garage for parking, storage, or hobbies. With its inviting layout, thoughtful updates, and pride of ownership throughout, 36 Kelly Street is a wonderful opportunity for buyers looking for a move-in-ready home in a welcoming Capreol community. (id:15069)
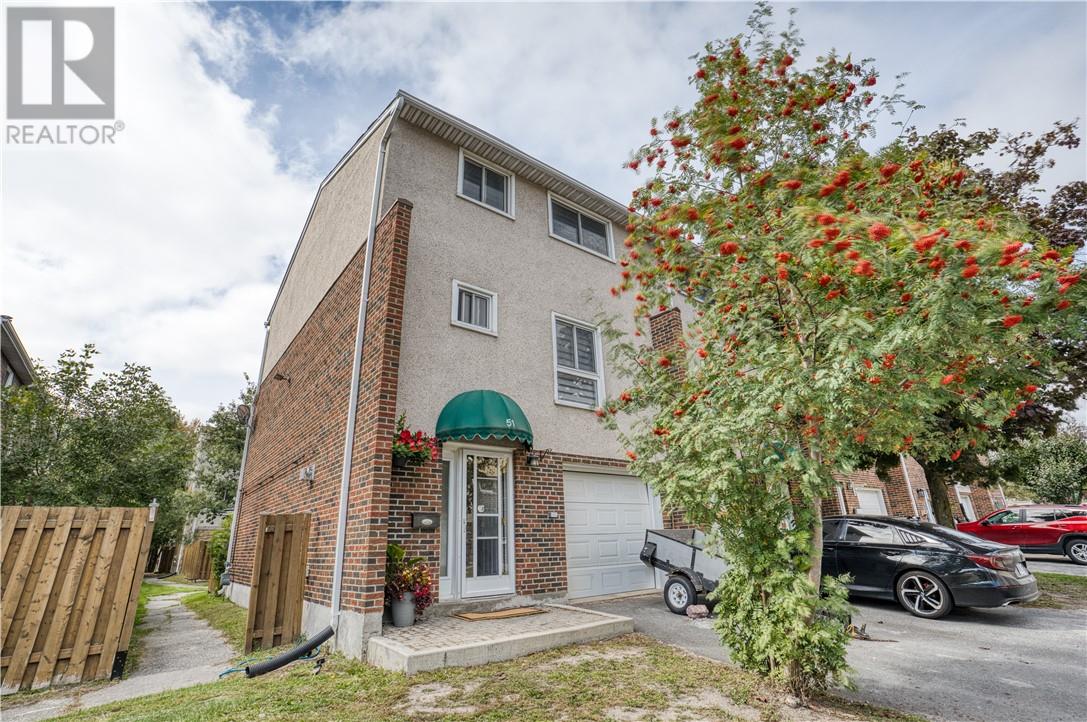
Welcome to Unit 51 at 2365 Grenoble, offering updated, low-maintenance living in a convenient New Sudbury location. This spacious three-storey condominium features 3 bedrooms, 1.5 bathrooms, and a bright, functional layout with plenty of room for everyday living. Recent updates give the home a fresh, move-in-ready feel, including a newly updated kitchen, all new appliances, fresh paint throughout, and new flooring on the main floor and stairs. The bright living and dining areas with cozy fireplace provide comfortable space to relax or entertain, while the lower level adds even more versatility with a spacious rec room, additional storage and walkout to the welcoming outdoor patio. An attached garage with direct door access into the unit is an added convenience, especially during Northern Ontario winters. Ideally situated close to schools, golf, public transit, shopping, green space, and everyday amenities, the location makes getting around easy. Enjoy the benefits of condo living with lawn care and snow removal taken care of, along with access to the community centre and sauna. With three levels of living space, thoughtful recent updates, and a great New Sudbury location, this move-in-ready condo offers an appealing combination of space, comfort, and convenience. (id:15069)
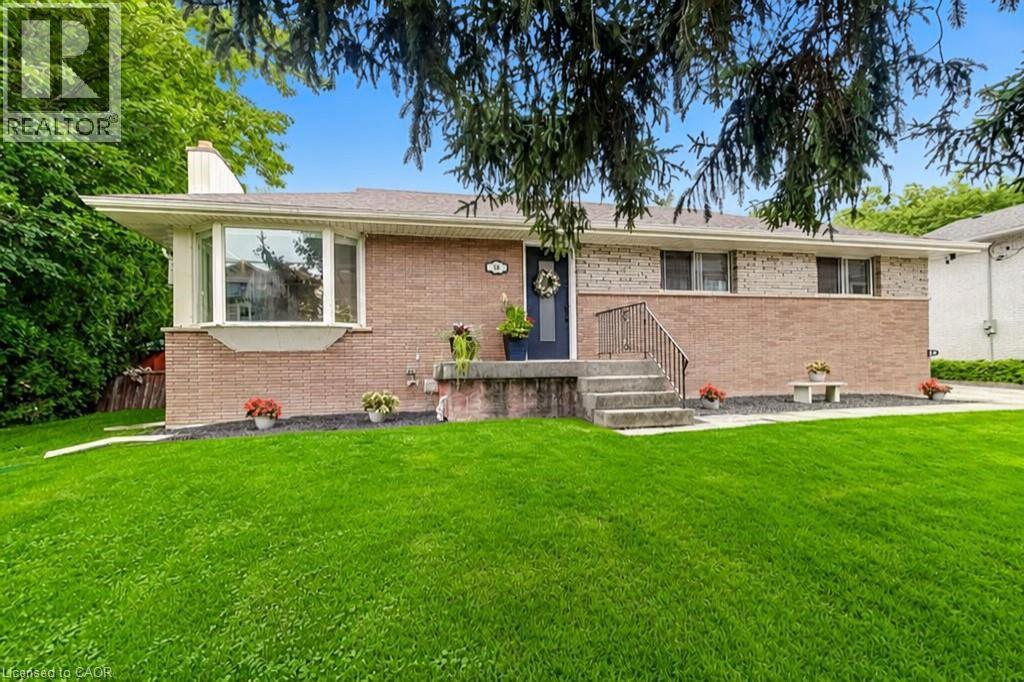
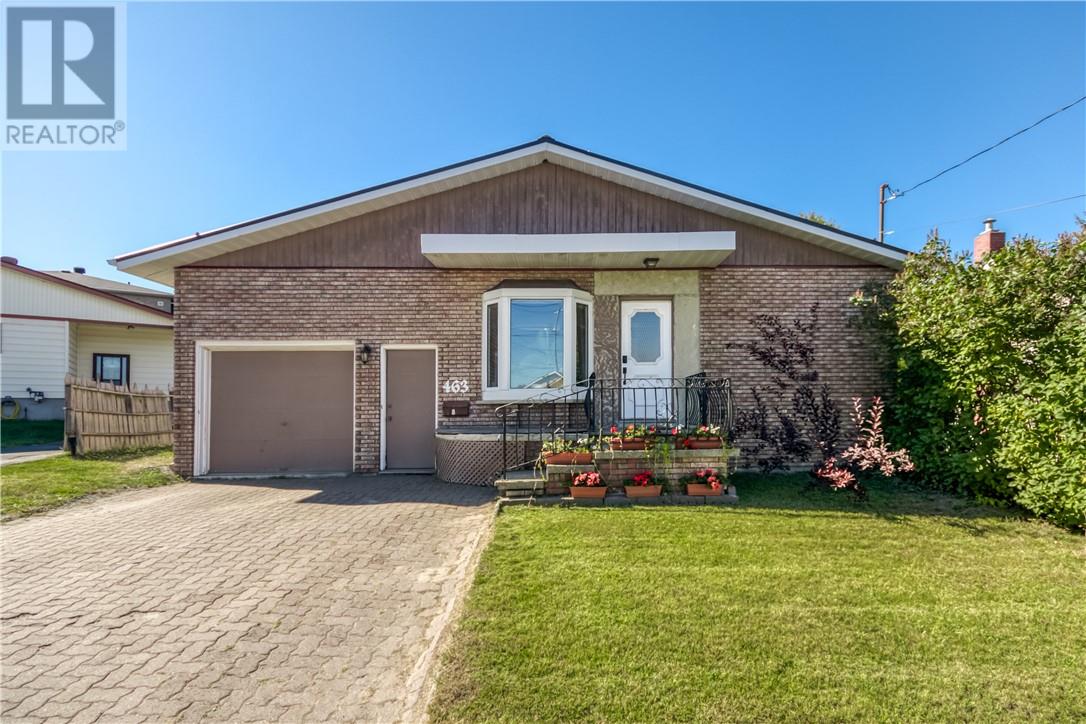
Welcome to 463 Albinson Street in Sudbury’s established West End. This well-cared-for and well-maintained bungalow offers three bedrooms and one bathroom, with two bedrooms on the main floor and a third in the newly finished basement. Refinished flooring throughout the main living areas gives the home a fresh, move-in-ready feel from the moment you walk in. One-floor living on the main level makes this a strong fit for retirement, while the finished basement still adds extra space when you want it. First-time buyers will appreciate the affordable price point and the room to grow. There is also potential for a secondary entrance and living quarters in the basement if you want extra flexibility down the road. The kitchen opens through a patio door onto the backyard deck, making it easy to step outside for morning coffee or evening barbecues. The yard is partially fenced and offers a practical outdoor space without a lot of extra work. An attached garage adds everyday convenience and extra storage through the winter. A brand-new steel roof is the standout upgrade here. It is built for northern Ontario weather and means years of low maintenance and peace of mind for the next owner. The home sits on a quiet stretch of Albinson Street, very central and just near the Caruso Club, minutes from downtown, everyday amenities, and neighbourhood schools. Homes like this do not sit. Text me today and I will get you through the door before the weekend. (id:15069)
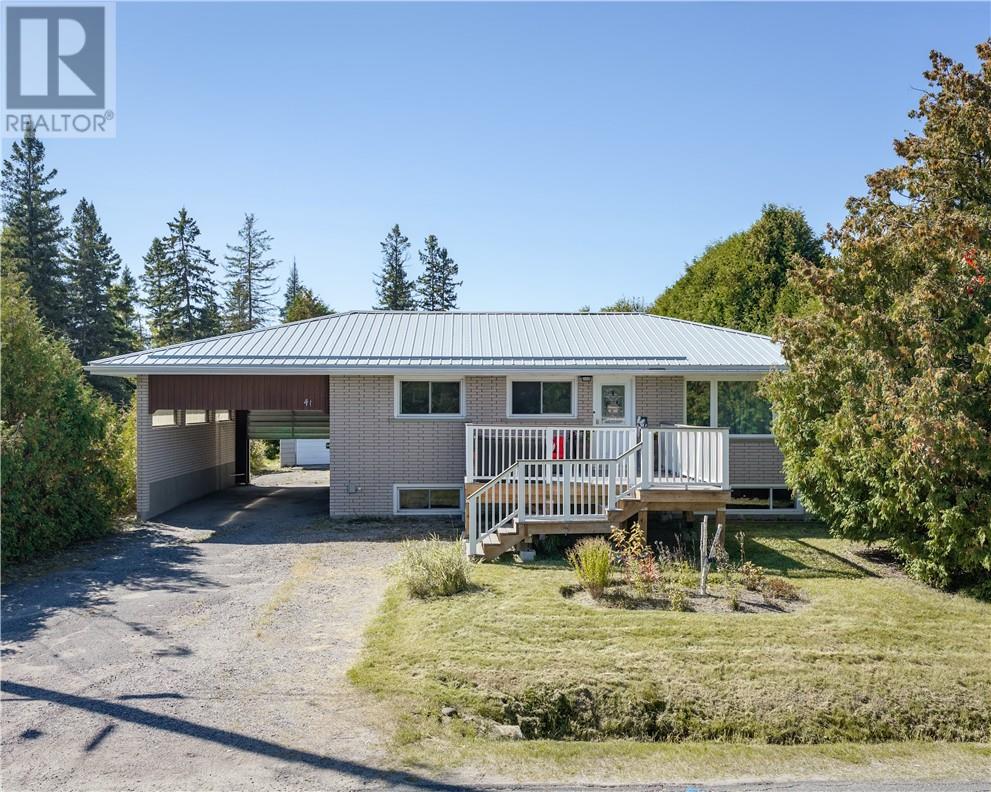
Solid all-brick bungalow ( with self contained In-Law) in desirable Lively, set on an oversized ½+ acre lot! This versatile home offers a spacious 3-bedroom main level plus a fully separate 2-bedroom in-law suite with its own entrance. The main floor features an eat-in kitchen, bright living room, 3 good-sized bedrooms and a full bath with tub. The lower-level suite boasts a gorgeous newer kitchen, large open-concept living space, brick fireplace, 2 bedrooms and a full bath with tub and in-floor heating. Shared laundry is conveniently located between the two units. Outside, enjoy a large drive-through carport and detached garage as well as a maintenance free large deck off the front door, and loads of blueberries on the property. A fantastic opportunity for extended family, rental income or added living space! (id:15069)
Set overlooking Churchill Fields - the wonderful park at the heart of Westdale - this charming move-in ready home is a truly special property. Professionally renovated throughout and larger than it looks. Beautifully designed and finished, top-to-bottom, it has a wonderful standout feature - a main floor family room addition with a wall of sun-filled windows opening onto a gorgeous deck – perfect for relaxing with family, friends and guests. The spacious open-concept layout is ideal for today’s modern lifestyle. With crisp, clean lines, the professionally designed modern quartz kitchen is beautifully laid out and offers loads of cupboards, plenty of counter space and a seamless flow into the graceful dining room. A rarely found amenity is the sumptuous ground floor bath, complete with walk-in shower. Another fabulous feature is the spacious main floor bedroom - perfect for those looking for one floor living but easily used as a home office, study or multimedia area since there are 3 more bedrooms and another full bath on the second floor. And should you ever need additional living space there is a partially finished lower-level offering development potential with a private side entrance leading to a small office/study and 3rd full bath. Upgrades include kitchen, bath & family room addition by Shane Renovations (2018). Furnace & c/air (2021). Front porch & iron railing (2025). Rear deck (2020). Washer/dryer (2025). Westdale is truly a nature lover’s dream. It boasts top-rated schools, beautiful parks (check out the new kids’ jungle gym and splash pad just across the street), miles and miles of RBG forests and just across the park are extensive waterfront walking/biking trails leading all the way to Bayfront & Pier 4 Parks. And just a short stroll around the corner will bring you to the Westdale shopping district with its wonderful boutiques, restaurants, foodie destinations, coffee shops, public library & traditional 1930's movie theatre. (id:15069)
Welcome to 1065 Howick Street in Wroxeter, a charming 3-bedroom, 1.5-bathroom bungalow offering comfortable single-level living in a peaceful rural community. The bright, spacious interior features an inviting open-concept living and dining area, a functional kitchen with ample cabinetry and a generous dining space, and a large living room filled with natural light. Recent updates provide added peace of mind, including a 2019 furnace and central air, 2020 bedroom carpeting, iron filter and water softener (2020), jet pump and new foot valve (2020), reverse-osmosis system (2020) and a new bathtub (2020). The deck was completely rebuilt in 2021, creating a great outdoor space for relaxing, entertaining or enjoying the peaceful surroundings. Located in the friendly community of Wroxeter, the home is close to local amenities, community spaces, the Maitland River and walking trails, with the village's recreational facilities adding to its appeal. A wonderful opportunity for families, downsizers or anyone looking to enjoy the comfort and slower pace of small-town living. (id:15069)
A LOT OF OPPORTUNITY with this Fantastic Property! Prime 65 x 125 ft ravine lot. Charming detached bungalow in the prestigious Old Milton/Bronte Meadows neighbourhood, offering pristine curb appeal and a warm, functional layout. The open-concept living and dining rooms offer a great space to entertain, anchored by a statement fireplace, while the bright kitchen sits conveniently next to the dining room with stainless steel appliances and ample counter and cupboard space. Lots of windows throughout bring in natural sunlight. The cozy family room, with its own brick fireplace and a walkout to the backyard, leads to the real showstopper: your own private retreat out back. This property backs directly onto ravine/parkland, surrounded by trees and greenery, giving a level of privacy and tranquility that's increasingly rare. No rear neighbours, just towering trees, birdsong, and peaceful quiet. The backyard oasis also features an in-ground pool, a deck, and beautiful landscaping. The main floor offers 2 spacious bedrooms and 2 full bathrooms, including a primary with a walk-in closet and its own private deck, perfect for reading and relaxing. The spacious basement adds a secondary living space with 2 additional bedrooms and a convenient 2-piece bathroom. A very well-kept home that shows true pride of ownership, move-in ready and a great fit for downsizers or small families. Leave the chaos behind. This is small town charm at its best, no hustle and bustle, just peaceful tree-lined streets, yet still close to all essential amenities: steps to Bronte Meadows Park, great schools, shopping, major highways, Milton GO Station, Milton District Hospital, and restaurants. Milton is a vibrant, fast-growing town high in demand, and this home sits in a transitioning neighbourhood surrounded by newly built custom homes. Build your own custom dream home, downsize, or renovate and restore this beautiful bungalow. (id:15069)
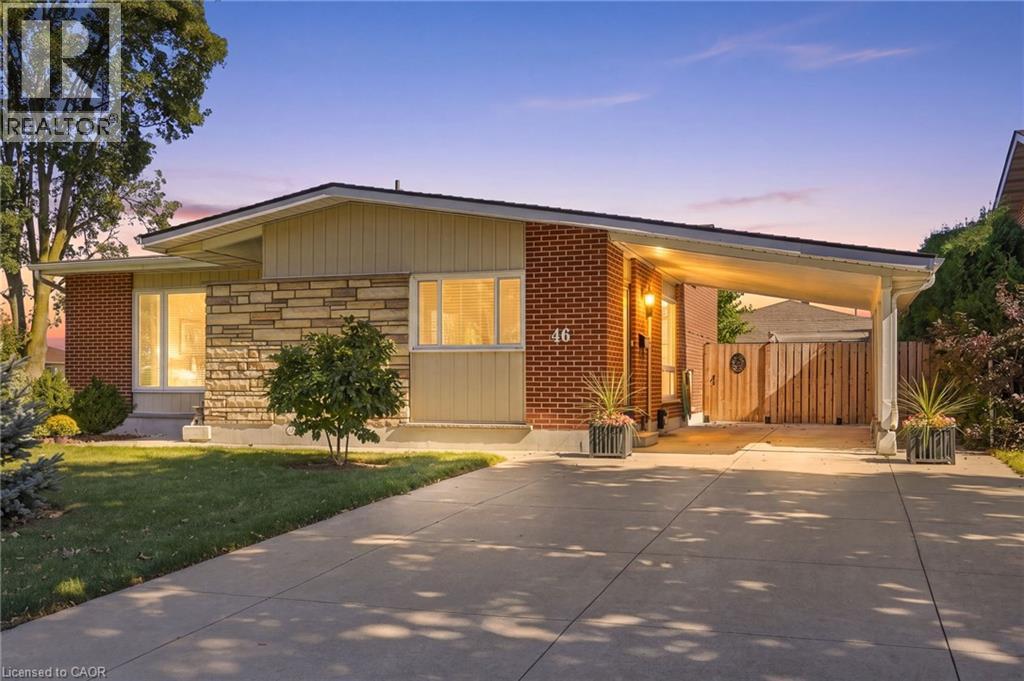
Welcome to 46 Lawrence Avenue, a beautifully maintained 4-level backsplit nestled in a sought-after Stoney Creek neighborhood. Warm, inviting and thoughtfully laid out, this home offers an abundance of natural light and comfortable living space throughout. The bright, updated kitchen flows seamlessly into the open living and dining areas, creating an ideal setting for everyday living and entertaining. Four generous bedrooms provide plenty of space for the whole family, while two separate living areas offer flexibility for growing families or guests. The lower level adds even more versatility with a second kitchen and separate entrance, making it an excellent opportunity for multigenerational living or those looking to maximize the functionality of every square foot. Well maintained and full of possibilities, this is a home that effortlessly combines comfort, space and flexibility in a prime Stoney Creek location. (id:15069)
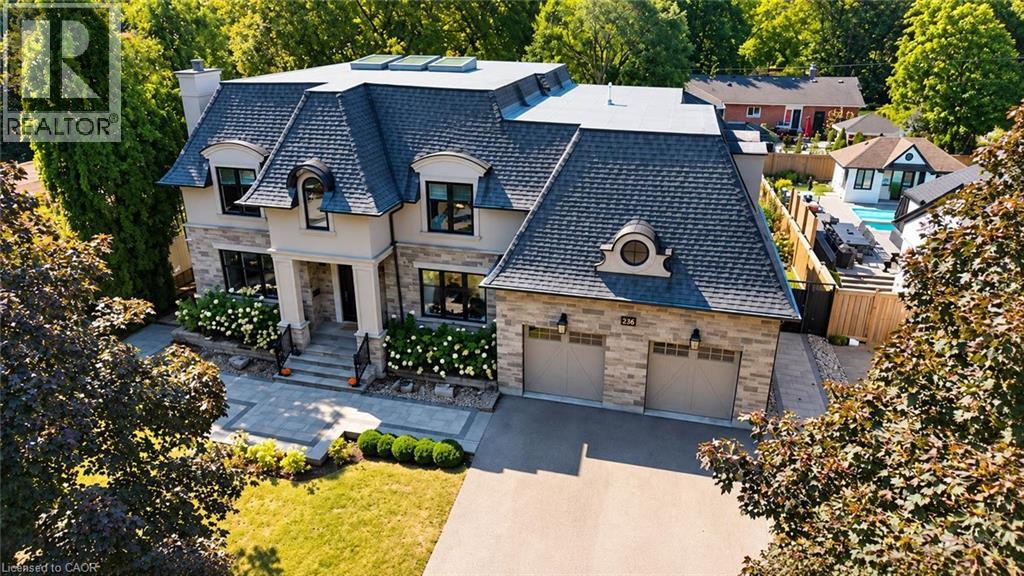
Welcome to 236 Poplar Drive, an exceptional luxury residence set on an impressive 80' x 150' lot in Burlington's prestigious Shoreacres community. Offering approximately 4,100 sq. ft. above grade plus a full finished lower level, this substantial 4+1 bedroom home delivers incredible space, an impressive layout, and an outstanding location. Step inside to a thoughtfully designed main level featuring an elegant formal dining room, private office, spacious family room, generous kitchen, and adjoining breakfast area. With expansive principal rooms and plenty of space to gather, the layout is equally suited to everyday living and entertaining. Upstairs, you'll find four generously sized bedrooms, including a spacious primary retreat, along with multiple bathrooms designed to comfortably accommodate the entire household. The fully finished lower level significantly expands the living space with a fifth bedroom, games room, and an impressive media room-ideal for movie nights, entertaining, a home gym, guest accommodations, or additional family living. Outside, the expansive 80' x 150' property provides an exceptional setting with plenty of room to enjoy the outdoors. A double attached garage and driveway provide parking for up to six vehicles. Ideally situated in sought-after Shoreacres, within walking distance of highly regarded John T. Tuck Elementary School and close to parks, golf, places of worship, and everyday amenities. A rare opportunity to enjoy exceptional space and an incredible lot in one of Burlington's most desirable neighbourhoods. (id:15069)
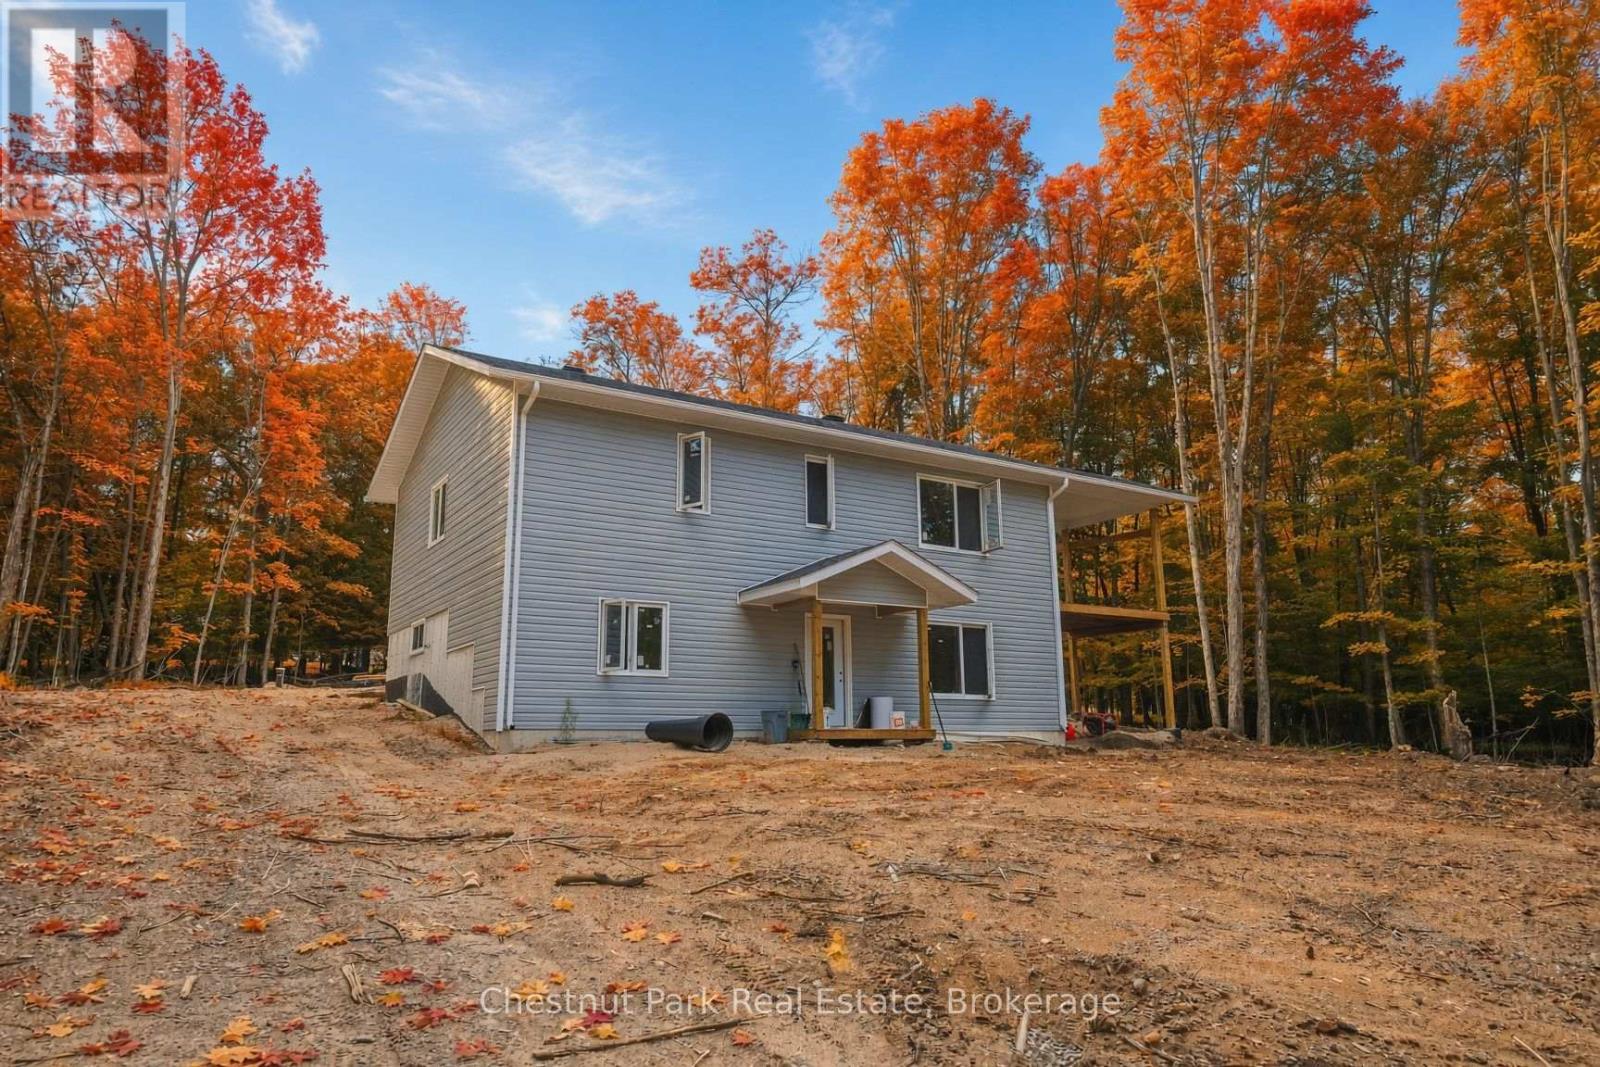
Maple Ridge Road is a quiet, family friendly, cul de sac, with over sized, treed lots and seasonal skyline views of Lake Nipissing. This custom home is being built by a local reputable builder in the area whom has other homes for sale at various stages of completion. Choose your own finishes here! Buy now and have your say in how this custom home will be finished on the inside. Choose your flooring, tile, bathroom vanities, wall paint colours and light fixures. Kitchen is already built in a beautiful mint/grey colour with oak island and gold fixtures. This 4 bedroom, 3 bathroom, 1 storey with walk out basement, covered deck off the kitchen, insulated garage and fully finished basement is projected to be complete by mid October 2026. (id:15069)
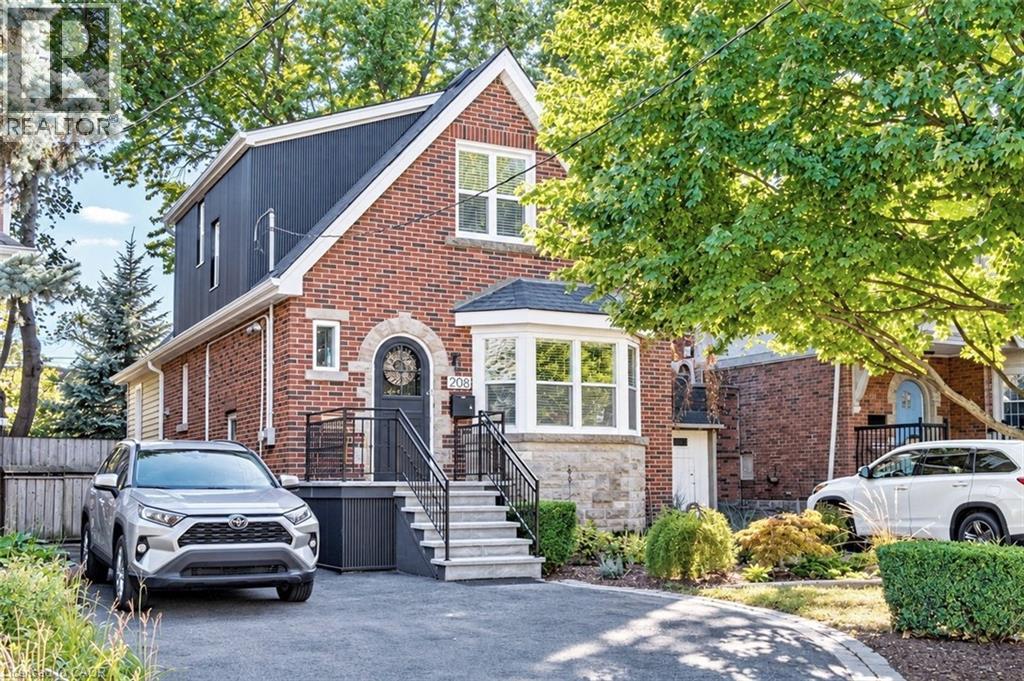
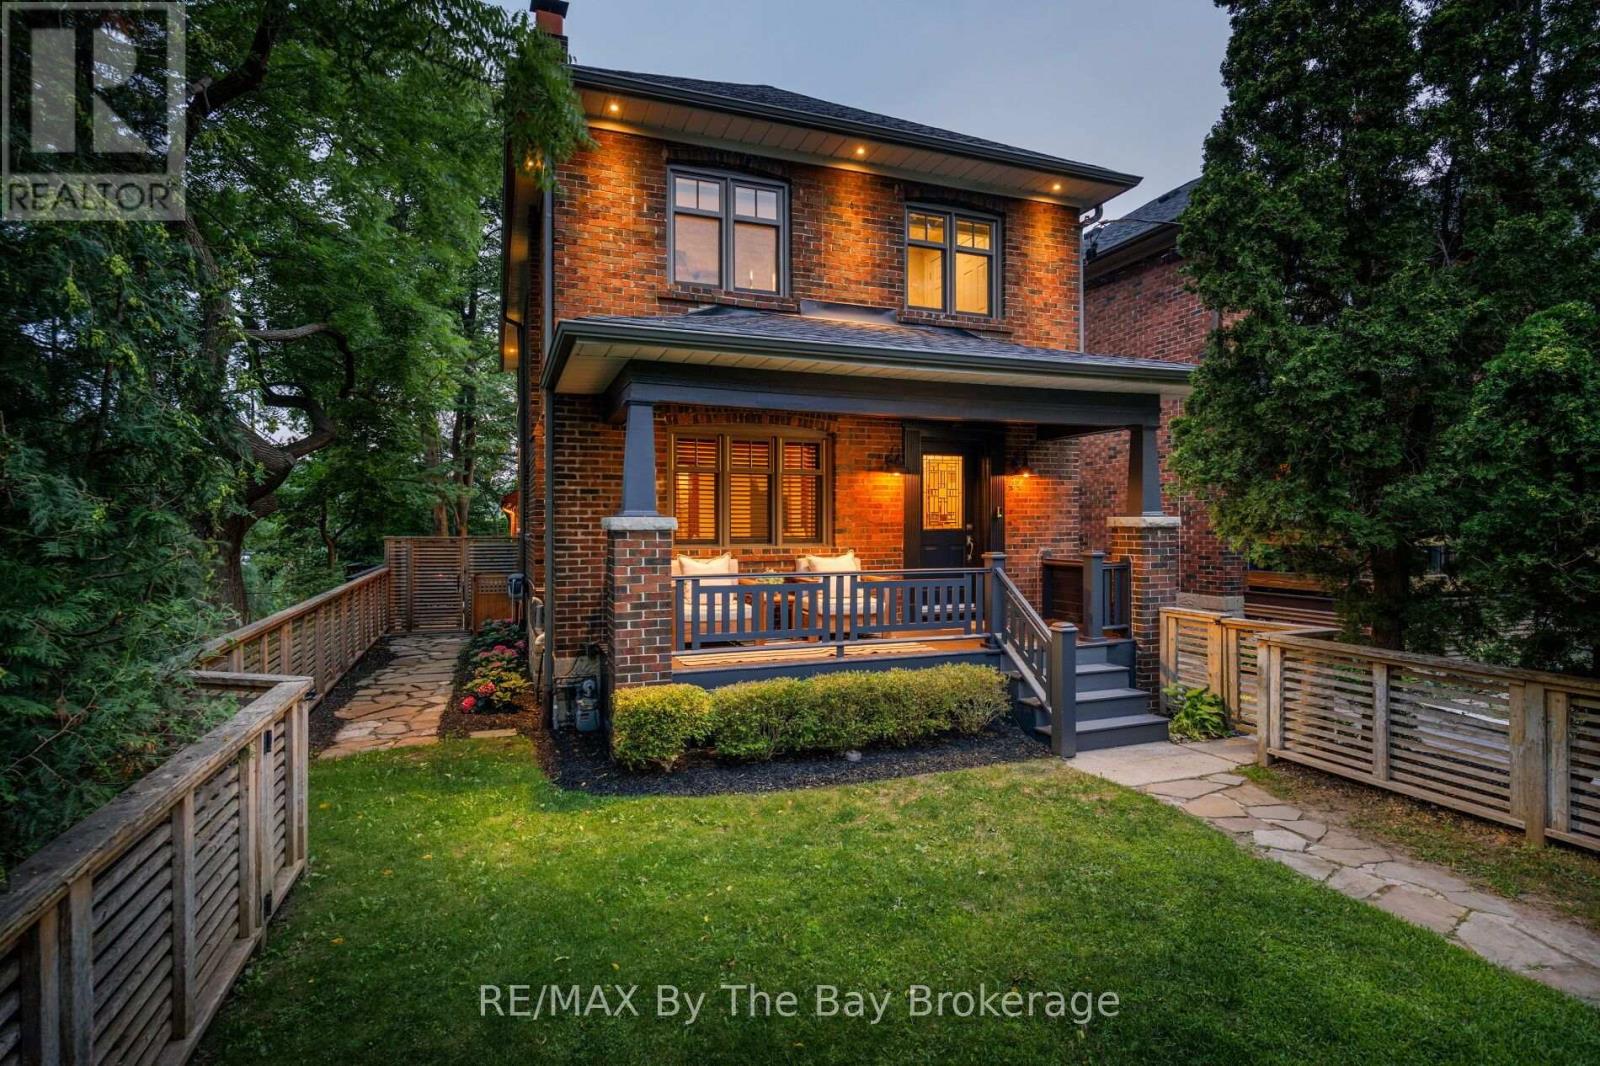
PRIME HIGH PARK-SWANSEA RESIDENCE - PREMIUM UPGRADES & READY TO MOVE IN! .................... Welcome to 44 Rambert Crescent, an exceptional, sun-filled urban family home that perfectly pairs old-world charm with extensive modern updates. Absolutely ready to move in and enjoy, this elevated residence offers a truly unique treehouse-inspired lifestyle that must be seen to fully appreciate the breathtaking, panoramic treetop views. What makes this home a uniquely incredible buy is its rare combination of unmatched privacy, premium space, and extensive structural and cosmetic upgrades. Enjoy ultimate peace with no neighbour on one side, allowing the dramatic wall of windows to flood the home with natural light while capturing the lush, uninterrupted canopy outside. The main floor boasts gorgeous, rich original gumwood detailing and a cozy gas fireplace anchoring the elegant living room. Walk through to the spectacular, custom-renovated rear addition featuring a spacious family eating area and a large, chef-inspired kitchen. Designed for effortless entertaining, the kitchen is complete with a large island, an abundance of cupboards, and endless storage. Upgrades galore run throughout this meticulously maintained property, including beautifully updated spaces designed for effortless day-to-day living. Step out back to find an absolute neighbourhood rarity that seals the value of this investment: a custom-built, 2-car heated garage with high ceiling and loads of storage. Boasting a high walkable score, you are steps away from the very best of Bloor West Village, top-tier schools, beautiful parks, and rapid transit, while remaining minutes from downtown Toronto. Turnkey, character-rich homes of this caliber rarely hit the market. (id:15069)
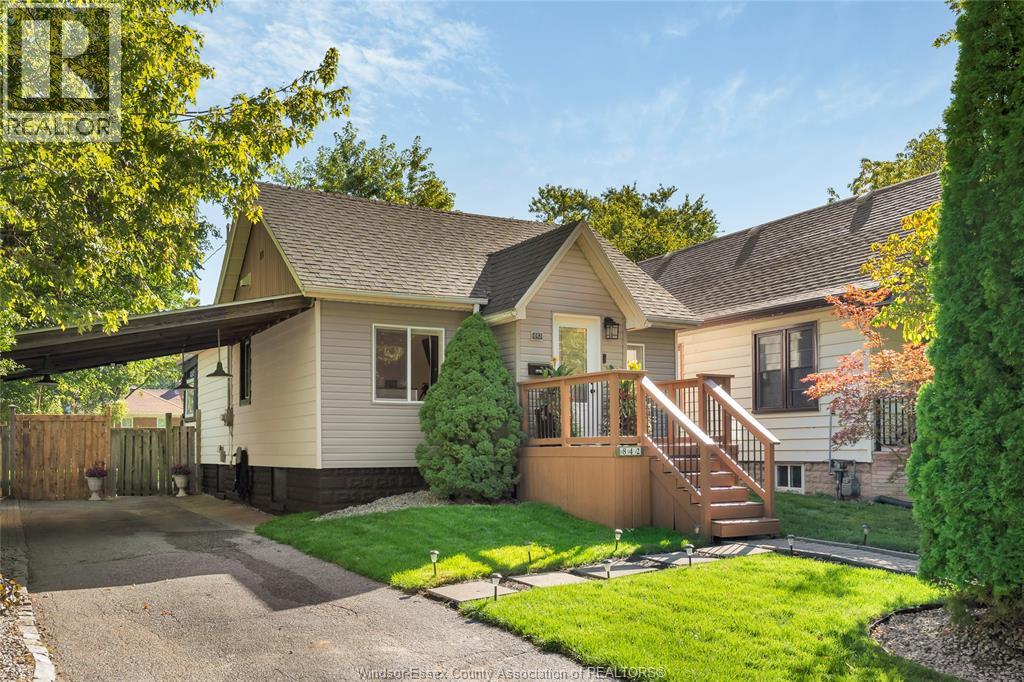
Welcome to 842 Ford Blvd, a charming detached home that feels warm and inviting from the moment you arrive. Picture yourself coming home, stepping onto the welcoming front porch and enjoying a quiet morning coffee or winding down at the end of the day. Inside, the comfortable layout offers an easy flow for everyday living, with bright spaces and a cozy atmosphere that makes the house feel like home. Step outside and you’ll find a beautifully landscaped yard with mature greenery, creating a peaceful setting to enjoy throughout the seasons. The covered carport adds everyday convenience, while the location puts shopping, walking trails and everyday amenities close at hand. Whether you're starting out, downsizing or simply looking for a home with character and a welcoming feel, 842 Ford Blvd is ready to welcome you home. (id:15069)
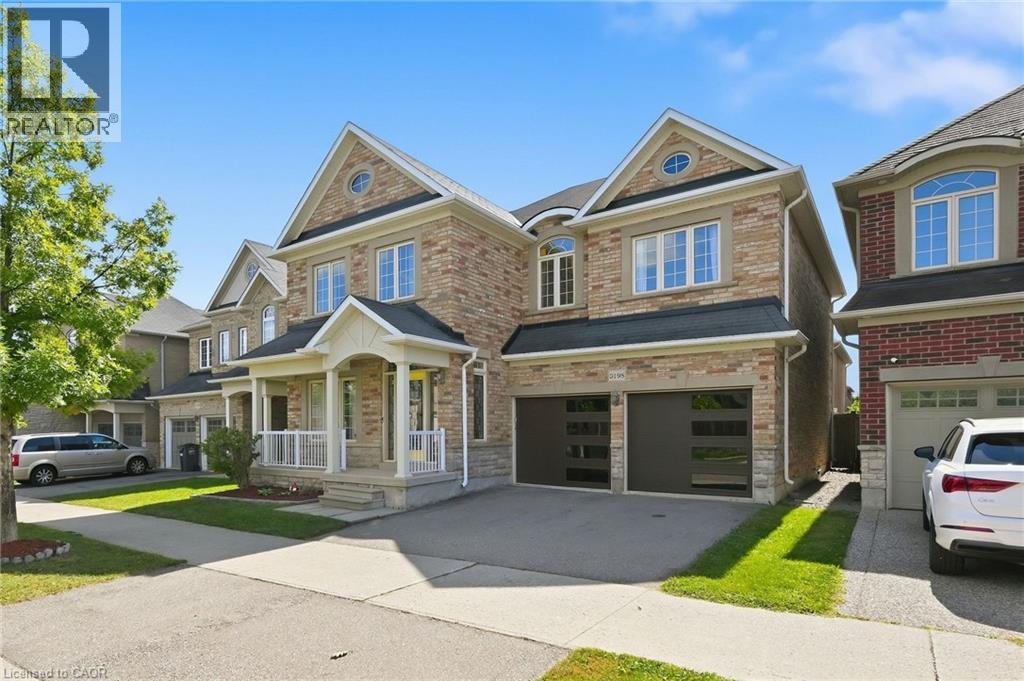
Welcome to luxury living in North Burlington's family-friendly neighbourhood of Alton Village! This stunning 2-storey detached home offers 4 bedrooms, 5 bathrooms, and an exceptional floor plan designed for both everyday family life and open-flow entertaining. As you step onto the freshly painted main floor, you are greeted by an impressive dining space that allows for large family gatherings. Brand-new flooring flows seamlessly into a breathtaking great room featuring soaring 18-foot ceilings and a dramatic fireplace feature. The heart of the home centers around a chef-inspired kitchen outfitted with sleek granite countertops, stainless steel appliances, a large island, and abundant storage. California shutters round out this space by proving plenty of natural sunlight to shine through. Moving upstairs, you have a convenient second-floor laundry room and four spacious bedrooms, including an impressive primary suite with a walk-in closet and private ensuite. A second bedroom features its own dedicated ensuite bath, and the third and fourth bedrooms have their own shared bathroom right outside their door. The fully finished basement expands your living space with a secondary entertainment area, a full bathroom, and a versatile bonus room ideal for multi-generational living, a guest room, home office, or gym. Outside, host gatherings on your low-maintenance, 2-tiered composite deck, and appreciate the practicality of an attached 2-car garage paired with a freshly sealed driveway with 2 additional parking spaces. Located within walking distance of 3 great schools, the Alton Community Centre, several public parks, a dog park, and an array of shopping and dining, this turn-key Alton Village gem offers everything you need. Come fall in love with your new home! (id:15069)