
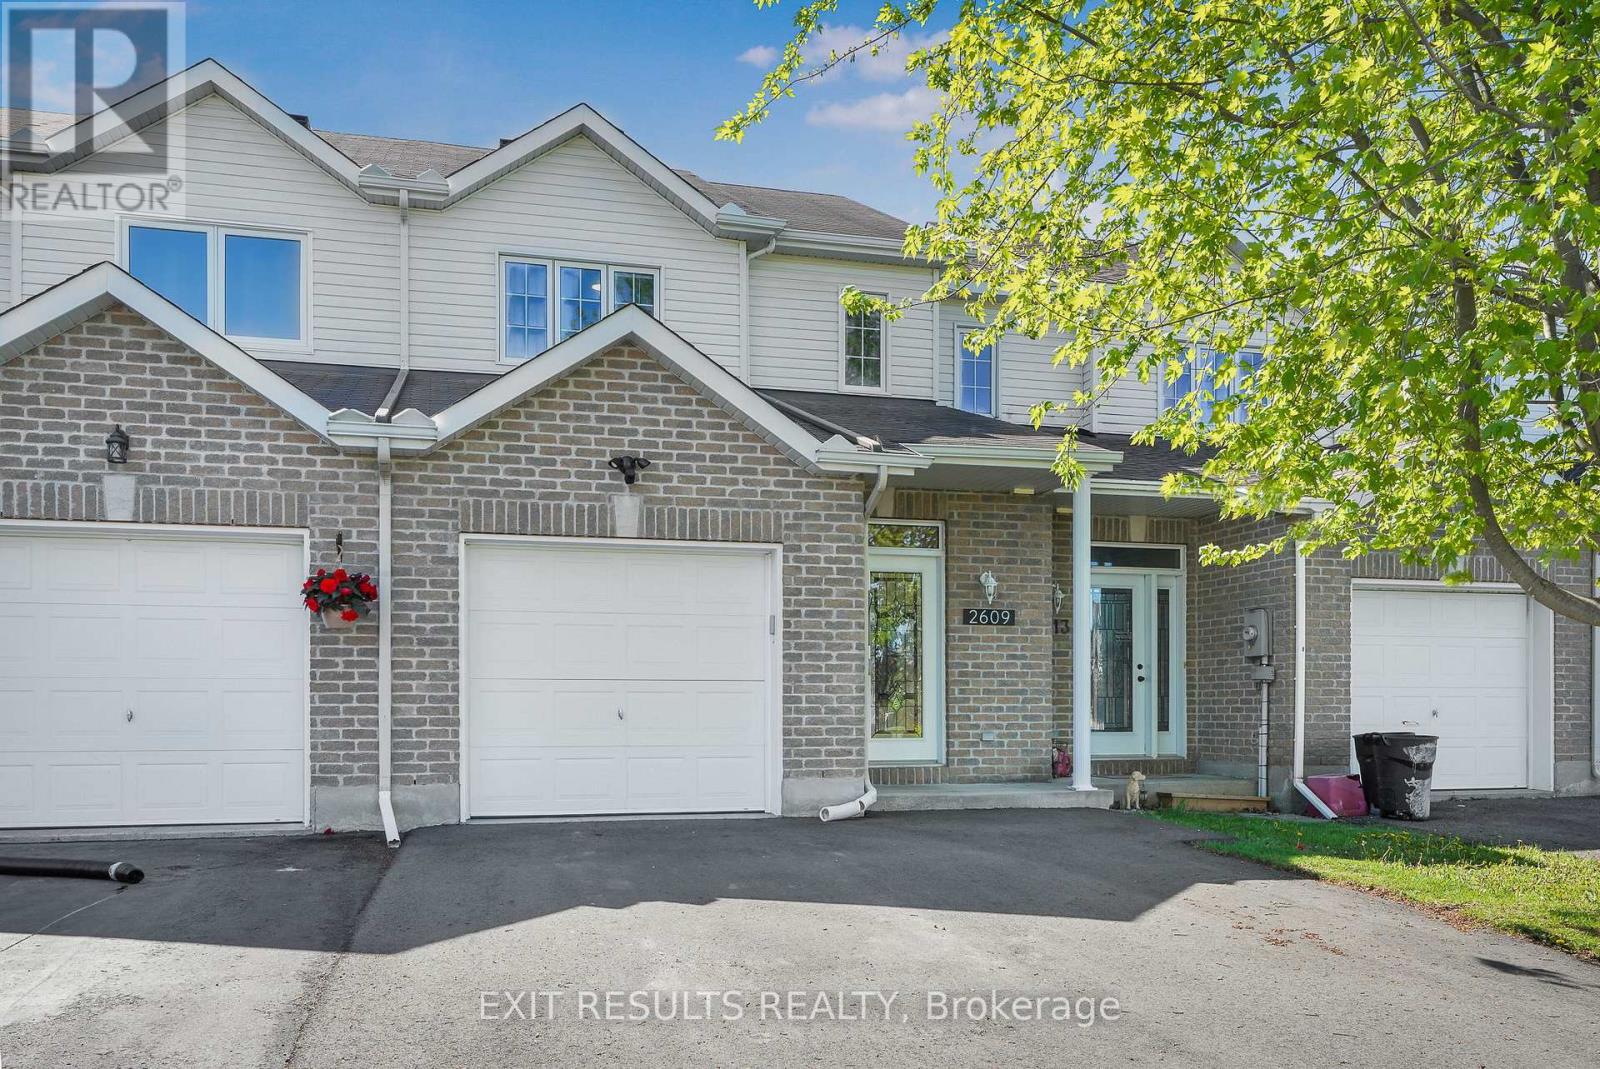
2609 Raymond Street Clarence-Rockland, Ontario K4K 0B6


4 Bedroom
3 Bathroom
1,100 - 1,500 sqft
Central Air Conditioning, Air Exchanger
Forced Air
$514,900
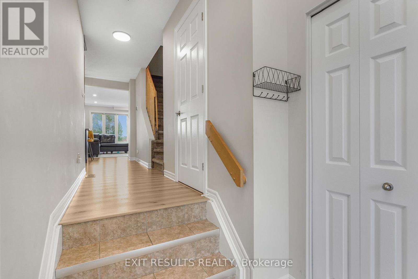
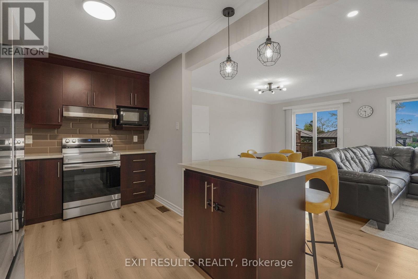
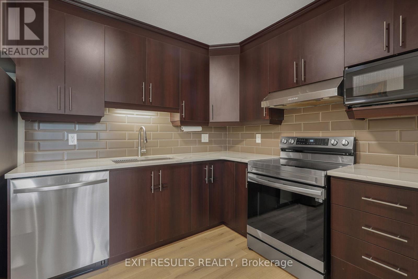
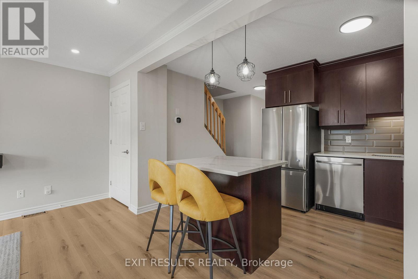
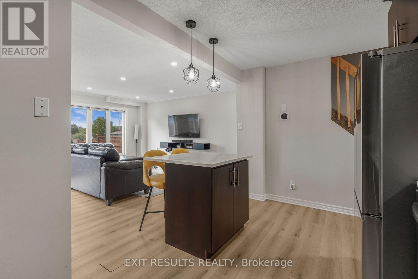
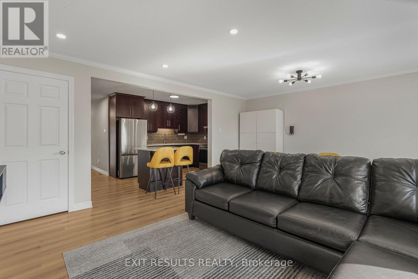
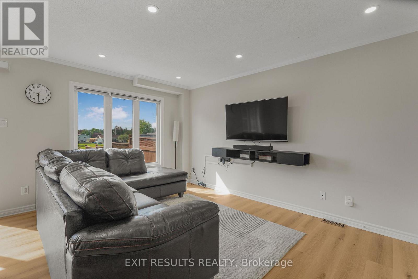
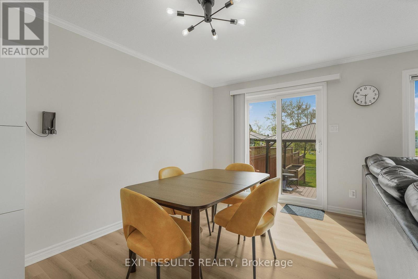
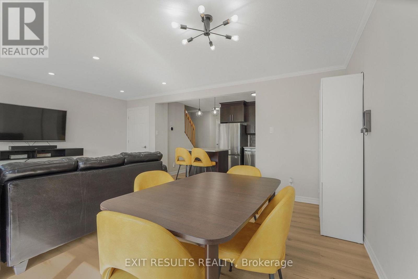
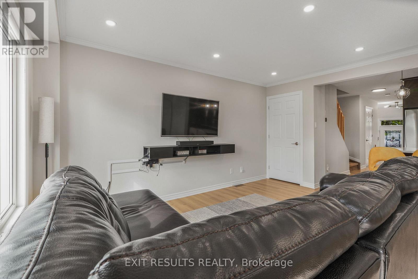
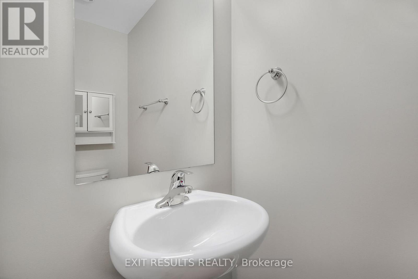
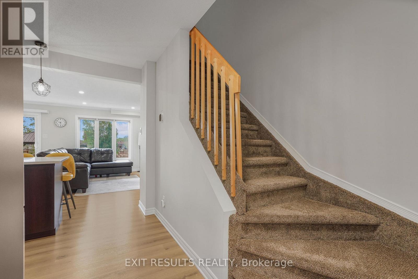
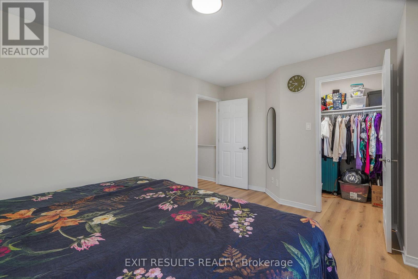
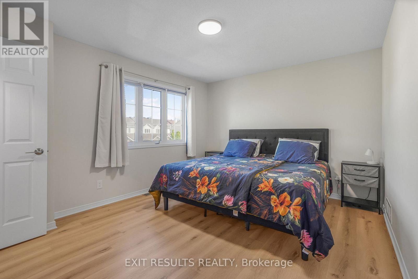
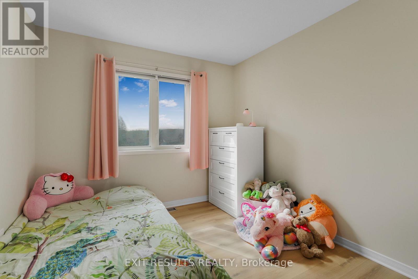
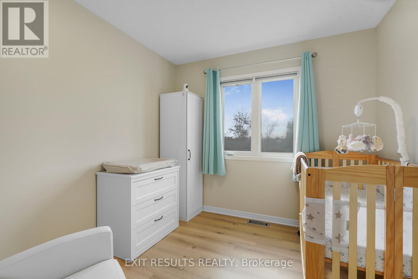
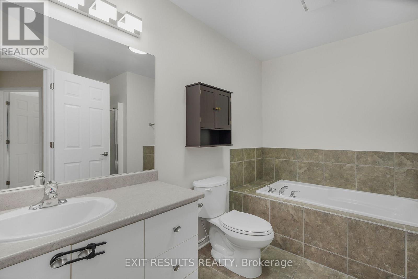
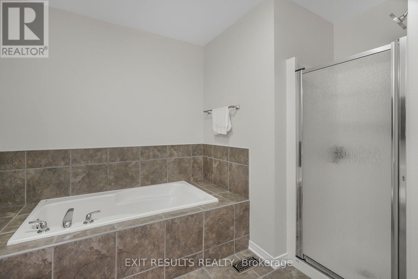
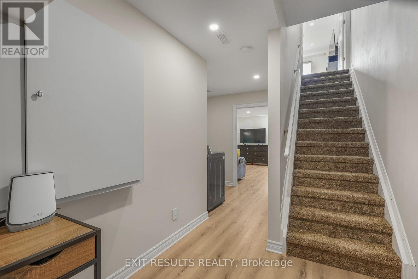
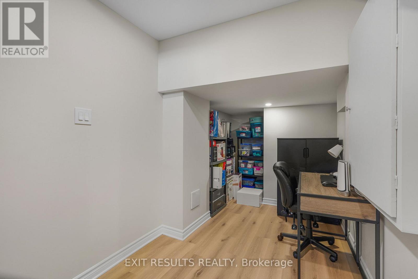
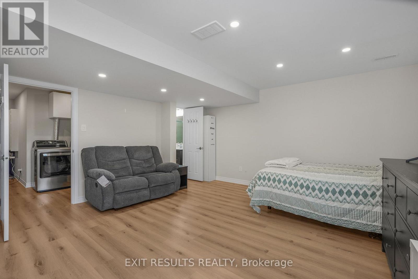
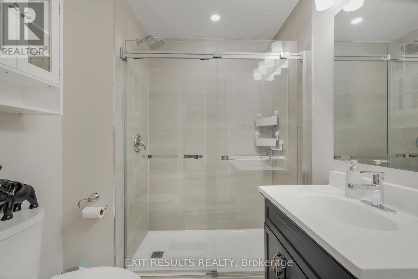
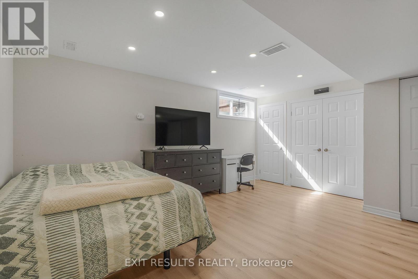
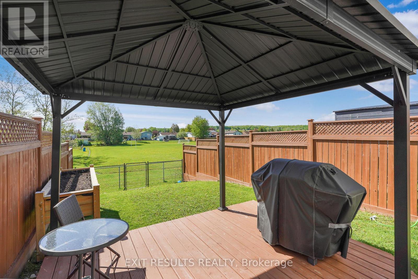
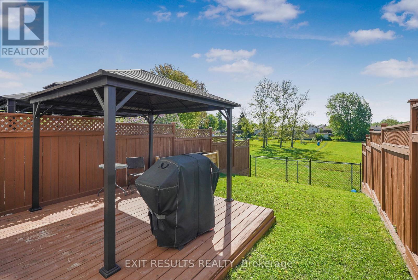
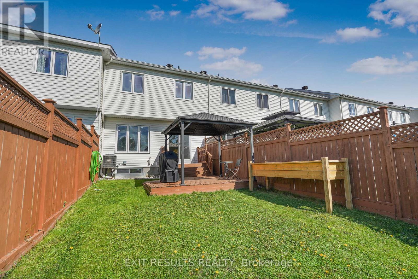
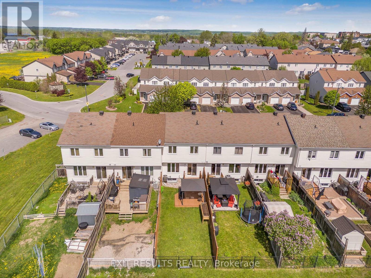
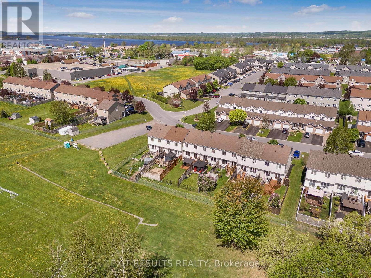
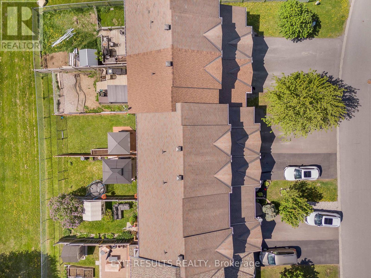
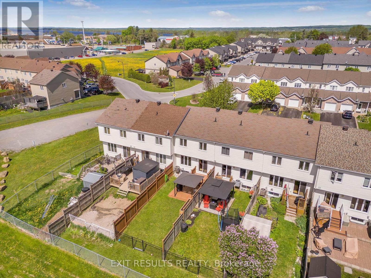
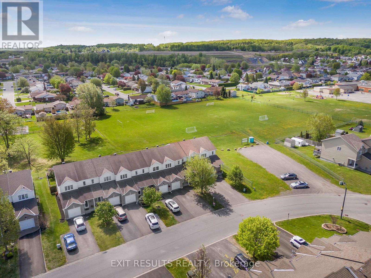
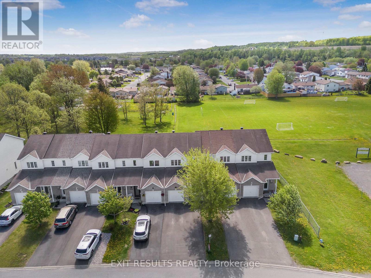
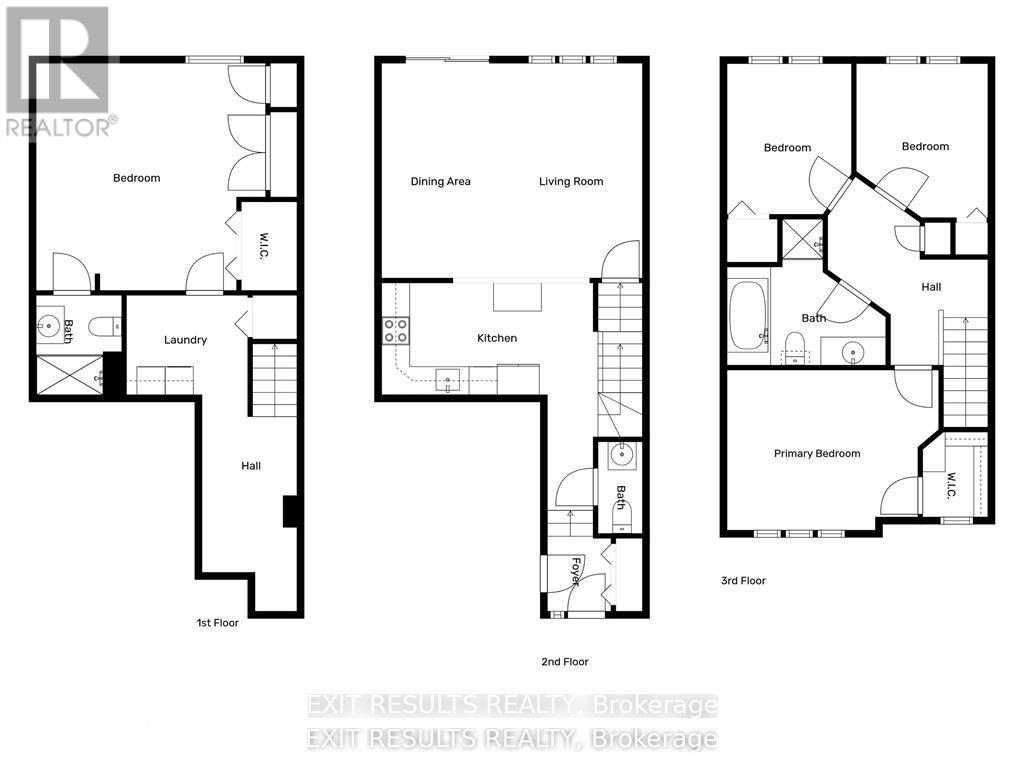
RARE PARKSIDE LOT WITH NO REAR NEIGHBOURS! Skip the hidden costs, builder delays, and HST rebate complexities of new construction with this completely finished, freehold townhome offering exceptional privacy overlooking Patricia Charron Park with direct access to sports fields and green space right past your lot line. This turnkey home welcomes you with a bright, open-concept main floor featuring a convenient two-piece bath and a renovated kitchen complete with quartz countertops and stainless-steel appliances. Upstairs offers a primary bedroom with a large walk-in closet, two additional bedrooms, and a full four-piece bath. The fully finished lower level provides flexible living space, featuring a spacious fourth bedroom and a private three-piece ensuite with a glass shower. Move-in ready with updated electrical and modern lighting, this property delivers stylish, low-maintenance living just steps from Your Independent Grocer and the local shopping plaza, area schools, and an easy commute to Ottawa. (id:15069)
Property Details
| MLS® Number | X13442066 |
| Property Type | Single Family |
| Community Name | 606 - Town of Rockland |
| Amenities Near By | Park |
| Communication Type | High Speed Internet |
| Equipment Type | Air Conditioner |
| Features | In-law Suite |
| Parking Space Total | 5 |
| Rental Equipment Type | Air Conditioner |
| Structure | Deck |
Building
| Bathroom Total | 3 |
| Bedrooms Above Ground | 3 |
| Bedrooms Below Ground | 1 |
| Bedrooms Total | 4 |
| Age | 16 To 30 Years |
| Appliances | Water Heater, Water Meter, Blinds, Dishwasher, Dryer, Stove, Washer, Refrigerator |
| Basement Development | Finished |
| Basement Type | Full (finished) |
| Construction Style Attachment | Attached |
| Cooling Type | Central Air Conditioning, Air Exchanger |
| Exterior Finish | Brick, Vinyl Siding |
| Fire Protection | Smoke Detectors |
| Foundation Type | Concrete |
| Half Bath Total | 1 |
| Heating Fuel | Natural Gas |
| Heating Type | Forced Air |
| Stories Total | 2 |
| Size Interior | 1,100 - 1,500 Sqft |
| Type | Row / Townhouse |
| Utility Water | Municipal Water |
Parking
| Attached Garage | |
| Garage |
Land
| Acreage | No |
| Fence Type | Fenced Yard |
| Land Amenities | Park |
| Sewer | Sanitary Sewer |
| Size Depth | 118 Ft ,4 In |
| Size Frontage | 20 Ft ,1 In |
| Size Irregular | 20.1 X 118.4 Ft ; 0 |
| Size Total Text | 20.1 X 118.4 Ft ; 0 |
| Zoning Description | Residential |
Rooms
| Level | Type | Length | Width | Dimensions |
|---|---|---|---|---|
| Second Level | Primary Bedroom | 5.67 m | 3.45 m | 5.67 m x 3.45 m |
| Second Level | Bedroom | 3.22 m | 2.76 m | 3.22 m x 2.76 m |
| Second Level | Bedroom | 3.42 m | 2.84 m | 3.42 m x 2.84 m |
| Second Level | Bathroom | 3.39 m | 3.12 m | 3.39 m x 3.12 m |
| Basement | Bathroom | 1.83 m | 2.12 m | 1.83 m x 2.12 m |
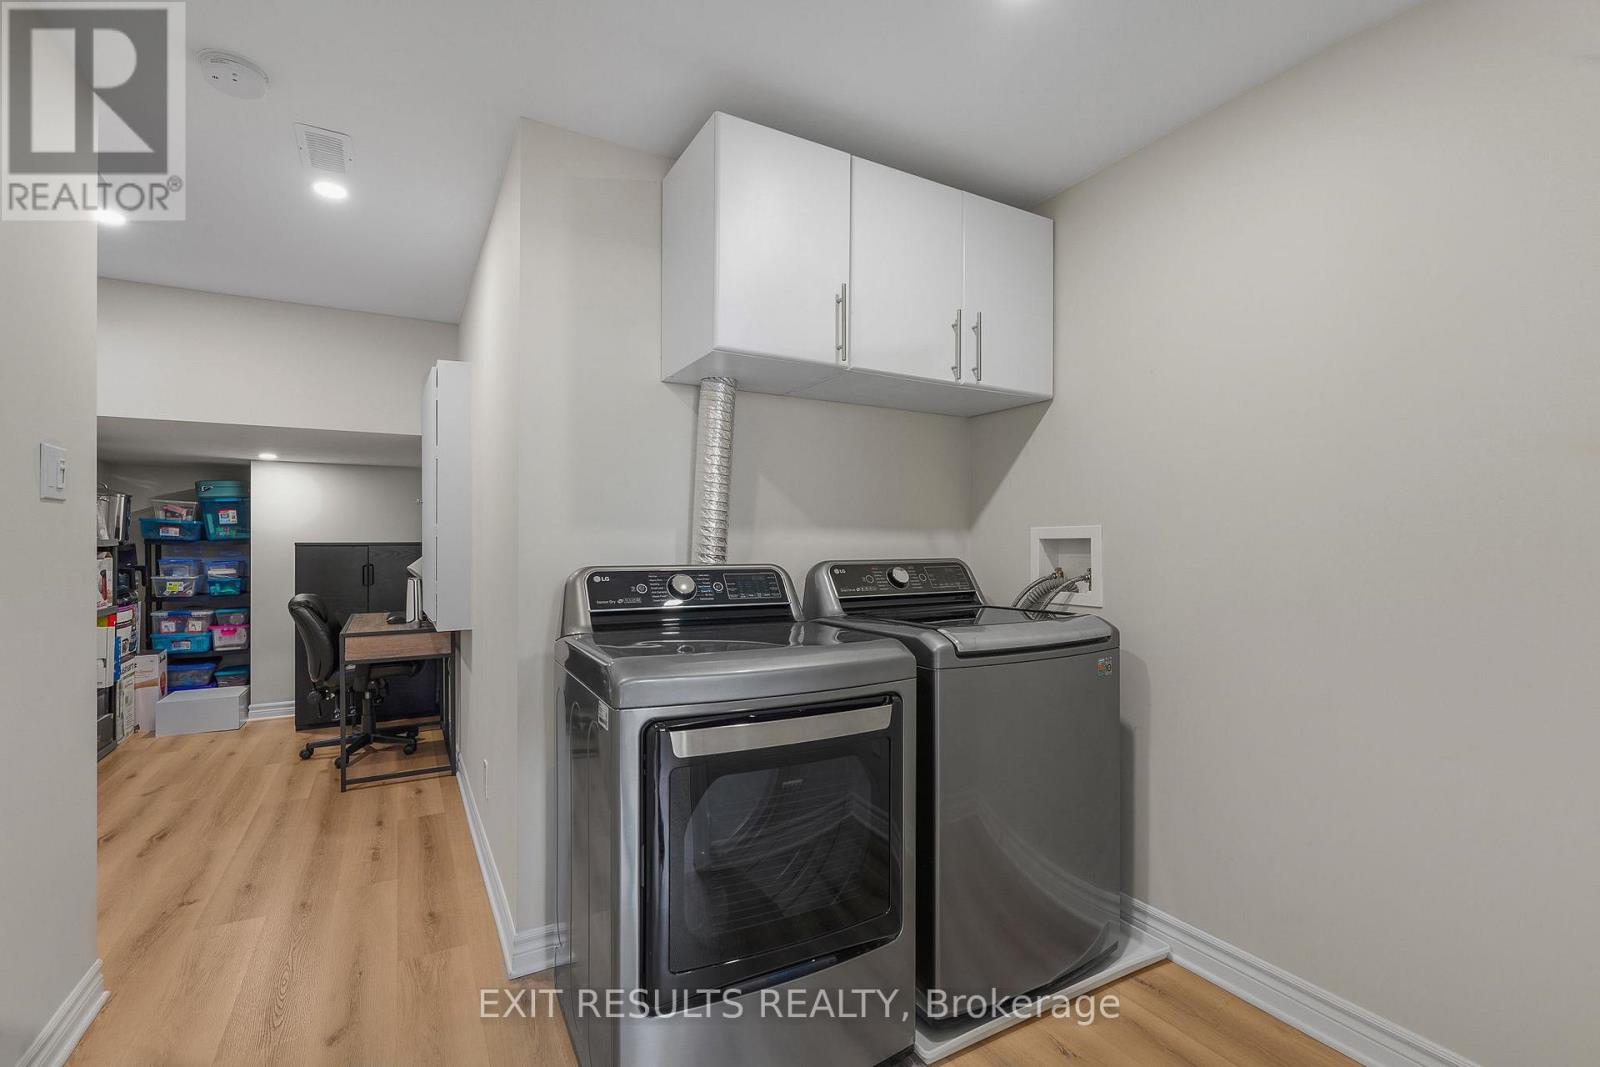
| Basement | Laundry Room | 2.59 m | 2.12 m | 2.59 m x 2.12 m |
| Basement | Utility Room | 4.62 m | 2.02 m | 4.62 m x 2.02 m |
| Basement | Bedroom 4 | 5 m | 4.69 m | 5 m x 4.69 m |
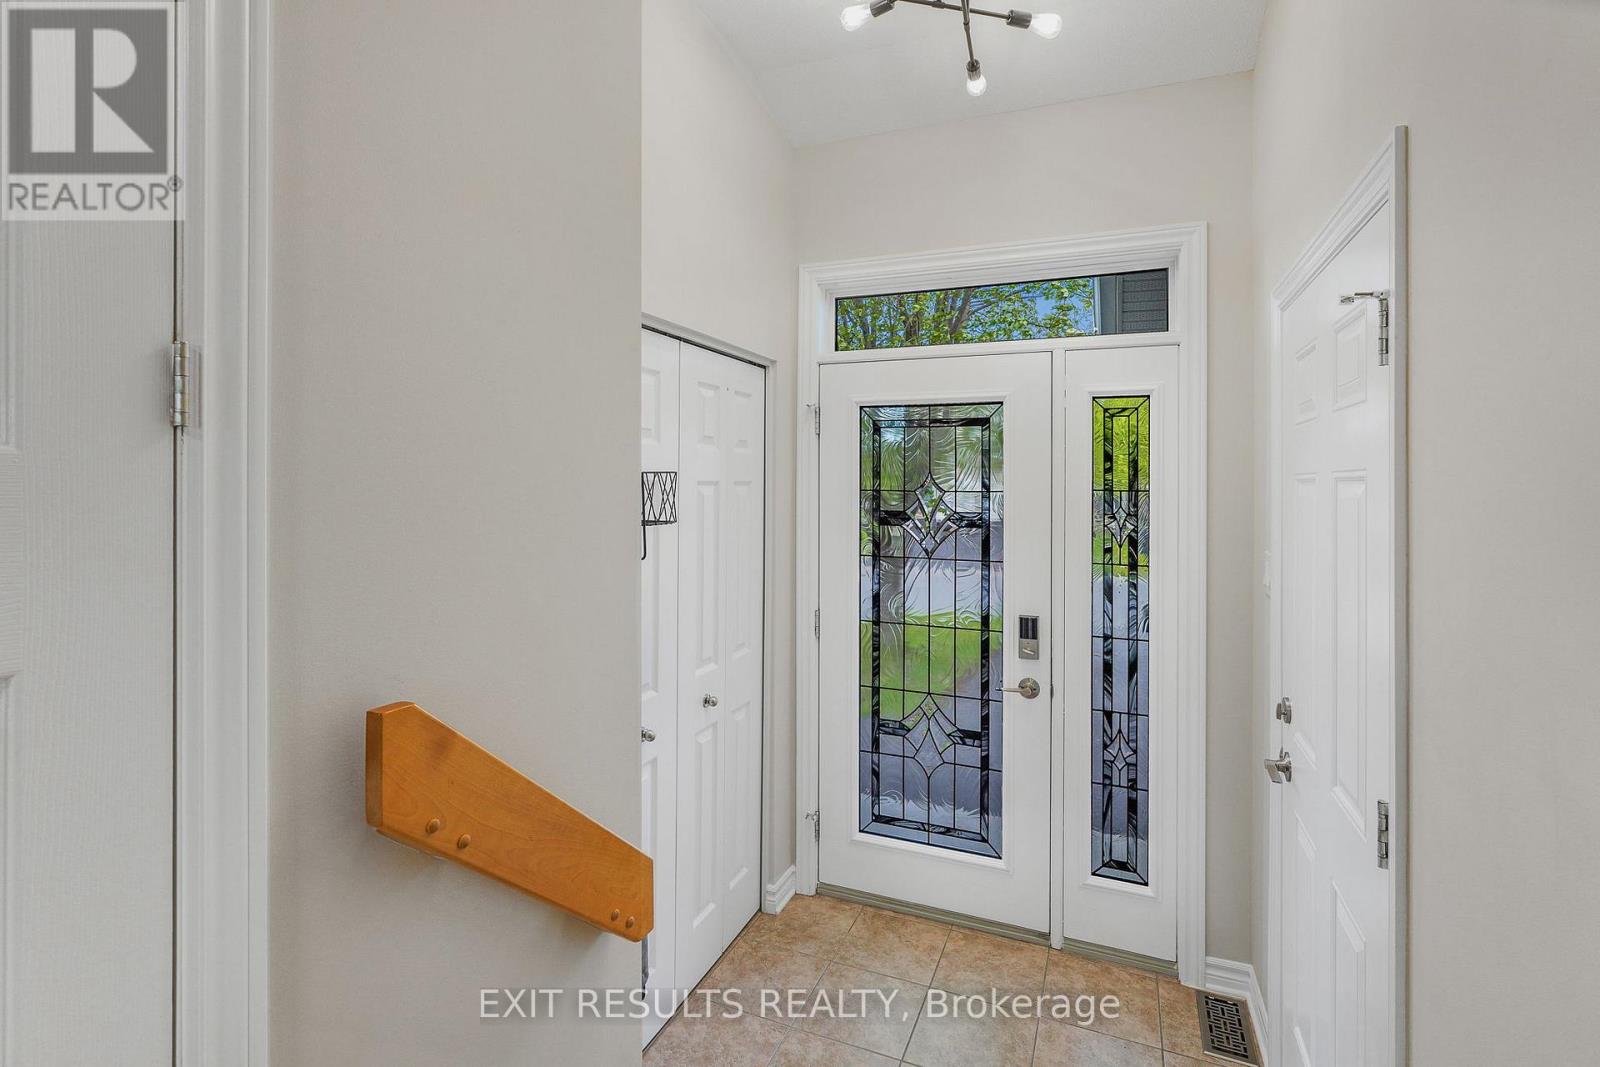
| Main Level | Foyer | 1.57 m | 4.62 m | 1.57 m x 4.62 m |
| Main Level | Bathroom | 0.91 m | 1.8 m | 0.91 m x 1.8 m |
| Main Level | Kitchen | 4.62 m | 3.28 m | 4.62 m x 3.28 m |
| Main Level | Great Room | 5.54 m | 4.59 m | 5.54 m x 4.59 m |
Utilities
| Cable | Installed |
| Electricity | Installed |
| Sewer | Installed |
Contact Us
Contact us for more information

This REALTOR.ca listing content is owned and licensed by REALTOR® members of The Canadian Real Estate Association
The trademarks REALTOR®, REALTORS®, and the REALTOR® logo are controlled by The Canadian Real Estate Association (CREA) and identify real estate professionals who are members of CREA. The trademarks MLS®, Multiple Listing Service® and the associated logos are owned by The Canadian Real Estate Association (CREA) and identify the quality of services provided by real estate professionals who are members of CREA. The trademark DDF® is owned by The Canadian Real Estate Association (CREA) and identifies CREA's Data Distribution Facility (DDF®)
September 25 2026 05:23:28
Ottawa Real Estate Board
Exit Results Realty