
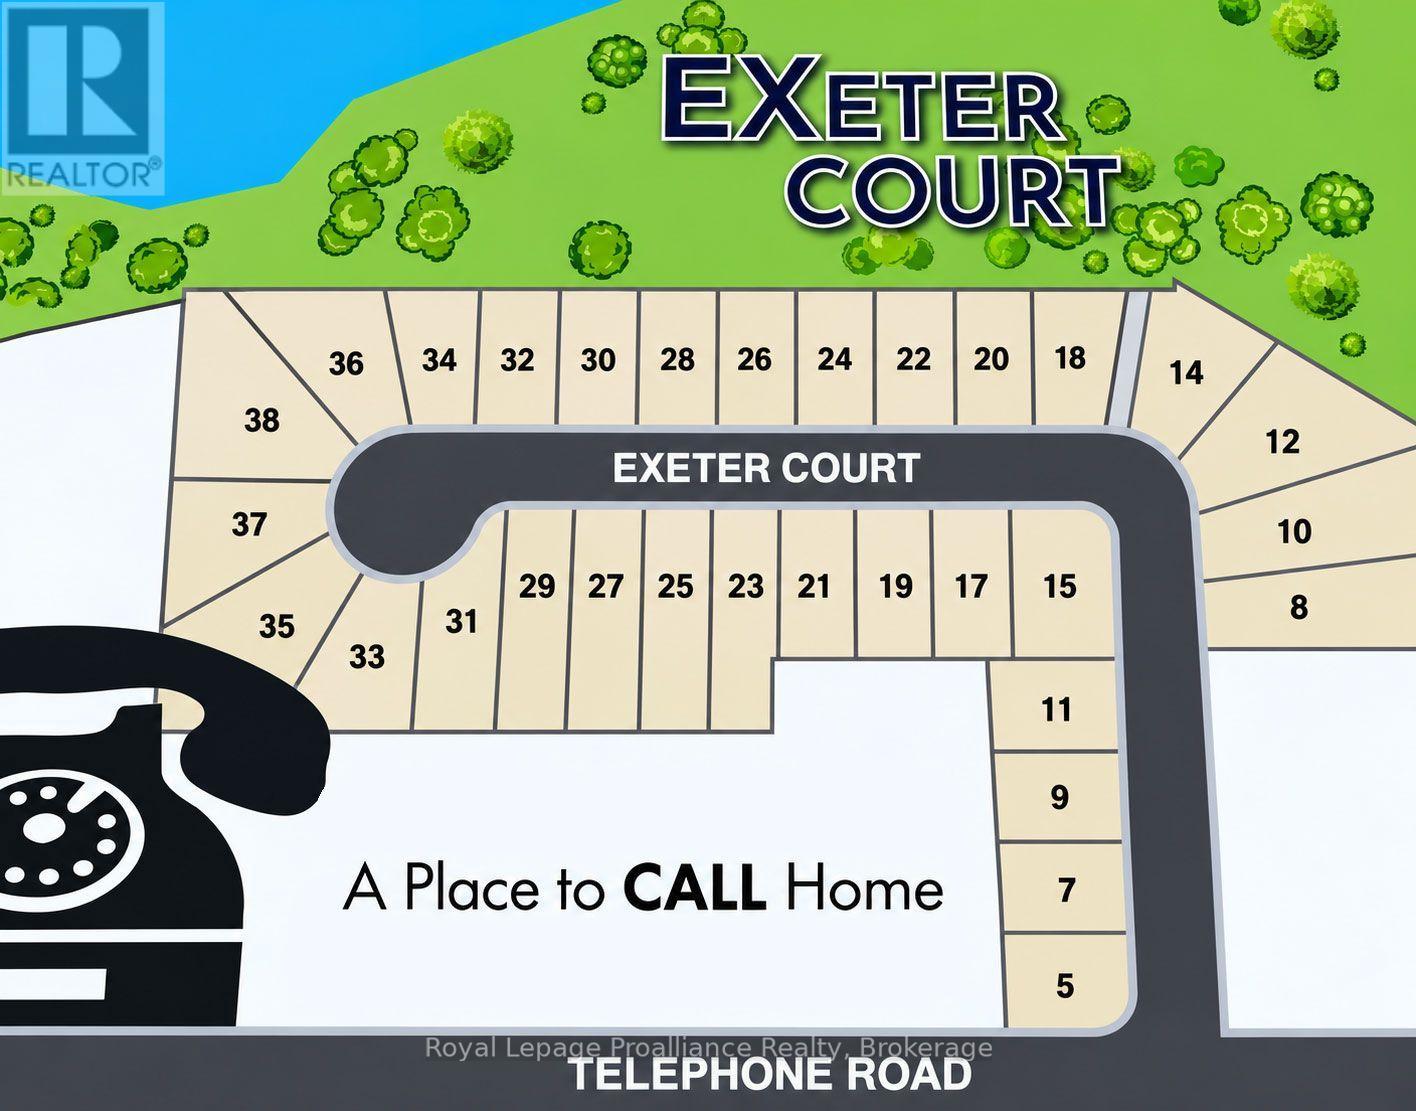
25 Exeter Court Quinte West, Ontario K8V 5P4

2 Bedroom
2 Bathroom
1,500 - 2,000 sqft
Bungalow
Fireplace
Central Air Conditioning
Forced Air
$799,900
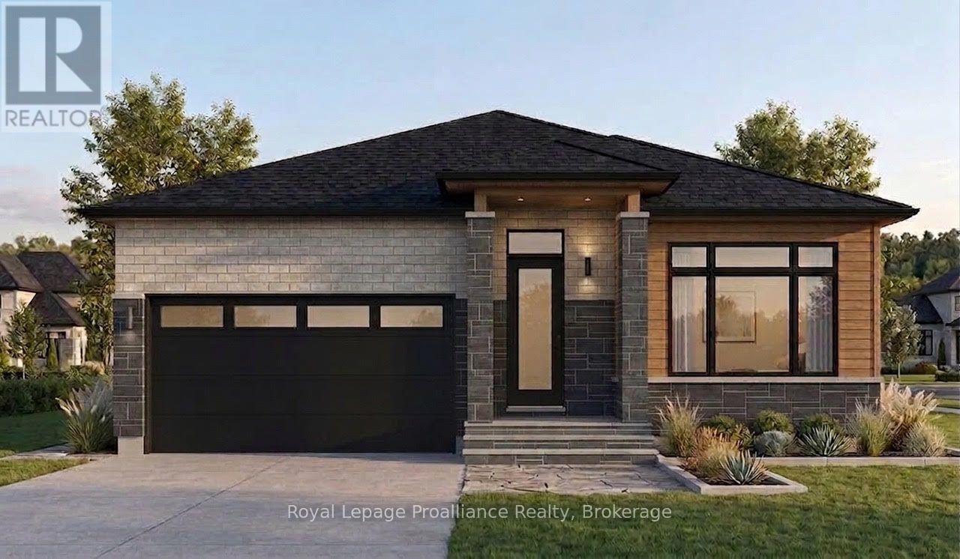
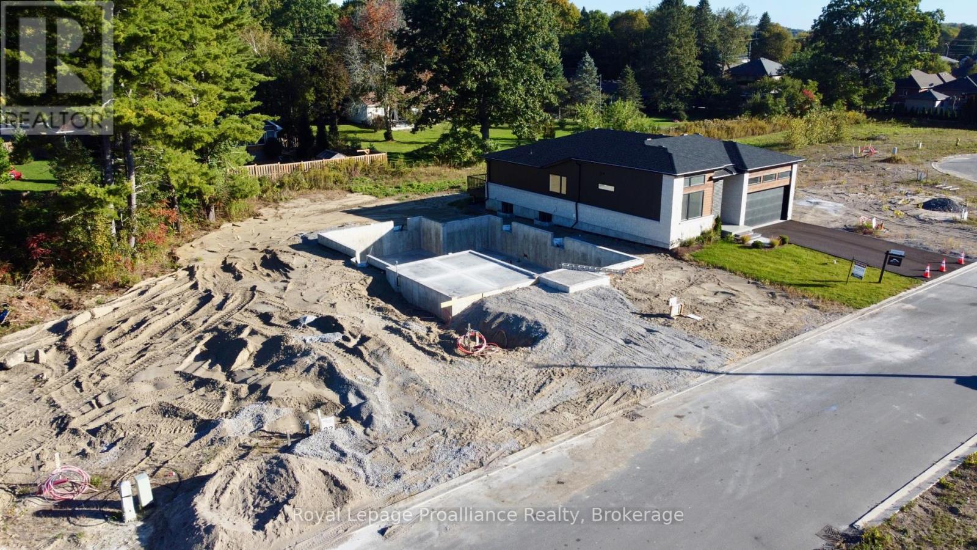
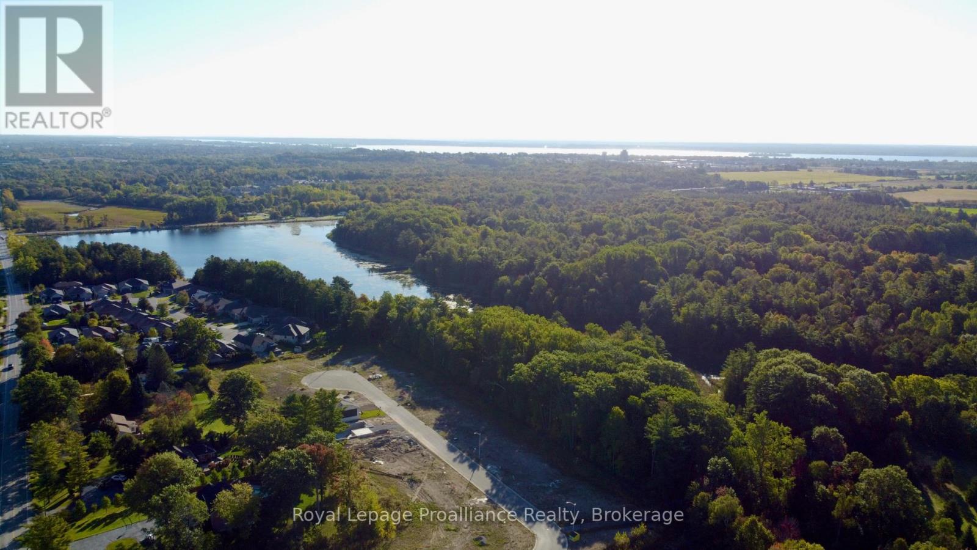
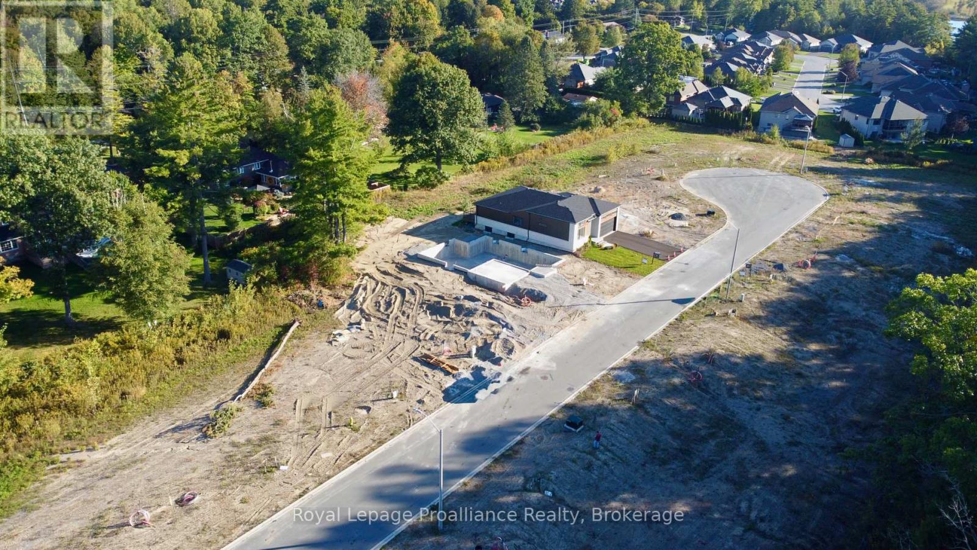
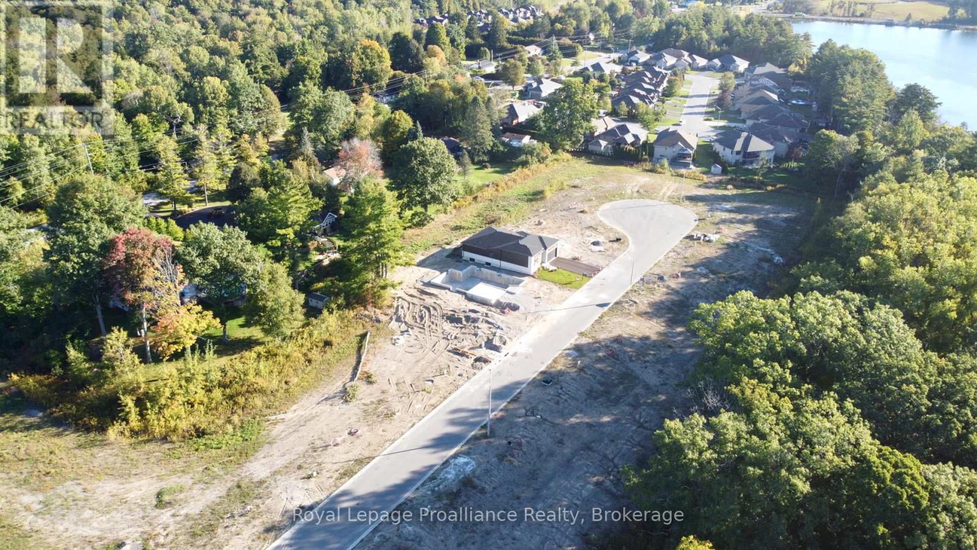
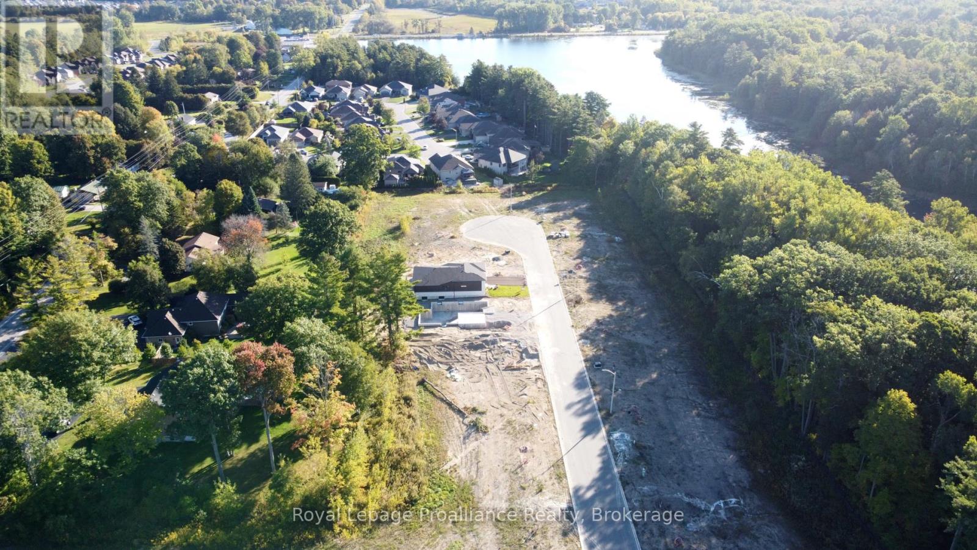
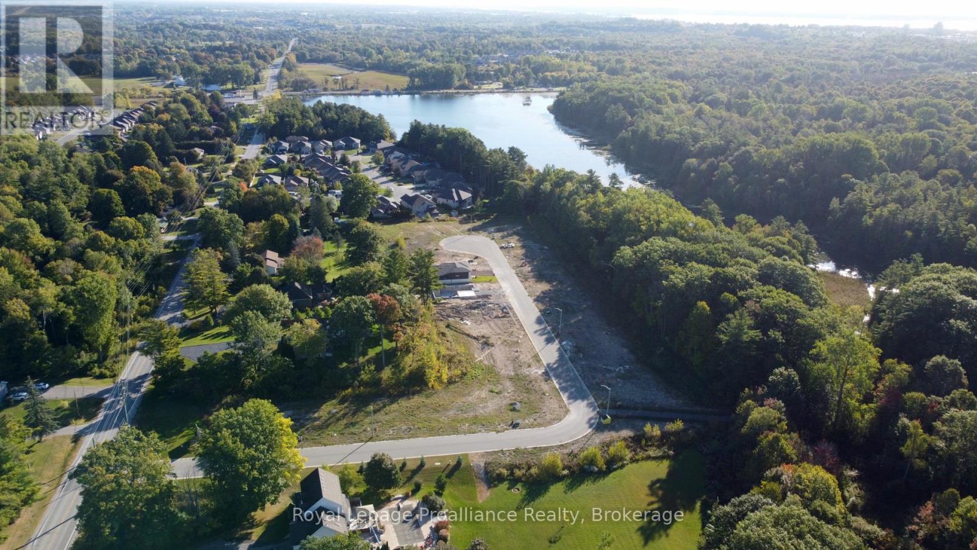
This is where you want to be! Enjoy the peace & privacy of a quiet cul-de-sac surrounded by larger, quality-built single-family homes-with no townhomes or commercial buildings nearby. Only a limited number of homes will be built here, making this an exceptional opportunity to secure your new home in a sought-after setting. The location is hard to beat: just 5 minutes to Highway 401 and approximately 12 minutes or less to CFB Trenton, Prince Edward County, marina, golf, the YMCA, and plenty of shopping. This stunning 1,620 sq. ft. two-bedroom home with a large den combines stylish finishes, thoughtful design, & practical features throughout. Beautiful brick, stone and engineered-wood exterior. 9-foot ceilings, with 10-foot ceilings in the foyer & den. Spacious primary bedroom with large walk-in closet, luxurious ensuite featuring a glass & tile shower. Large stunning kitchen with pantry & an 8-foot island, quartz throughout Generous dining area with patio doors to the deck. Convenient main-floor laundry, beautiful & durable engineered hardwood flooring, electric fireplace, central air conditioning & air exchanger for year-round comfort and improved indoor air quality, No rental equipment to deal with. Double-car garage with EV charging plug.Outside, your oversized lot includes a paved driveway, sodded yard, and a large mature tree that provides a beautiful starting point for your future landscaping. Why settle for someone else's choices when you can have the opportunity to make your own selections and create a home that reflects your style? AND there may be an opportunity for a 13% discount-potentially worth tens of thousands of dollars. See everything this home has to offer, then make it yours. You deserve it! (id:15069)
Property Details
| MLS® Number | X13828266 |
| Property Type | Single Family |
| Community Name | Murray Ward |
| Amenities Near By | Golf Nearby, Hospital, Park, Schools |
| Community Features | School Bus |
| Equipment Type | None |
| Features | Cul-de-sac, Flat Site, Sump Pump |
| Parking Space Total | 6 |
| Rental Equipment Type | None |
| Structure | Deck, Porch |
Building
| Bathroom Total | 2 |
| Bedrooms Above Ground | 2 |
| Bedrooms Total | 2 |
| Age | New Building |
| Amenities | Fireplace(s) |
| Appliances | Garage Door Opener Remote(s), Water Meter |
| Architectural Style | Bungalow |
| Basement Development | Unfinished |
| Basement Type | Full (unfinished) |
| Construction Style Attachment | Detached |
| Cooling Type | Central Air Conditioning |
| Exterior Finish | Stone, Brick |
| Fire Protection | Smoke Detectors |
| Fireplace Present | Yes |
| Fireplace Total | 1 |
| Foundation Type | Poured Concrete |
| Heating Fuel | Natural Gas |
| Heating Type | Forced Air |
| Stories Total | 1 |
| Size Interior | 1,500 - 2,000 Sqft |
| Type | House |
| Utility Water | Municipal Water |
Parking
| Attached Garage | |
| Garage |
Land
| Acreage | No |
| Land Amenities | Golf Nearby, Hospital, Park, Schools |
| Sewer | Sanitary Sewer |
| Size Depth | 157 Ft ,6 In |
| Size Frontage | 49 Ft ,2 In |
| Size Irregular | 49.2 X 157.5 Ft |
| Size Total Text | 49.2 X 157.5 Ft|under 1/2 Acre |
Rooms
| Level | Type | Length | Width | Dimensions |
|---|---|---|---|---|
| Main Level | Living Room | 4.52 m | 4.52 m | 4.52 m x 4.52 m |
| Main Level | Dining Room | 4.52 m | 3.05 m | 4.52 m x 3.05 m |
| Main Level | Kitchen | 5.08 m | 2.92 m | 5.08 m x 2.92 m |
| Main Level | Primary Bedroom | 3.86 m | 3.88 m | 3.86 m x 3.88 m |
| Main Level | Bedroom 2 | 3.05 m | 2.74 m | 3.05 m x 2.74 m |
| Main Level | Den | 3.68 m | 3.37 m | 3.68 m x 3.37 m |
Utilities
| Electricity | Installed |
| Sewer | Installed |
https://www.realtor.ca/real-estate/30327556/25-exeter-court-quinte-west-murray-ward-murray-ward
Contact Us
Contact us for more information

This REALTOR.ca listing content is owned and licensed by REALTOR® members of The Canadian Real Estate Association
The trademarks REALTOR®, REALTORS®, and the REALTOR® logo are controlled by The Canadian Real Estate Association (CREA) and identify real estate professionals who are members of CREA. The trademarks MLS®, Multiple Listing Service® and the associated logos are owned by The Canadian Real Estate Association (CREA) and identify the quality of services provided by real estate professionals who are members of CREA. The trademark DDF® is owned by The Canadian Real Estate Association (CREA) and identifies CREA's Data Distribution Facility (DDF®)
October 06 2026 05:20:08
Central Lakes Association of REALTORS®
Royal LePage Proalliance Realty