
4250 Simcoe Street N Oshawa, Ontario L1H 0R6

5 Bedroom
4 Bathroom
3,000 - 3,500 sqft
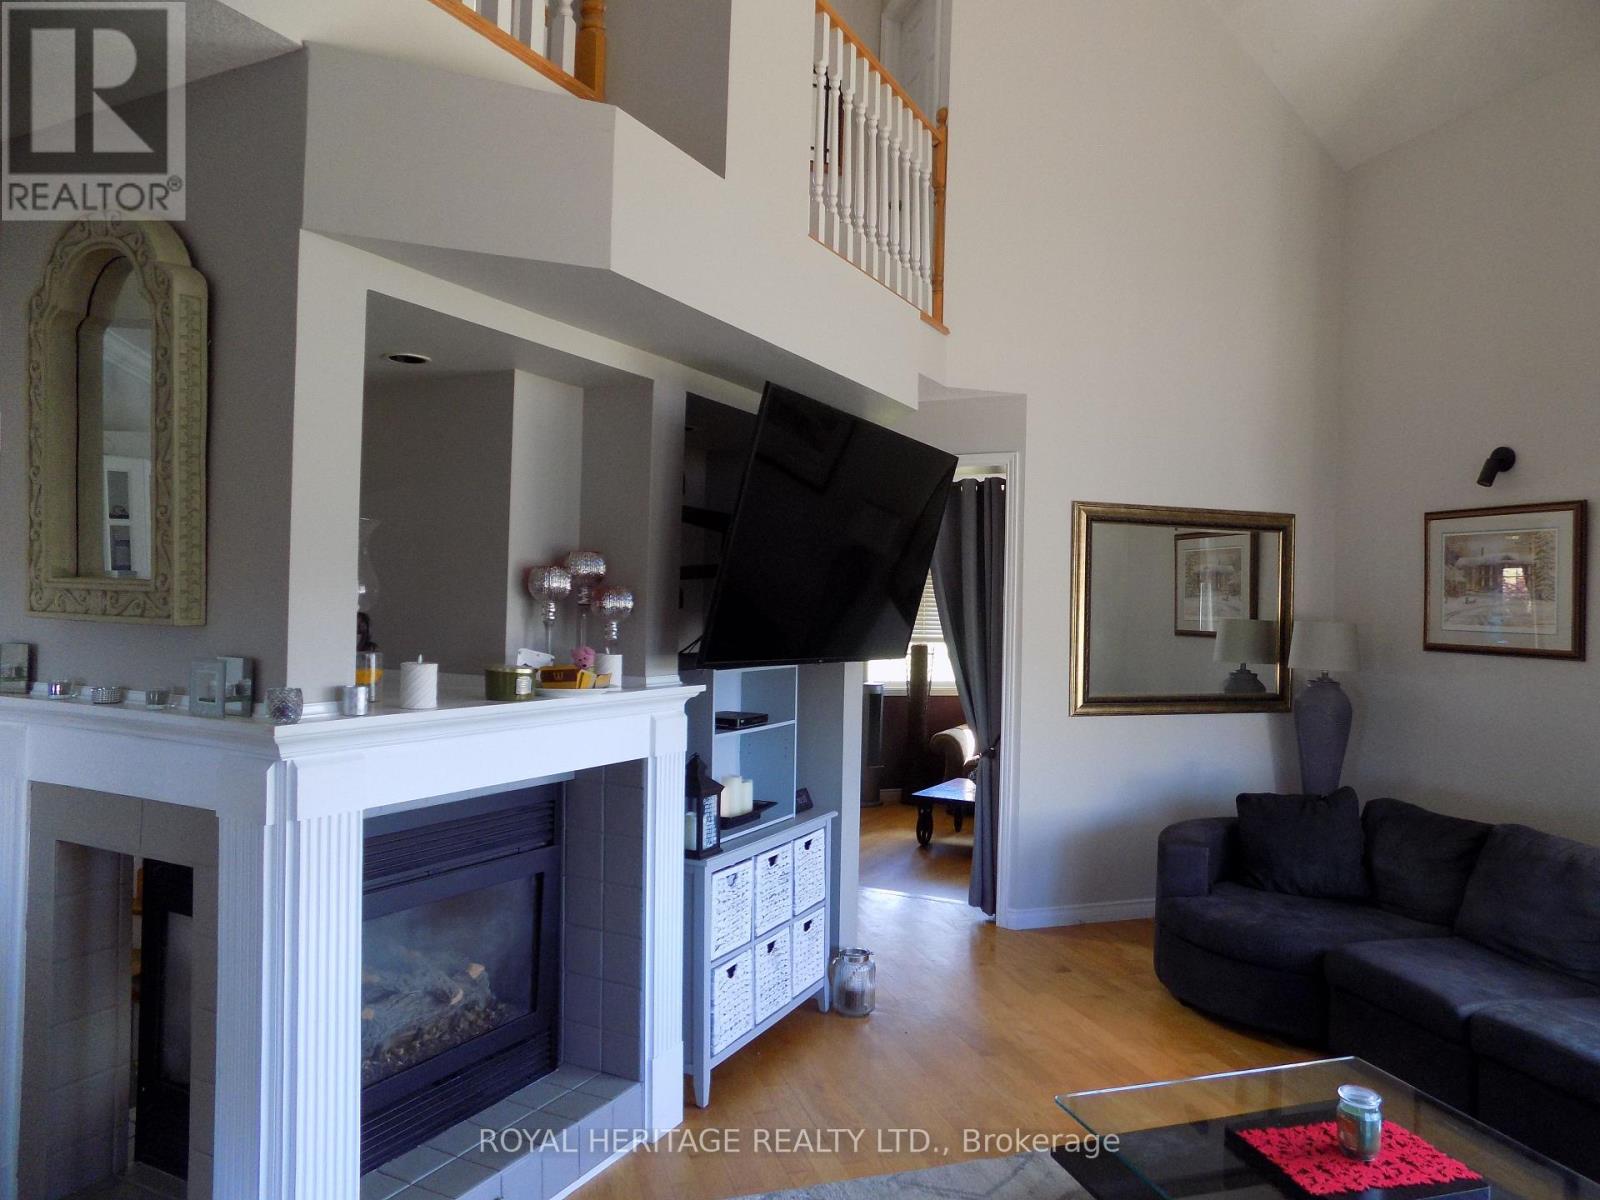
Fireplace
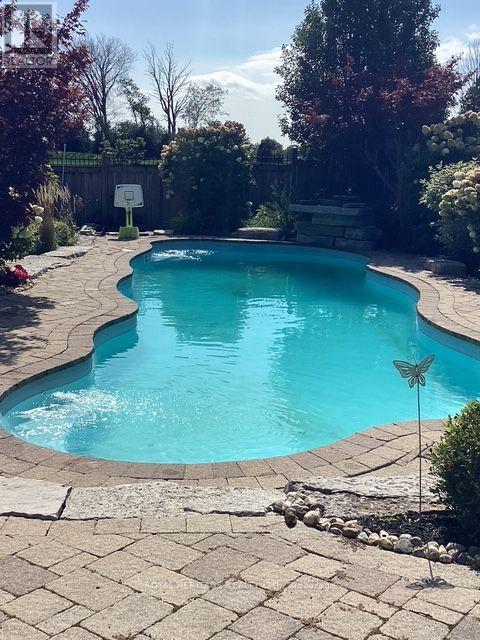
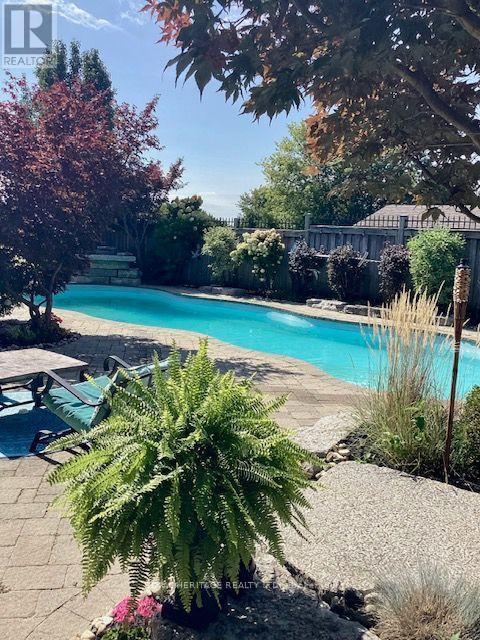
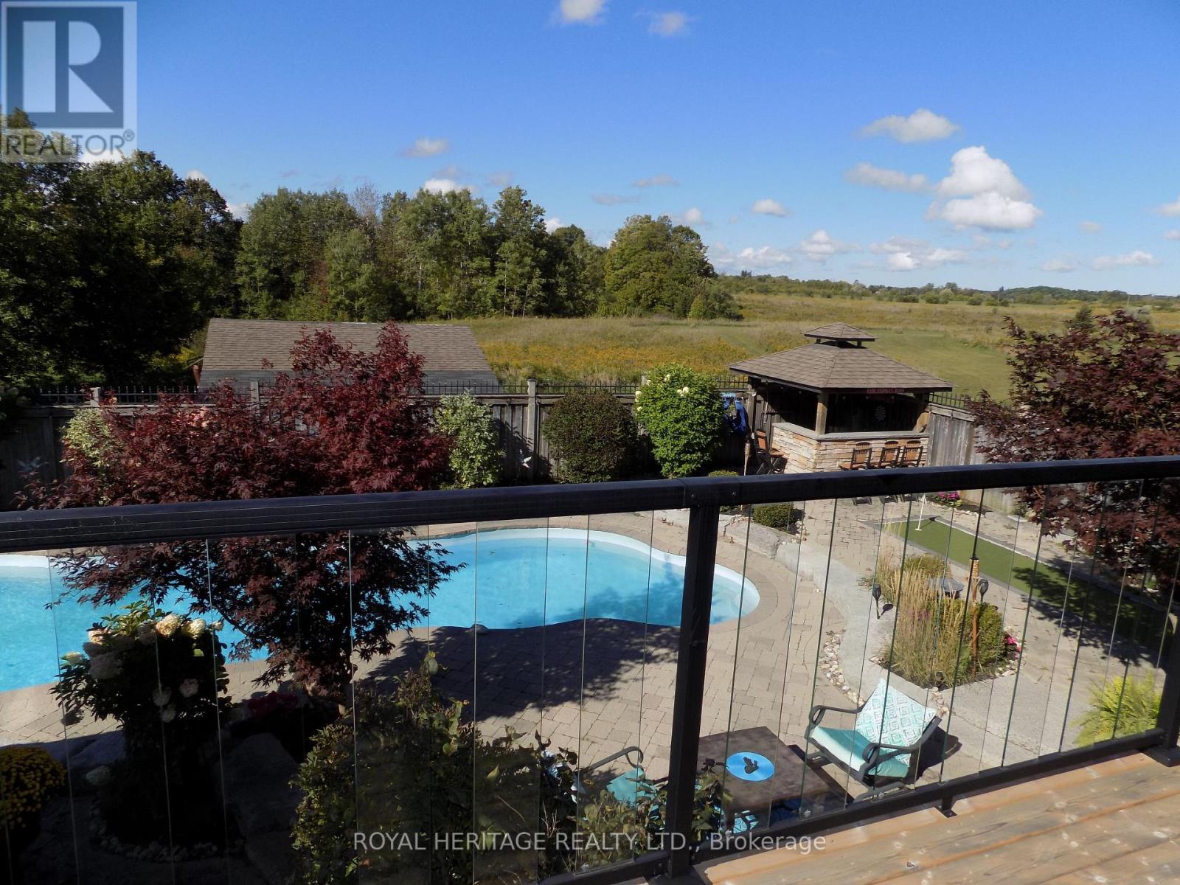
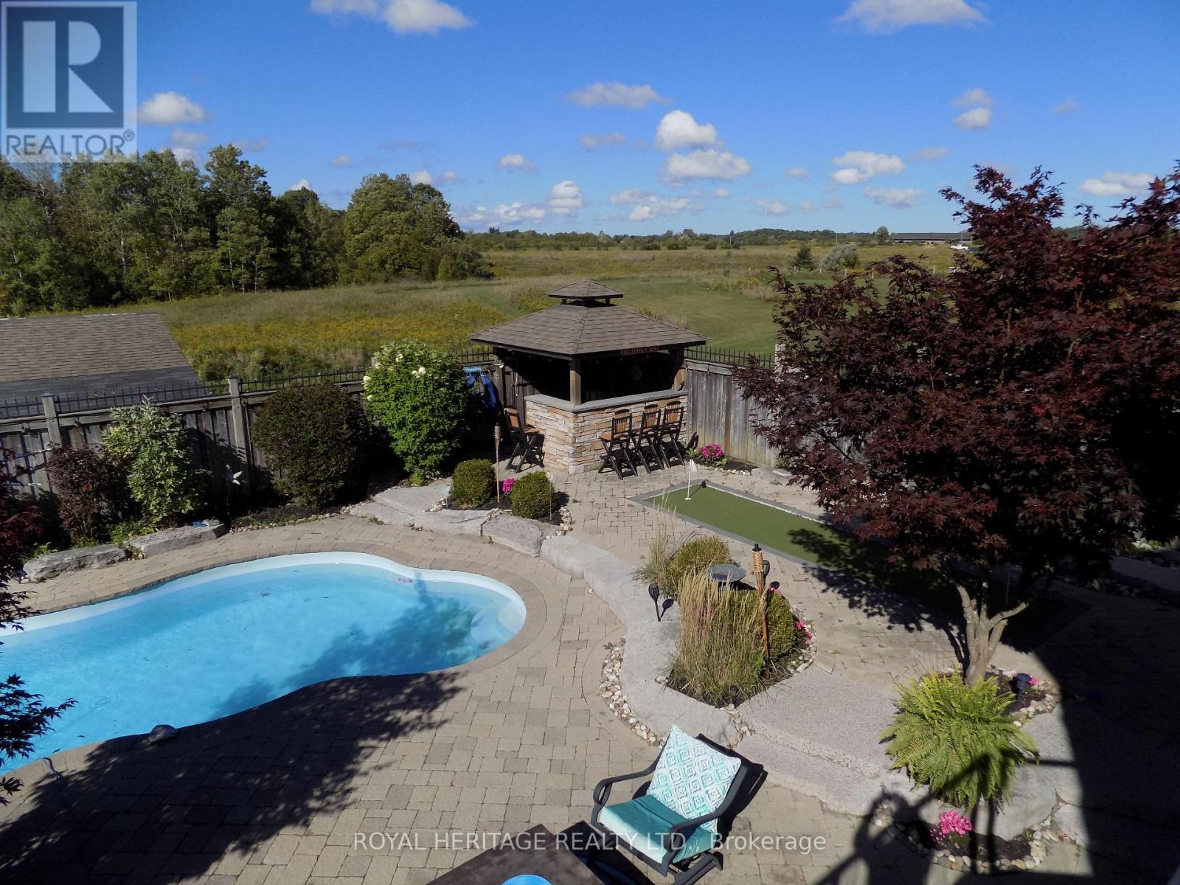
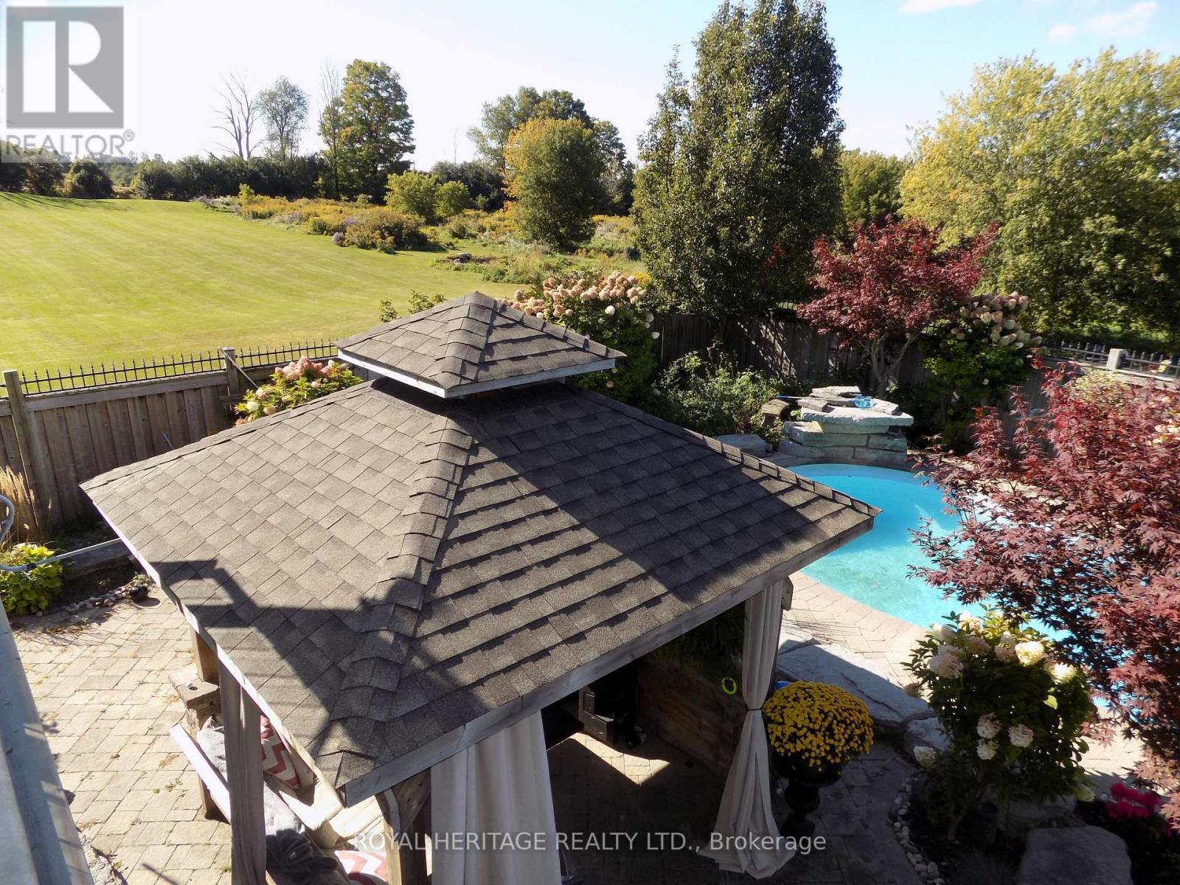
Inground Pool
Central Air Conditioning
Forced Air
Acreage
Landscaped
$3,799,999
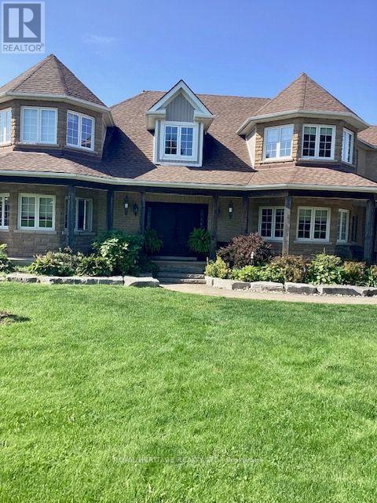
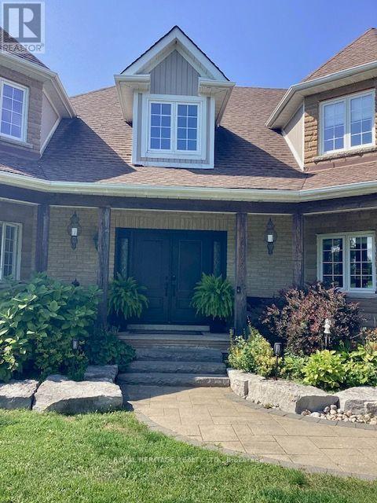
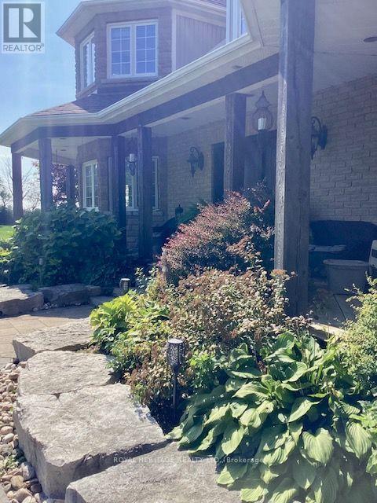
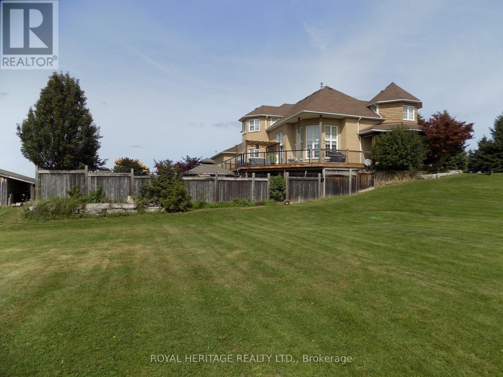
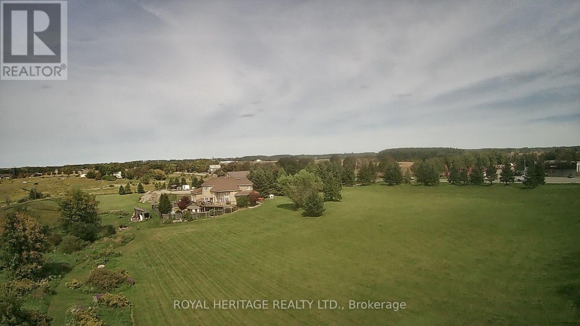
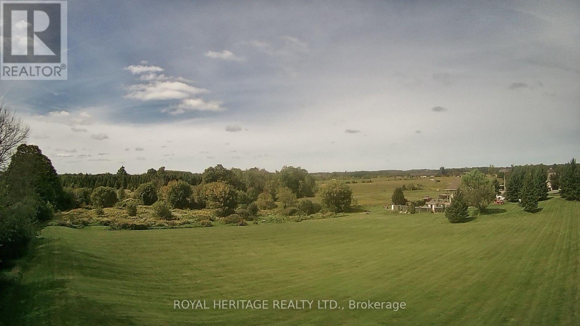
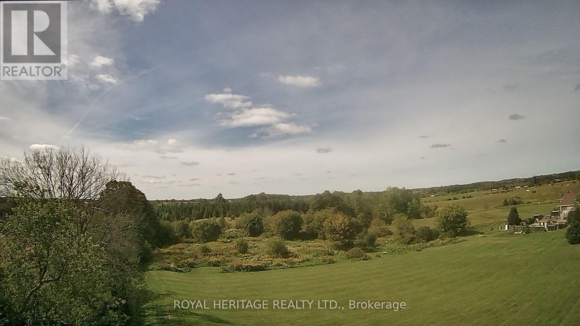
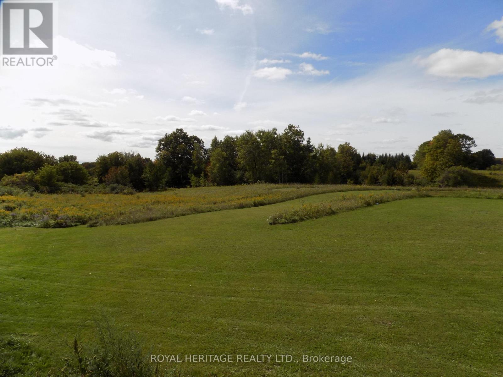
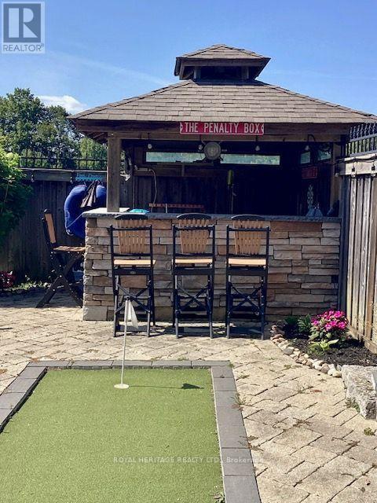
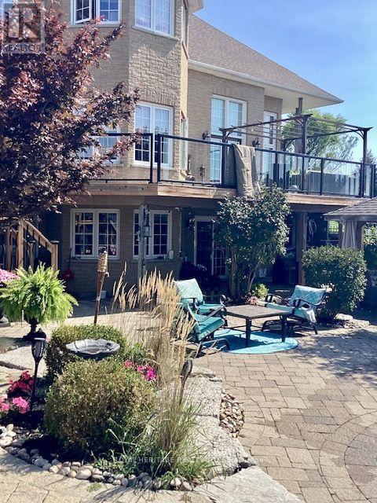
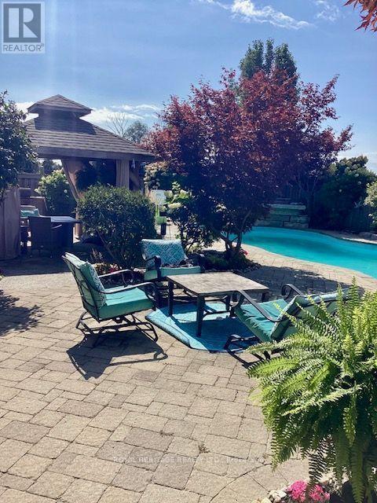
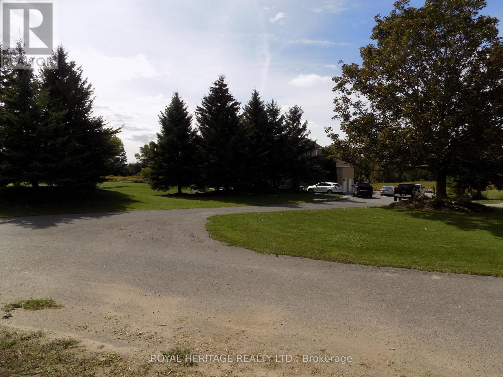
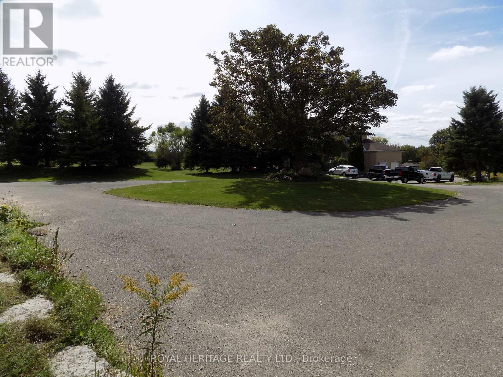
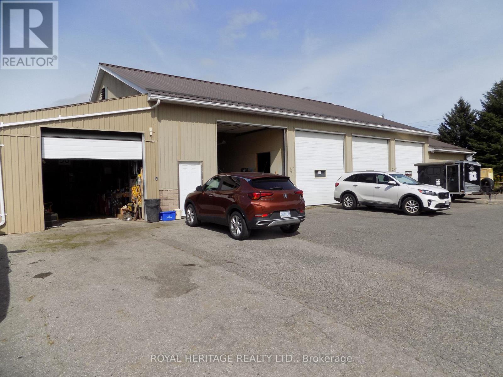
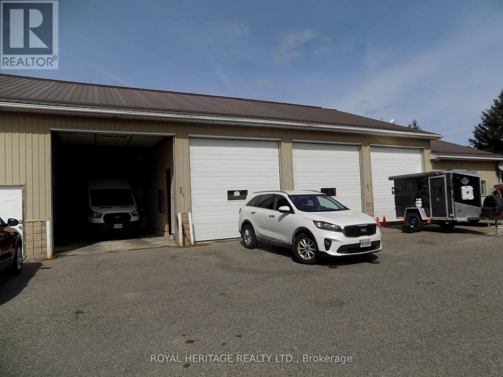
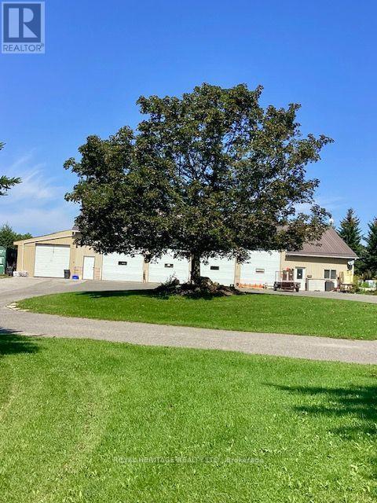
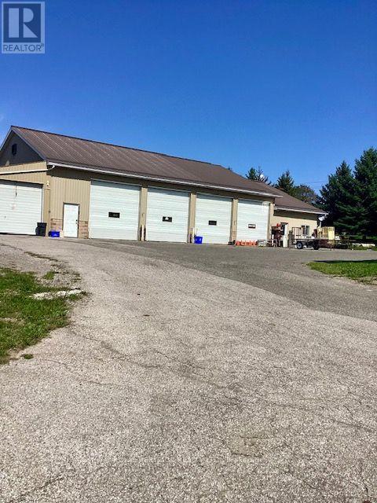
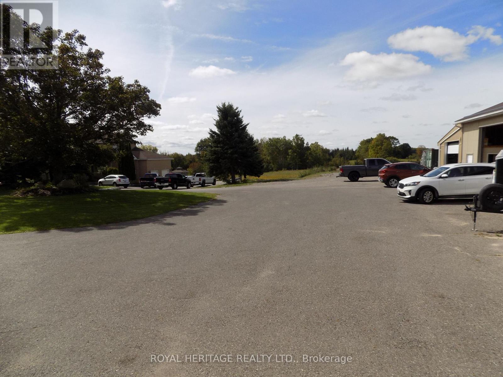
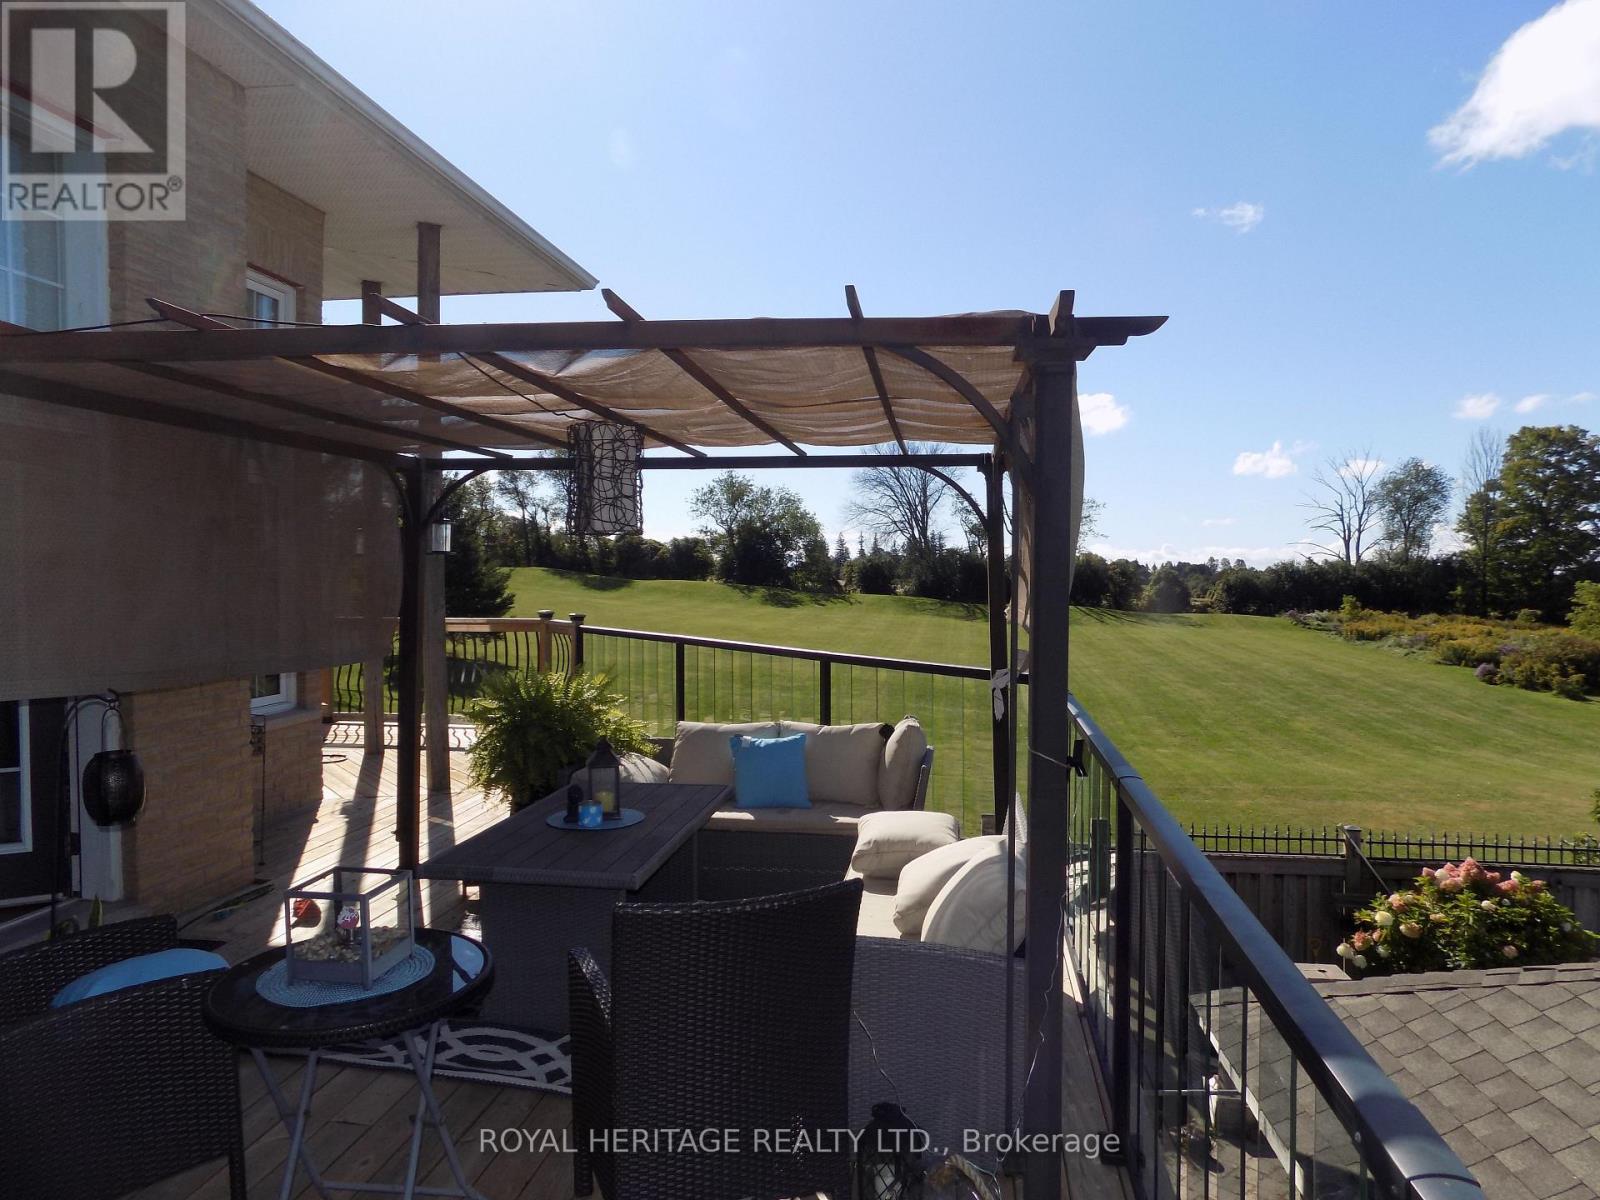
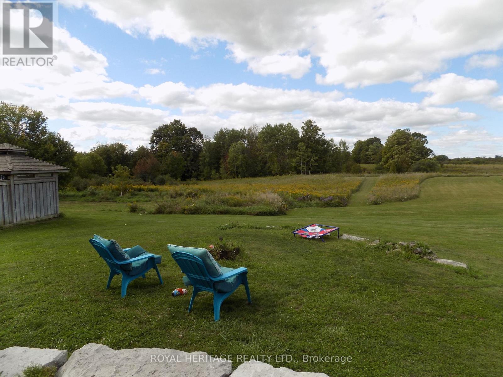
Stunning and Unique 19.4 Acres with Commercial/Residential Use. Approximately 5,000 Sq Ft Shop Generating almost $90,000.00 In Income. Custom Built Home with Walkout Basement and Back yard Oasis Featuring an Inground Pool. Stunning Views and Amazing Potential. Home and Shop Situated in North East Corner of Lot leaving Room for Expansion and Expanded Use for Amazing Potential. Located Just North of 407 Gives Great Access for Commuting West or East without Traffic. Easy Access to North Oshawa Stores Including Costco and UOIT. Several Golf Courses Also Located within Minutes, all While Enjoying Country Living. (id:15069)
Property Details
| MLS® Number | E13828838 |
| Property Type | Single Family |
| Community Name | Rural Oshawa |
| Features | Hillside, Rolling, Open Space |
| Parking Space Total | 12 |
| Pool Type | Inground Pool |
| Structure | Deck, Workshop |
Building
| Bathroom Total | 4 |
| Bedrooms Above Ground | 4 |
| Bedrooms Below Ground | 1 |
| Bedrooms Total | 5 |
| Age | 16 To 30 Years |
| Amenities | Fireplace(s) |
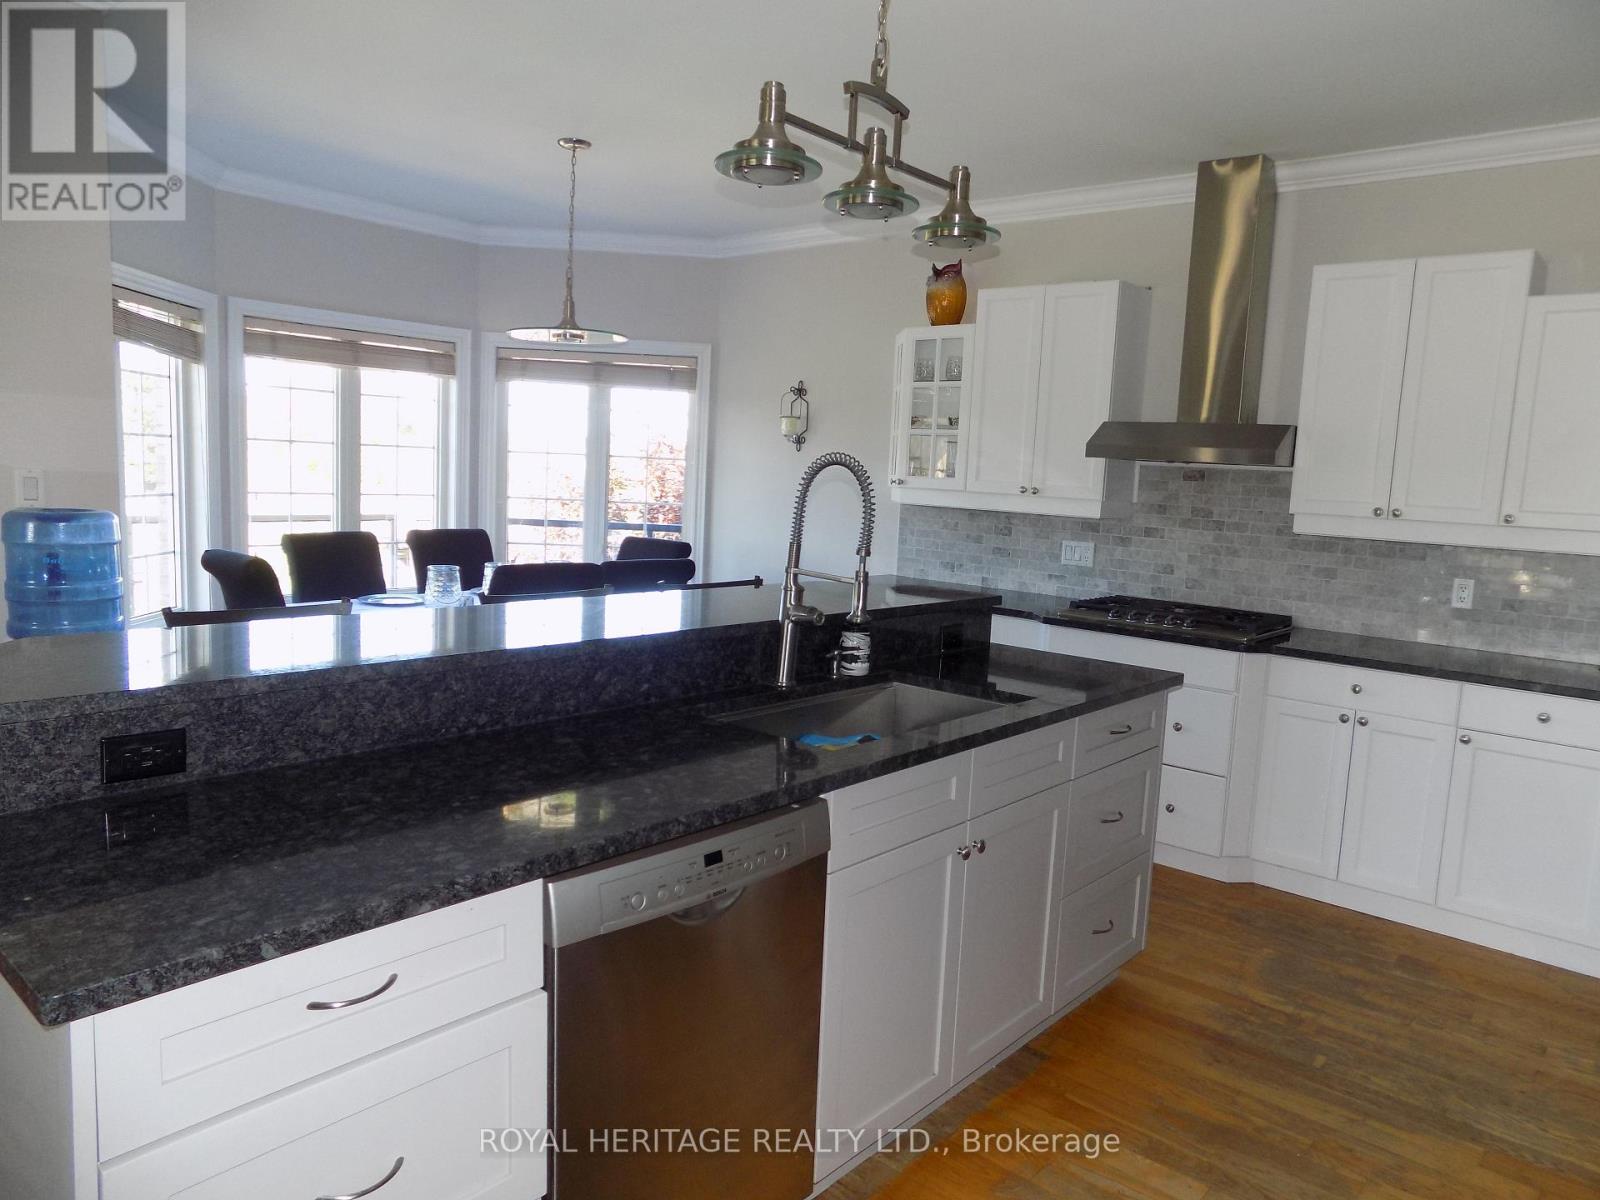
| Appliances | Oven - Built-in |
| Basement Development | Finished |
| Basement Features | Walk Out, Separate Entrance |
| Basement Type | N/a (finished), N/a |
| Construction Style Attachment | Detached |
| Cooling Type | Central Air Conditioning |
| Exterior Finish | Brick |
| Fireplace Present | Yes |
| Fireplace Total | 2 |
| Flooring Type | Hardwood, Carpeted |
| Foundation Type | Poured Concrete |
| Half Bath Total | 1 |
| Heating Fuel | Natural Gas |
| Heating Type | Forced Air |
| Stories Total | 2 |
| Size Interior | 3,000 - 3,500 Sqft |
| Type | House |
Parking
| Attached Garage | |
| Garage |
Land
| Acreage | Yes |
| Landscape Features | Landscaped |
| Sewer | Septic System |
| Size Depth | 1301 Ft ,7 In |
| Size Frontage | 648 Ft ,3 In |
| Size Irregular | 648.3 X 1301.6 Ft ; South Side 1297.45x Rear 648.77 |
| Size Total Text | 648.3 X 1301.6 Ft ; South Side 1297.45x Rear 648.77|10 - 24.99 Acres |
| Zoning Description | Commercial / Residential |
Rooms
| Level | Type | Length | Width | Dimensions |
|---|---|---|---|---|
| Second Level | Primary Bedroom | 4.88 m | 4.57 m | 4.88 m x 4.57 m |
| Second Level | Bedroom 2 | 4.57 m | 3.05 m | 4.57 m x 3.05 m |
| Second Level | Bedroom 3 | 4.57 m | 4.27 m | 4.57 m x 4.27 m |
| Second Level | Bedroom 4 | 4.57 m | 3.35 m | 4.57 m x 3.35 m |
| Basement | Bedroom 5 | 3.66 m | 3.35 m | 3.66 m x 3.35 m |
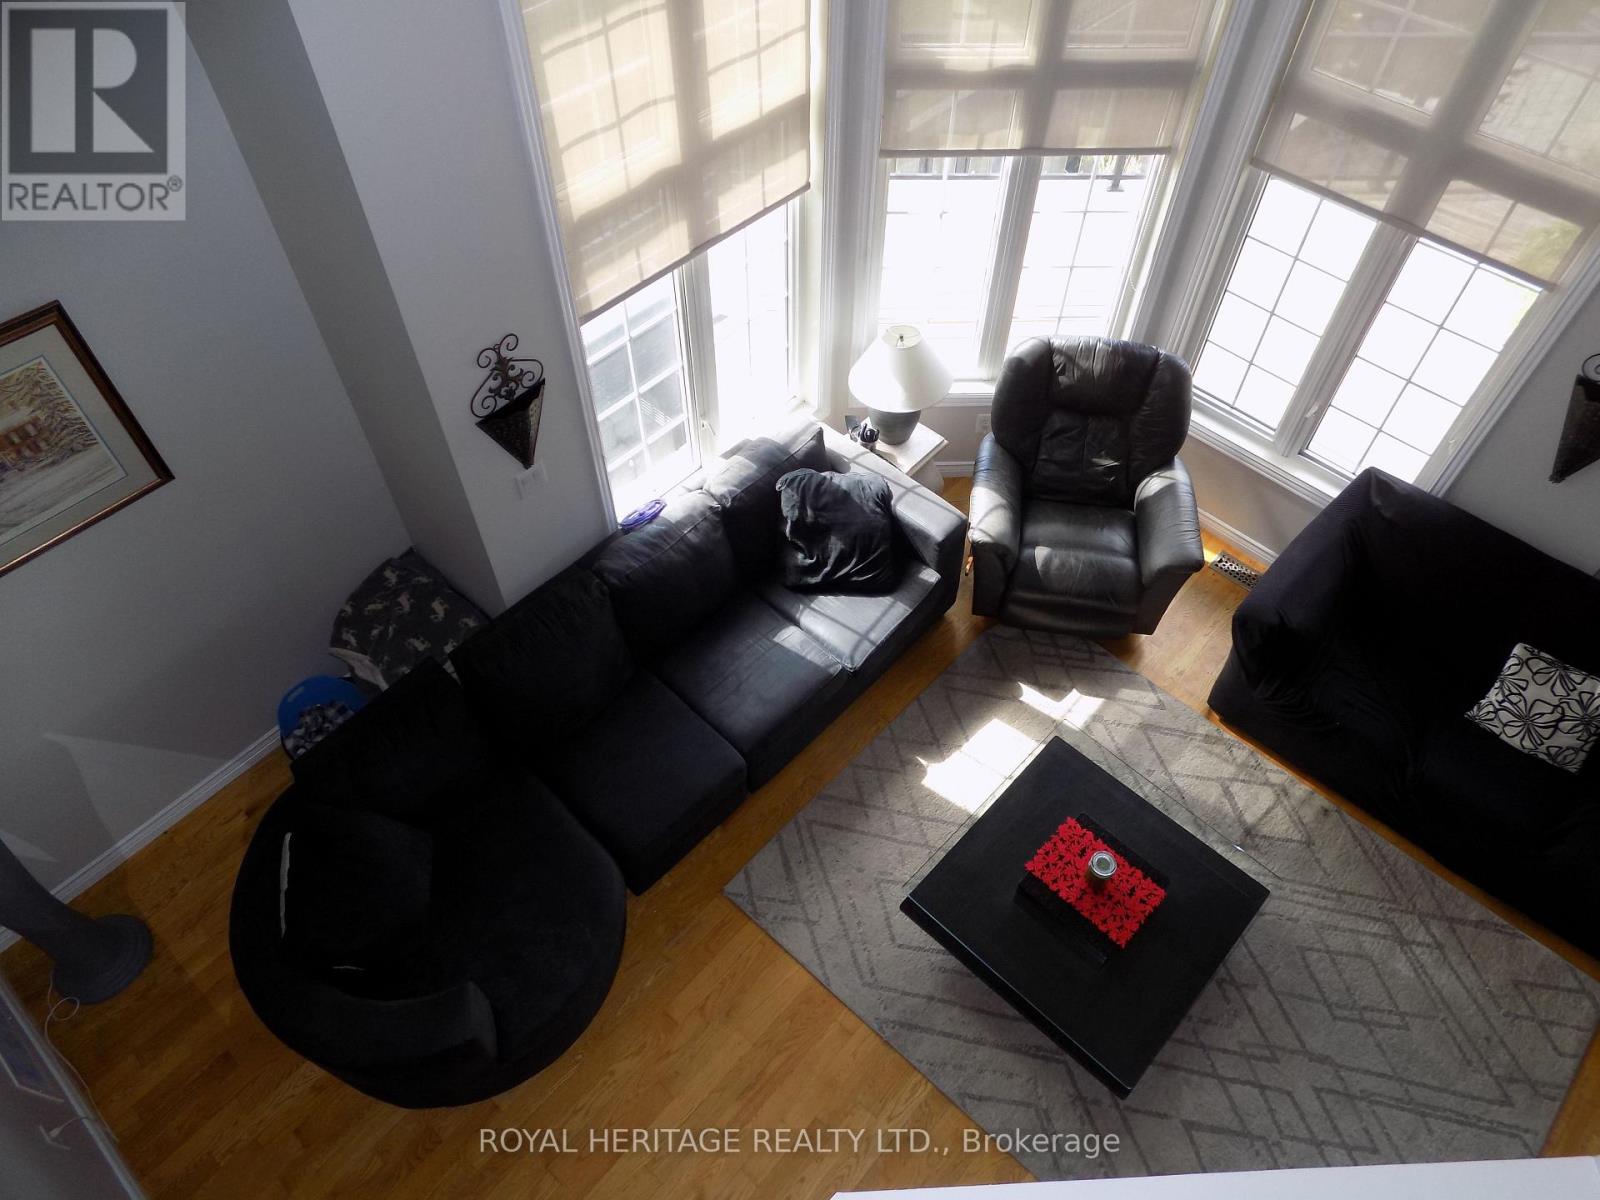
| Ground Level | Great Room | 4.27 m | 4.27 m | 4.27 m x 4.27 m |
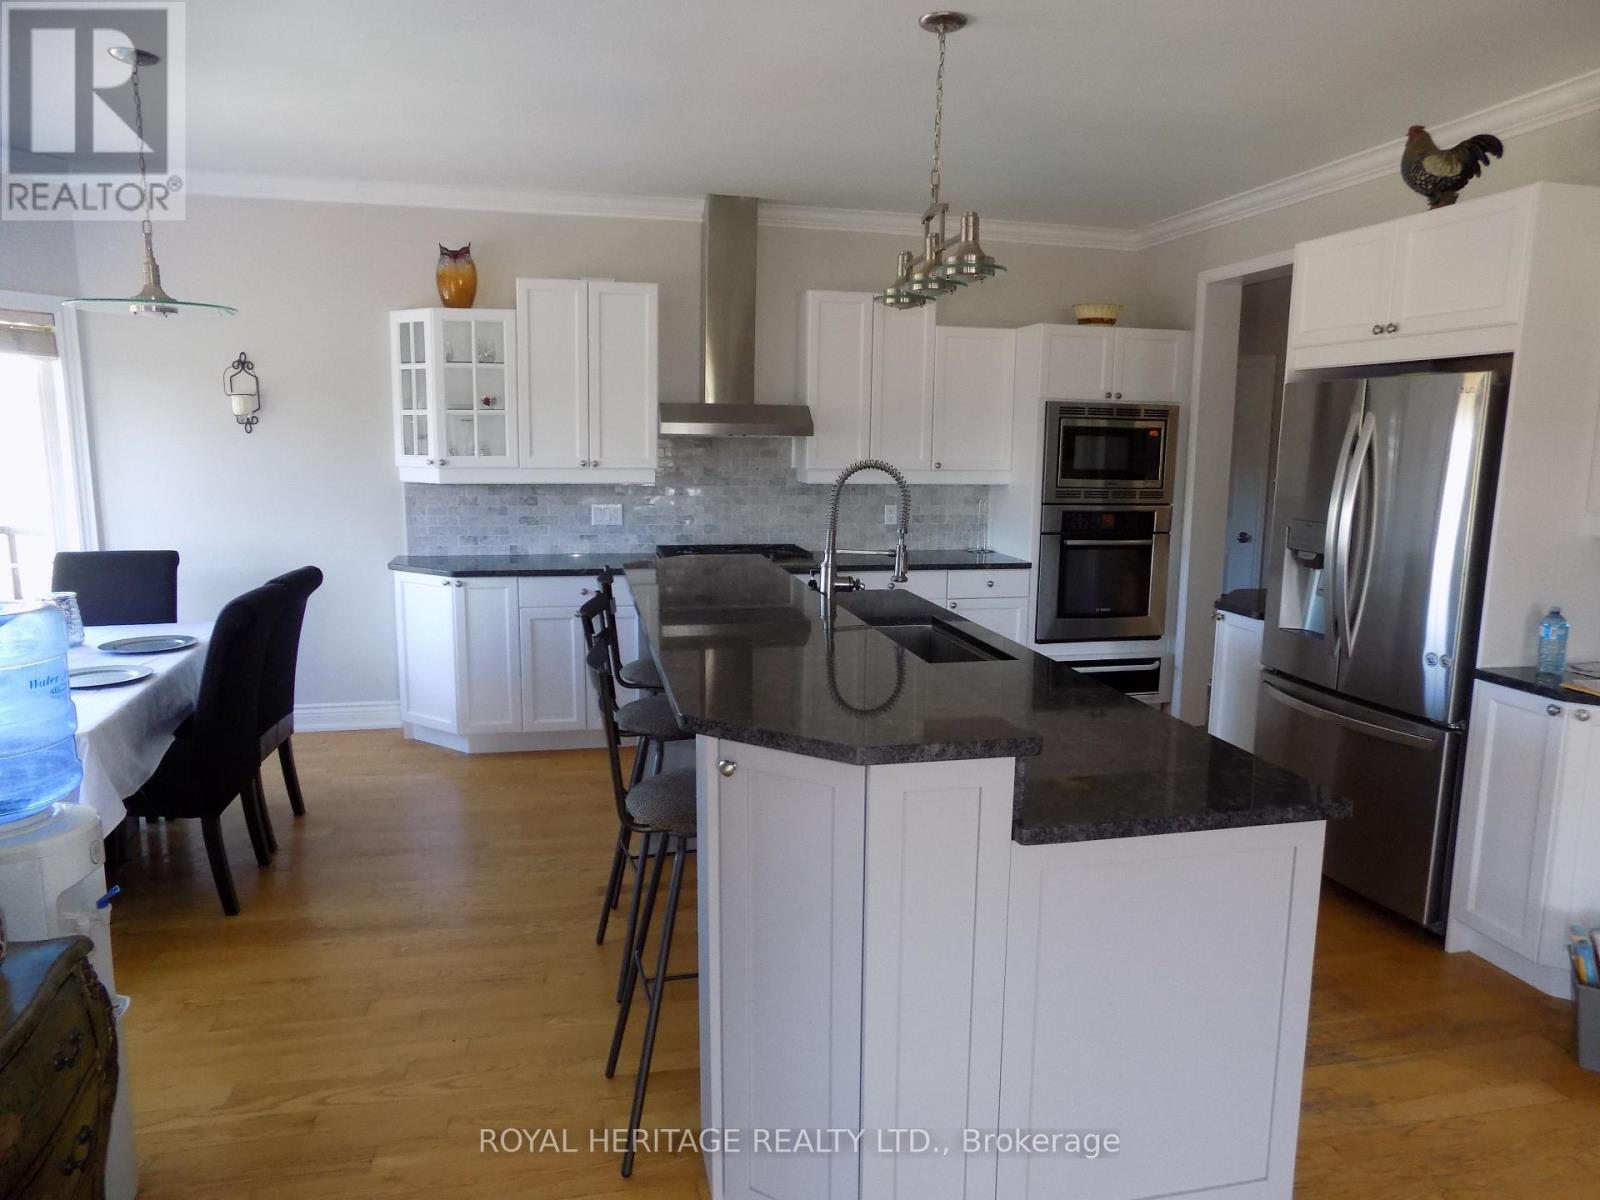
| Ground Level | Kitchen | 4.27 m | 4.27 m | 4.27 m x 4.27 m |
| Ground Level | Eating Area | 3.96 m | 2.44 m | 3.96 m x 2.44 m |
| Ground Level | Living Room | 4.27 m | 3.35 m | 4.27 m x 3.35 m |
| Ground Level | Dining Room | 4.27 m | 3.35 m | 4.27 m x 3.35 m |
Utilities
| Electricity | Installed |
https://www.realtor.ca/real-estate/30328134/4250-simcoe-street-n-oshawa-rural-oshawa
Contact Us
Contact us for more information

This REALTOR.ca listing content is owned and licensed by REALTOR® members of The Canadian Real Estate Association
The trademarks REALTOR®, REALTORS®, and the REALTOR® logo are controlled by The Canadian Real Estate Association (CREA) and identify real estate professionals who are members of CREA. The trademarks MLS®, Multiple Listing Service® and the associated logos are owned by The Canadian Real Estate Association (CREA) and identify the quality of services provided by real estate professionals who are members of CREA. The trademark DDF® is owned by The Canadian Real Estate Association (CREA) and identifies CREA's Data Distribution Facility (DDF®)
September 25 2026 05:16:11
Toronto Regional Real Estate Board
Royal Heritage Realty Ltd.