
3587 Bloomfield Windsor, Ontario N9C 1E8

4 Bedroom
2 Bathroom
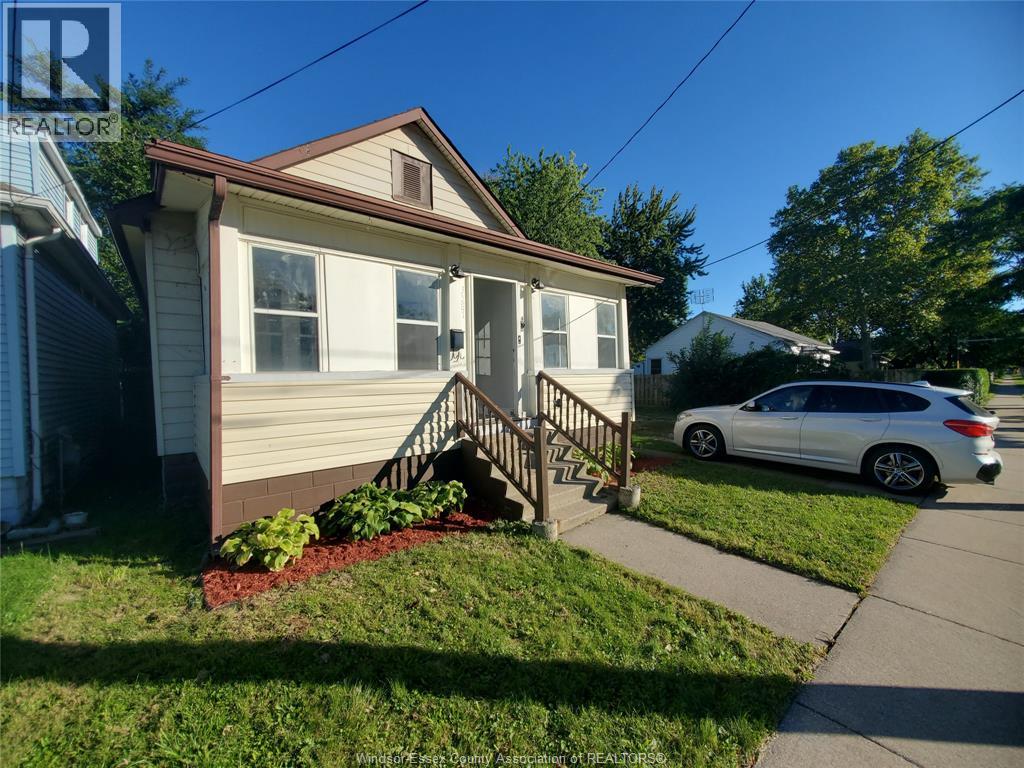
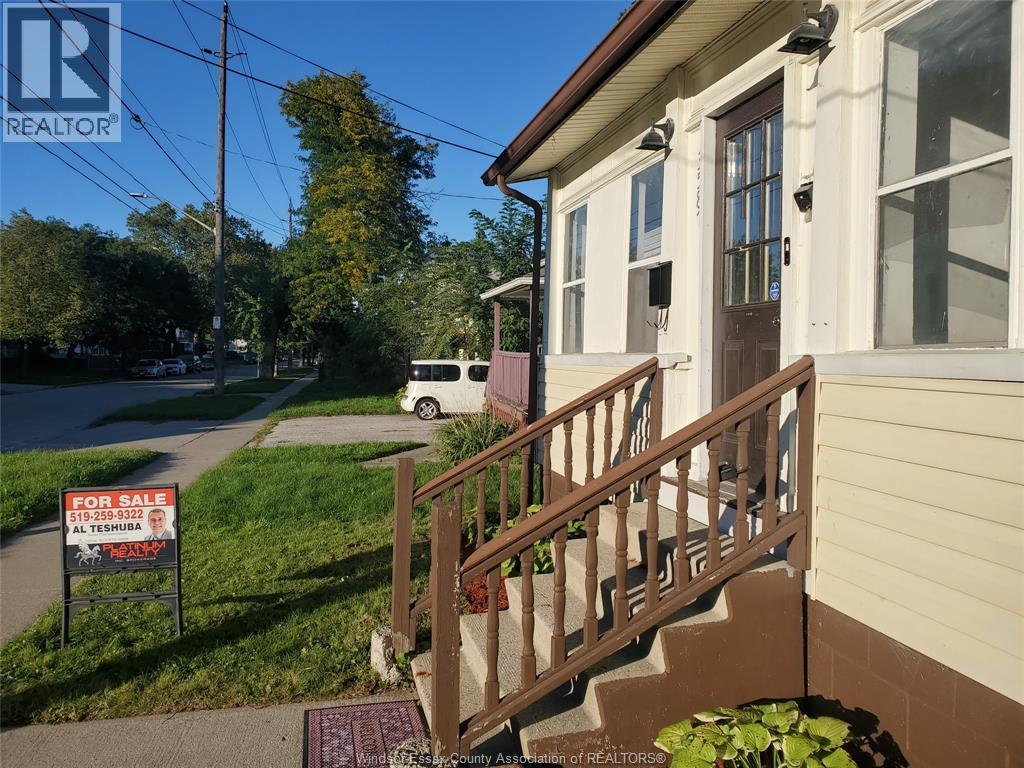
Bungalow, Ranch
Central Air Conditioning
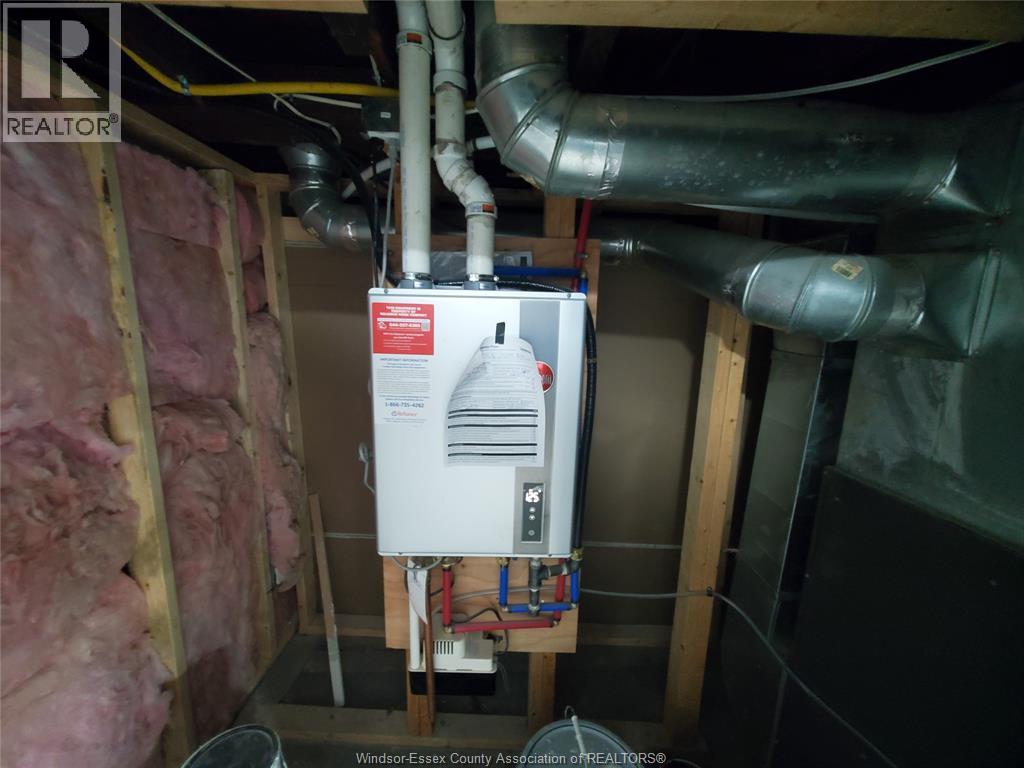
Forced Air, Furnace
$389,500
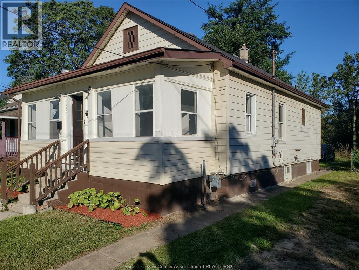
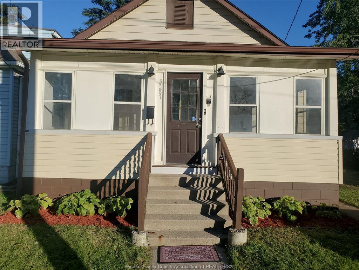
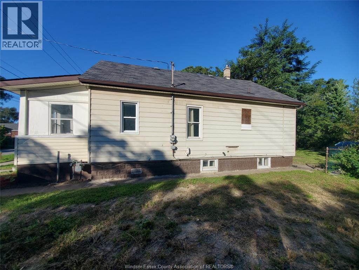
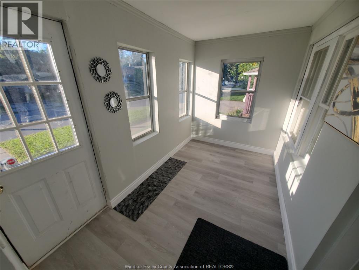
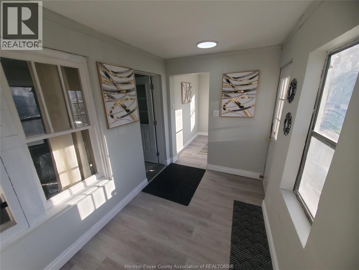
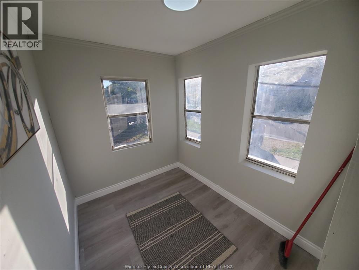
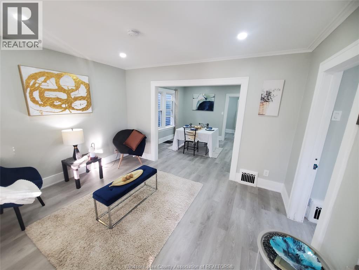
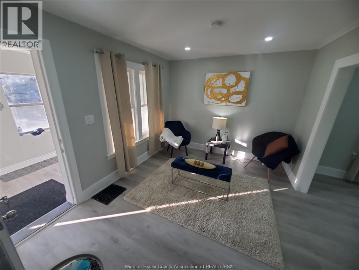
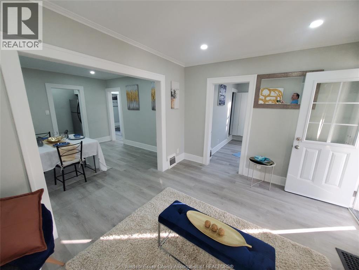
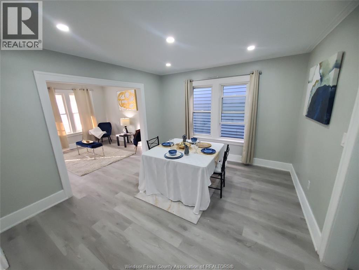
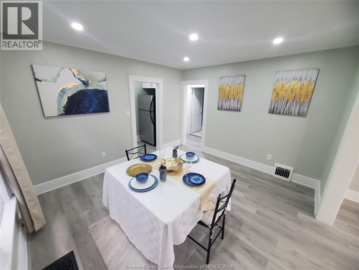
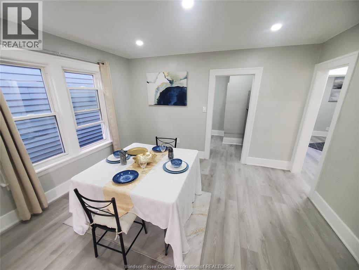
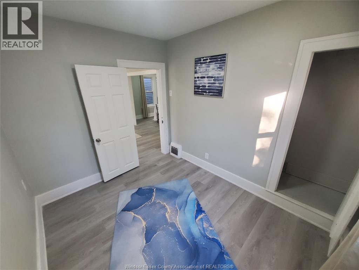
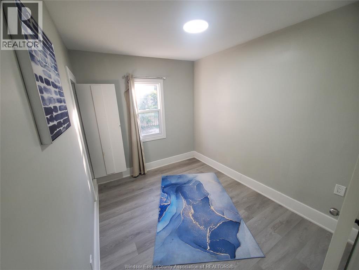
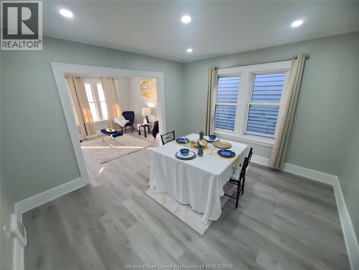
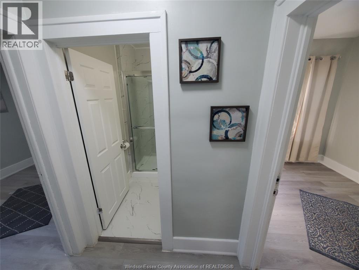
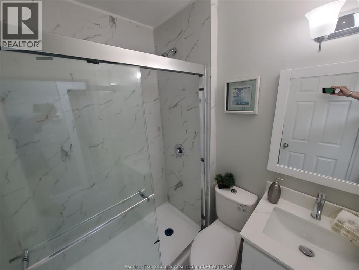
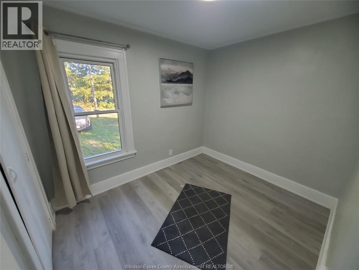
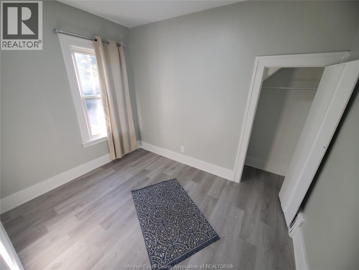
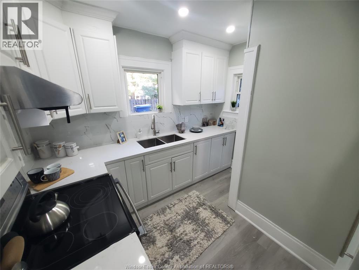
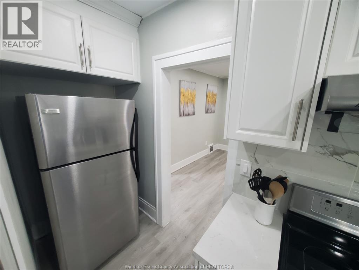
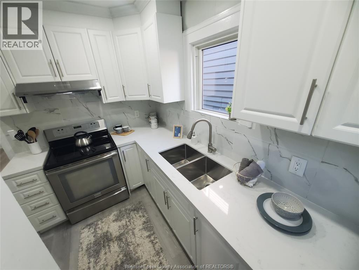
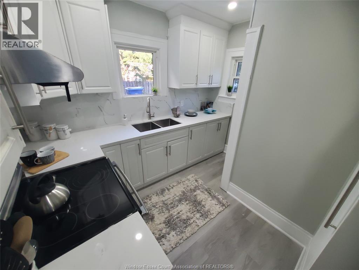
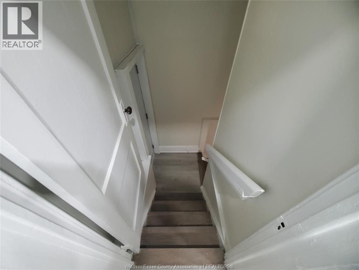
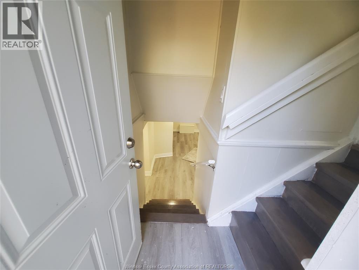
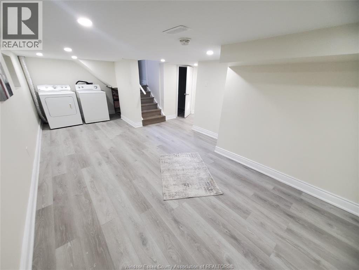
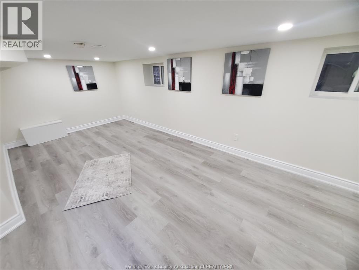
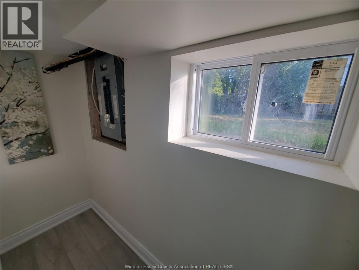
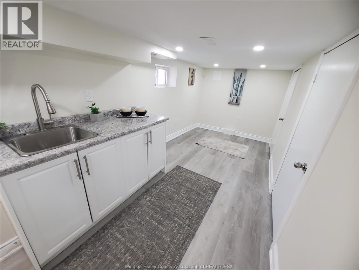
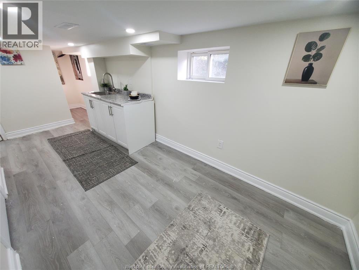
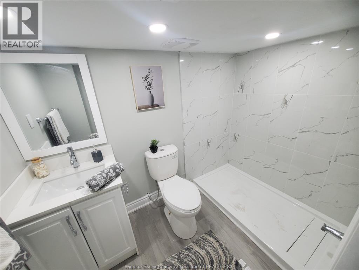
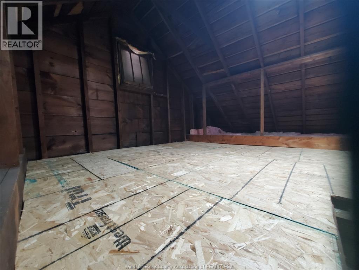
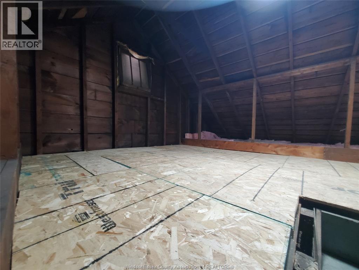
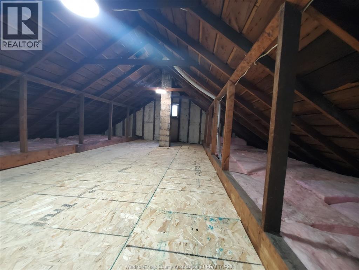
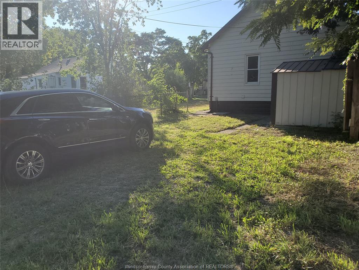
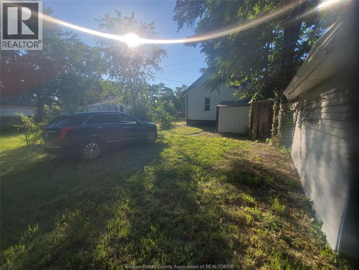
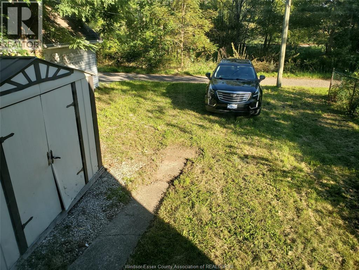
FULLY RENOVATED & MOVE-IN READY! Spacious and versatile Windsor home featuring 4+ bedrooms & 2 updated bathrooms, renovated kitchen with quartz counters, new cabinetry & backsplash, new flooring, doors, trim and modern POT/LED lighting. Modern new paint, updated windows/doors, landscaping and 3 spaces for rear parking. Fully finished Lower Level, as potential One bedroom (or current bachelor) in-law-suite from rear grade entrance with 2nd kitchenette setup (ideal for roommates valued at $1200/m potential rental income). House has finished attic with new window and reinforced flooring (can be used as possibly additional bedroom, or children's play area, or extra storage, etc.). Enjoy no rear neighbours and convenient access to Huron Church Rd, EC Row, Gordie Howe Bridge, schools, shopping and transit. Great value & location for new home owners and/or investors! (id:15069)
Property Details
| MLS® Number | 26023624 |
| Property Type | Single Family |
| Features | Rear Driveway |
Building
| Bathroom Total | 2 |
| Bedrooms Above Ground | 3 |
| Bedrooms Below Ground | 1 |
| Bedrooms Total | 4 |
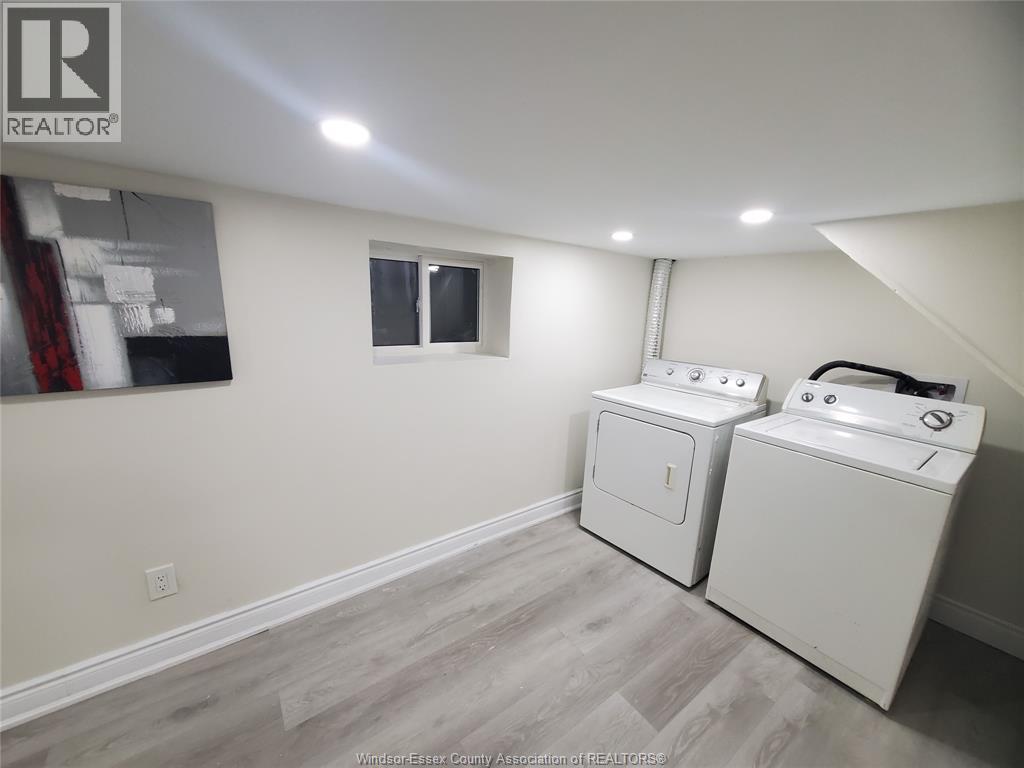
| Appliances | Dryer, Refrigerator, Stove, Washer |
| Architectural Style | Bungalow, Ranch |
| Construction Style Attachment | Detached |
| Cooling Type | Central Air Conditioning |
| Exterior Finish | Aluminum/vinyl |
| Flooring Type | Ceramic/porcelain, Cushion/lino/vinyl |
| Foundation Type | Block |
| Heating Fuel | Natural Gas |
| Heating Type | Forced Air, Furnace |
| Stories Total | 1 |
| Type | House |
Land
| Acreage | No |
| Size Irregular | 30.12 X 96.37 Ft |
| Size Total Text | 30.12 X 96.37 Ft |
| Zoning Description | Res |
Rooms
| Level | Type | Length | Width | Dimensions |
|---|---|---|---|---|
| Second Level | Storage | Measurements not available | ||
| Second Level | Attic | Measurements not available | ||
| Lower Level | Utility Room | Measurements not available | ||
| Lower Level | Storage | Measurements not available | ||
| Lower Level | Laundry Room | Measurements not available | ||
| Lower Level | 3pc Bathroom | Measurements not available | ||
| Lower Level | Recreation Room | Measurements not available | ||
| Lower Level | Bedroom | Measurements not available | ||
| Lower Level | Kitchen | Measurements not available | ||
| Main Level | Office | Measurements not available | ||
| Main Level | Kitchen | Measurements not available | ||
| Main Level | Primary Bedroom | Measurements not available | ||
| Main Level | 3pc Bathroom | Measurements not available | ||
| Main Level | Bedroom | Measurements not available | ||
| Main Level | Bedroom | Measurements not available | ||
| Main Level | Dining Room | Measurements not available | ||
| Main Level | Living Room | Measurements not available | ||
| Main Level | Enclosed Porch | Measurements not available |
https://www.realtor.ca/real-estate/30328188/3587-bloomfield-windsor
Contact Us
Contact us for more information

This REALTOR.ca listing content is owned and licensed by REALTOR® members of The Canadian Real Estate Association
The trademarks REALTOR®, REALTORS®, and the REALTOR® logo are controlled by The Canadian Real Estate Association (CREA) and identify real estate professionals who are members of CREA. The trademarks MLS®, Multiple Listing Service® and the associated logos are owned by The Canadian Real Estate Association (CREA) and identify the quality of services provided by real estate professionals who are members of CREA. The trademark DDF® is owned by The Canadian Real Estate Association (CREA) and identifies CREA's Data Distribution Facility (DDF®)
September 25 2026 05:20:27
Windsor-Essex County Association of REALTORS®
Lc Platinum Realty Inc.