
3420 Round Lake Road Frontenac, Ontario K0H 1X0

4 Bedroom
2 Bathroom
1,100 - 1,500 sqft
Raised Bungalow
Fireplace
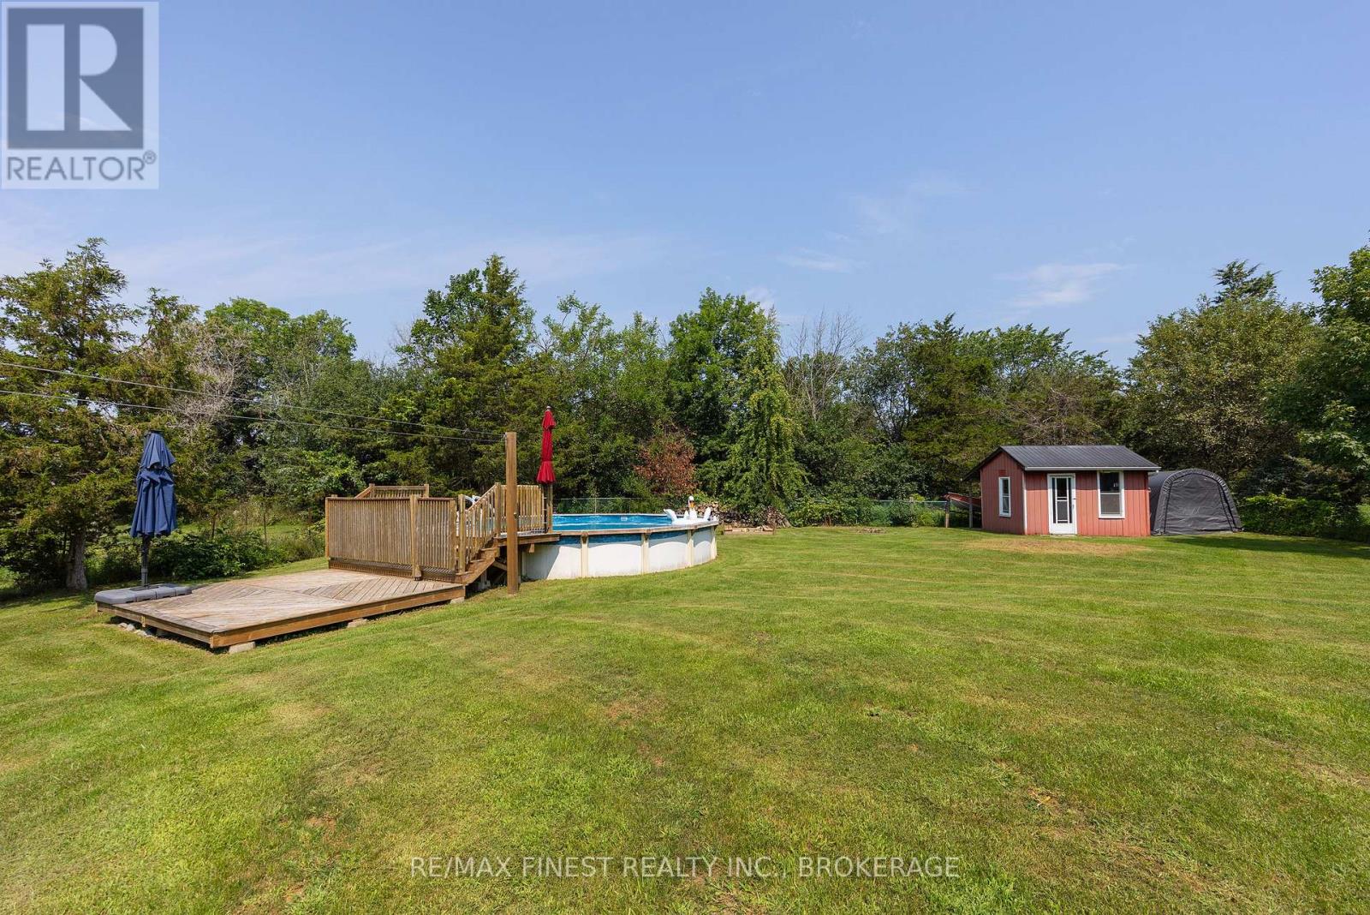
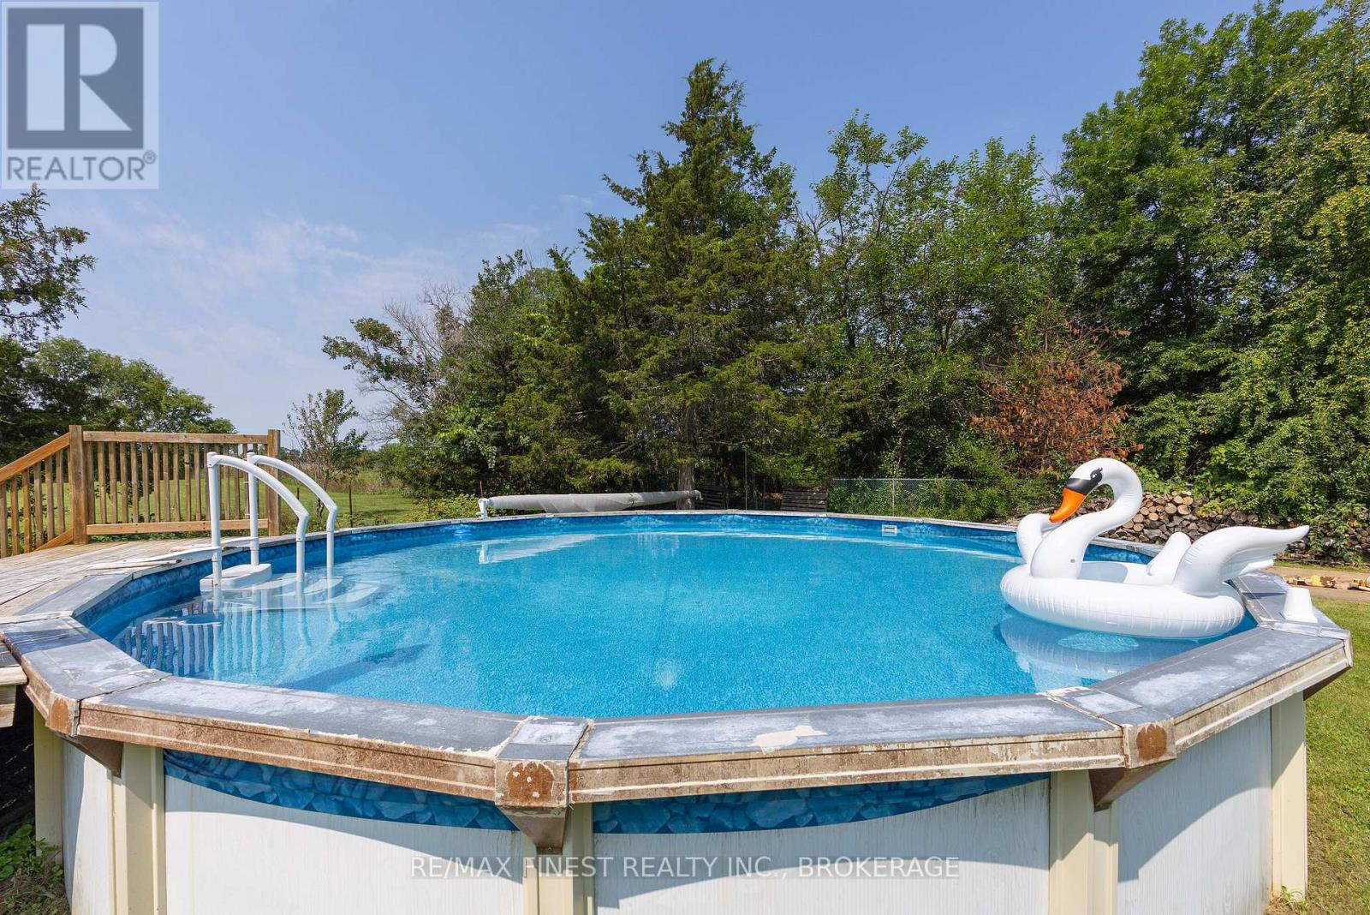
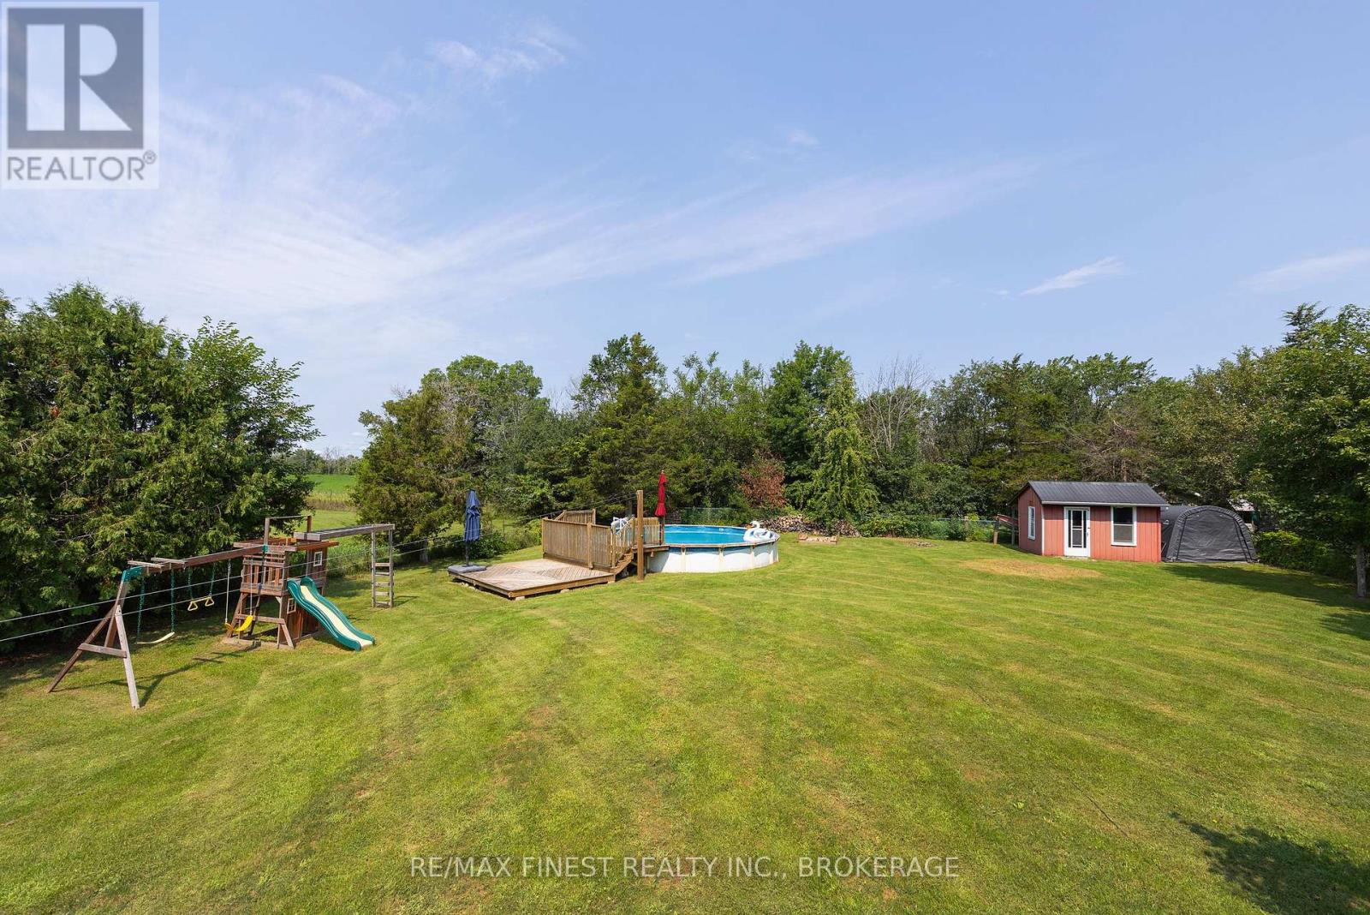
Above Ground Pool, Outdoor Pool
Central Air Conditioning
Forced Air
$629,900
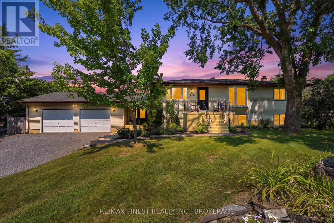
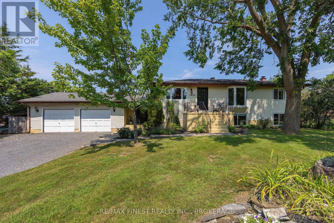
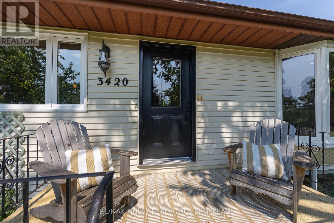
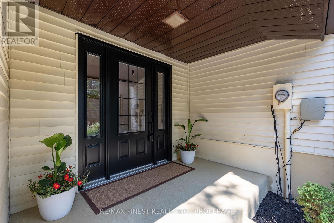
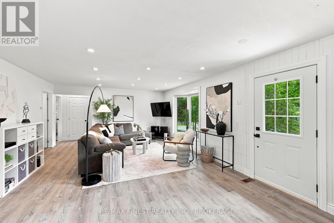
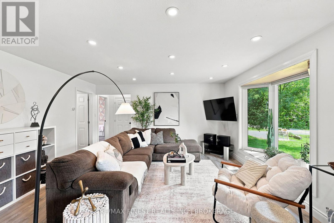
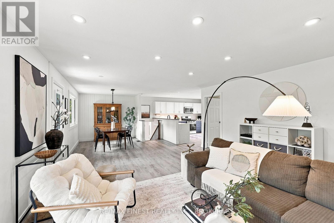
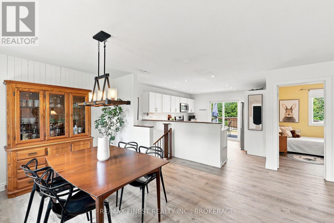
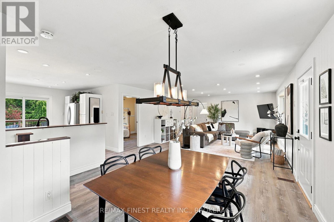
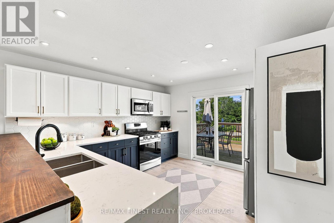
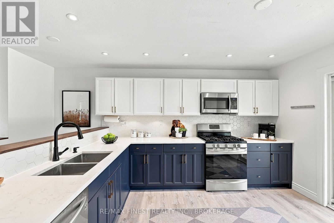
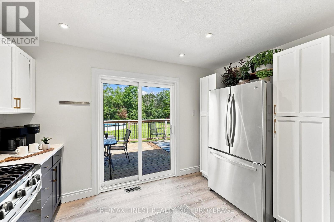
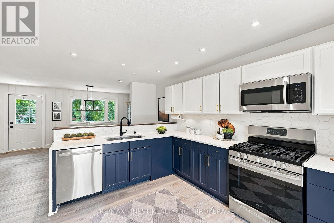
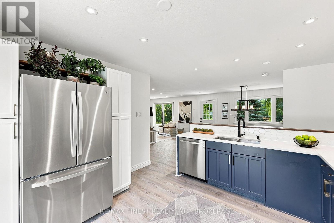
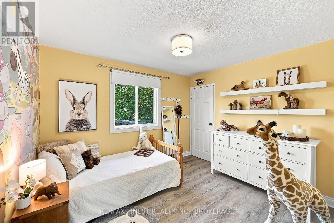
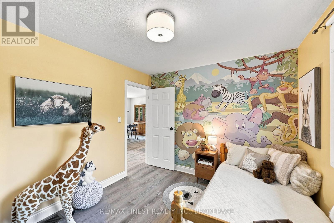
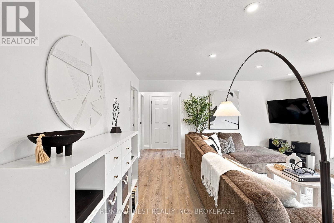
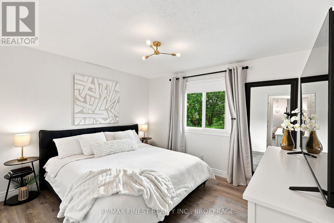
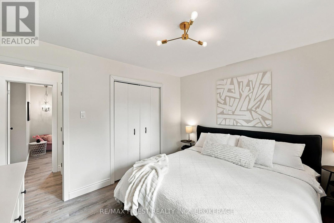
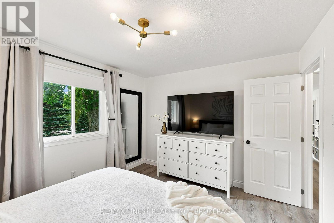
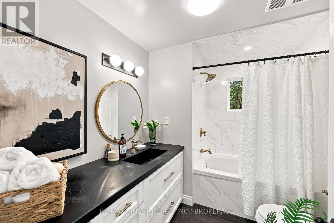
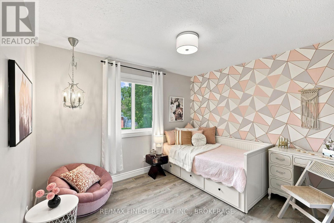
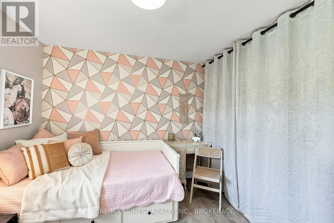
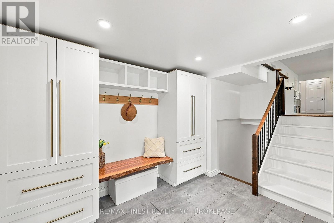
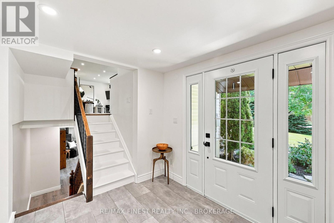
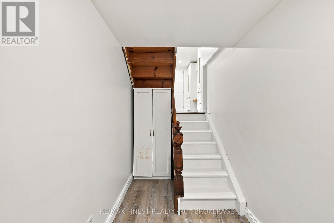
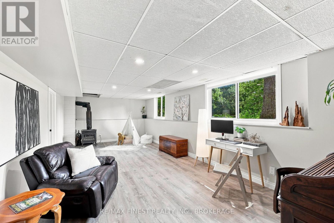
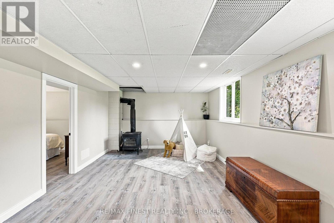
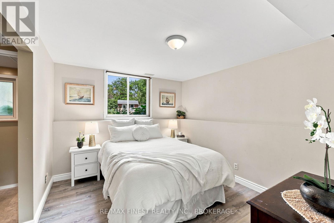
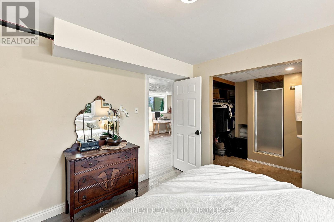
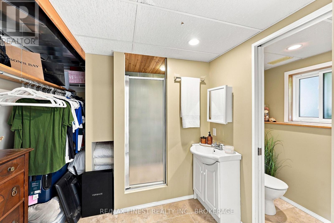
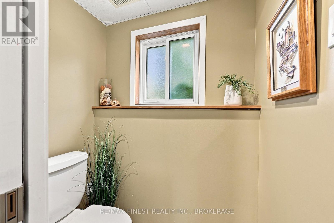
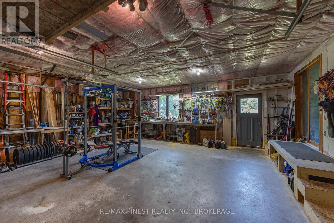
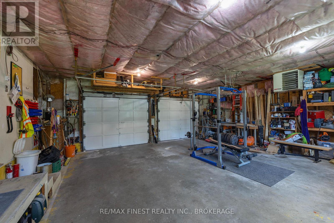
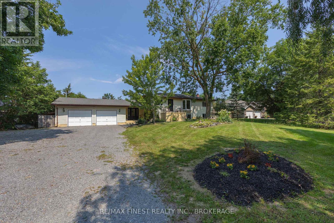
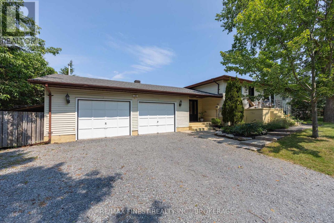
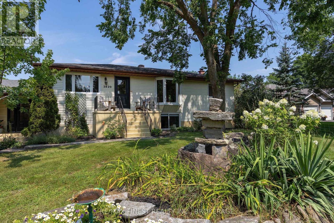
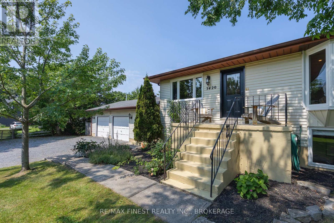
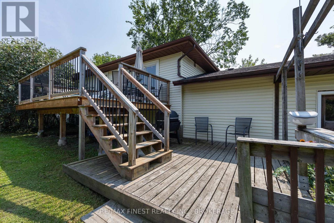
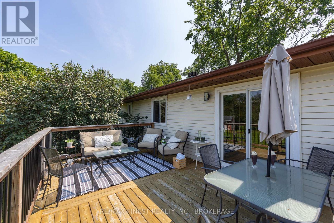
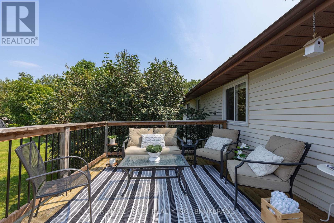
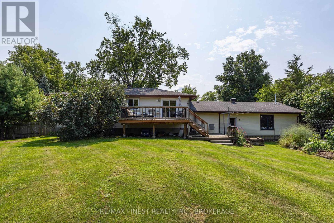
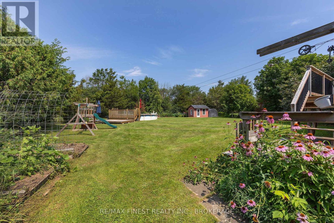
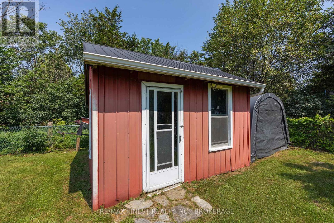
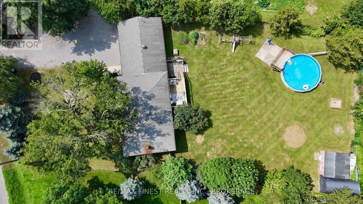
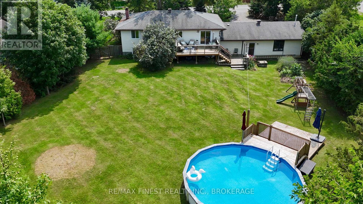
WOW!! This luxurious CARPET FREE 4 bedroom 2 full bathroom raised bungalow with double oversized heated garage and double wide driveway with tons of parking is located just outside of Inverary and features loads of updates such as a new 100 SQ' mudroom entrance with custom cabinetry and a live edge bench, a gorgeous open concept kitchen with all stainless steel appliances and white quartz countertops, new flooring throughout the entire main floor including dining area, living room with a bright bay window, 3 spacious bedrooms and an incredible 4 pc main bathroom with a custom concrete countertop, laundry chute and extra wide soaker tub. The lower level features a huge rec room with massive windows for plenty of natural light, a wood stove and a fourth large bedroom with walk-in closet and 3 pc en suite bathroom perfect for an In-Law Suite! Last but not least, an incredible, private backyard with a garden shed, 2 decks to enjoy the sun and a 24 foot POOL for the whole family! Don't Miss Out!! (id:15069)
Property Details
| MLS® Number | X13670766 |
| Property Type | Single Family |
| Community Name | 47 - Frontenac South |
| Features | Carpet Free |
| Parking Space Total | 10 |
| Pool Type | Above Ground Pool, Outdoor Pool |
| Structure | Deck, Shed |
Building
| Bathroom Total | 2 |
| Bedrooms Above Ground | 3 |
| Bedrooms Below Ground | 1 |
| Bedrooms Total | 4 |
| Age | 31 To 50 Years |
| Amenities | Fireplace(s) |
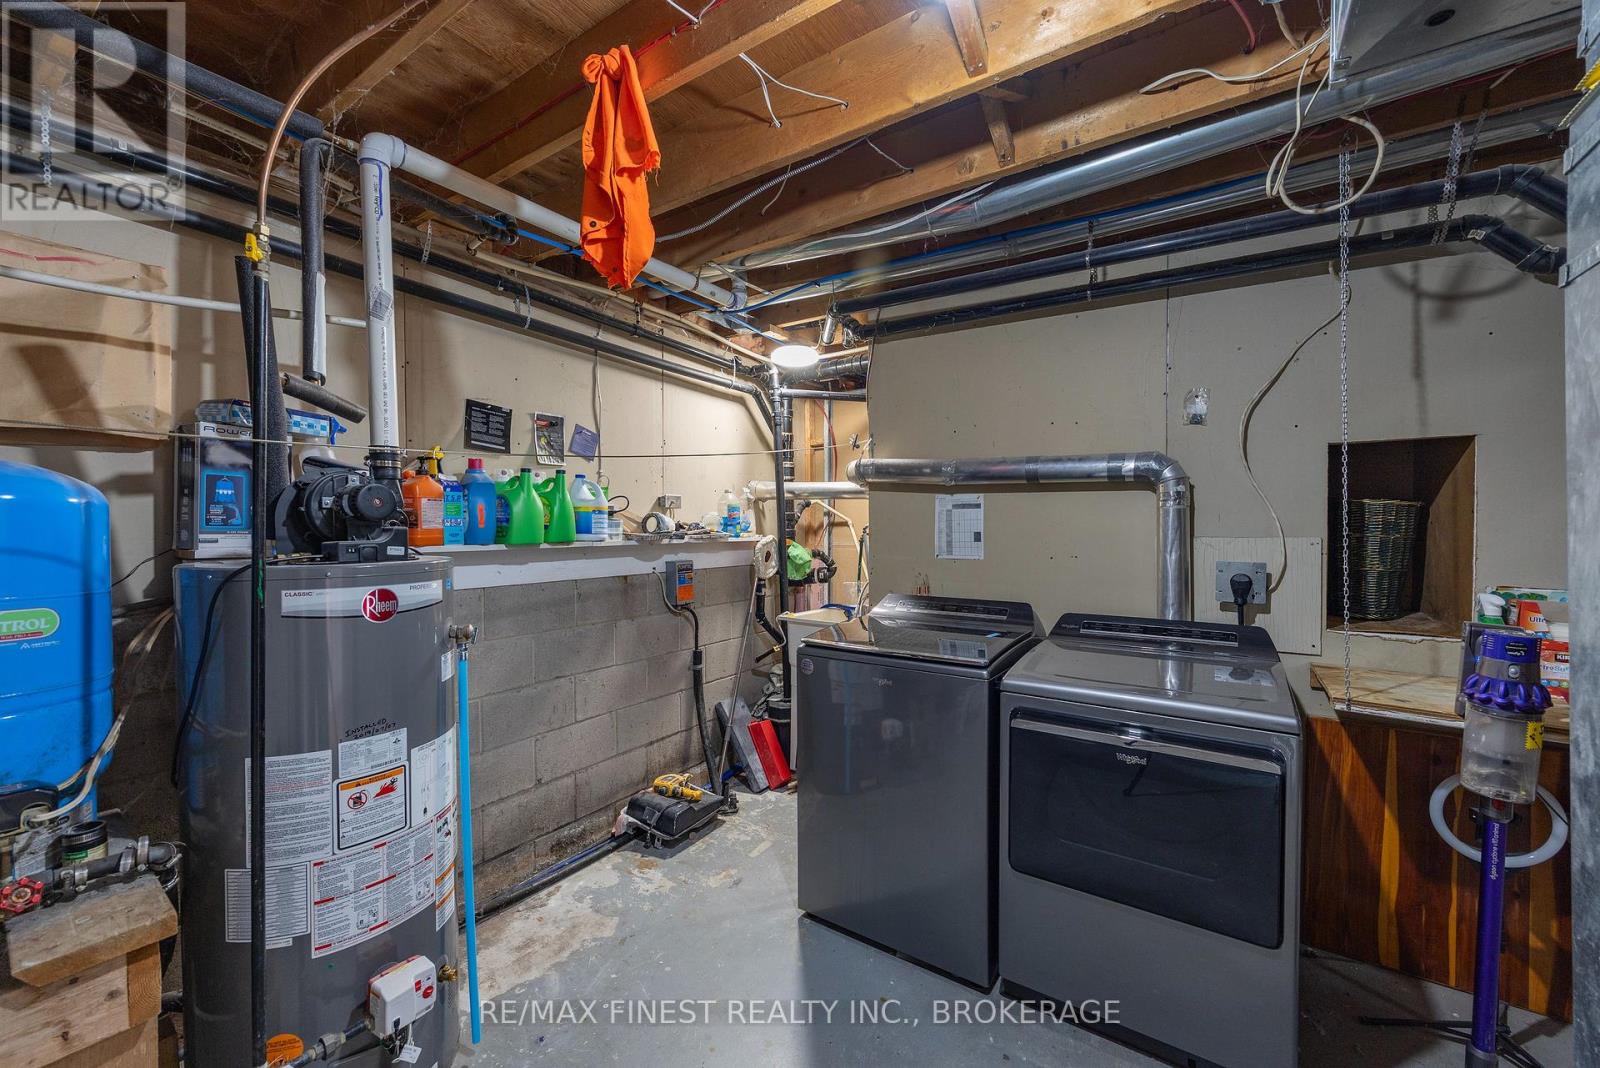
| Appliances | Water Heater, Water Softener, Dishwasher, Microwave, Range, Gas Stove(s), Refrigerator |
| Architectural Style | Raised Bungalow |
| Basement Development | Finished |
| Basement Type | N/a (finished) |
| Construction Style Attachment | Detached |
| Cooling Type | Central Air Conditioning |
| Exterior Finish | Vinyl Siding |
| Fireplace Present | Yes |
| Fireplace Total | 1 |
| Fireplace Type | Woodstove |
| Flooring Type | Tile, Laminate |
| Foundation Type | Block |
| Heating Fuel | Propane |
| Heating Type | Forced Air |
| Stories Total | 1 |
| Size Interior | 1,100 - 1,500 Sqft |
| Type | House |
| Utility Water | Drilled Well |
Parking
| Attached Garage | |
| Garage |
Land
| Acreage | No |
| Sewer | Septic System |
| Size Depth | 68.93 M |
| Size Frontage | 35.05 M |
| Size Irregular | 35.1 X 68.9 M |
| Size Total Text | 35.1 X 68.9 M|1/2 - 1.99 Acres |
| Zoning Description | Ru |
Rooms
| Level | Type | Length | Width | Dimensions |
|---|---|---|---|---|
| Lower Level | Bathroom | 2.4 m | 3.5 m | 2.4 m x 3.5 m |
| Lower Level | Recreational, Games Room | 8.2 m | 3.8 m | 8.2 m x 3.8 m |
| Lower Level | Bedroom 4 | 3.7 m | 3.3 m | 3.7 m x 3.3 m |
| Upper Level | Mud Room | 3 m | 3 m | 3 m x 3 m |
| Upper Level | Dining Room | 3.9 m | 3.6 m | 3.9 m x 3.6 m |
| Upper Level | Living Room | 5.8 m | 4.7 m | 5.8 m x 4.7 m |
| Upper Level | Kitchen | 3.8 m | 3.6 m | 3.8 m x 3.6 m |
| Upper Level | Bedroom 2 | 2.9 m | 3.5 m | 2.9 m x 3.5 m |
| Upper Level | Bathroom | 2.9 m | 2.2 m | 2.9 m x 2.2 m |
| Upper Level | Bedroom 3 | 2.9 m | 3.3 m | 2.9 m x 3.3 m |
| Upper Level | Primary Bedroom | 3.3 m | 3.6 m | 3.3 m x 3.6 m |
Utilities
| Electricity | Installed |
| Sewer | Installed |
Contact Us
Contact us for more information

This REALTOR.ca listing content is owned and licensed by REALTOR® members of The Canadian Real Estate Association
The trademarks REALTOR®, REALTORS®, and the REALTOR® logo are controlled by The Canadian Real Estate Association (CREA) and identify real estate professionals who are members of CREA. The trademarks MLS®, Multiple Listing Service® and the associated logos are owned by The Canadian Real Estate Association (CREA) and identify the quality of services provided by real estate professionals who are members of CREA. The trademark DDF® is owned by The Canadian Real Estate Association (CREA) and identifies CREA's Data Distribution Facility (DDF®)
September 25 2026 05:20:31
Kingston & Area Real Estate Association
RE/MAX Finest Realty Inc., Brokerage