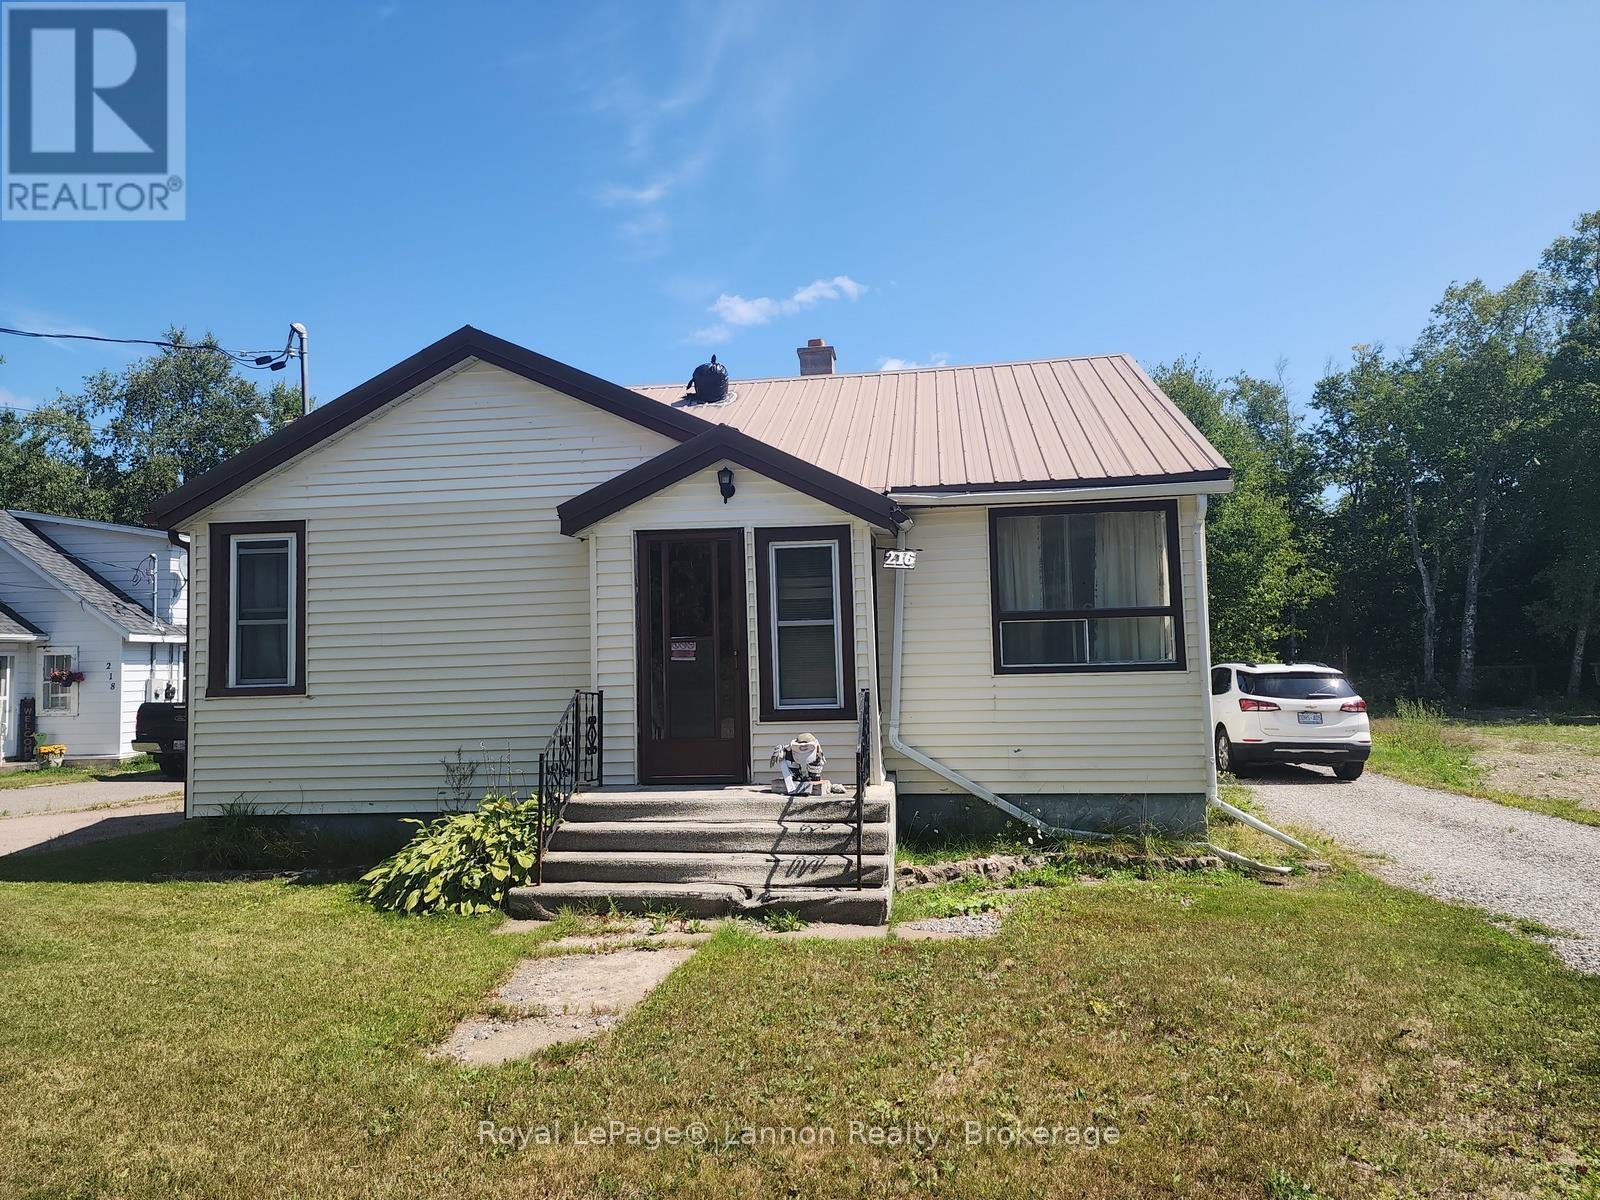
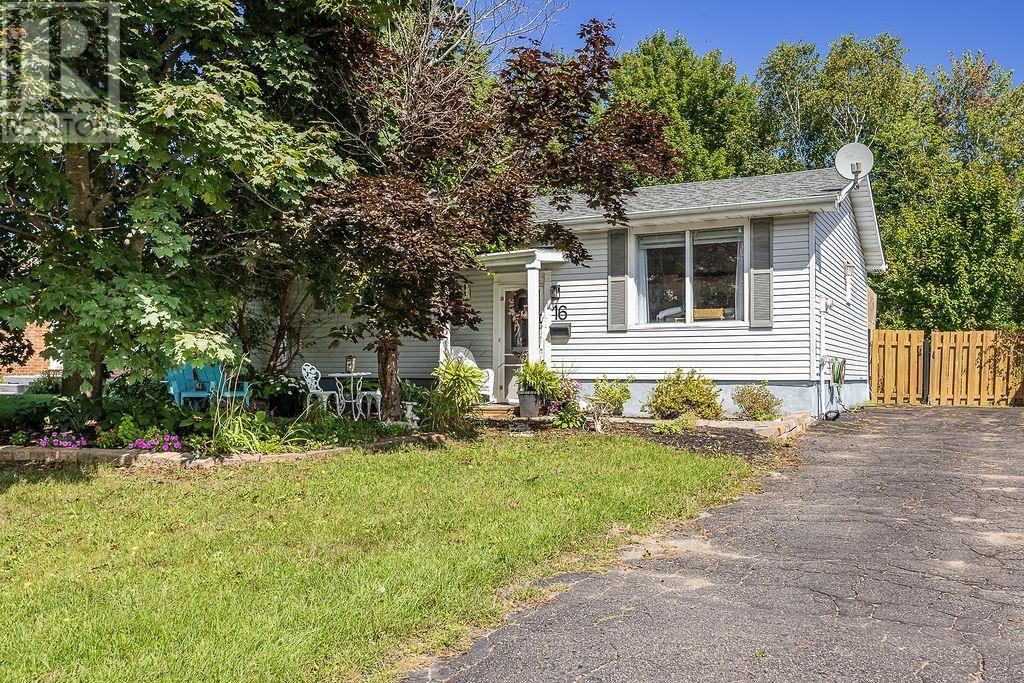
Close to schools and shopping. This home is fully finished with features that include, large rec room, fenced yard, paved drive and main floor laundry and metal roof. Idea home for a small family or retired couple. (id:15069)
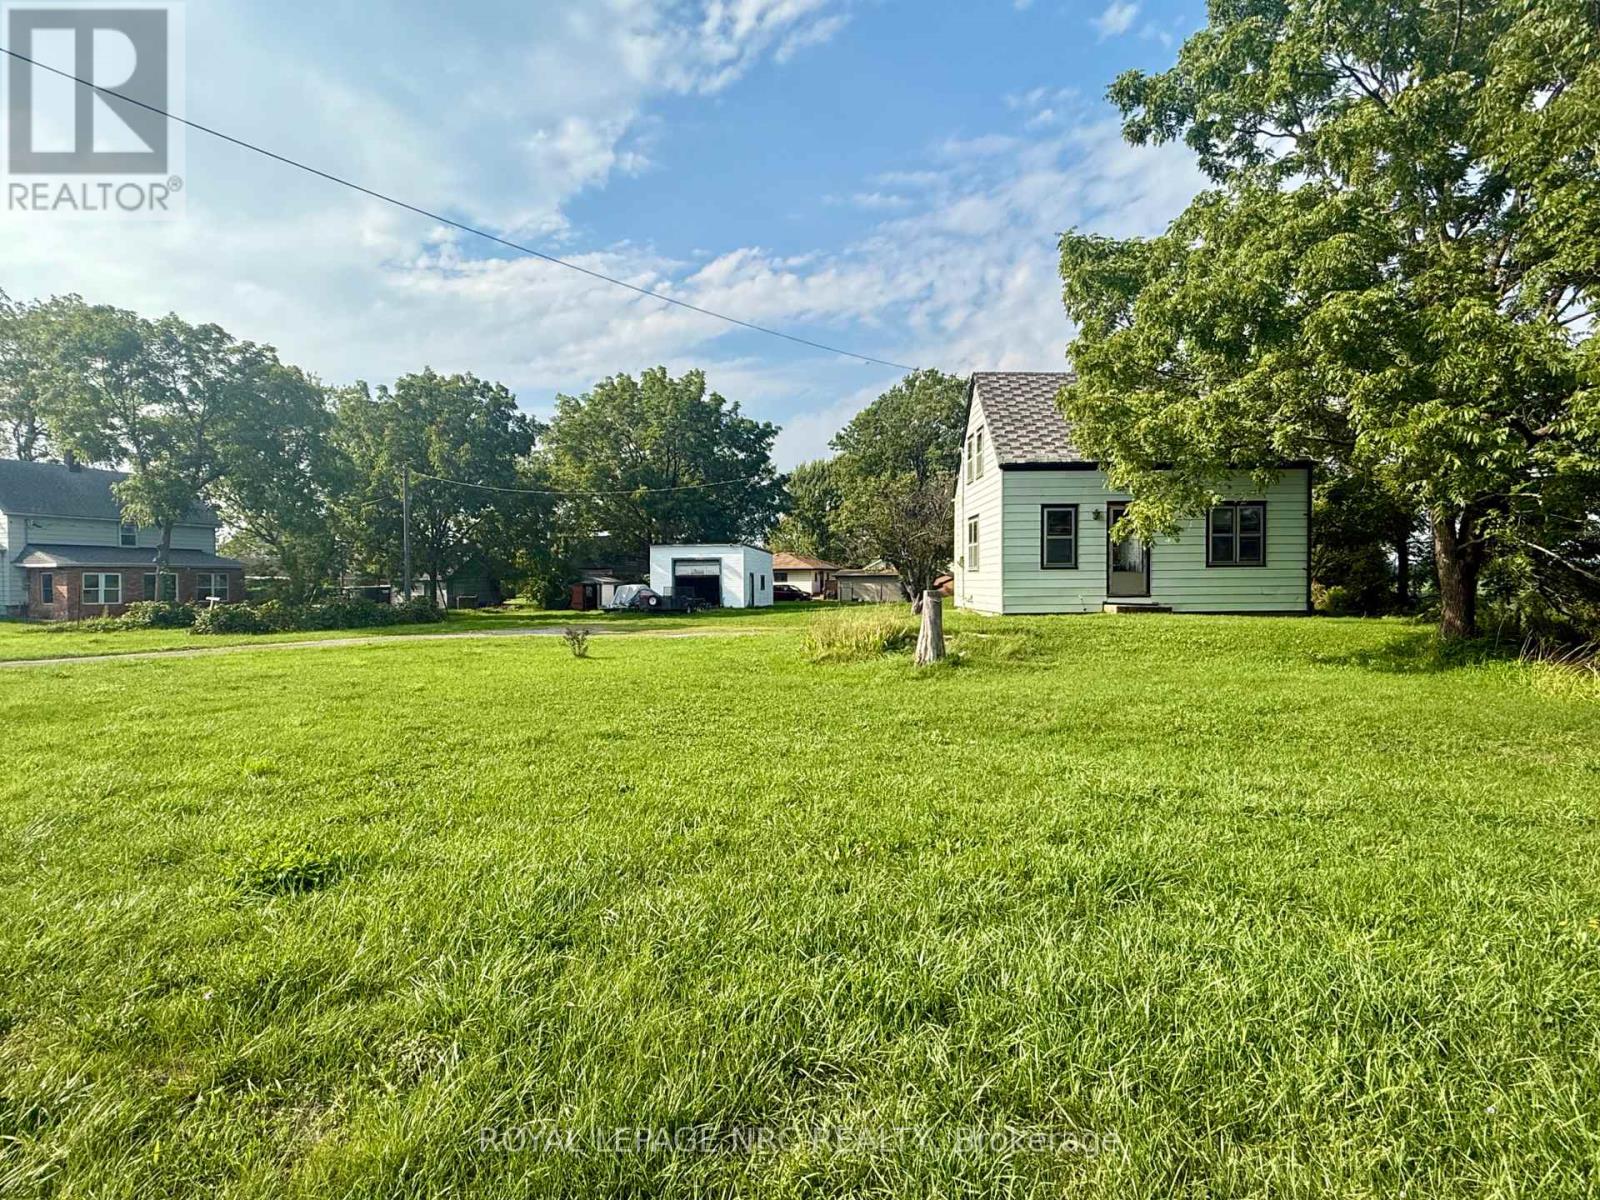
Unique opportunity available for those of you who want to put in some sweat equity! This 2 bedroom, 1 bathroom home sits on .587 of an acre, with a 22 foot wide by 24 foot deep detached garage! This garage is tall enough for a hoist standing at 15 feet at the front sloping to 13 feet at the back. With 136 feet of frontage, this home has the space you need, while being close to all amenities! Book your private showing today! (id:15069)
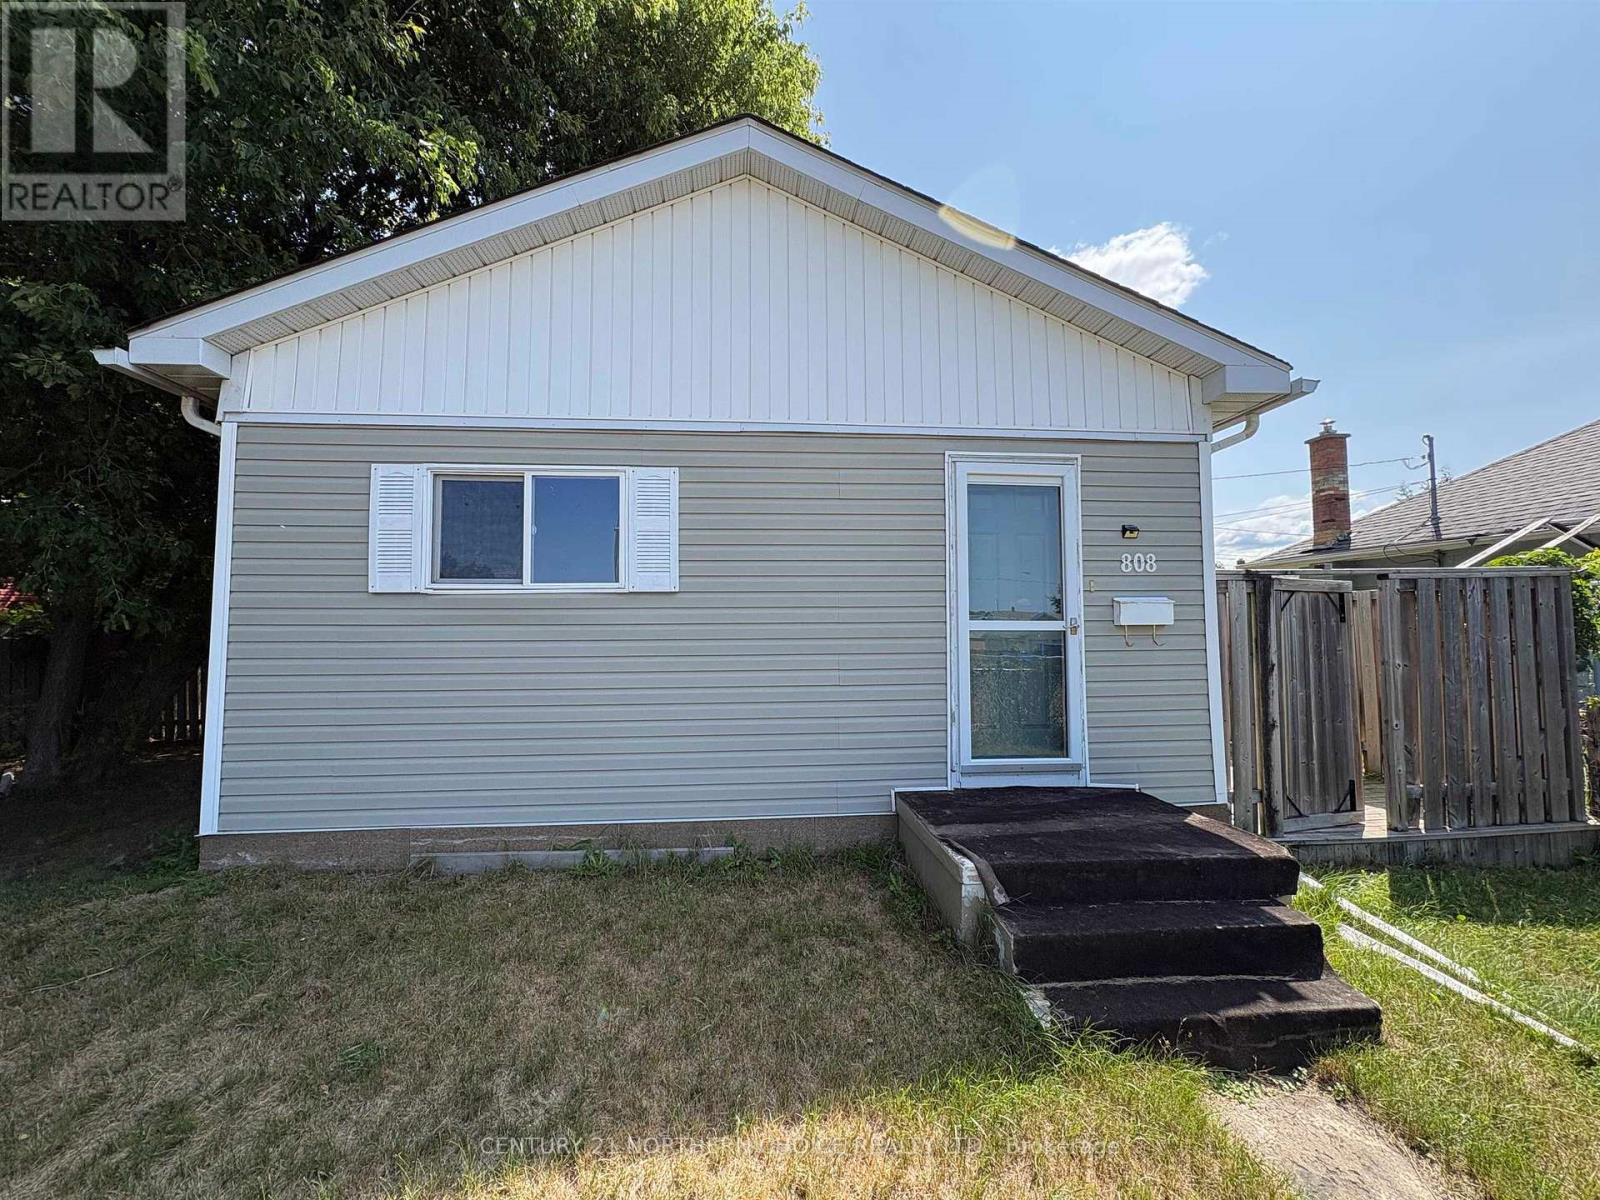
OPPORTUNITY IS KNOCKING!! 2+2 bedroom, 1 bathroom back-split style home with the utmost of potential located just a short walk to all downtown amenities. Enter through the side foyer with a large closet for all of your seasonal gear, and be greeted with a spacious living room. Eat-in kitchen with space for plenty of cabinet and counter space, 2 large bedrooms each WITH closets! Partial basement, currently mostly unfinished with potential to be developed with a large laundry room, rec room, storage... let your dreams run wild! Large fenced in rear & side yard with ample space for children and pets alike to enjoy. Buyer to verify property taxes, rental equipment, parking and any fees. Great opportunity for the handy investor! (id:15069)
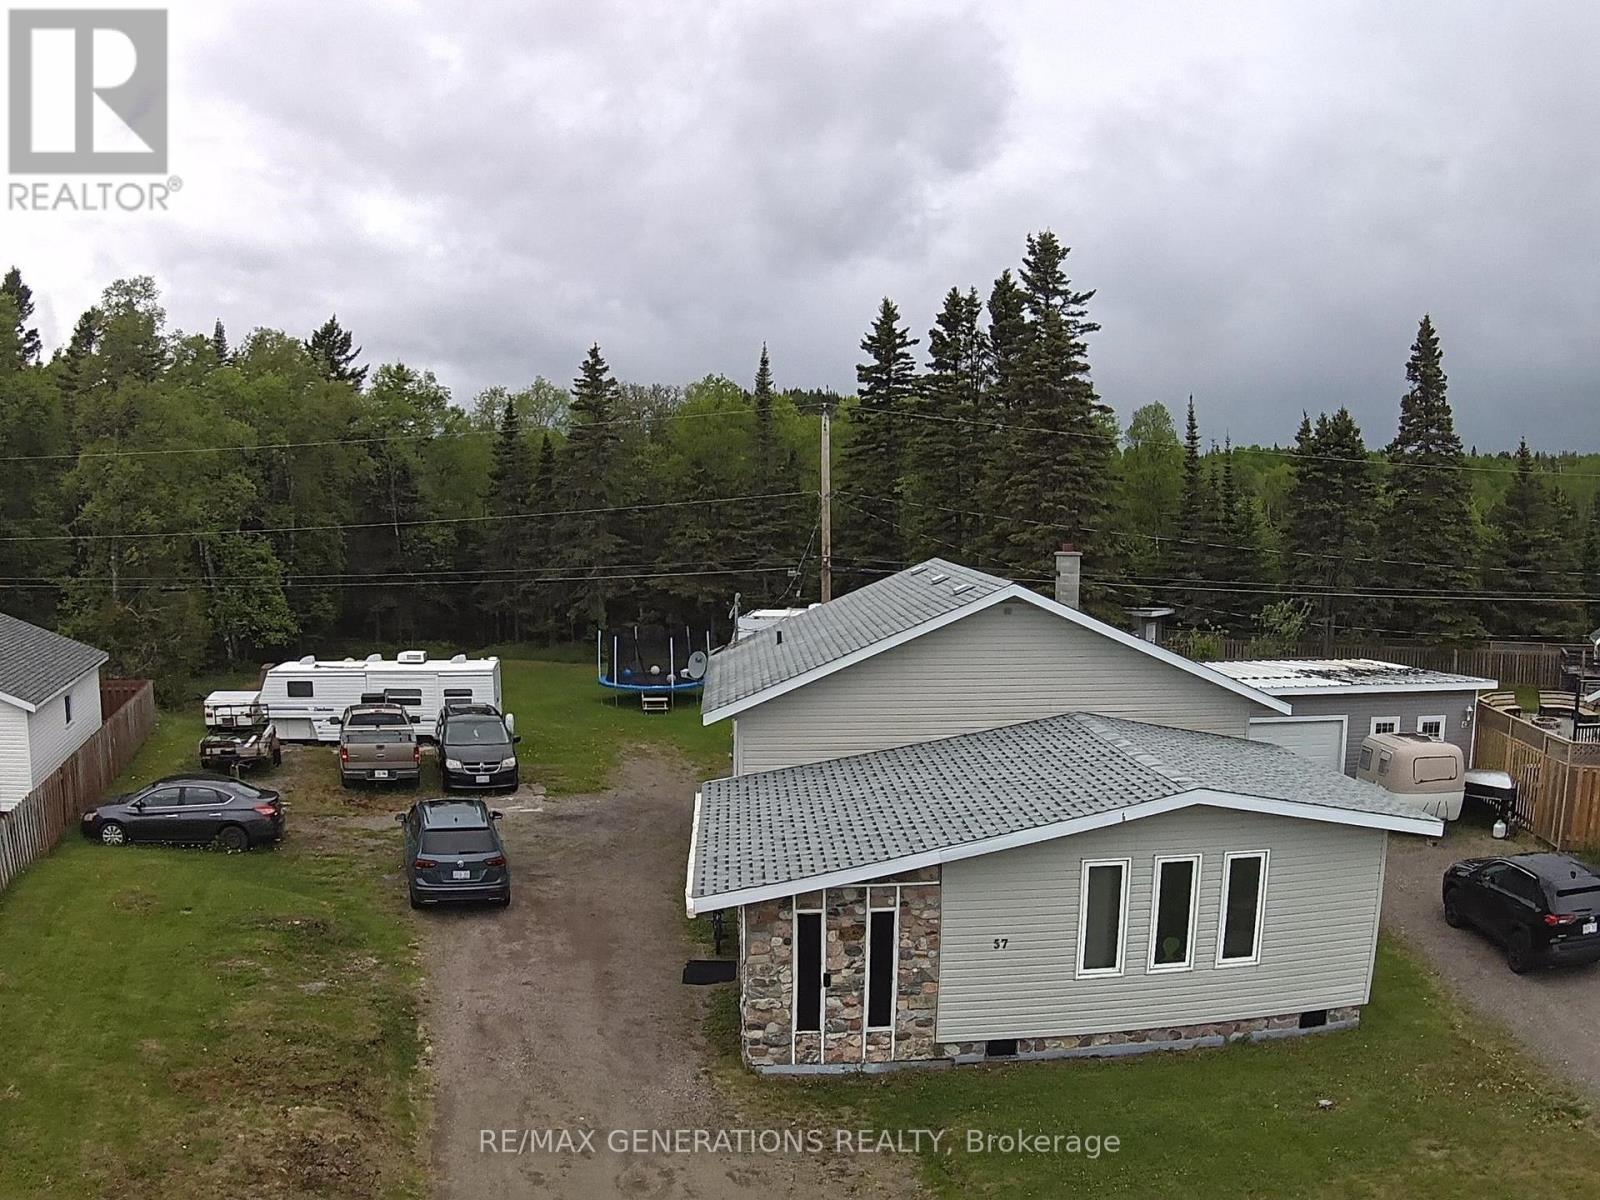
Huge backyard with Endless Possibilities! Enjoy the privacy and space of this impressive property featuring a huge backyard with mature trees and plenty of room for all your toys, campers, trailers and outdoor activities. Inside, you'll find 3 bedrooms, 2 full bathrooms, a spacious kitchen perfect for family gatherings, plus a convenient summer kitchen for entertaining or extended family living. A great opportunity to enjoy both comfort and outdoor living in one fantastic package! (id:15069)
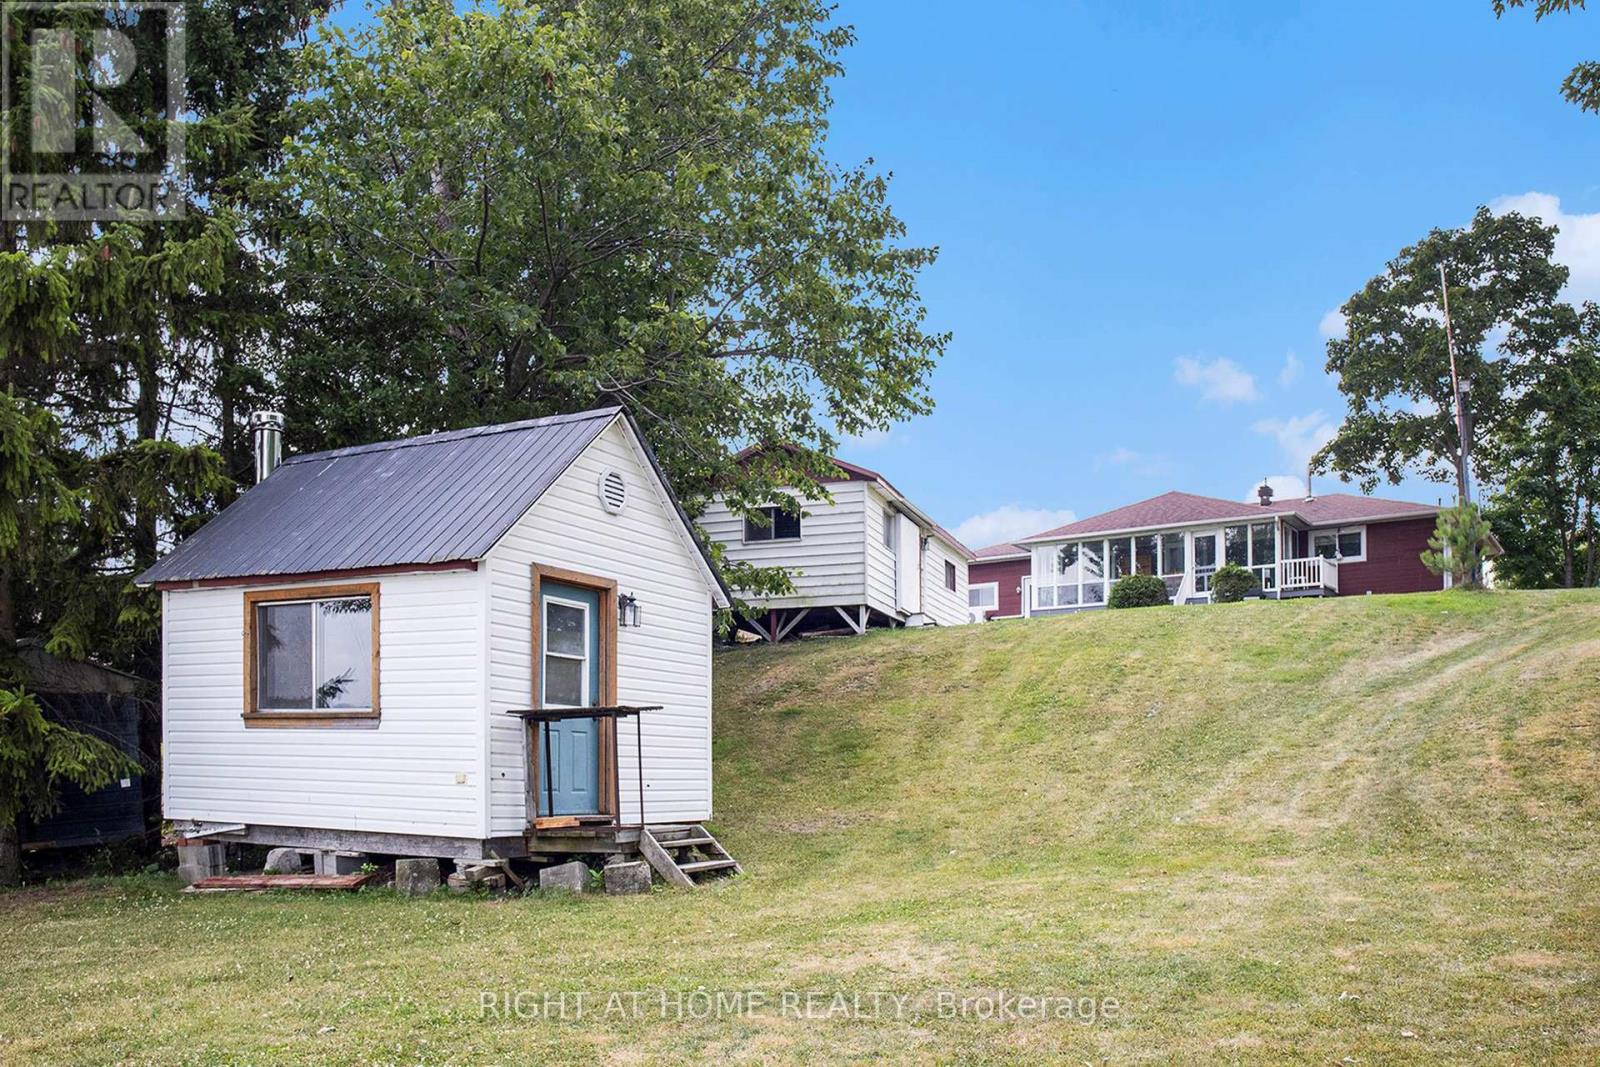
WATERFRONT LIFESTYLE + PROVEN RENTAL APPEAL - AN OPPORTUNITY TO ENJOY, INVEST OR DO BOTH! Welcome home, where 47 feet of Ottawa River frontage, beautiful views of the Laurentians & the flexibility of a spacious 5-bedroom (2+3), 2-bath home come together in an exceptional waterfront opportunity. Move in & enjoy it yourself, create a family retreat, or explore its impressive income potential. The property has demonstrated strong short-term rental demand, with the sellers reporting a gross rental revenue approaching $10,000 per month during strong rental periods. Its appeal extends beyond summer, attracting families looking for a waterfront getaway, winter ice-fishing enthusiasts & workers requiring local accommodations.* It's easy to understand why guests are drawn here. Spend summer days boating, paddling & relaxing along the Ottawa River, gather around the bonfire in the evening, or unwind in the wonderful 3-season sunroom while taking in the peaceful waterfront setting. With five bedrooms, there's plenty of room to accommodate family & friends. The home itself has been solidly built, carefully maintained & is move-in ready. Recent improvements include a beautifully updated staircase & enhanced lower-level access, while the spacious layout provides excellent flexibility for everyday living, entertaining & extended family. Want to personalize it? A professionally prepared renovation & design plan is also available, offering inspiration & costed options for thoughtful updates. Whether you're searching for a waterfront home, recreational escape or an asset with demonstrated rental appeal, this home offers something increasingly difficult to find: waterfront ownership with lifestyle enjoyment & income potential in one property. *Rental figures are based on information provided by the Seller & represent historical performance only. Buyers should conduct their own due diligence regarding future rental income, licensing, zoning & short-term rental requirements. (id:15069)
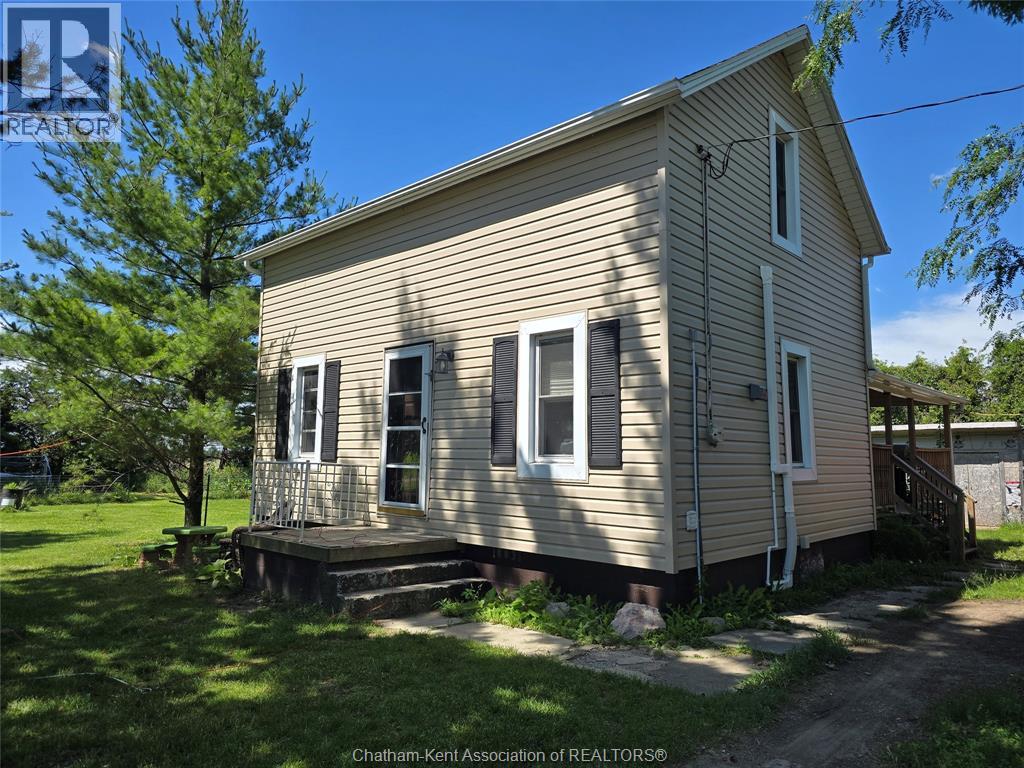
Enjoy peaceful country living on a quiet road with this charming 2 bed, 1.5 bath home set on a generous lot 150x112 with plenty of room to grow. Just 12 minutes to Tilbury and 19 to Chatham, it offers the perfect blend of rural calm and convenient access. Updates include four heat pumps (May 2026) replacement windows (2018), shingles (approx. 2015), refreshed interior doors and hardware, and an updated 4 piece bath. Added features: 100 amp service, keyless entry, spray foam insulated crawlspace, Nest thermostat, and city water! Two chicken coops, for fresh eggs on this A1 zoned property! (id:15069)
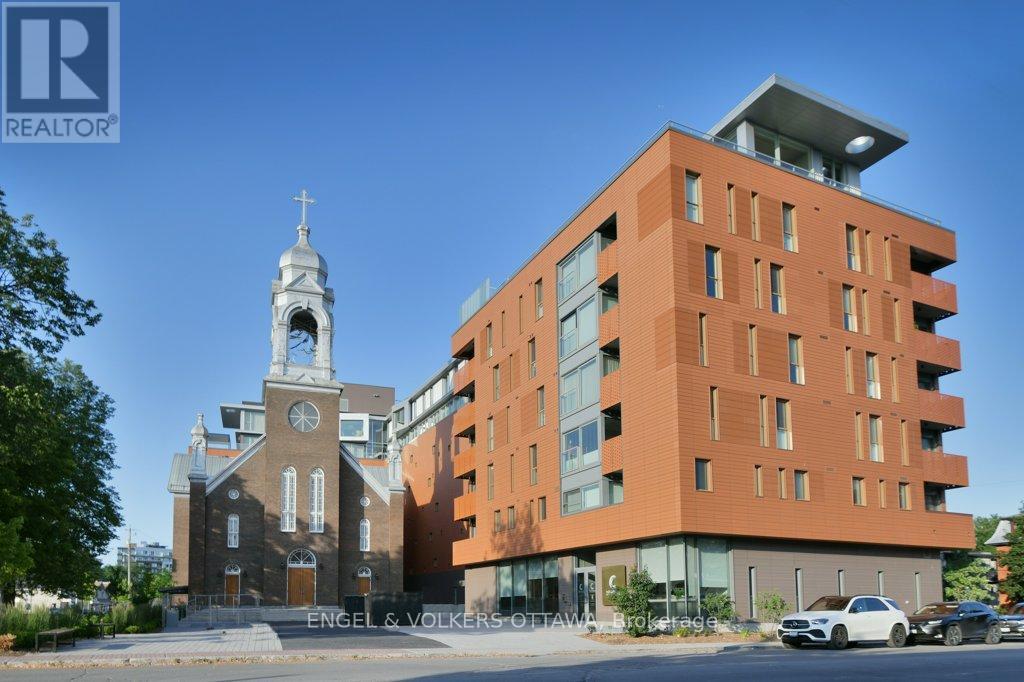
Perched atop one of Beechwood Village's most distinctive condos, this exceptional penthouse offers over 2,500 square feet of thoughtfully designed living space that blends heritage character with luxury. Located in vibrant Beechwood Village, you'll enjoy immediate access to cafés, restaurants, specialty food shops, banking, groceries, florists, professional services, cycling paths, swimming facilities, and some of Ottawa's most desirable urban amenities. Flooded with natural light through expansive windows, the interior exudes a relaxed California-inspired aesthetic with richly toned walnut flooring, solid-core 9-foot walnut doors, elegant arched hallways, and custom electric blinds throughout. The well-appointed kitchen is centred around a large island and complemented by extensive storage, custom cabinetry, premium appliances, and a dedicated pantry. The spacious layout includes three bedrooms and multiple living and dining areas designed for flexibility and comfort. The primary suite has a beautifully finished ensuite with a timeless modern design. The building's unique climate-controlled greenhouse with running water provides a rare opportunity for year-round gardening and cultivation. Residents enjoy concierge service, exceptional building amenities, two parking spaces with EV chargers, and an oversized storage locker. Satisfy your curiosity and come live an unmatched lifestyle in the heart of Beechwood Village! (id:15069)
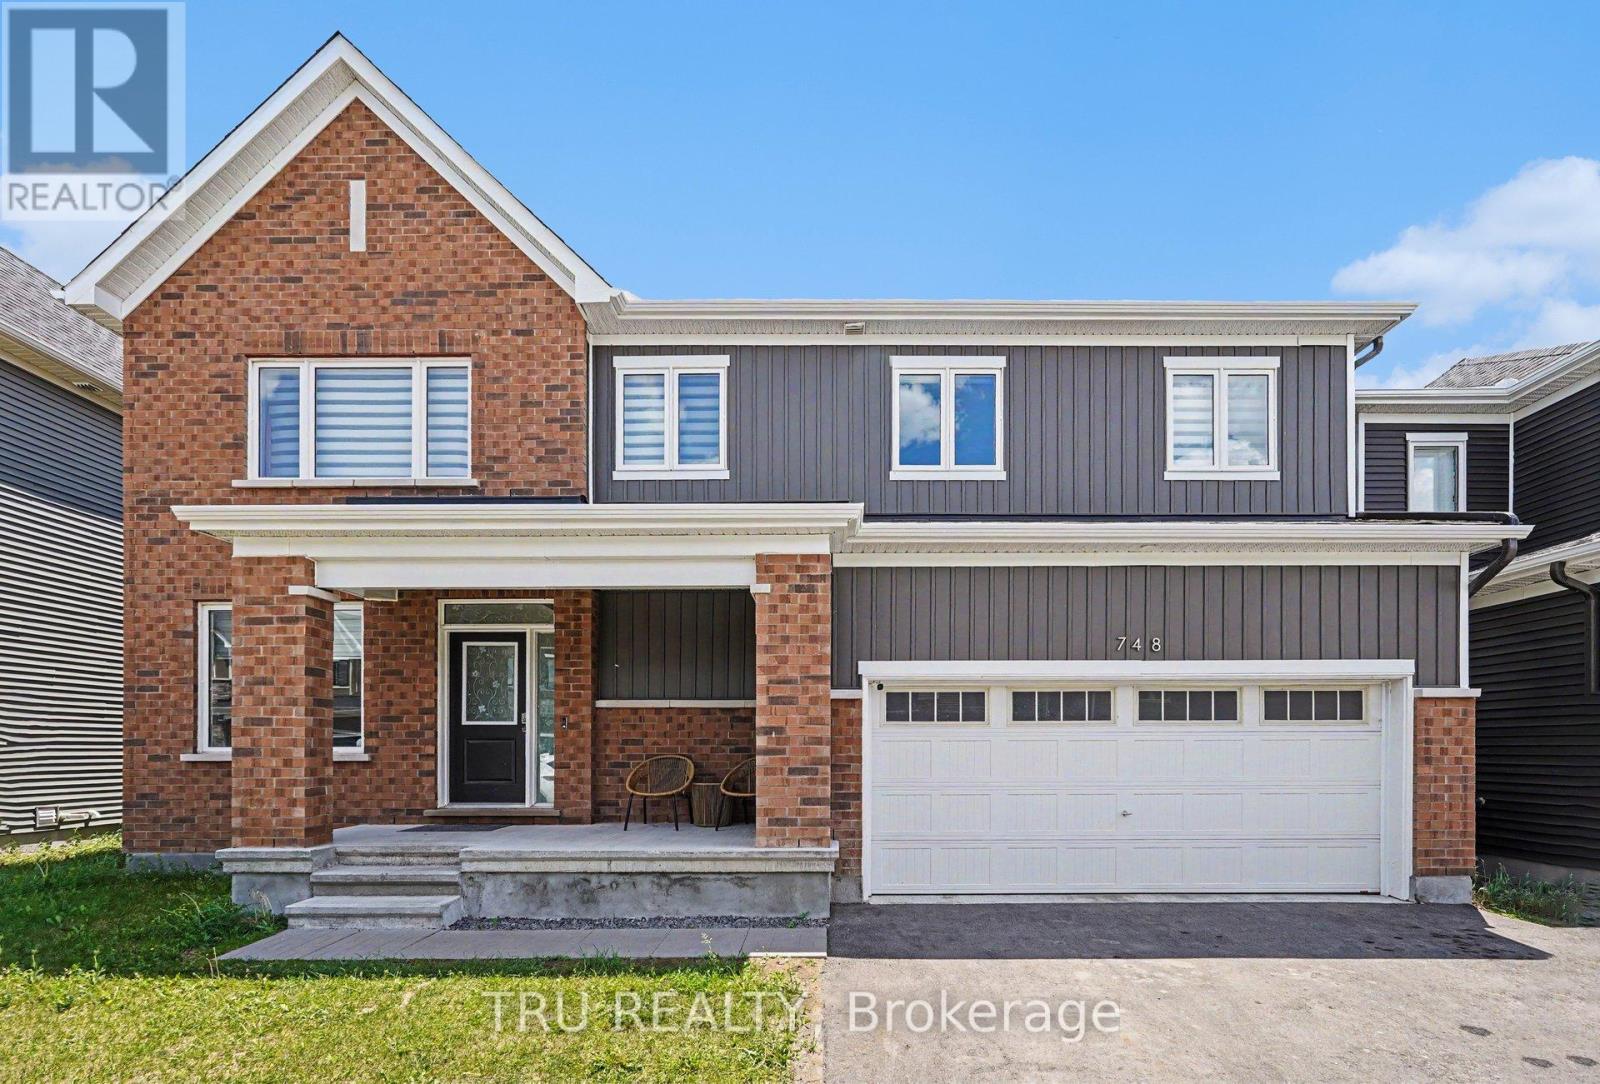
Exceptional 2023-built Caivan Ridge model offering over 3,100 sq. ft. of finished living space, including a finished basement, and ideally situated on a premium lot with no rear neighbours. This impressive 4-bedroom, 4-bathroom home combines modern design, generous living spaces, and exceptional functionality for today's growing family. The bright open-concept main floor features 9-foot ceilings, a spacious great room with a gas fireplace, a dedicated dining area, and a stunning chef-inspired kitchen complete with quartz countertops, a large centre island, walk-in pantry, and abundant cabinetry. A main-floor den provides the perfect home office, study, or playroom, while the mudroom with walk-in closet offers outstanding everyday convenience. Upstairs, the luxurious primary suite features a walk-in closet and spa-inspired 5-piece ensuite with soaker tub and glass shower. Three additional bedrooms, two full bathrooms, a versatile loft, and a finished laundry room with utility sink provide an ideal family-friendly layout. The finished basement offers valuable additional living space and is perfect for a recreation room, home theatre, fitness area, or children's play space. Step outside to enjoy the open views and added privacy of having no rear neighbours. Located in sought-after Half Moon Bay, close to parks, schools, shopping, transit, walking trails, and everyday amenities, this move-in-ready home offers the space, layout, and lifestyle today's buyers are looking for. (id:15069)
Nestled in the prestigious Rockcliffe Park neighborhood of Ottawa, this magnificent neo-traditional residence offers a perfect blend of timeless elegance and modern luxury. This meticulously renovated 5-bedroom, 4.5-bathroom home showcases an expansive layout that seamlessly marries historic charm with contemporary sophistication. Step inside to discover high-end finishes throughout, including a gourmet kitchen perfect for culinary enthusiasts and a spacious primary suite boasting a luxurious en-suite bathroom and walk-in closet. The formal dining area provides an ideal setting for sophisticated entertaining, while the expansive attic offers abundant storage solutions. Outside, meticulously maintained gardens create a private oasis for relaxation and outdoor enjoyment. Upgrades totaling over $600k in investments, include a state-of-the-art 200A electrical system/redesigned plumbing, ensuring modern convenience and efficiency. It is a must see! Call for your private viewing today! (id:15069)
Move-in ready 2+1 bedroom bungalow in the east end of town... open concept living room, kitchen with breakfast counter and dining nook. From there the patio doors will lead you to the deck and lovely flowered backyard. The basement has been recently finished with a cozy rec room, bedroom, extra bath and laundry & utility room. A must see! (id:15069)
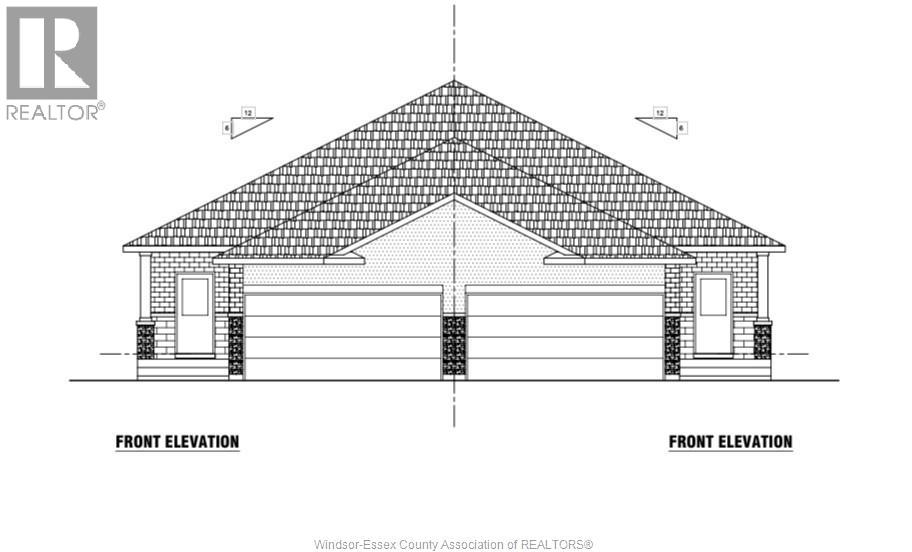
WELCOME TO SEMI'S AT MAIDSTONE! ROYALTY HOMES PRESENTS 5195 TALIA TRAIL END UNIT, FREE HOLD WITH APPROXIMATELY 1345 SQFT ON MAIN, INCLUDING 3 BEDROOMS AND 2 BATH, ENSUITE WITH TILED SHOWER AND WALK IN CLOSET, TALL CEILINGS IN KITCHEN/DINNING/FAMILY ROOM, MAIN FLOOR LAUNDRY, UPGRADED KITCHEN WITH QUARTZ COUNTERS, LARGE BREAKFEST BAR. PORCELIN TILE IN ALL WET AREAS, UPGRADED TRIMS/WAYNE SCOTT IN FOYE ETC., PATIO DOOR WITH BUILT IN BLINDS, DOUBLE INSULATED 2 CAR GARAGE/INSIDE ENTRY WITH E.V. CHARGER RUFF IN, ENERGY EFFECIENT HEAT PUMP AND FURNACE AS WELL AS AN H.R.V. SYSTEM. LARGE BASEMENT WINDOWS, ROUGHED IN KITCHEN & BATH IN BASEMENT FOR FUTURE USE. FANTASTIC LOCATION, CLOSE TO NEW HOSPITAL, COSTCO, PARKS, HIGHWAY 3 AND 401 ACCESS. NO CONDO FEES, FLYER AND SALES PACKAGE IN ATTACHMENTS. ALWAYS ATTACHED TARION WARRANTY! FOR INFO EMAIL REALTOR®. (id:15069)
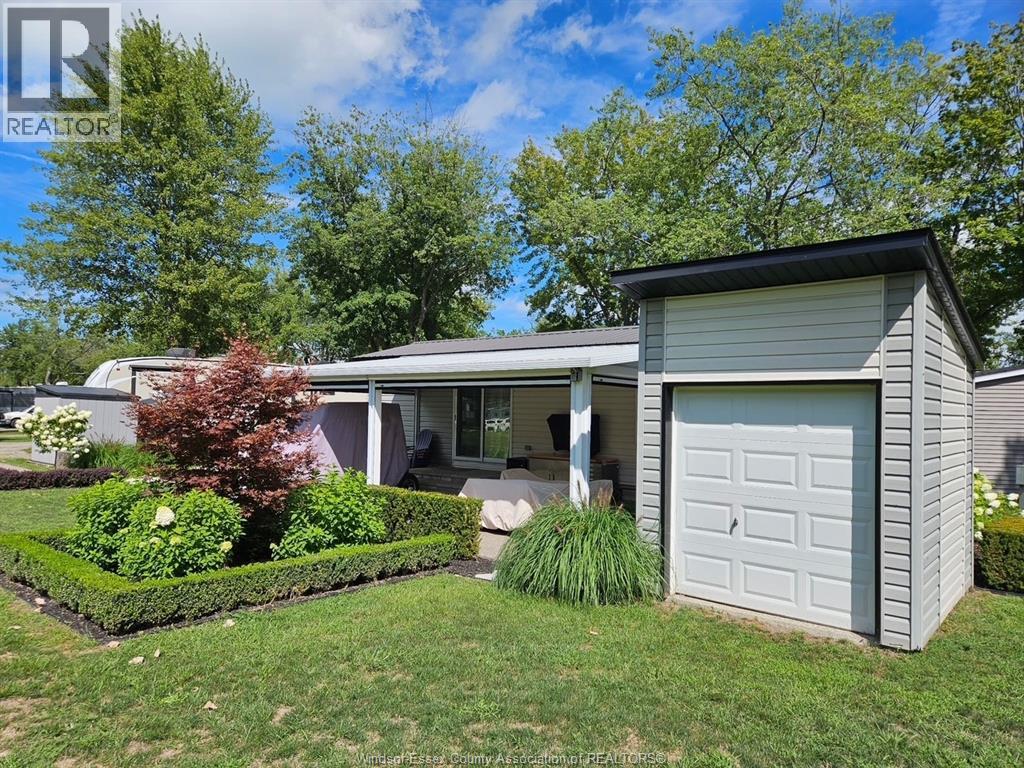
May to October seasonal luxurious 2 bedroom just like new recreation park model situated on a larger lot with covered patio with motorized side covers which creates an enclosed sunroom. immediate possession, located in Rochester Place Golf Club and resort in Lakeshore Ontario. private gated community with attendant, turn key all furnished just bring bathsuit to swim in heated salt water pool, kids splashpad and playground, park your boat in private canal that goes out to Lake St Clair for swimming and fishing, euchre fridays, bingo Thursdays, pot luck dinners, live music at on site gourmet restaurant, 18 hole golf course. Fees include taxes, all utilities, for approx. 1000$ monthly where else can you have access to beautiful safe facilities for your family sleeps 6 comfortably. Can also be moneymaker as an air bnb. immediate possession so enjoy the rest of summer relaxing and enjoying nature at its best. Call for your personal appointment. (id:15069)