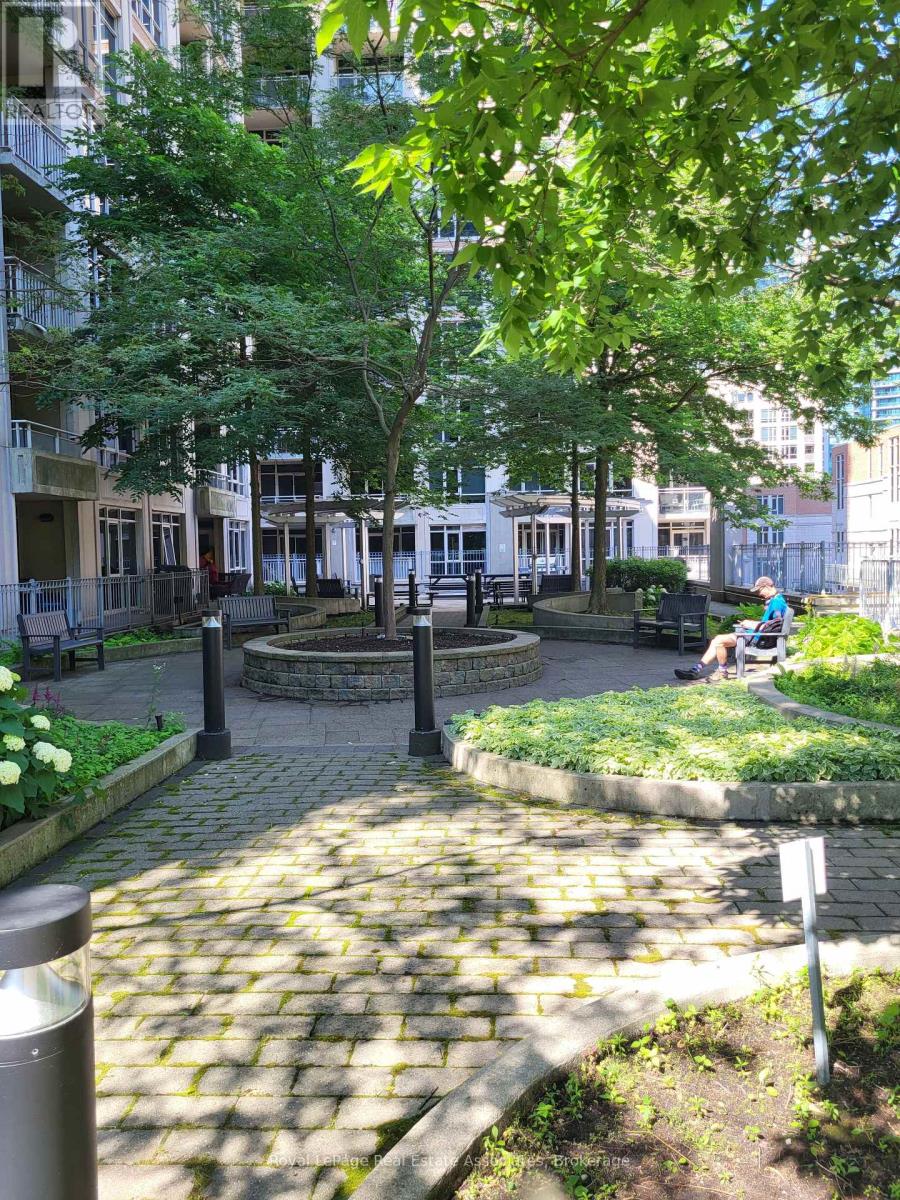
Your view: canopy of green, then yellow, then snow-dusted design. Serenity, light, and community; this suite, in this building, has it all. 2 bedrooms + 1 Den with 2 windows & a door + 2 full bathrooms / 2 balconies. Situated on the 9th floor overlooking a stylish inner courtyard surrounded by the distant pulse of the neighbouring buildings. Updated & ready for you! Professionally smoothed ceilings, quality paint throughout, new ceiling light fixtures that offer a lovely amber light option for evenings, and daylight brightness for your day. With a fun flick of the switch, the mood meets the moment. The floor plan is a split layout. This feature thoughtfully separates the principal suite from the other bedroom and 3-piece full bathroom area. The Den is spectacular. Private with floor-to-ceiling windows. It has been used as a 3rd bedroom. The Primary Bedroom Suite includes 2 closets, a 4-piece ensuite, and a private balcony. Your other personal space includes a HUGE locker [approx. 12' x 7' x 8']. Located behind your private locked door at your parking spot. Deluxe! The stunning Art Deco-inspired inner Courtyard is fabulous in all seasons. It leverages style, functionality, community, and serenity. Fully landscaped with trees, seating areas, and BBQ stations. The winter scene as viewed from Suite 908, with snow on the ground, is architecturally striking. Then the trees pop their leaves! Other amenities are located on the 11th floor and seem endless: A curated indoor pool room feels like luxury. See the pictures! Nicely furnished, large resident lounge that is linked to a dining area for catered events. Large and fully equipped gym with windows. Smaller Yoga Room for lighter or different forms of exercise. Guest suites. I can't say enough about this community pocket. Everything is walkable, within 10 minutes, or less. This is a transit hub area that embraces a community design. Every necessity and recreational opportunity imaginable . (id:15069)
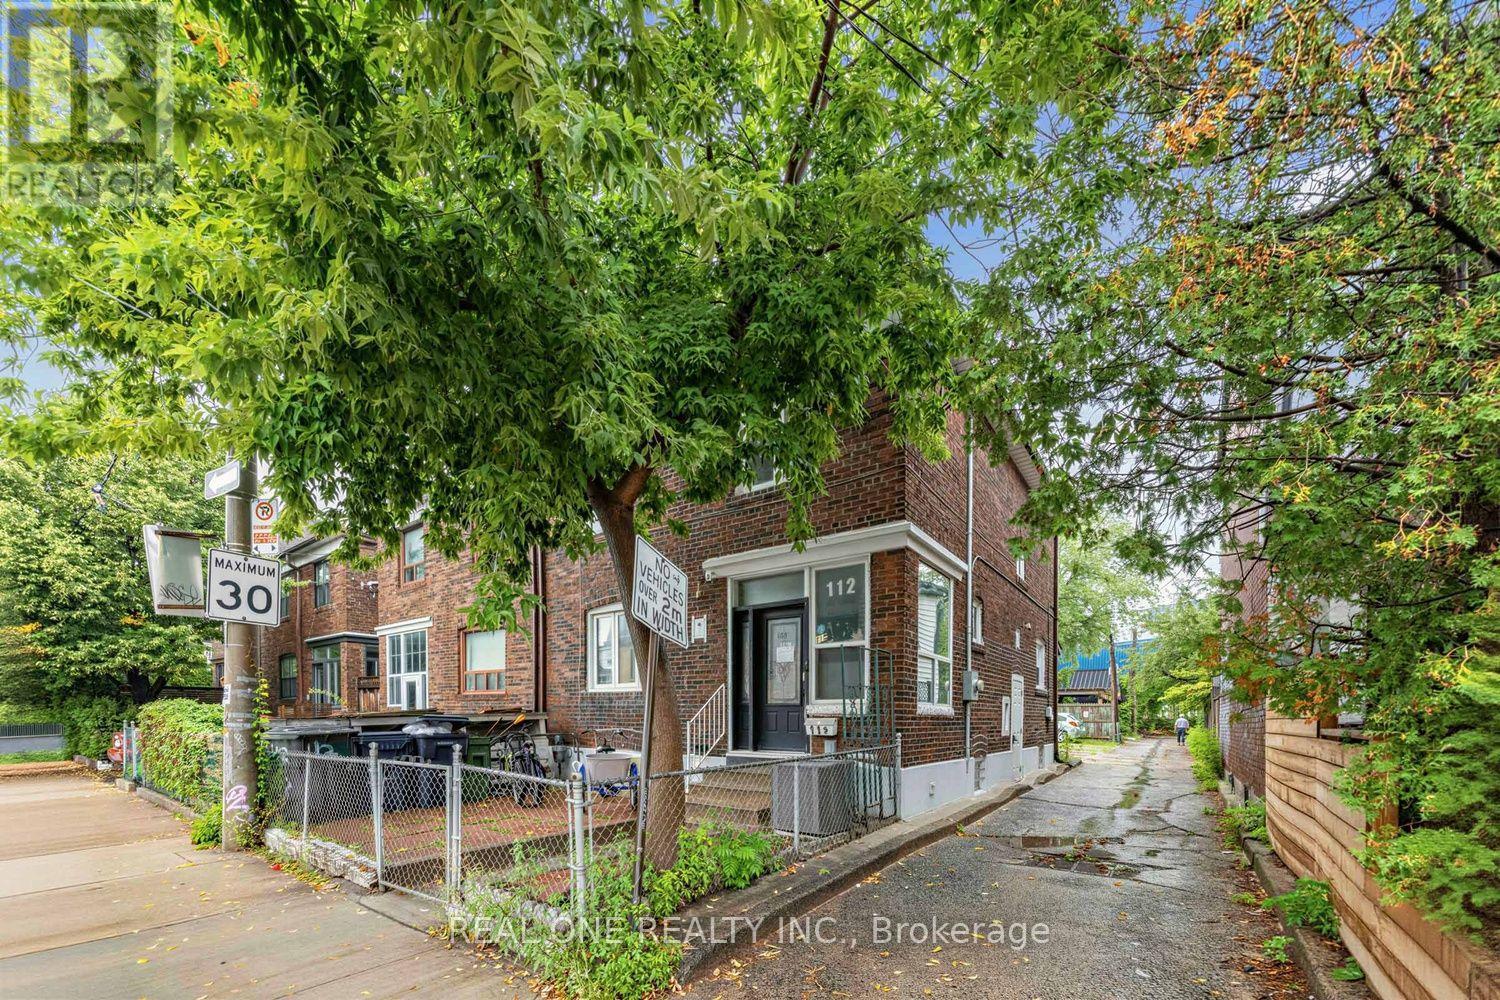
Unbeatable location! Renovated semi-detached in the heart of Kensington Market, steps to Chinatown, U of T, TTC streetcar & subway. 5 bedrooms 4 washrooms. Primary bedroom w/ ensuite on main floor. Basement w/ separate entrance: 2-bedrooms, own kitchen & laundry - perfect mortgage helper or multi-family living. Walk to parks, restaurants, cafes, banks & supermarkets. Turnkey, move-in ready. Rare downtown flexibility for families or investors. Don't miss it! (id:15069)
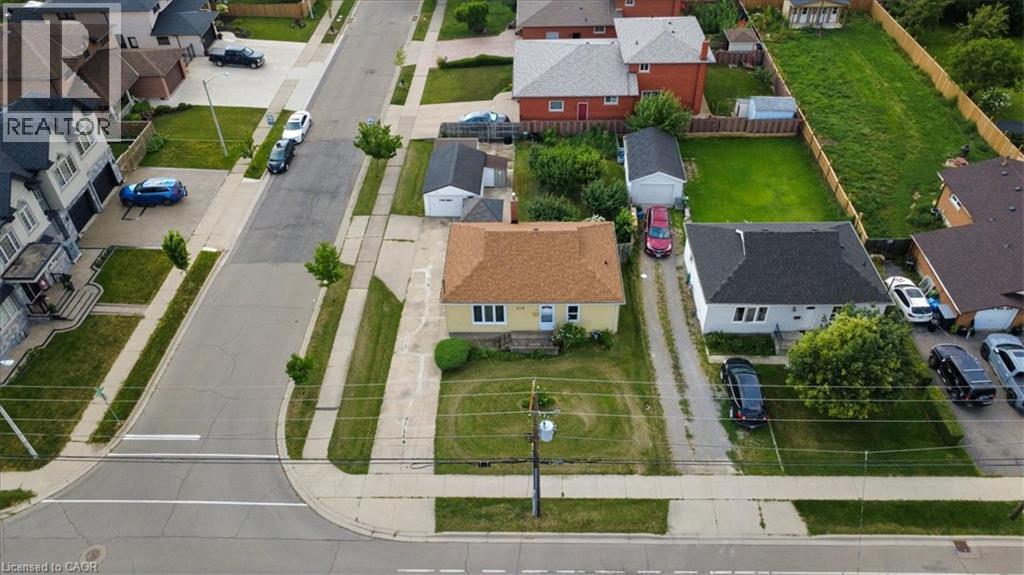
Welcome to 279 Millen Road, Stoney Creek! Situated on a generous 55' x 120' corner lot, this 3-bedroom bungalow offers outstanding value for first-time buyers, downsizers, investors, or anyone looking for a property with future potential. Inside, you'll find a bright and spacious living room with beautiful hardwood floors, an eat-in kitchen, three comfortable bedrooms, a full 4-piece bath, and an unfinished basement ready for your personal touch. Step outside to enjoy a large backyard featuring mature fruit trees, a detached garage, two additional storage sheds, and plenty of parking. The expansive lot offers exciting possibilities and is conveniently located close to schools, parks, shopping, public transit, and with quick access to the QEW, this home is perfectly positioned for commuters while offering the charm of an established Stoney Creek neighbourhood. Lower Stoney Creek is known for its mature streets, established homes, and excellent access to major highways and local amenities. (id:15069)
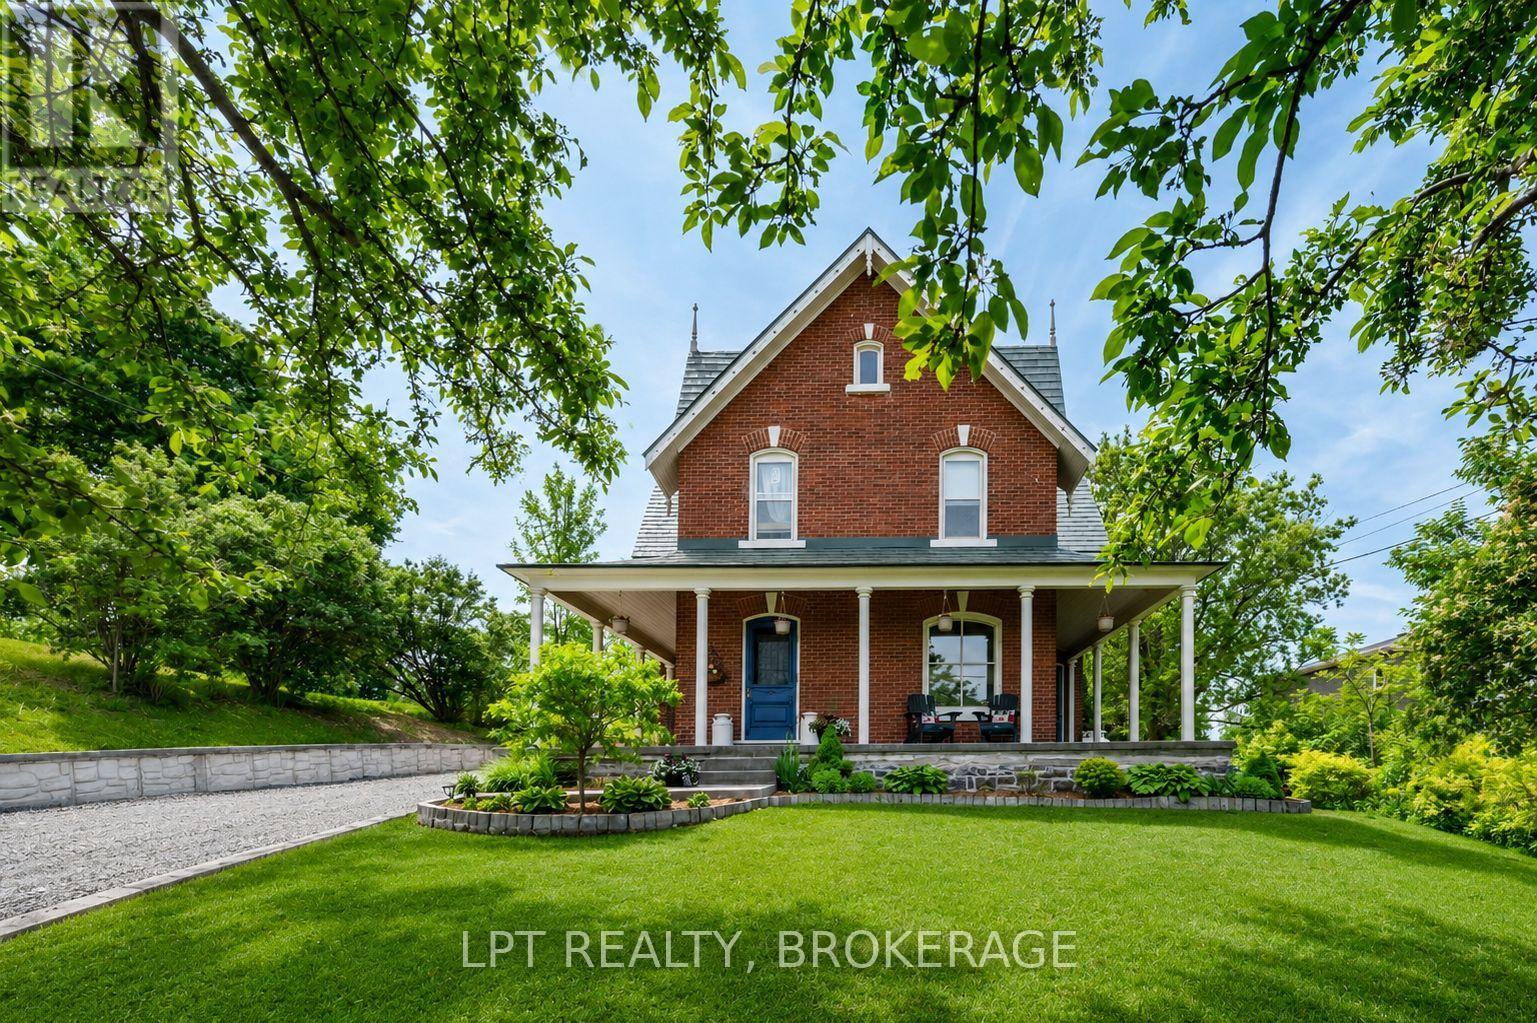
Welcome to this truly exceptional property, where timeless character and modern sophistication blend seamlessly to create a home filled with warmth, charm and undeniable pride of ownership. Nestled in the picturesque village of Sydenham, this remarkable residence offers the perfect balance of small-town living and everyday convenience, just steps from local amenities, the beautiful beach, and the renowned Cataraqui Trail. From the moment you arrive, the inviting wraparound porch sets the tone for what awaits inside. Thoughtfully landscaped grounds provide a stunning backdrop and include a charming chicken coop, garden shed, relaxing hot tub, and the convenience of two separate driveways. Inside, you'll find a beautiful blend of historic character and contemporary updates. Original tin ceilings pay homage to the home's rich heritage, while the beautifully updated kitchen offers modern functionality with built-in appliances and stylish finishes designed for today's lifestyle. Generous principal rooms provide comfort and elegance, complemented by three spacious bedrooms, two featuring coveted walk-in closets. The versatile three-season screened sunroom extends your living space and includes hydro and a bathroom rough-in, offering endless possibilities for future use. The main bathroom is already plumbed for the addition of a shower stall should the next owner desire. Adding even more potential, the attic presents an exciting opportunity for expansion, while the lower level offers valuable bonus space complete with a home office and workshop. Practical updates include 200-amp electrical service, "lifetime aluminum" roof, new pressure tank, newer propane furnace (2019), and a reliable well known for its abundant supply of excellent water. Rich in character, thoughtfully updated, and situated in a quaint village, this is a home that must be experienced in person to fully appreciate. Prepare to fall in love with everything this exceptional Sydenham property has to offer (id:15069)
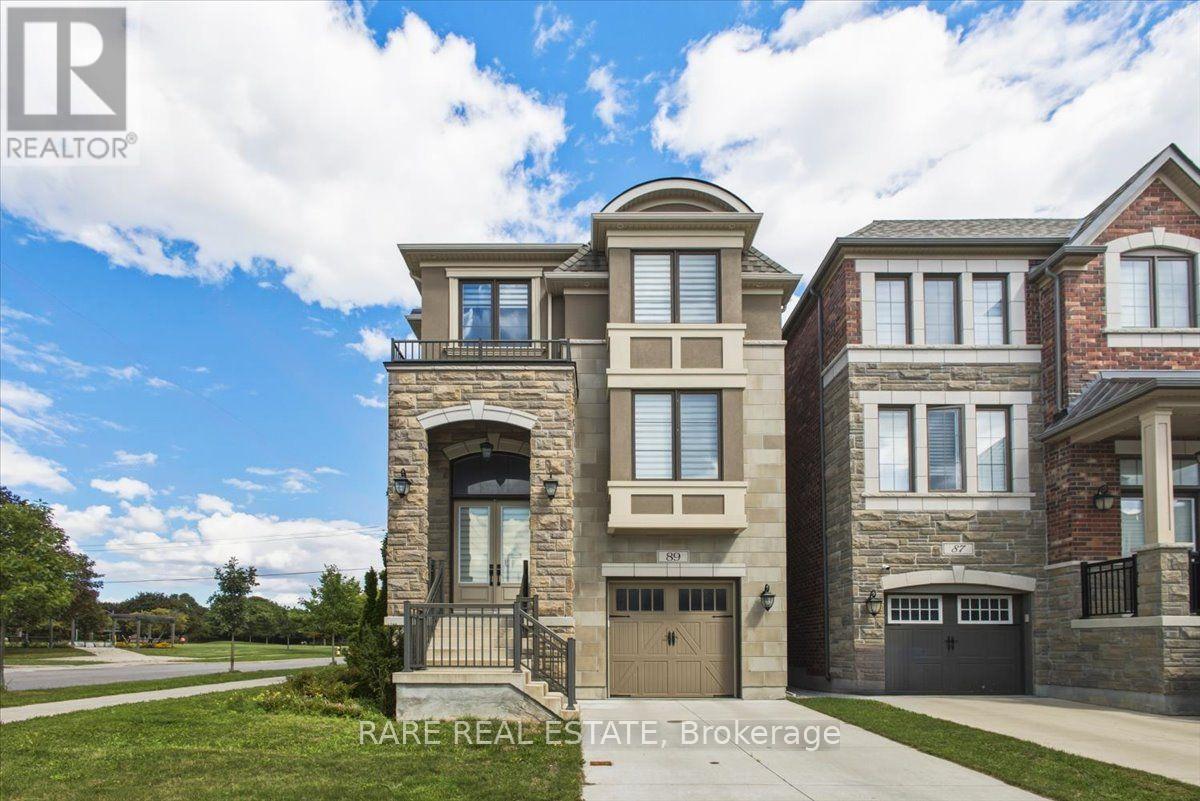
Beautiful 3 storey detached in the heart of North York! Rarely Offered 4-Bedroom, 5-Bathroom Detached Residence Showcasing Exceptional Craftsmanship, Premium Finishes & Designer Upgrades Throughout. Originally Built As A Mattamy Model Home, This Elegant Residence Features An Impressive Open-Concept Layout With 9' Ceilings On Main Floor, Beautiful Coffered Ceilings, Upgraded Engineered Hardwood Flooring, Pot Lights & Custom Details Throughout. Bright & Spacious Main Floor Offers Sophisticated Living & Dining Areas, A Family Room With Gas Fireplace, Oversized Windows & Walk-Out To Balcony. Gourmet Chef's Kitchen Features Upgraded Cabinetry, Quartz Countertops, Ceramic Backsplash, Large Centre Island With Breakfast Bar & High-End Premium Appliances. Luxurious Primary Retreat Boasts A Spa-Like 5-Pc Ensuite With Freestanding Tub, Separate Shower & Large Walk-In Closet. 2nd and 3rd Bedrooms Feature Private Ensuites, With Convenient Second-Floor Laundry. Fully Equipped Ground-Level 1-Bedroom Apartment Includes 4-Pc Bath and Separate Walk-Out To Backyard-Perfect For In-Law , Guests Or Additional Income Potential. Finished Basement includes Kitchen and Private Laundry. Professionally Installed Lawn Irrigation System Provides Effortless Maintenance & Keeps The Grounds Lush Throughout The Season and a Tandem Garage. Ideally Located Just 5 Minutes To Finch Subway, 10 Minutes To Hwy 401 & Within Walking Distance To Schools, Parks, Transit & All Amenities. A Rare Opportunity To Own A Fully Upgraded & Thoughtfully Designed Home For Luxury, Comfort & Versatility. (id:15069)
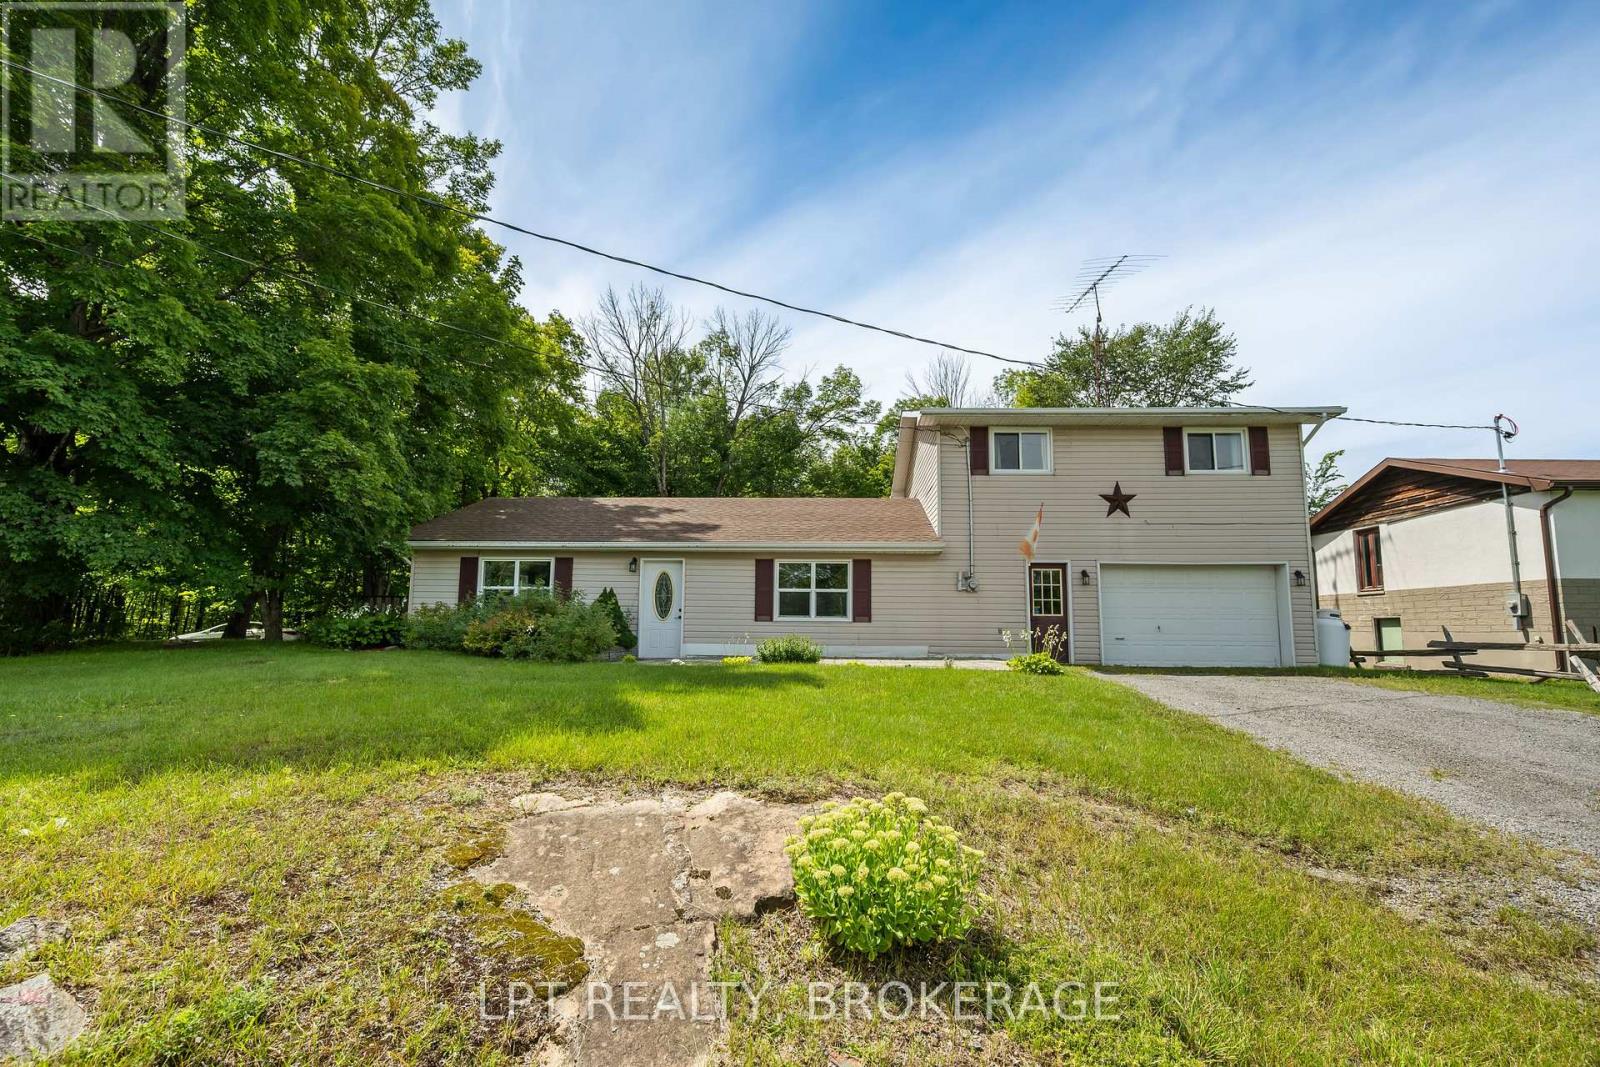
Welcome to this charming and move-in ready home, perfect for first-time buyers or those looking to downsize without compromise! Situated on a spacious lot, this well-maintained 3-bedroom property offers comfort, functionality, and thoughtful updates throughout.Step inside to find updated flooring, fresh paint, and modern light fixtures that create a bright, inviting atmosphere. The updated kitchen is both stylish and practical, offering plenty of space for cooking and gathering. Convenience is key with main floor laundry and a beautifully updated 4-piece bathroom on the second level.Cozy up by the woodstove on cooler evenings, or enjoy outdoor living at its finest with a generous deck, gazebo, and firepit-perfect for entertaining or relaxing under the stars. The front patio adds even more charm and curb appeal.Additional features include a slab-on-grade foundation for easy maintenance, a 1.5-car garage, and an updated woodshed for extra storage.This is a fantastic opportunity to own a warm, welcoming home with modern touches in a peaceful setting-don't miss your chance to make it yours! (id:15069)
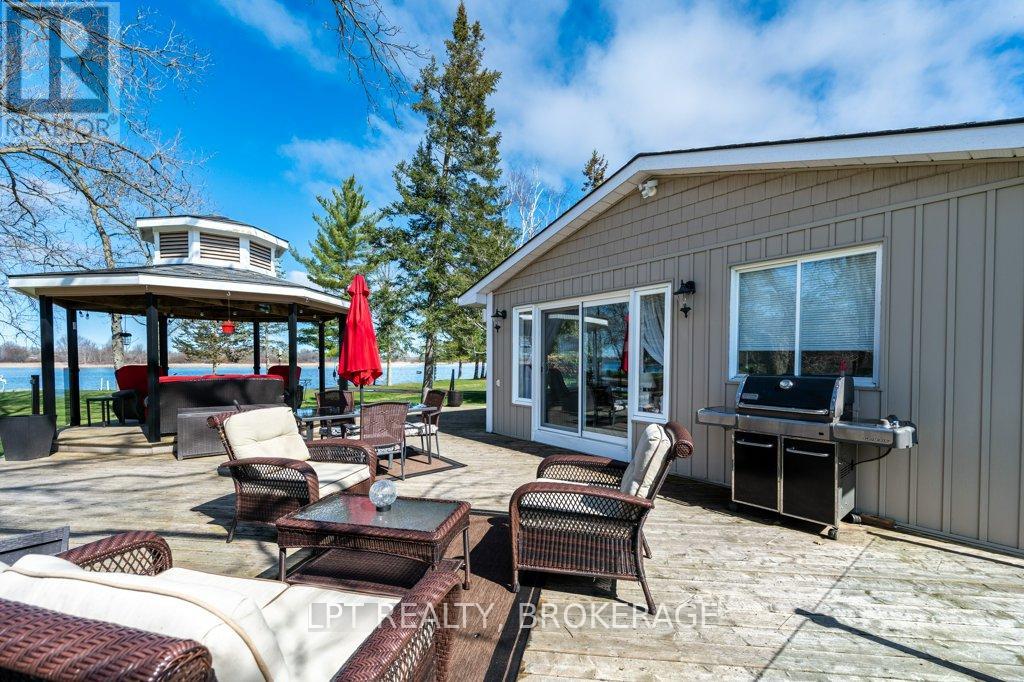
Unbelievable waterfront living on over 7 acres-this is the property you've been waiting for. Boasting an impressive 510 feet of pristine shoreline, this one-of-a-kind retreat offers the ultimate blend of privacy, luxury, and convenience, just 5 minutes to Napanee and the 401.Immaculately maintained from top to bottom, the property features two detached garages, a paved driveway, and a private paved boat launch-perfect for boating enthusiasts. With two docks and two boat lifts, you'll have everything you need to fully enjoy life on the water.The land is beautifully landscaped and thoughtfully designed with multiple sitting areas, a charming gazebo, and fenced sections-ideal for relaxing, entertaining, or simply soaking in the peaceful surroundings. The flat approach to the water makes access effortless and enjoyable for all ages.This is more than a home-it's a lifestyle. A full Generax generator system for add piece of mind. Wake up to breathtaking views, spend your days on the water, and unwind each evening in your own private paradise. Properties like this are rarely offered-truly a must-see to appreciate the setting.Every day feels like a vacation here. (id:15069)
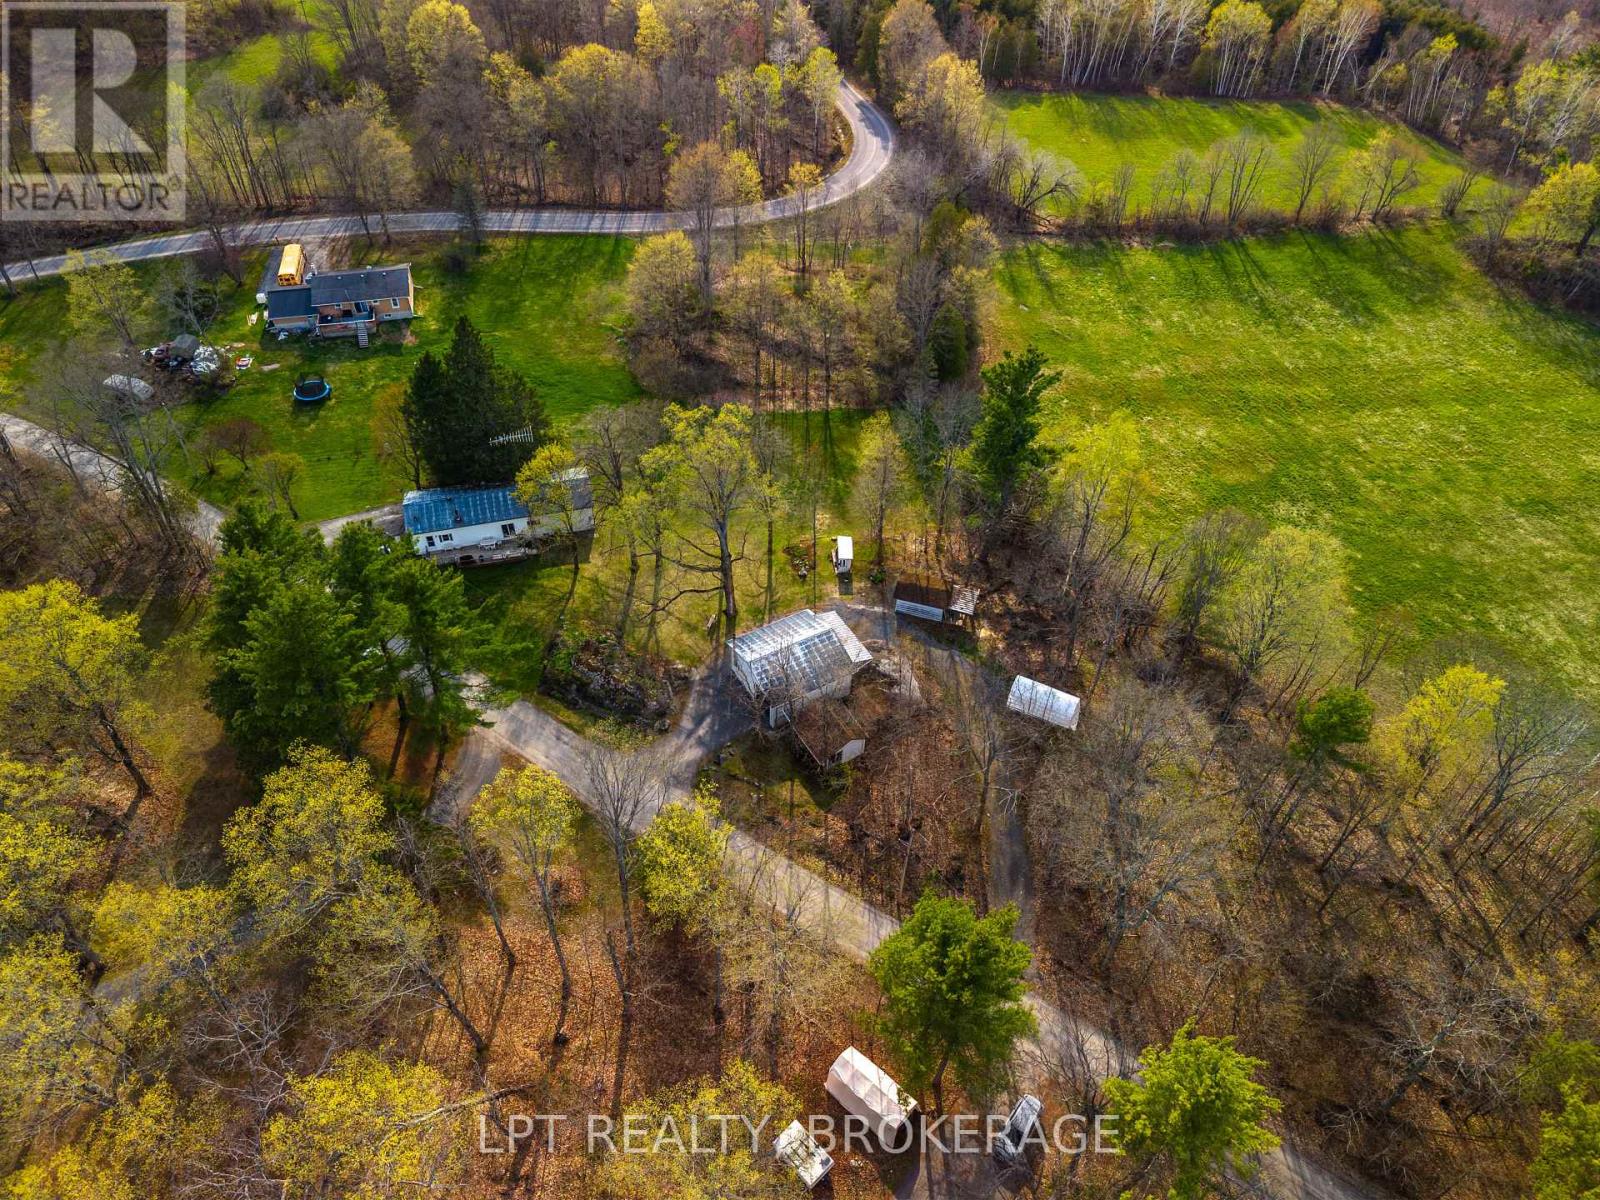
Welcome to this cozy and well-maintained mobile home set on an exceptional 1.52-acre lot. Lovingly cared for by the same family for 53 years, this property radiates pride of ownership and a true sense of home.Enjoy year-round comfort with a charming wood stove and the peace of mind that comes with durable metal roofs on both the home and the oversized detached garage. The garage features a spacious workshop, perfect for hobbyists, mechanics, or extra storage. Outdoors, the expansive lot truly shines-bursting with beautiful flower gardens in the spring and summer, offering a serene and private setting with room to grow, relax, or entertain. A rare opportunity to own a property that blends space, functionality, and timeless care. Hydro meter is hardwired for a generator. (id:15069)
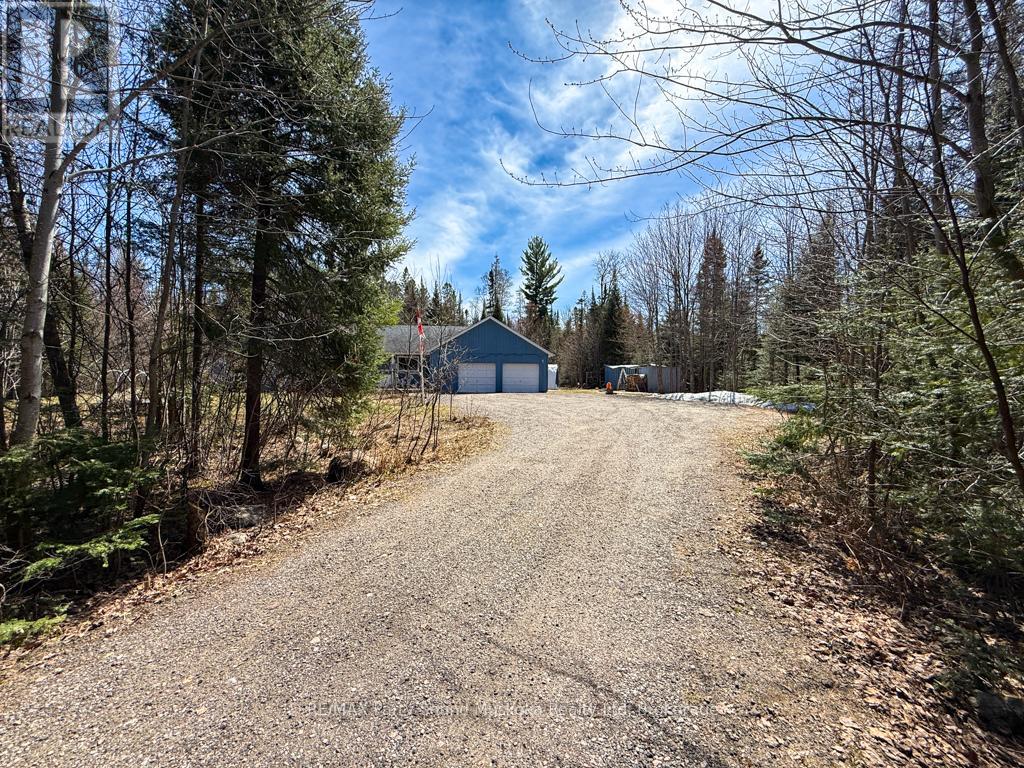
Looking for a little more space and a quieter pace? Set on approximately 2.97 acres, this inviting country property offers a great combination of mature trees, open yard space and natural surroundings, with plenty of room to enjoy the outdoors. Adding something a little different, approximately 30 mature maple trees are scattered throughout the property, offering the opportunity to tap your own trees and make maple syrup each spring. Located on a municipally maintained road, the property is well suited for year-round living and features an attached garage with workshop plus ample parking. Inside, the home offers a functional layout with a bright main living area, spacious kitchen and dining area, three bedrooms and a sunroom-a comfortable spot to relax and enjoy the surrounding views. A Tesla home battery system automatically provides backup power during outages, while the Braun HRV air exchanger helps with air quality and efficiency. Outside, the generous yard provides plenty of space for gardens, gatherings, pets or simply enjoying the peace of country living. A comfortable home with acreage, useful extras and room to make the property your own. (id:15069)
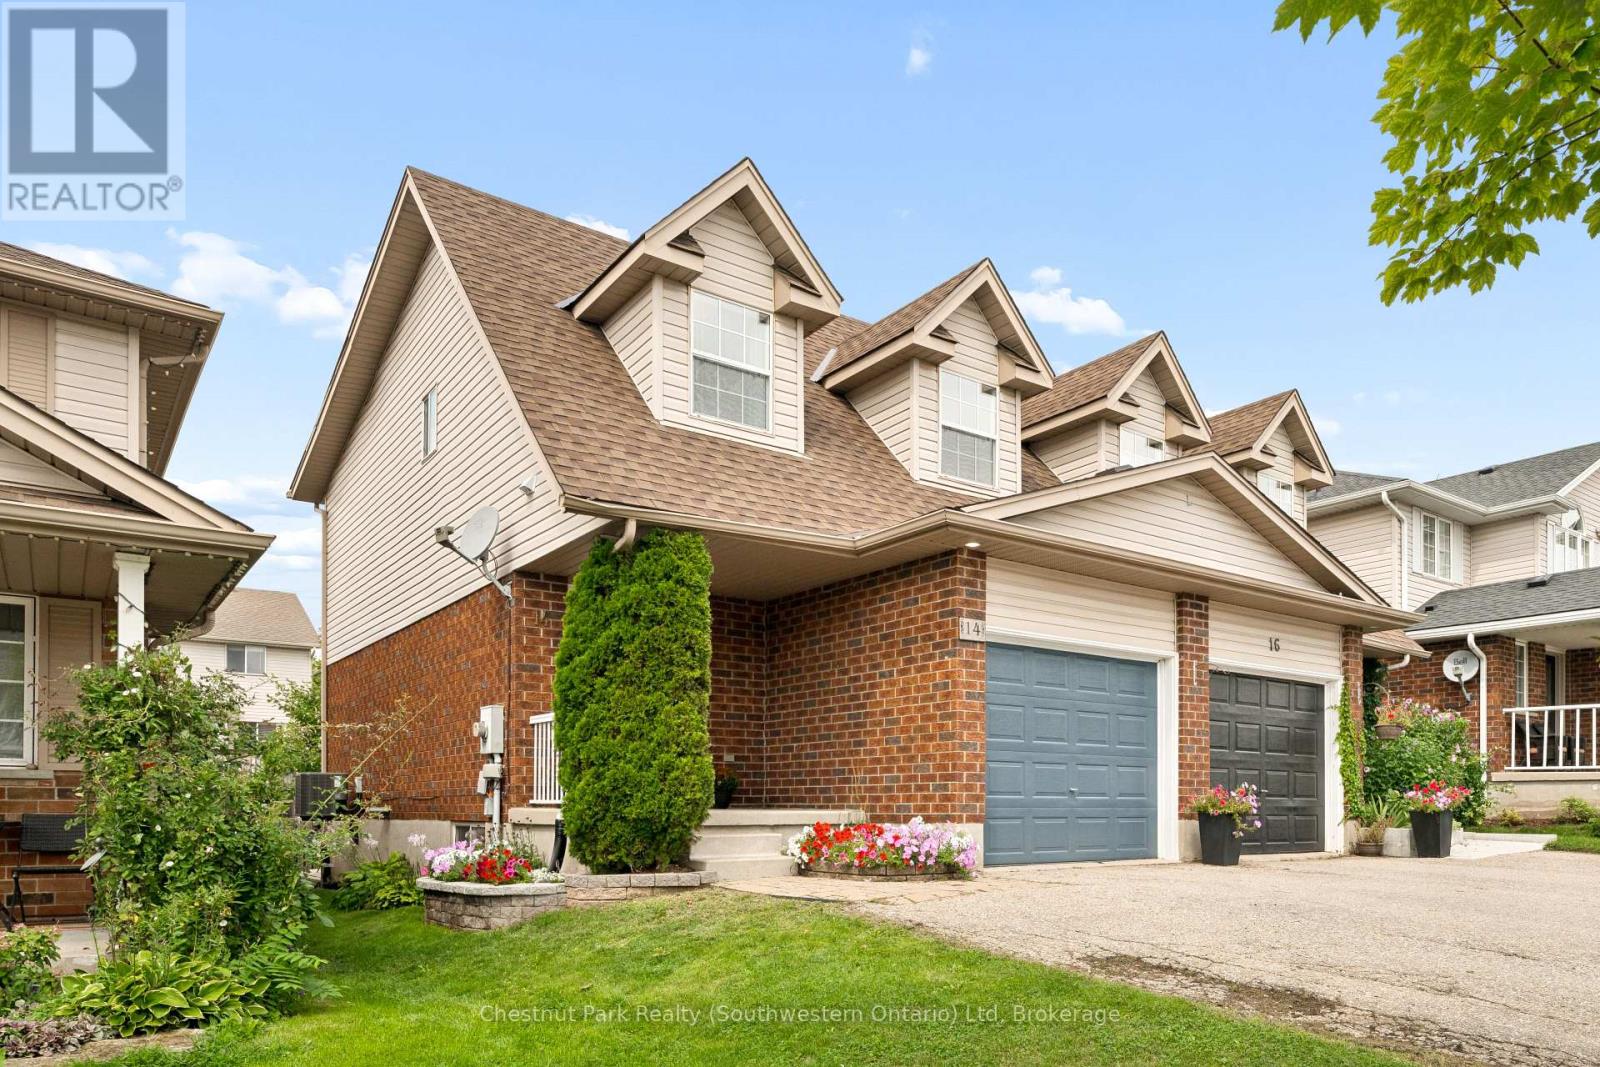
Welcome to 14 Sandcreek Lane, a beautifully maintained semi-detached home tucked away on a quiet street in Guelph's family-friendly Grange Hill East neighbourhood. Bright, inviting and finished from top to bottom, this home offers a functional layout with plenty of space for everyday living and entertaining. The open-concept main level is anchored by a cozy room and flows naturally into the kitchen, featuring quartz countertops, stainless steel appliances and ample workspace. The adjoining dining area offers a walkout to the backyard, seamlessly extending your living space outdoors. Upstairs, you'll find three comfortable bedrooms, including a generous primary bedroom with ensuite privilege to the main bathroom. The fully finished lower level adds even more versatility with a spacious recreation room, dedicated office area and convenient powder room - ideal for working from home, movie nights or additional family space. Outside is where this home really shines. The private, fully fenced backyard has been thoughtfully landscaped with colourful perennial gardens, a large wood deck and patio, creating your own peaceful outdoor retreat for summer barbecues, entertaining friends or simply relaxing at the end of the day. All of this in an established east-end neighbourhood surrounded by parks, playgrounds, schools and walking trails, with shopping, recreation and everyday amenities just minutes away. Meticulously cared for, move-in ready and offering the freedom of freehold ownership, 14 Sandcreek Lane is a wonderful opportunity to put down roots in one of Guelph's most family-friendly communities. (id:15069)
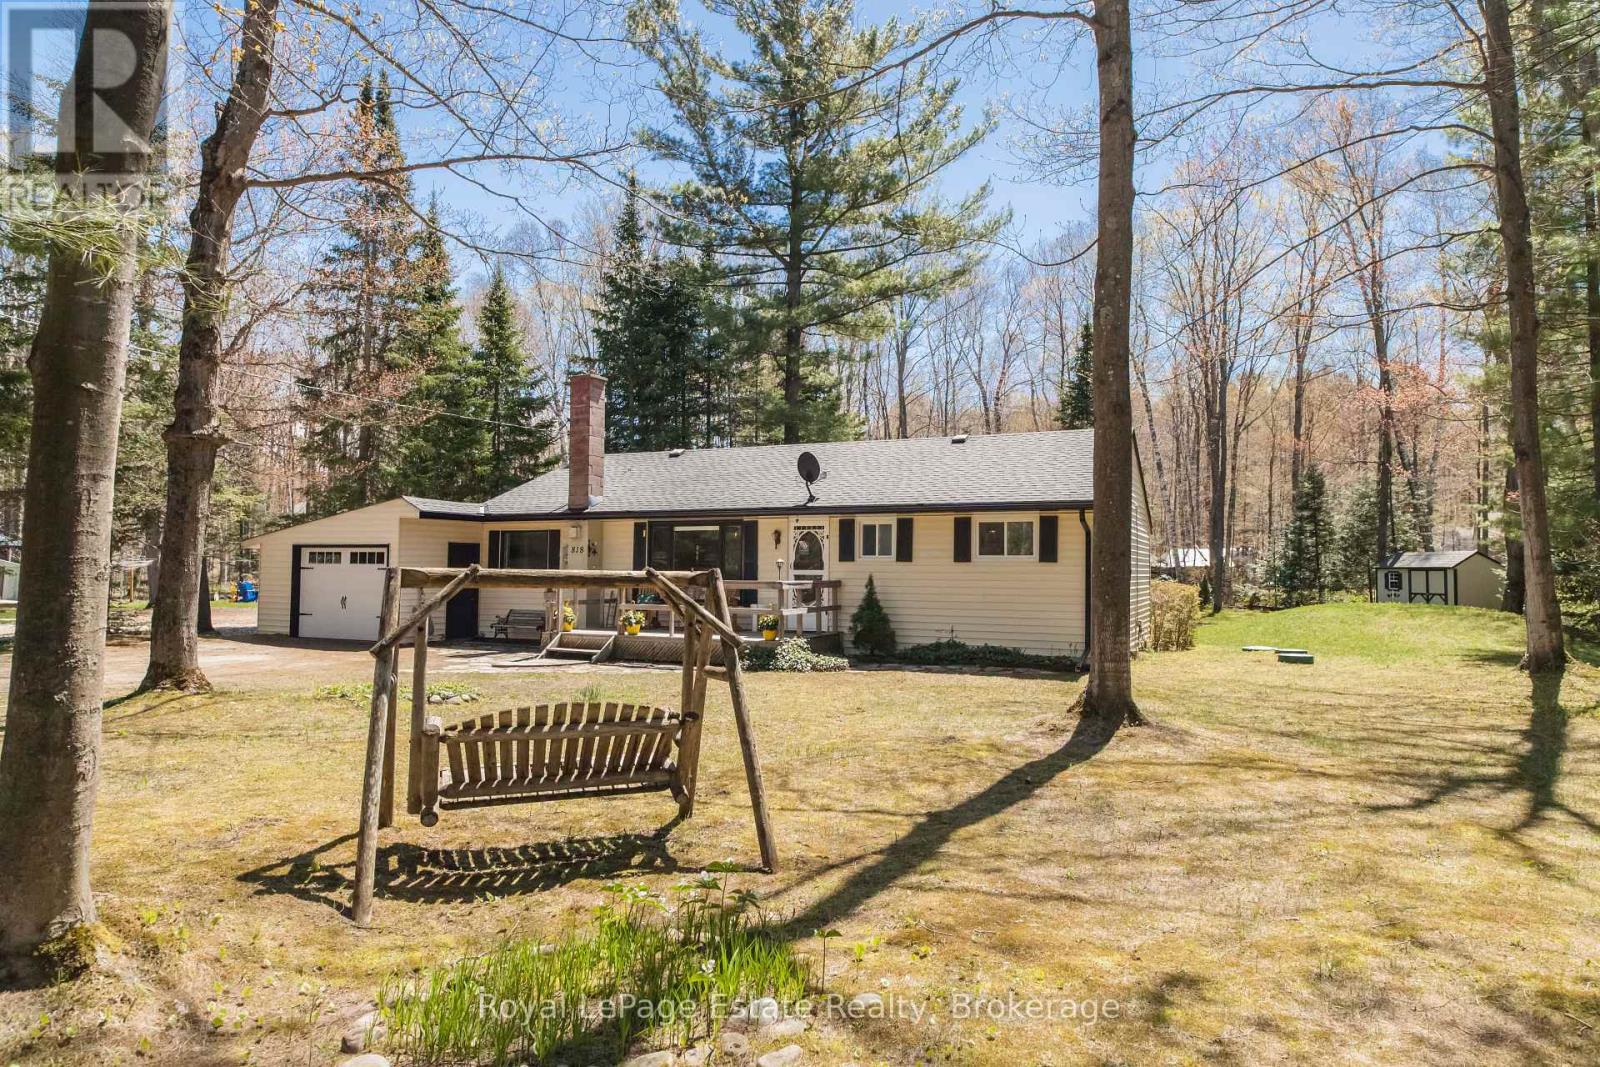
Solid 3-Bedroom Home or Cottage in North Sauble Beach, set on a large 95 ft x 200 ft lot. Full of charm, this well-kept property offers a great layout with an open concept living space plus an added sitting room, gas fireplace, an updated 4-piece bathroom, convenient laundry, and plenty of room for family and guests. Tons of storage with the garage plus 2 additional sheds for all the beach toys, tools, and outdoor gear. Enjoy both front and back decks, perfect for relaxing or entertaining outdoors. New Eave and soffit at the front. Whether you're looking for a year-round home, weekend getaway, or investment opportunity, this property offers great rental potential in a sought-after Sauble Beach location. Don't miss out on this one! (id:15069)
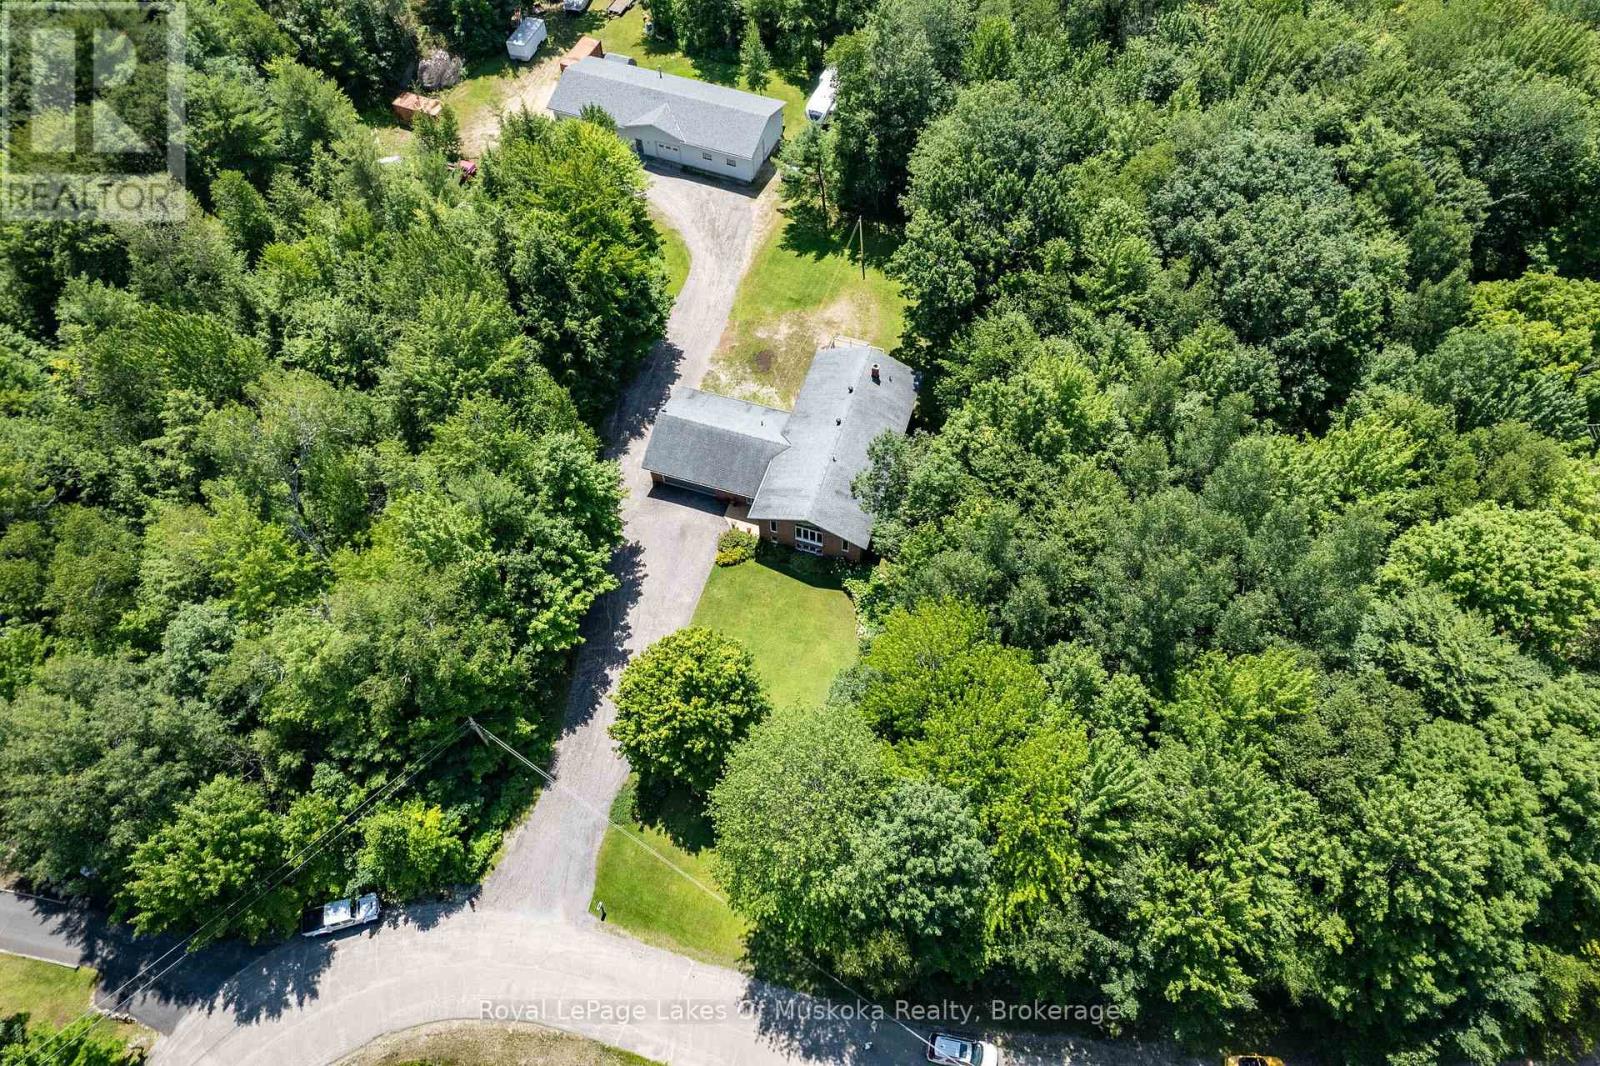
Welcome to this exceptional custom-built family home set on 3 picturesque acres, complete with an impressive 2,400 sq. ft. heated shop - the perfect setup for hobbyists, tradespeople, entrepreneurs, or anyone craving space to live, work, and play. Ideally located just minutes south of Gravenhurst, with quick access to Highway 11, this property offers the perfect balance of convenience and peaceful country living in a quiet, tree-lined neighbourhood. Step inside the beautifully maintained brick home where soaring vaulted ceilings, expansive windows, and rich hardwood floors create a warm and inviting atmosphere filled with natural light. Designed with families in mind, the main floor features 3 spacious bedrooms, including a generous primary retreat with ensuite bath and walkout access to the outdoors. The fully finished lower level offers incredible versatility with a large additional bedroom, dedicated workout room or potential 5th bedroom, home office, full bathroom, and an expansive rec room perfect for entertaining, movie nights, or multi-generational living. A large utility/storage area and cold room add even more practical space. The welcoming main foyer includes a convenient powder room, main floor laundry, and direct walkouts to both the attached double garage and backyard. Outside, the beautifully landscaped grounds showcase mature trees, lush perennial gardens, and plenty of level parking for vehicles, trailers, or equipment. The standout detached shop opens the door to endless possibilities - ideal for contractors, car enthusiasts, woodworkers, storage, or home-based business operations. Located just a stone's throw from Kahshe Lake and cherished by the same family since its construction in 1990, this rare offering combines space, privacy, functionality, and lifestyle in one remarkable package. This is the one you've been waiting for! (id:15069)