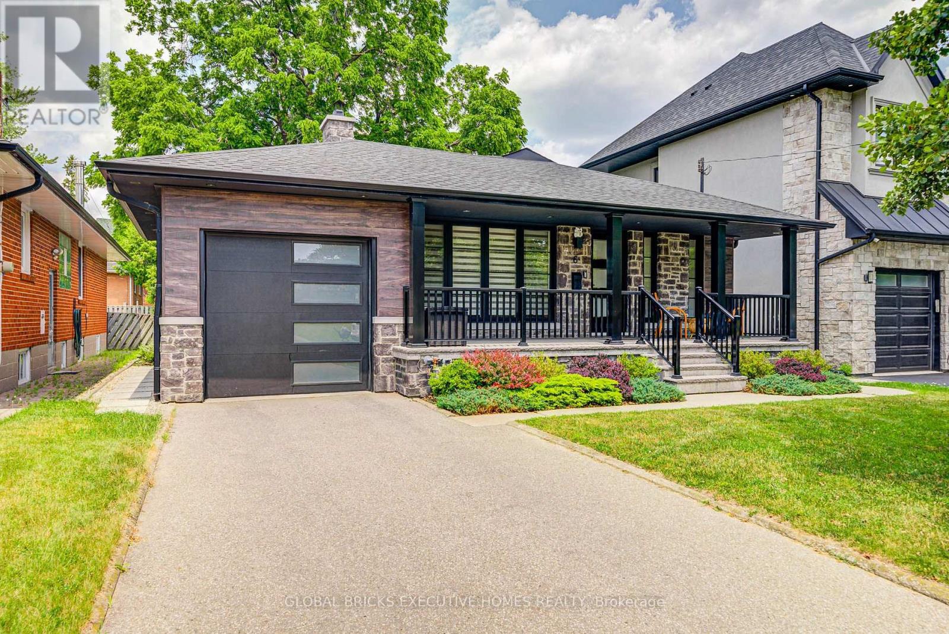
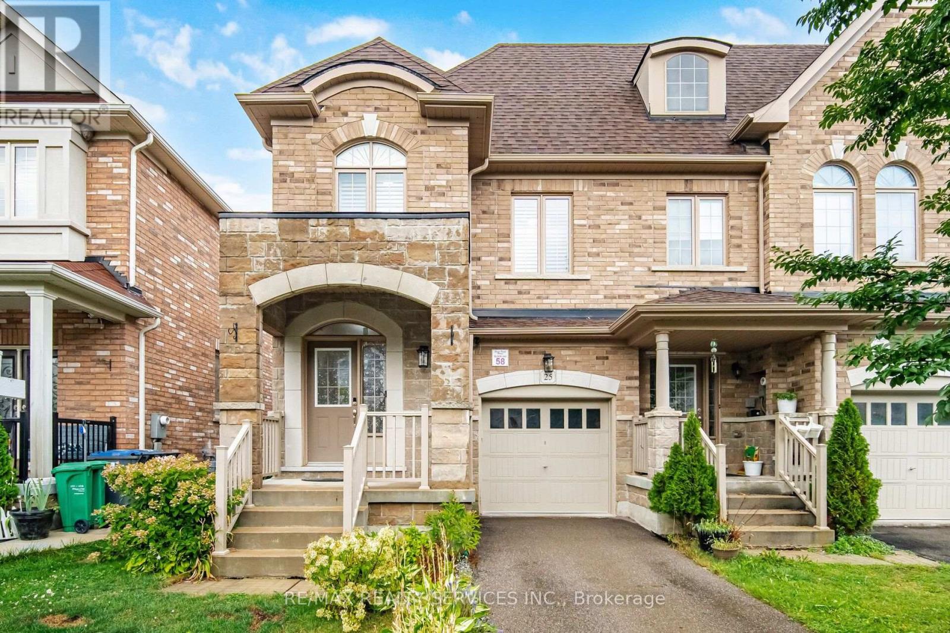
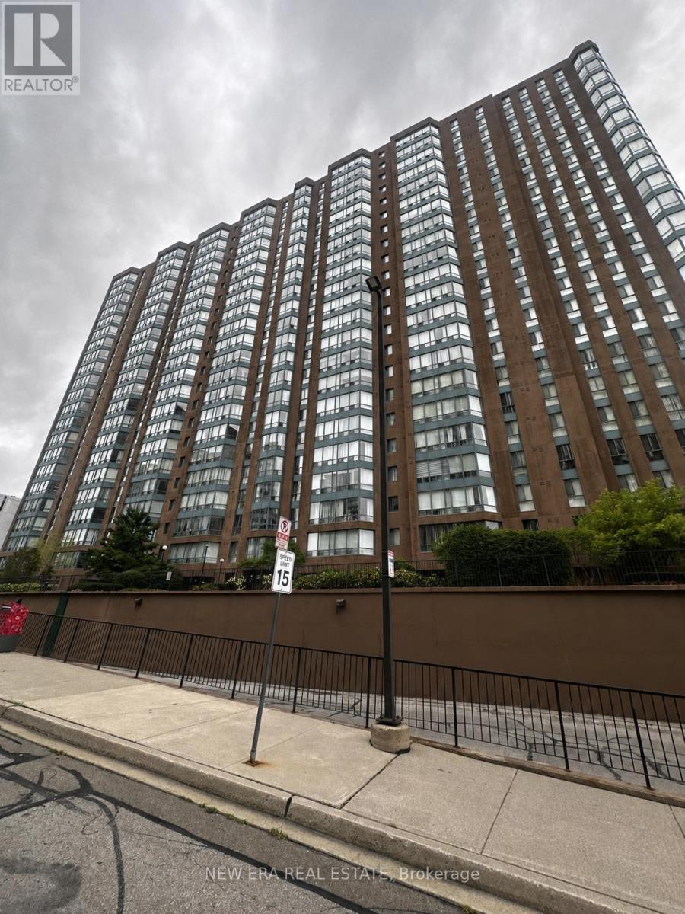
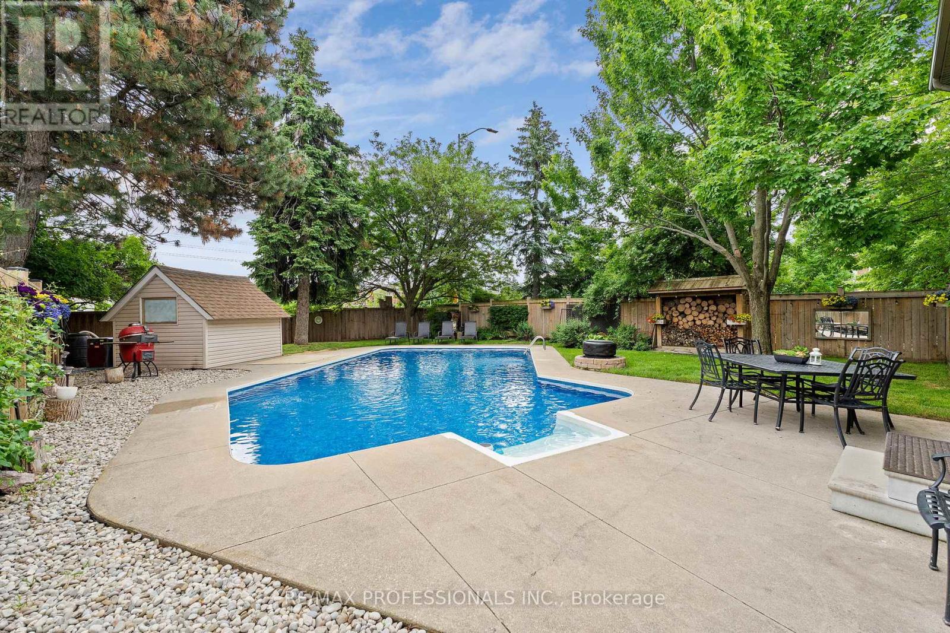
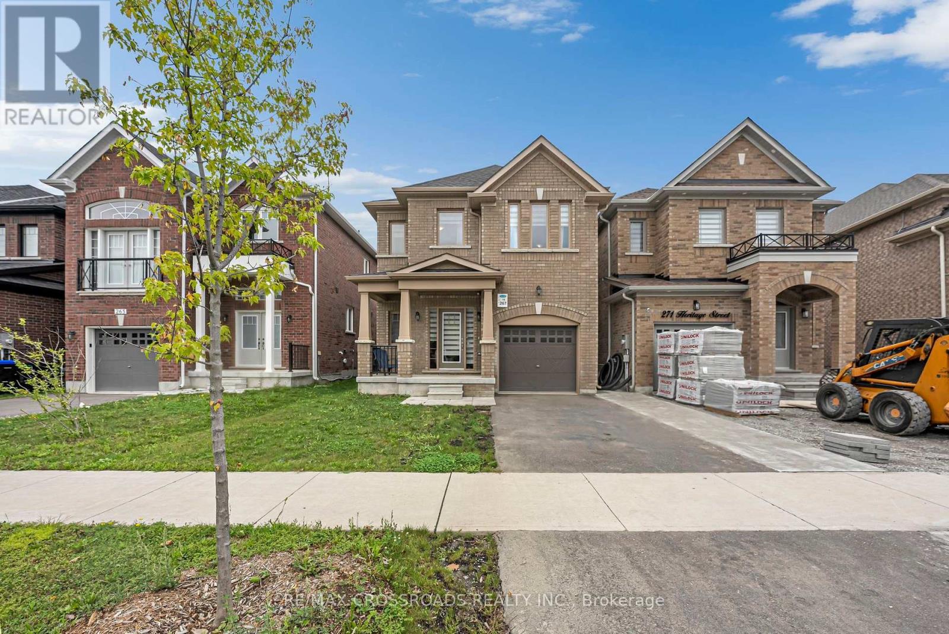
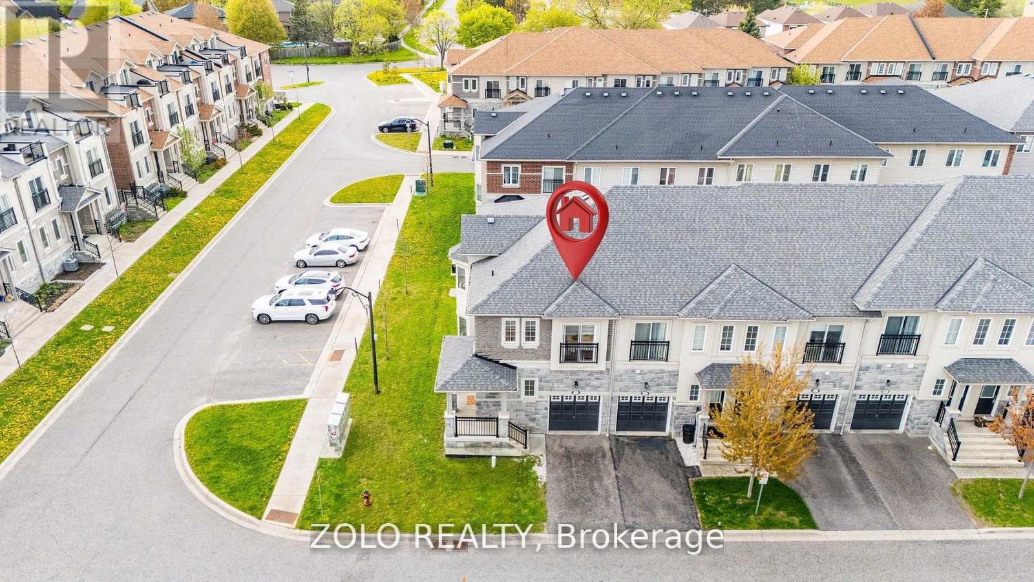
Professionally Designed & Extensively Renovated Detached Bungalow in Norseman Heights! Welcome to this beautifully renovated and thoughtfully redesigned detached bungalow in the highly sought-after Norseman Heights neighbourhood, featuring extensive upgrades completed between 2019 and 2024. This exceptional home offers 3+2 bedrooms and 2+1 full bathrooms, including a spacious primary bedroom with a walk-in closet and a luxurious double-sink ensuite. The gourmet kitchen features an elegant marble backsplash and a large central marble island, with a walk-out to the deck and a gas line for BBQs-perfect for entertaining and outdoor dining. A separate entrance leads to a fully finished basement featuring a modern kitchen, two additional bedrooms, and a full bathroom, making it ideal for extended family or additional living space. Additional highlights include city-permitted extra parking, a brand-new backyard shed, updated landscaping, direct access to the park through the backyard gate, and a foundation wall waterproofed in 2022. Ideally located just minutes from the Bloor subway line and close to parks, schools, shopping, and everyday amenities, this beautifully updated home offers an ideal combination of modern comfort, functionality, and convenience in one of Etobicoke's most desirable communities. A must-see! (id:15069)
Simply Stunning! Beautiful 4-bedroom, 3-bathroom freehold end-unit townhouse featuring an impressive brick and stone elevation. Ideally located on a quiet street with no sidewalk in the highly desirable Northwest Brampton community. Enjoy hardwood flooring throughout, a thoughtfully designed open-concept layout, and high ceilings on the main floor. The upgraded family-sized kitchen offers an eat-in area and plenty of space for entertaining. The spacious primary bedroom features a walk-in closet and private ensuite, while all additional bedrooms are generously sized. Convenient second-floor laundry. Approximately 1,859 sq. ft. above grade as per MPAC. Steps to schools, parks, shopping, transit, and all major amenities. A must-see home! (id:15069)
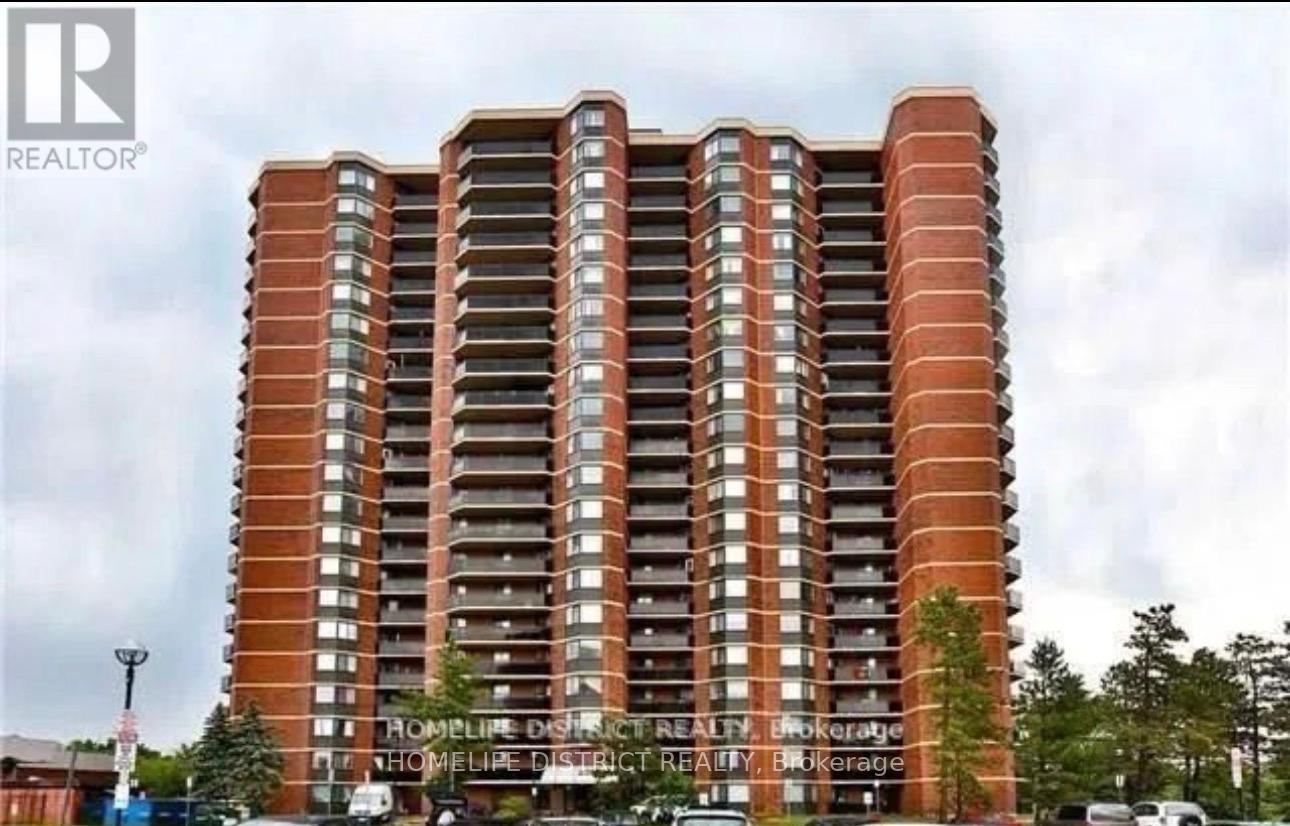
Bright & Spacious Corner Unit Condo in an Unbeatable Mississauga Location! Welcome to this well-appointed 2 bedroom, 2 bathroom suite offering approximately 960 sq. ft. of spacious and functional living space, complemented by a sun-filled solarium overlooking breathtaking city views. The generous layout features large bedrooms and excellent potential to renovate and customize to your own taste, making this a fantastic opportunity for both homeowners and investors alike. The solarium provides a cozy additional living space, perfect for morning coffee, reading, working from home, or simply unwinding while taking in the panoramic views. Ideally situated directly across from Cooksville GO Station, this exceptional location offers effortless access to Downtown Toronto and beyond, with Highways 403 and QEW just minutes away. Enjoy close proximity to Square One, schools, shopping, restaurants, parks, and everyday conveniences, while Toronto Pearson International Airport is also easily accessible. Residents enjoy an impressive selection of amenities, including 24-hour concierge, fitness centre, sauna, squash/racquet court, party/meeting room, bike storage, ample visitor parking, and scenic walking trails. Complete with 1 underground parking space, low property taxes and maintenance fees, and a well-managed building, this residence offers an ideal blend of comfort, convenience, lifestyle, and opportunity in one of Mississauga's most connected locations. (id:15069)
Fully renovated inside and out, situated on a premium corner lot with an oversized heated pool and over 3,000 sq ft of finished living space, this is the Meadowvale family home buyers rarely find and never forget. Thoughtfully updated from top to bottom, the home features hardwood flooring throughout, elegant finishes, and a functional layout designed for modern family living. The stunning chef-inspired kitchen showcases quartz countertops, stainless steel appliances, stylish tiled flooring, and a spacious breakfast bar perfect for everyday living and entertaining. Offering 4 bedrooms and 4 bathrooms, including a finished lower level with a private second primary suite and ensuite, this home provides exceptional flexibility for growing or multi-generational families. Step out side to your own backyard retreat featuring an oversized heated swimming pool, expansive outdoor space, and plenty of room to entertain. The insulated and heated garage offers endless possibilities as a home gym, workshop, hobby space, or year-round storage solution. Located minutes from top-rated schools, parks, trails, shopping, transit, and major highways, this is a rare opportunity to own a move-in-ready home in one of Meadowvale's most desirable family neighborhoods. Beautifully renovated. Exceptionally located. Truly turnkey. (id:15069)
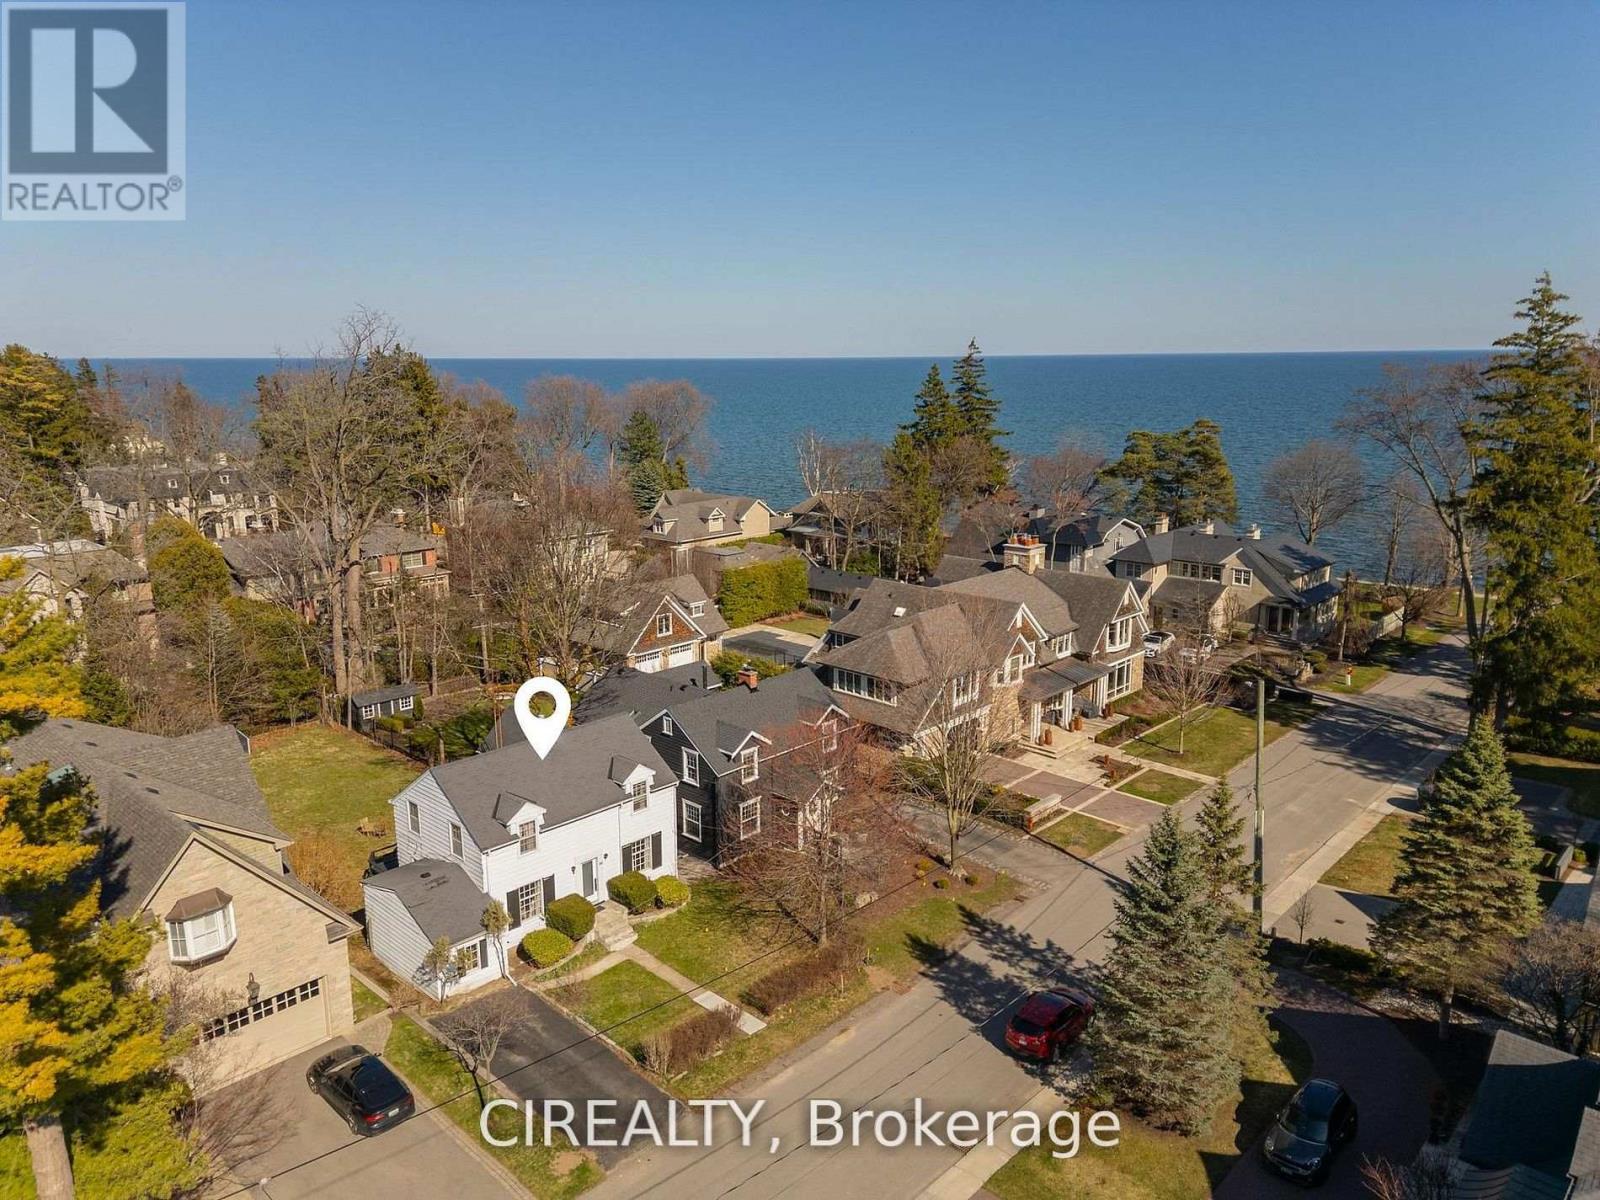
Rare opportunity in coveted Orchard Beach, just steps from Lake Ontario and the waterfront trail. Set on a premium 50 x 160 ft lot, this property comes with completed architectural and engineering drawings and Committee of Adjustment approval for a proposed 3,800 sq ft residence. An exceptional offering for a buyer looking to move forward with confidence, with extensive completed work including floor plan and exterior concepts, colour renderings, arborist report, architectural drawing package, sealed roof truss package, sealed LVL layout, sealed structural engineering package, HVAC design, grading and drainage plan, soil test, and stormwater management report.The existing home was updated in 2024 with electrical improvements, a renovated bathroom, updated flooring, a new kitchen, and new appliances, offering flexibility to live in or hold the property while completing the final permit stage. Zoning and Committee of Adjustment approvals are already in place, with remaining steps in progress. Located a short stroll from downtown Oakville, the lake, and top schools, this is a rare opportunity to secure a prime property with meaningful value already created. (id:15069)
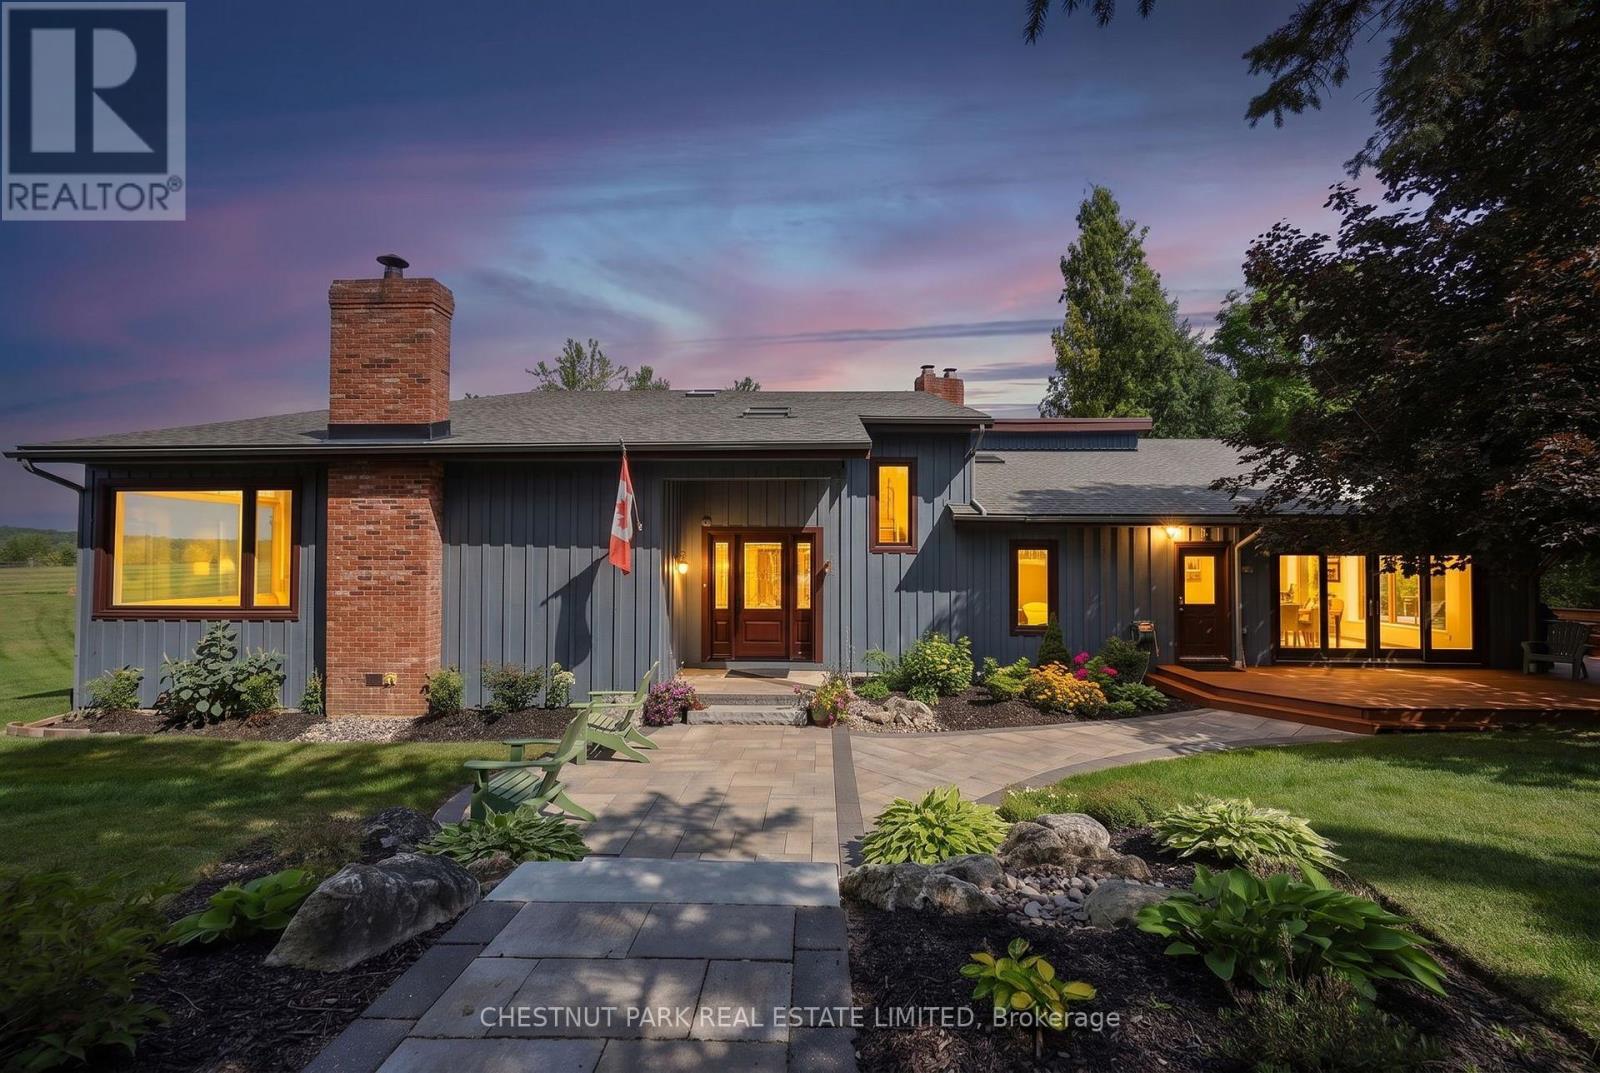
Set on ~12.7 acres with a highly desired location, this beautifully maintained country property offers a rare blend of privacy, vista views, natural beauty, and equestrian function. With over 4,000 sqft of living space this board-and-batten, multi-level residence offers 4 bedrooms, 3.5 bathrooms, cathedral ceilings, skylights, large picture windows, and bright, welcoming principal spaces. Outdoors, the property is equally impressive with mature trees, perennial landscaping, stone walkways, multiple decks and a covered gazebo. Equestrian features include an efficient 4-stall barn, heated tack/feed area, wash stall, multiple paddocks with a water hydrant system, all thoughtfully arranged for both everyday function and comfortable country living. At under an hour to the airport and city this property checks all the boxes. (id:15069)
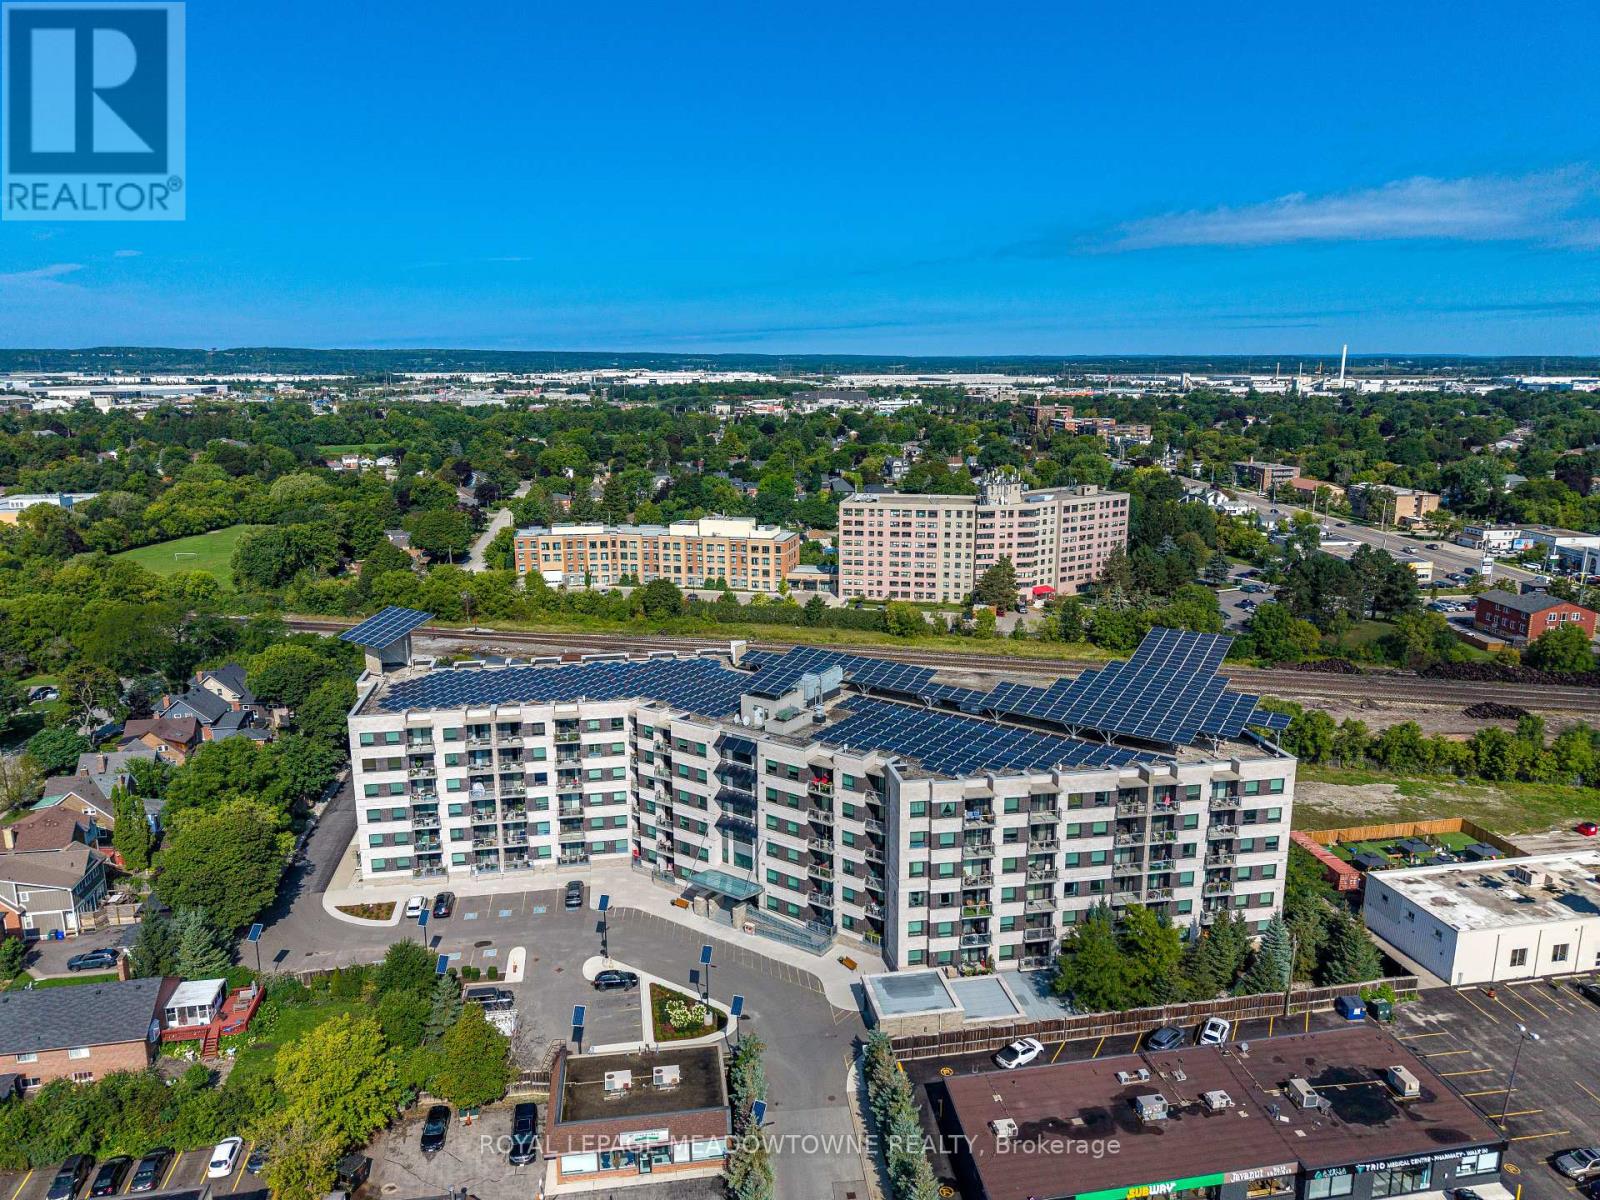
Welcome to Unit 313 at the sought-after Green Life buildings in the heart of downtown Milton! Offering over 1,250 sq. ft. of thoughtfully designed living space, this spacious 2+1 bedroom, 2 full bathroom condo offers the perfect blend of comfort, functionality and convenience. The open-concept main living area features laminate flooring throughout, with tile flooring in the kitchen and front entrance. The well-appointed kitchen offers ample counter and cupboard space, granite countertops, double sink, stainless steel appliances and a breakfast bar peninsula overlooking the living and dining areas. Convenient in-suite laundry is located just off the kitchen. The spacious living and dining rooms offer an ideal layout for both everyday living and entertaining, with walkout access to the private balcony from the living room. The generous primary bedroom features plush broadloom, two walk-in closets, one of which can be an office or perhaps a nursery. The primary bedroom offers a bright and spacious 4-piece ensuite complete with a glass-enclosed shower and separate soaker tub. The second bedroom offers broadloom, closet and easy access to the main 4-piece bathroom. A versatile bonus room at the front of the unit provides endless possibilities and can easily be used as a third bedroom, home office, gym, kids' playroom or whatever best suits your lifestyle. Completing the package is one underground parking space and a dedicated storage locker. Residents of Green Life enjoy access to fantastic building amenities including a fitness centre, party room, games/library room and visitor parking. Ideally located just steps from transit, shops, restaurants, cafes and all the amenities that make downtown Milton such a desirable place to call home. This is condo living with space, convenience and everything you need right outside your door! (id:15069)
Welcome to this exquisite 4-bedroom, 5-bathroom Luxury Townhouse with Over 3300sqft of Living Space Backing Onto Pond/ Ravine in the prestigious Upper Joshua Creek community of Oakville, offering an exceptional blend of elegance, comfort, and modern living. Just like Muskoka living in the city & Walking Trail alongside Pond. This stunning home features high-end finishes throughout and an abundance of natural light, Over $150,000 Spent in upgrades and $80k for Pond/Ravine Premium, Enjoy spacious separate living and family rooms, an upgraded gourmet kitchen with premium built-in appliances, and beautifully designed interiors perfect for both everyday living and entertaining. Waffle ceiling & 10ft Ceiling on Main, 9ft on 2nd & 3rd Floors. Step outside to your private wooden deck with a BBQ gas line, or relax on the private balcony while enjoying peaceful pond views.The finished basement provides additional living and recreation space, while the garage is equipped with an electric vehicle charging outlet for added convenience. Ideally located close to the GO Station and major highways including 403, 401, 407 and QEW, with easy access to shopping, schools, parks, and all that Oakville has to offer. Luxury, location, and lifestyle come together in this exceptional Upper Joshua Creek residence-truly a home to experience! (id:15069)
-bedroom, 1-bathroom condo with attractive features and a desirable location. Heres a summary of its key features: Key Features:1.Open-Concept Layout: A spacious, well-designed floor plan.2.Natural Light & Views: East exposure with plenty of sunlight. Large balcony offering views of the Humber River, a golf course, and the CN Tower.3. Flooring & Finishes: Laminate flooring throughout the living and dining areas. Pride of ownership evident in the units upkeep.4. Amenities & Utilities: Ensuite laundry for convenience. All utilities included in the maintenance fee.5.Location Benefits: Steps away from TTC, schools, parks, golf courses, and the Humber River. Minutes from highways 401 and 400, making it very commuter-friendly. This property offers a fantastic balance of convenience, lifestyle, and comfort, making it a must-see for potential buyers! **EXTRAS** All existing appliances owned by the seller (id:15069)
Beautiful layout 2022-built detached home in the heart of Bradford! Offering approximately 2,328 sq. ft. of thoughtfully designed living space, this modern 4-bedroom, 4-bathroom home combines contemporary style, functionality, and the peace of mind that comes with a newer build. Enjoy the benefits of a home built in 2022, including modern construction standards, newer systems and finishes, energy-efficient design, and minimal concerns associated with an older property. The bright, open-concept main floor features 9-foot ceilings, hardwood flooring, and a hardwood staircase, creating an inviting and upscale feel throughout. The spacious kitchen boasts stainless steel appliances and flows seamlessly into a dining and living areas, making it ideal for both everyday family living and entertaining. The convenient main-floor laundry room offers direct access to the garage, providing exceptional functionality while keeping household noise and activity away from the upper-level bedrooms. Upstairs, discover an especially rare and desirable layout with THREE BATHROOMS on the second level! The generous primary suite features a walk-in closet and private 4-piece ensuite. The second bedroom enjoys its own 3-piece ensuite, while bedrooms three and four share a convenient Jack & Jill 3-piece bathroom providing exceptional privacy and convenience for a growing family, guests, or multi-generational living. Located in a newer, family-friendly neighbourhood, this home is close to schools, shopping, public transit, parks, and everyday amenities, with easy access to Highway 400 for commuters. A fantastic opportunity to own a modern 2022-built detached home offering a highly functional floor plan, contemporary finishes, and the rare convenience of three bathrooms on the second floor. Move in, enjoy, and experience the benefits of newer-home living without the wait of a new construction project! (id:15069)
Motivated sellers! Beautifully maintained family home in a highly desirable neighbourhood featuring fresh neutral paint, new carpet on the staircase, hardwood flooring, and crown moulding throughout. The bright kitchen is equipped with stainless steel appliances, including a fridge, stove, B/I Microwave, dishwasher, and exhaust fan. The seller advises that the home has benefited from numerous updates over the years, including replacement windows, furnace, vinyl siding, second-floor wall insulation, attic insulation, central air conditioner (2014), rear vinyl siding (2016), washer (2017), dryer (2021), dishwasher (2013), and roof (2024). Seller also advises that electrical work completed during prior renovations was brought up to code. Conveniently located close to parks, schools, shopping, public transit, and major highways, this is an excellent opportunity for families, first-time buyers, or investors. Don't miss your chance to make this wonderful property your new home! (id:15069)
Rare Corner-Unit Freehold Townhome with Self-Contained In-Law Suite in Sought-After Pringle Creek-Two homes in one. This 8-year-young, 4+2 bedroom corner-unit townhouse with separate entrance to basement from garage offers something you rarely find at this price point: a fully self-contained 2-bedroom, 1-bath lower-level suite with its own private entrance through the garage - turn-key for extended family, adult children, or a tenant. Potential to earn upto $2000/ month to offset carrying costs (current market rate to be verified by buyer).The corner position lives like a semi-detached - extra windows, abundant natural light, added privacy, and real street presence - without the semi price tag. Freshly painted and truly move-in ready, with a brand-new 2026 stainless steel fridge and stove. Nothing to update - simply unpack and enjoy. The main floor flows effortlessly from a bright open great room with walk-out to the fully fenced yard, into a separate dining room framed by a picture window, and on to a granite kitchen with breakfast area and built-in dishwasher. A convenient powder room completes the level. Upstairs, four generous bedrooms include a primary retreat with 5-piece ensuite, walk-in closet, and Juliet balcony - a feature echoed in the second bedroom. Two full baths and the everyday luxury of upper-level laundry round out the floor. The lower level is the true differentiator: a complete suite with kitchenette (induction cooktop, microwave-hood, dedicated fridge), its own 2-in-1 washer-dryer, queen bed and mattress, all light fixtures, and window coverings included. Outside, a fully fenced yard with newer 2023 fencing. And the location delivers: C.E. Broughton Public School is a 3-minute walk (300m), with parks, the library, transit, and Highways 401 and 407 all close at hand. Vacant and ready for a quick close. Live in one, rent the other - or keep it all for a growing family. (id:15069)