
22491 Cooper Road Merlin, Ontario N0P 1W0

2 Bedroom
2 Bathroom
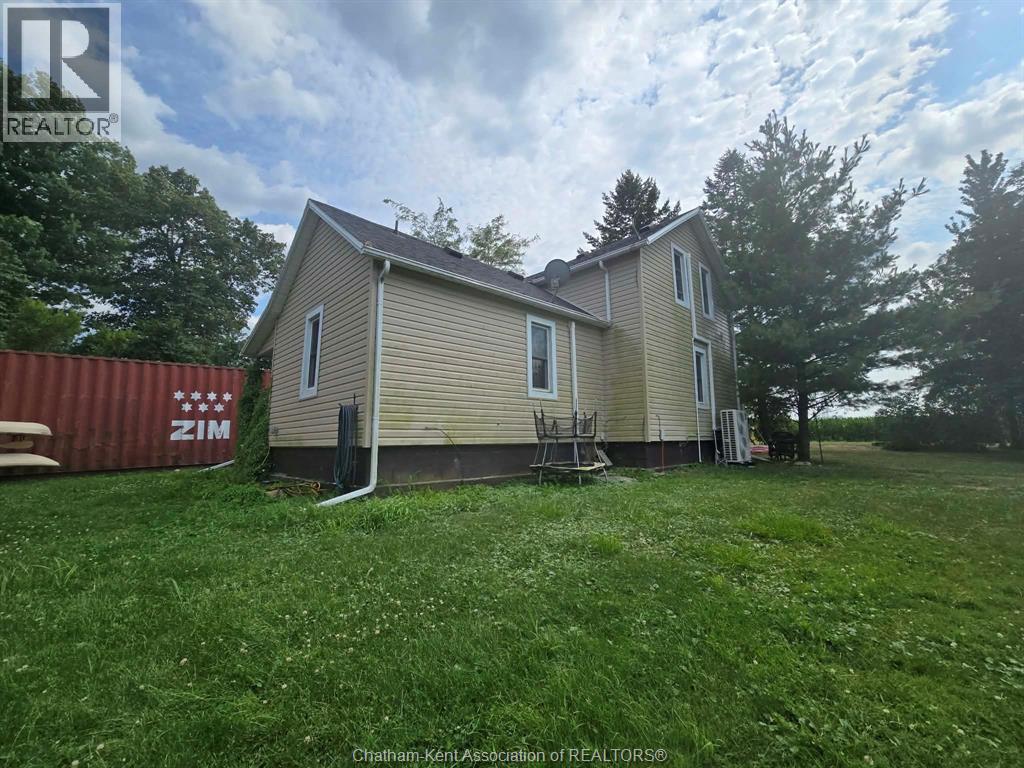
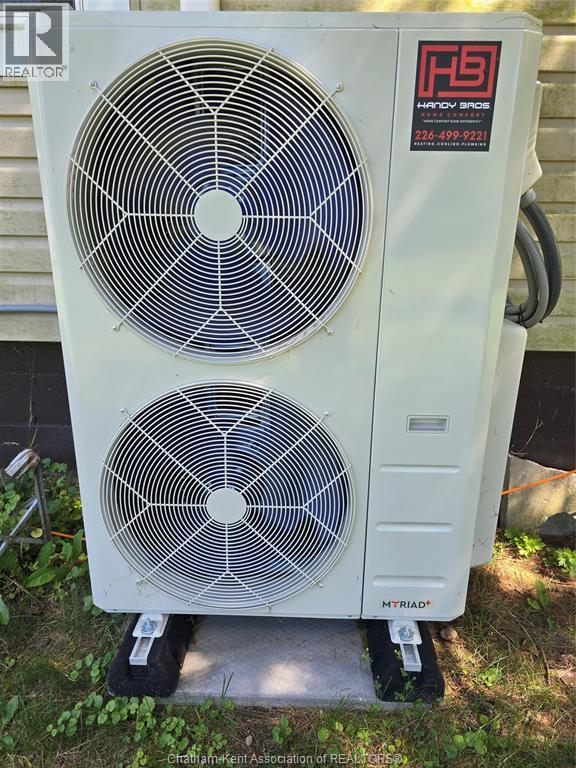
Heat Pump
Heat Pump
$324,900
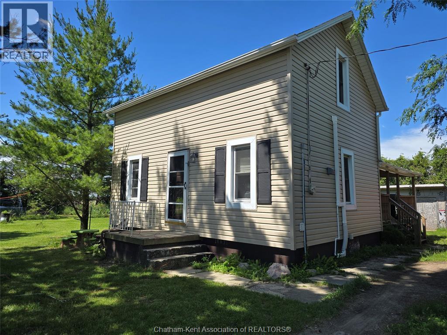
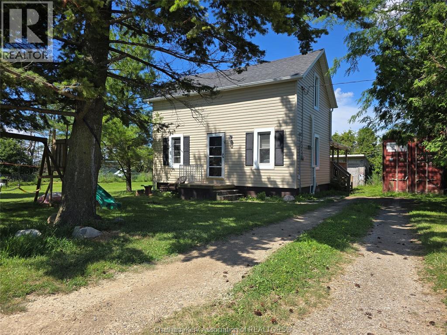
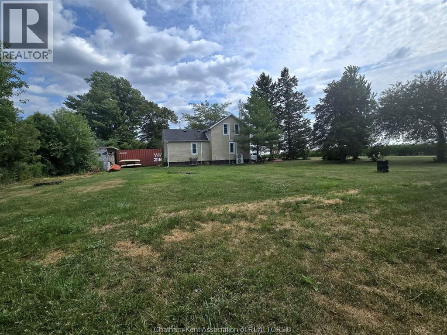
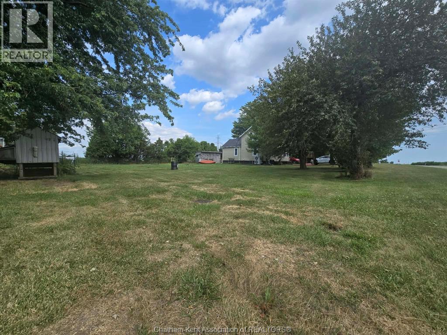
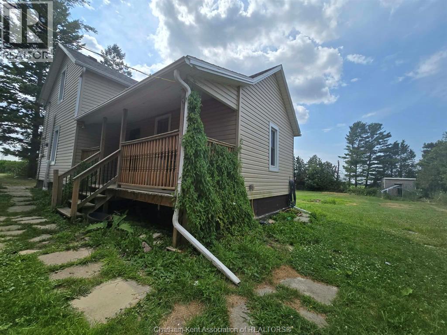
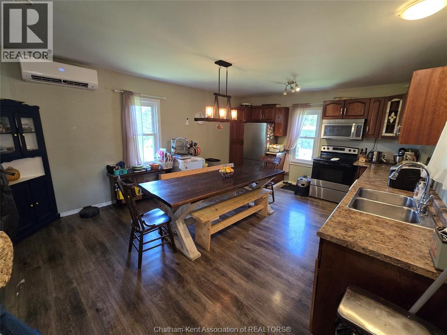
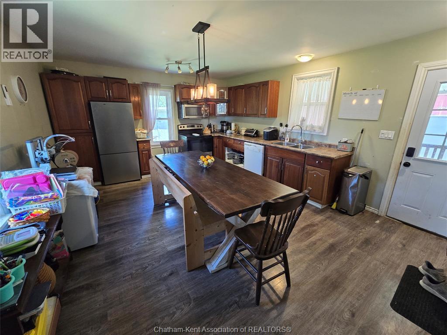
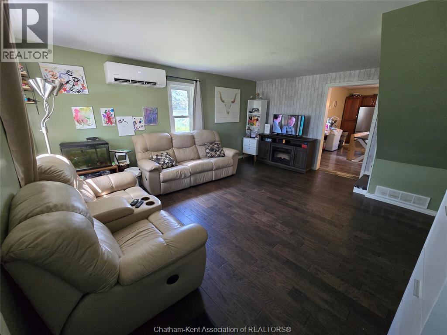
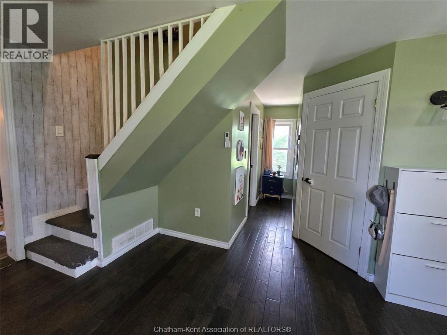
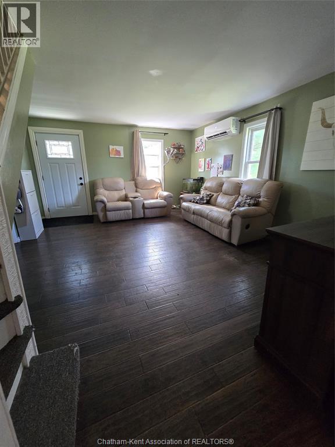
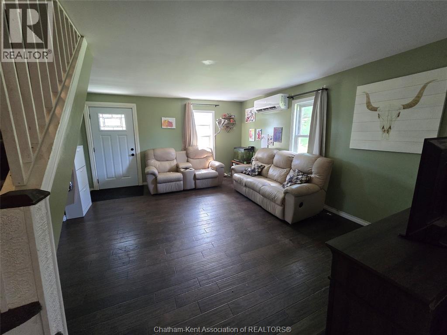
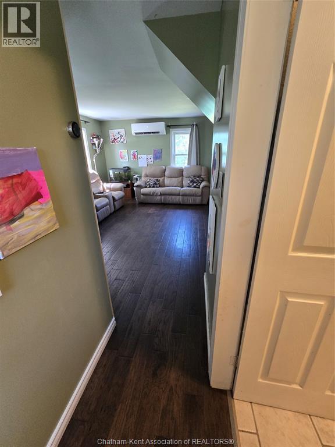
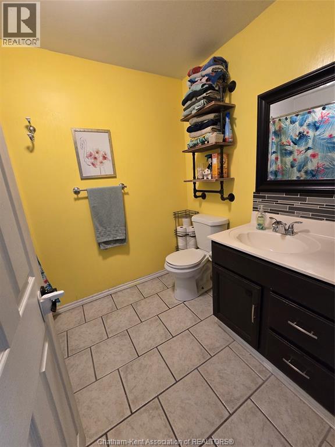
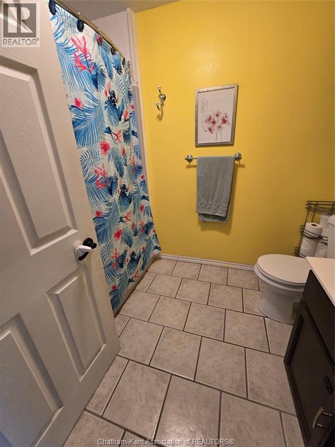
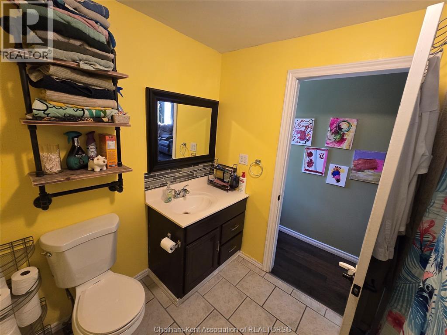
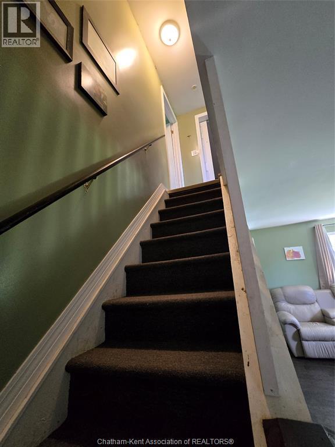
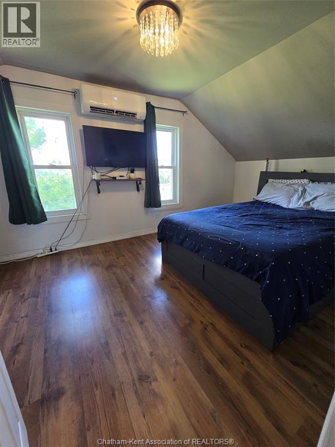
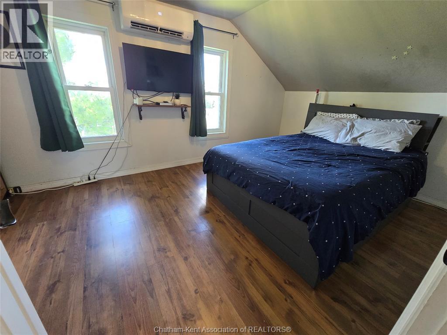
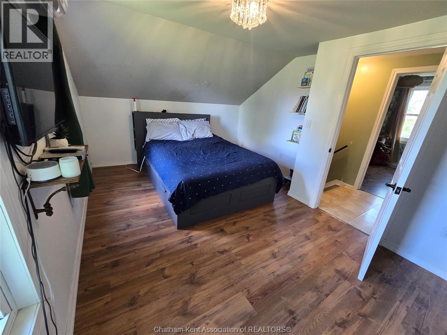
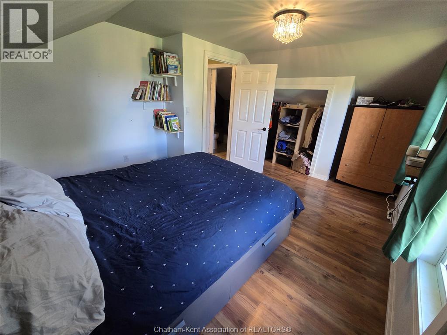
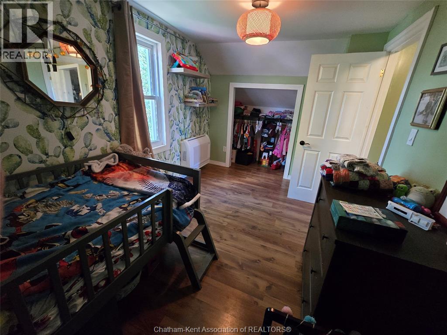
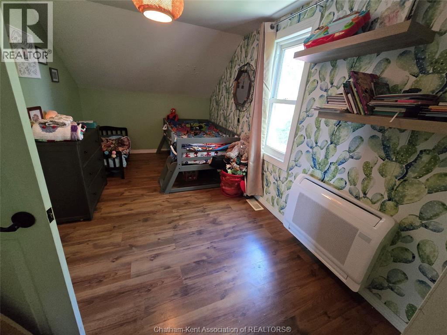
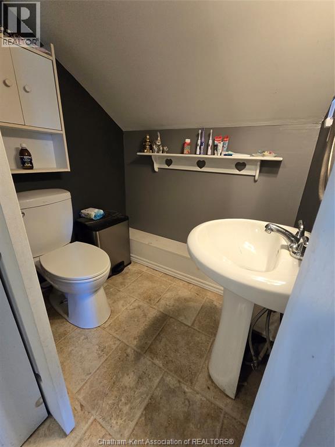
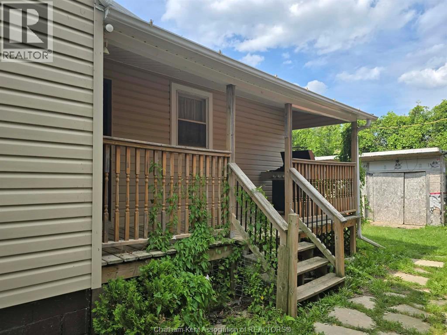
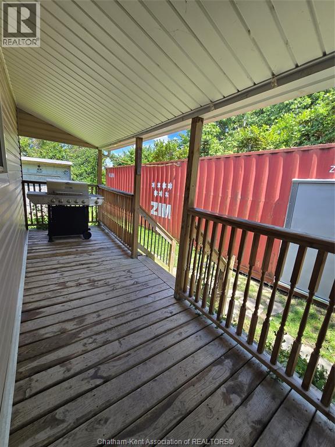
Enjoy peaceful country living on a quiet road with this charming 2 bed, 1.5 bath home set on a generous lot 150x112 with plenty of room to grow. Just 12 minutes to Tilbury and 19 to Chatham, it offers the perfect blend of rural calm and convenient access. Updates include four heat pumps (May 2026) replacement windows (2018), shingles (approx. 2015), refreshed interior doors and hardware, and an updated 4 piece bath. Added features: 100 amp service, keyless entry, spray foam insulated crawlspace, Nest thermostat, and city water! Two chicken coops, for fresh eggs on this A1 zoned property! (id:15069)
Open House
This property has open houses!
September
26
Saturday
Starts at:
1:00 pm
Ends at:3:00 pm
Simple country living!!! Come be inspired!!!
Property Details
| MLS® Number | 26018005 |
| Property Type | Single Family |
| Features | Gravel Driveway, Side Driveway |
Building
| Bathroom Total | 2 |
| Bedrooms Above Ground | 2 |
| Bedrooms Total | 2 |
| Constructed Date | 1900 |
| Cooling Type | Heat Pump |
| Exterior Finish | Aluminum/vinyl |
| Flooring Type | Laminate |
| Foundation Type | Block |
| Half Bath Total | 1 |
| Heating Fuel | Electric |
| Heating Type | Heat Pump |
| Stories Total | 2 |
| Type | House |
Land
| Acreage | No |
| Sewer | Septic System |
| Size Irregular | 150 X 112 / 0.394 Ac |
| Size Total Text | 150 X 112 / 0.394 Ac|0.25- 0.50 Acre |
| Zoning Description | A1 |
Rooms
| Level | Type | Length | Width | Dimensions |
|---|---|---|---|---|
| Second Level | 2pc Bathroom | 5 ft ,6 in | 5 ft ,4 in | 5 ft ,6 in x 5 ft ,4 in |
| Second Level | Bedroom | 14 ft ,3 in | 8 ft ,5 in | 14 ft ,3 in x 8 ft ,5 in |
| Second Level | Primary Bedroom | 14 ft ,4 in | 11 ft ,3 in | 14 ft ,4 in x 11 ft ,3 in |
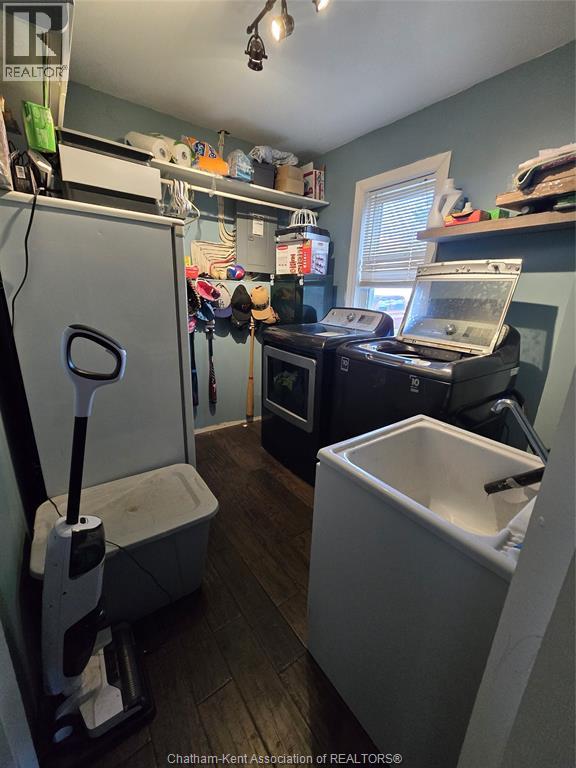
| Main Level | Laundry Room | 8 ft ,7 in | 7 ft ,4 in | 8 ft ,7 in x 7 ft ,4 in |
| Main Level | 4pc Bathroom | 8 ft ,7 in | 8 ft ,4 in | 8 ft ,7 in x 8 ft ,4 in |
| Main Level | Family Room | 17 ft | 14 ft | 17 ft x 14 ft |
| Main Level | Kitchen/dining Room | 17 ft ,7 in | 13 ft ,10 in | 17 ft ,7 in x 13 ft ,10 in |
https://www.realtor.ca/real-estate/30081345/22491-cooper-road-merlin
Contact Us
Contact us for more information

This REALTOR.ca listing content is owned and licensed by REALTOR® members of The Canadian Real Estate Association
The trademarks REALTOR®, REALTORS®, and the REALTOR® logo are controlled by The Canadian Real Estate Association (CREA) and identify real estate professionals who are members of CREA. The trademarks MLS®, Multiple Listing Service® and the associated logos are owned by The Canadian Real Estate Association (CREA) and identify the quality of services provided by real estate professionals who are members of CREA. The trademark DDF® is owned by The Canadian Real Estate Association (CREA) and identifies CREA's Data Distribution Facility (DDF®)
September 20 2026 08:53:02
Chatham Kent Association of REALTORS®
Realty House Inc. Brokerage