
808 Portage Avenue Fort Frances, Ontario P9A 2A6

4 Bedroom
1 Bathroom
Forced Air
$123,000
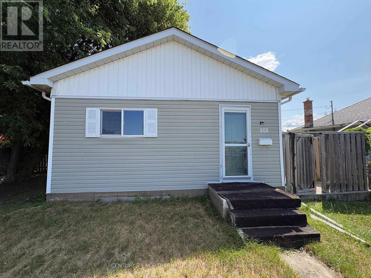
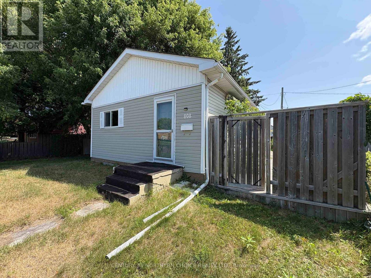
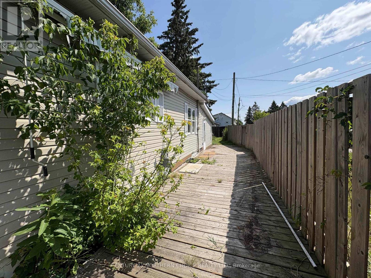
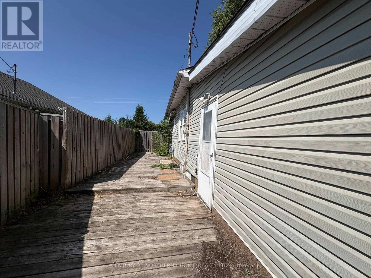
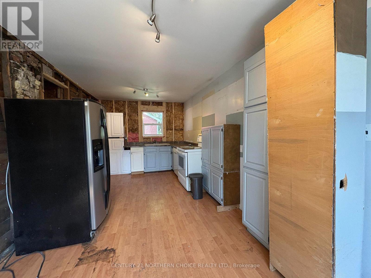
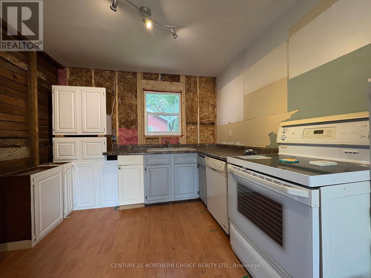
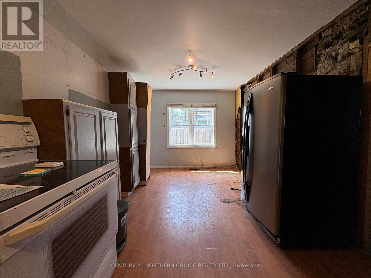
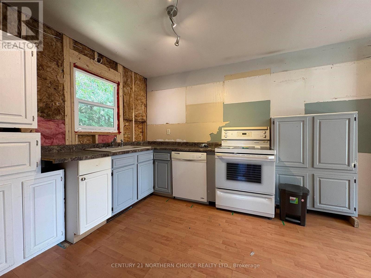
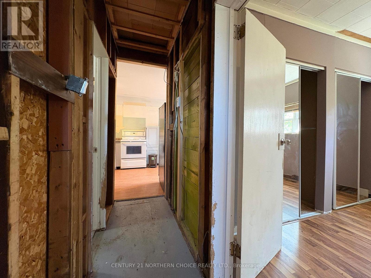
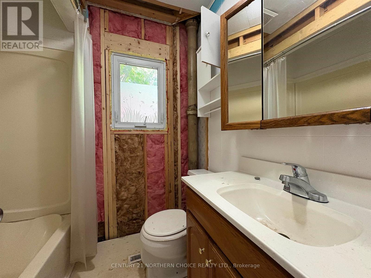
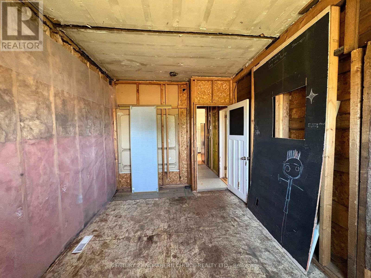
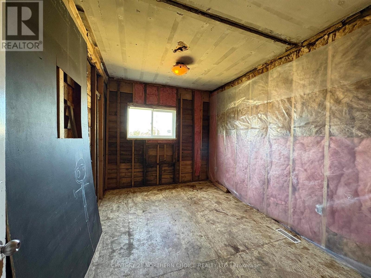
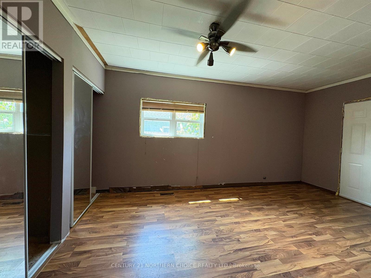
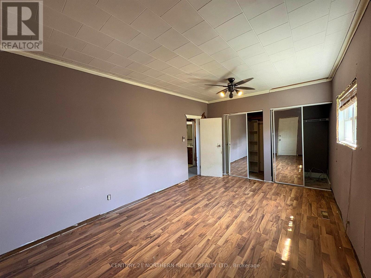
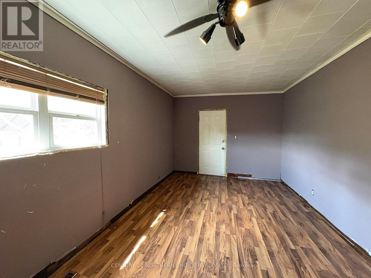
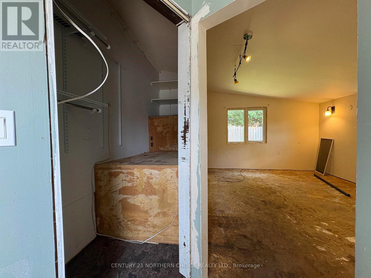
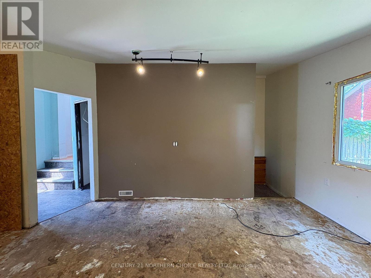
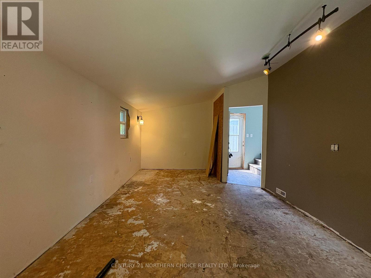
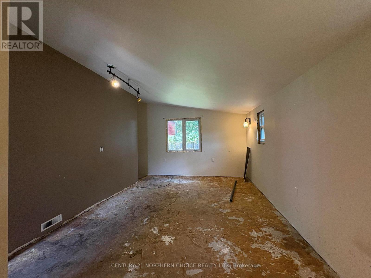
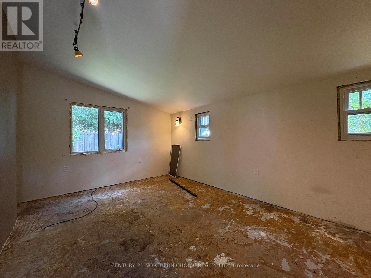
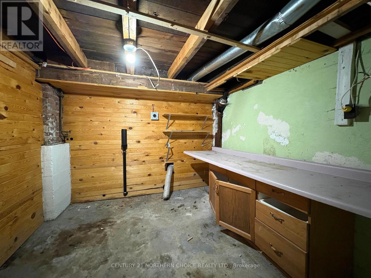
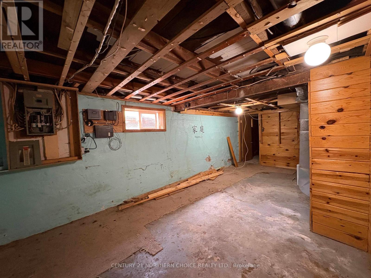
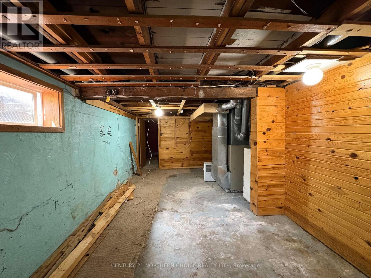
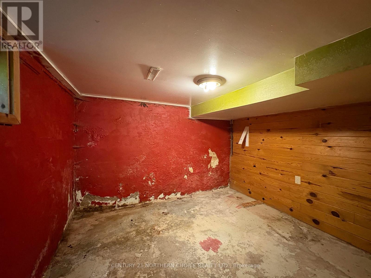
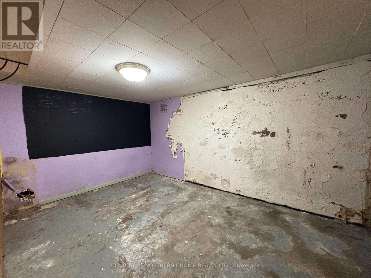
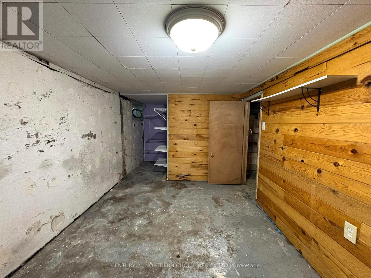
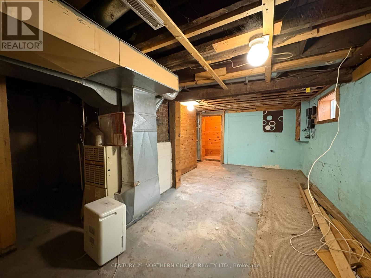
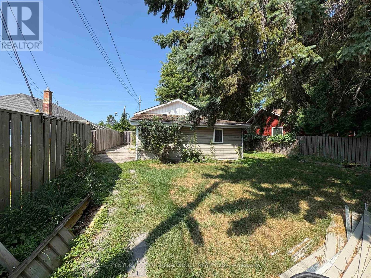
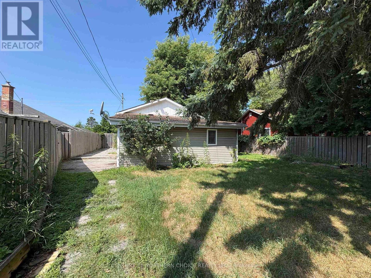
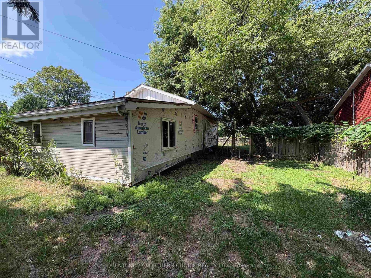
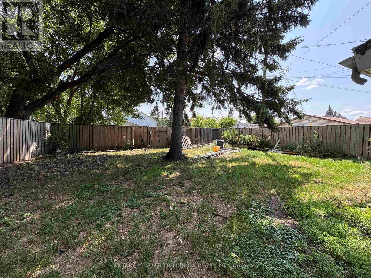
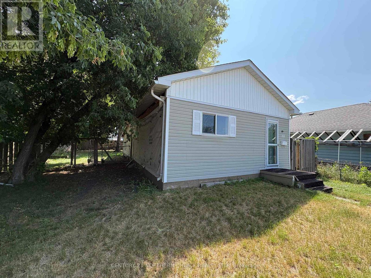
OPPORTUNITY IS KNOCKING!! 2+2 bedroom, 1 bathroom back-split style home with the utmost of potential located just a short walk to all downtown amenities. Enter through the side foyer with a large closet for all of your seasonal gear, and be greeted with a spacious living room. Eat-in kitchen with space for plenty of cabinet and counter space, 2 large bedrooms each WITH closets! Partial basement, currently mostly unfinished with potential to be developed with a large laundry room, rec room, storage... let your dreams run wild! Large fenced in rear & side yard with ample space for children and pets alike to enjoy. Buyer to verify property taxes, rental equipment, parking and any fees. Great opportunity for the handy investor! (id:15069)
Property Details
| MLS® Number | X13595004 |
| Property Type | Single Family |
| Community Name | TB-401 |
| Communication Type | High Speed Internet |
| Structure | Deck |
Building
| Bathroom Total | 1 |
| Bedrooms Above Ground | 2 |
| Bedrooms Below Ground | 2 |
| Bedrooms Total | 4 |
| Basement Development | Partially Finished |
| Basement Type | Partial (partially Finished) |
| Construction Style Attachment | Detached |
| Construction Style Split Level | Backsplit |
| Exterior Finish | Vinyl Siding |
| Foundation Type | Poured Concrete |
| Heating Fuel | Natural Gas |
| Heating Type | Forced Air |
| Type | House |
| Utility Water | Municipal Water |
Parking
| No Garage |
Land
| Access Type | Public Road |
| Acreage | No |
| Fence Type | Fenced Yard |
| Sewer | Sanitary Sewer |
| Size Depth | 135 Ft |
| Size Frontage | 58 Ft |
| Size Irregular | 58 X 135 Ft |
| Size Total Text | 58 X 135 Ft|under 1/2 Acre |
Rooms
| Level | Type | Length | Width | Dimensions |
|---|---|---|---|---|
| Basement | Bedroom 3 | 3.17 m | 2.87 m | 3.17 m x 2.87 m |
| Basement | Laundry Room | Measurements not available | ||
| Basement | Bedroom 4 | 2.61 m | 3.86 m | 2.61 m x 3.86 m |
| Main Level | Kitchen | 2.99 m | 5.99 m | 2.99 m x 5.99 m |
| Main Level | Bathroom | Measurements not available | ||
| Main Level | Bedroom | 5.02 m | 3.17 m | 5.02 m x 3.17 m |
| Main Level | Bedroom 2 | 2.74 m | 3.83 m | 2.74 m x 3.83 m |
| Main Level | Living Room | Measurements not available |
Utilities
| Natural Gas Available | Available |
| Cable | Available |
| Electricity Connected | Connected |
| Telephone | Nearby |
https://www.realtor.ca/real-estate/30067369/808-portage-avenue-fort-frances-tb-401-tb-401
Contact Us
Contact us for more information

This REALTOR.ca listing content is owned and licensed by REALTOR® members of The Canadian Real Estate Association
The trademarks REALTOR®, REALTORS®, and the REALTOR® logo are controlled by The Canadian Real Estate Association (CREA) and identify real estate professionals who are members of CREA. The trademarks MLS®, Multiple Listing Service® and the associated logos are owned by The Canadian Real Estate Association (CREA) and identify the quality of services provided by real estate professionals who are members of CREA. The trademark DDF® is owned by The Canadian Real Estate Association (CREA) and identifies CREA's Data Distribution Facility (DDF®)
September 04 2026 08:53:14
Thunder Bay Real Estate Board
Century 21 Northern Choice Realty Ltd.