
5195 Talia Trail Tecumseh, Ontario N0R 1K0

3 Bedroom
2 Bathroom
1,345 sqft
Ranch
Heat Pump
Furnace, Heat Pump, Heat Recovery Ventilation (Hrv)
$599,999
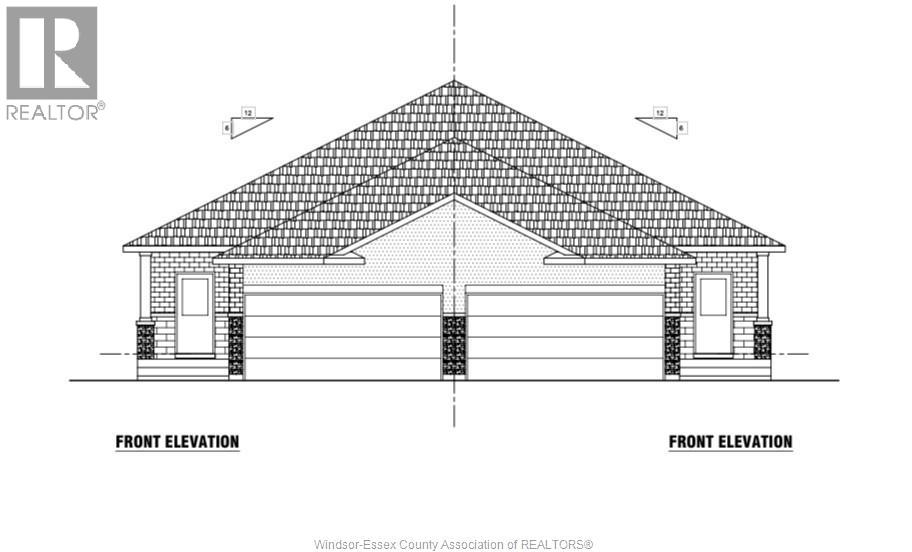
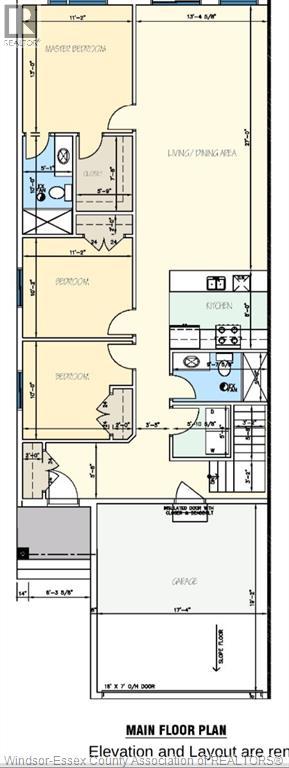
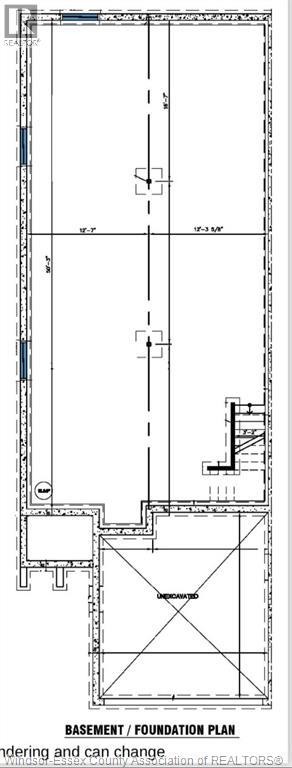
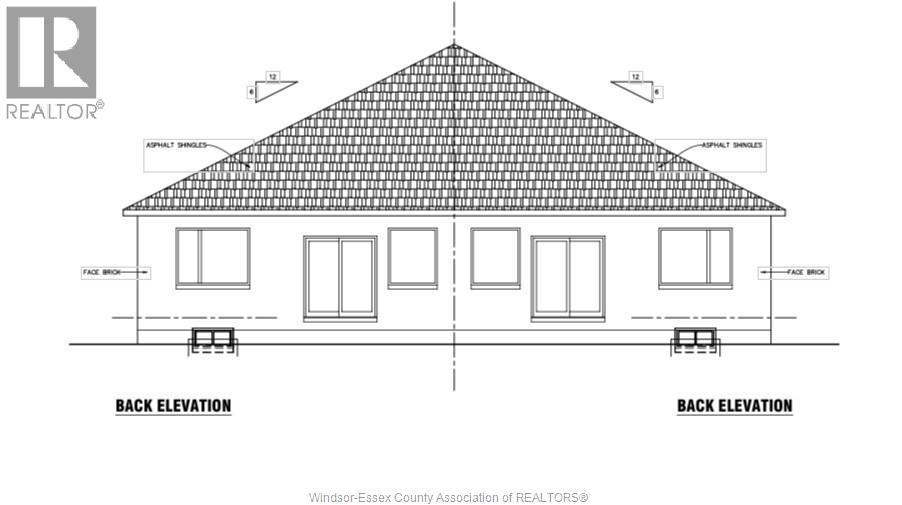
WELCOME TO SEMI'S AT MAIDSTONE! ROYALTY HOMES PRESENTS 5195 TALIA TRAIL END UNIT, FREE HOLD WITH APPROXIMATELY 1345 SQFT ON MAIN, INCLUDING 3 BEDROOMS AND 2 BATH, ENSUITE WITH TILED SHOWER AND WALK IN CLOSET, TALL CEILINGS IN KITCHEN/DINNING/FAMILY ROOM, MAIN FLOOR LAUNDRY, UPGRADED KITCHEN WITH QUARTZ COUNTERS, LARGE BREAKFEST BAR. PORCELIN TILE IN ALL WET AREAS, UPGRADED TRIMS/WAYNE SCOTT IN FOYE ETC., PATIO DOOR WITH BUILT IN BLINDS, DOUBLE INSULATED 2 CAR GARAGE/INSIDE ENTRY WITH E.V. CHARGER RUFF IN, ENERGY EFFECIENT HEAT PUMP AND FURNACE AS WELL AS AN H.R.V. SYSTEM. LARGE BASEMENT WINDOWS, ROUGHED IN KITCHEN & BATH IN BASEMENT FOR FUTURE USE. FANTASTIC LOCATION, CLOSE TO NEW HOSPITAL, COSTCO, PARKS, HIGHWAY 3 AND 401 ACCESS. NO CONDO FEES, FLYER AND SALES PACKAGE IN ATTACHMENTS. ALWAYS ATTACHED TARION WARRANTY! FOR INFO EMAIL REALTOR®. (id:15069)
Property Details
| MLS® Number | 26021692 |
| Property Type | Single Family |
| Features | Double Width Or More Driveway, Gravel Driveway |
Building
| Bathroom Total | 2 |
| Bedrooms Above Ground | 3 |
| Bedrooms Total | 3 |
| Architectural Style | Ranch |
| Construction Style Attachment | Semi-detached |
| Cooling Type | Heat Pump |
| Exterior Finish | Aluminum/vinyl, Brick, Concrete/stucco |
| Flooring Type | Ceramic/porcelain, Laminate |
| Foundation Type | Concrete |
| Heating Fuel | Natural Gas |
| Heating Type | Furnace, Heat Pump, Heat Recovery Ventilation (hrv) |
| Stories Total | 1 |
| Size Interior | 1,345 Sqft |
| Total Finished Area | 1345 Sqft |
| Type | House |
Parking
| Attached Garage | |
| Garage | |
| Inside Entry |
Land
| Acreage | No |
| Size Irregular | 30 X 121 Ft |
| Size Total Text | 30 X 121 Ft |
| Zoning Description | Res |
Rooms
| Level | Type | Length | Width | Dimensions |
|---|---|---|---|---|
| Basement | Cold Room | Measurements not available | ||
| Main Level | Family Room | Measurements not available | ||
| Main Level | Dining Room | Measurements not available | ||
| Main Level | Foyer | Measurements not available | ||
| Main Level | 4pc Bathroom | Measurements not available | ||
| Main Level | 3pc Ensuite Bath | Measurements not available | ||
| Main Level | Primary Bedroom | Measurements not available | ||
| Main Level | Bedroom | Measurements not available | ||
| Main Level | Bedroom | Measurements not available | ||
| Main Level | Laundry Room | Measurements not available | ||
| Main Level | Kitchen | Measurements not available |
https://www.realtor.ca/real-estate/30237418/5195-talia-trail-tecumseh
Contact Us
Contact us for more information

This REALTOR.ca listing content is owned and licensed by REALTOR® members of The Canadian Real Estate Association
The trademarks REALTOR®, REALTORS®, and the REALTOR® logo are controlled by The Canadian Real Estate Association (CREA) and identify real estate professionals who are members of CREA. The trademarks MLS®, Multiple Listing Service® and the associated logos are owned by The Canadian Real Estate Association (CREA) and identify the quality of services provided by real estate professionals who are members of CREA. The trademark DDF® is owned by The Canadian Real Estate Association (CREA) and identifies CREA's Data Distribution Facility (DDF®)
September 04 2026 08:43:54
Windsor-Essex County Association of REALTORS®
RE/MAX Preferred Realty Ltd. - 584