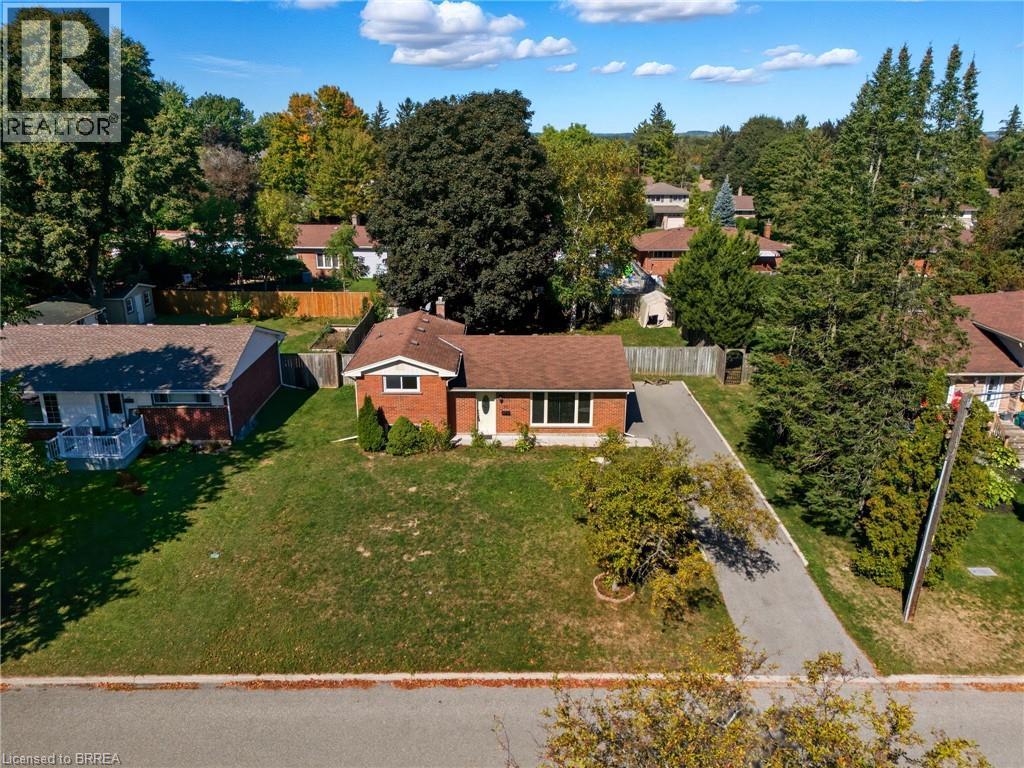
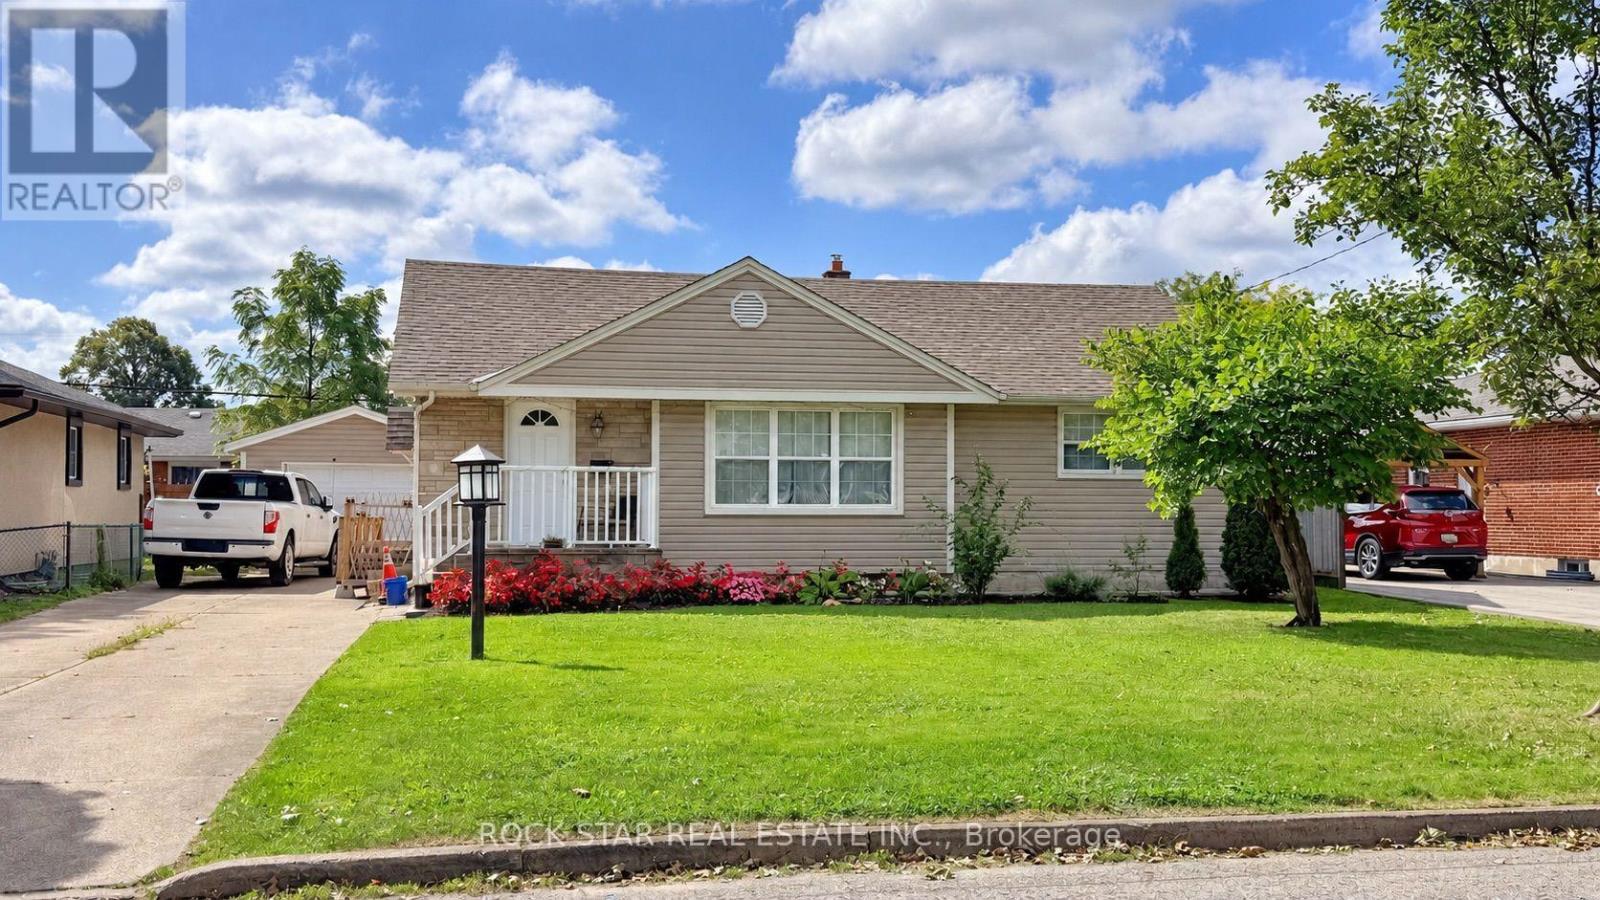
Welcome to 30 Forsythe, set in one of Brantford's most sought after areas Greenbrier. This cozy updated home sits on a wonderful 70' x 109' lot. Featuring a brand new kitchen, new forced air gas furnace, new central air conditioning and a fresh new rec room. This is your chance to move in and not have to do anything. (id:15069)
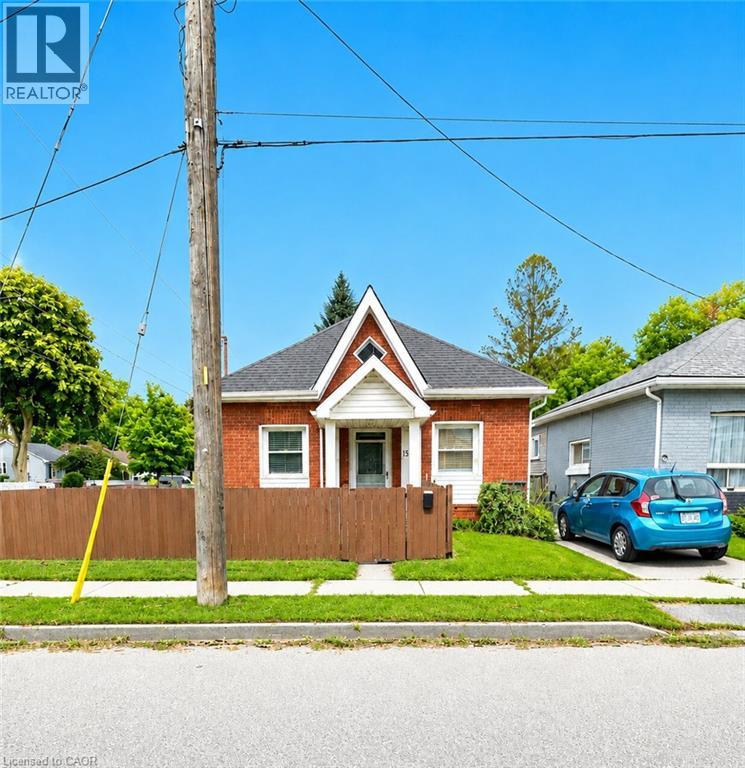
Some homes simply make sense the moment you walk through the door. This charming 1.5-storey brick home offers 982 sq. ft. of comfortable, move-in-ready living, with many of the big-ticket updates already taken care of. The home was extensively redone in 2005 and features two bedrooms, including a spacious upper-level retreat, along with a flexible main-floor layout that gives you options for a home office, sitting room or additional living space. The bright eat-in kitchen offers plenty of cabinetry, stainless steel appliances and room to gather around the table, while convenient main-floor laundry keeps everyday living simple. Step outside to a large, fully fenced yard with plenty of space to play, entertain, garden or give pets room to roam. Two large storage sheds provide excellent additional storage, including an 8' x 10' shed with dualdoor access. Several major improvements have recently been completed. The furnace and central air were replaced in late 2025, along with a new owned hot water tank. Roof shingles and the driveway were completed in 2026, and nearly all interior light fixtures have also been replaced. Set in Brantford's established East Ward, you're close to neighbourhood parks, everyday shopping and amenities, with downtown Brantford just a short drive away. Highway 403 is just minutes away, making commuting and getting around Brantford simple. This home is one you'll want to experience in person. Book your private showing and come see what makes this home such a great opportunity. (id:15069)
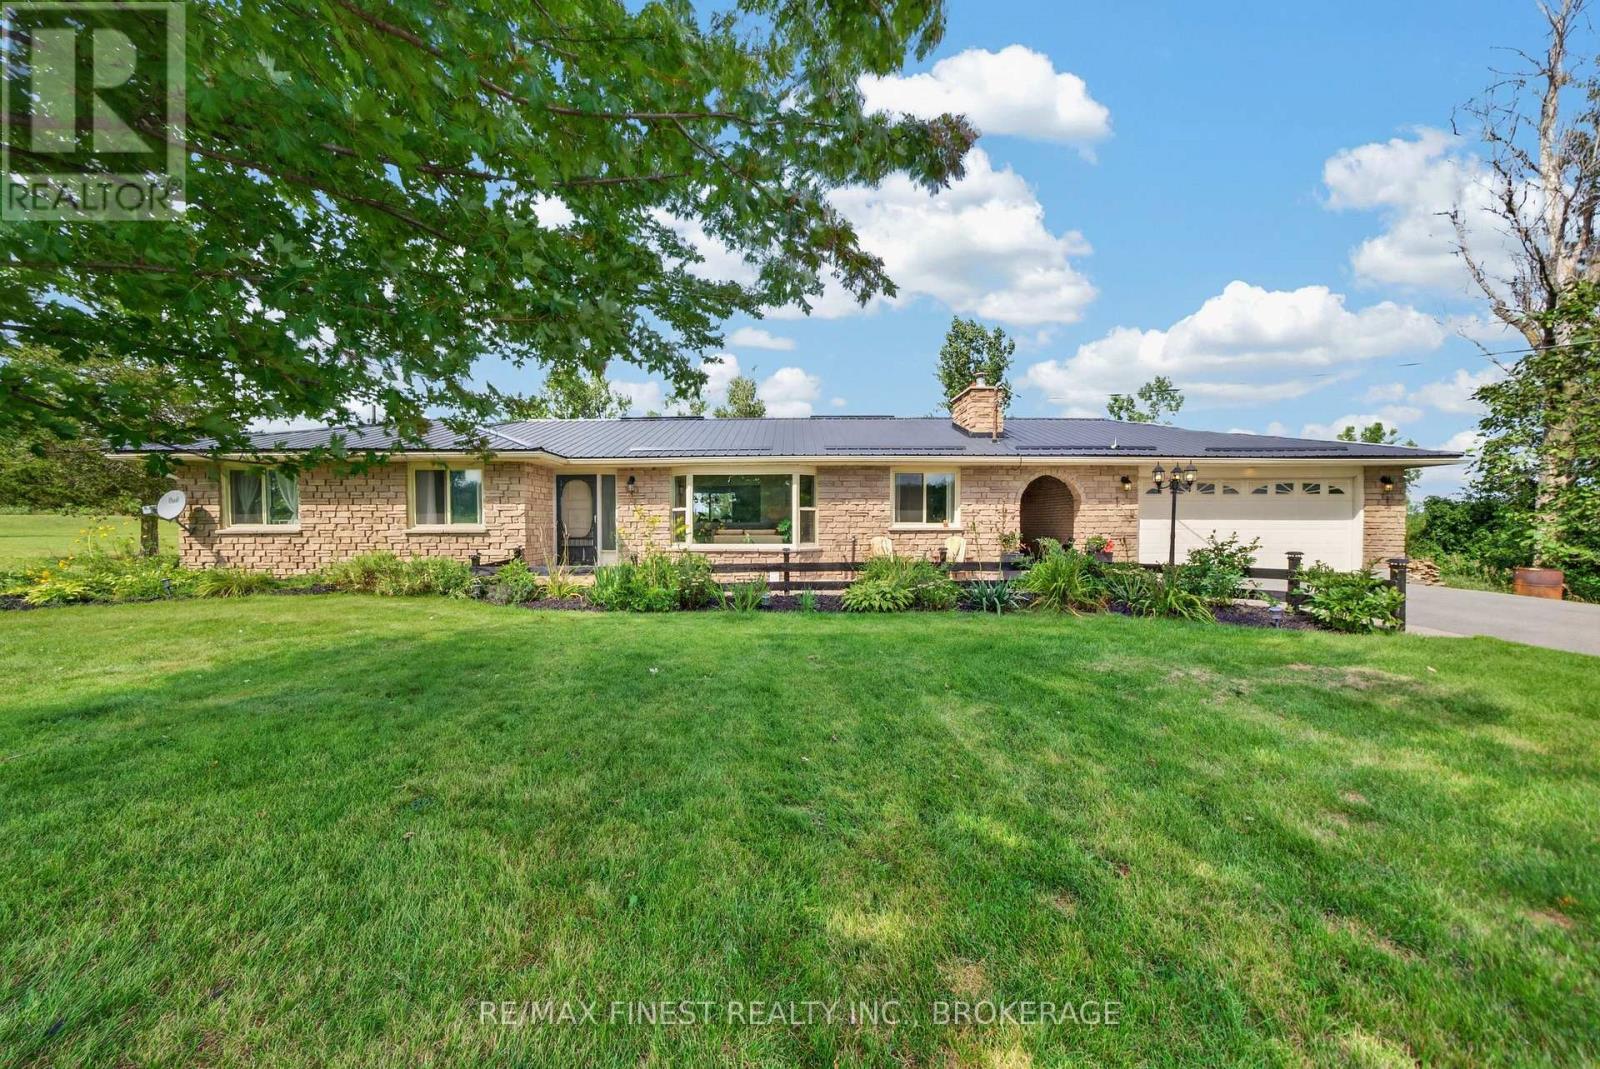
A fantastic opportunity to own approximately 2.43 acres of country living across two separate legal parcels, complete with a pool, detached double garage, barn, private trail and plenty of space to enjoy. This well-maintained 3+1 bedroom, 2 bathroom bungalow offers so much more than just a home, with room to entertain, unwind, work on projects and make the most of the outdoors. The home sits on approximately 0.88 acres, with an additional separately deeded vacant parcel of approximately 1.55 acres included in the sale, adding extra space, privacy and future possibilities. Inside, you'll find a warm and inviting layout with a spacious kitchen, formal dining area and a finished lower level featuring a large rec room, fourth bedroom and plenty of storage. Step outside and the property really comes to life. Enjoy summers by the pool, relax or entertain on the newly resurfaced composite deck overlooking neighbouring farmers' fields, gather around one of two fire pits or take a walk along the handmade private trail. The property also includes a 20 x 27 detached double car garage and 24 x 18 barn, offering excellent additional space for vehicles, hobbies, storage or projects. Several important updates have already been completed, including a steel roof (2017), windows (2019), Newmac dual-fuel wood/oil furnace (2014), pool liner and equipment (2022), well pump, UV light and water filtration system (2022), along with 200 amp electrical service and a 100 amp sub-panel in the garage. The separately deeded second parcel brings even more opportunity to the property, with buyers encouraged to complete their own due diligence regarding future use or development. With approximately 2.43 acres, two legal parcels, a pool, detached double garage, barn, private trail and a home offering plenty of finished living space, this is an exciting opportunity for anyone looking for more space, more privacy and a true country lifestyle. (id:15069)
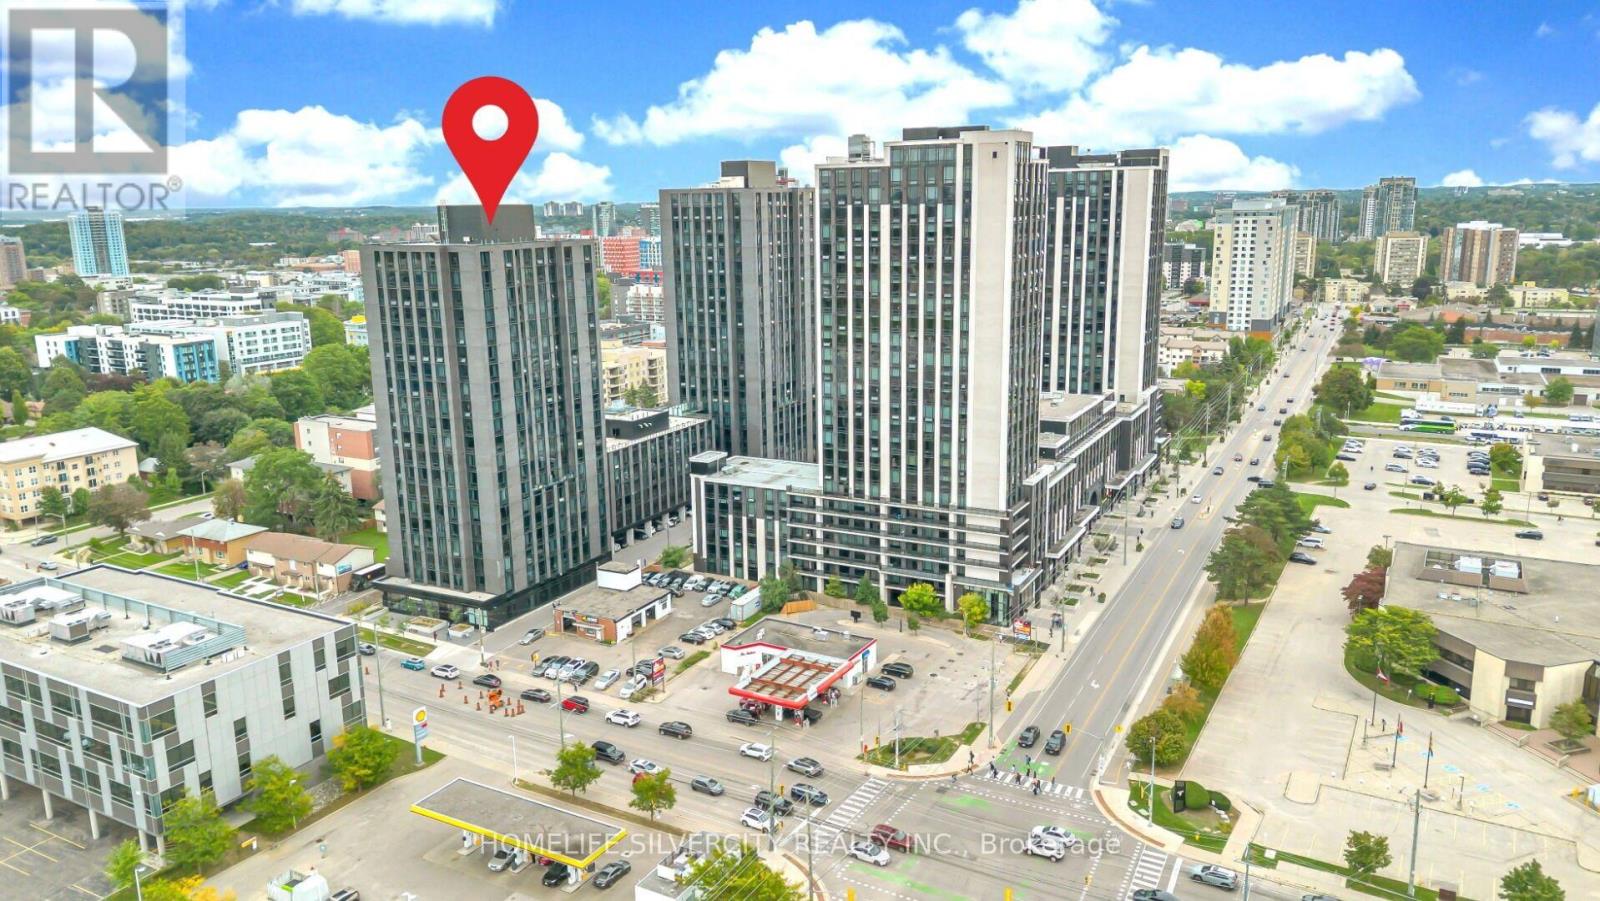
Welcome to Society 145, one of Waterloo's most sought-after condominium buildings, ideally located in the heart of Waterloo and just steps from the University of Waterloo and Wilfrid Laurier University. This well-appointed unit features laminate flooring, quartz countertops,modern lighting, quality finishes, and a contemporary kitchen with stainless steel appliances.Enjoy exceptional amenities including a fitness center, yoga studio, basketball court, games room, theatre, and business lounge. Unit 601 is currently leased, generating over$2,600/month, with vacant possession also available if required. An excellent opportunity for investors or end users (id:15069)
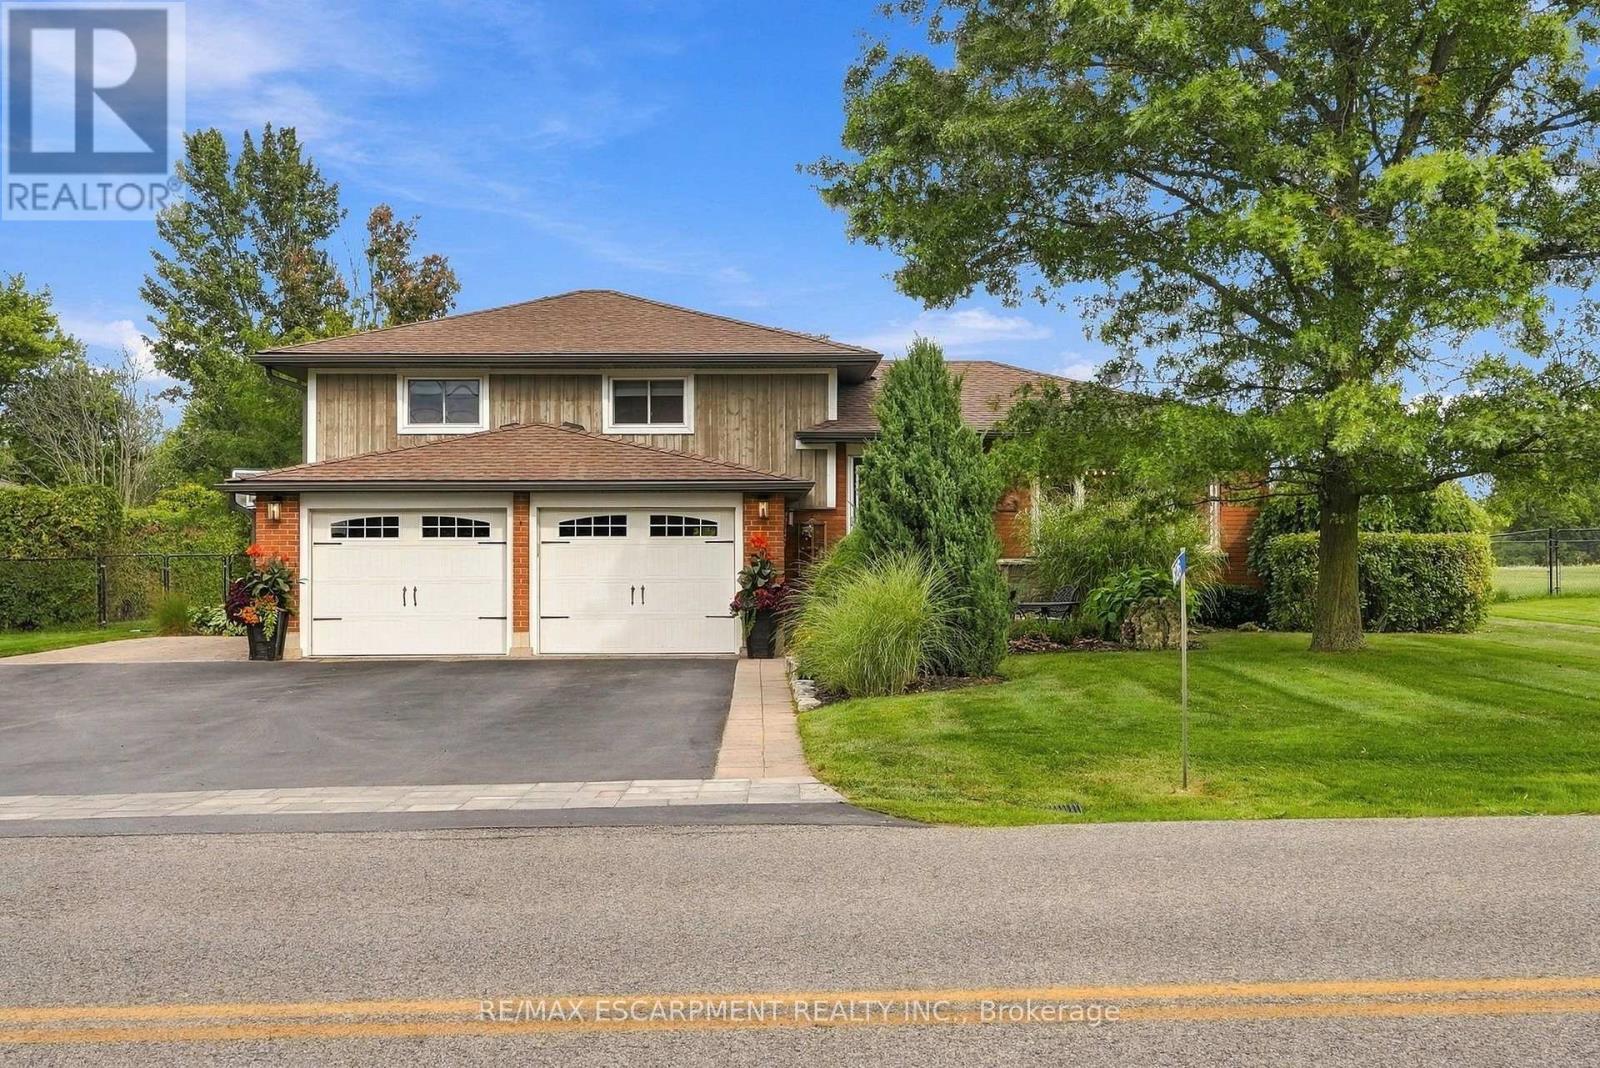
There's a lot to appreciate about the setting of this Millgrove home. The property is surrounded by mature landscaping, with a beautiful backyard that opens to views across the neighbouring fields. It feels private and peaceful, yet you can walk to Millgrove School and the community park, while Waterdown, Burlington, Hamilton and highway access are all within easy reach. The three-car garage is another standout, with plenty of room for vehicles, storage, hobbies or recreational equipment. Inside, the renovated kitchen is designed around an open-concept layout that brings the main living spaces together. Custom Copeland cabinetry, a walk-in pantry, JennAir cooktop with downdraft and two Miele wall ovens are among the highlights, with plenty of workspace and room to gather. Many of the larger updates have already been completed. The furnace and air conditioner were replaced in 2024, most windows and doors were replaced during the 2016 renovation, and the roof was replaced in 2015. The water system includes a 2023 water softener and iron filter along with a continuous-pressure well system. The owned water heater is less than five years old, the central vacuum was replaced in 2025, dishwasher in 2026, and washer and dryer in 2023. The backyard continues the living space outdoors with a large composite deck, hot tub, fire pit and plenty of room to enjoy the property. With open views behind you and the school and park just a short walk away, the location gives you a rural setting without feeling removed from the community. RSA. (id:15069)
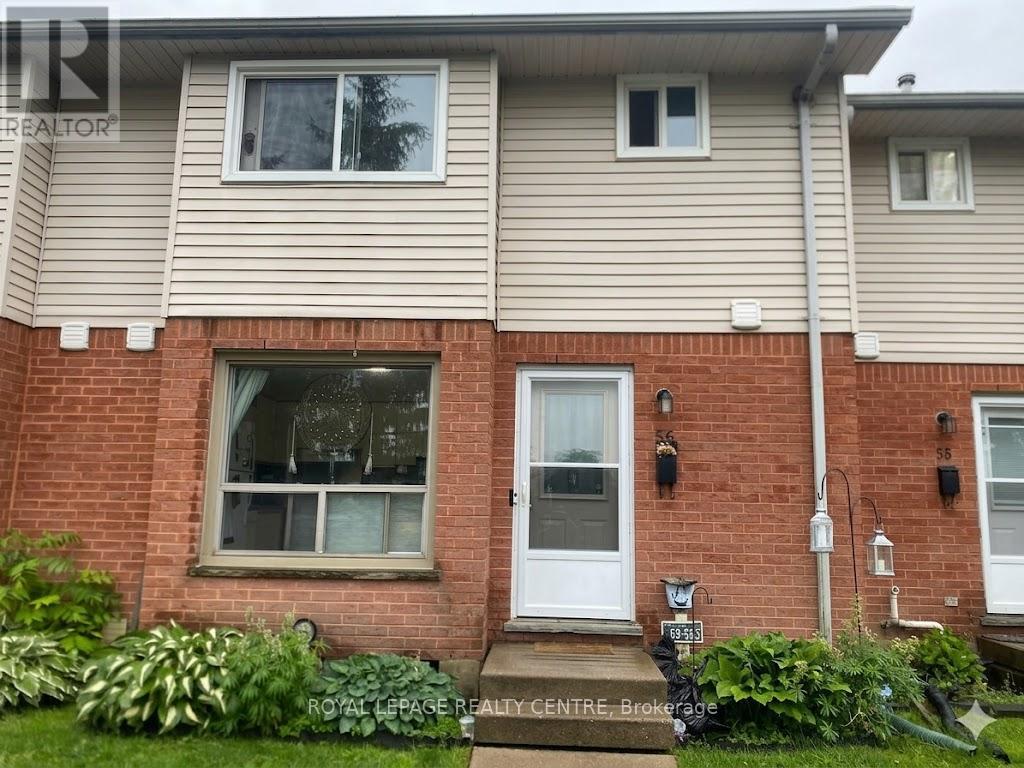
Highly Motivated Pricing Meets An Unbeatable Location. This Spacious 3-Bedroom Townhome Offers A Seamless Blend Of Comfort And Convenience, Located Within Walking Distance Of Fanshawe College And Diverse Amenities. The Interior Boasts A Sun-Drenched, Open-Concept Living And Dining Area With Updated Flooring Throughout. Complete With Roomy Bedrooms, A Finished Basement Recreation Room, And Abundant Storage, This Versatile Property Is A Premier Opportunity For Both Investors And Families Alike. (id:15069)
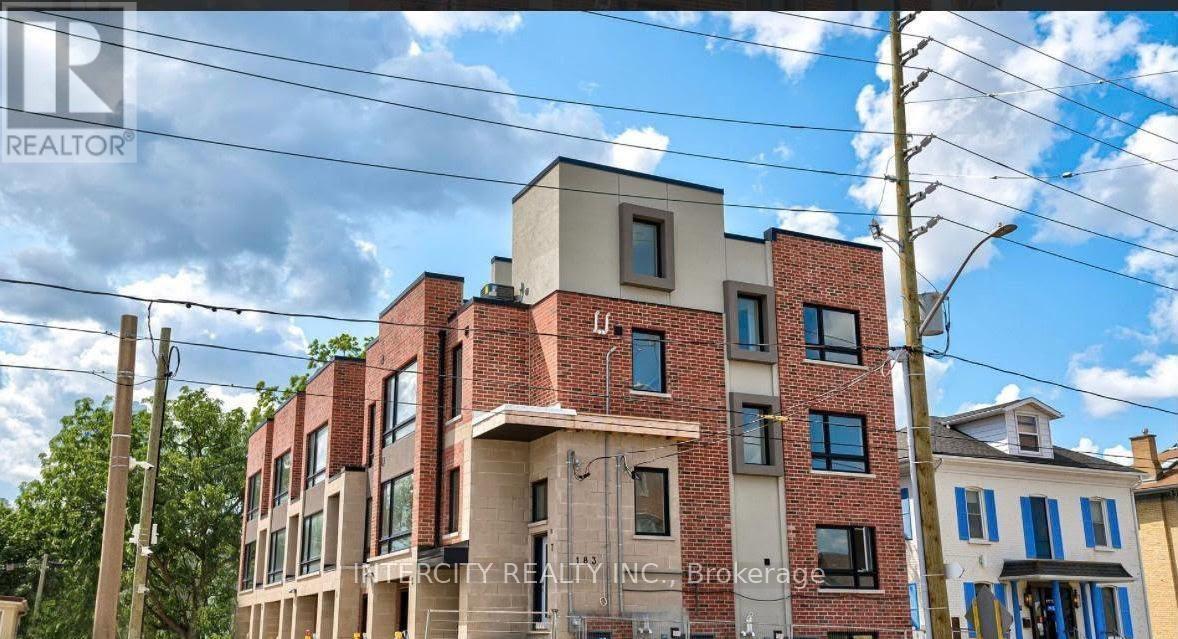
Stylish 3-storey condo townhouse offering over 2,000 sq. ft. of thoughtfully designed living space, combining sleek modern finishes with a prime Kitchener location. The lower level features a spacious bedroom, a 4-piece bathroom. The bright, open-concept main floor living space is ideal for both everyday living and entertaining, with large windows, a well proportioned dining area. The contemporary kitchen is finished with quartz countertops, melamine slab cabinetry, and porcelain tile. The upper level offers two additional bedrooms with closets, a full bathroom, a private terrace, and convenient ensuite laundry. Ideally located near downtown Kitchener, transit, parks, restaurants, and everyday amenities. (id:15069)
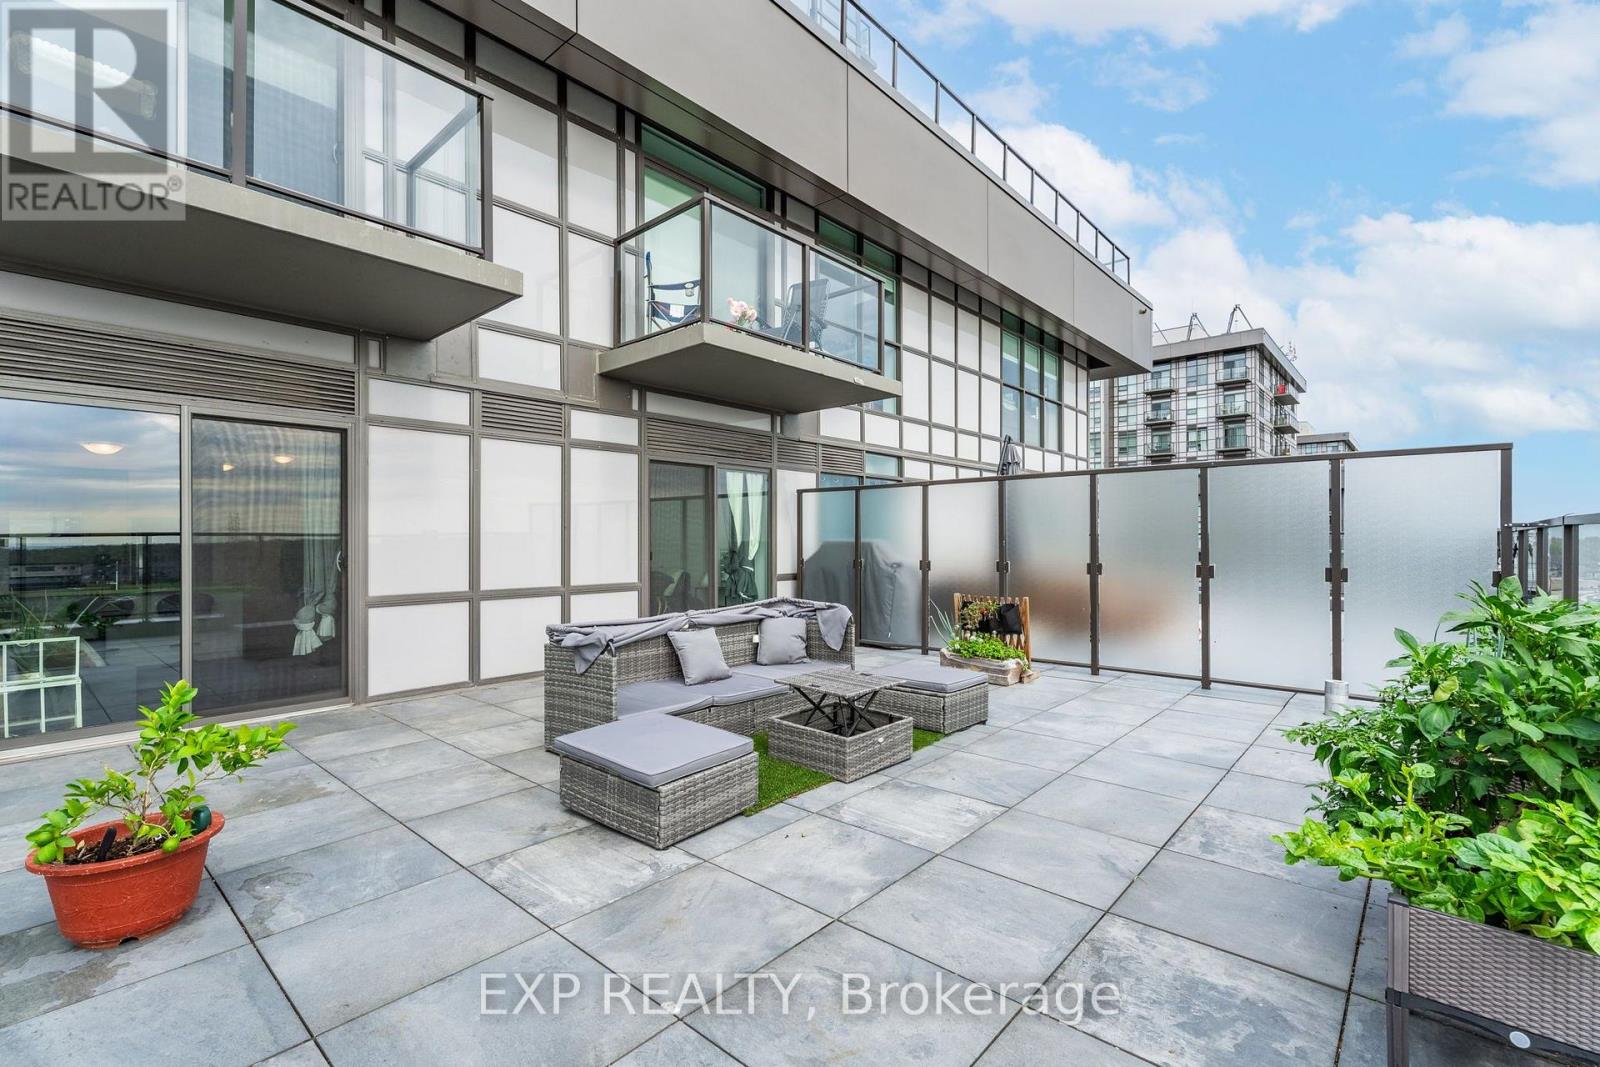
Gorgeous 1 bed plus den brand new upgraded condo by award winning developer New Horizon offers an elegant design. Featuring a rare oversized 431 sq. ft. terrace with stunning South views from the 7th floor! Fully upgraded with Quartz counters in the kitchen and vinyl plank throughout! The kitchen includes brand new stainless steel appliances and a breakfast bar that is open to the living space featuring large windows. The unit is complete with in-suite laundry, storage locker, and underground parking that is included. The building itself features a gym, a party room, a rooftop patio, and is minutes away from Webster Falls and the Bruce Trail. Close to GO Stations, highway access, shopping, and restaurants. Enjoy the welcome greenery looking over the escarpment or go out and explore nearby trails. (id:15069)
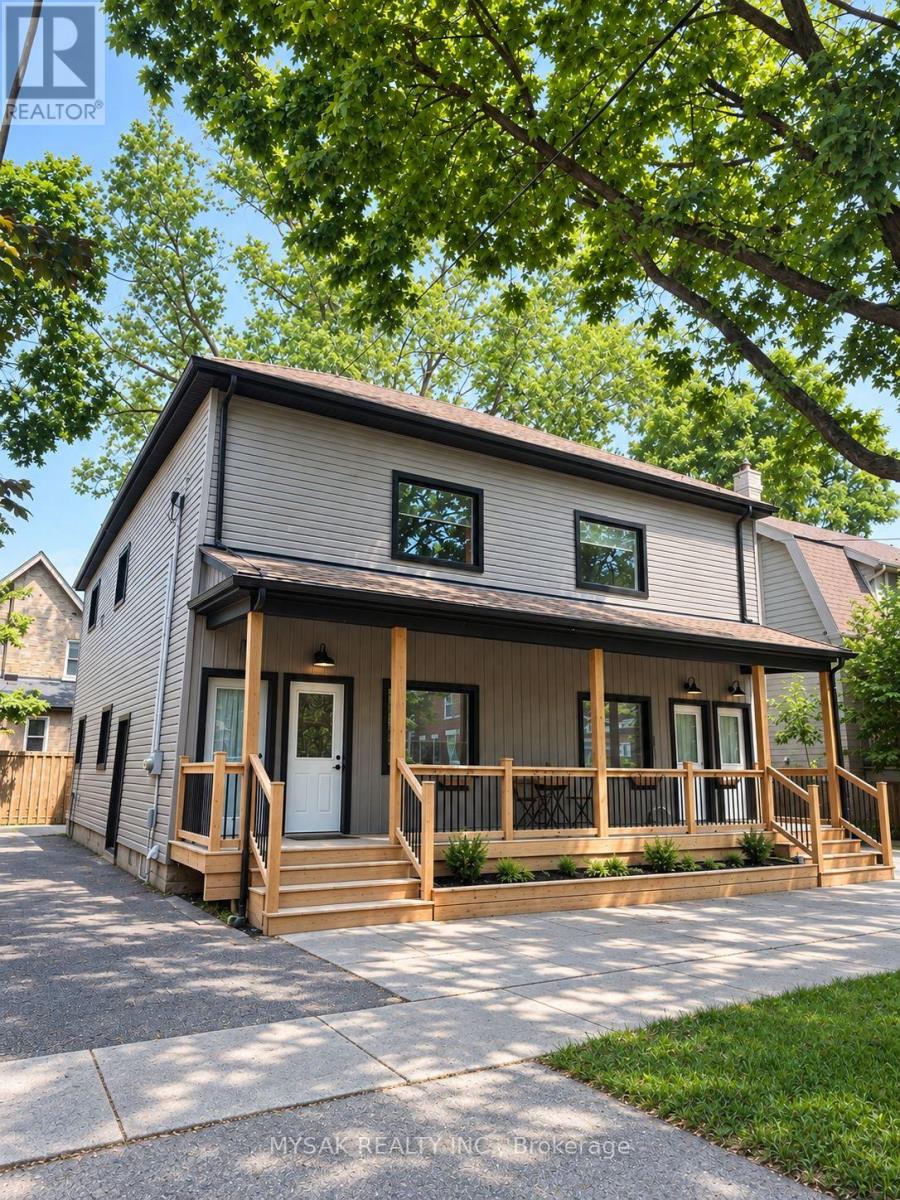
Renovated 4-unit with cap rate of 7.9%. Gross annual income of $72,840. Suite breakdown 4x 2bedrooms. Building features revitalized common areas, renovated units and restored front entrance portico. Separate Gas & Hydro meters. Windows replaced (2022). Laundry on site, 5 Parking spaces. 8 min drive to Western University, and short walk away from local amenities. TOURS TO SEE ALL UNITS: Sunday, September 27th from 3:00 PM to 5:00 PM. Please confirm Attendance. (id:15069)
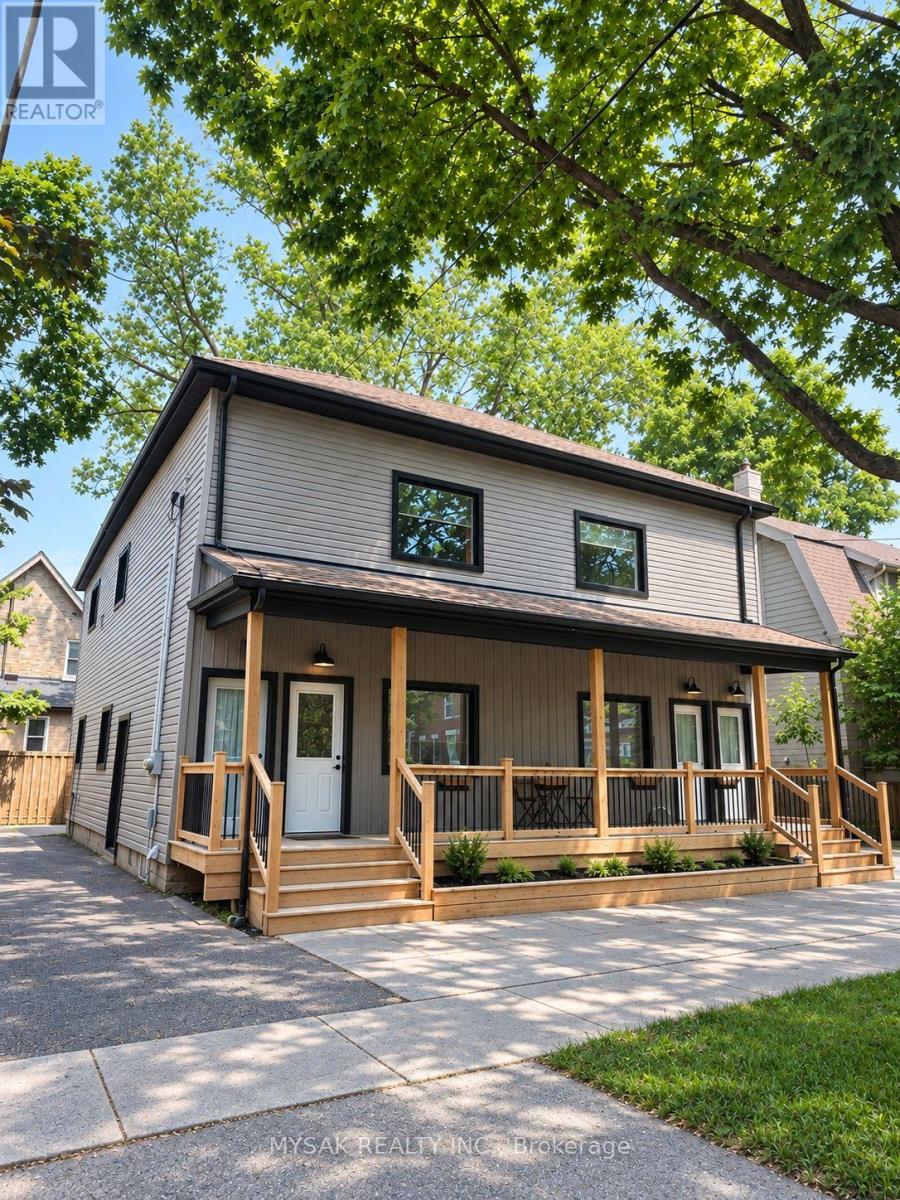
Renovated 4-unit with cap rate of 7.9%. Gross annual income of $72,840. Suite breakdown 4x 2bedrooms. Building features revitalized common areas, renovated units and restored front entrance portico. Separate Gas & Hydro meters. Windows replaced (2022). Laundry on site, 5 Parking spaces. 8 min drive to Western University, and short walk away from local amenities. TOURS TO SEE ALL UNITS: Sunday, September 27th from 3:00 PM to 5:00 PM. Please confirm Attendance. (id:15069)
Discover a bright, well-kept bungalow on a quiet, mature street in St. Catharines' desirable north end. With 3 bedrooms and 2 bathrooms, this home offers a comfortable layout with room to grow.The main floor features hardwood flooring throughout much of the space, along with a good-sized kitchen and separate dining area that flows seamlessly into the living room. Updates over the years: basement waterproofing and sump pump (2017) and roof 2021. The finished basement adds a large rec room or in-law potential, which suits multigenerational families and investors alike. Outside, enjoy a private, fenced backyard ideal for kids, pets and entertaining, along with a long driveway offering parking for up to four vehicles and a detached garage. Everyday essentials are close at hand, with schools, parks, shopping and transit nearby, plus easy highway access for commuters. Book your private showing today. (id:15069)
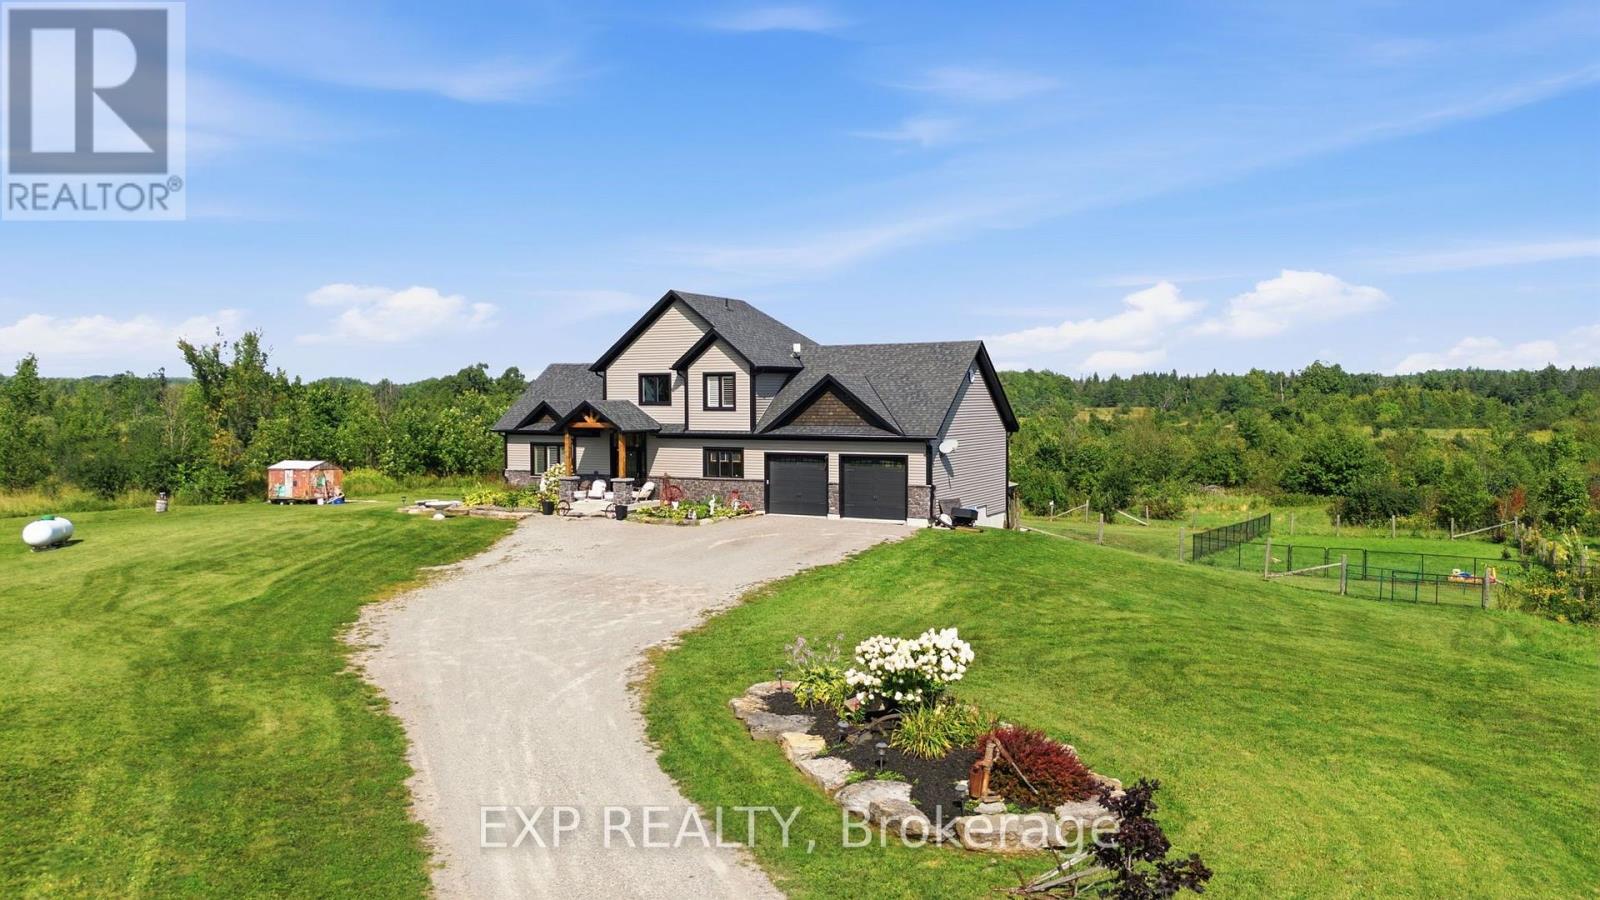
Through wrought-iron gates and down a long private drive, this 2018 custom-built home sits on 102.9 acres of rolling fields and mixed hardwood bush - a rare private sanctuary. A covered porch and leaded-glass two-storey foyer open into a great room built for the view: wood-vaulted ceilings with exposed barn beams, a floor-to-ceiling fireplace with custom mantel, and floor-to-ceiling windows that draw the countryside inside. Wide-plank waterproof flooring and California shutters carry through the open-concept kitchen and dining area. The main level offers two bedrooms and a three-piece bath. A custom oak-and-glass staircase rises to a private loft primary retreat with a barnboard feature wall, patio doors framing the property, and a five-piece ensuite - glass shower, freestanding jetted soaking tub, double vanity and heated floors. The walk-out lower level has its own separate entrance, a second full kitchen with breakfast bar, a bright living area, a fourth bedroom and four-piece bath. Large above-grade windows keep it light - well suited to extended family and guests - with a walk-out to a fenced backyard and gazebo. Beyond the home: a private trail network through the hardwoods and fields, and a river along the back that flows to Raven Lake. Resident wildlife includes moose, white-tailed deer and birds of prey. Zoned Rural General (RG) with an Environmental Protection overlay under the Township of Bexley by-law, the property carries real flexibility: permitted uses include agricultural and forestry use, a home occupation and a bed-and-breakfast, and the by-law permits a second single detached dwelling on lots of 25 hectares or more - at roughly 41.6 hectares, this property qualifies, subject to servicing and permits. About 2,700 sq. ft. of finished living space. Oversized attached two-car garage with interior access to both levels. 200-amp service with 100-amp sub-panel. Minutes to Coboconk, Kirkfield and Balsam Lake; roughly two hours from the GTA. (id:15069)