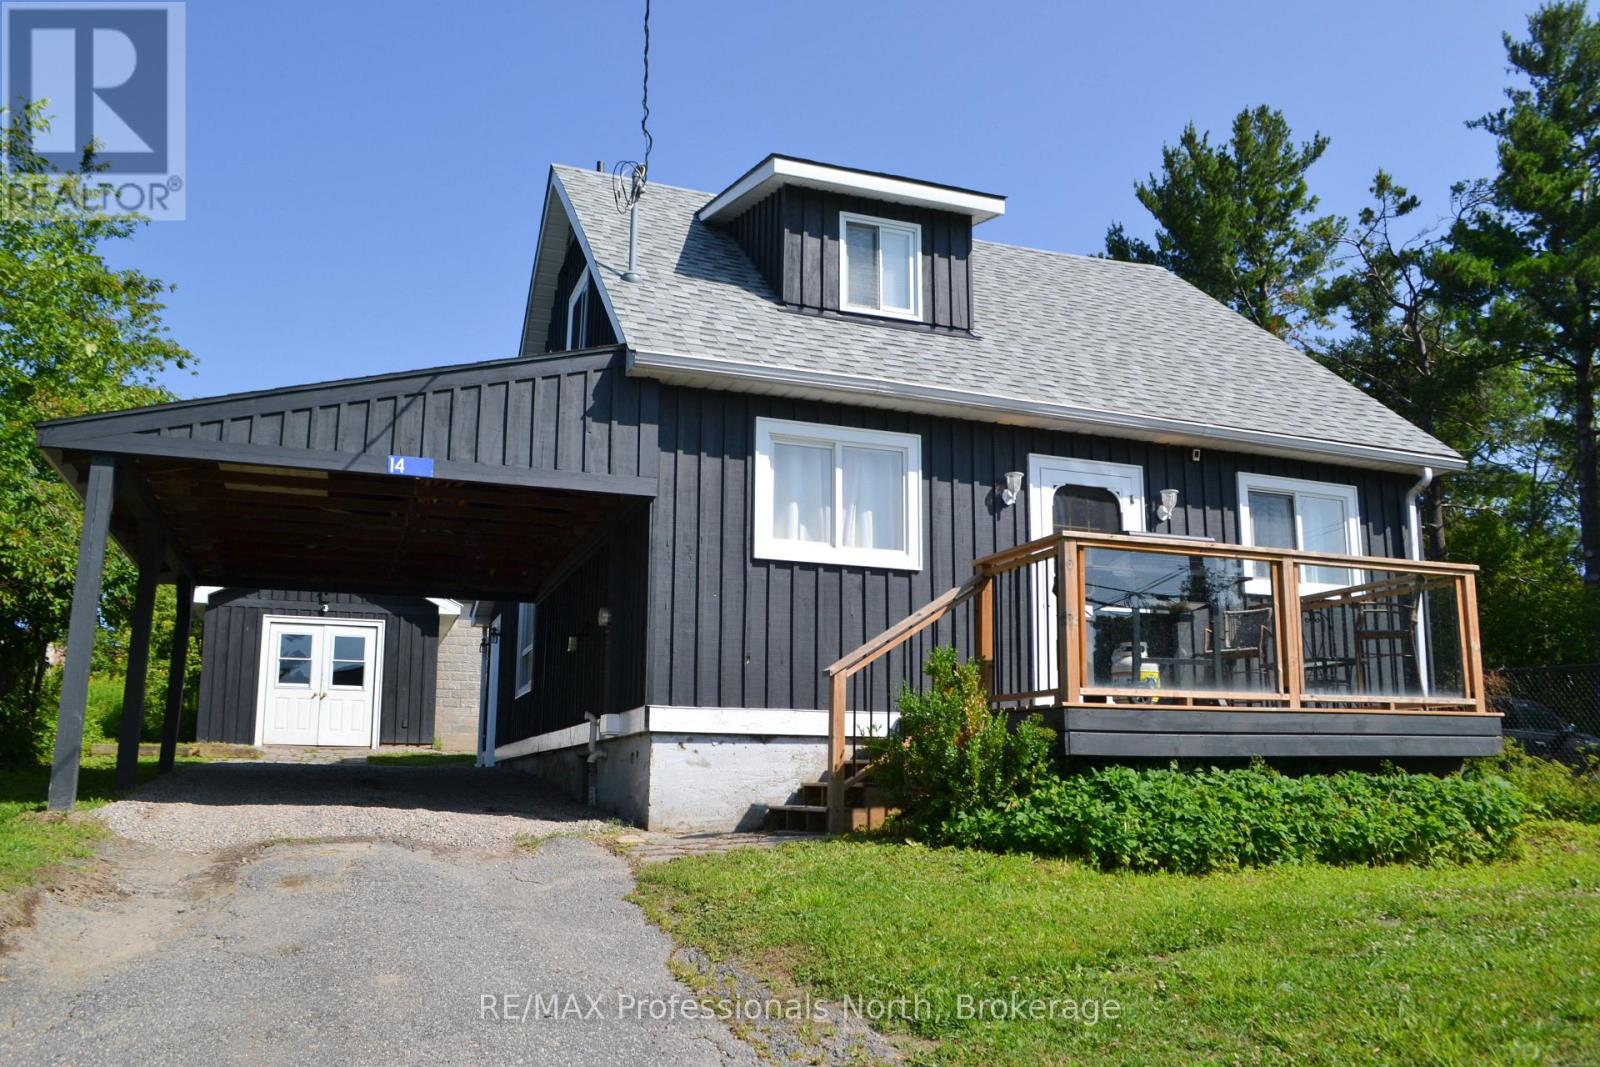
Rare opportunity in the heart of Downtown Huntsville! Situated within the Central Business District, this beautifully updated property offers exceptional flexibility for both residential living and future commercial possibilities. Whether you're looking for a charming home, a prime location for your business, or a live-work investment, this property delivers.The home has been tastefully updated with modern finishes and features a bright, open-concept living and dining area that creates a warm and inviting atmosphere. Upstairs, unwind in the spa-inspired bathroom complete with a corner Jacuzzi tub and a glass walk-in shower. Outside, the possibilities continue with a detached 12' x 24' insulated shop on a concrete pad with hardwood floors-ideal as a studio, workshop, office, or future business space. A full unfinished basement provides abundant storage and laundry facilities, while the attached carport, backyard shed, stone patio, and fire pit add everyday convenience and outdoor enjoyment. Patio door from dining room where you can BBQ. Parking is never an issue with space for multiple vehicles, plus the added advantage of being directly beside municipal parking and an EV charging station. With Central Business District zoning allowing for a variety of future uses, this is a rare chance to secure a highly visible downtown property with incredible potential. Live, work, invest-or all three-in one of Huntsville's most desirable locations. (id:15069)
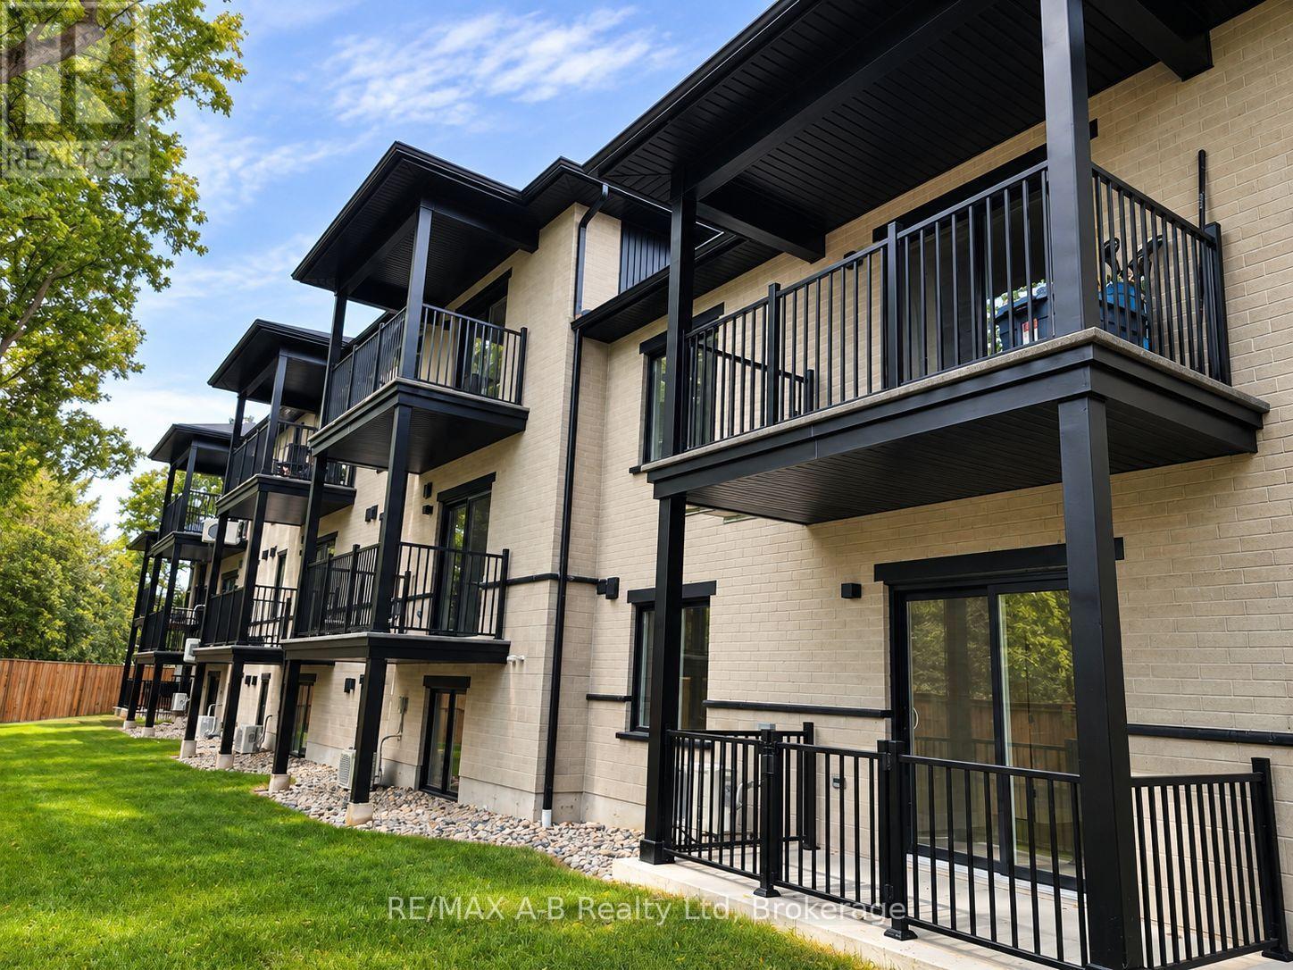
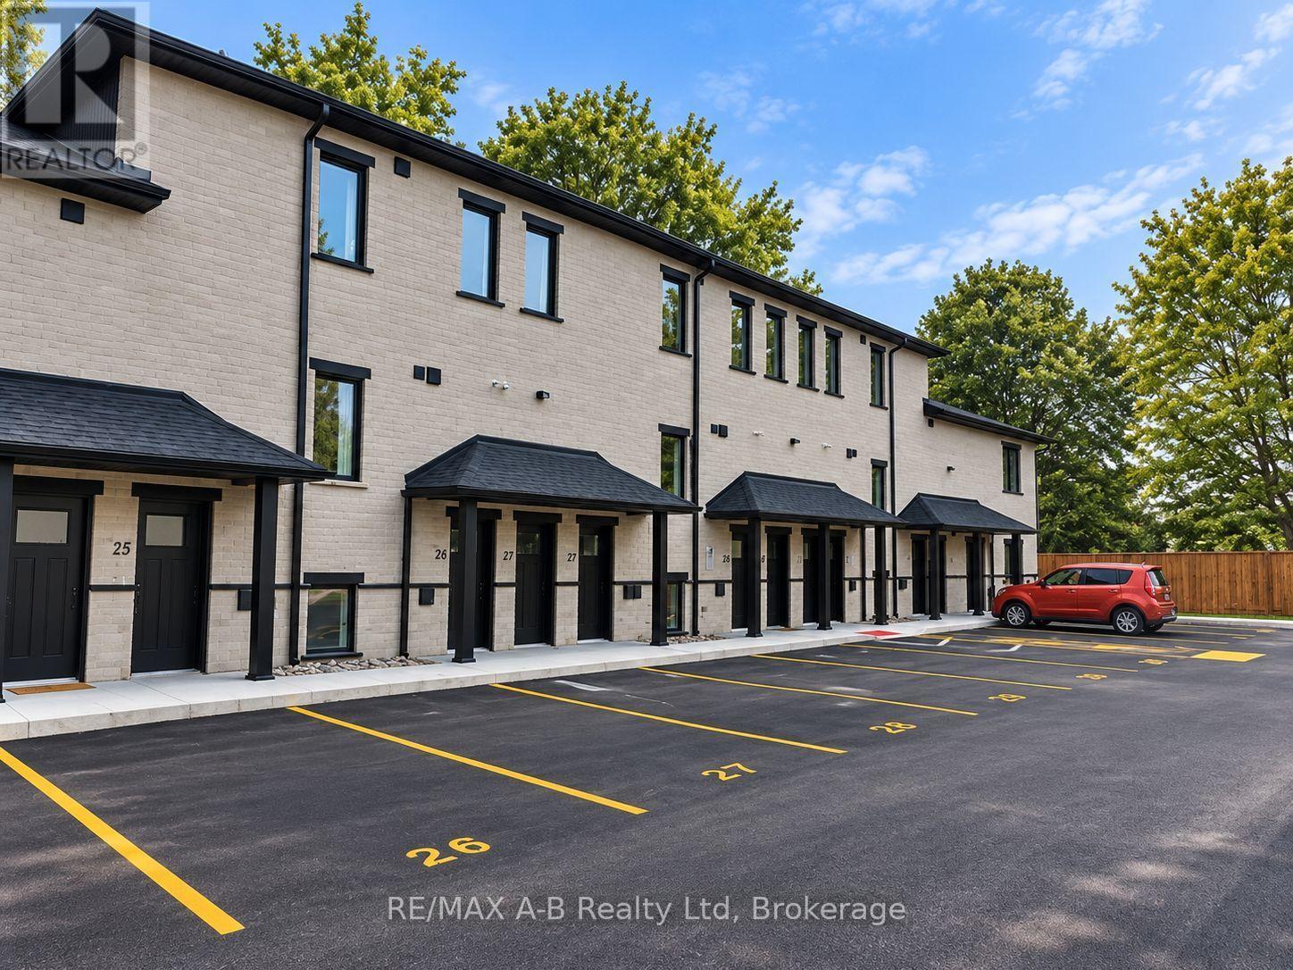
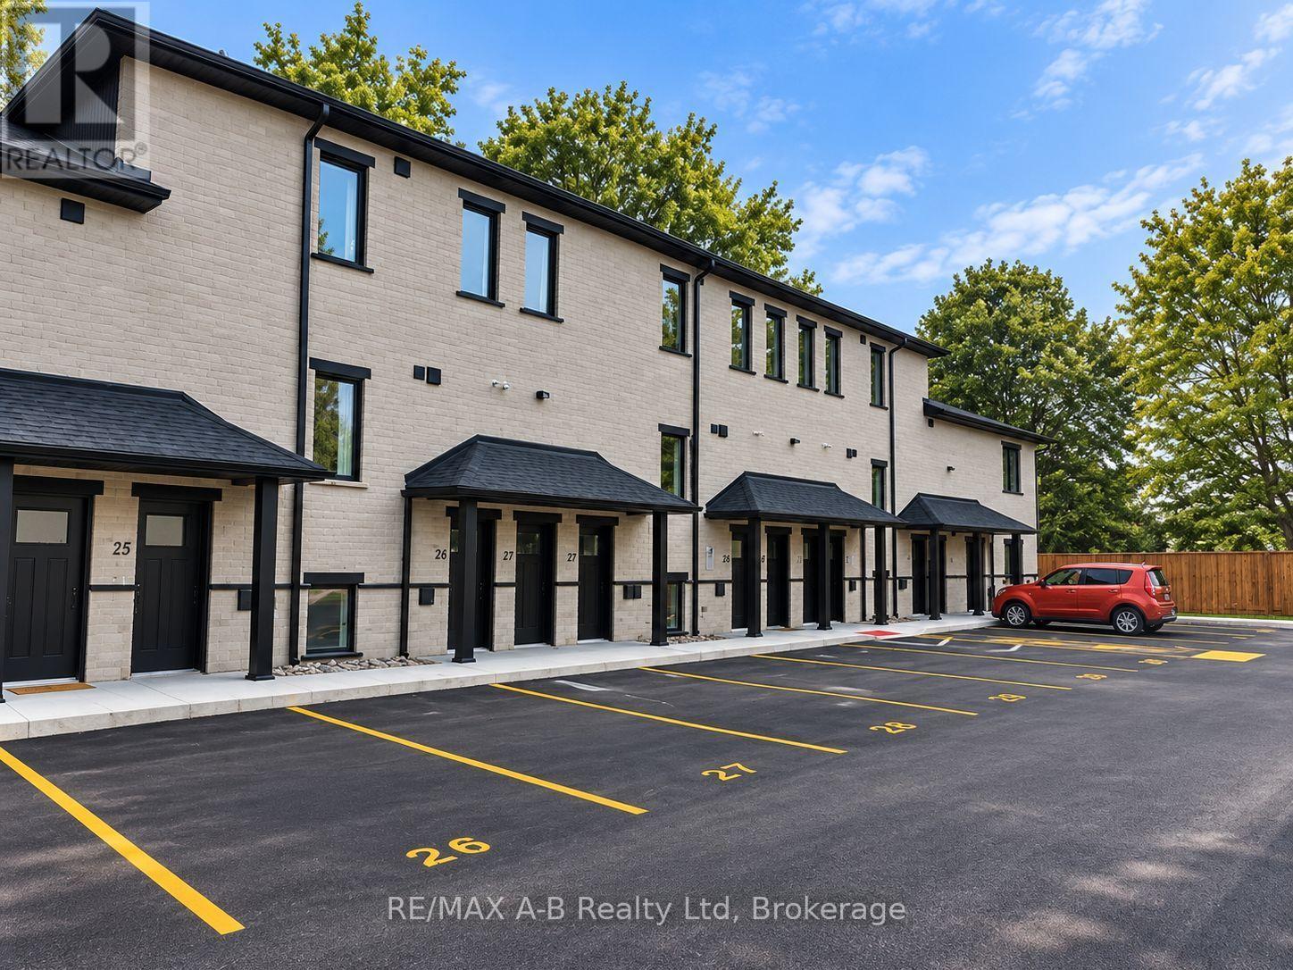
Welcome to effortless condominium living in this brand new, never-before-lived-in unit offering the perfect blend of modern finishes, energy efficiency, and low-maintenance convenience. Thoughtfully designed with premium vinyl plank flooring throughout, hard surface countertops, and a sleek stainless steel appliance package, this home delivers contemporary style with everyday functionality. Enjoy exceptional energy efficiency with a hydronic heating system and on-demand water heater, helping keep comfort high and utility costs low. Low monthly condo fees make this a truly turn-key lifestyle-say goodbye to snow removal and grass cutting, and spend more time enjoying maintenance-free living. Available immediately, this is the perfect opportunity for first-time buyers, downsizers, or investors seeking a move-in-ready property. *Photos of previous model suite* (id:15069)
Pol Quality Homes is thrilled to announce the launch of a new condominium project in St. Marys, ON. This development features beautifully designed one- and two-bedroom units. Features include: In-Suite Laundry, Hard Surface Countertops, Premium Vinyl Plank Flooring, One Exclusive Parking Space, Walking Distance to Local Amenities, Stainless steel appliance package. This project presents exceptional opportunity for first time home buyers looking to enter the real estate market or investment opportunities, especially for clients seeking strong cash flow potential! Construction is already underway, with Phase 1completed and Phase 2 expected to be completed by the end of 2026. Secure your unit today and take advantage of this incredible opportunity. Call for more details or to schedule a consultation. Multiple floor plans and pricing available, call today! *All interior photos are of model suite* (id:15069)
Pol Quality Homes is thrilled to announce the launch of a new condominium project in St. Marys, ON. This development features beautifully designed one- and two-bedroom units. Features include: In-Suite Laundry, Hard Surface Countertops, Premium Vinyl Plank Flooring, One Exclusive Parking Space, Walking Distance to Local Amenities, Stainless steel appliance package. This project presents exceptional opportunity for first time home buyers looking to enter the real estate market or investment opportunities, especially for clients seeking strong cash flow potential! Construction is already underway, with Phase 1completed and Phase 2 expected to be completed by the end of 2026. Secure your unit today and take advantage of this incredible opportunity. Call for more details or to schedule a consultation. Multiple floor plans and pricing available, call today! *All interior photos are of model suite* (id:15069)
Pol Quality Homes is thrilled to announce the launch of a new condominium project in St. Marys, ON. This development features beautifully designed one- and two-bedroom units. Features include: In-Suite Laundry, Hard Surface Countertops, Premium Vinyl Plank Flooring, One Exclusive Parking Space, Walking Distance to Local Amenities, Stainless steel appliance package. This project presents exceptional opportunity for first time home buyers looking to enter the real estate market or investment opportunities, especially for clients seeking strong cash flow potential! Construction is already underway, with Phase 1completed and Phase 2 expected to be completed by the end of 2026. Secure your unit today and take advantage of this incredible opportunity. Call for more details or to schedule a consultation. Multiple floor plans and pricing available, call today! *All interior photos are of model suite* (id:15069)
Stunning detached home nestled in the heart of highly sought-after Aurora Village! This beautifully maintained property boasts a bright, practical layout featuring 3 spacious bedrooms, 4 bathrooms, and ample storage perfectly tailored for comfortable family living. The fully finished basement maximizes your living space, offering exceptional versatility with an additional bedroom, a dedicated private study, and an expansive games room-ideal for a home office, guest suite, or family entertainment hub. Step outside to your private backyard retreat, complete with a large patio designed for summer relaxing and seamless outdoor entertaining. Enjoy unparalleled convenience located just minutes from top-rated schools, lush parks, premier shopping, and all essential amenities. A true turnkey gem-move in and enjoy! (id:15069)
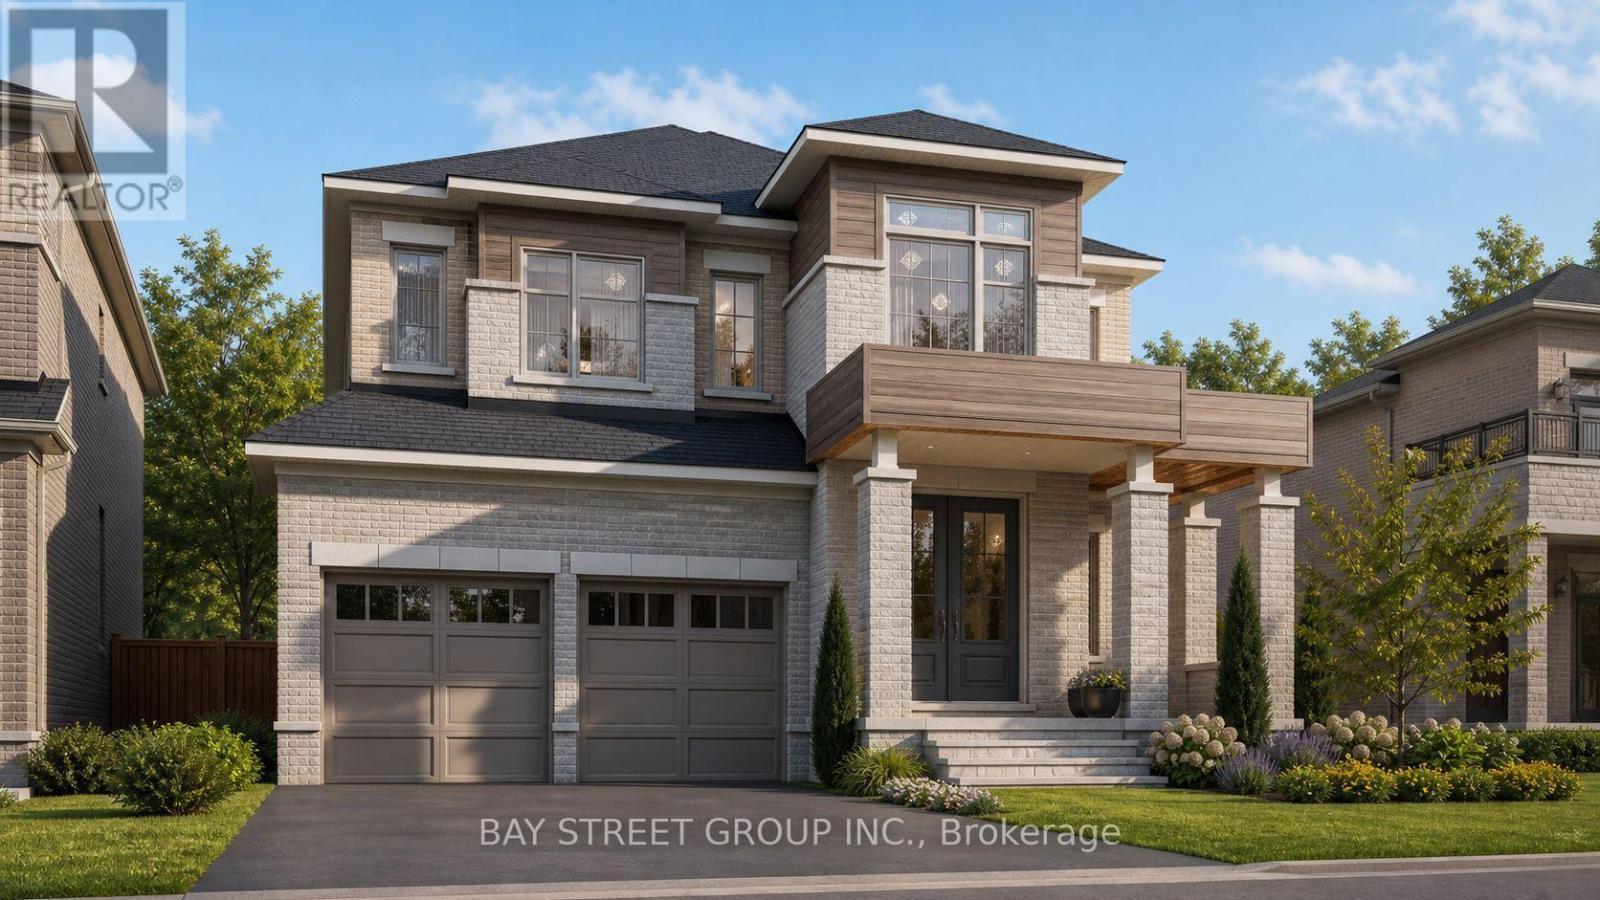
Stunning luxury detached home offering approximately 4,092 sq. ft. of elegant living space, ideally situated on a premium ravine lot with a walk-out basement. This spacious residence features 5 bedrooms, a 3-car garage, and a highly functional layout designed for both comfort and versatility. The main floor includes a full washroom and offers excellent potential for an in-law suite, making this home ideal for multigenerational living. Enjoy breathtaking ravine views, abundant natural light, and a seamless blend of style and functionality throughout. The home is thoughtfully upgraded with hardwood flooring, premium tiles, and quality finishes throughout. The walk-out basement offers exceptional future potential, with the possibility of expanding to approximately 6,000 sq. ft. of total living space and/or creating an additional income opportunity. A rare opportunity to own a luxurious, spacious, and versatile home in a highly desirable ravine setting. Photos were taken during the PDI process. Please refer to the 3D virtual tour for an inside look at the main and second-floor layout and structure. (id:15069)
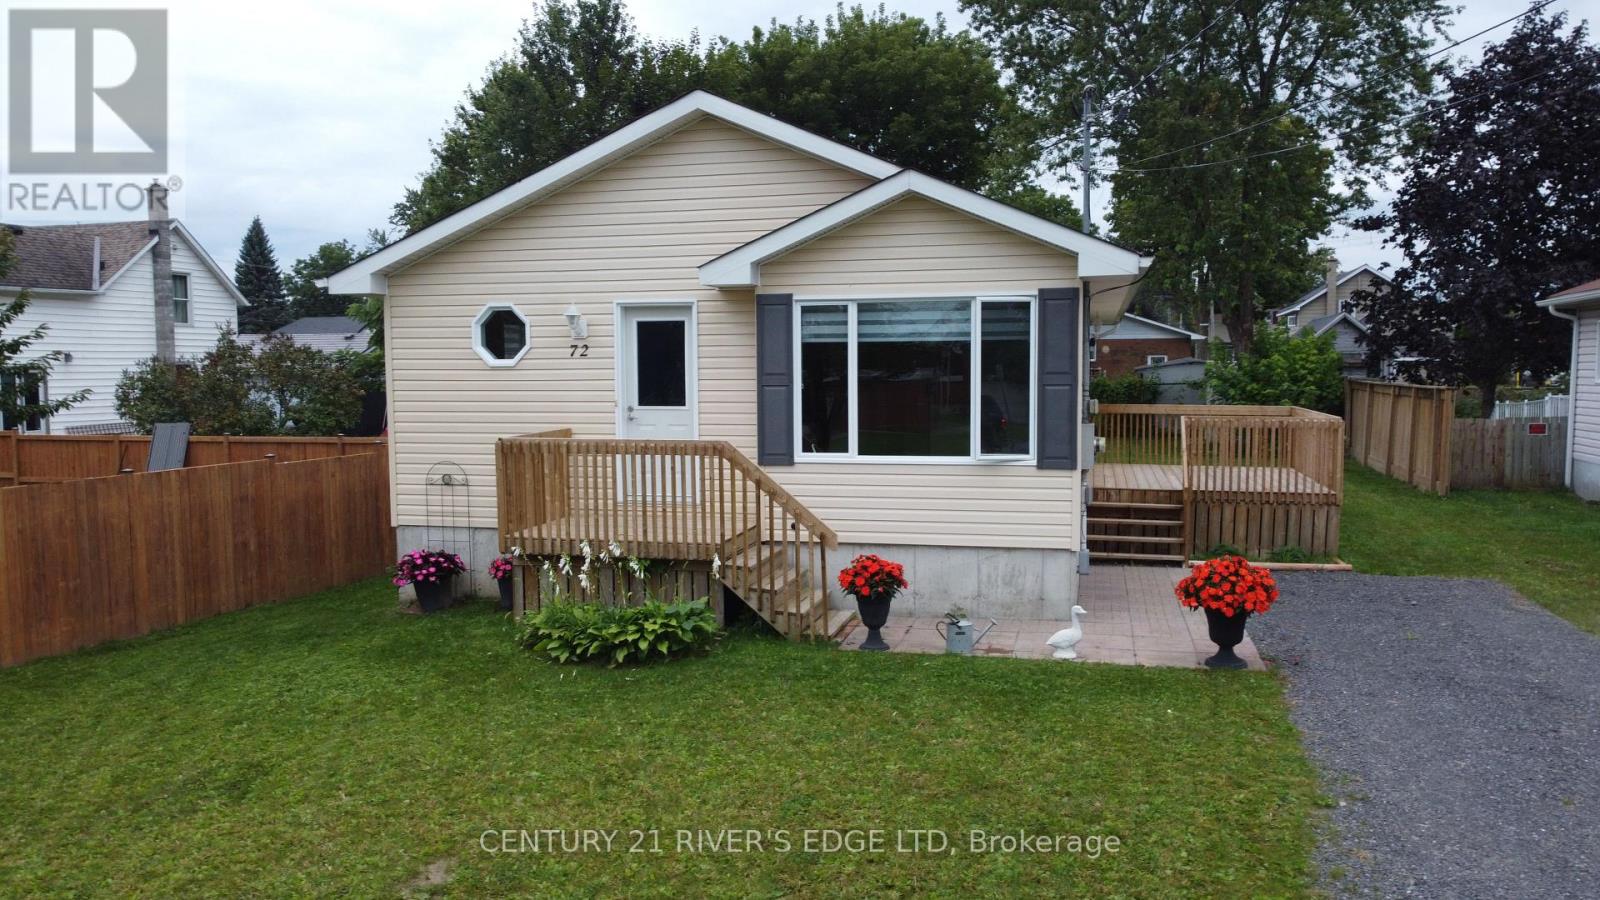
Welcome to this recently updated 2005 Morewood home, offering 1040 sqft upstairs and 1040 sqft downstairs with practical updates and immediate possession. Recent improvements include new flooring, fresh paint, LED lighting throughout, granite countertops in the kitchen and 4-piece bathroom, and new window coverings. The kitchen comes equipped with new stainless steel appliances, including a fridge, stove, and dishwasher. R50 attic insulation, a 200-amp electrical service, and a recently serviced natural gas furnace. Outside, you'll find newly established grass in both the front and back yards, providing a clean and refreshed outdoor space. Conveniently located close to schools, shopping, recreation, and everyday amenities, with easy access to the St. Lawrence River and Highway 401. Vacant and ready for a quick closing, just move in and make it your own. (id:15069)
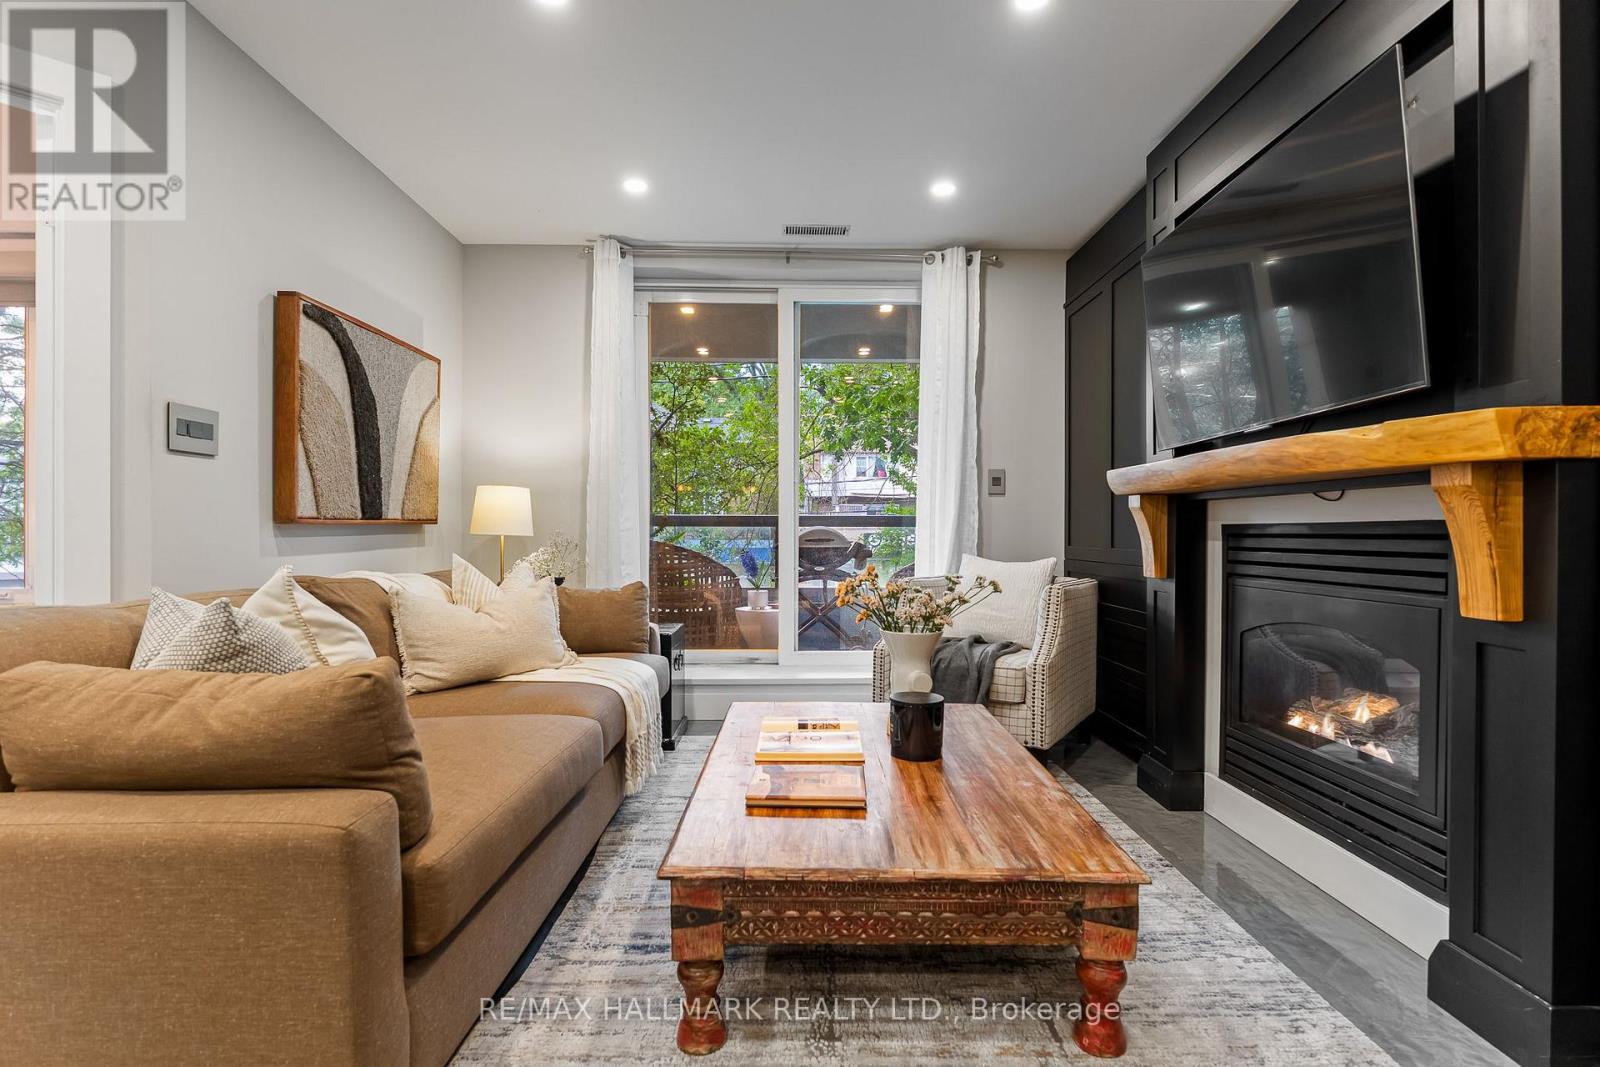
Surrounded by the pillars of the Beach like the Goof, The Fox Theatre and Ed's Real Scoop, you would never believe you're at the "quiet" end of Queen Street. Resting peacefully in a boutique 14-suite building, this expansive 1220 sq ft suite offers large living spaces with a wall of cabinetry lining the entire living room and dining room providing overflow storage. Don't miss the gas fireplace that anchors the living room providing warmth after a day at the Beach or a polar plunge. The crown jewel of this suite is the kitchen. Multi-million dollar homes will be jealous of what's on offer here. From the 48" fridge, to the 36" 6-burner gas range, to the built-in coffee maker, to the hidden Wolf warming drawer, and the separate beverage fridge this is a chef's dream! Both bedrooms have large closets and room for king sized beds. Every room has exterior windows providing natural light everywhere. Oversized locker and an underground parking spot are included. (id:15069)
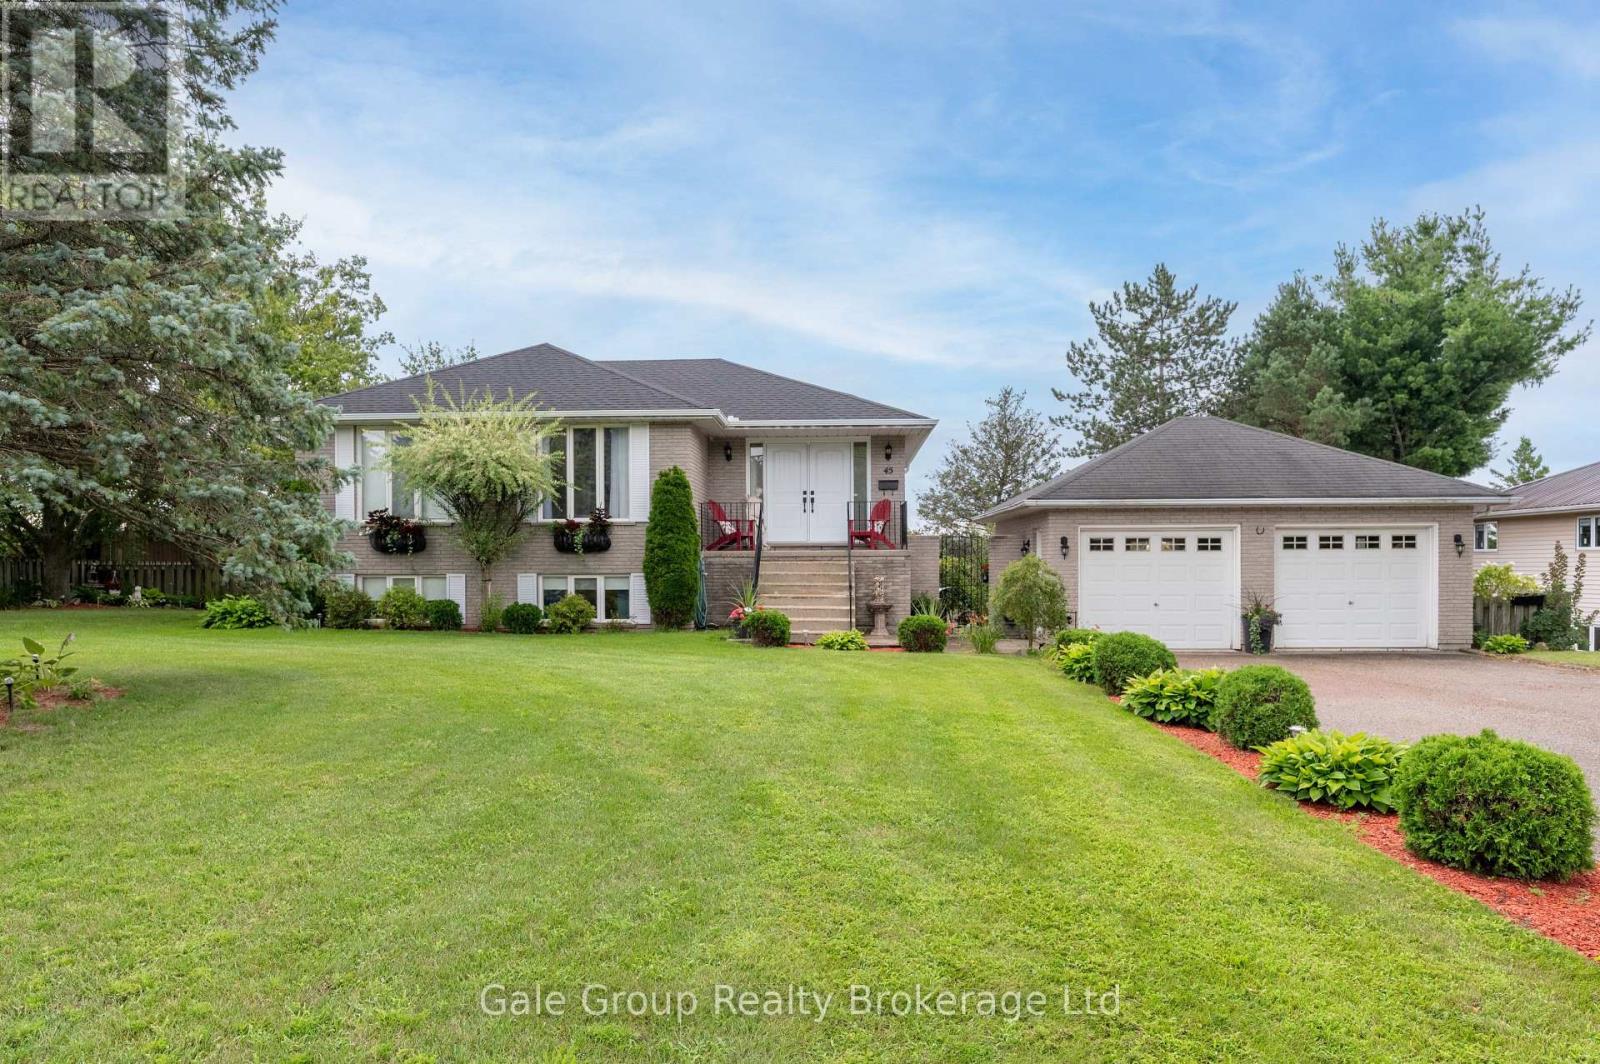
Fresh and ready to move in! This recently redone raised bungalow located in Straffordville is in the perfect location. Giving you the best of both worlds being a short drive to the convenience of Tillsonburg to the north and access to the beach and provincial park to the south. With the perfect blend of comfort, space and outdoor enjoyment for the whole family. This 2+2 bedroom, 3-bathroom home features a thoughtfully designed layout with plenty of room for entertaining and daily living. The main level offers a bright and inviting living space, while the fully finished basement provides 2 additional bedrooms and versatile living space for family, guests or a home office. Both the home and garage are equipped with central vac for added convenience. Step outside to your own private backyard retreat. With no rear neighbours, the fully fenced yard offers exceptional privacy and features a beautiful pond with fountain, a heated pool with a liner replaced just 2 years ago, and a stunning new deck surrounding the pool. An awning makes a comfortable shaded area for relaxing or entertaining. A new tool shed, purchased in 2026, adds additional storage. Numerous updates provide peace of mind and help reduce the likelihood of major expenses in the near future. The furnace is just 5 years old and the roof is 4 years old, giving the next homeowner the benefit of having two of the home's major components already updated. The kitchen is equipped with brand-new LG refrigerator, stove, dishwasher and microwave, all purchased in 2026. The washer and dryer are 3 years old. New easvetroughs in 2025. The double detatched garage provides a great space for winter parking or workshop/hobby area. A perfect family home that does not disappoint! (id:15069)
Welcome to this charming detached bungalow nestled on a premium 52 x 115 ft. lot in the highly sought-after Bathurst Manor neighborhood. This well-maintained, carpet-free home offers a functional and inviting layout with comfortable living spaces, making it an excellent opportunity for families, downsizers, and investors. The kitchen features granite countertops and a convenient walkout to the private backyard deck. Surrounded by mature greenery, the backyard provides a peaceful outdoor setting with plenty of shade and privacy-perfect for relaxing or entertaining. The finished basement offers valuable additional living space and features a separate entrance, providing excellent potential for extended family living. A generous driveway offers convenient parking for multiple vehicles. Ideally located just minutes from schools, TTC, shopping, parks, and a wide range of everyday amenities. A wonderful opportunity to own a detached home on a generously sized lot in a desirable Bathurst Manor location. (id:15069)
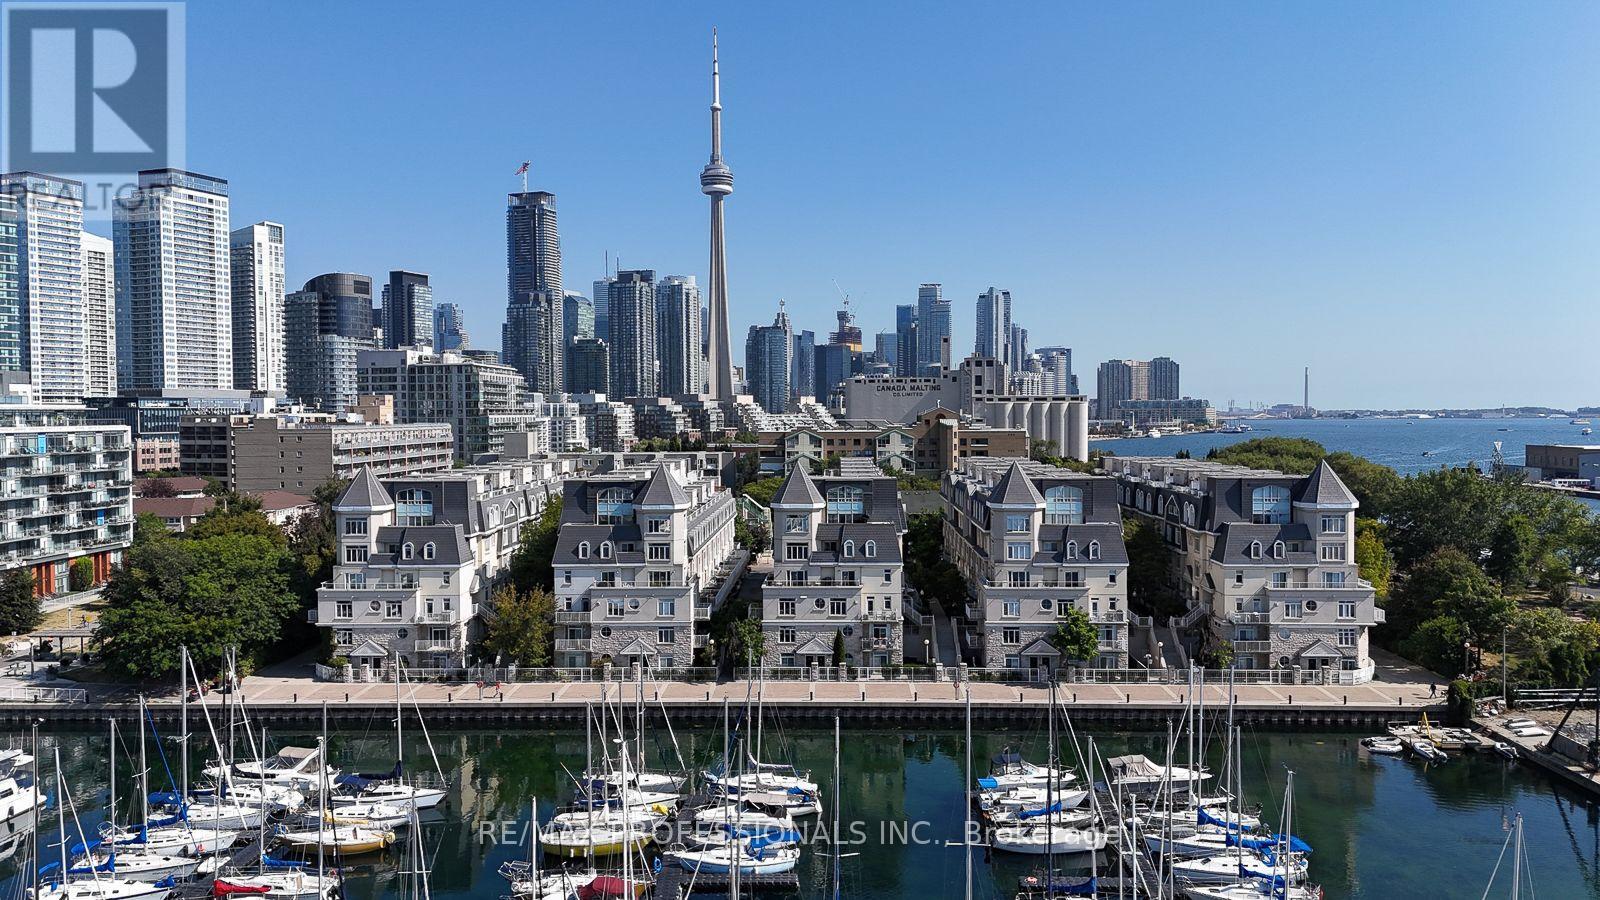
Live, work, and play by the water at South Beach Marina Townhomes! Welcome to this sun-drenched Ventura model offering over 1,100 sqft. of multi-level living in one of Toronto's most desirable waterfront communities. This bright 2-bedroom, 2-bathroom townhome is move-in ready or the perfect foundation to update and personalize over time to your own style. Natural light pours through every level with soaring 9-ft ceilings and large windows, highlighting an open-concept layout designed for effortless living and entertaining. Retreat to your spacious primary suite featuring his and hers closets and a full ensuite bathroom. Head upstairs to your private rooftop terrace featuring over 250 sqft of outdoor bliss with views of the CN Tower, marina, and lake-ideal for BBQs, chardonnay sipping, sailboat watching, or stargazing. Step out your door to the waterfront trail for endless outdoor activities amidst parks, marinas, and breathtaking lake views. The location is unparalleled: steps to yacht clubs, Loblaws, LCBO, Farm Boy, the Financial District, and even the island airport, plus direct LRT access to Union Station. Unmatched value at just $762 per square foot! Rarely does a unit with this much space and value become available; it's genuinely one of the best deals in the complex, offering the location and lifestyle you've been waiting for! (id:15069)