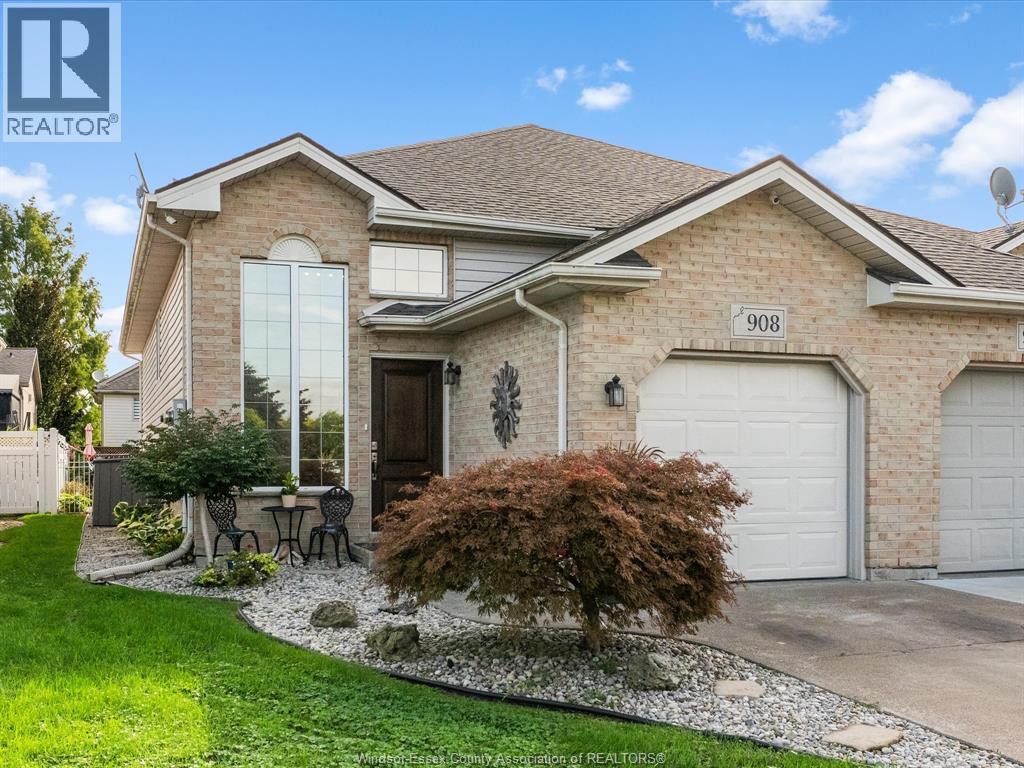
Welcome to 908 Michael Dr. in the heart of Tecumseh! This beautifully renovated 2+1 bedroom, 2 full bathroom semi-detached home has been professionally renovated with modern finishes throughout and is completely move-in ready. The spacious layout offers comfortable living areas, while the finished walk-out basement provides additional living space and includes a third bedroom, making it ideal for a growing family, guests, or a home office. Located in the heart of Tecumseh, this home is close to schools, shopping, restaurants, parks, and all the amenities you need. A fantastic opportunity to own a professionally renovated home in a desirable neighbourhood. (id:15069)
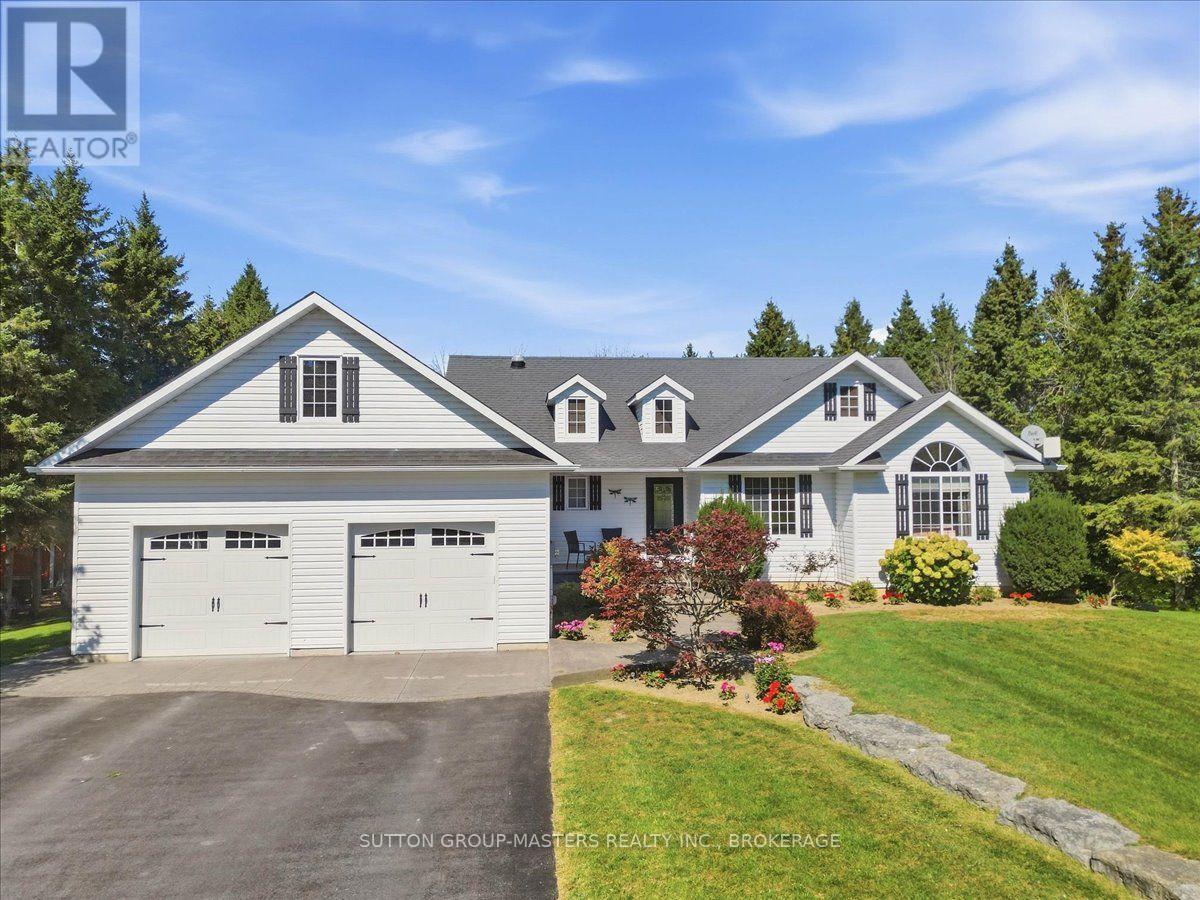
CANAL-SIDE COUNTRY LIVING! Discover the perfect blend of space, style and lifestyle in this impressive custom-built bungalow set on a beautiful 1-acre lot. Backing onto the Murray Canal and a community walking trail, this property offers a rare combination of privacy, recreation and natural beauty. Inside, the thoughtfully designed open-concept layout delivers plenty of room for family and entertaining, with beautiful hardwood flooring, generous living spaces and an abundance of storage throughout. The main-floor primary suite is a true retreat, featuring a private ensuite, walk-in closet and an additional closet plus direct access to the covered deck. With 3+2 bedrooms and 3.5 bathrooms, there is room for everyone, whether you're accommodating family, guests, hobbies or a home office. The fully finished walk-out basement adds even more flexible living space, while the outdoor setting is sure to impress. Enjoy morning coffee or evening gatherings on the covered deck, relax on the stamped concrete patio, or wander through the beautifully landscaped perennial gardens. And the lifestyle? It doesn't get much better. Step onto the community trail from your own backyard and enjoy the scenic Murray Canal, while Barcovan Golf Club is just a short walk away, plus all that Prince Edward County and Brighton has to offer. A custom-built home, a private lot, canal-side setting and exceptional indoor/outdoor living - this is a property you'll want to see! (id:15069)
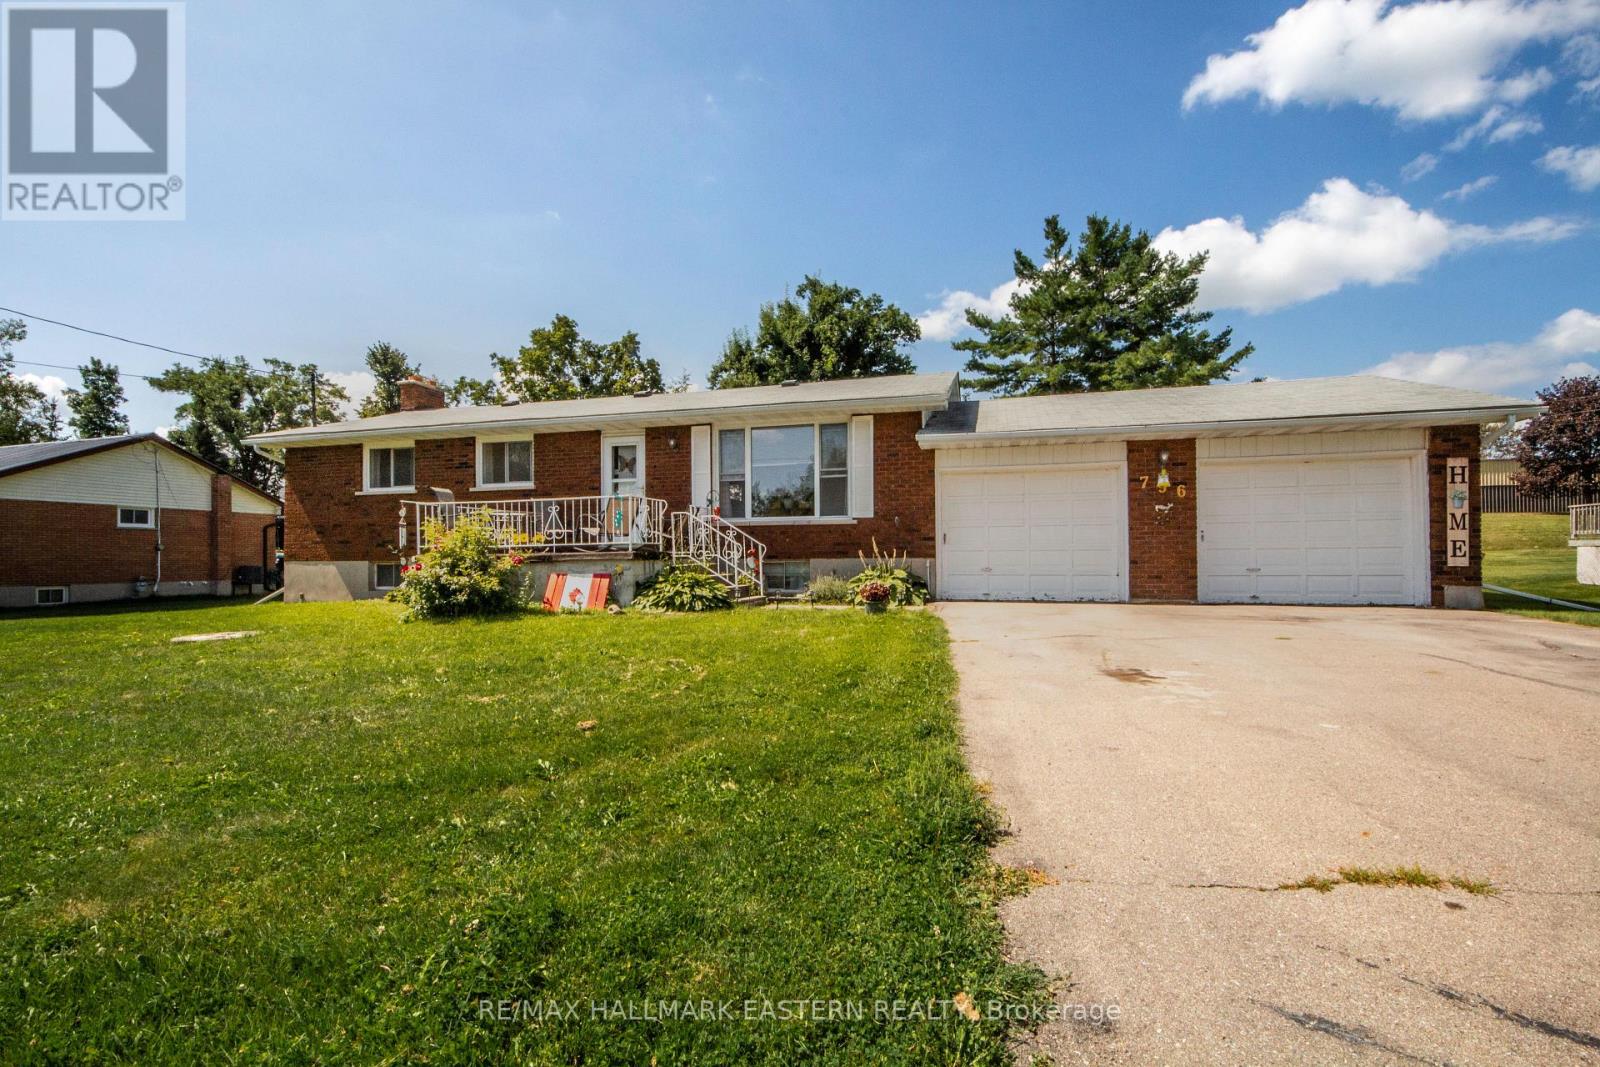
Welcome to 796 Maple Drive in Ennismore. This 3-bedroom, 1-bath brick bungalow offers comfortable main floor living on a generous 100' x 150' lot with a fully fenced backyard. There's plenty of room for the kids, the dog, a garden or simply enjoying the backyard. The home features an attached 2-car garage, functional living space and a walk-out rear deck, providing plenty of room to relax or entertain. The location offers a great balance of convenience and recreation. St. Martin School, the Ennismore Community Centre, library, curling club, parks and sports fields are all just minutes from home. Chemong Lake, shopping and restaurants are also close by, with downtown Peterborough approximately 20 minutes away. A great opportunity to enjoy all that Ennismore has to offer, with plenty of space, recreation and community right at your doorstep. (id:15069)
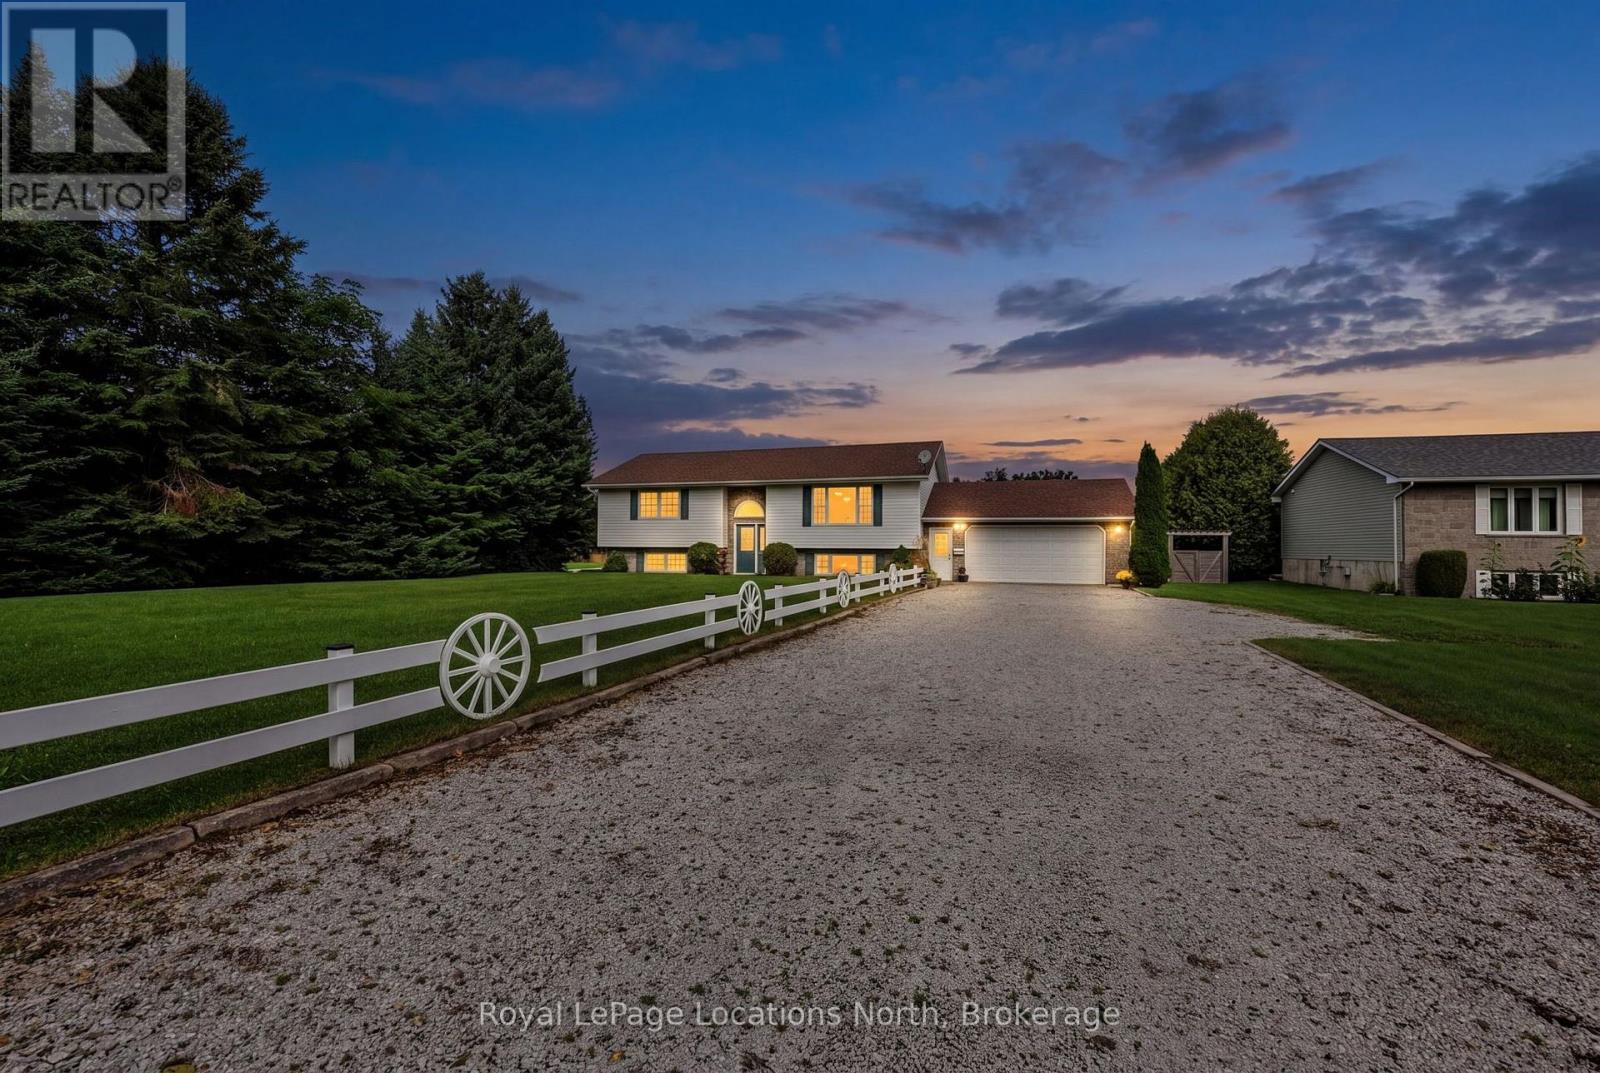
Welcome to 514 Miller Street, a beautifully maintained raised bungalow set on an impressive 100' x 200' lot just outside the charming town of Meaford. Built in 2002, this inviting three-bedroom, two-bathroom home offers bright, open-concept living with generously sized principal rooms, abundant natural light and two walk-in closets. The finished lower level provides additional living space and features updated flooring and a newer fireplace. A spacious 24' x 24' two-car garage offers plenty of room for vehicles, tools and recreational gear, along with convenient interior access to the lower level-especially appreciated during the winter months. Outside, the landscaped property is surrounded by mature trees and features completed fencing, a bunkie, storage shed and firepit, creating a private setting with plenty of space to relax and entertain. Enjoy peaceful country-style living just minutes from downtown Meaford, Beautiful Joe Park, the Bighead River, Georgian Bay and the marina, with Blue Mountain's skiing, dining and year-round recreation approximately 25 minutes away. (id:15069)
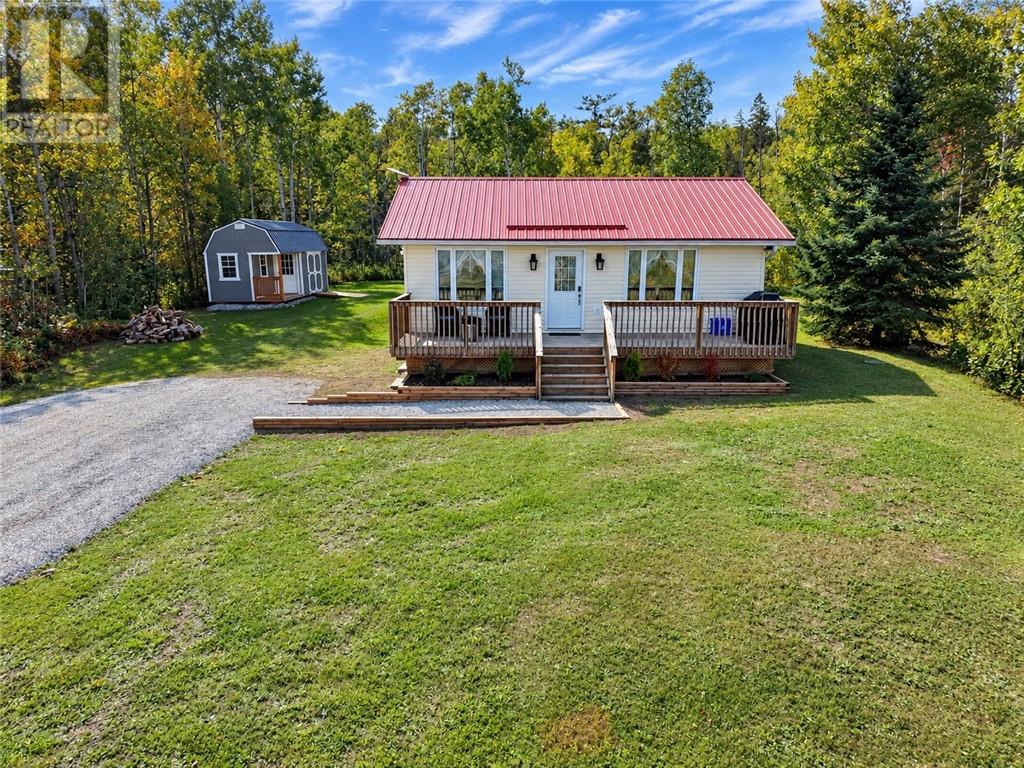
Welcome to 2247 Bay Estates Rd N on beautiful Manitoulin Island! Enjoy the beauty of nature and the peaceful atmosphere of this recently upgraded year-round home, located in a welcoming community just minutes from Little Current. Built in 2011, this charming home offers comfortable single-level living with 2 bedrooms, a 3-piece bathroom with a convenient combination washer/dryer, and a bright, open-concept eat-in kitchen and living area. Recent upgrades have enhanced the home's comfort and efficiency, including a new heat pump, spray foam insulation beneath the home, and a recently upgraded water pump and monitoring of the 1000 gallon holding tank. Additional improvements include a new shed, updated landscaping, and a new gravel driveway. The property is serviced by a full septic system and offers the convenience of an upgraded water holding system. Step outside and enjoy your own private backyard, where the peaceful surroundings provide the perfect setting for relaxing, entertaining, or stargazing under Manitoulin's spectacular night skies. Public lakefront access is just a short walk away, providing an easy way to enjoy the natural beauty of the area. Located approximately 15 minutes from the amenities of Little Current, this property offers a wonderful balance of peaceful island living and convenient access to shops, services, schools, and other amenities. If you're looking for an affordable, low-maintenance year-round home on Manitoulin Island, 2247 Bay Estates Rd N is well worth a look! (id:15069)
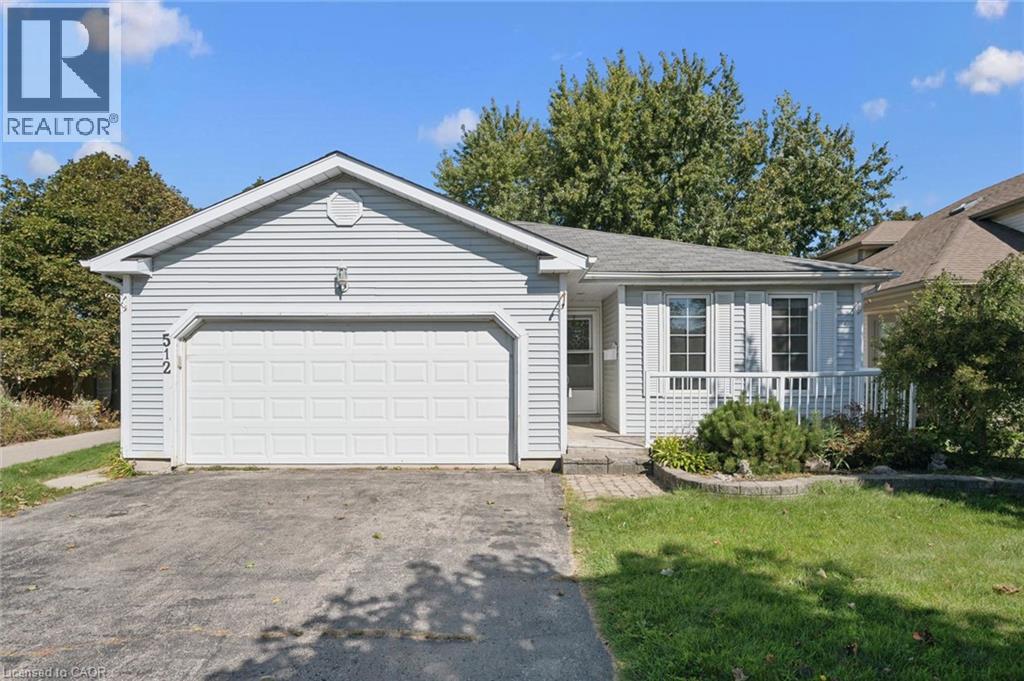
OPPORTUNITY KNOCKS!!! 3 bedroom bungalow complete with a lower-level apartment, conveniently located with Waterloo's Westvale neighbourhood. The main floor offers a full kitchen opening onto the dining area and living room, with walk-out to deck. The three good sized bedrooms are well situated on the main-floor along with the full bathroom. This unit is completed with the 2-car garage and in-suite laundry. The lower level walk-out unit offers its own entrance with a mud-room area, an open concept and well sized kitchen and living room, two large bedrooms, a full bathroom, in-suite laundry and an additional storage room. This home is ideal for the home buyer looking for a mortgage helper, the multi-generational family, or the investor. 512 Thorndale is situated within walking distance to the Ira Needles Boardwalk amenities and still just a short drive to Uptown Waterloo and both Universities. (id:15069)
Welcome to this beautifully appointed 4+1 bedroom, 3.5 bathroom home nestled on a quiet cul-de-sac in the sought-after St. Thomas area. Ideally positioned overlooking peaceful green space, this home offers an exceptional combination of privacy, space and functionality.The bright open-concept main floor seamlessly connects the living room, dining area and kitchen, creating an inviting space for both everyday living and entertaining. Step through the walkout onto the raised deck and enjoy tranquil views of the surrounding green space. A versatile main-floor bonus room provides the perfect space for a library, home office or guest room.The fully finished lower level extends the living space with an additional bedroom, bathroom and expansive entertainment room, complete with a walkout to the backyard. With multiple living areas and flexible bedroom options, this home is perfectly suited for families, entertaining and those seeking additional space for guests or extended family. (id:15069)
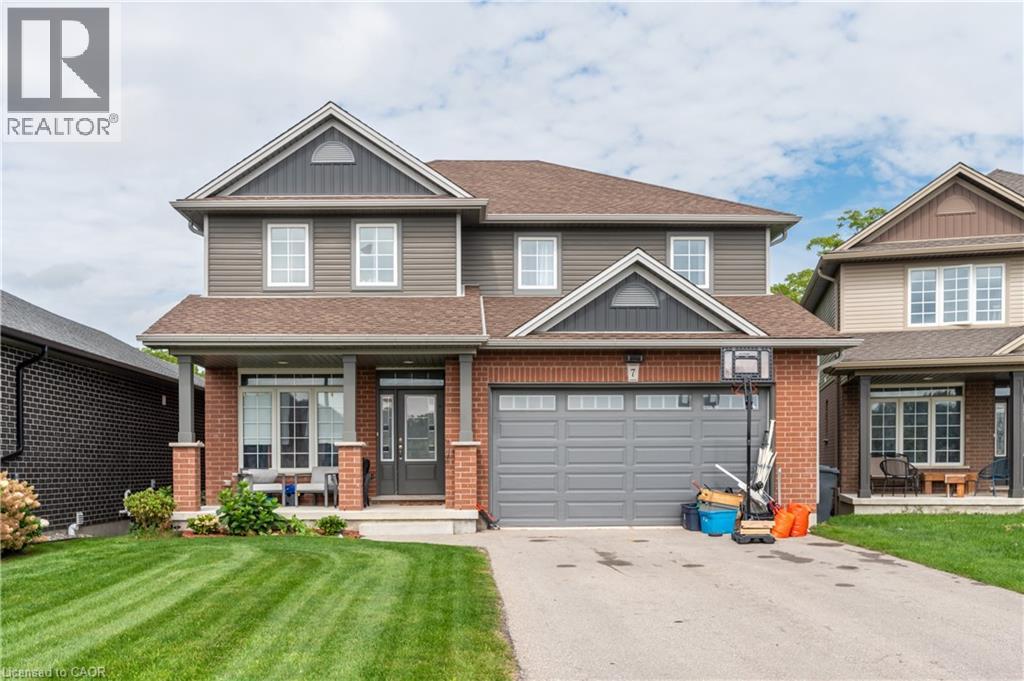
Nestled on a peaceful cul-de-sac, this beautifully updated 3+1 bedroom, 4-bathroomoffers the perfect blend of comfort, style, and smart value for first-time buyers. The main level welcomes you with a bright, open layout, a cozy fireplace, and a light-filled dining space built for hosting friends and family. Upstairs, discover three generous bedrooms and two full baths, providing a peaceful retreat at the end of the day. Downstairs, the fully finished basement with a Full Bath & kitchenette opens up endless possibilities-use it as a home office, movie den, or private space for guests with Air B'n'B Potential. Step outside to a secluded backyard sanctuary complete with a natural vine privacy fence. With an upgraded garage (Level 2 EV Charger Installed along with Storage shelving)and epoxy on garage floor. Top amenities just around the corner, this home is completely turnkey and ready for your next chapter. No side walk directly in front of the property offering added privacy. (id:15069)
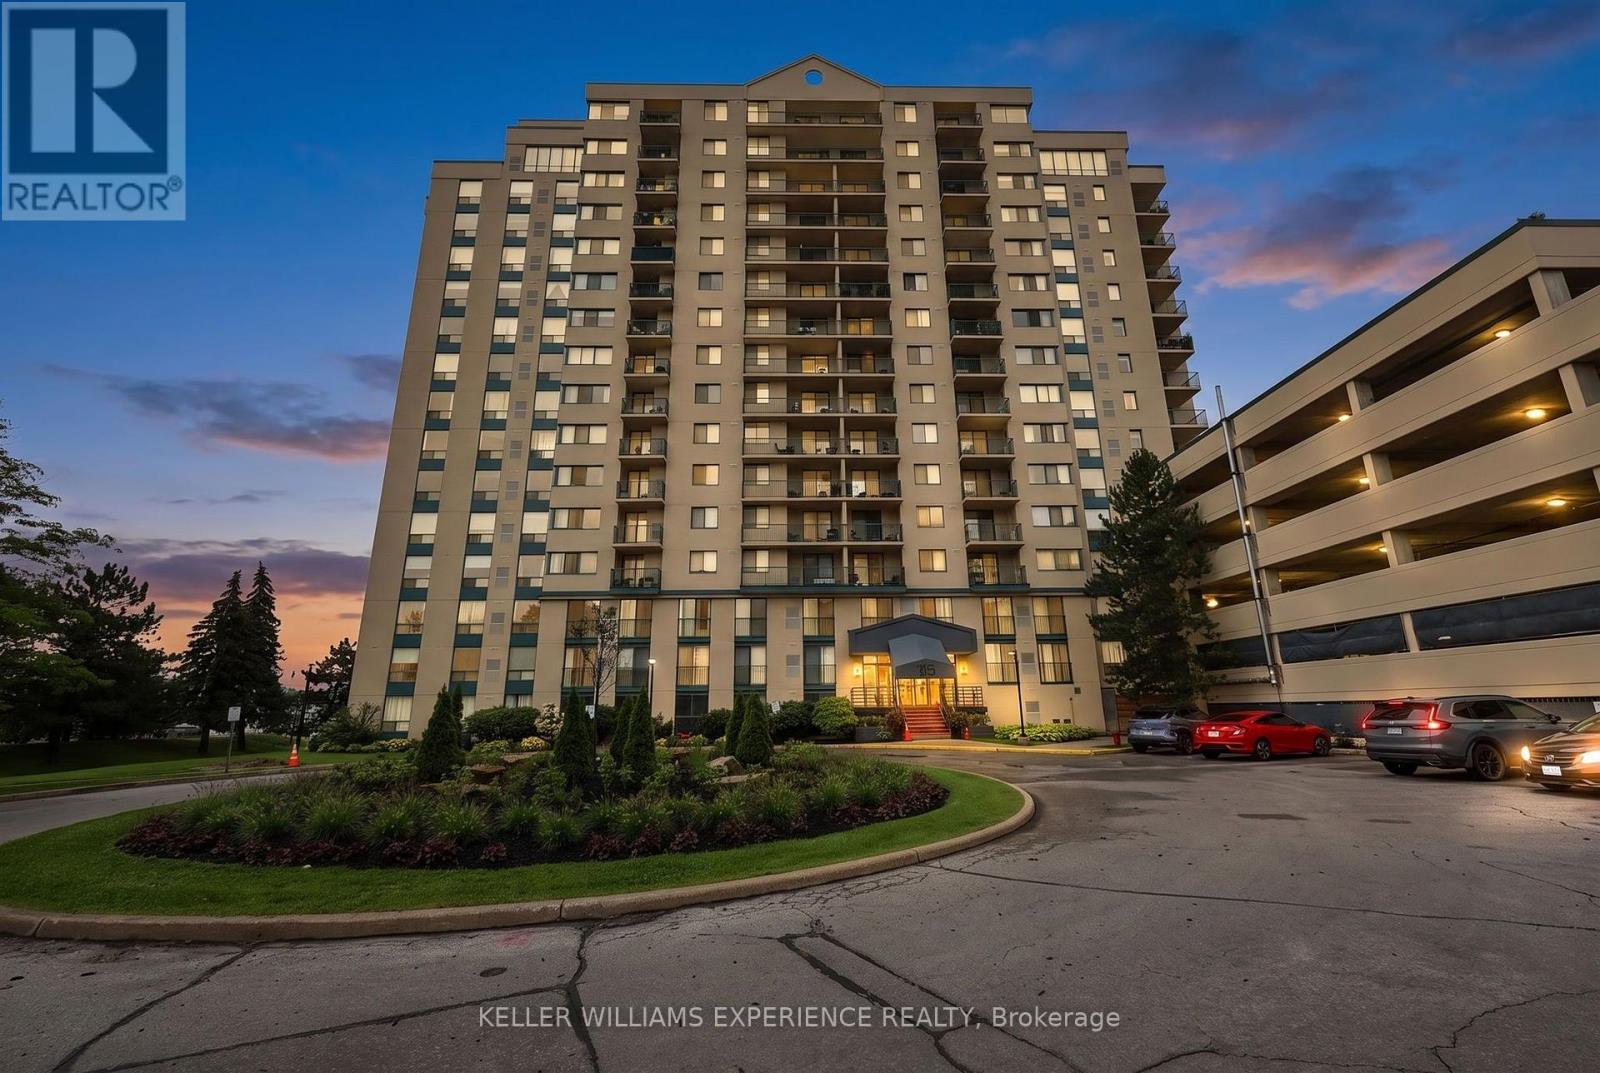
Lakeside Elegance Awaits at 75 Ellen Street. Unit 904 is perfectly positioned as the southernmost building along the shore, and offers a lovely eastern view across the sparkling waters of Kempenfelt Bay. Unit 904 is a corner suite boasting over 1,000 square feet of brilliantly designed, sun-drenched living space. Thanks to its coveted dual exposure, you'll wake up to morning sunshine and breathtaking northeast views of the Barrie Marina and the downtown skyline. By night, watch the city lights dance on the water, and enjoy front-row seats to the spectacular July 1st fireworks right from your private balcony! Because this unit also features west-facing living room windows, your home will be continuously bathed in warm, golden-hour sunlight late into the summer evenings. Inside, the pleasantly open-concept floorplan is an entertainer's dream. A stylish kitchen island flows seamlessly into the living area and out to the balcony, creating an airy, inviting atmosphere. The suite features two generously sized bedrooms and two beautifully appointed bathrooms, including a private ensuite for the primary bedroom. Step outside your door and you are instantly connected to the vibrant pulse of Downtown Barrie. Take a leisurely stroll to the pristine waterfront trails, Centennial Beach, and the bustling Marina. Enjoy world-class dining, boutique shopping, and year-round community events at Meridian Place - from Kempenfest in the summer to magical winter light displays, the best of the city's recreation is essentially in your backyard. Residents also enjoy exclusive access to the premium, resort-style amenities at sister building 65 Ellen Street. Unwind in the gorgeous indoor pool and hot tub, keep active in the fully equipped gym, or host unforgettable family gatherings in the expansive party room when you prefer to entertain indoors. This is a rare opportunity to own a bright, beautiful 2-bedroom corner unit in one of Barrie's most established Condominium buildings. (id:15069)
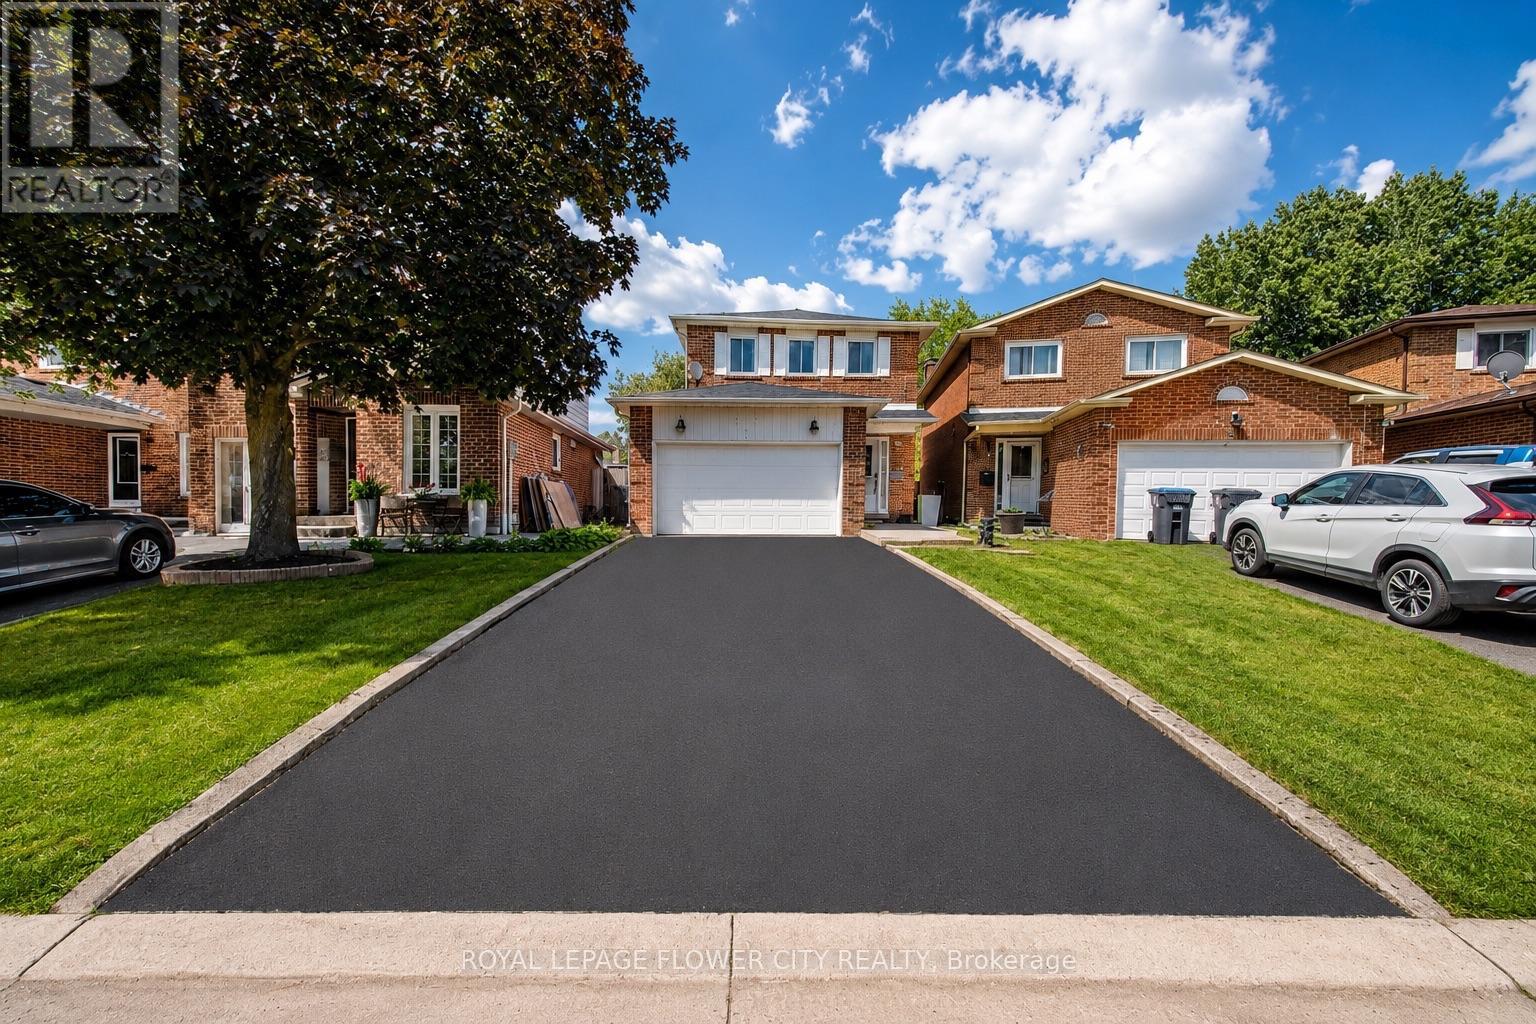
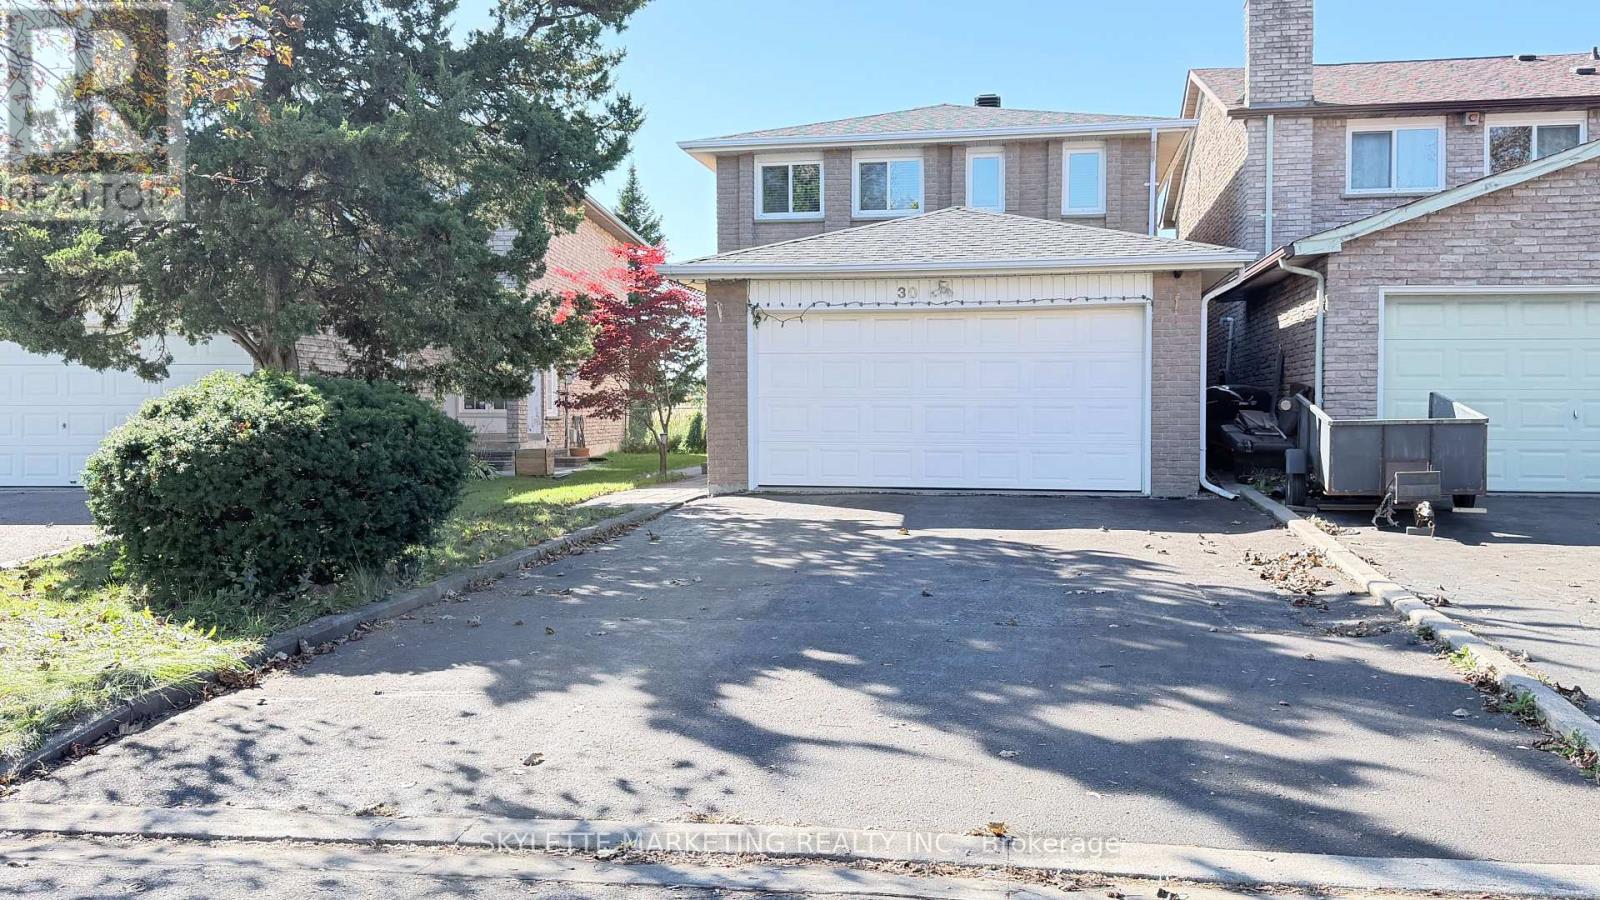
Location!!! Brand-new flooring throughout the main & second floors with NO CARPET, plus fresh paint for a clean, modern look. 2025 roof + recent A/C, Funance provide valuable recent updates. Spacious unfinished basement offers a blank canvas for your dream recreation room, gym, office, entertainment or Rental income space. 2+4 parking with NO SIDEWALK adds everyday convenience. Approx. 3-minute walk to TTC 53 Steeles Ave transit, TTC 17 Birchmount to Hwy 7, with overnight service. Close to T&T, Pacific Mall, schools, parks, shopping, restaurants. A great opportunity for families, first-time buyers or investors looking for a home with both immediate updates and future potential. (id:15069)
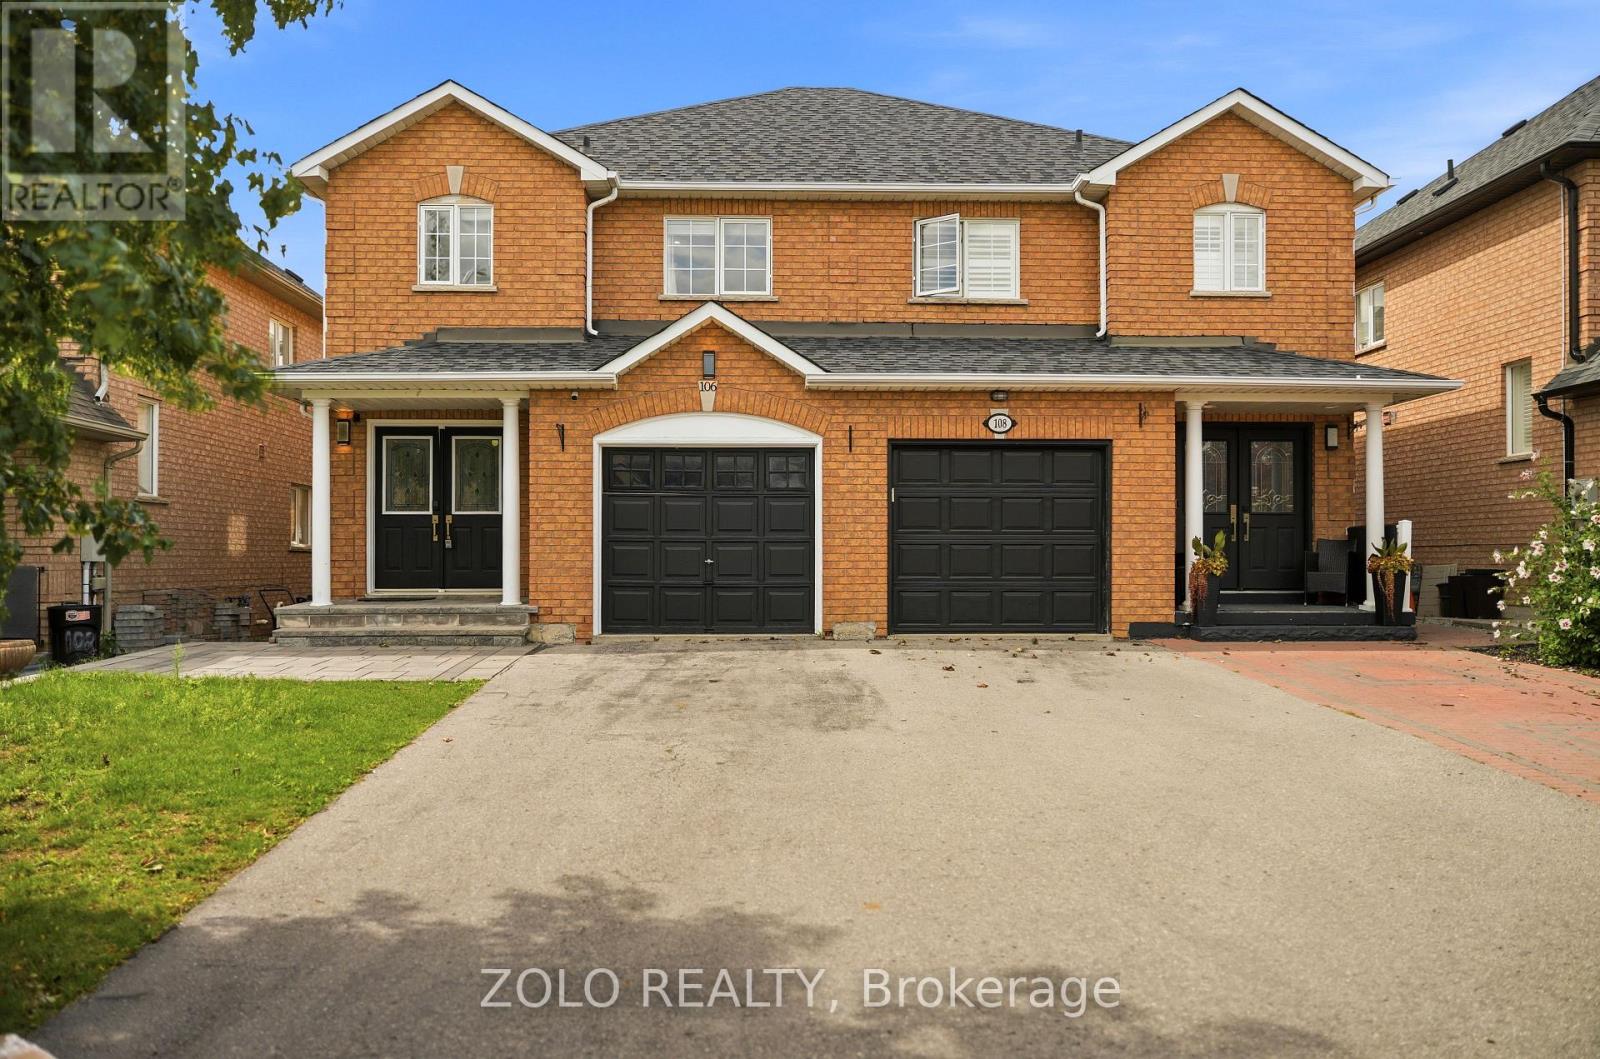
Beautiful and spacious 3-bedroom semi-detached home located on a quiet crescent in the highly sought-after Maple community. This Fully Renovated home features a modern kitchen with quartz countertops, stainless steel appliances, and elegant pot lights throughout. Walk out to a newly built deck with a gazebo, overlooking a private, fully fenced backyard-perfect for relaxing or entertaining. Enjoy a wide driveway, new hardwood flooring and ceramic tile on the main level, and a generous primary bedroom complete with a 4-piece ensuite. The professionally finished basement offers a spacious recreation room with a cozy fireplace, dedicated office space, ample storage, a new laundry area, and additional living space., making this home truly move-in ready. (id:15069)
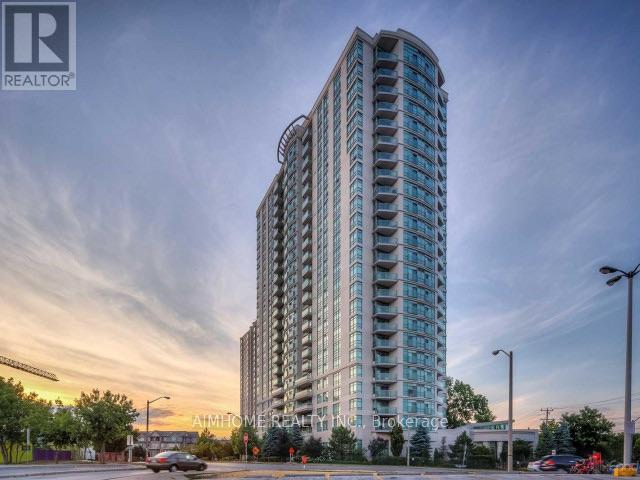
Luxury Tridel Condo In A Convenient Location. This 2 Bedroom & 2 Full Bath Open Concept LayoutHas A Beautiful Unobstructed View. Easy Access To Ttc, Go Train, Hwy 401, Walking Distance ToMall. Great Amenities - Gatehouse Security, Indoor Pool, Etc. A lot of Upgrades recently. New Painting, New Laminate Floor Replaced(2026) , New Fridge (2025) (id:15069)